Properties

Residential For Sale

3103 Park Lake Drive, Waco, Texas 76708

  • Bedrooms : 4
  • Bathrooms : 4
  • Square Footage : 2,359 Sqft
  • Visits : 0
$479,998
Features
Swimming Pool : None
Heating System : Central, Electric, Natural Gas, Solar
Cooling System : Central Air, Electric, Gas, Attic Fan
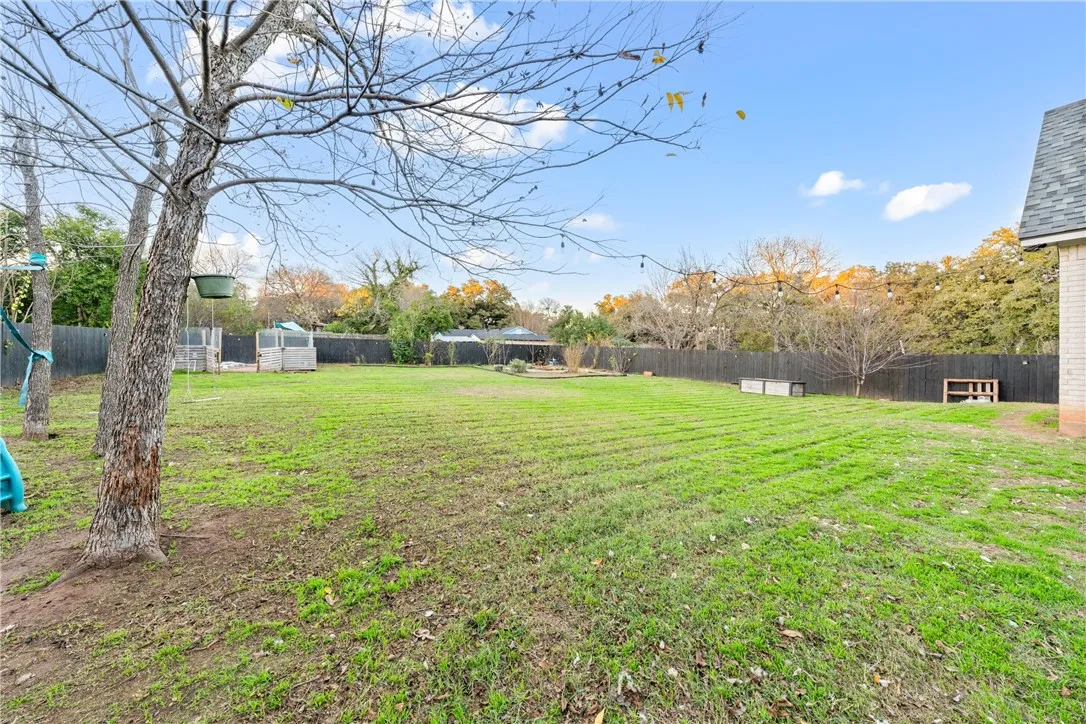
Fence : Wood, Full, Electric, Split Rail
Fireplace : None
Patio : Covered, Patio
Parking : Garage Faces Front
Utilities : Sewer Available, Cable Available
Exterior Features : Garden
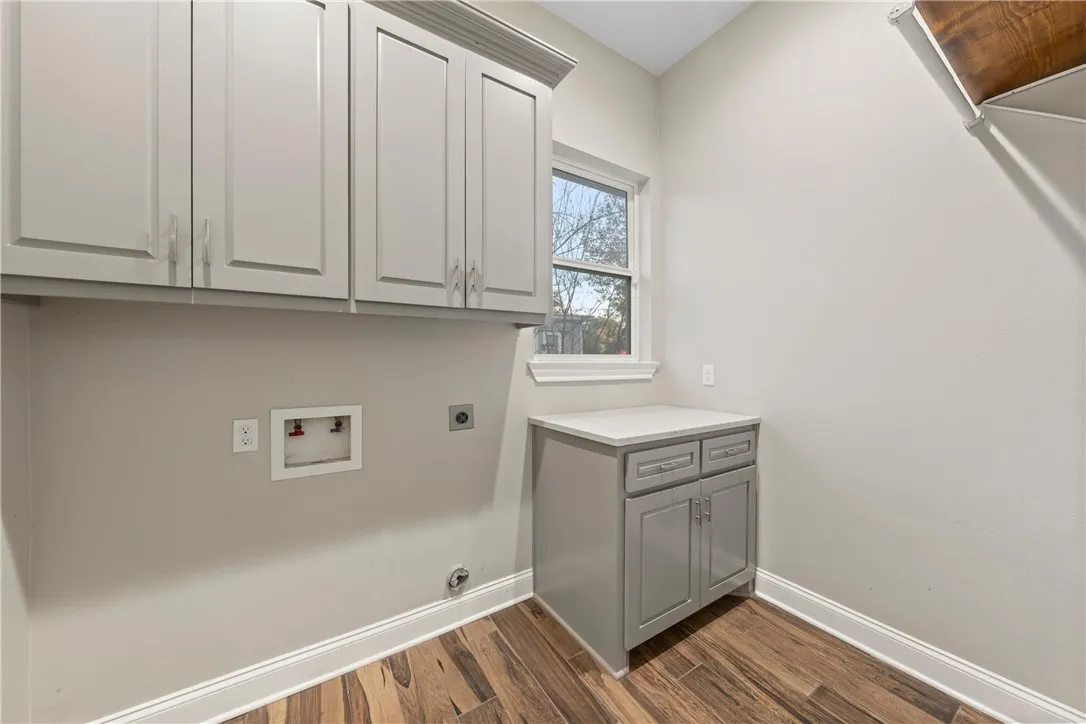
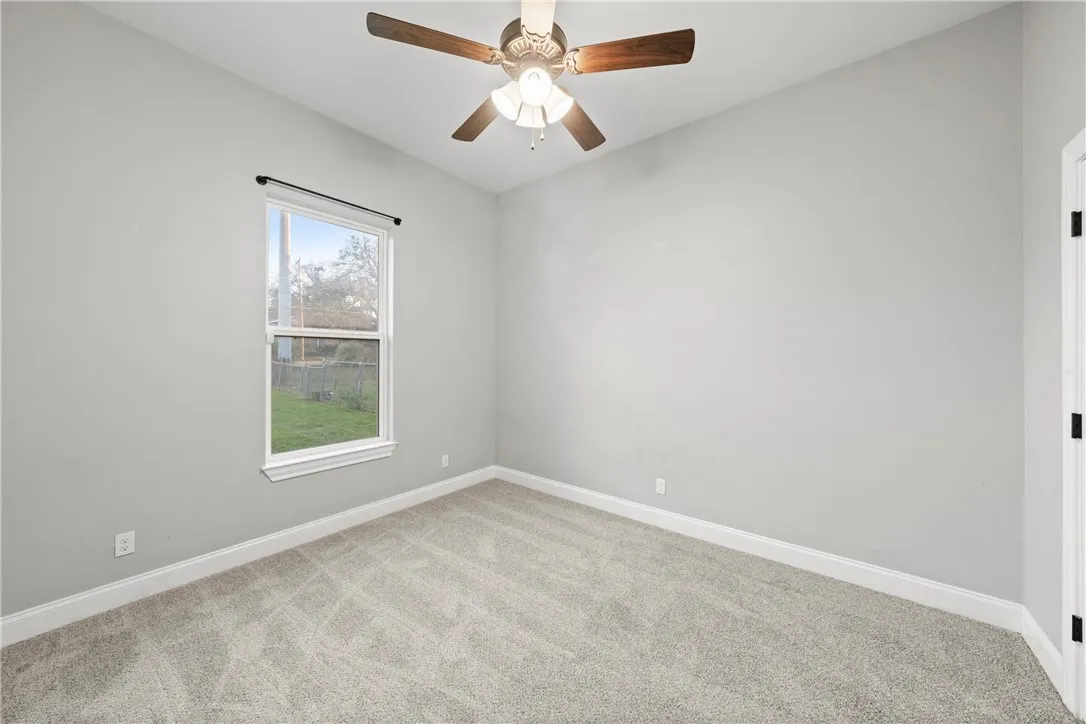
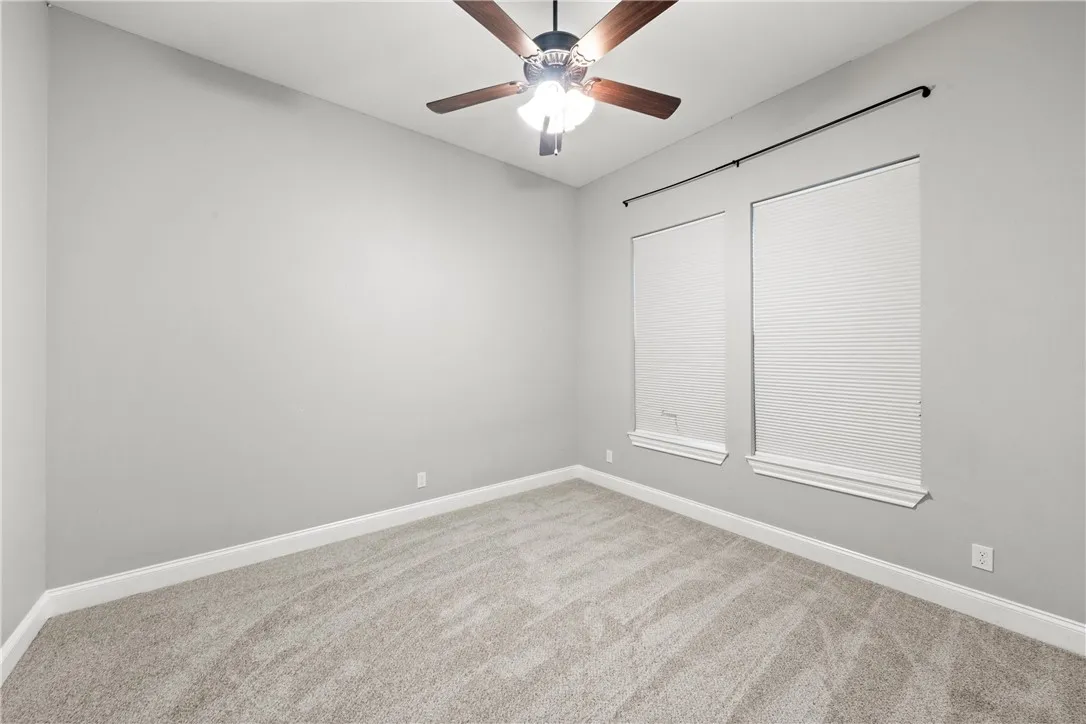
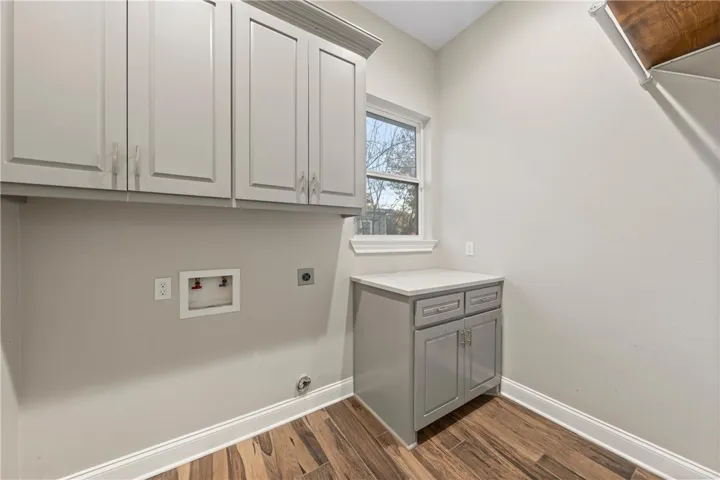
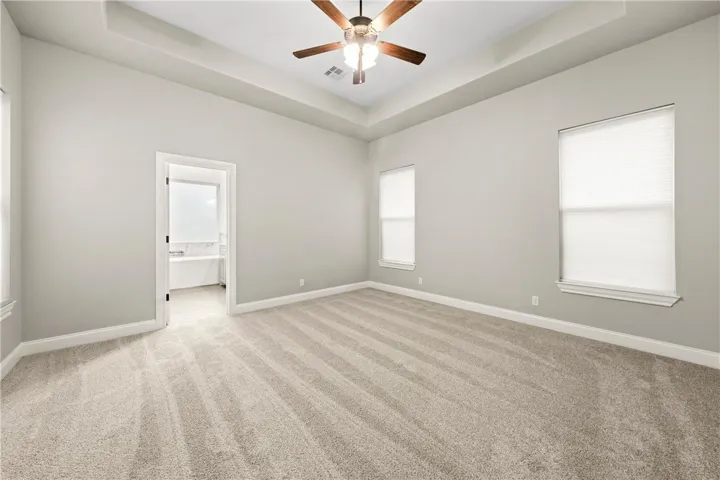
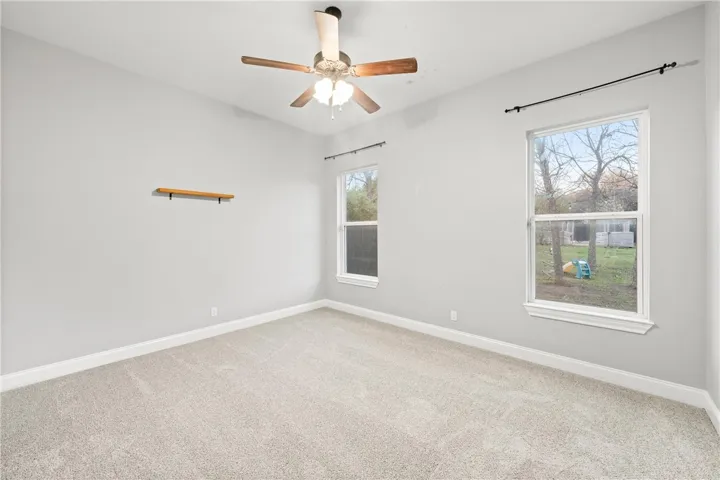
Flooring : Laminate, Carpet
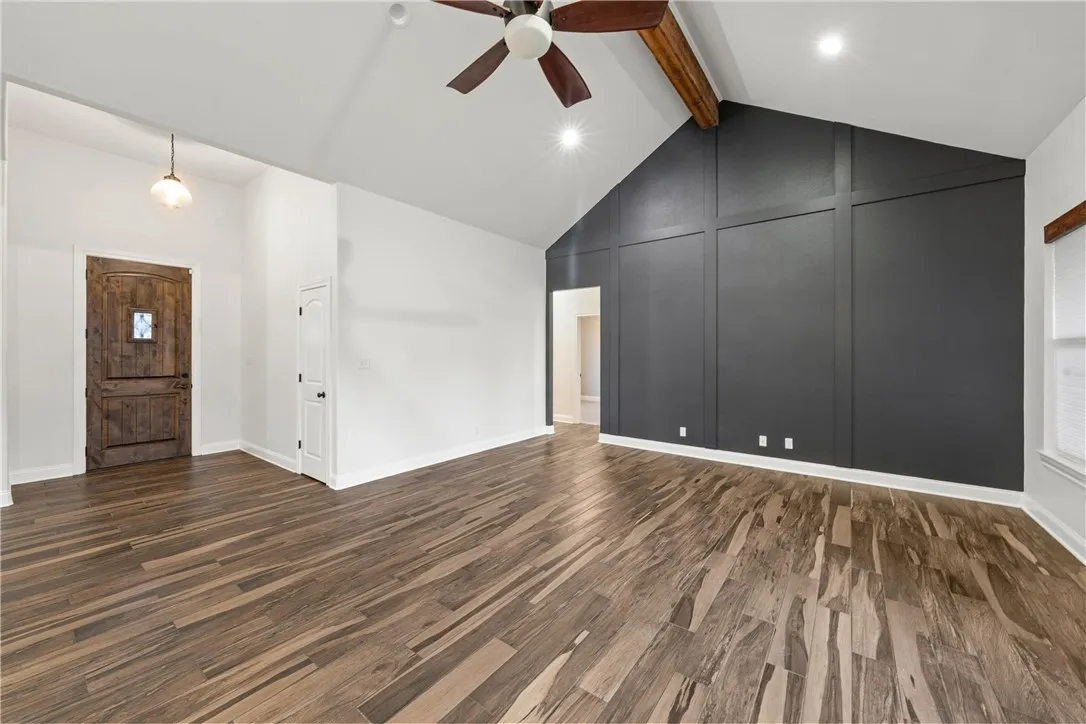
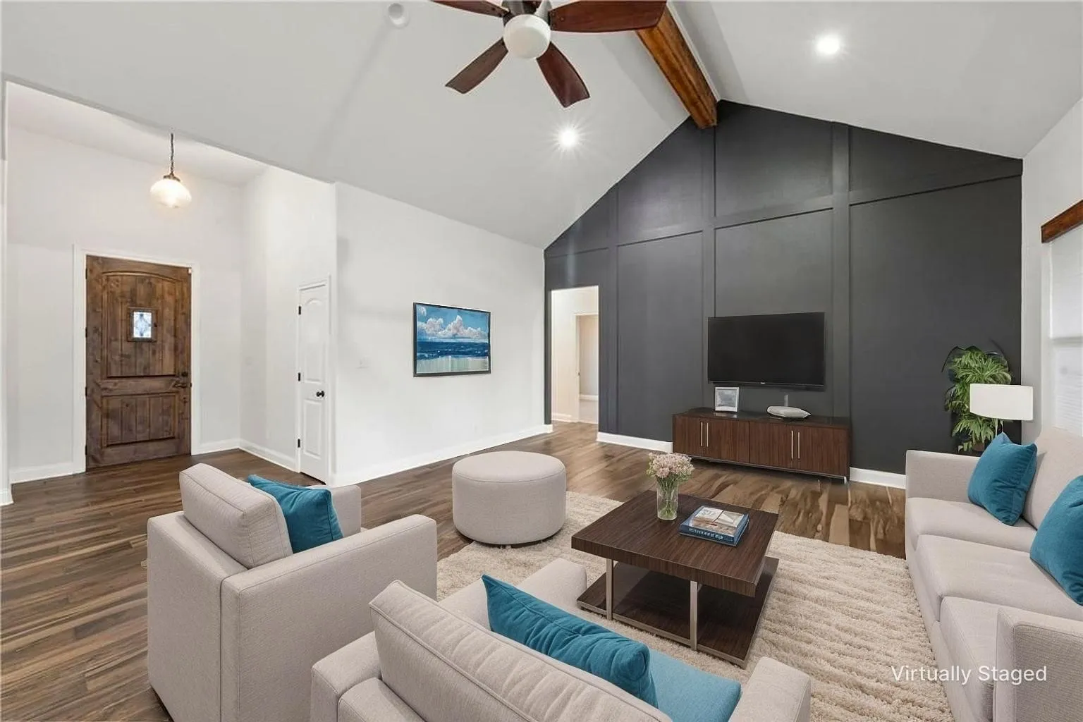
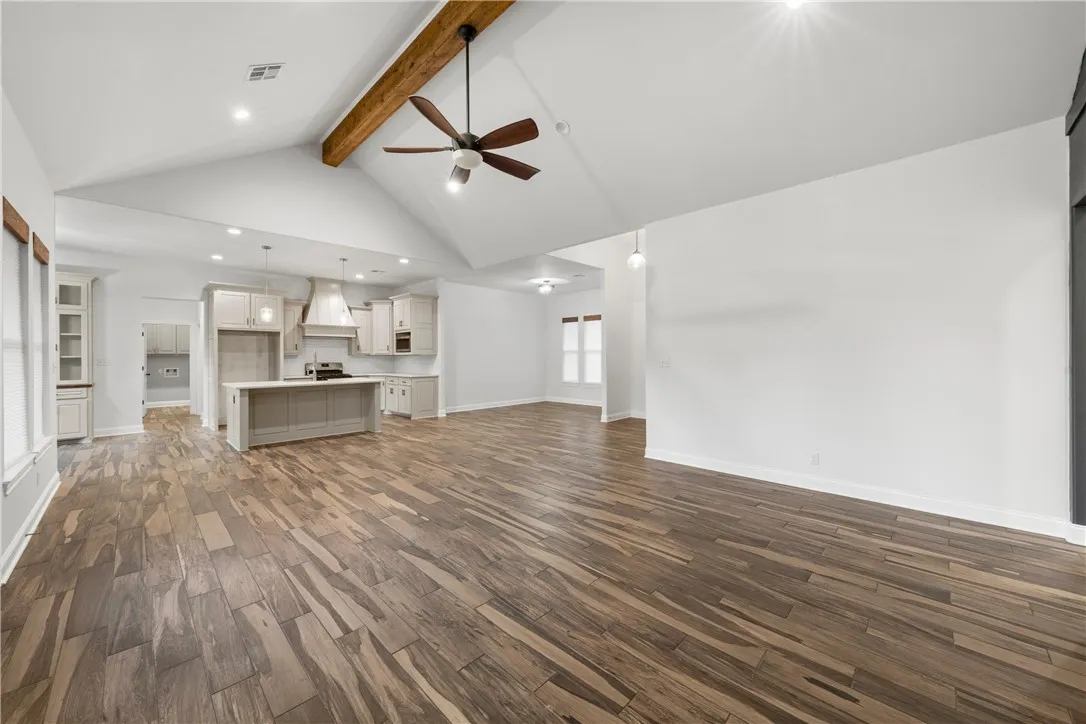
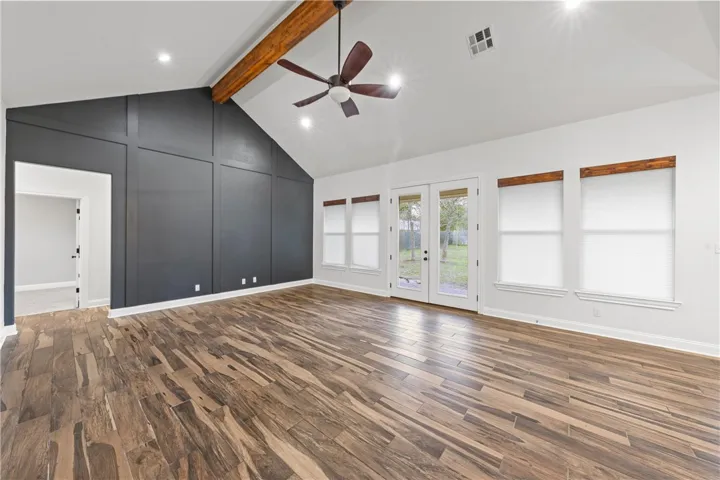
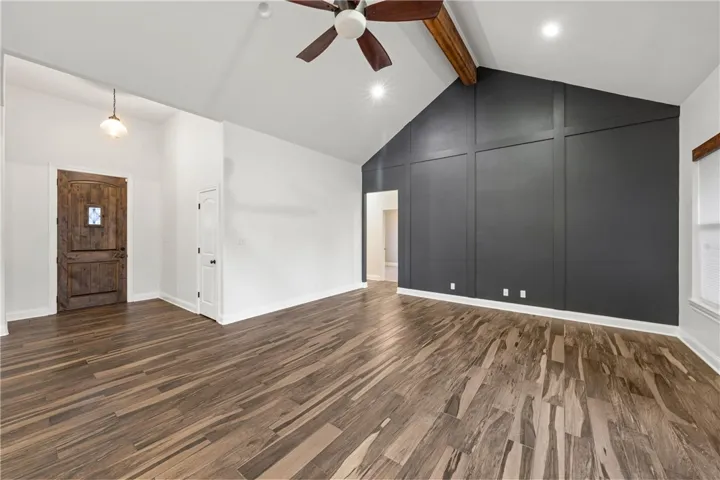
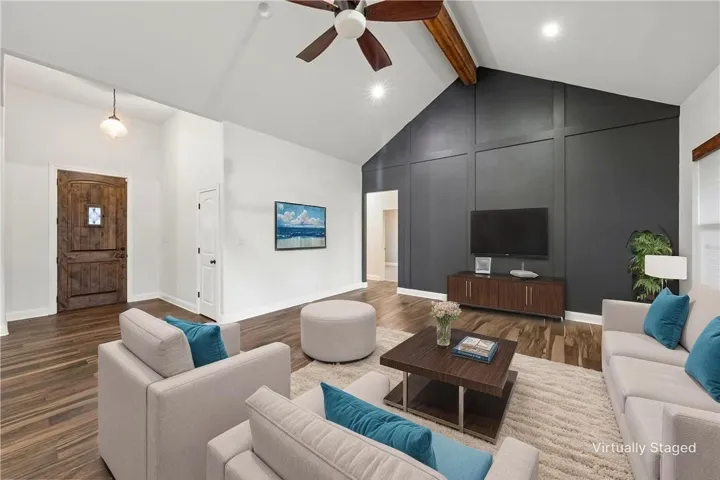
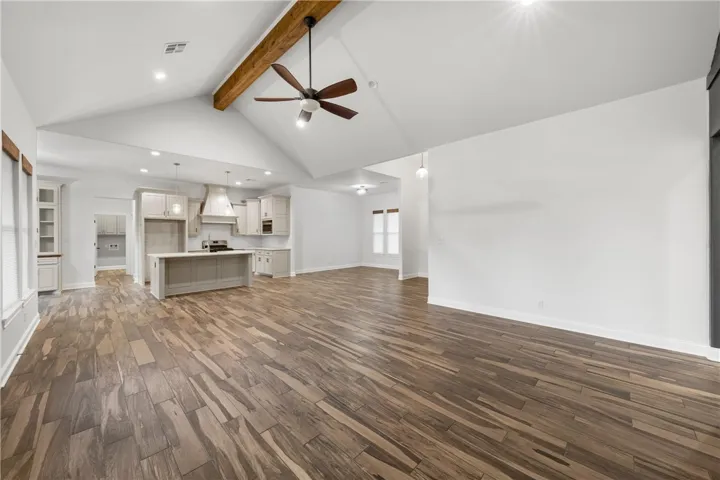
Interior Features : Vaulted Ceiling(s), Cable TV
Appliances
Appliances : Refrigerator, Microwave, Vented Exhaust Fan, Gas Water Heater
Address Map
Country : US
State : TX
County : Mc Lennan
City : Waco
Neighborhood : Bewley W M
Zipcode : 76708
Show Address? : Yes
Street : Park Lake
Street Number : 3103
Street Suffix : Drive
Google Map
Longitude : W98° 48' 50.2''
Latitude : N31° 34' 25.3''
Neighborhood
Elementary School : Cedar Ridge
Elementary School District : Waco ISD
High School District : Waco ISD
Additional Information
Construction Materials : Stone Veneer
Foundation Details : Slab
Garage : 2.0
Levels : One
Virtual Tour : Click Here
Financial
Tax Annual Amount : 14120.0
Listing Information
List Agent Mls Id : A829566062
List Office Mls Id : A829548
Mls Status : Canceled
Modification Timestamp : 2025-12-09T05:10:42Z
Originating System Name : NTR
Status Change Timestamp : 2025-07-21T16:09:43Z
Property Description

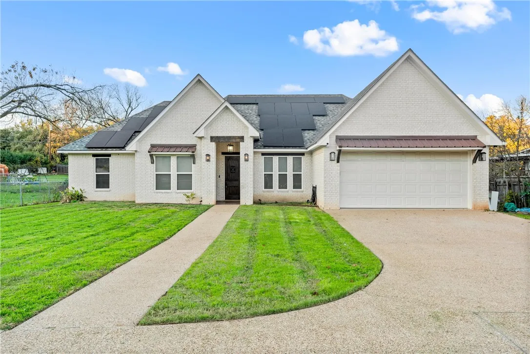
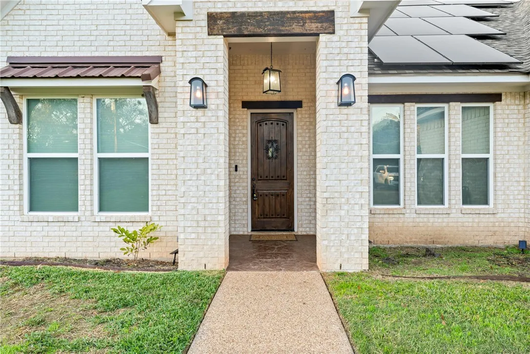
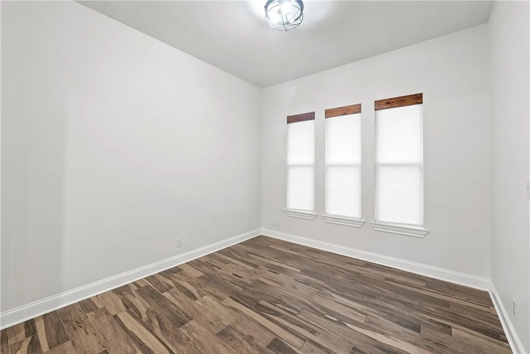
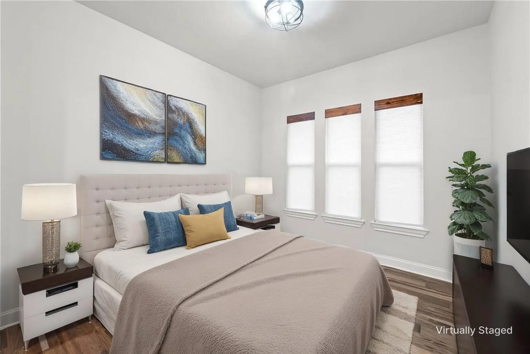
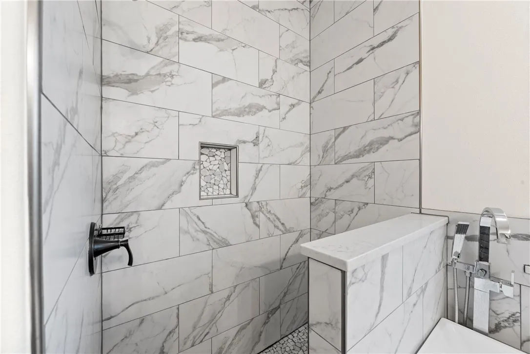
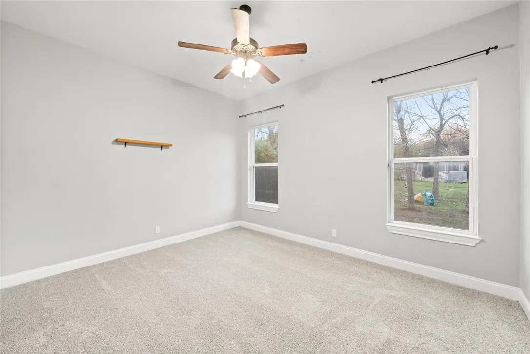
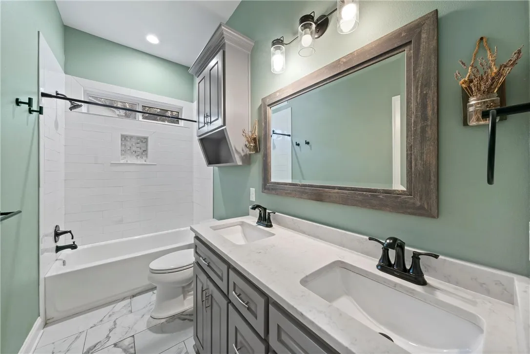
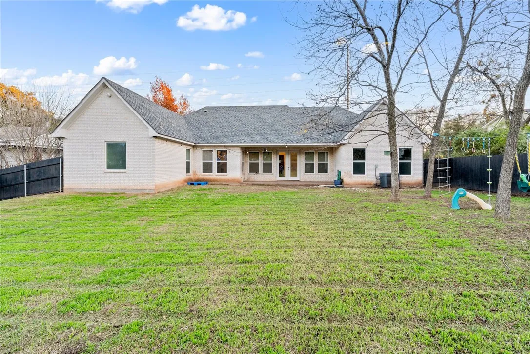
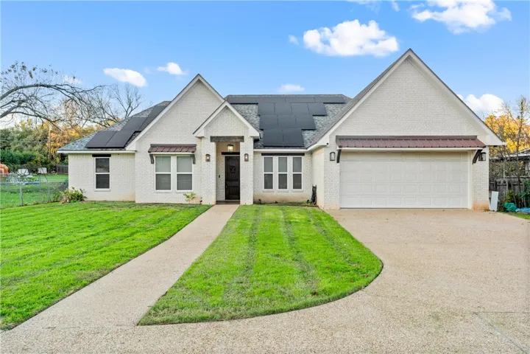
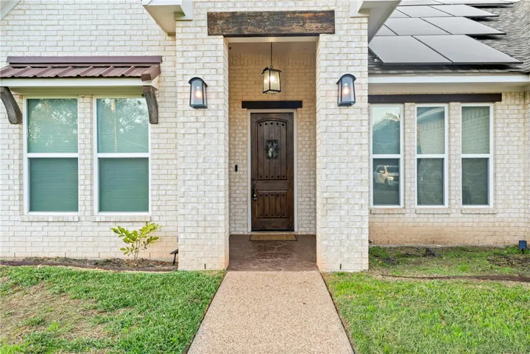
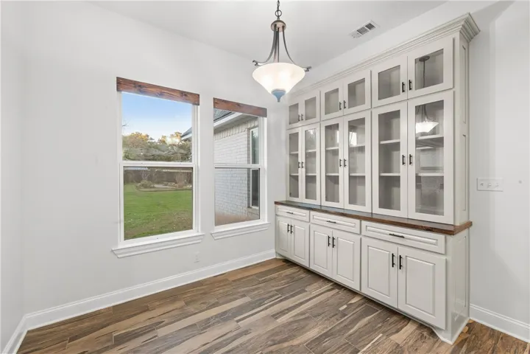
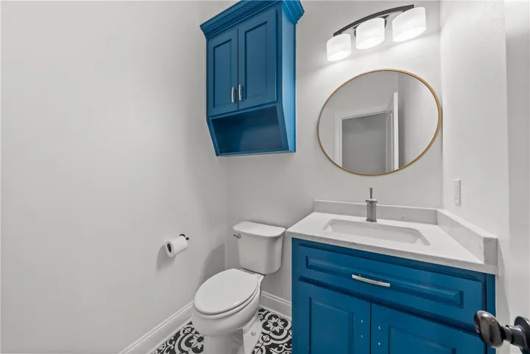
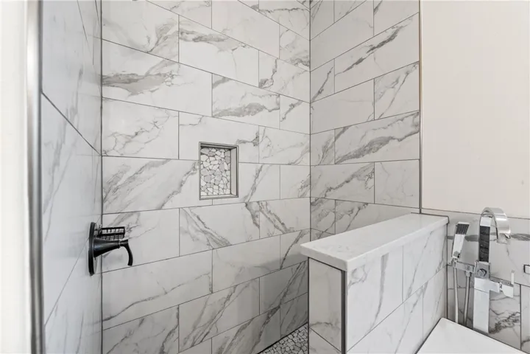
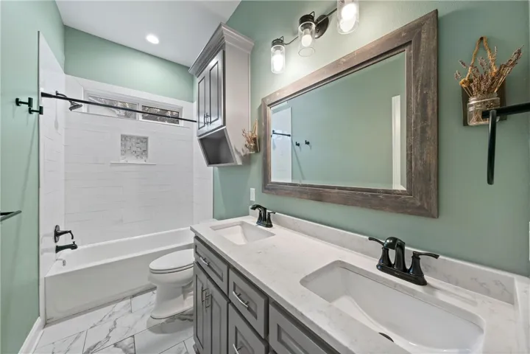
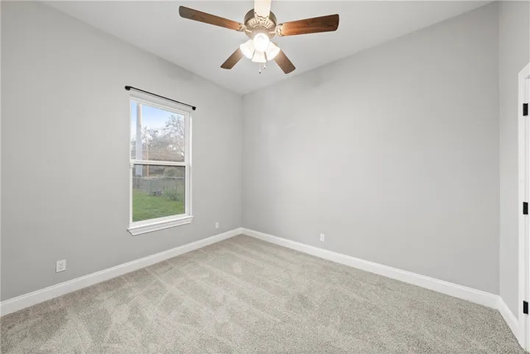
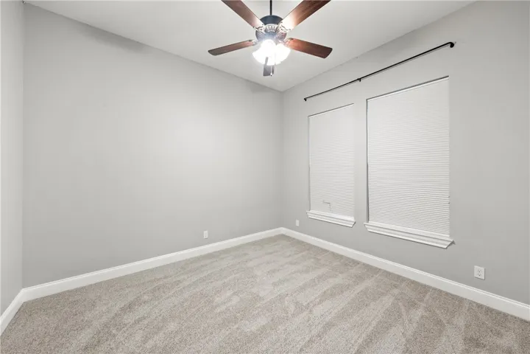
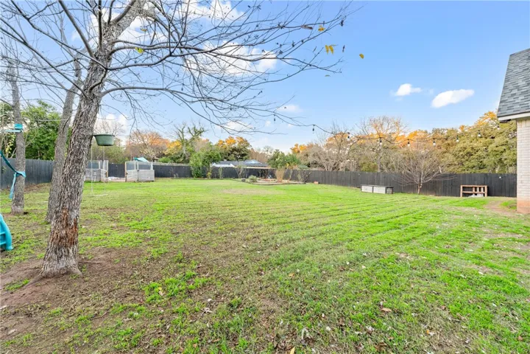
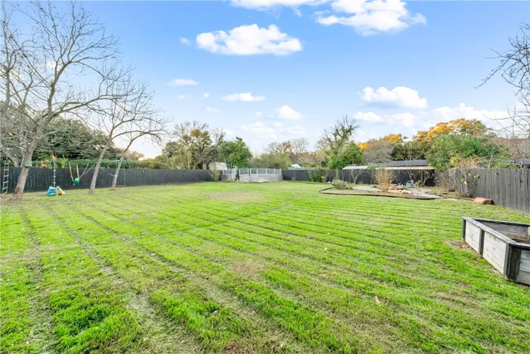
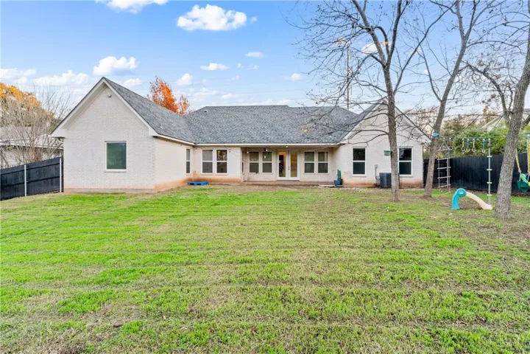
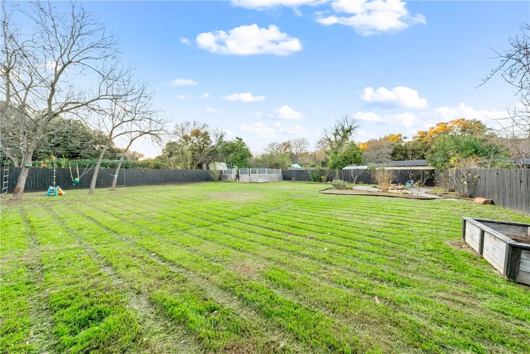
Discover modern elegance in the heart of Waco, TX with this exquisite 4-bedroom, 3.5-bathroom residence that seamlessly blends luxury and comfort. Situated on an approximate half-acre lot, this property offers an unparalleled experience with meticulously designed spaces and high-end finishes throughout.

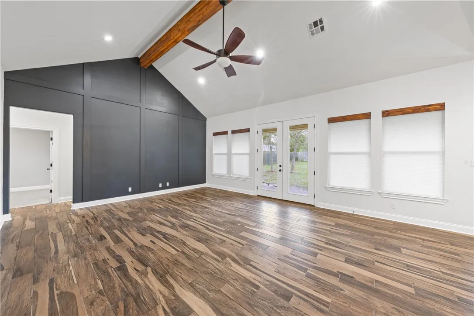
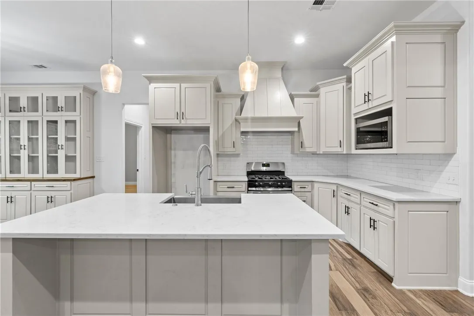
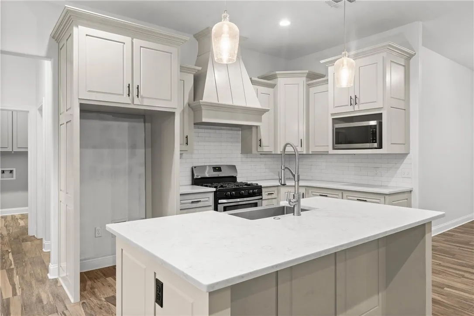
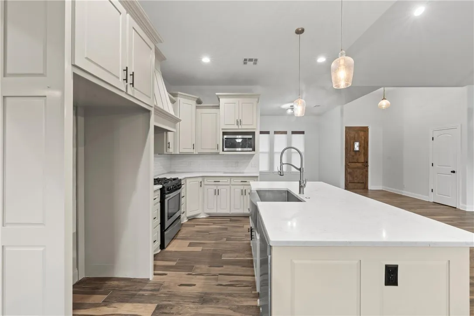
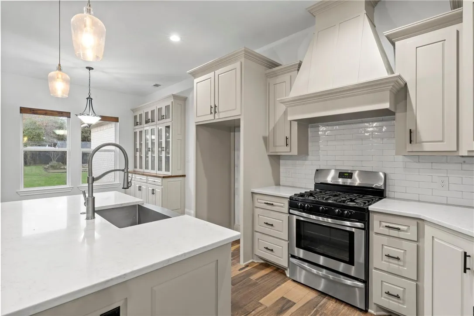
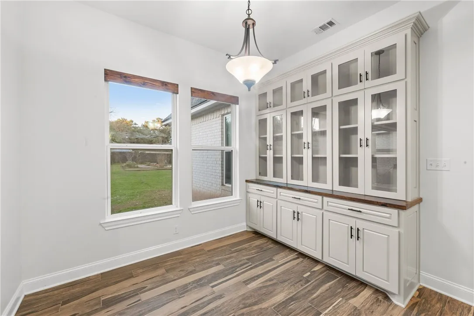
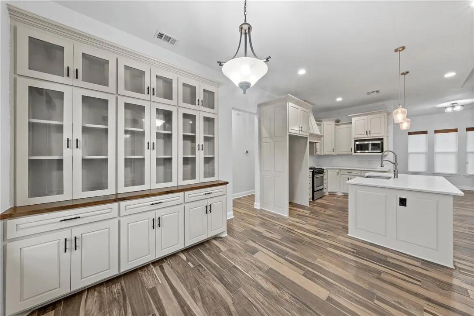
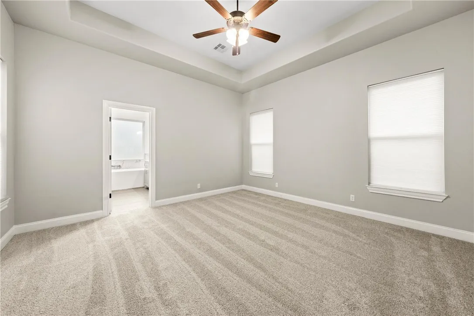
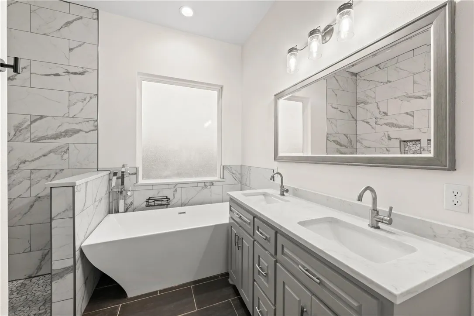
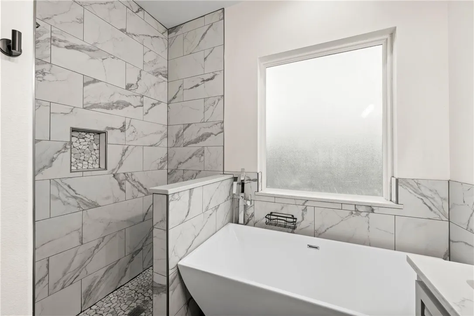
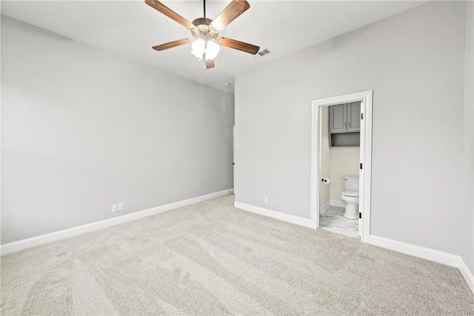
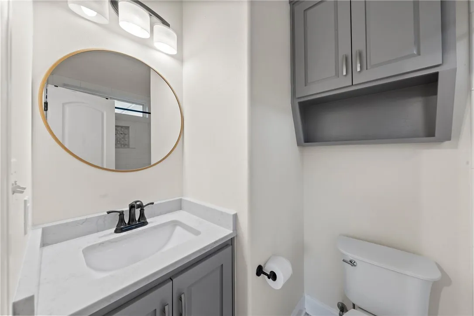
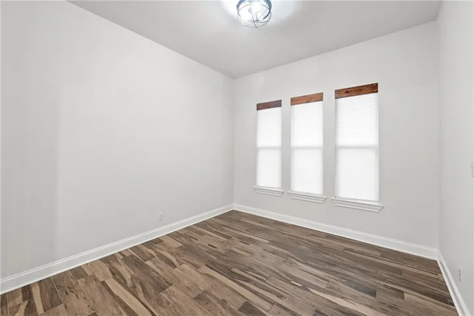
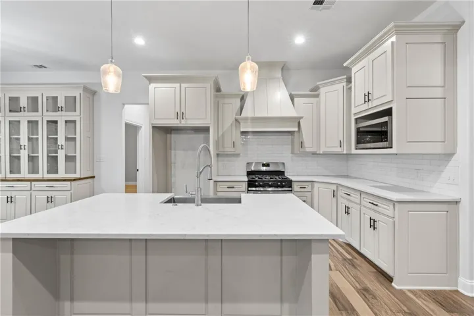
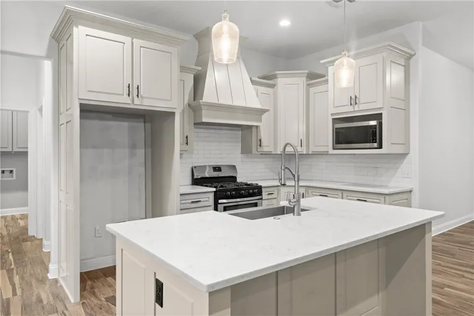
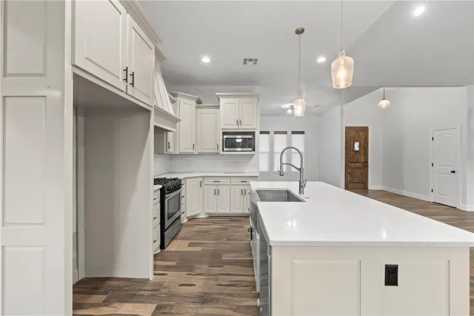
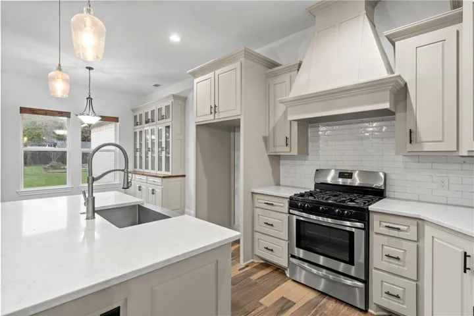
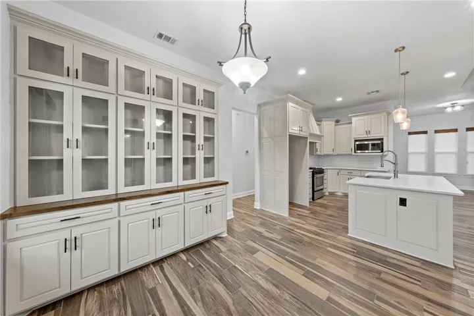
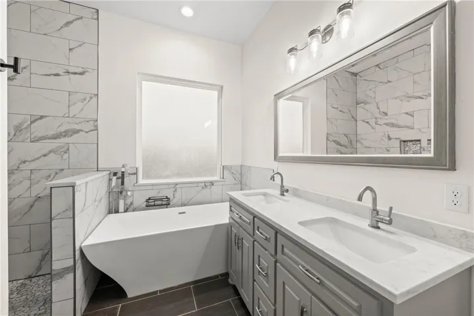
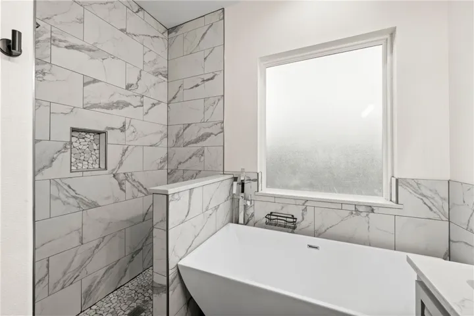
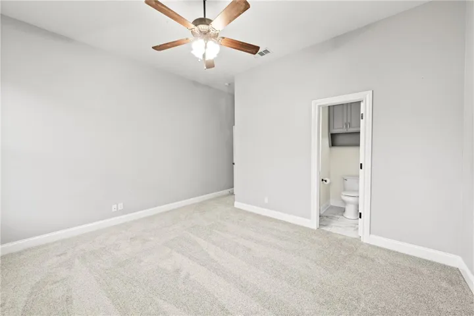
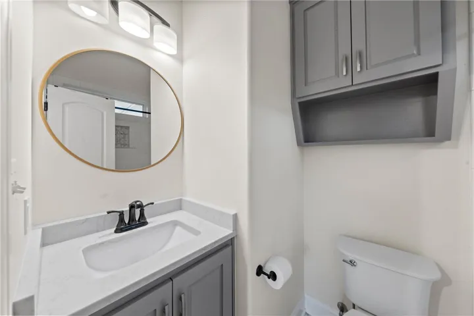
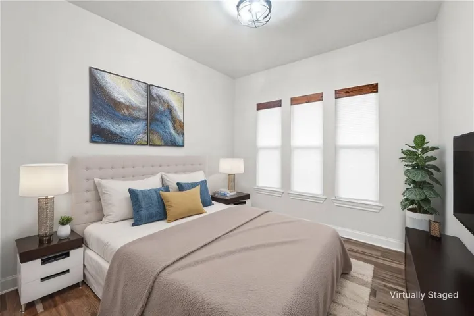
Step inside to be greeted by a light-filled open floor plan, where expansive windows invite natural light to dance across updated carpet and sleek flooring. The living area flows effortlessly into a chef-inspired kitchen, the centerpiece of which is a magnificent marble island perfect for entertaining. Culinary enthusiasts will appreciate the upscale appliances, including a top-of-the-line gas range, designed to make cooking a delight. The isolated primary bedroom offers a serene retreat, providing privacy and tranquility with its spacious design and en-suite bath.

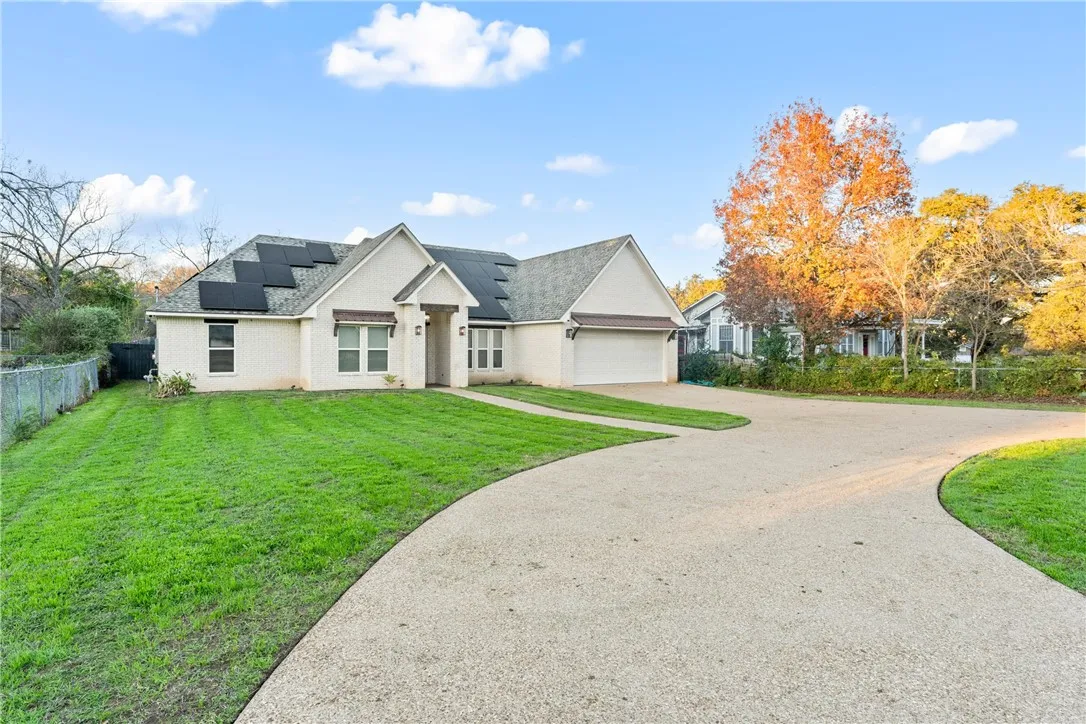
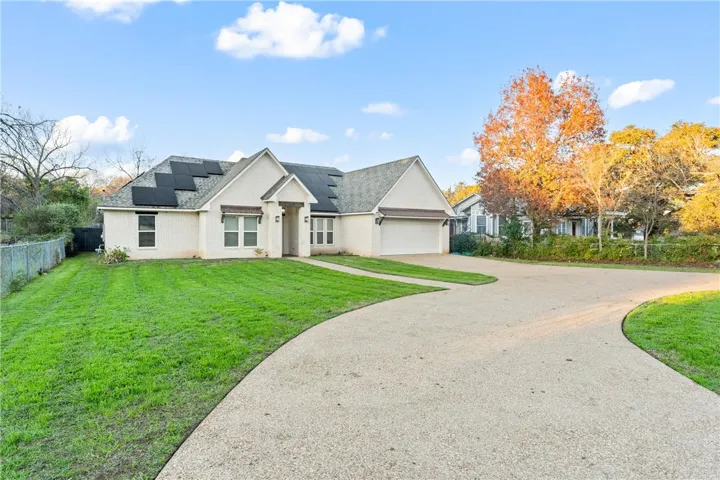
Conceived with modern living in mind, the home features solar panels that emphasize sustainability without compromising on style. Venture outside to the spacious grounds, enclosed by an iron privacy fence. The roundabout driveway with two opening gates not only enhances the home’s curb appeal but also provides practical ease of access. The oversized two-car garage adds further convenience and storage options.


Basic Details
Property Type : Residential
Listing Type : For Sale
Listing ID : 226826
Price : $479,998
Bedrooms : 4
Bathrooms : 4
Half Bathrooms : 1
Square Footage : 2,359 Sqft
Year Built : 2018
Lot Area : 0.51 Acre
Status : Canceled
Office Name : Coldwell Banker Apex, REALTORS
Agent Name : Tony Garcia
Full Bathrooms : 3
Property Sub Type : Single Family Residence
Roof : Composition
Agent info
Contact Agent