
Residential For Sale
6508 La Sol Lane, Woodway, Texas 76712
- Bedrooms : 4
- Bathrooms : 3
- Square Footage : 2,190 Sqft
- Visits : 0
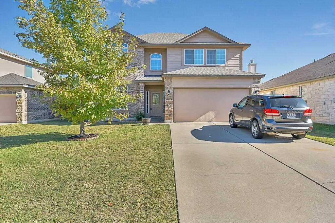
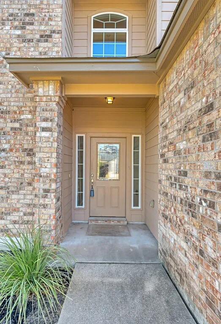
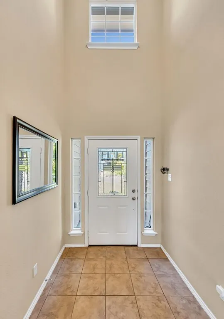
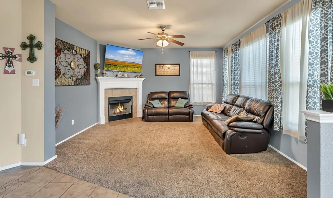
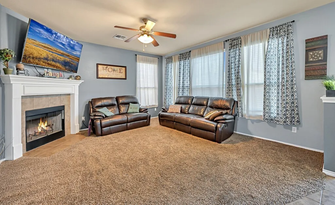
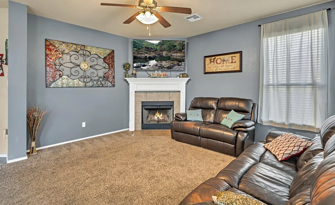
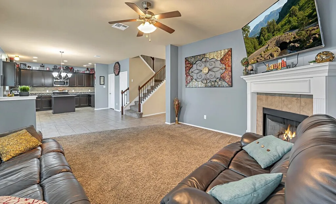
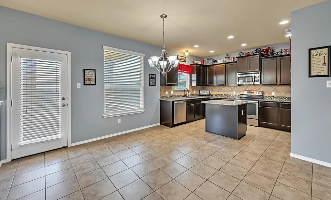
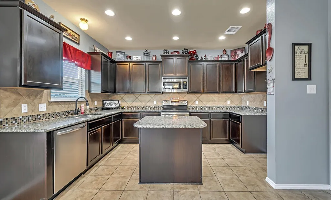
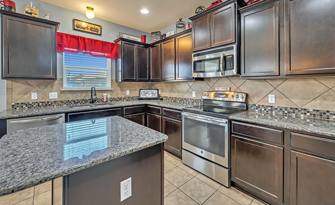
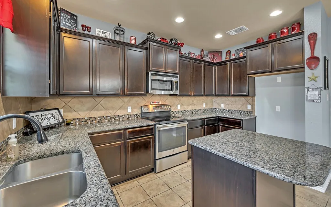
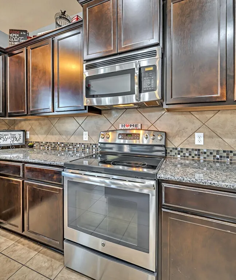
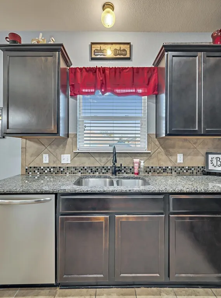
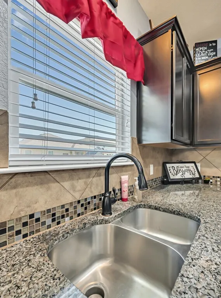
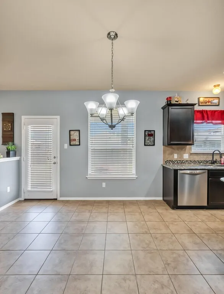
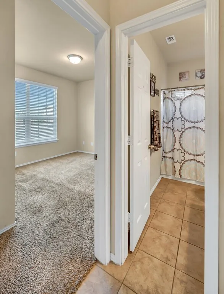
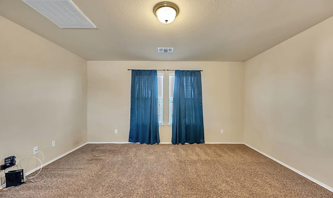
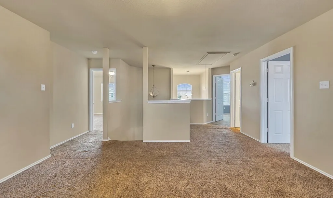
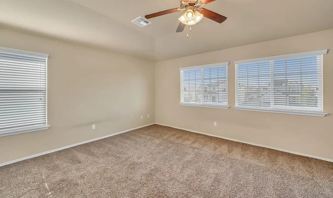
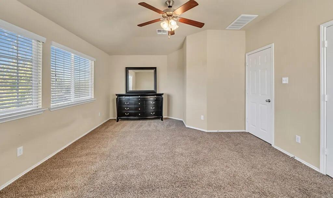
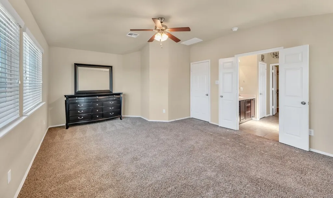
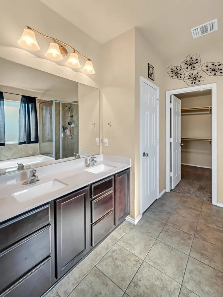
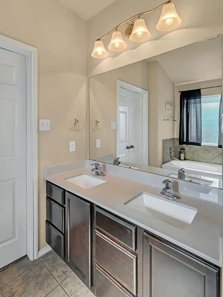
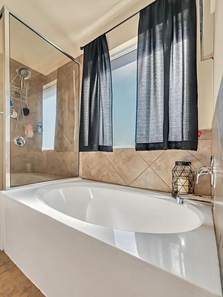
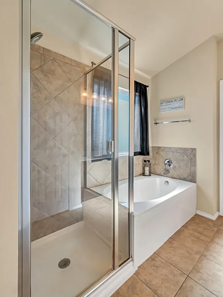
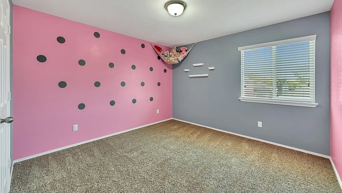
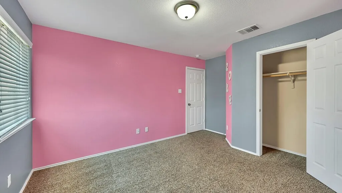
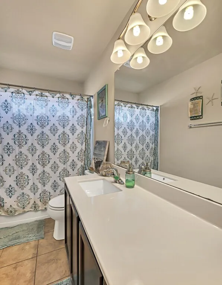
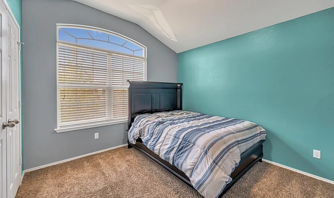
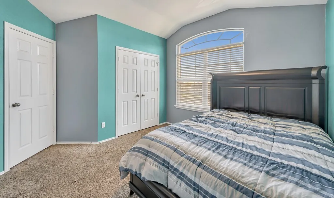
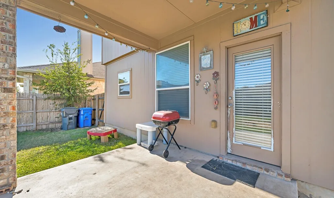
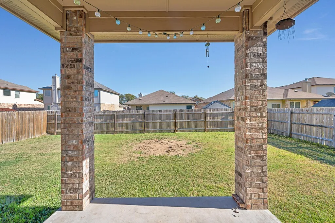
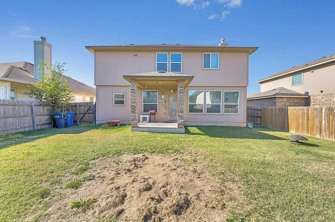
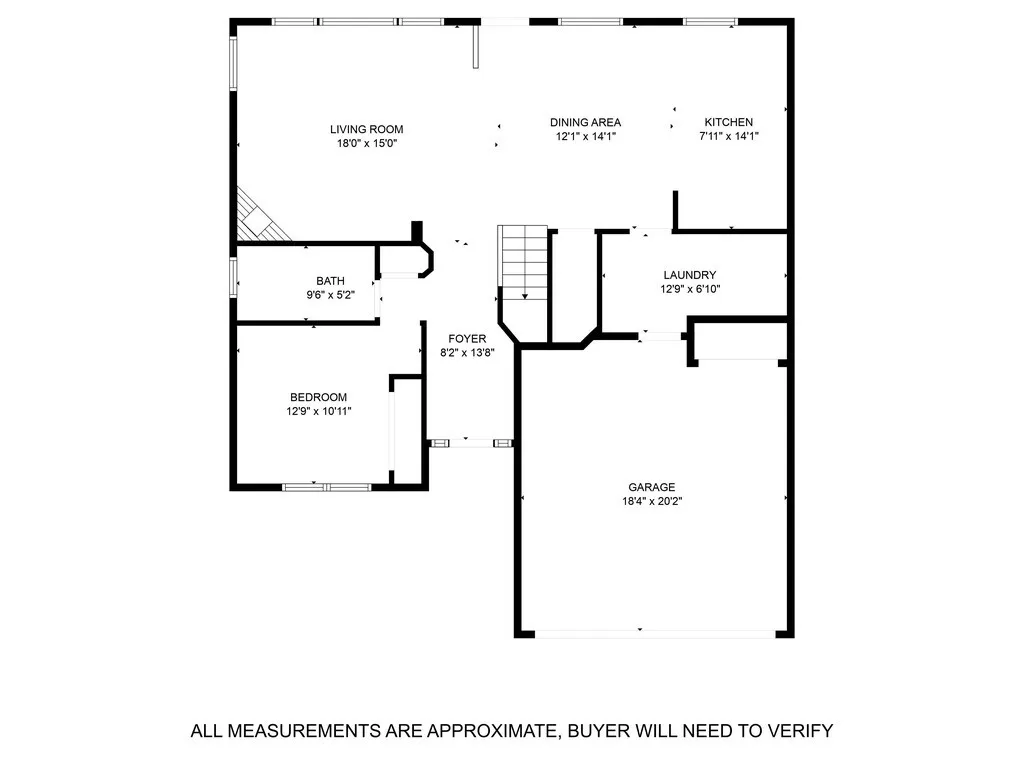
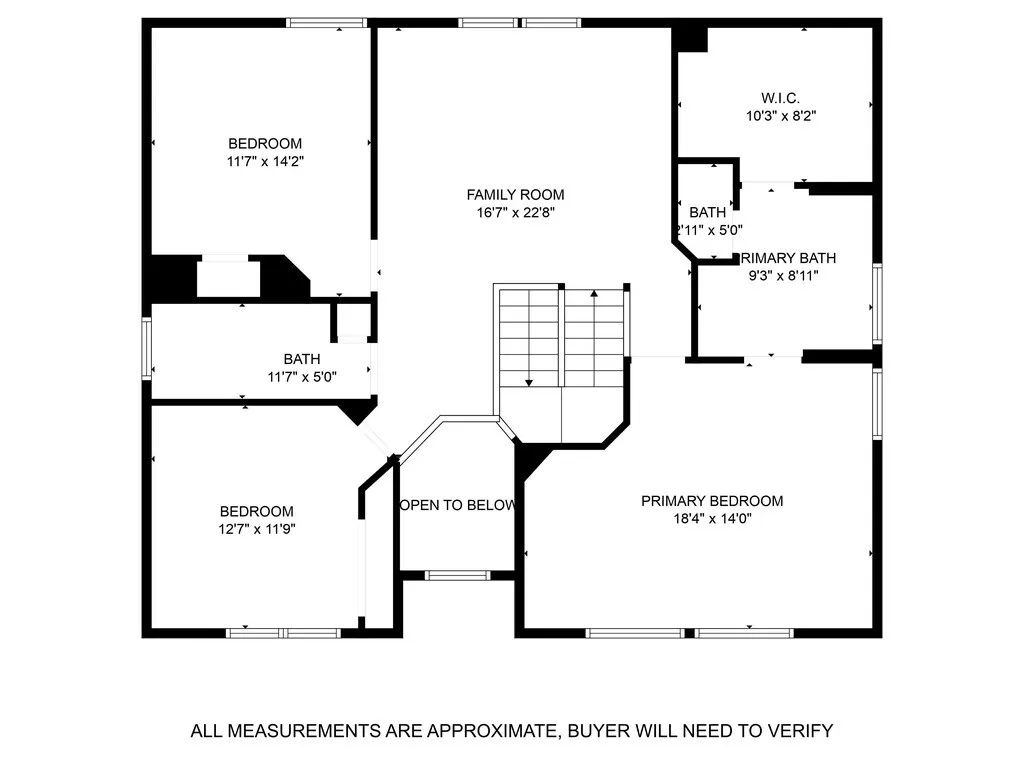
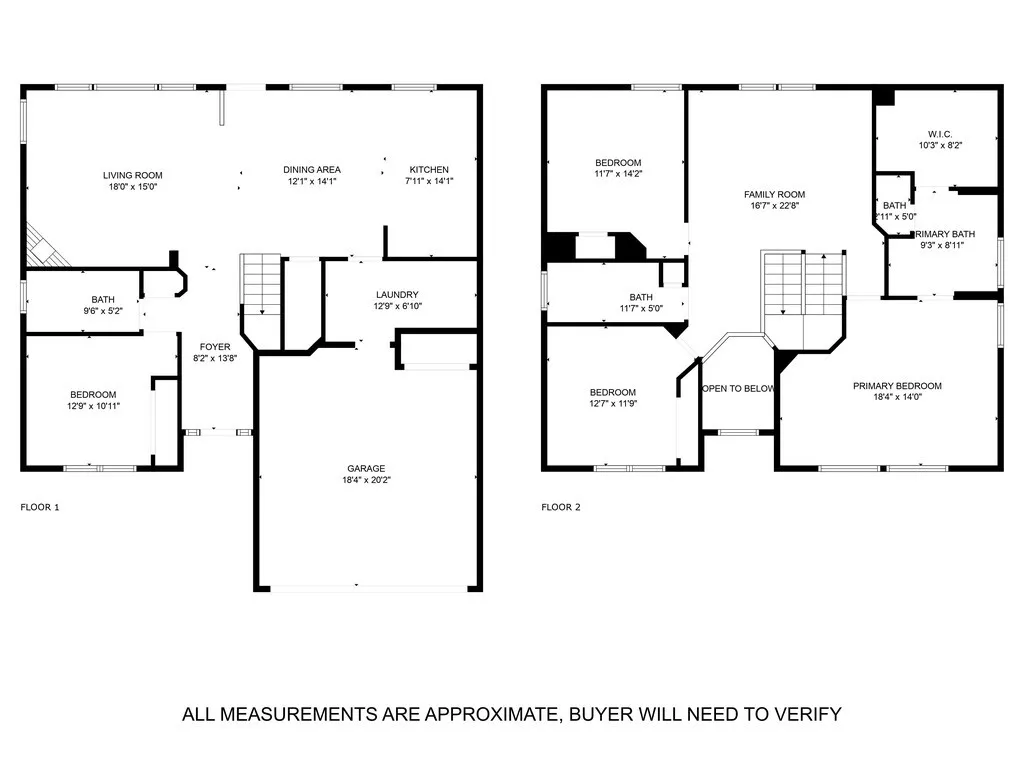
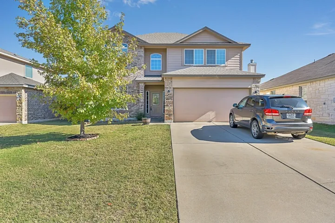
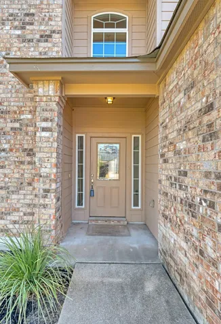
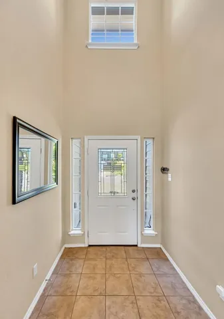
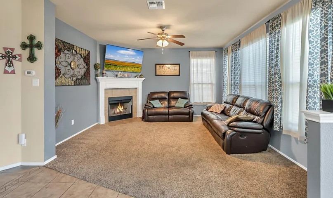
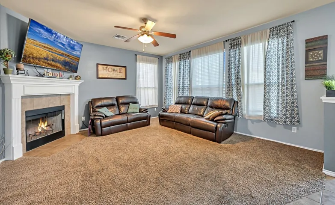
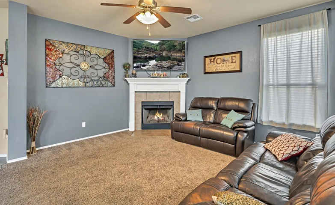
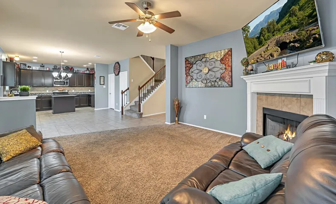
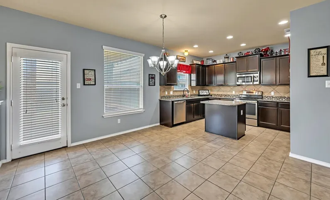
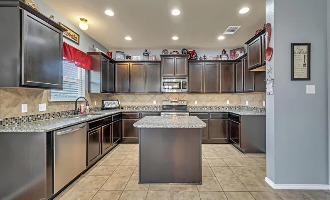
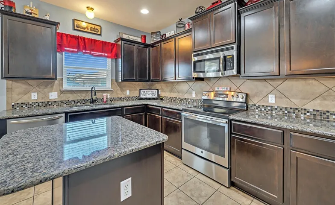
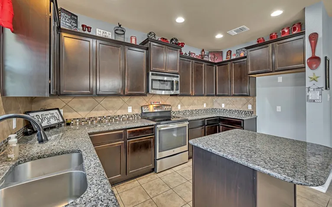
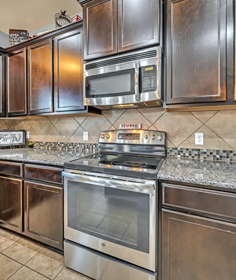
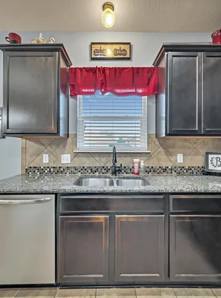
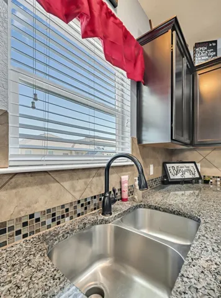
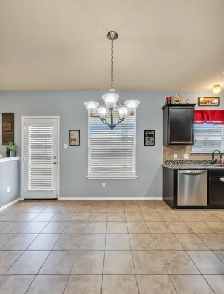
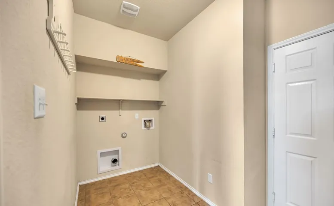
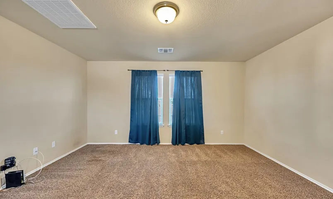
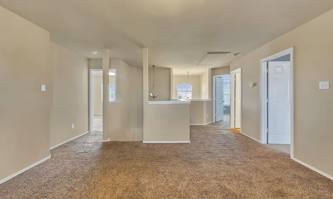
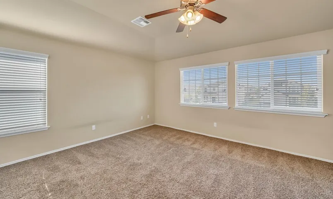
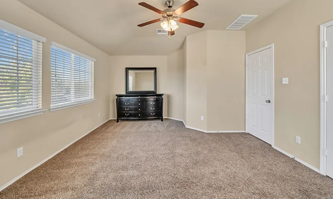
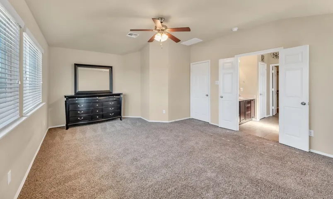
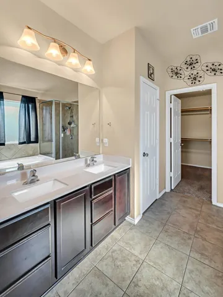
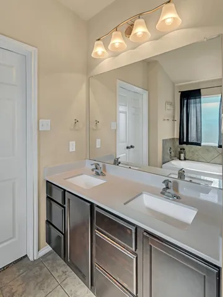
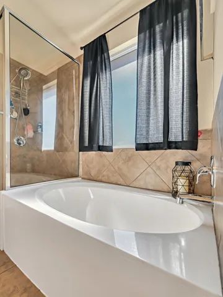
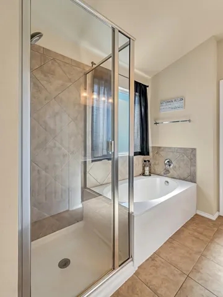
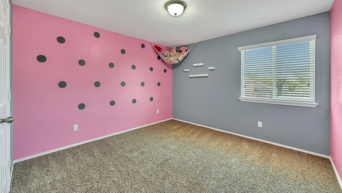
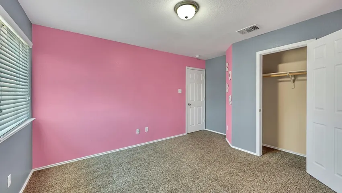
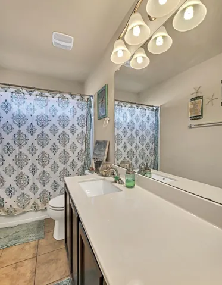
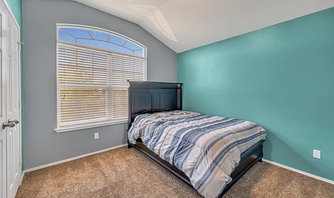
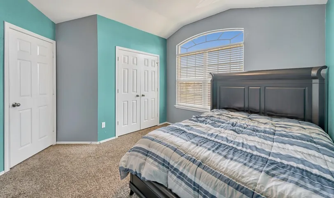
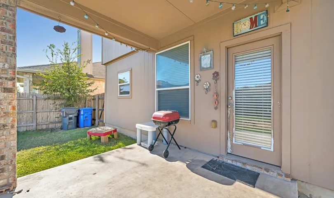
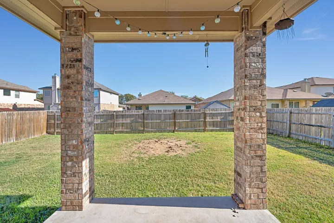
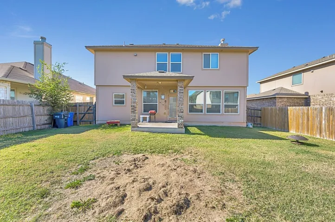
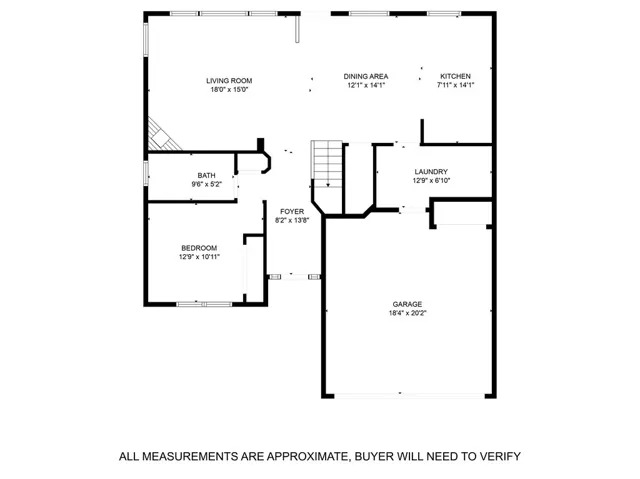
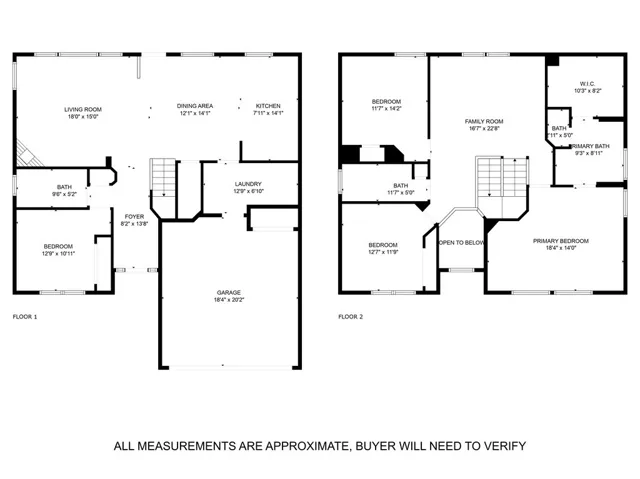
This charming two-story home is situated on a quiet cul-de-sac, offering privacy and minimal traffic. The welcoming exterior features a combination of brick and siding, with a covered entryway inviting you inside. Upon entering, you are greeted by a bright foyer with soaring ceilings and abundant natural light. The open-concept living space includes a cozy living room centered around a wood fireplace and a wall of windows overlooking the backyard. The kitchen is a chef’s delight with granite countertops, dark cabinetry, stainless steel appliances, a central island, and pantry, perfect for preparing meals or casual dining. Adjacent to the kitchen, the dining area provides access to the covered patio, where you can enjoy outdoor gatherings in the fully fenced backyard.
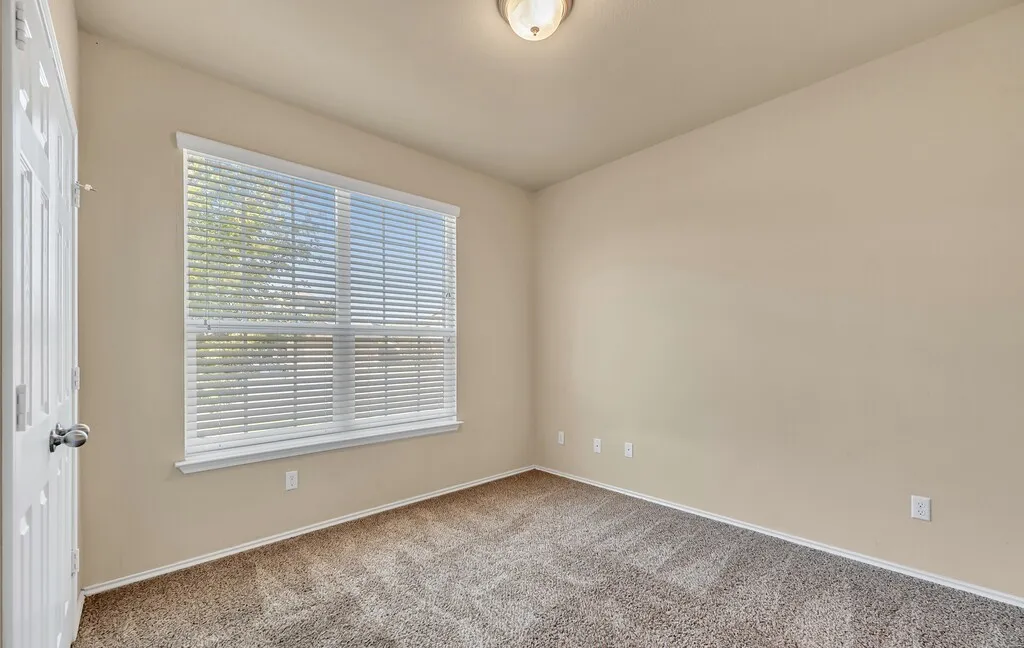
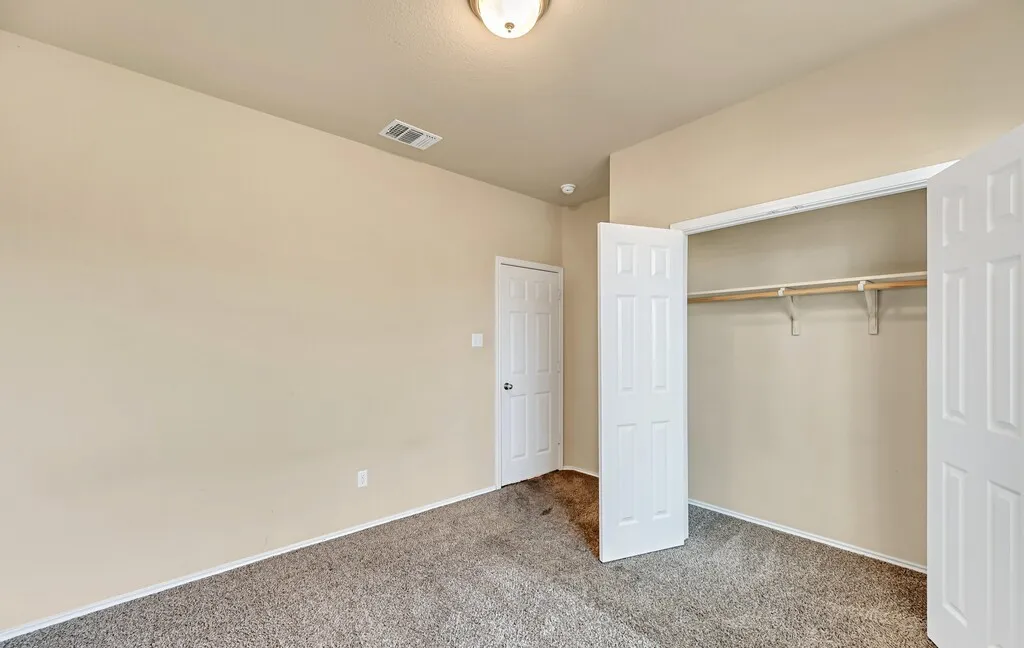
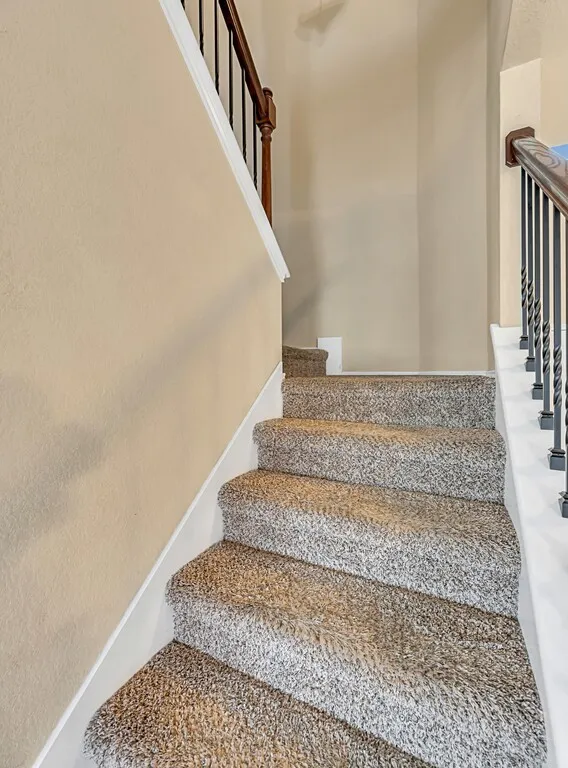
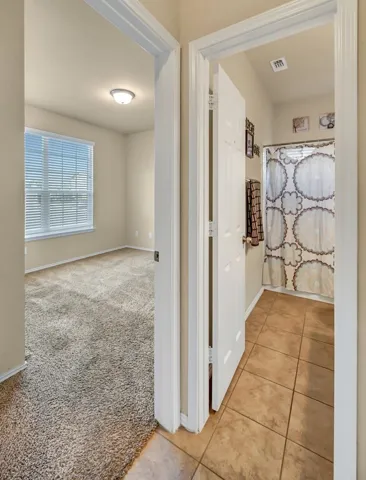
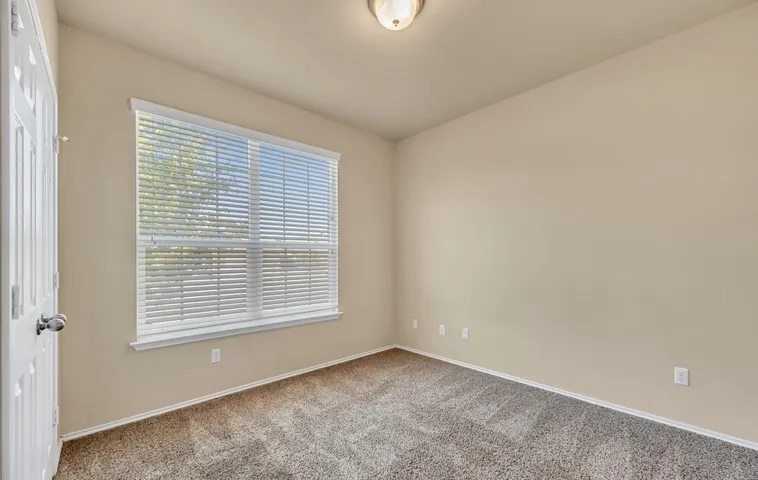
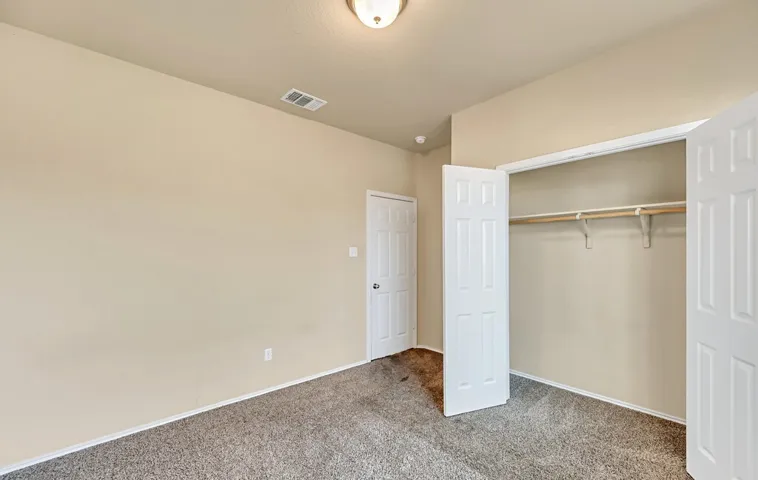
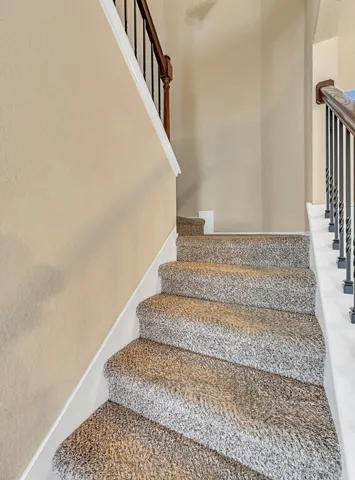
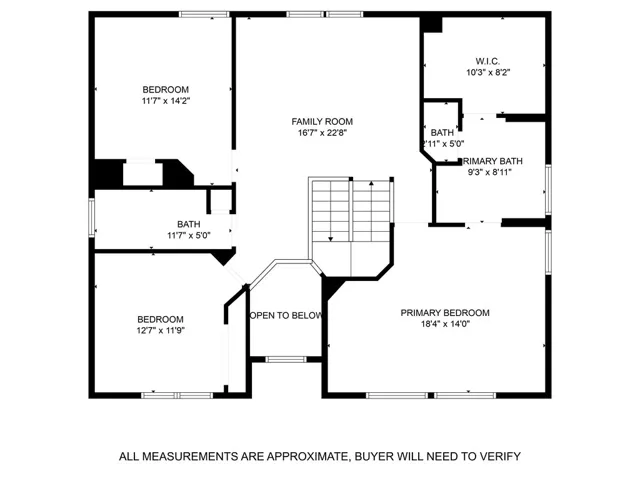
The main level also features a private bedroom and full bath, ideal for guests or a home office. Upstairs, a spacious second living area offers flexibility for a game room, media room, or study space. The generously sized primary suite boasts a walk-in closet and an en suite bath complete with a soaking tub, separate shower, and dual vanities. Two additional upstairs bedrooms share a well-appointed bathroom. Each room is filled with natural light and offers ample closet space.
Outside, the backyard provides room to play, garden, or relax, with a covered patio for shade and enjoyment. This home is located in the highly desirable Midway ISD and offers convenient access to Central Texas Marketplace, local hospitals, shopping centers, and all the amenities along the I-35 corridor. With its thoughtful layout and prime location, this home is ready to welcome its next owners!

