Properties

Residential For Sale

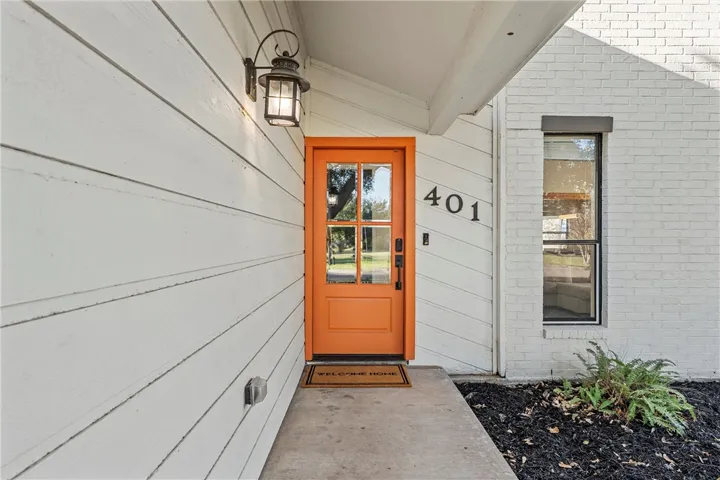
401 W Lindenwood Lane, Hewitt, Texas 76643

  • Bedrooms : 4
  • Bathrooms : 3
  • Square Footage : 2,126 Sqft
  • Visits : 0
$367,000
Features
Swimming Pool : None
Heating System : Central, Electric
Cooling System : Central Air, Electric, Window Unit(s)
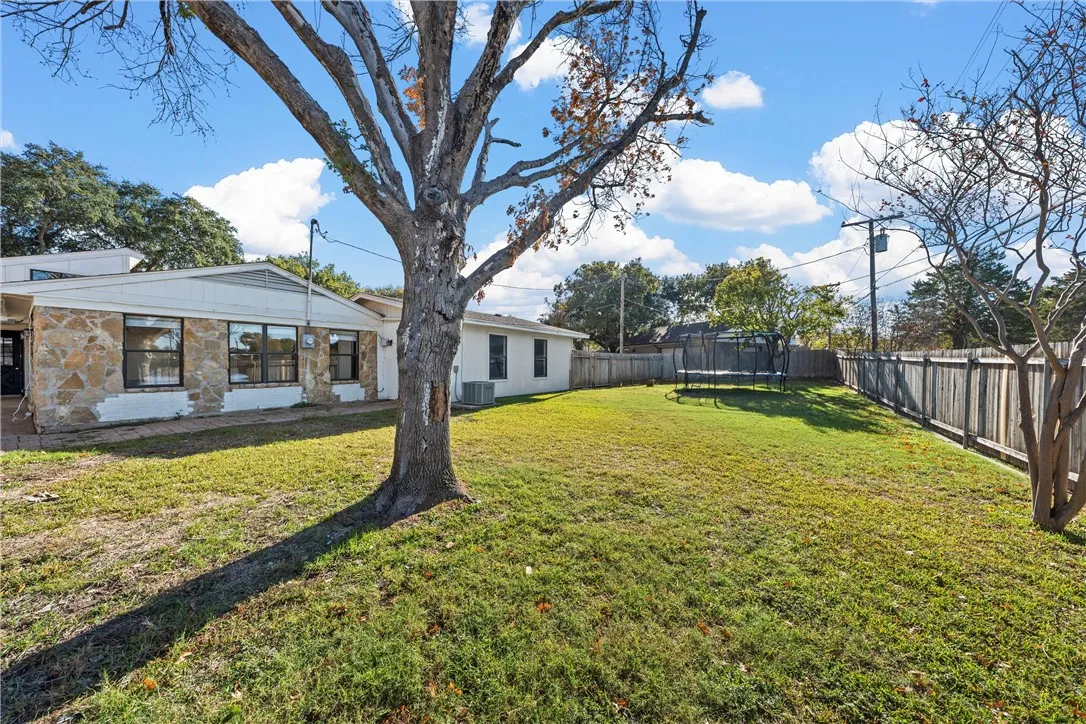
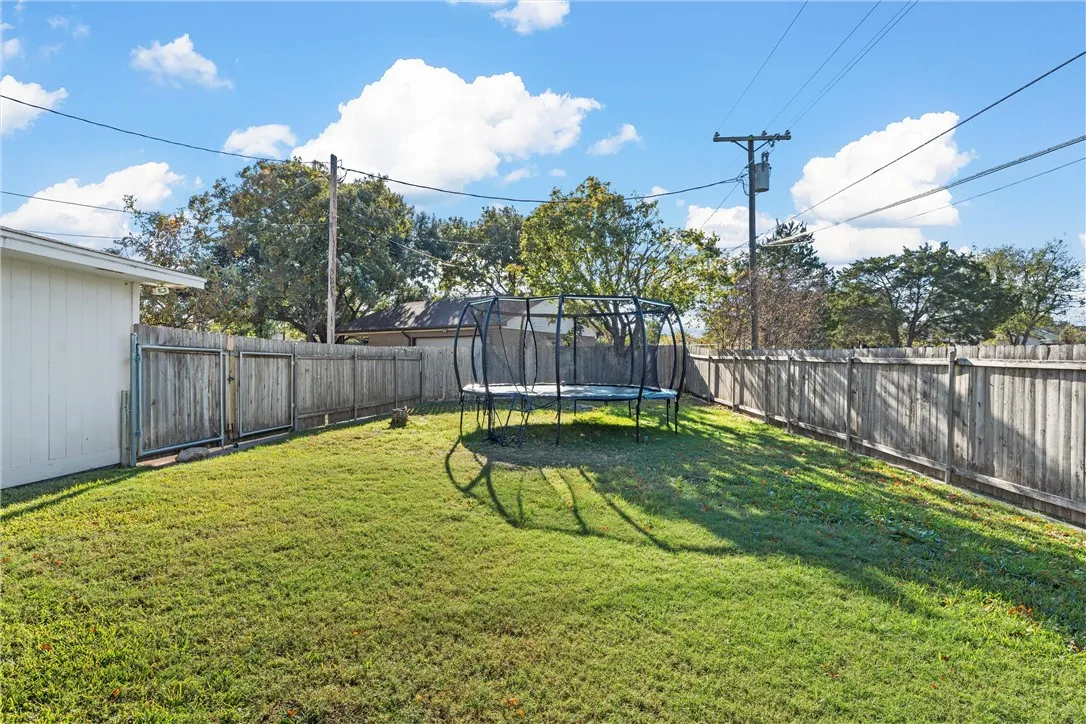
Fence : Wood, Full
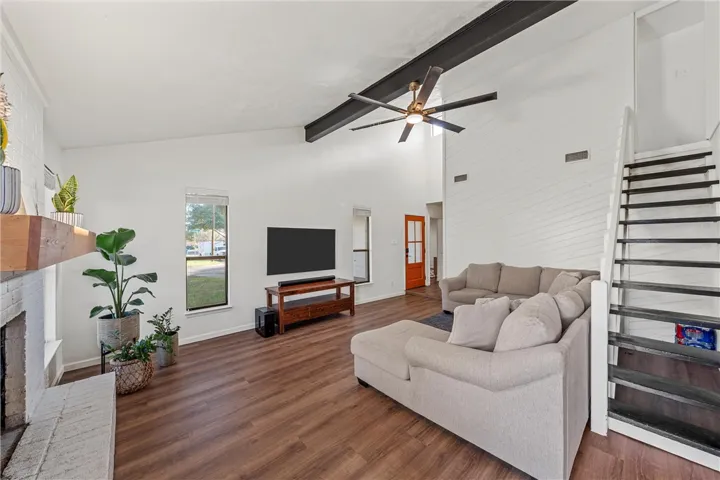
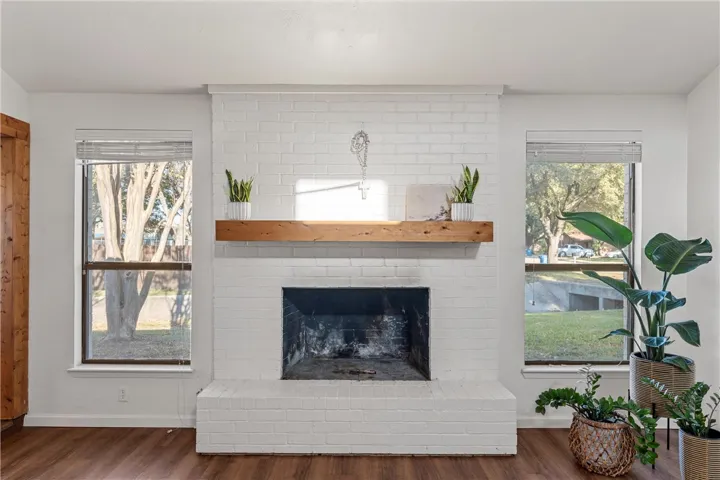
Fireplace : Wood Burning
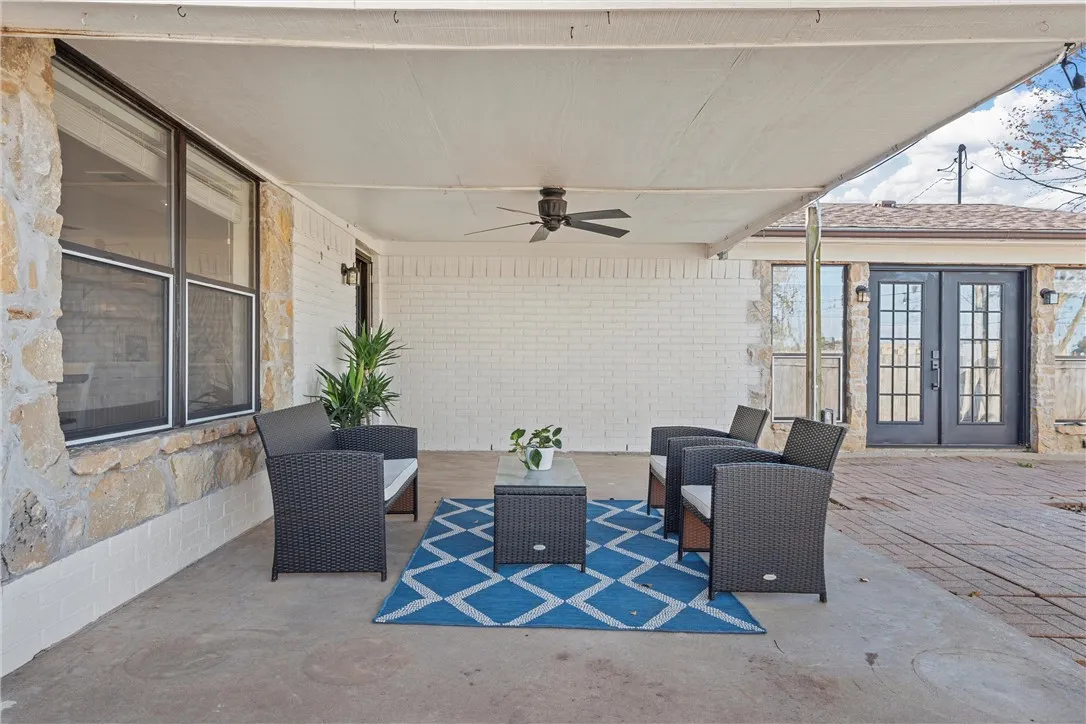
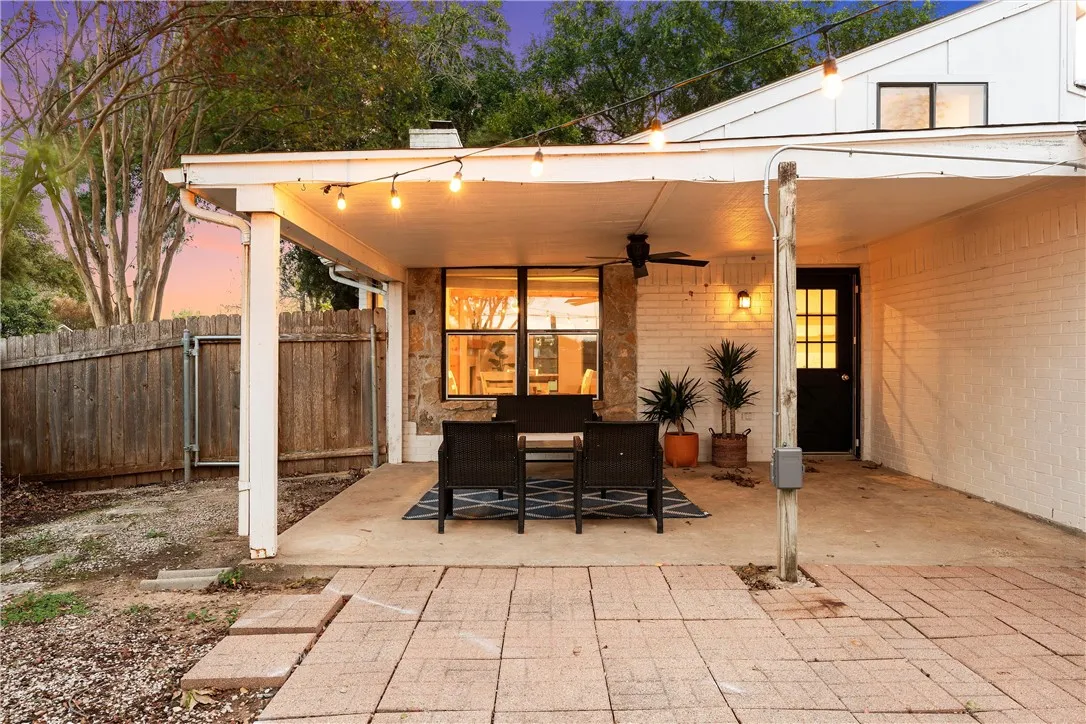
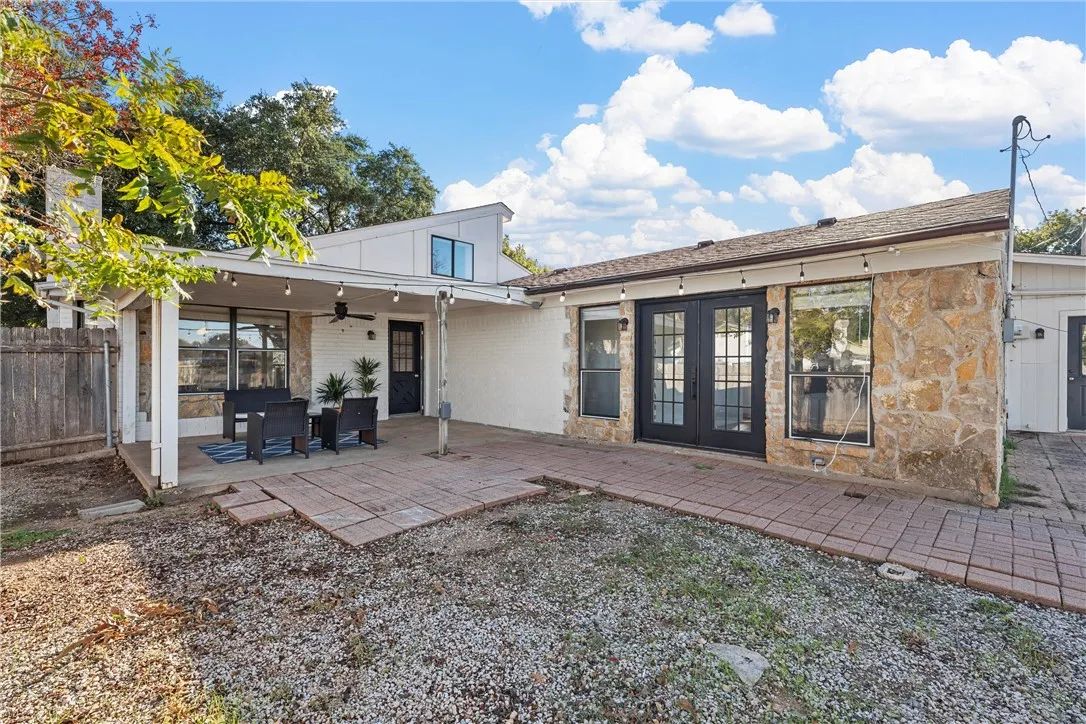
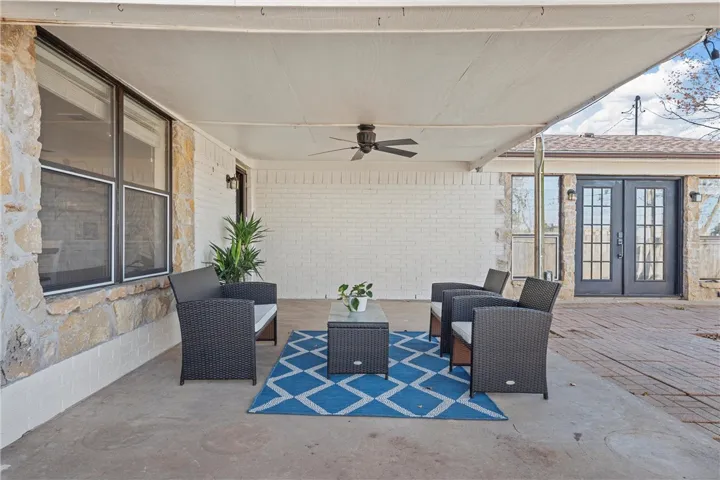
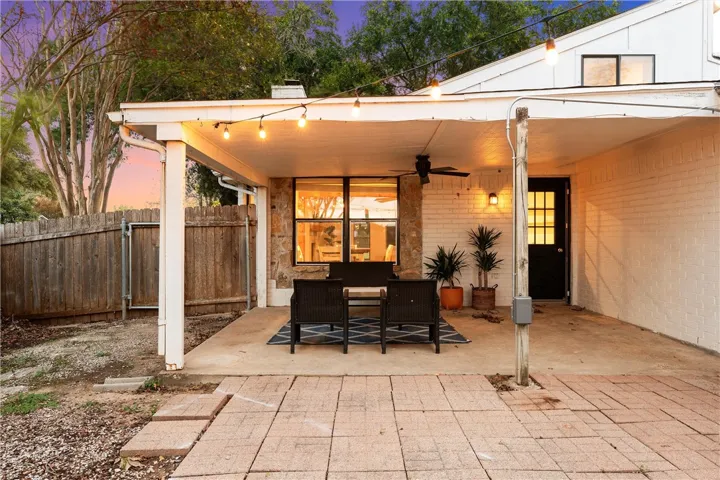
Patio : Covered, Patio
Parking : Garage Faces Side
Utilities : Sewer Available, Cable Available
Window Features : Window Coverings
Fireplaces Total : 1
Flooring : Wood
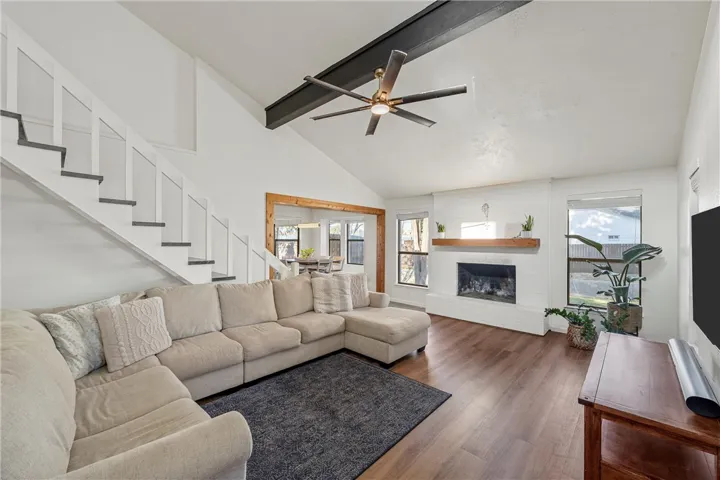
Interior Features : Built-in Features, Vaulted Ceiling(s), Cable TV
Appliances
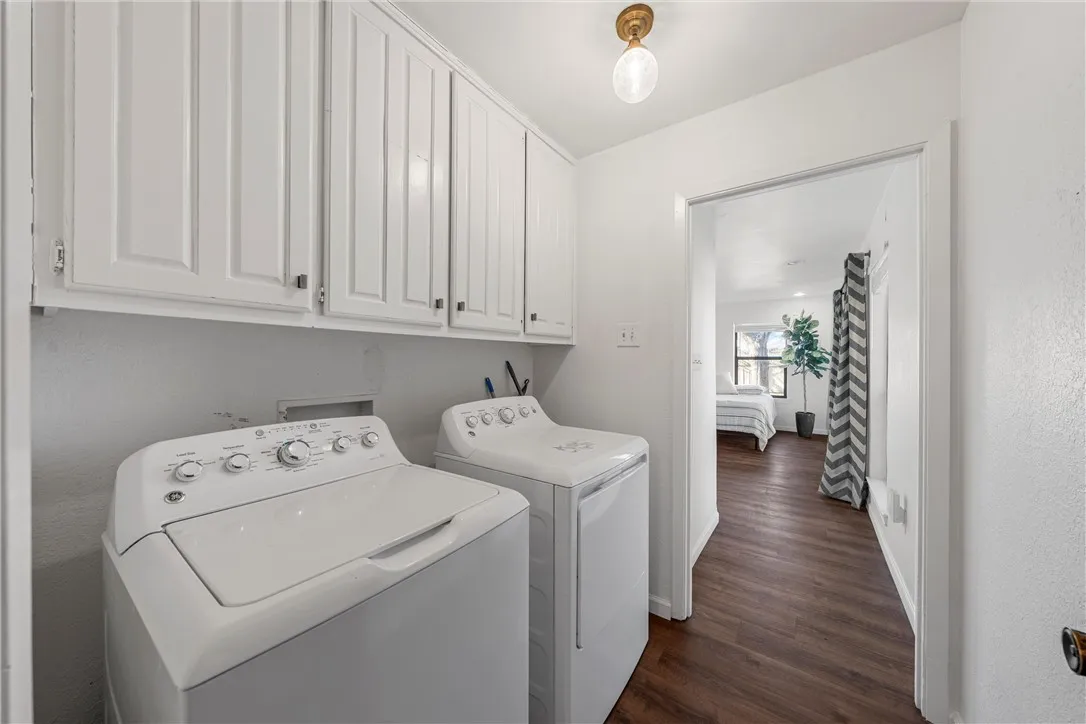
Appliances : Electric Water Heater, Refrigerator, Disposal, Microwave, Vented Exhaust Fan
Address Map
Country : US
State : TX
County : Mc Lennan
City : Hewitt
Neighborhood : Rolling Meadows
Zipcode : 76643
Show Address? : Yes
Street : Lindenwood
Street Number : 401
Street Suffix : Lane
Google Map
Longitude : W98° 47' 26.3''
Latitude : N31° 28' 7.4''
Street Dir Prefix : W
Neighborhood
Elementary School : Hewitt
Elementary School District : Midway ISD
High School District : Midway ISD
Additional Information
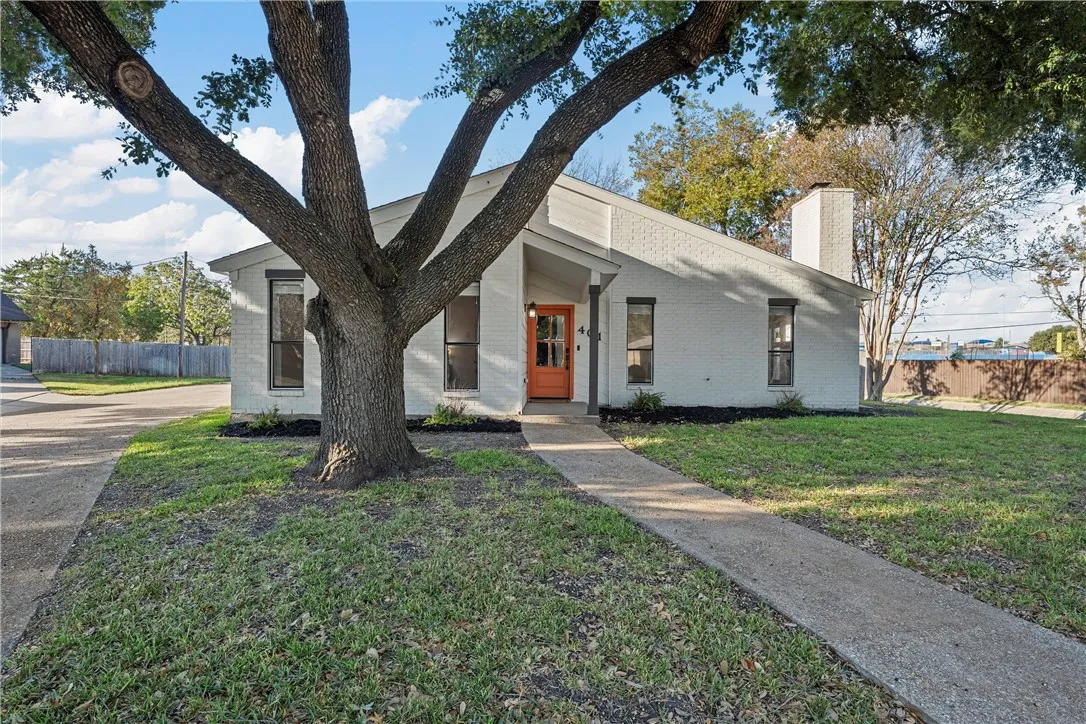
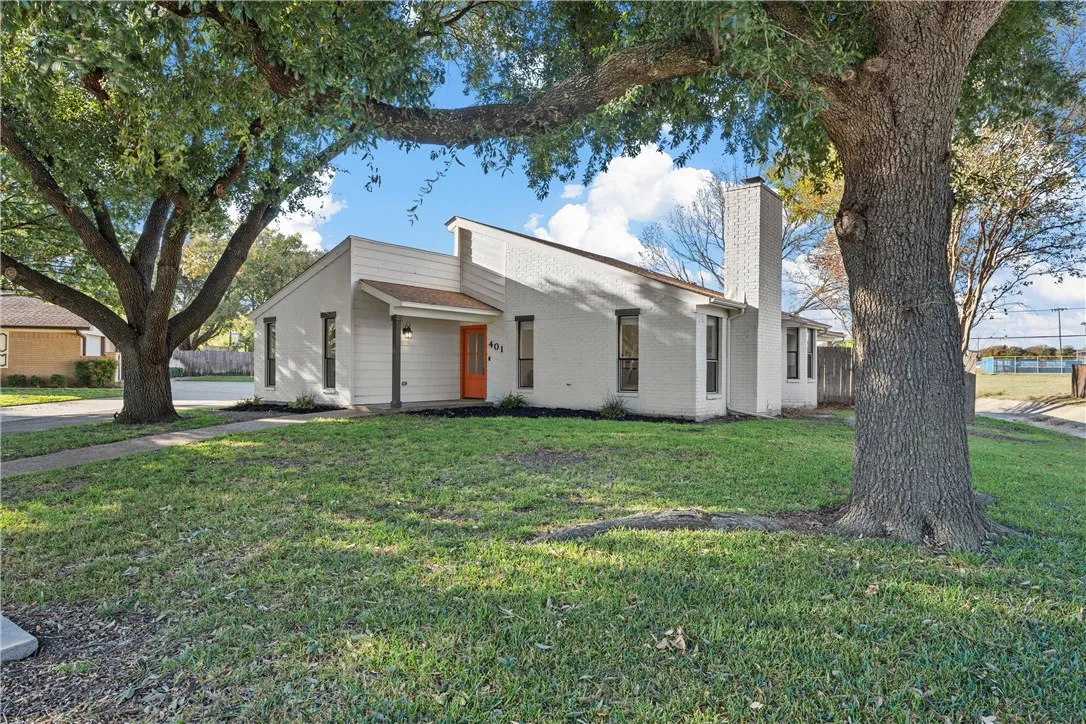
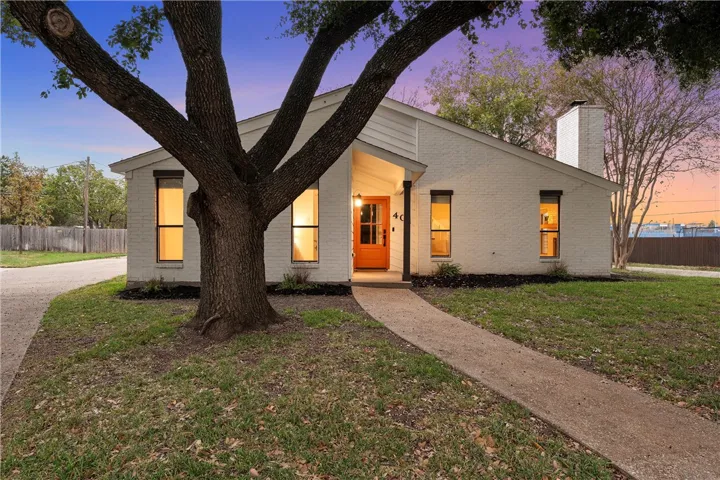
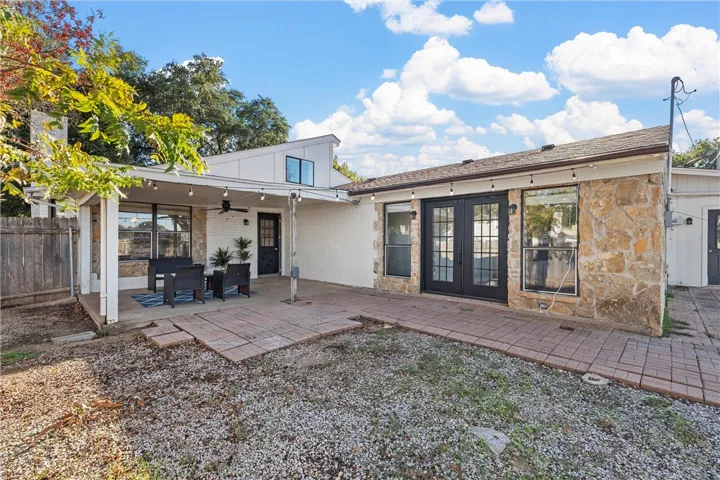
Construction Materials : Stone, Stone Veneer, Rock
Foundation Details : Slab
Garage : 2.0
Levels : One
Financial
Tax Annual Amount : 6362.0
Listing Information
List Agent Mls Id : A829502599
List Office Mls Id : A8295409
Listing Term : Cash,Conventional,FHA,VA Loan
Mls Status : Canceled
Modification Timestamp : 2025-12-09T03:51:21Z
Originating System Name : NTR
Status Change Timestamp : 2025-04-11T15:12:59Z
Property Description

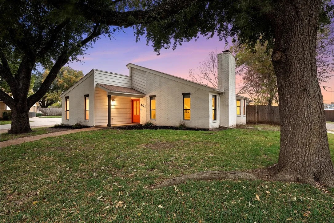
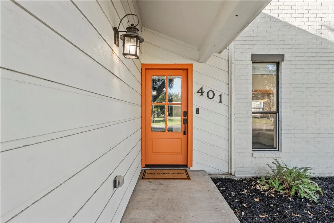
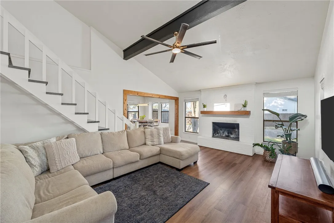
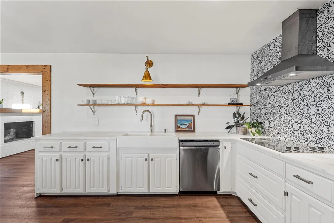
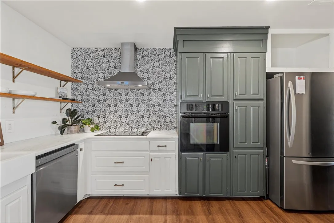
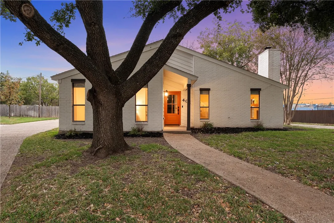
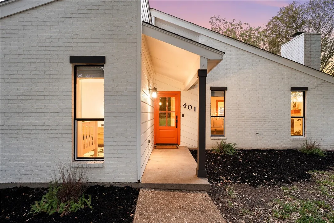
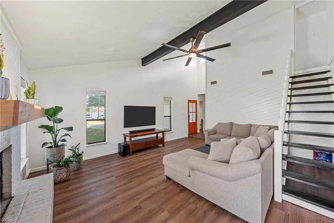
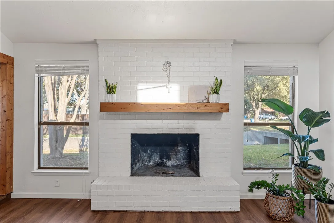
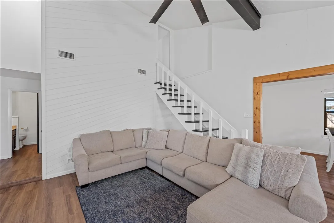
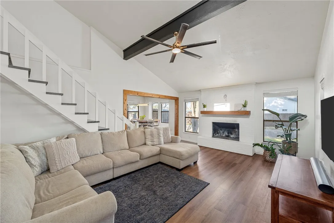
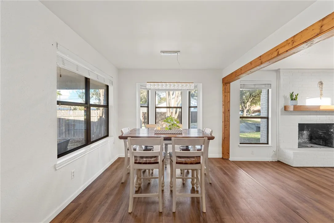
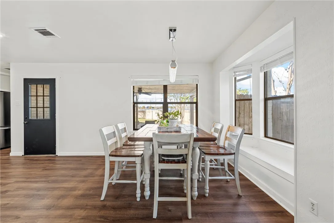
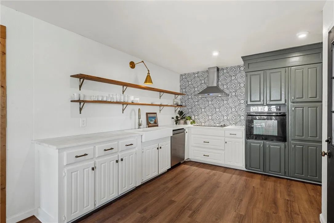
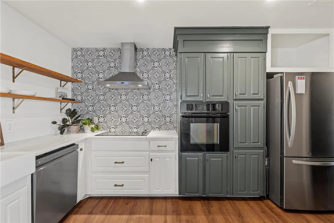
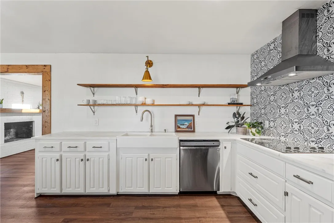
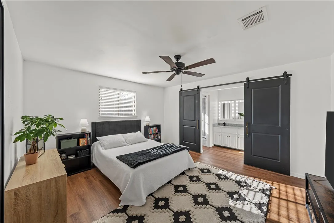
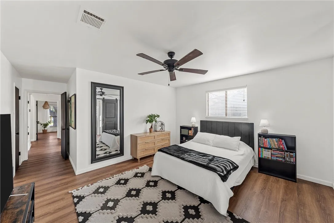
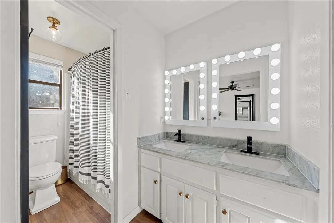
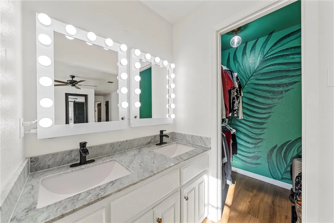
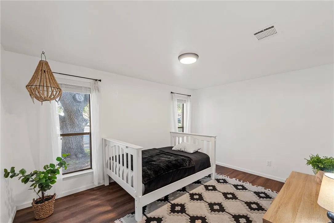
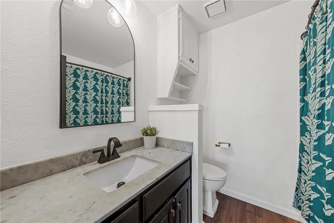
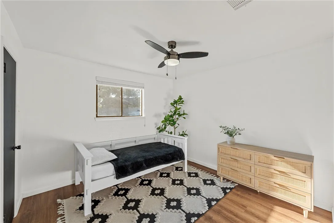
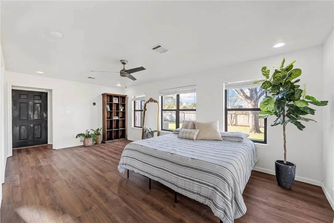
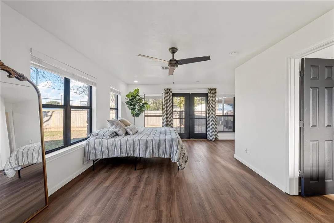
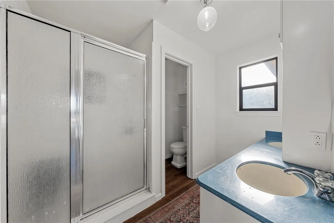
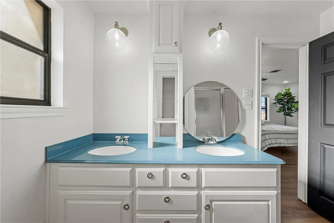
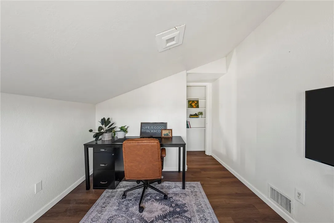
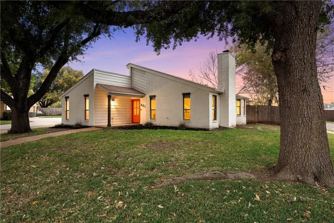
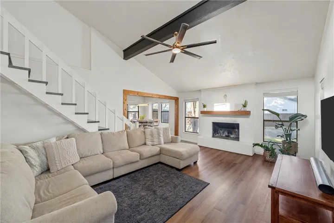
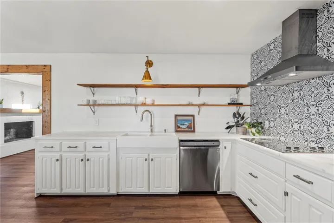
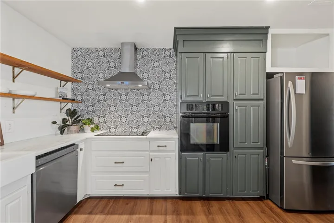
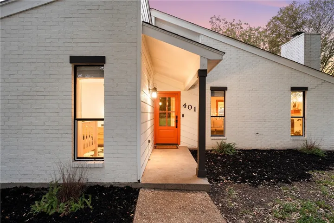
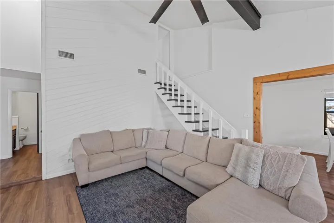
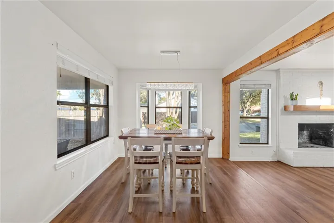
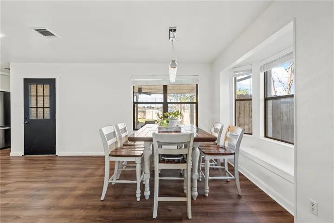
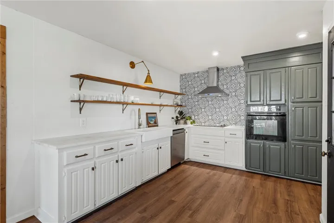
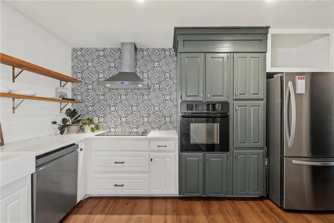
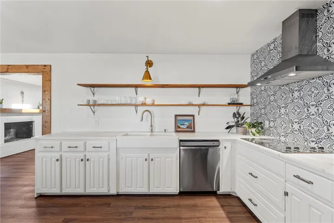
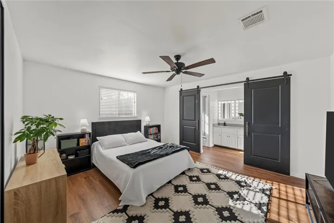
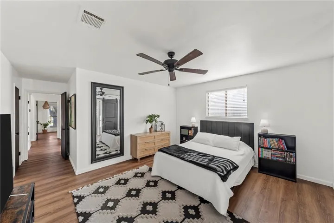
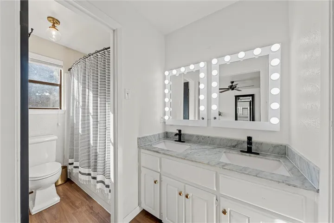
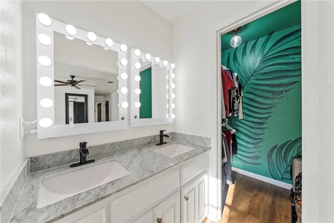
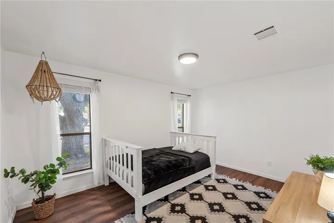
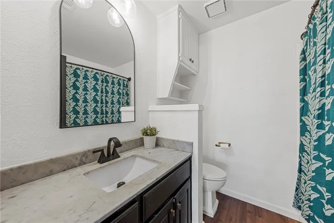
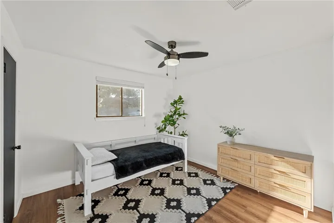
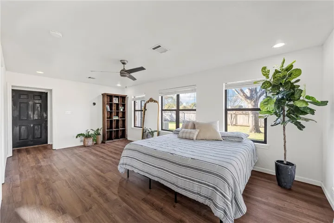
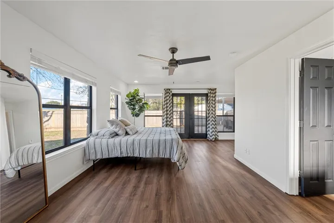
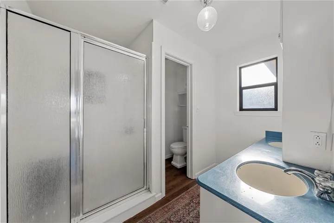
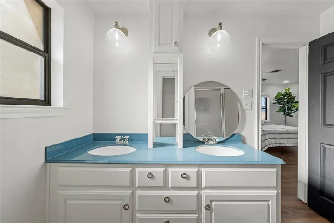
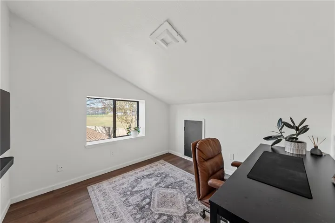
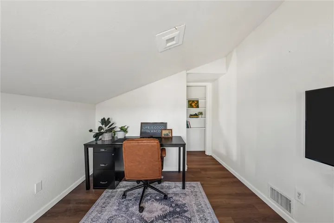
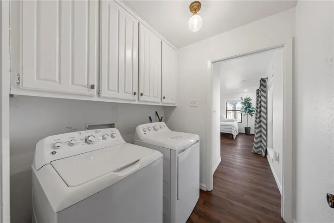
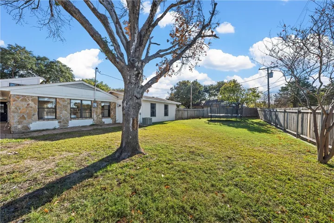
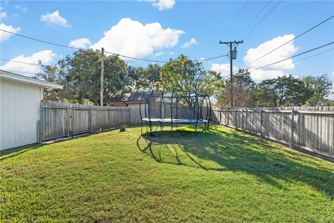
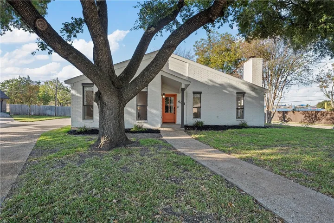
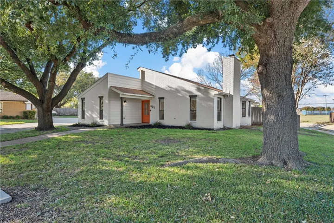
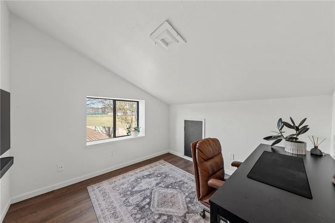
Welcome Home! Nestled on a beautiful 1/2 acre lot in a peaceful neighborhood, this beautifully updated home offers a unique blend of modern design and thoughtful functionality. Spanning over 2100 sq feet, this versatile floor plan includes open concept living spaces, 4 bedrooms, 3 bathrooms, and a bonus room. The light and airy spacious Living Room features soaring vaulted ceilings with a stunning wood beam and a cozy brick wood-burning fireplace. The home’s thoughtful floor plan allows for flexibility, with the fourth bedroom easily doubling as a second master suite or additional living space with private full bathroom, walk-in closet and patio access. Wonderful bonus room upstairs provides the perfect setting for a home office. The Kitchen is both functional and sleek from the beautiful marble countertops, gorgeous tile backsplash, and chic floating shelves. Primary Suite features double vanities and separate closets. Additional features to appreciate – new wood floors throughout the entire home, beautiful marble counters in kitchen and two bathrooms, plus two new HVAC systems! Outside, you’ll find the perfect setup for both unwinding and entertaining from the large covered patio and oversized backyard. This home is a rare gem, offering modern updates, ample space, and the peace of mind of being located in the exemplary Midway ISD! Don’t miss out on this opportunity – schedule your showing today!


Basic Details
Property Type : Residential
Listing Type : For Sale
Listing ID : 226906
Price : $367,000
Bedrooms : 4
Bathrooms : 3
Square Footage : 2,126 Sqft
Year Built : 1981
Lot Area : 0.56 Acre
Status : Canceled
Office Name : Magnolia Realty
Agent Name : Melissa Miller
Full Bathrooms : 3
Property Sub Type : Single Family Residence
Roof : Composition
Agent info
Contact Agent