
Residential For Sale
2208 Cushman Street, Lorena, Texas 76655
- Bedrooms : 5
- Bathrooms : 4
- Square Footage : 3,324 Sqft
- Visits : 0
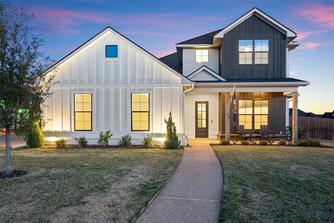
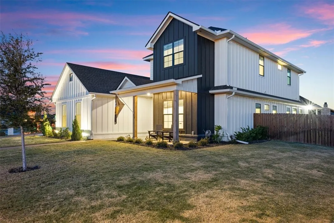
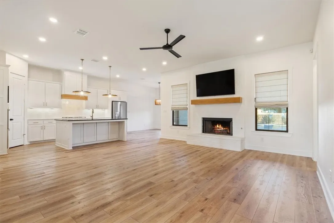
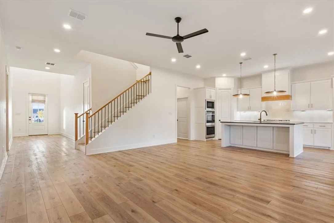
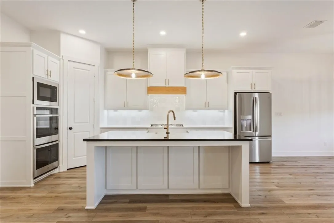
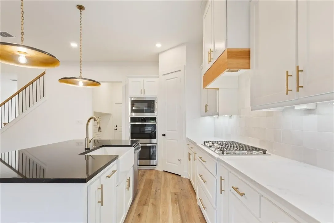
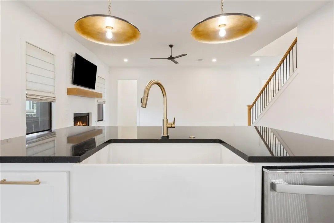
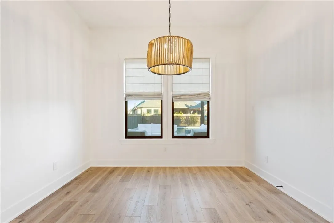
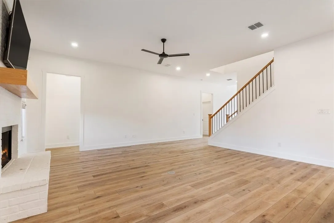
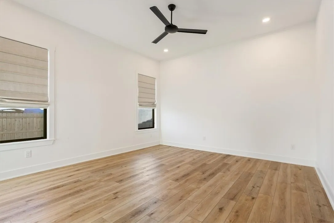
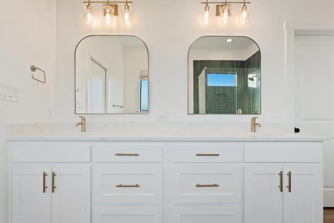
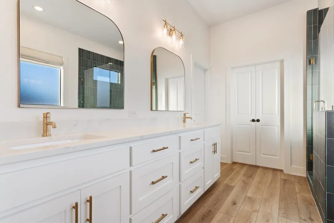
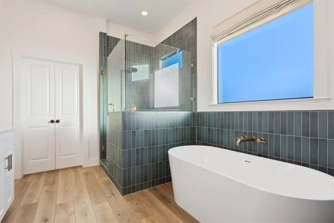
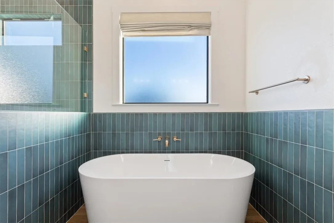
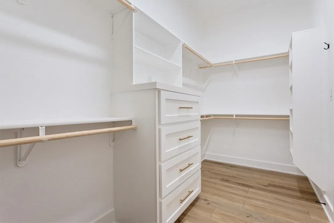
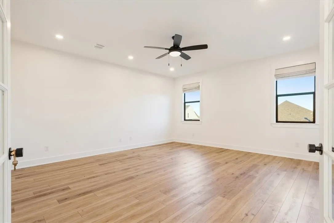
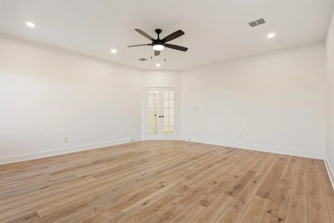
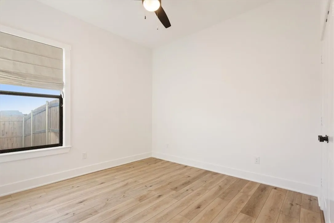
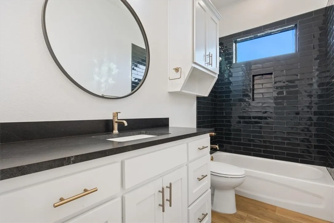
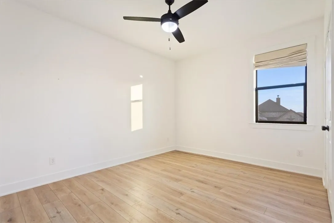
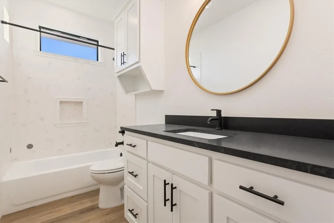
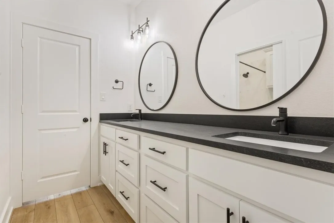
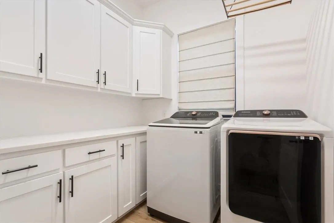
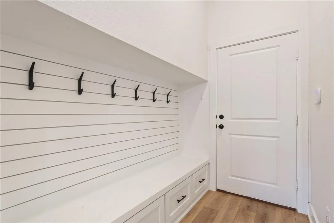
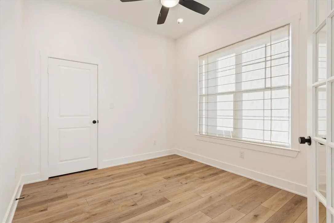
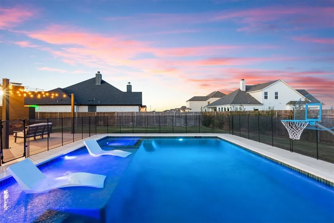
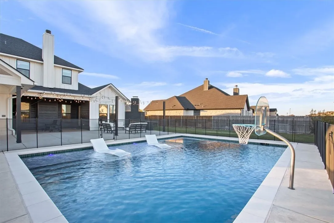
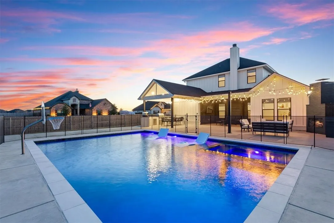
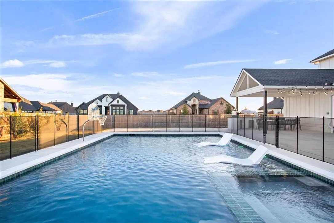
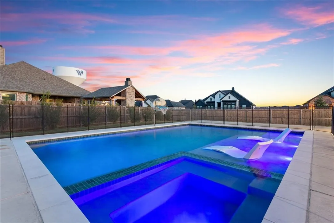
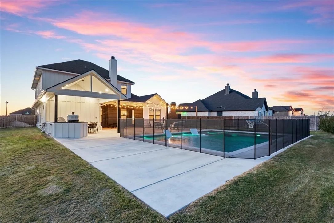
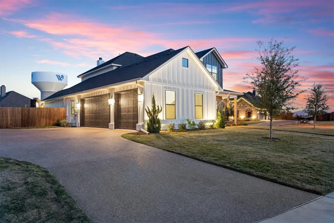
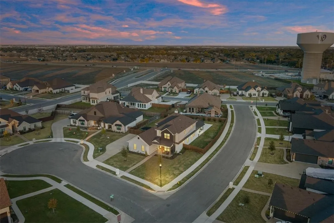
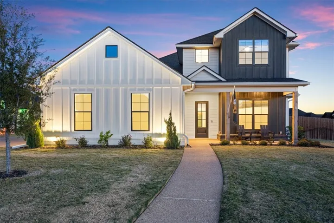
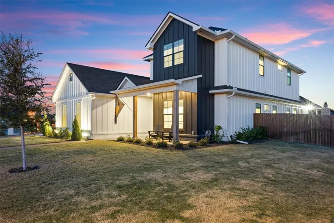
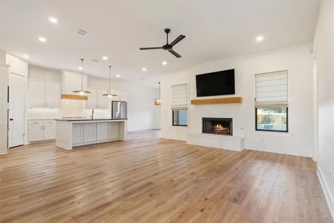
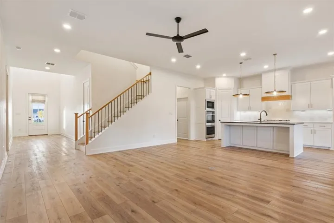
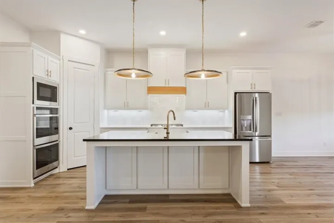
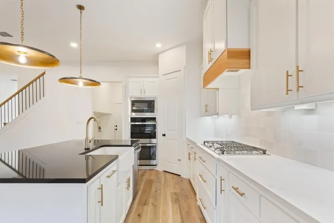
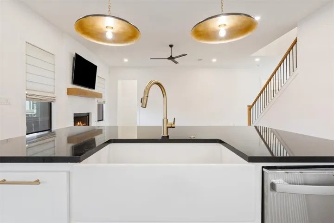
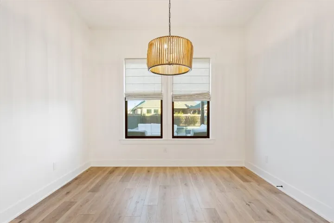
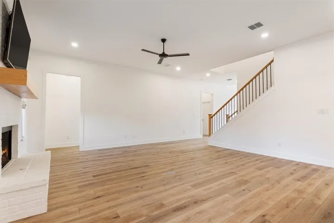
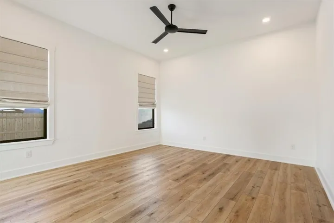
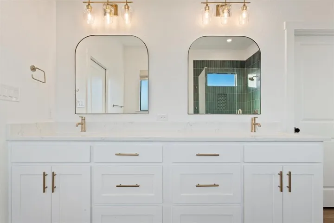
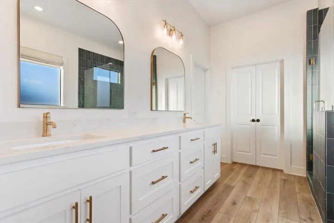
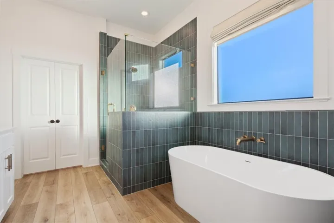
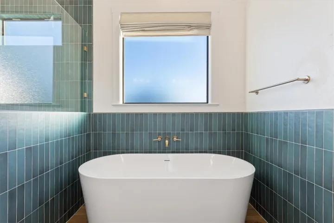
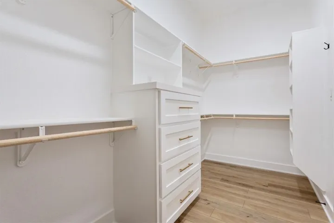
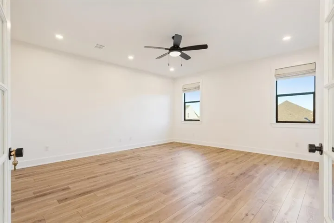
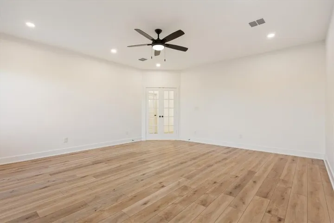
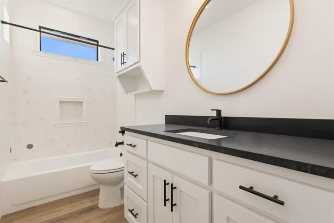
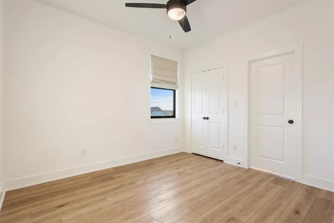
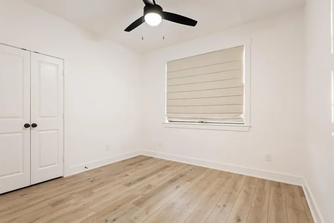
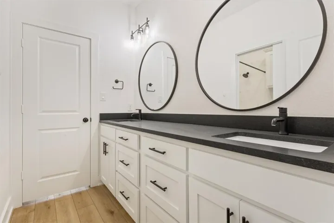
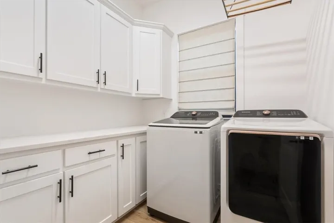
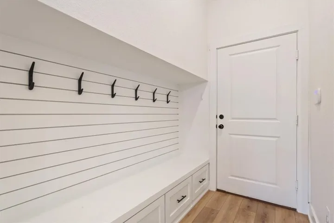
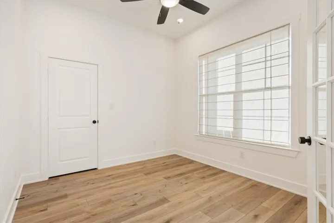
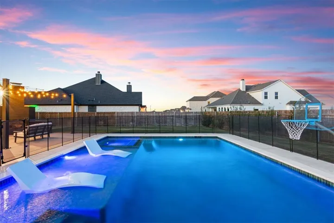
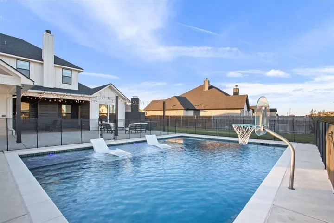
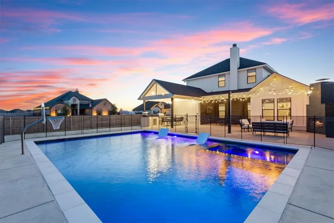
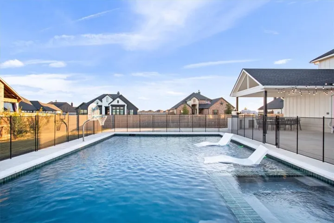
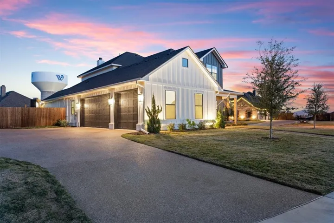
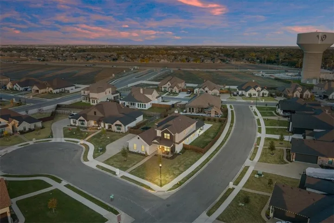
Nestled on a desirable corner lot in Callan Village, 2208 Cushman is a stunning Russ Davis home that leaves nothing to be desired. Designed with luxury and functionality in mind, this recently built five-bedroom and four-bathroom property boasts soaring ceilings, luxury vinyl plank floors, and an open, airy layout. The isolated primary suite provides a private retreat, featuring a spa-like bathroom complete with an oversized tiled walk-in shower, a garden tub, his-and-hers sinks, and an expansive walk-in closet. The gourmet kitchen, perfect for entertaining, offers a large center island with bar seating, abundant storage, a 5-burner gas stove, double ovens, a robust pantry, and an adjacent breakfast area. Adding to the home’s thoughtful design is a mudroom with built-in storage, a spacious utility room with cabinetry and a folding station, and a private office with French doors located off the entryway. The downstairs also includes a fully isolated guest bedroom with its own bathroom.
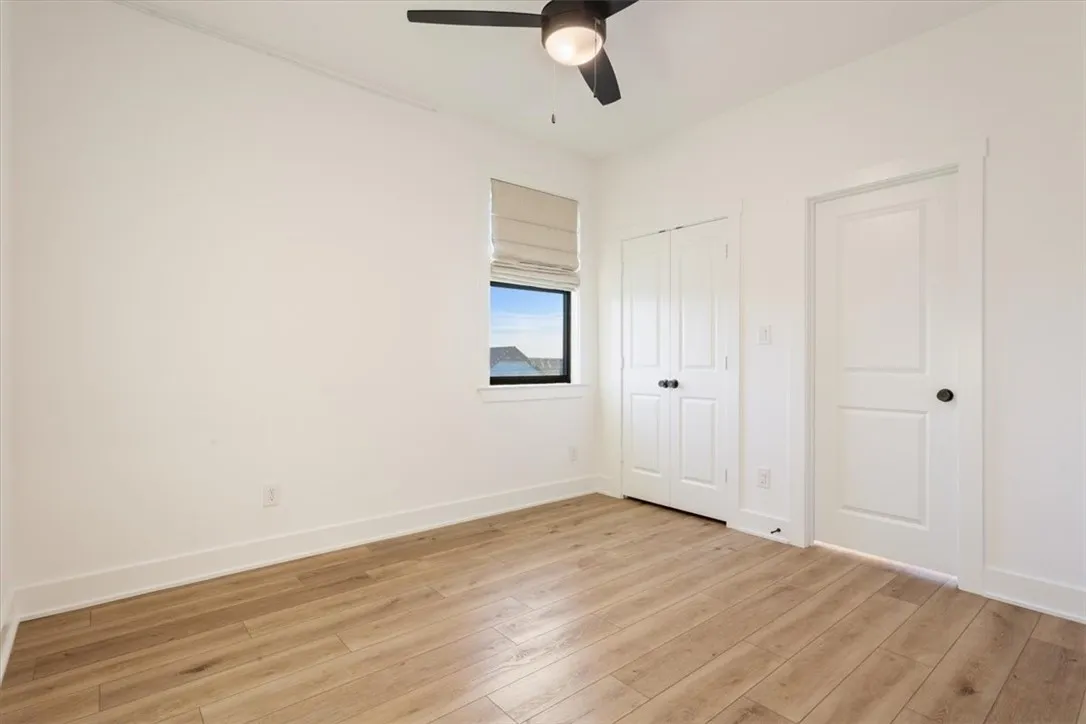
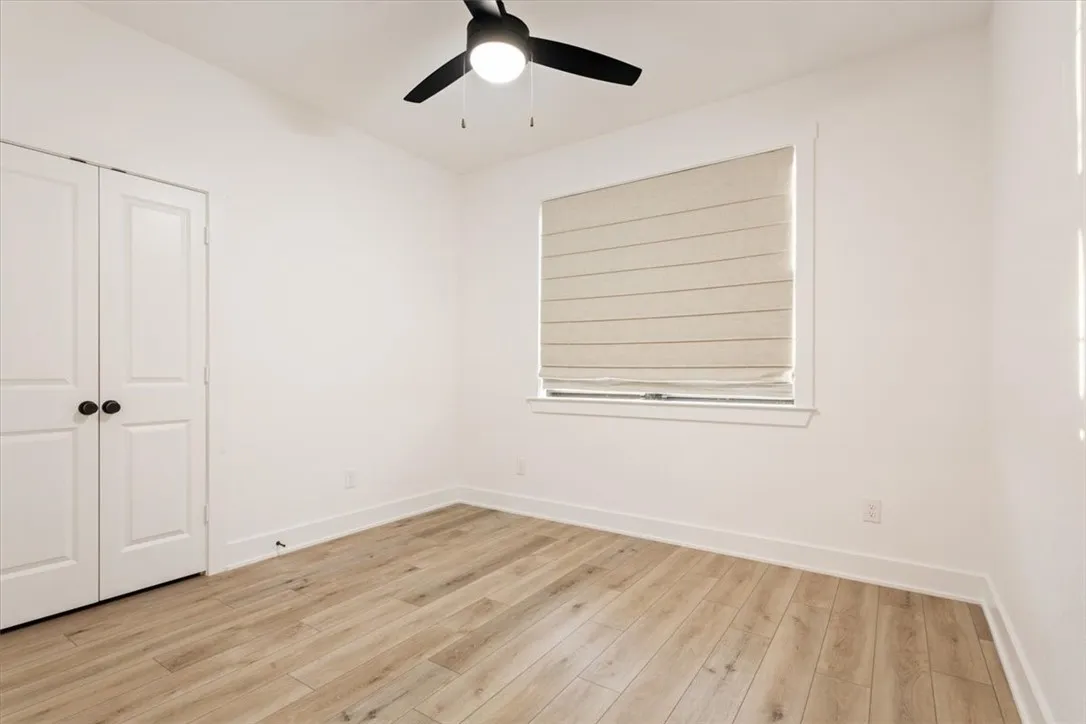
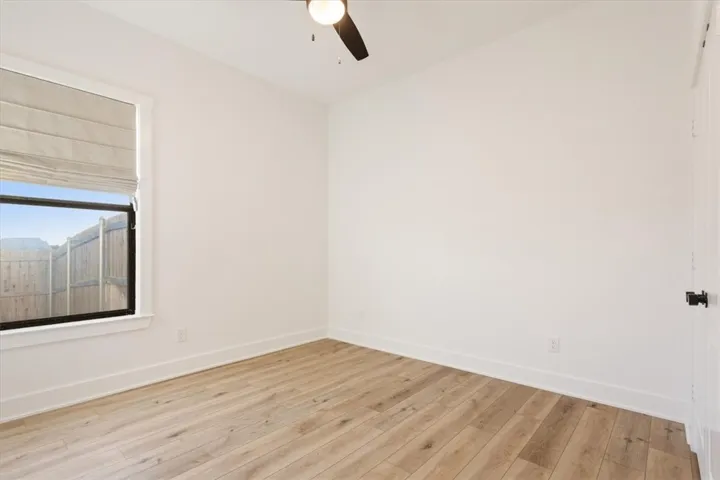
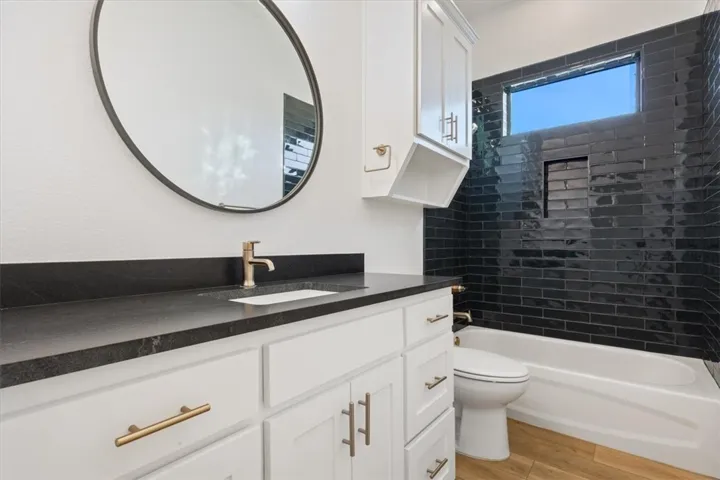
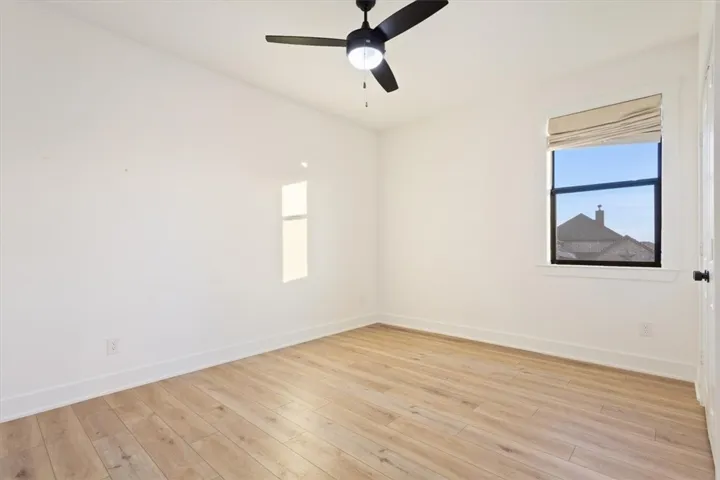
Upstairs, an expansive second living area provides a versatile space for a kids’ playroom, movie setup, or additional family room. This level also includes three large bedrooms, with two sharing a Jack-and-Jill bathroom and one featuring its own bath in the hall space.
Additionally, the upstairs features an entrance to floored attic space, perfect for storing personal items or seasonal decor.
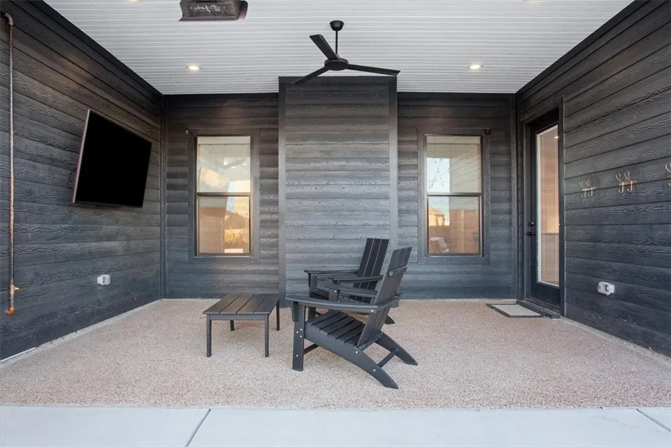
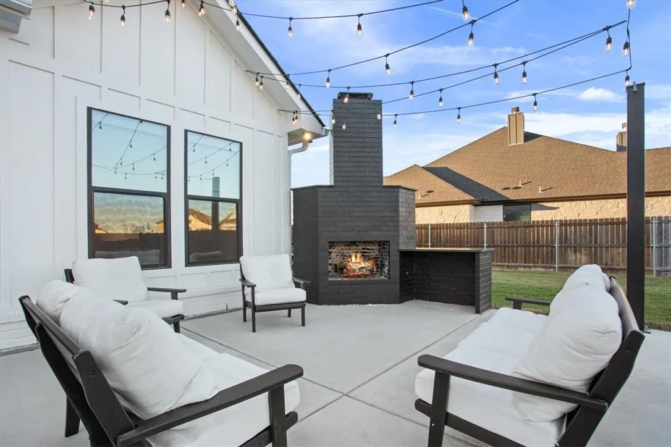
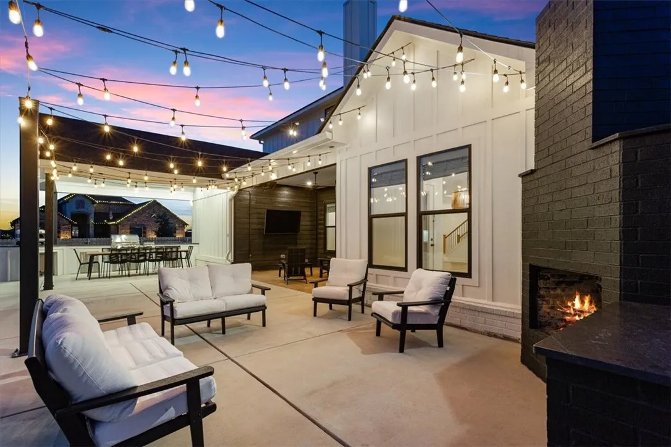
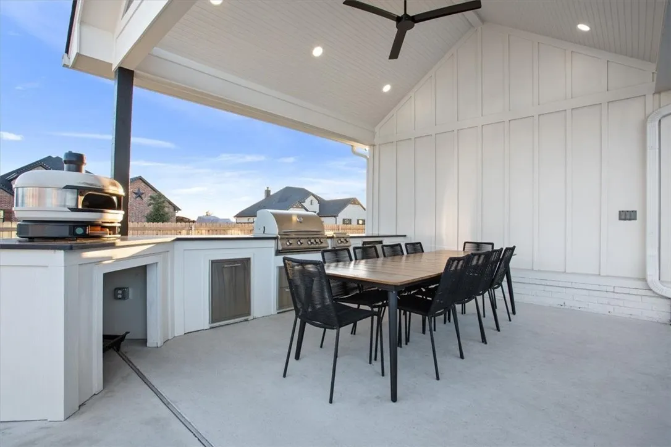
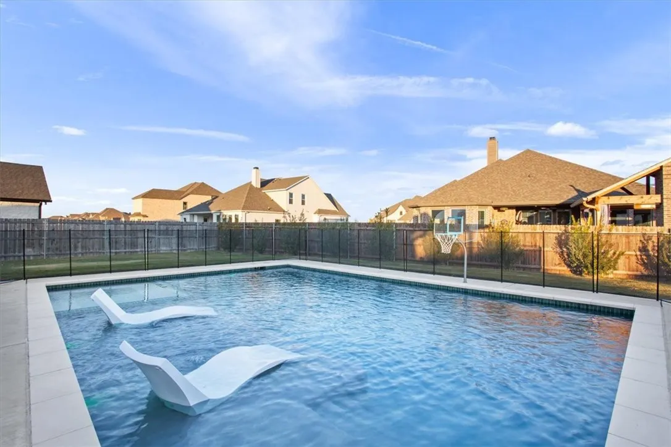
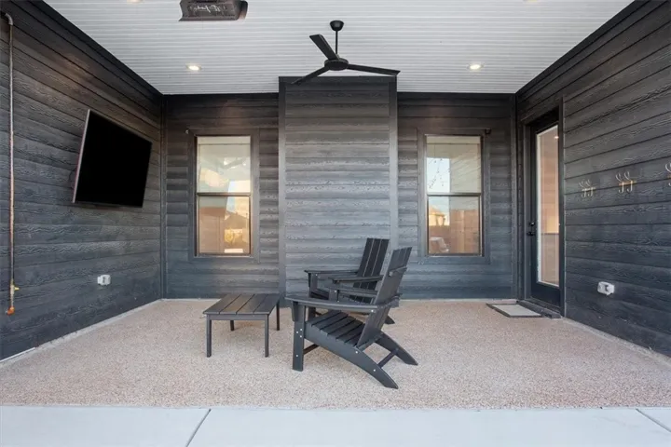
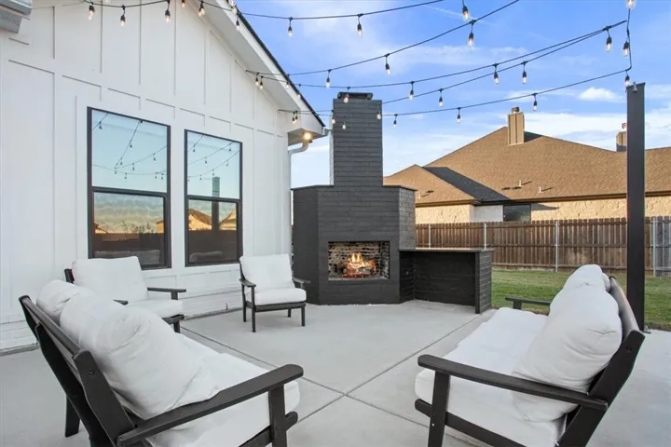
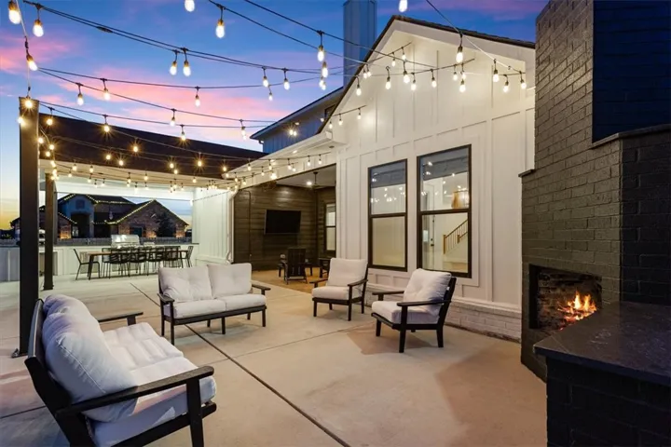
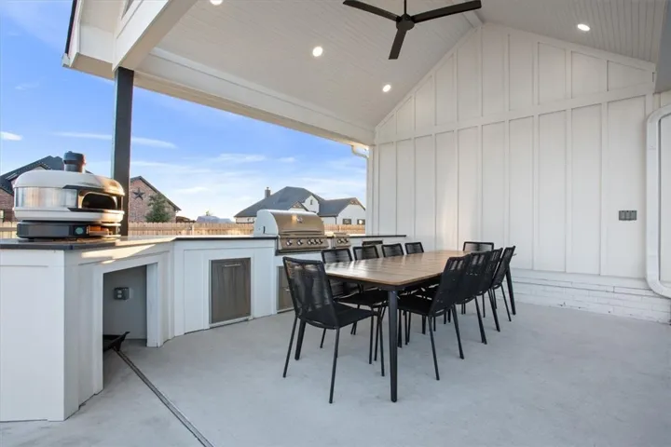
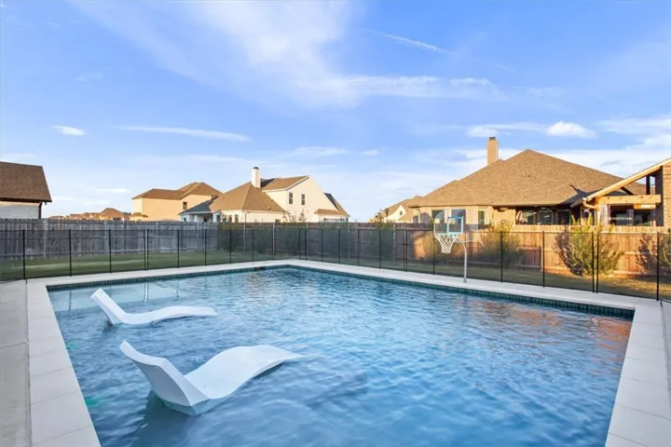
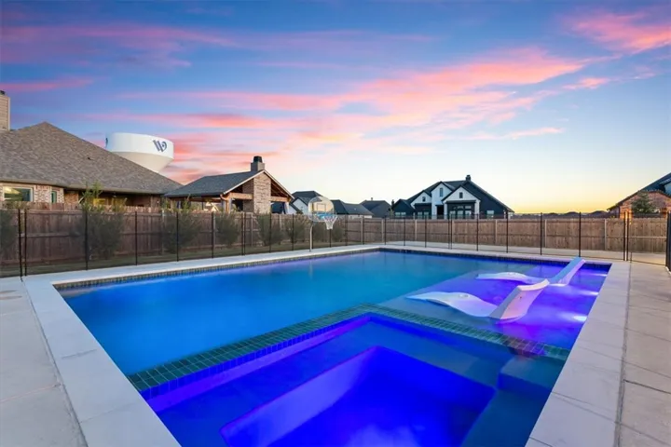
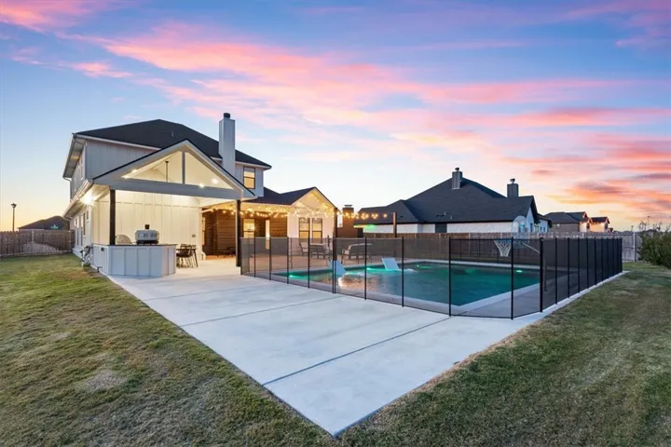
The east-facing backyard is a resort-like oasis, recently completed by Backyard Concepts of Waco. The custom pool includes a spa, ledge seating, a tanning area, and removable fencing, ideal for children and pet safety, relaxation, and pool sports. The outdoor living area is equally impressive, with a vaulted kitchen featuring a stainless grill, stovetop, refrigerator, and storage, along with a cozy fireplace and additional seating area. A covered patio with ceiling fans, radiant gas heating, and a spot for a TV ensures year-round entertainment opportunities.
This exceptional home is su

