Properties

Residential For Sale

1301 Rambler Drive, Waco, Texas 76710

  • Bedrooms : 3
  • Bathrooms : 2
  • Square Footage : 2,081 Sqft
  • Visits : 0
$339,900
Features
Swimming Pool : None
Heating System : Central
Cooling System : Central Air, Attic Fan
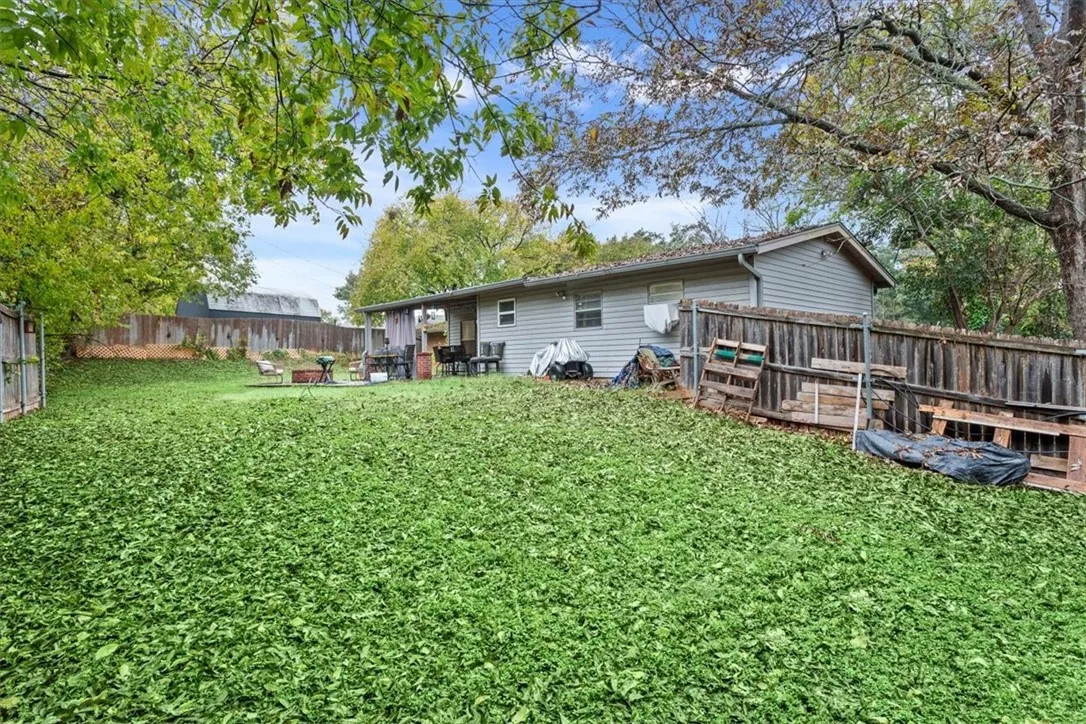
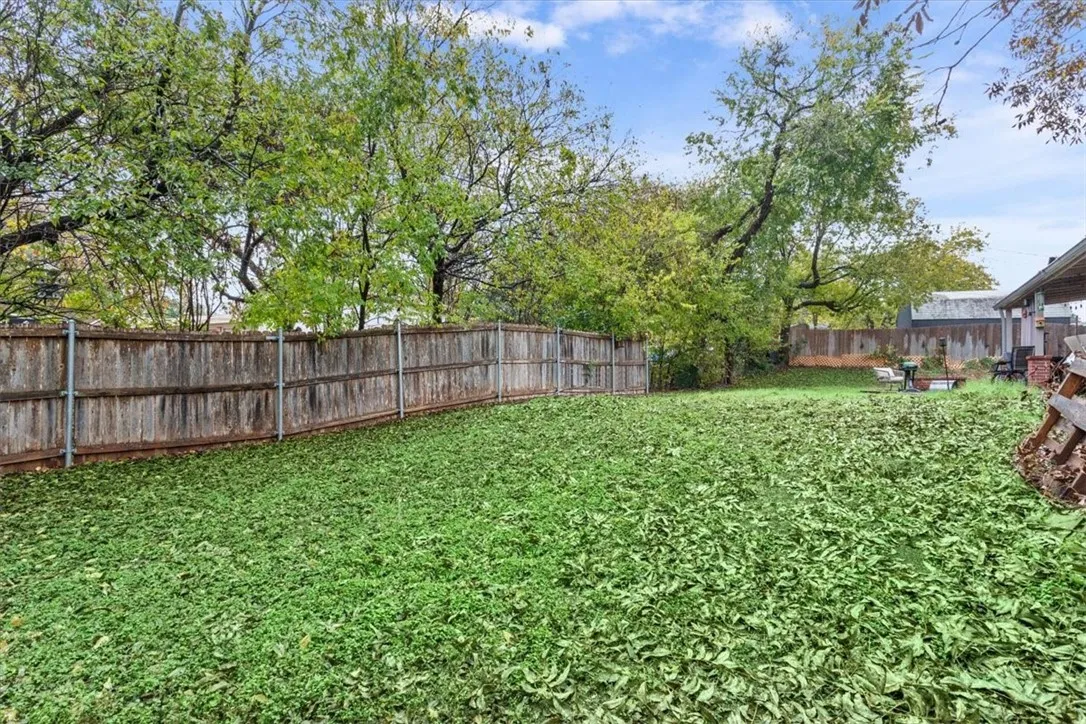
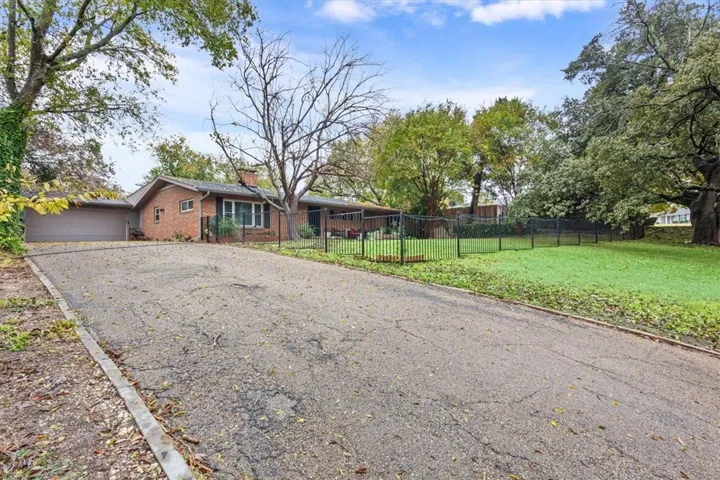
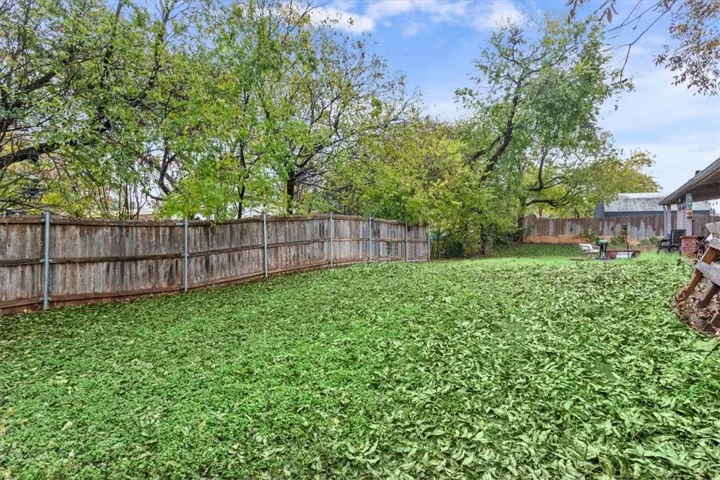
Fence : Wood, Wrought Iron
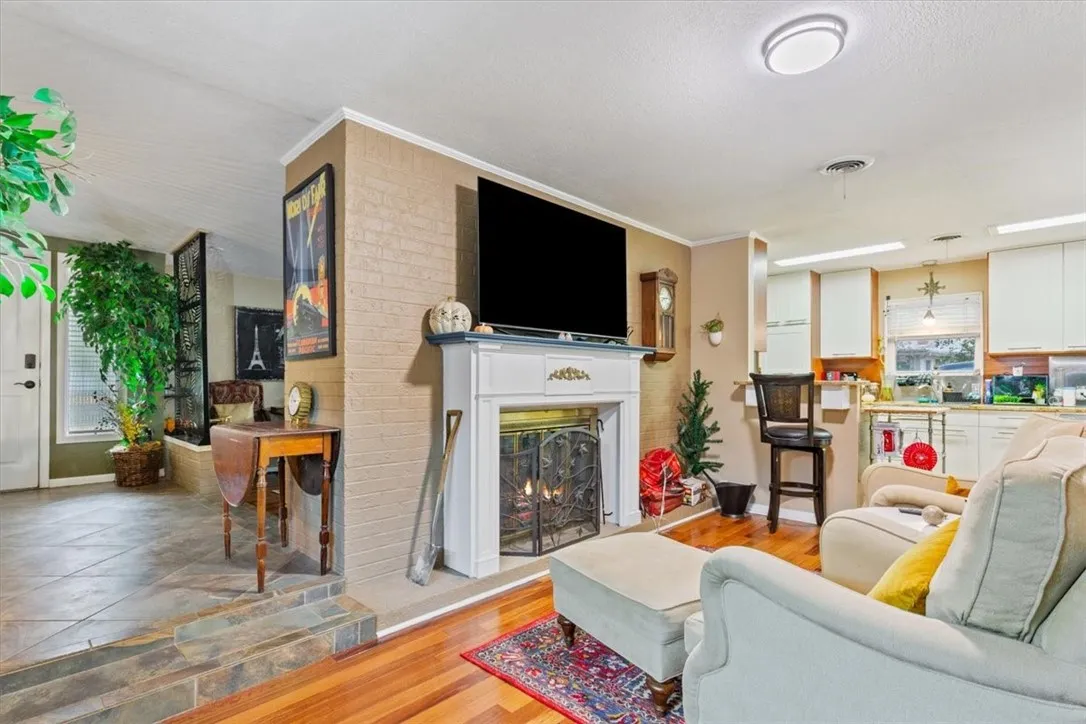
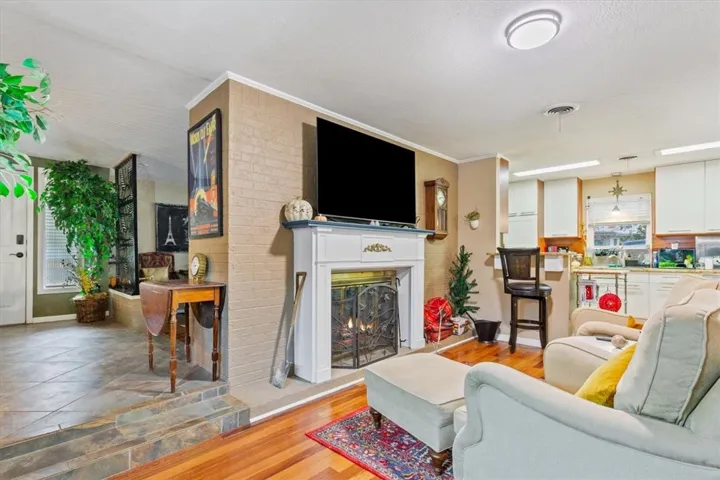
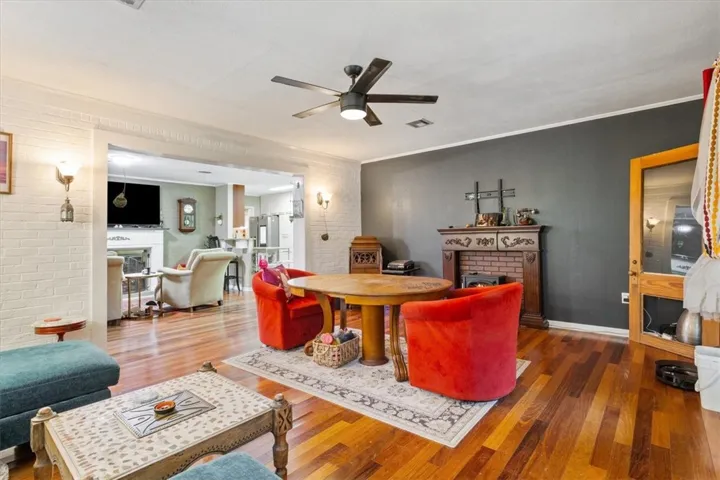
Fireplace : Wood Burning
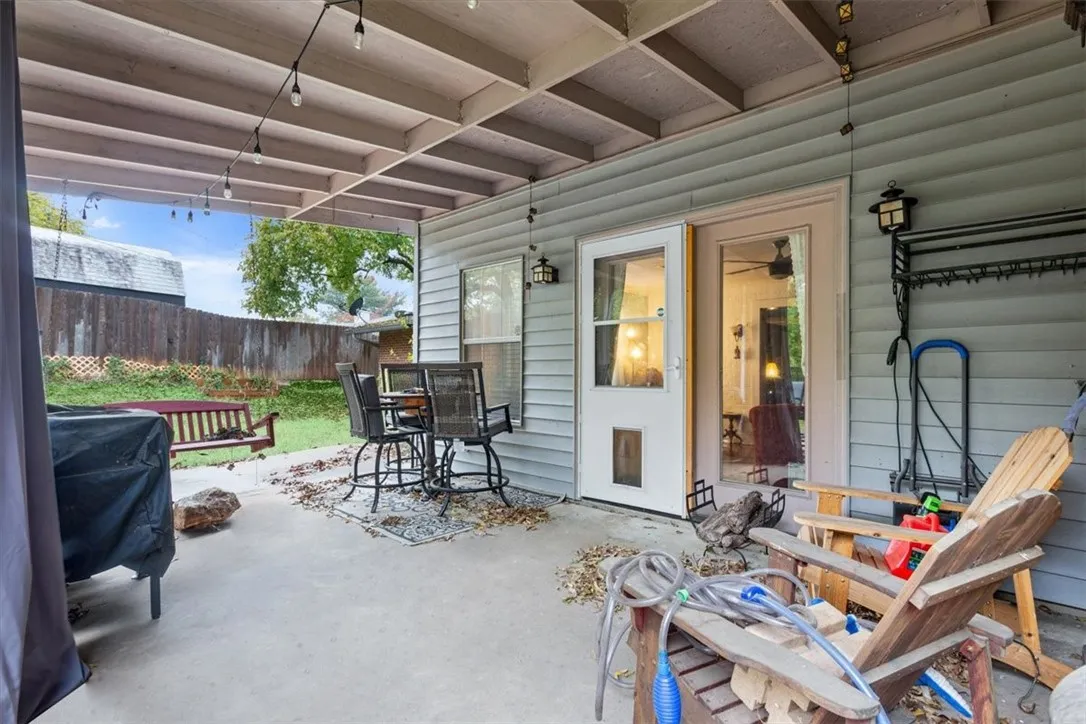
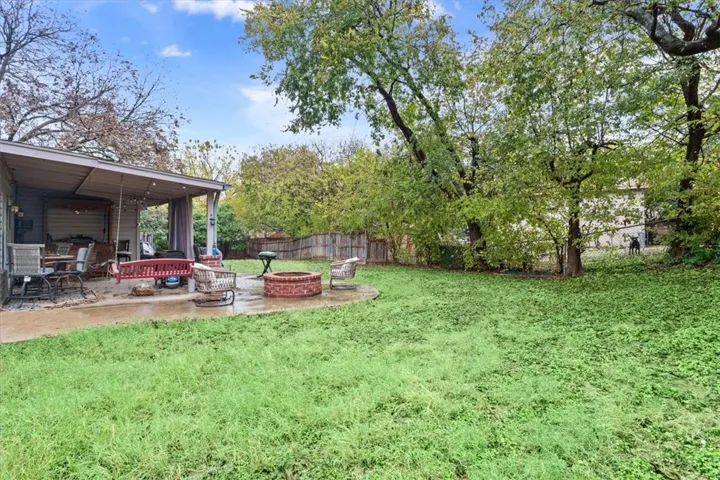
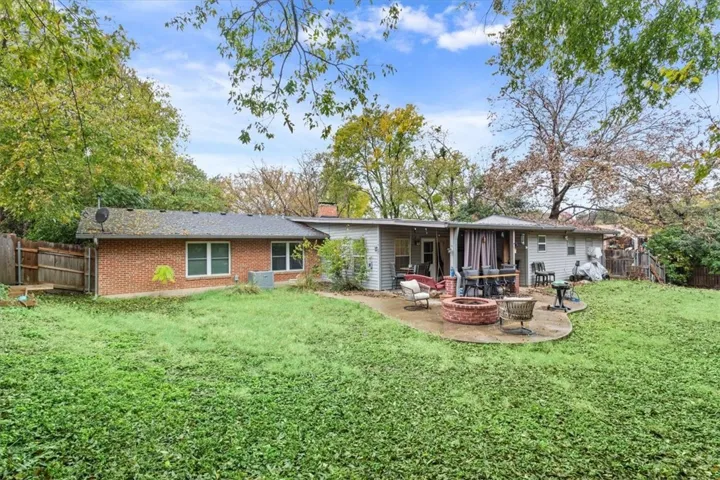
Patio : Covered, Patio
Parking : Paved
Utilities : Electricity Connected, Sewer Available, Water Available, Cable Available, Separate Meters, Natural Gas Available
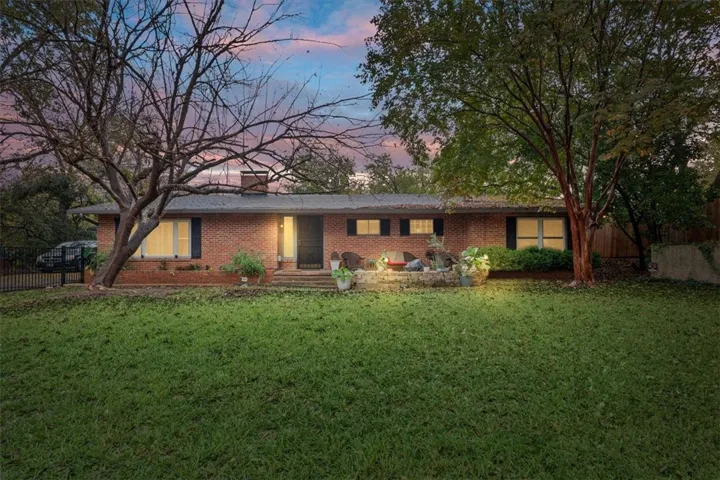
Architectural Style : Detached, Contemporary/Modern
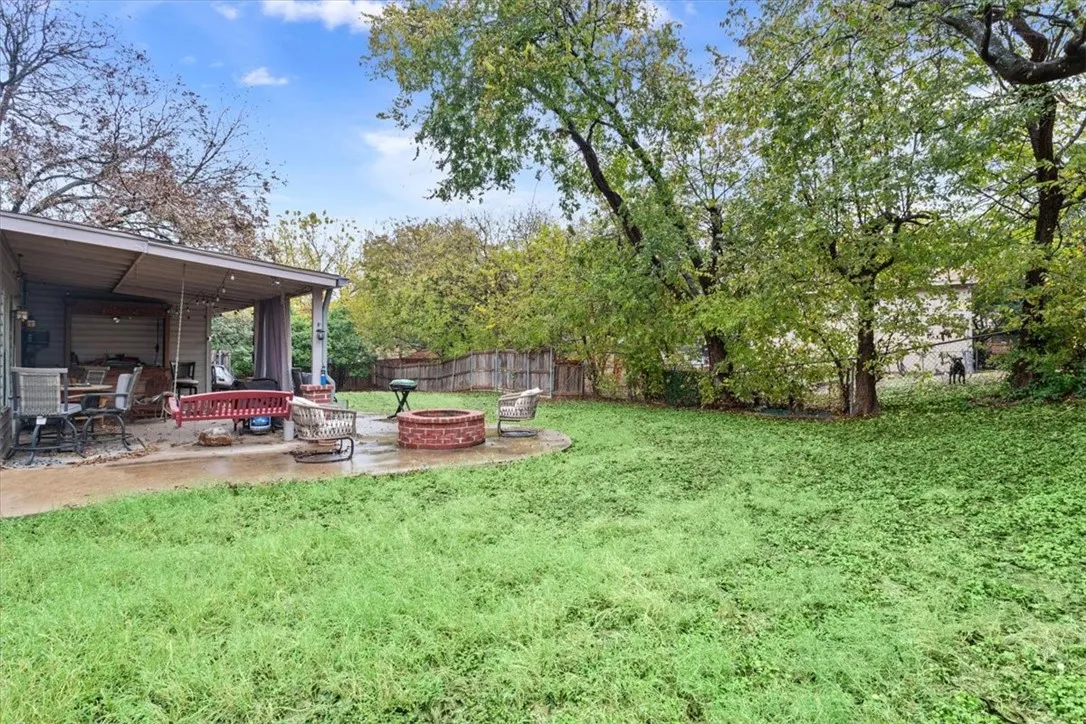
Exterior Features : Fire Pit
Fireplaces Total : 1
Flooring : Tile, Carpet, Wood, Terrazzo
Interior Features : Built-in Features, High Speed Internet, Cable TV
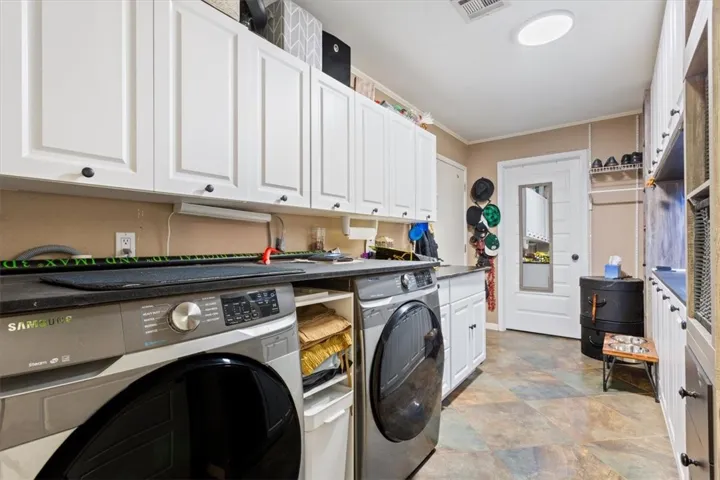
Laundry Features : Electric Dryer Hookup, Washer Hookup, Laundry in Utility Room
Sewer : Public Sewer
Appliances
Appliances : Dishwasher, Disposal, Microwave, Electric Range, Vented Exhaust Fan, Gas Water Heater
Address Map
Country : US
State : TX
County : Mc Lennan
City : Waco
Neighborhood : Country Club Estates
Zipcode : 76710
Show Address? : Yes
Street : Rambler
Street Number : 1301
Street Suffix : Drive
Google Map
Longitude : W98° 47' 35.4''
Latitude : N31° 31' 30.4''
Neighborhood
Elementary School : Mountainview
Elementary School District : Waco ISD
High School District : Waco ISD
Additional Information
Attached Garage Yn : 1
Community Features : Curbs
Construction Materials : Brick
Foundation Details : Slab
Garage : 2.0
Levels : One
Lot Size Dimensions : 140 x 168
Virtual Tour : Click Here
Financial
Tax Annual Amount : 6727.0
Listing Information
List Agent Mls Id : A829503397
List Office Mls Id : A790505038
Listing Term : Cash,Conventional,FHA,VA Loan
Mls Status : Expired
Modification Timestamp : 2025-07-01T05:15:47Z
Originating System Name : NTR
Status Change Timestamp : 2025-07-01T00:15:04Z
Property Description

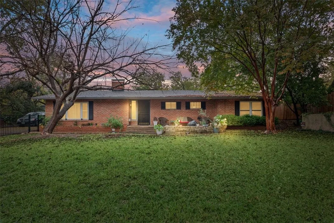
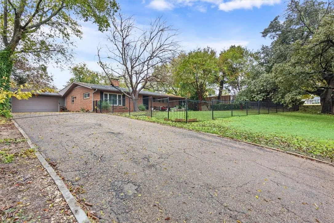
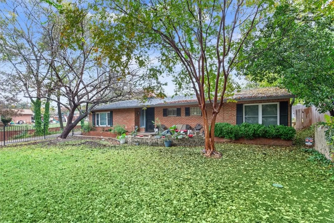
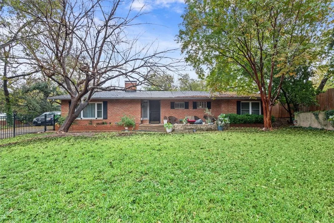
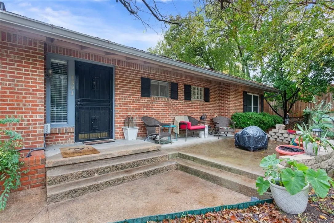
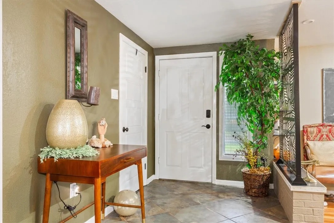
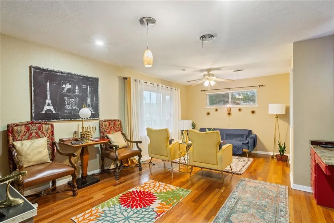
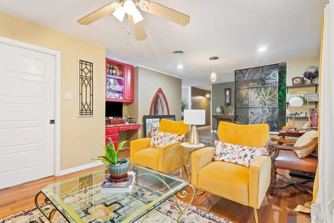
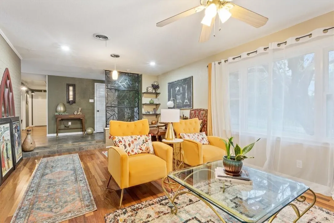
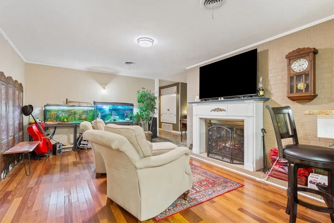
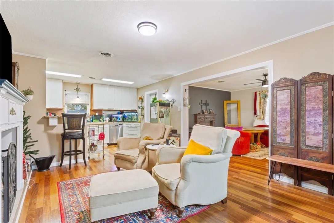
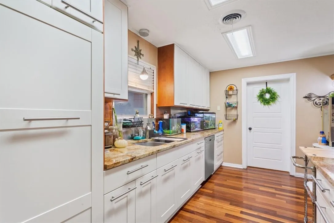
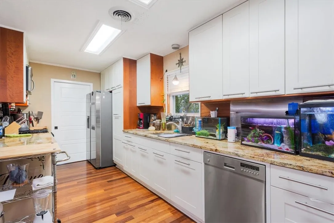
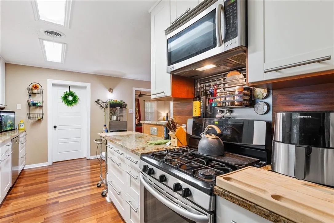
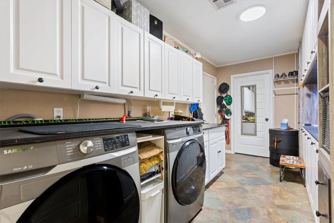
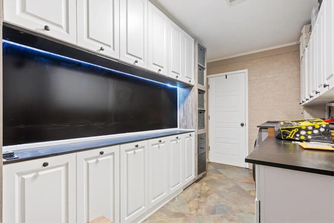
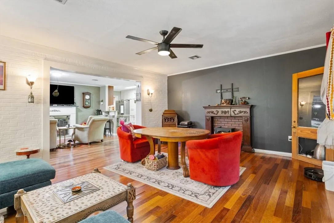
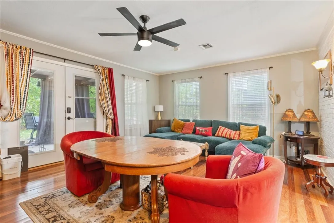
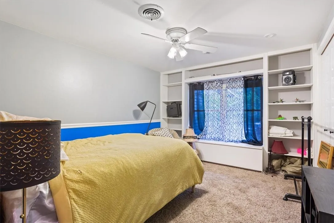
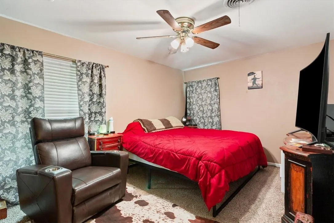
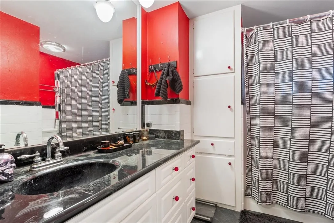
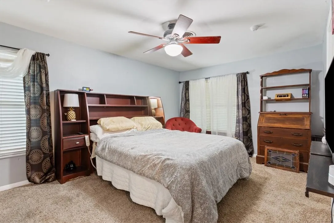
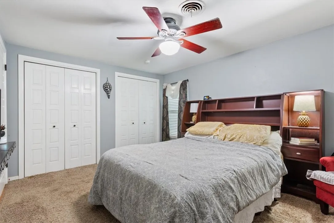
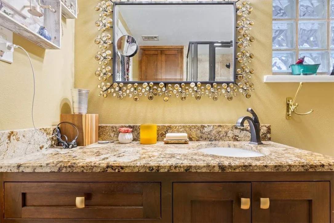
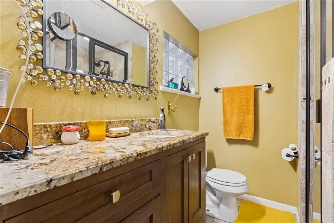
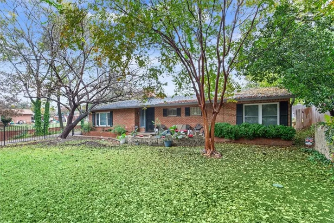
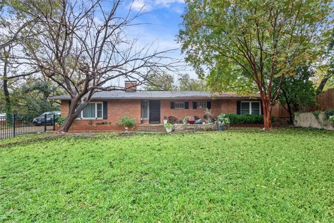
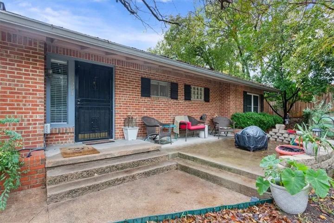
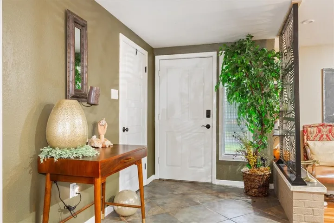
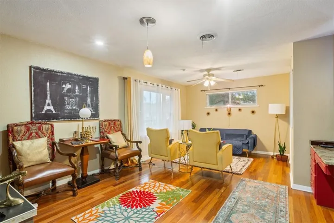
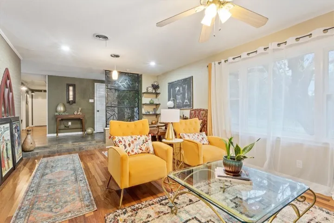
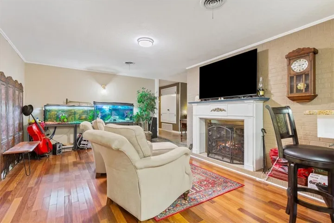
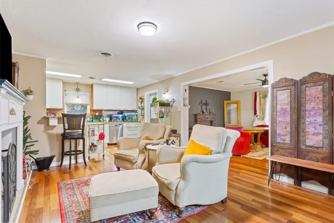
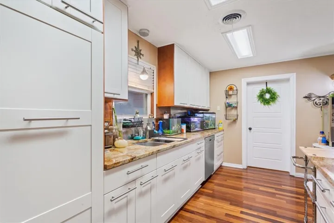
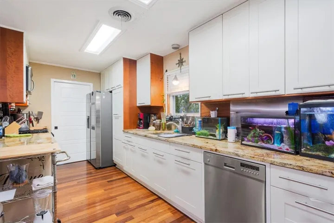
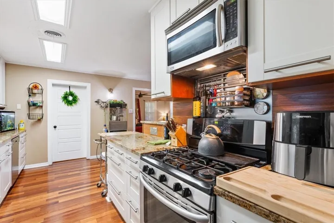
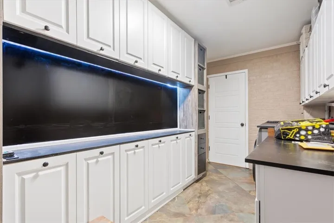
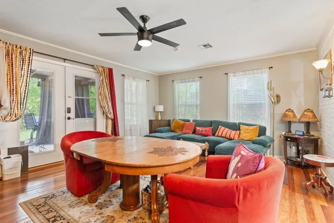
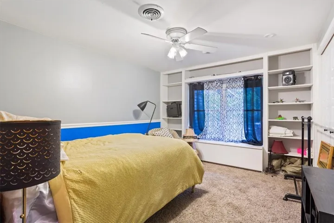
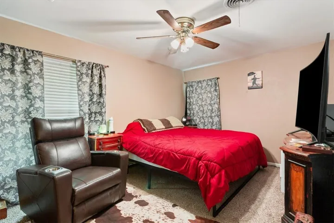
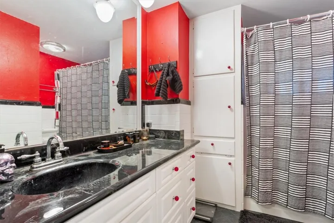
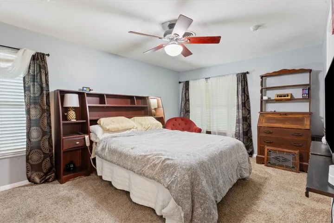
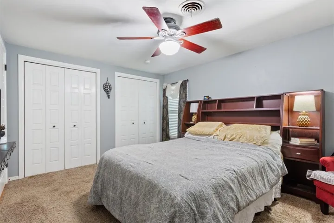
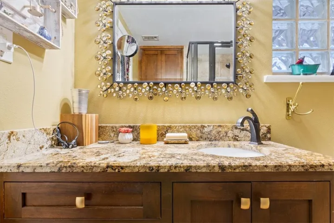
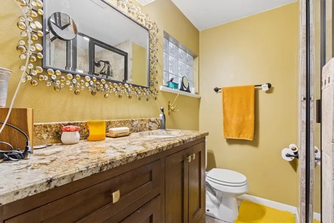
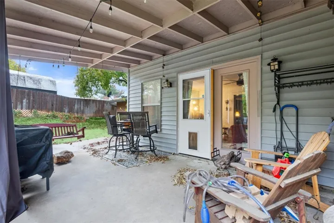
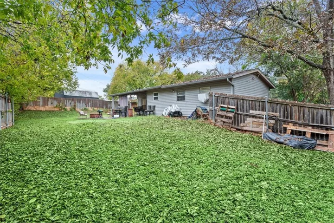
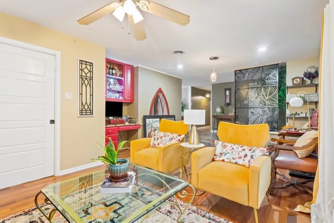
This charming 3 bedroom, 2 bath home is situated on a beautiful oversized lot located on a peaceful street in Northwest Waco. Upon entering the front foyer, watch your step down as you will notice the spacious family room that has built in desk and display shelving above. Step down from the foyers you go past the hall to the living room with a wood burning fireplace. Adjoining the open concept living room is the updated kitchen. And for convenience, the kitchen has a pocket door passing through to the family room. Beyond the kitchen is the large mud/laundry room with ample storage and an office at the end. Beside the office is a door connecting to the 2 car attached garage. Going back to the living room you will notice the dining area, a quaint area for special dining events or it can be set up for game night. On the opposite side of the house, take a right into the hallway from the foyer. The front bedroom and middle bedroom #2 are located on the left in the hallway. The nostalgic guest bathroom is on the right side of the hallway. At the end of the hallway is the comfortable Master Bedroom with two large closets and an accompanying ensuite bathroom. Outside you will enjoy a front yard with a decorative black metal fence and expansive porch. The back yard is a quaint area with covered patio to take in the nice evenings. A fire pit provides opportunities to extend evening activities with the cooling temperatures. An oversized lot offers the outdoor experience to be utilized in a number of ways. This beautifully updated home on a tree covered half acre will be the perfect retreat. Come make this house your home!


Basic Details
Property Type : Residential
Listing Type : For Sale
Listing ID : 227014
Price : $339,900
Bedrooms : 3
Bathrooms : 2
Square Footage : 2,081 Sqft
Year Built : 1959
Lot Area : 0.51 Acre
Status : Expired
Office Name : HOM Realty
Agent Name : Gary Bender
Full Bathrooms : 2
Property Sub Type : Single Family Residence
Roof : Composition
Agent info
Contact Agent