Properties

Residential For Sale

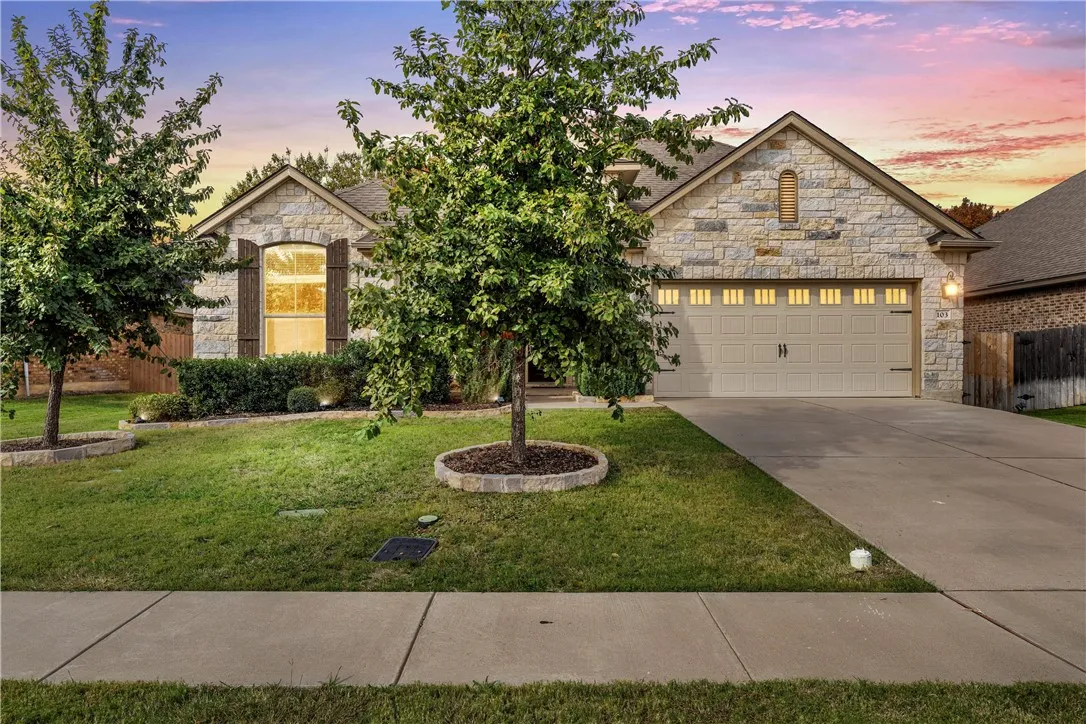
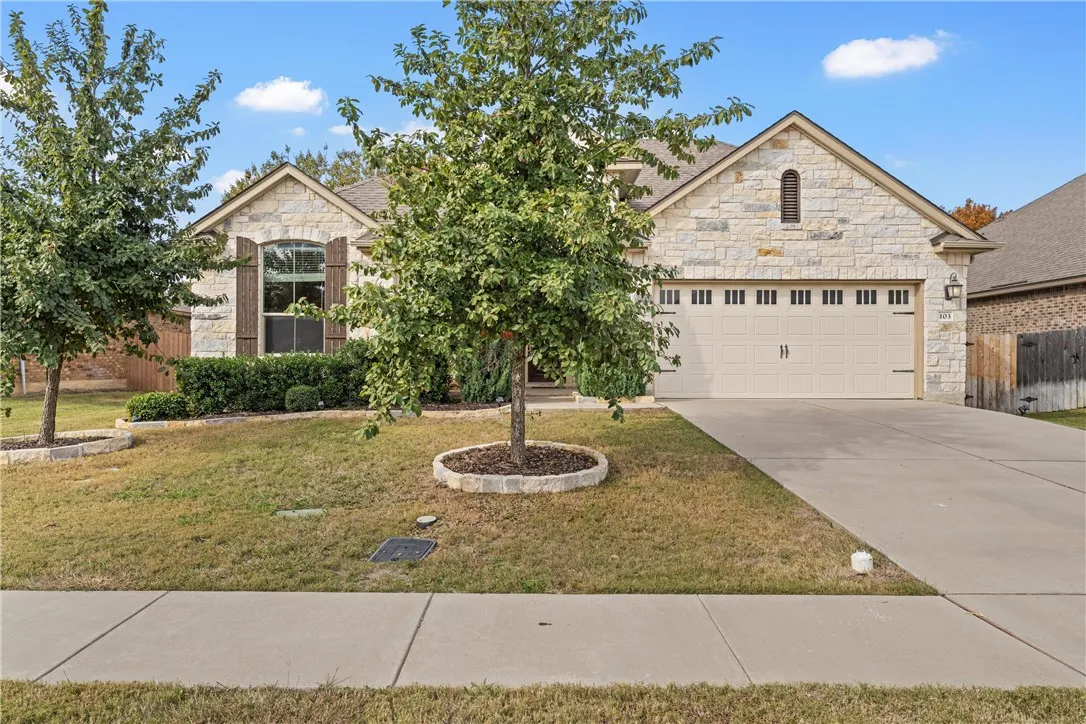
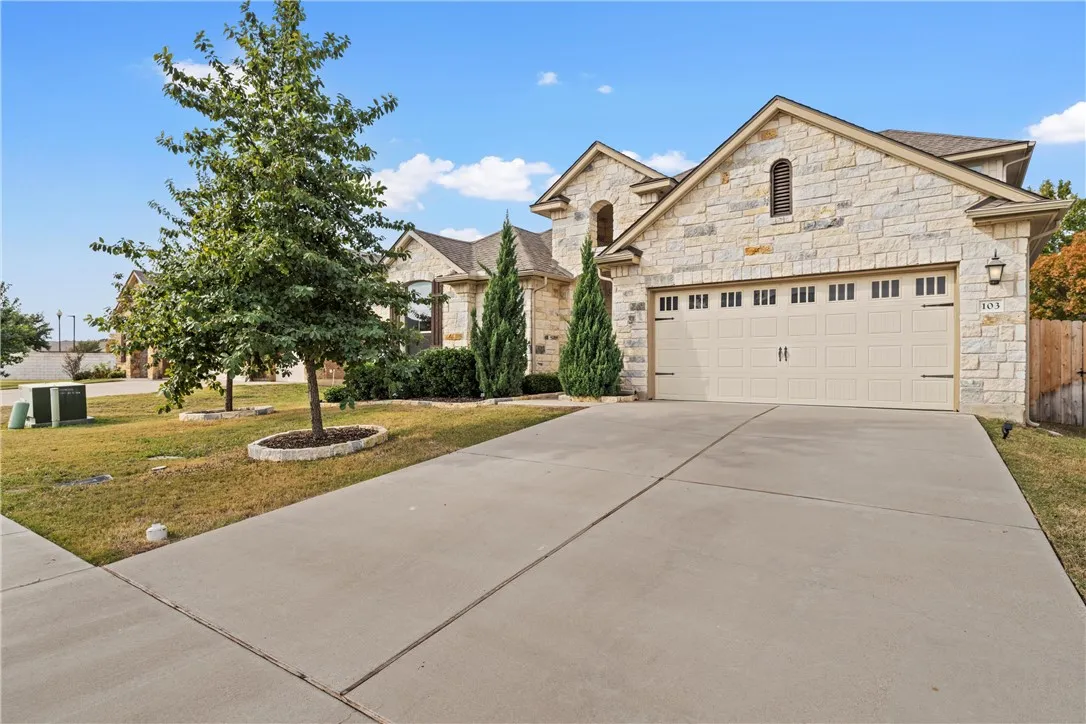
103 Caraway Drive, Woodway, Texas 76712

  • Bedrooms : 5
  • Bathrooms : 4
  • Square Footage : 3,308 Sqft
  • Visits : 0
$559,900
Features
Swimming Pool : In Ground, Pool
Heating System : Central, Electric
Cooling System : Central Air, Electric, Attic Fan
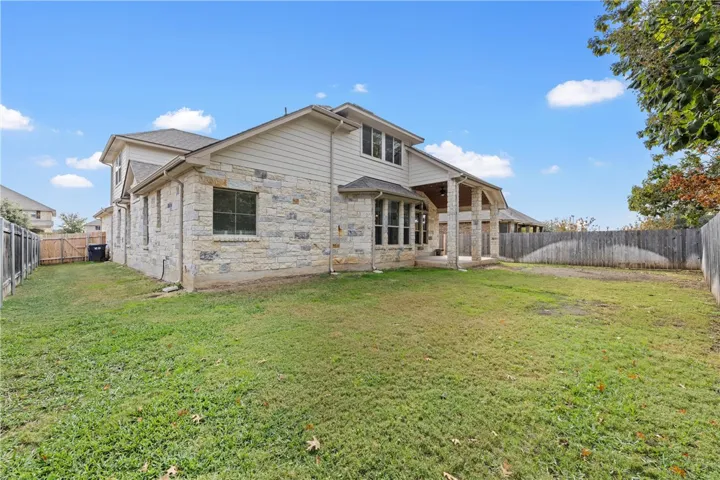
Fence : Wood
Fireplace : None
Utilities : Sewer Available, Cable Available
Exterior Features : Tennis Court(s), Rain Gutters
Flooring : Tile, Carpet
Interior Features : Cable TV
Appliances
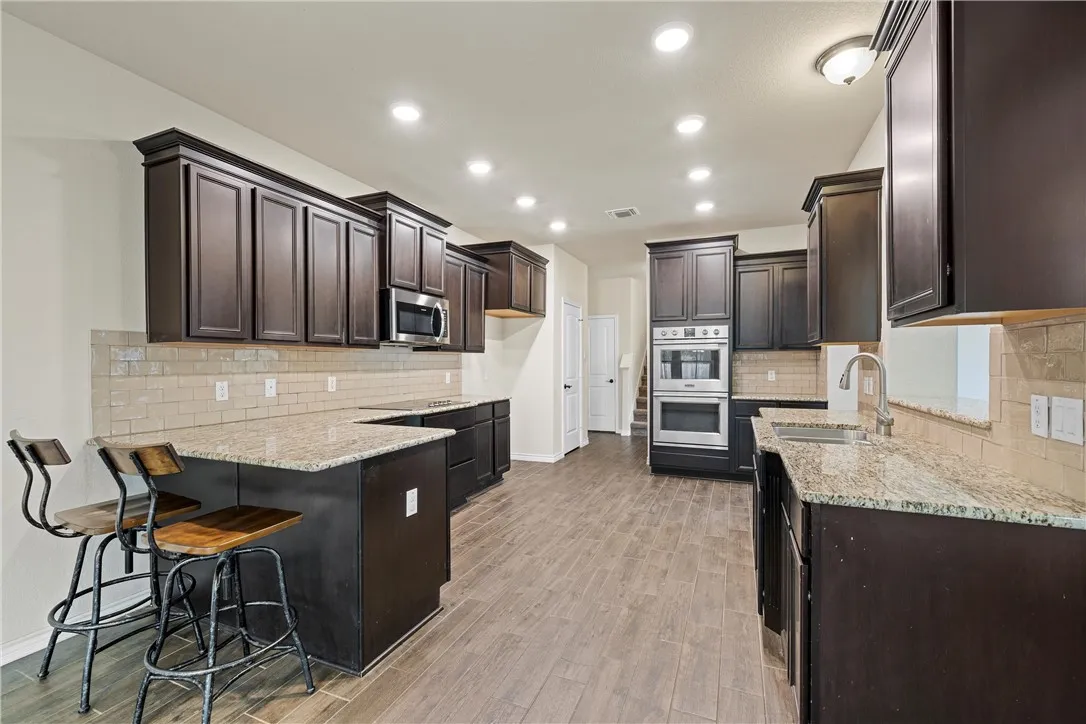
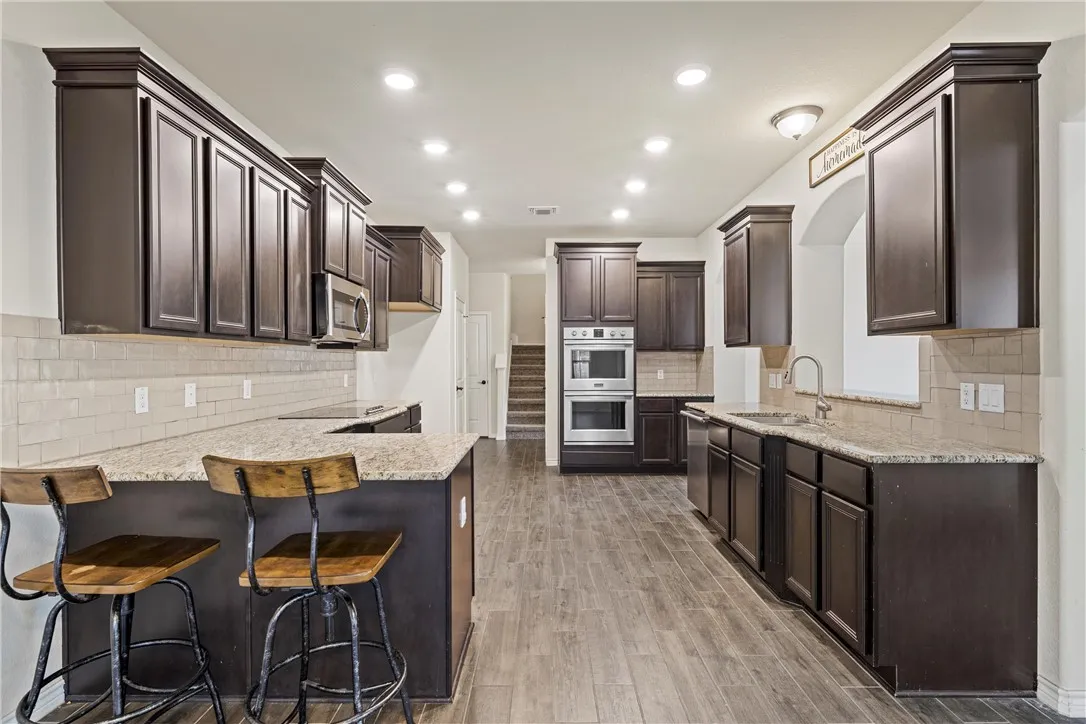
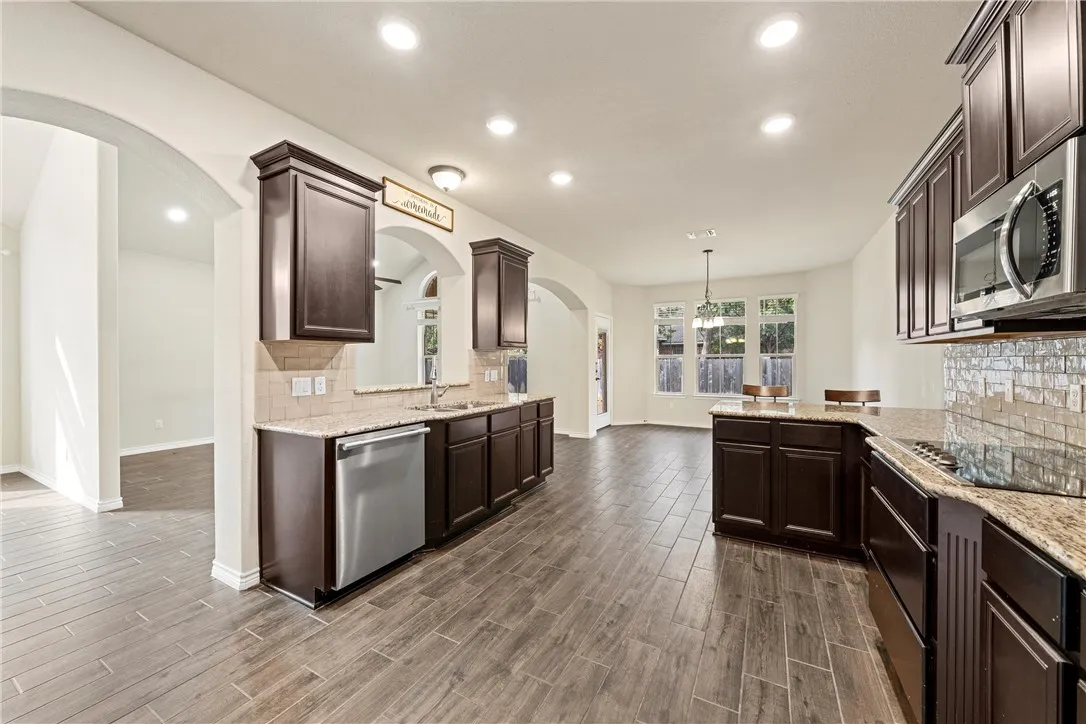
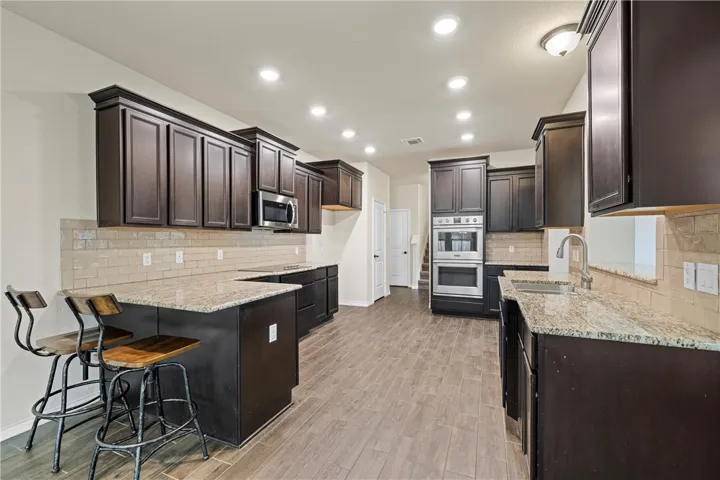
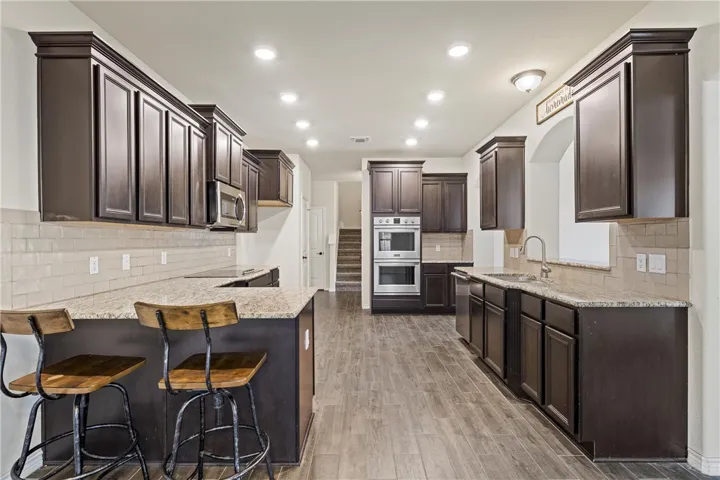
Appliances : Electric Water Heater, Disposal, Microwave, Vented Exhaust Fan, Double Oven
Address Map
Country : US
State : TX
County : Mc Lennan
City : Woodway
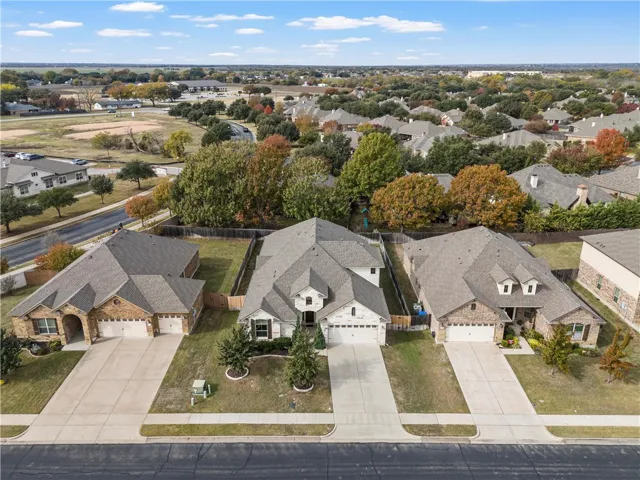
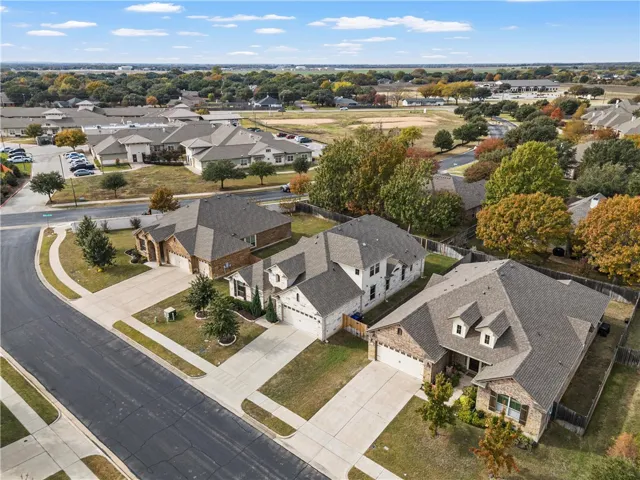
Neighborhood : Village at Castle Park
Zipcode : 76712
Show Address? : Yes
Street : Caraway
Street Number : 103
Street Suffix : Drive
Google Map
Longitude : W98° 42' 37.9''
Latitude : N31° 29' 15.1''
Neighborhood
Elementary School : South Bosque
Elementary School District : Midway ISD
High School District : Midway ISD
Additional Information
Attached Garage Yn : 1
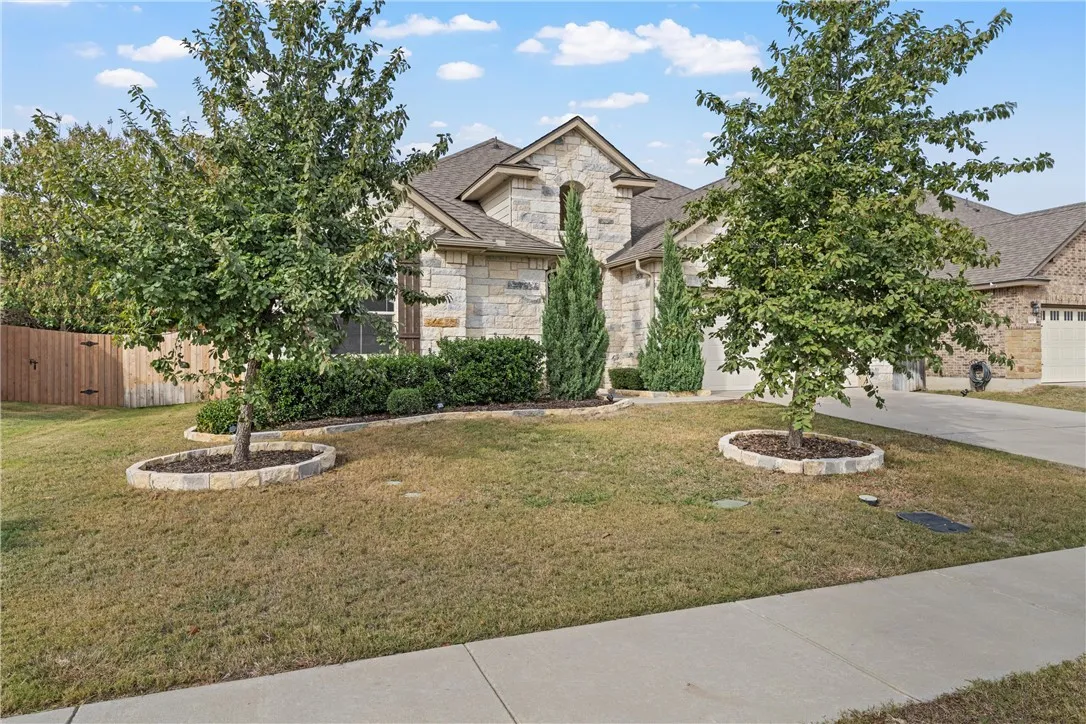
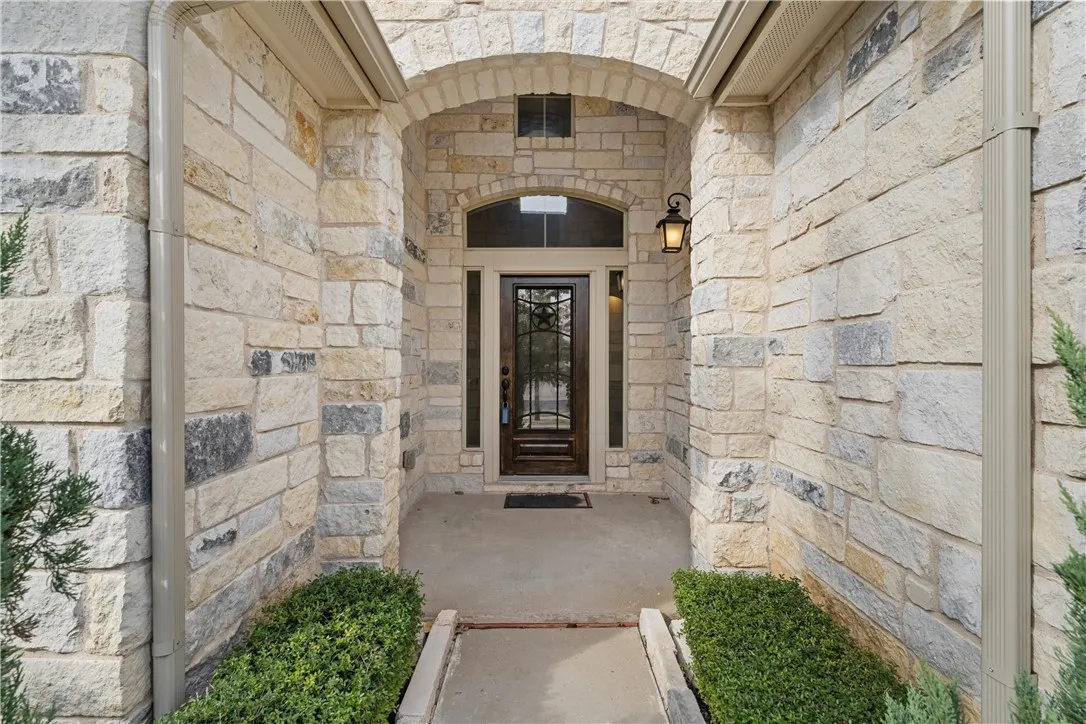
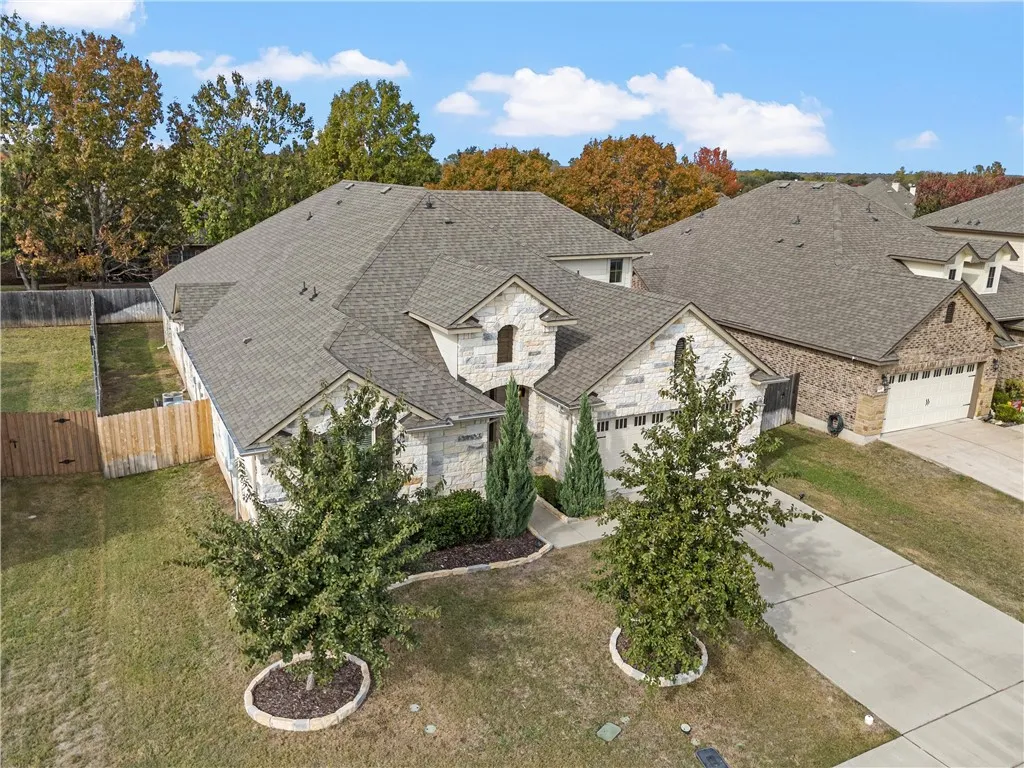
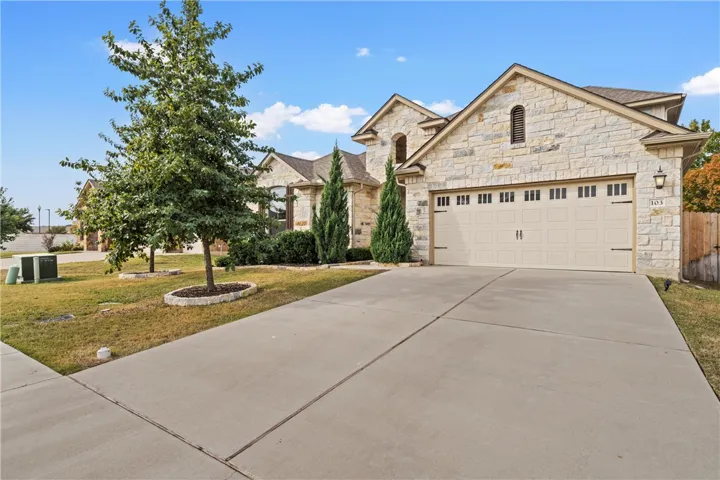
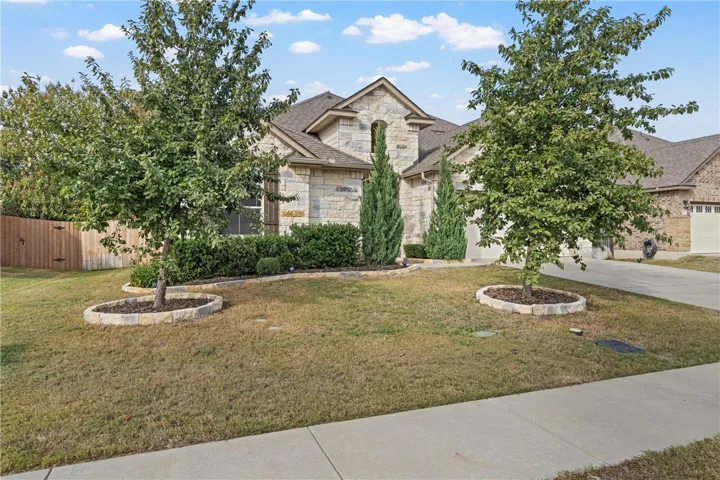
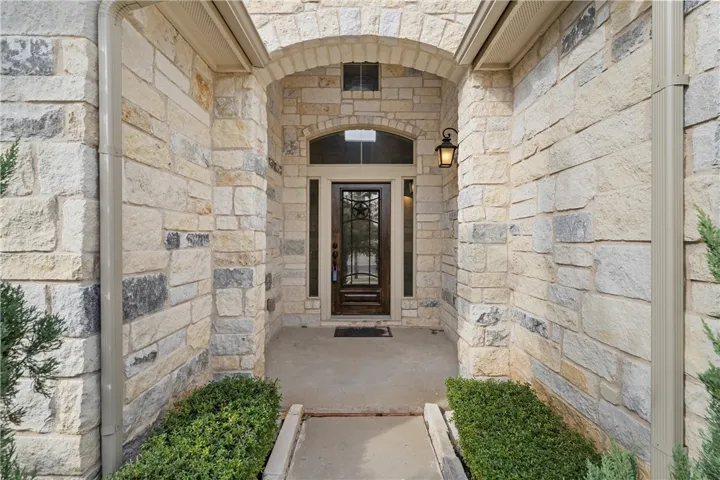
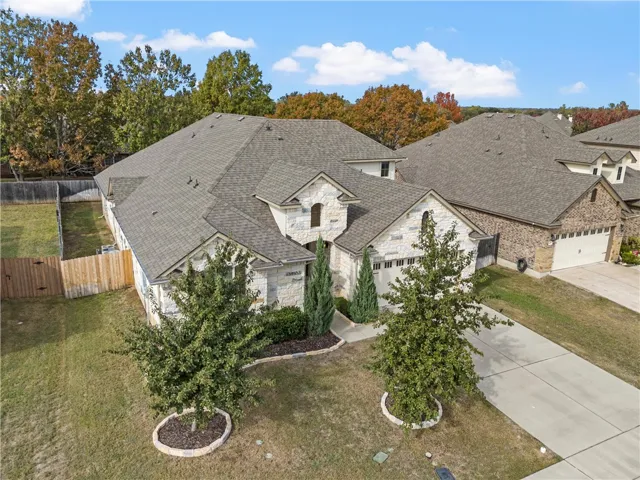
Construction Materials : Stone, Rock
Foundation Details : Slab
Garage : 2.0
Levels : Two
Virtual Tour : Click Here
Financial
Association Fee : 80.0
Association Fee Frequency : Monthly
Tax Annual Amount : 10632.0
Listing Information
List Agent Mls Id : A829589603
List Office Mls Id : A8295517
Mls Status : Expired
Modification Timestamp : 2025-07-07T05:11:23Z
Originating System Name : NTR
Status Change Timestamp : 2025-07-07T00:10:59Z
Property Description

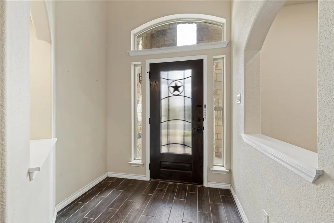
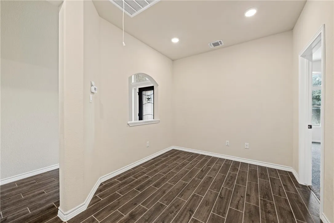
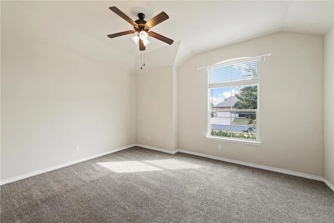
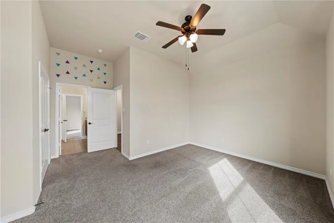
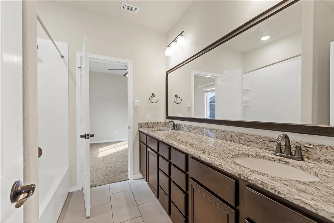
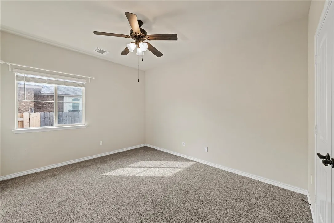
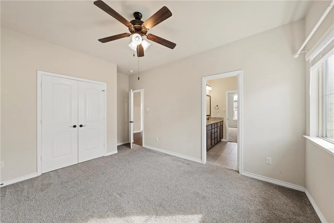
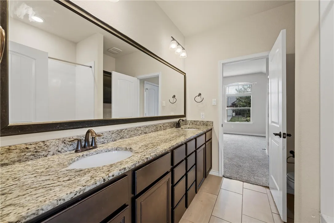
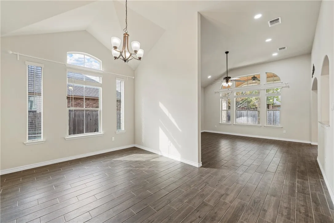
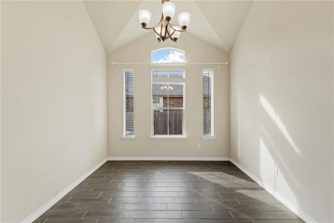
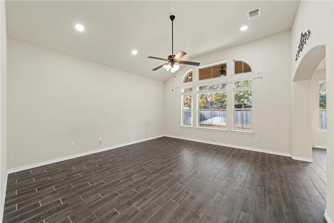
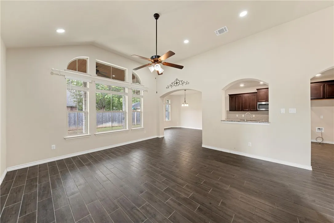
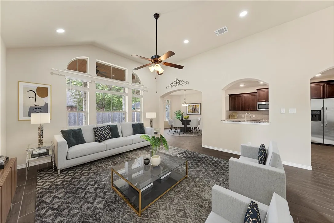
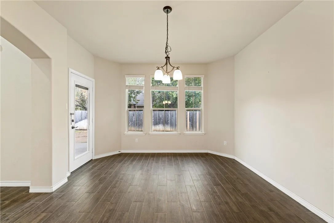
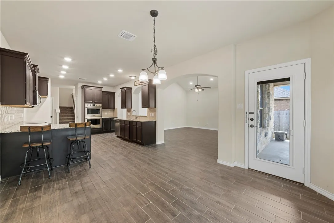
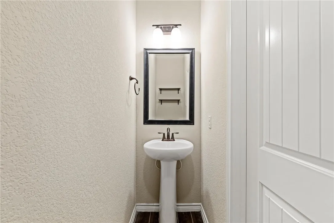
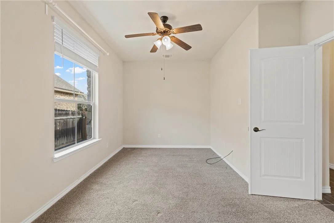
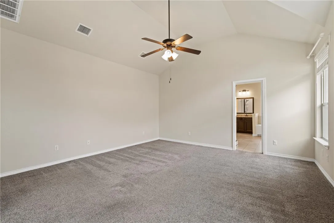
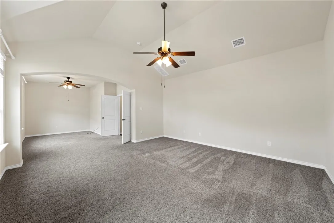
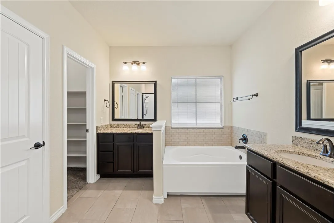
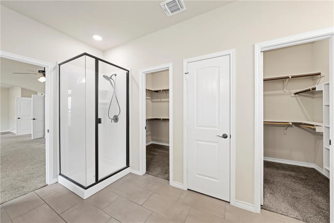
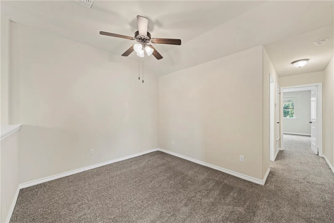
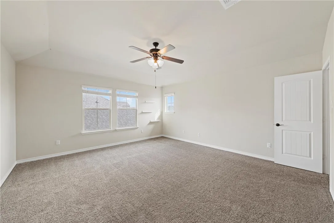
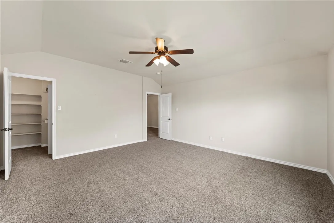
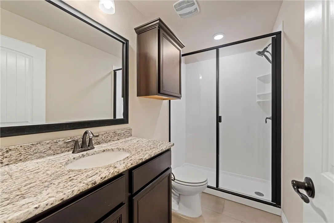
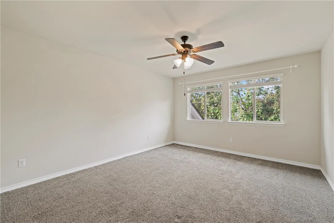
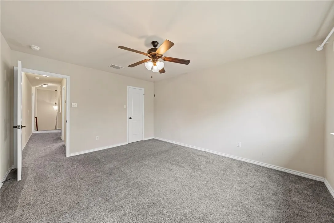
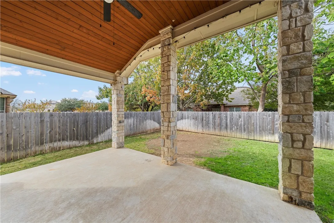
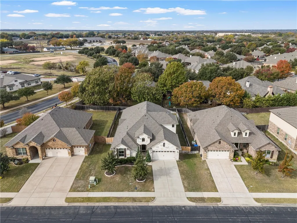
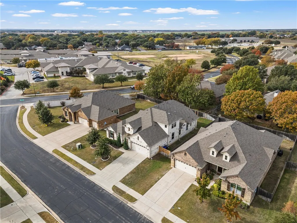
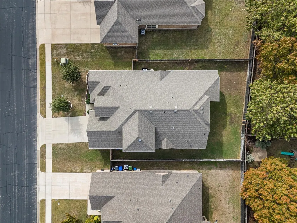
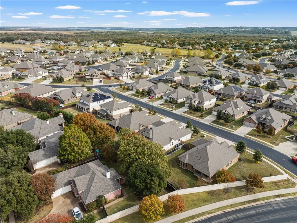
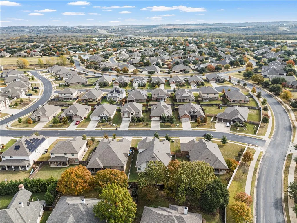
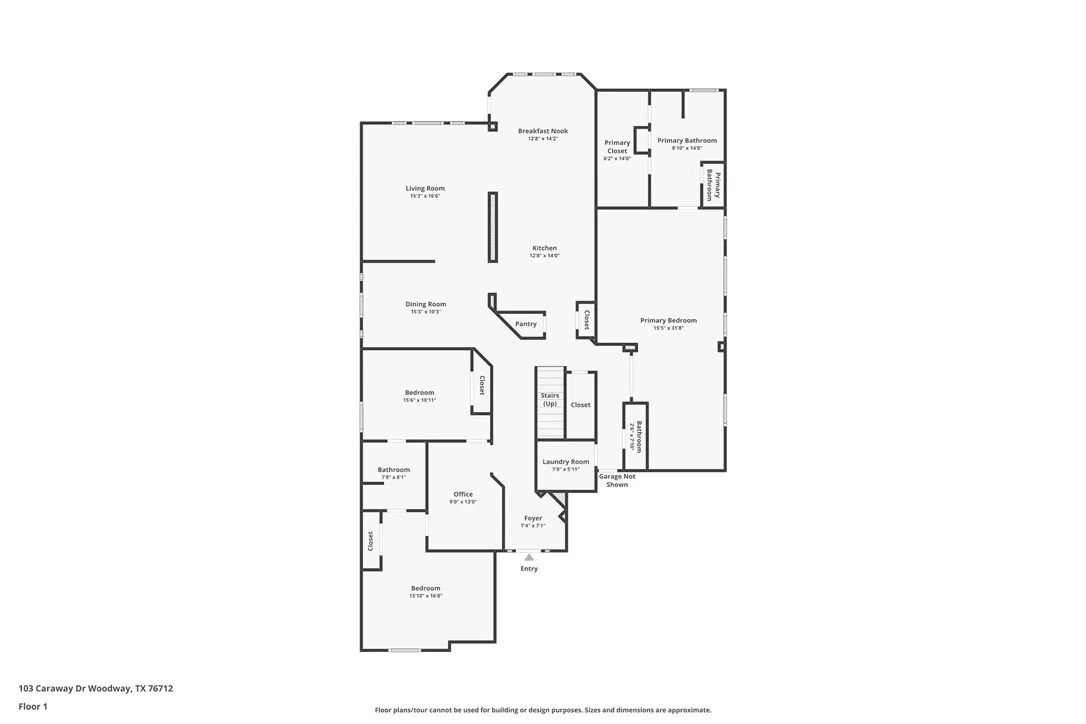
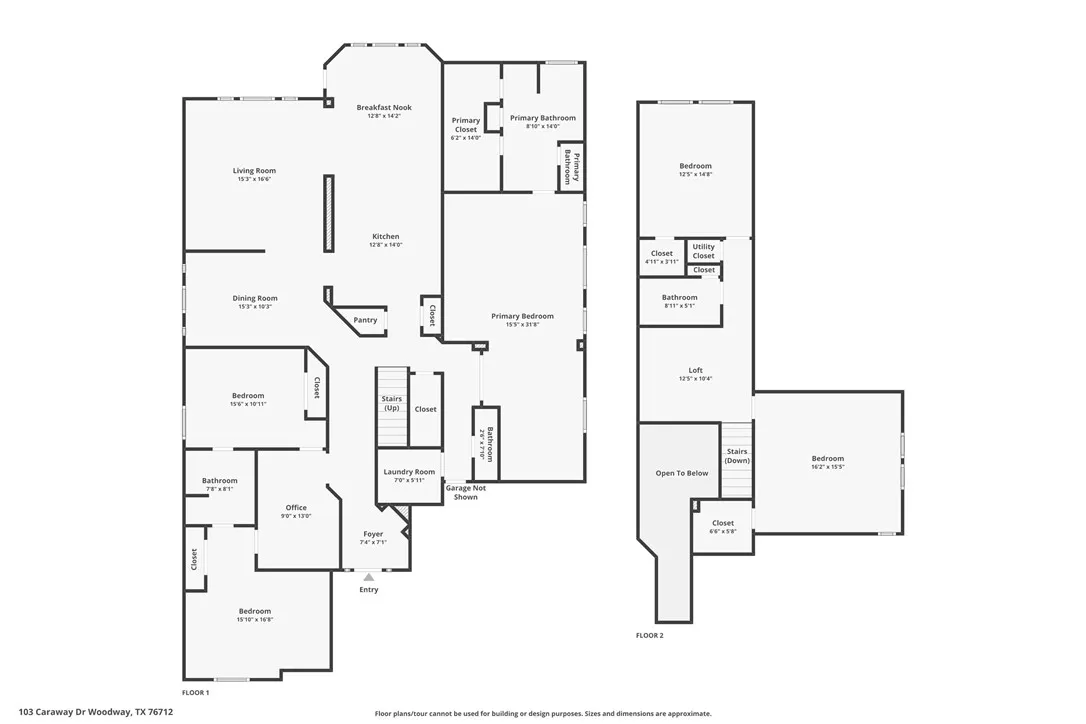
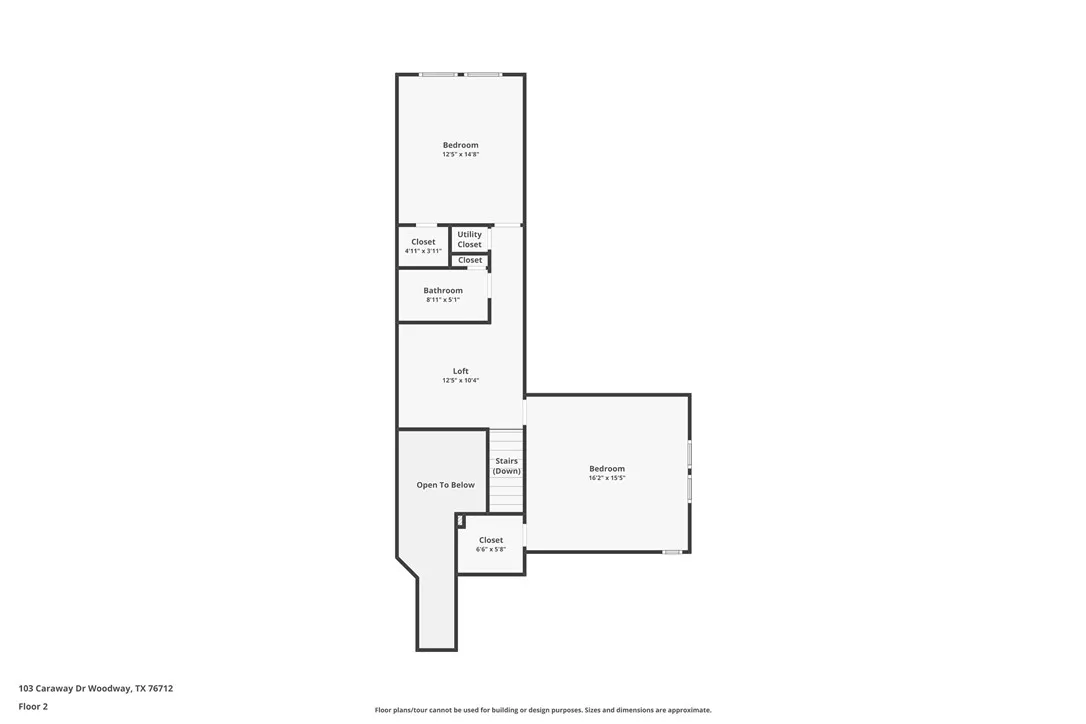
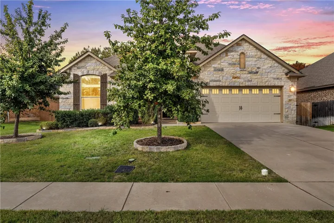
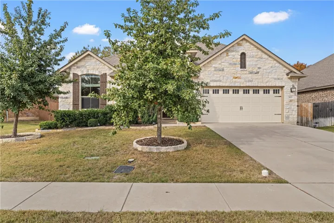
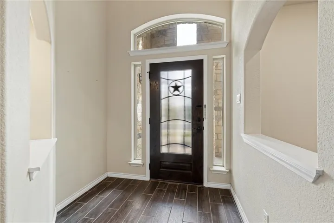
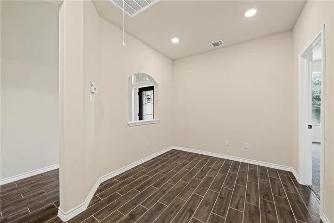
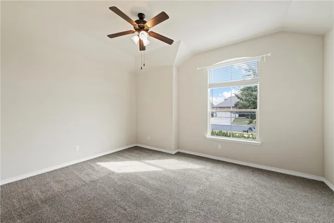
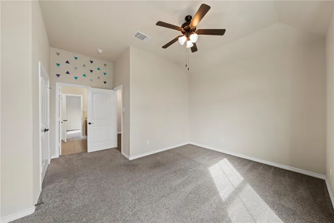
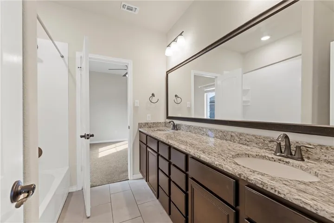
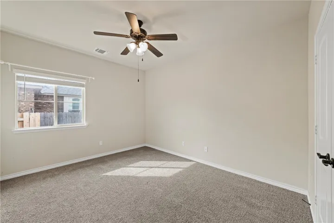
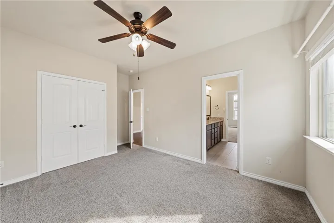
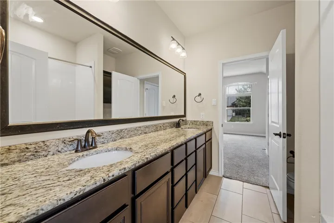
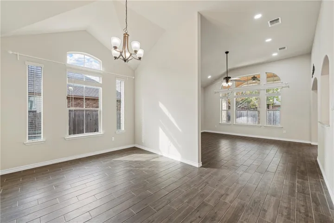
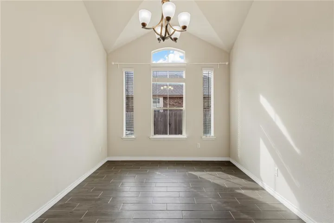
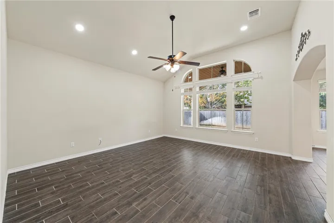
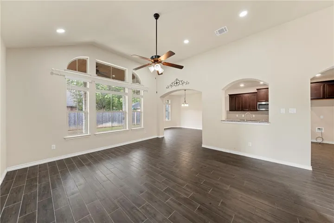
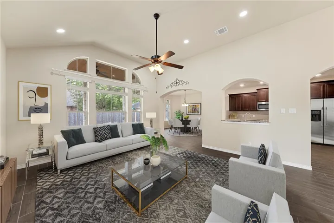
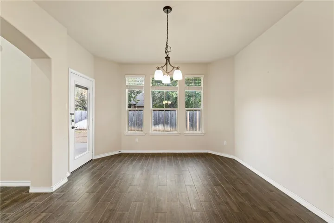
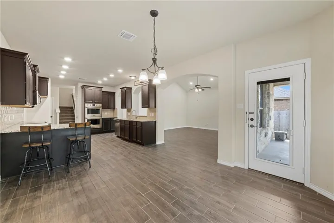
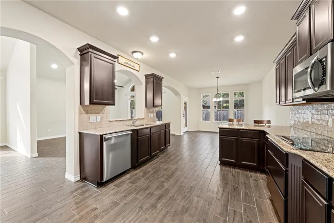
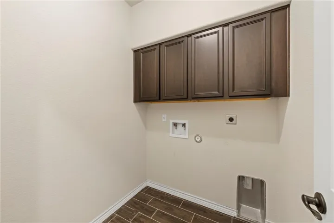
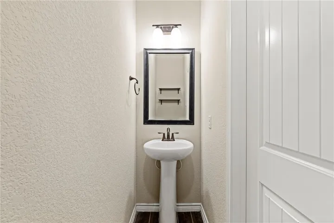
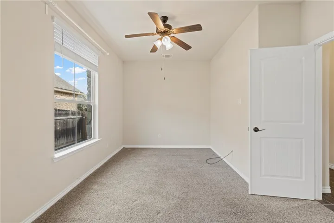
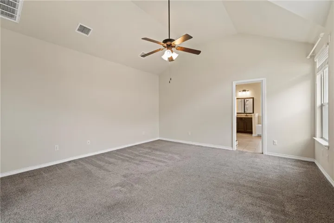
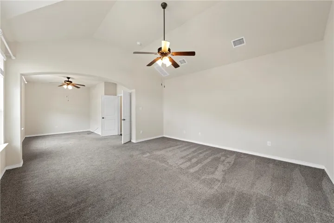
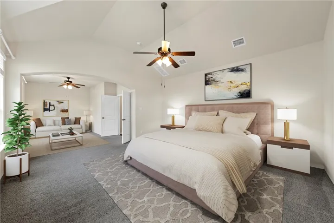
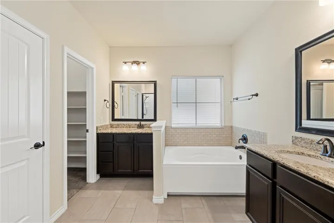
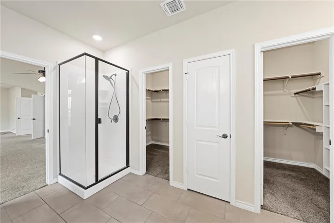
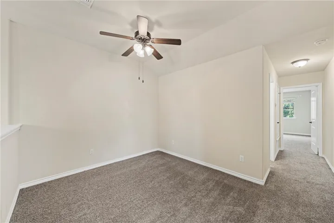
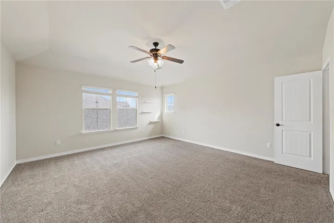
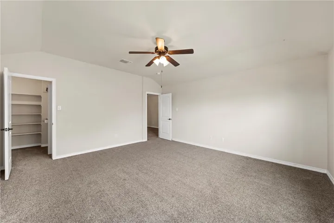
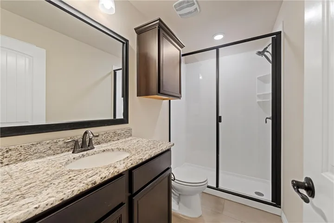
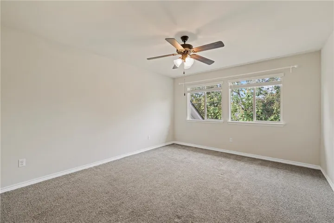
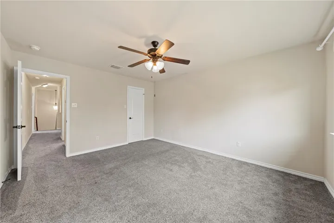
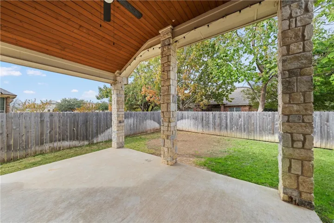
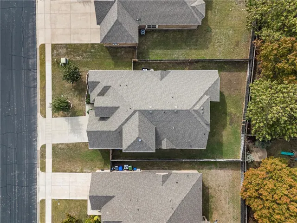
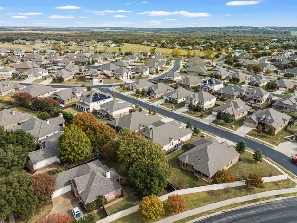
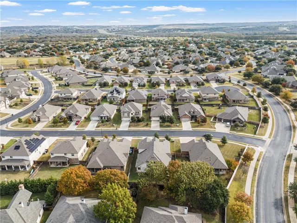
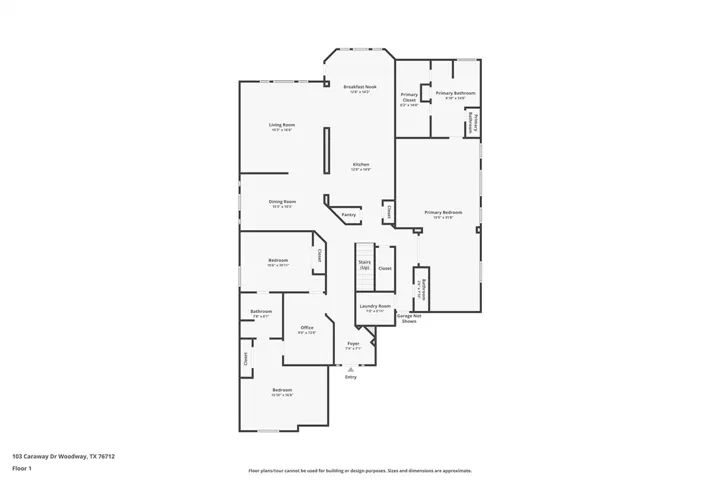
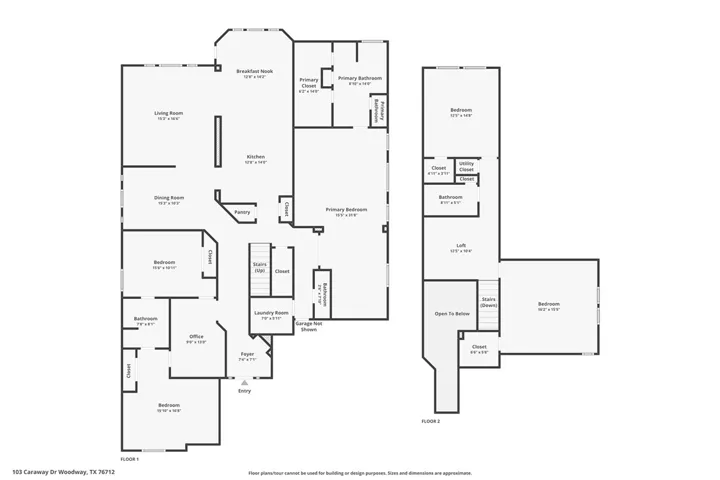
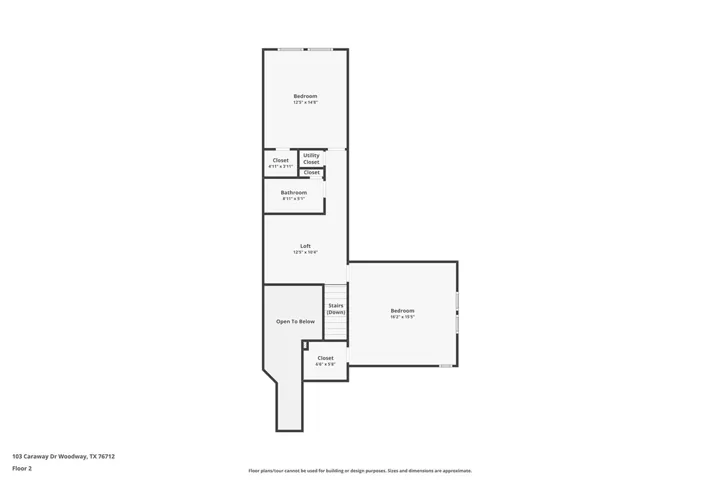
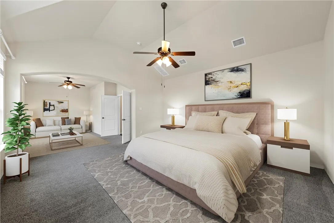
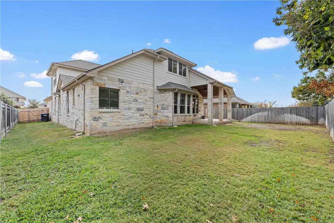
** Seller is offering $7,000 towards buyers closing costs, rate buy down, OR a paint/floor allowance. *** Welcome to this beautiful home in the highly sought-after Midway ISD! This spacious two-story home features 5 bedrooms and 3.5 bathrooms, with over 3,300 square feet of living space, providing plenty of room for both living and entertaining. Upon entrance, you’ll be greeted with an office space and two bedrooms that share a jack-and-jill bathroom. The home boasts two generous living areas—one on each floor—as well as a formal dining room and a breakfast room, ensuring plenty of space for formal and casual dining. The impressive primary bedroom is located on the first floor and offers ample space, perfect for creating a cozy office or sitting area. Heading upstairs, you will find two large bedrooms and a bathroom, as well as space for a game room or second living room. Enjoy a private, low-maintenance space in the fully fenced backyard, featuring a covered patio perfect for relaxing! Twin Rivers offers an abundance of amenities! Enjoy access to the community’s swimming pool, walking paths, playground, tennis and pickle ball courts, and fitness center. For golf enthusiasts, Bear Ridge Golf Course is also part of the community. Don’t miss the opportunity to live in this exceptional home—schedule a tour today!


Basic Details
Property Type : Residential
Listing Type : For Sale
Listing ID : 226995
Price : $559,900
Bedrooms : 5
Bathrooms : 4
Half Bathrooms : 1
Square Footage : 3,308 Sqft
Year Built : 2018
Lot Area : 0.19 Acre
Status : Expired
Office Name : Camille Johnson
Agent Name : Laynie Hernandez
Full Bathrooms : 3
Property Sub Type : Single Family Residence
Roof : Composition
Agent info
Contact Agent