Properties

Residential For Sale

10601 Chesson Flats Drive, Waco, Texas 76708

  • Bedrooms : 4
  • Bathrooms : 2
  • Square Footage : 1,568 Sqft
  • Visits : 0
$302,060
Features
Swimming Pool : None
Heating System : Heat Pump, Central, Electric
Cooling System : Central Air, Electric, Heat Pump
Fence : Wood, Full
Fireplace : None
Patio : Covered, Patio
Parking : Garage Faces Front
Utilities : Sewer Available, Cable Available
Window Features : Window Coverings
Flooring : Carpet, Vinyl
Interior Features : Cable TV
Appliances
Appliances : Electric Water Heater, Disposal, Microwave
Address Map
Country : US
State : TX
County : Mc Lennan
City : Waco
Neighborhood : Foxborough
Zipcode : 76708
Show Address? : Yes
Street : Chesson Flats
Street Number : 10601
Street Suffix : Drive
Google Map
Longitude : W98° 44' 24.8''
Latitude : N31° 37' 26.8''
Neighborhood
Elementary School : China Spring
Elementary School District : China Spring ISD
High School District : China Spring ISD
Additional Information
Construction Materials : Stone, Rock
Foundation Details : Slab
Garage : 2.0
Levels : One
Financial
Tax Annual Amount : 100.0
Listing Information
List Agent Mls Id : A829501337
List Office Mls Id : A8295250
Listing Term : Cash,Conventional,FHA,VA Loan
Mls Status : Closed
Modification Timestamp : 2025-04-11T17:13:27Z
Originating System Name : NTR
Status Change Timestamp : 2025-03-28T12:16:14Z
Property Description

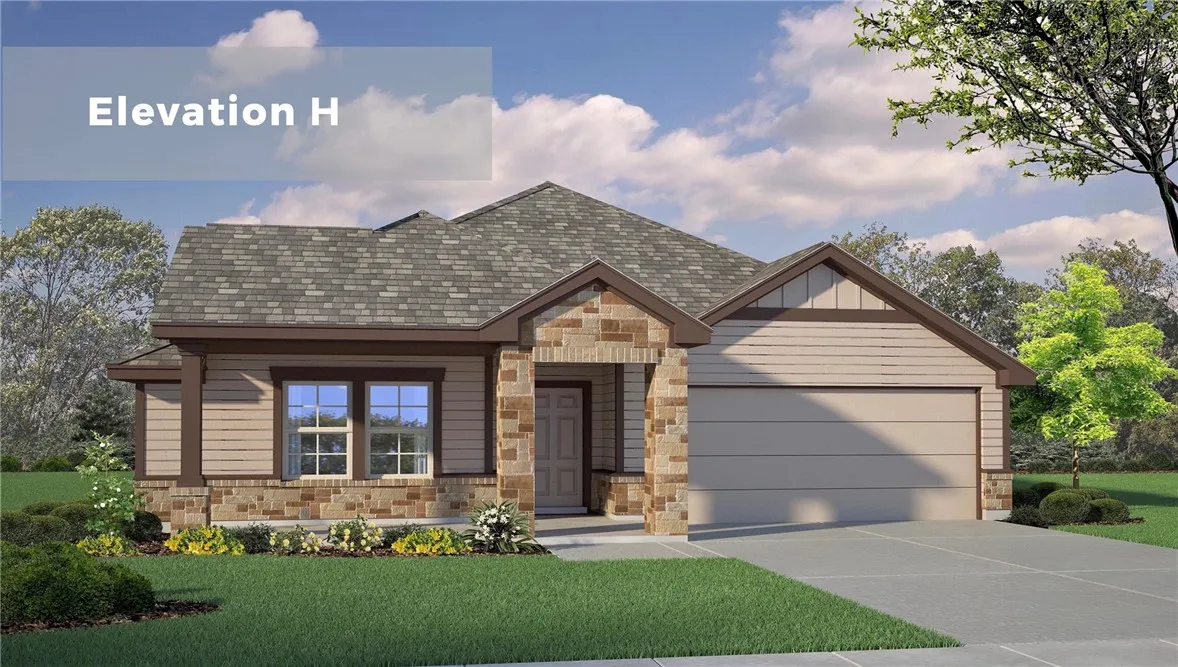
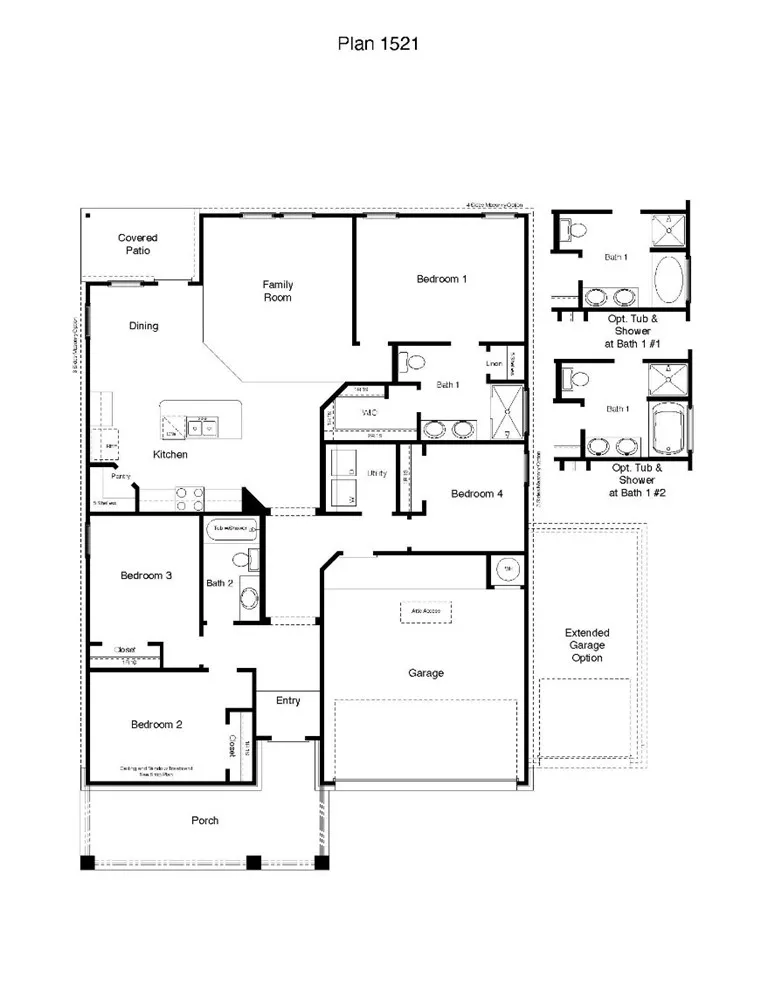
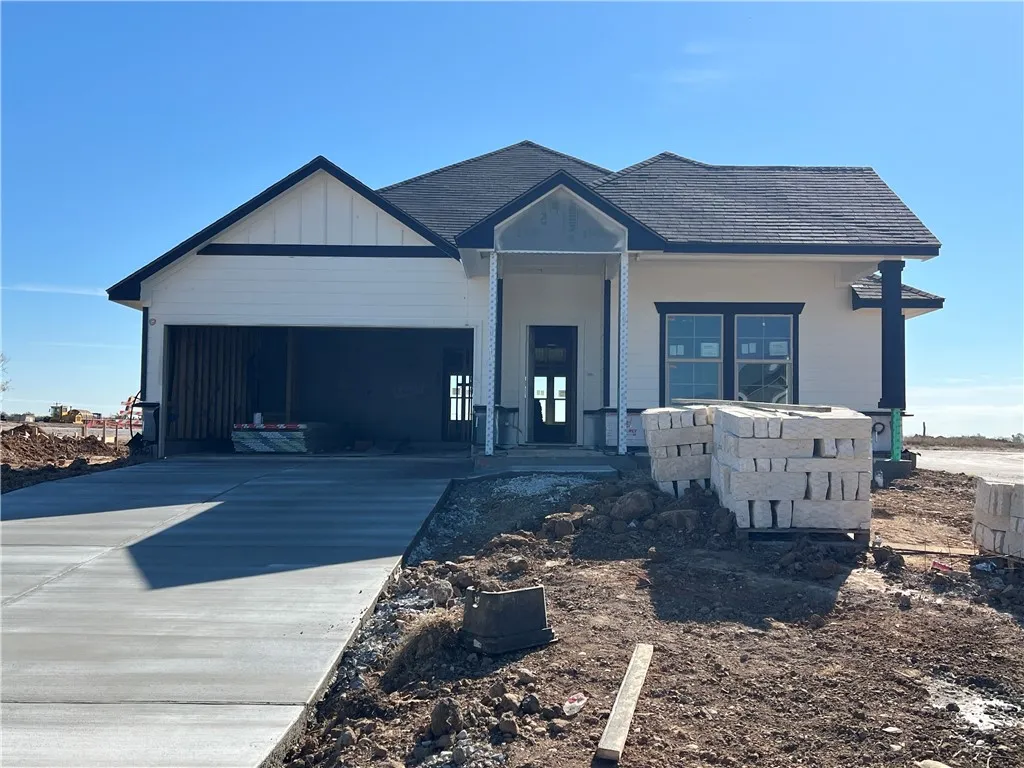
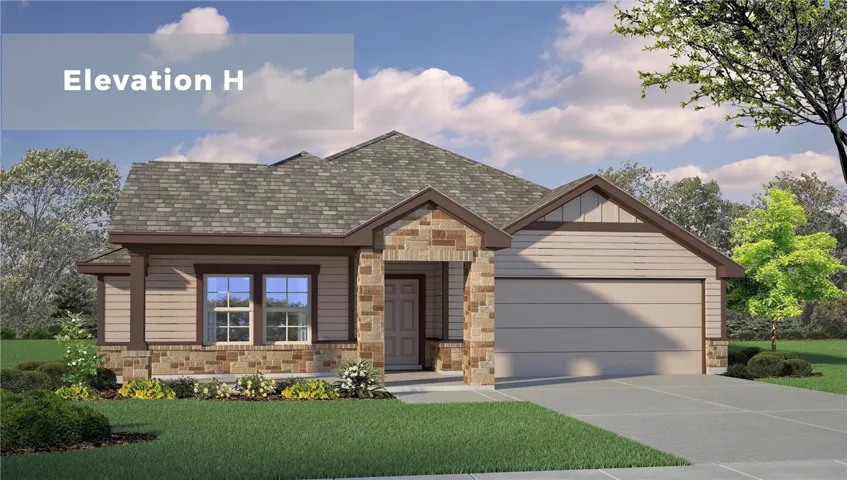
Discover the Dakota floor plan at Foxborough, this beautiful single story 2-3 car garage option home in Waco, Texas is just what you have been looking for.

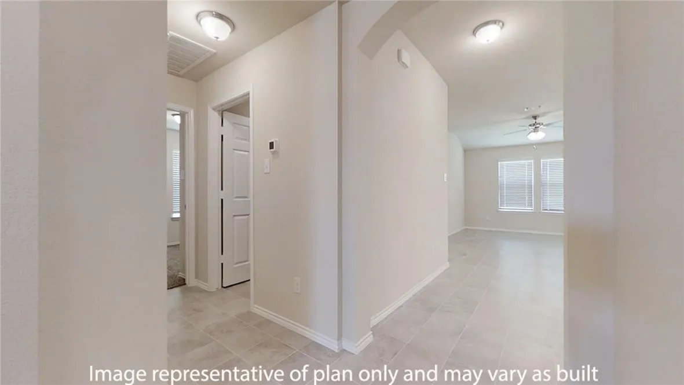
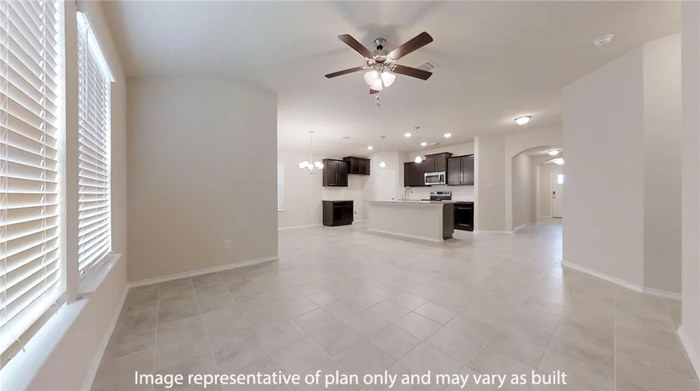
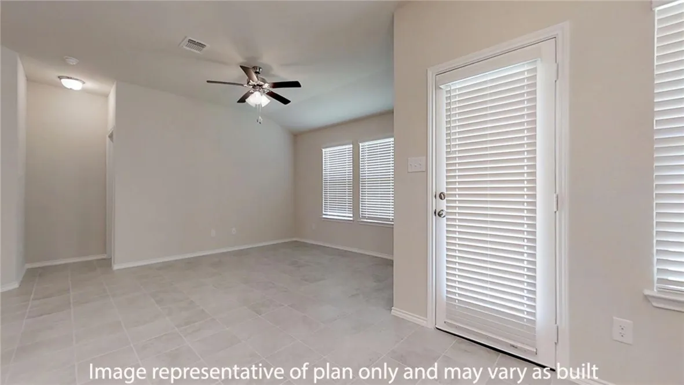
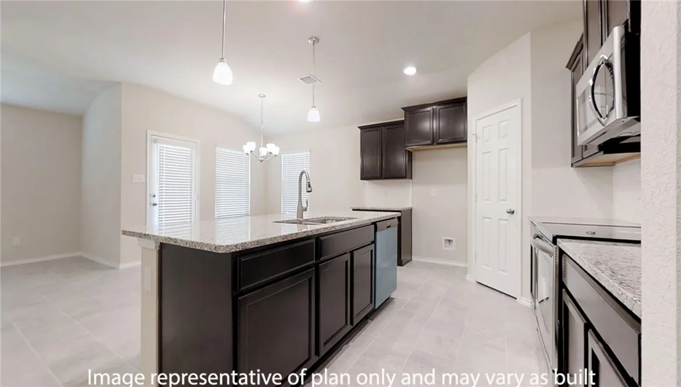
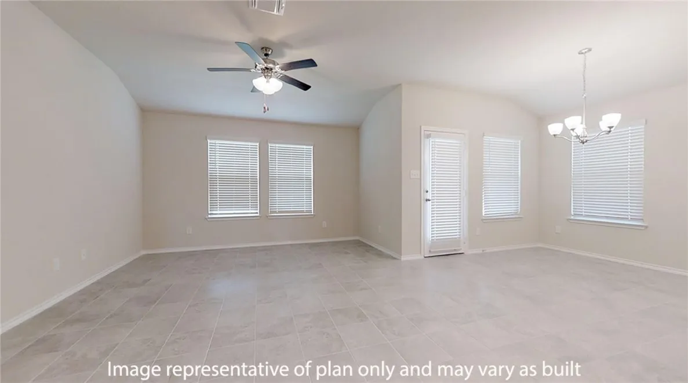
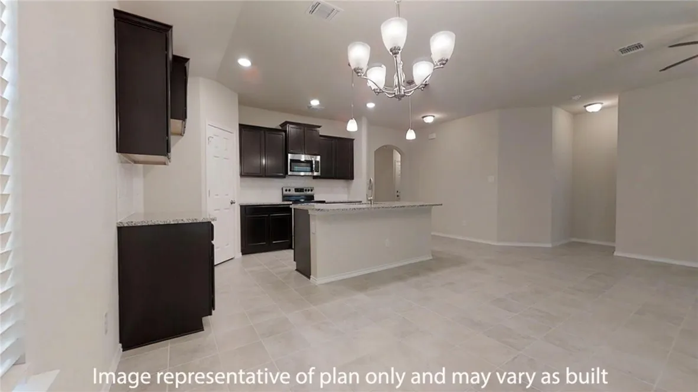
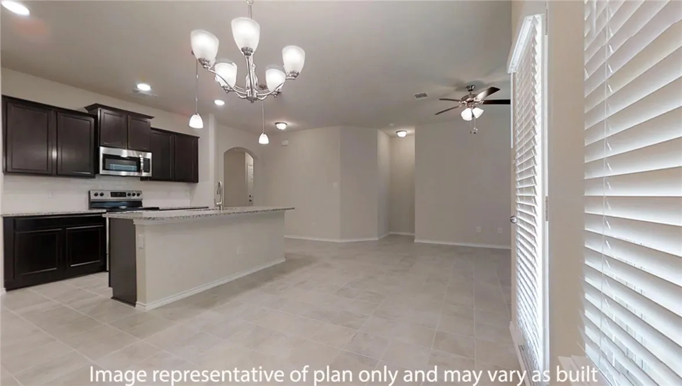
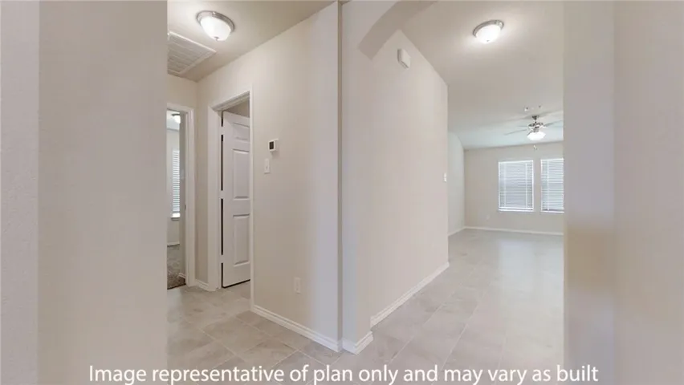
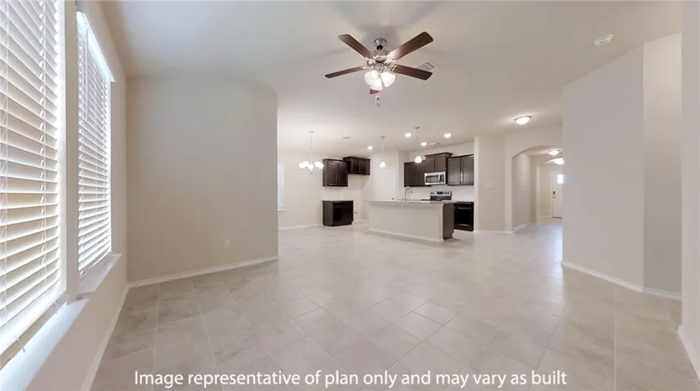
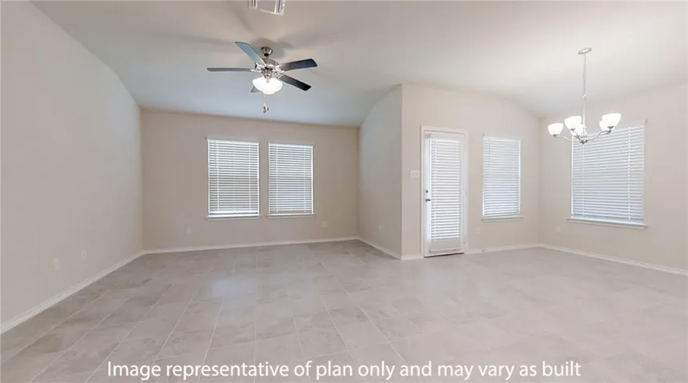
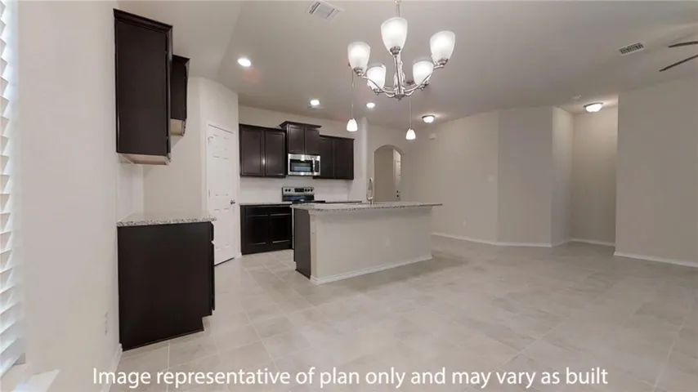
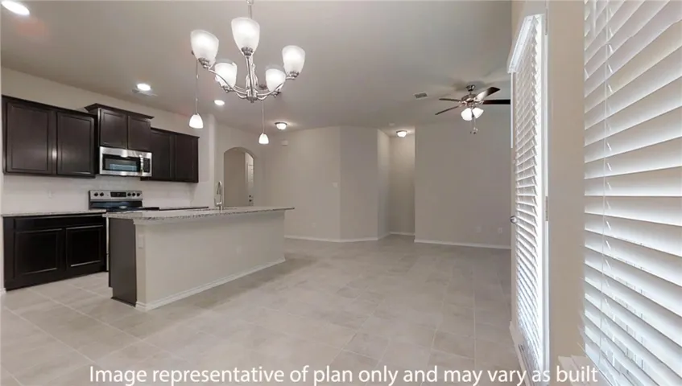
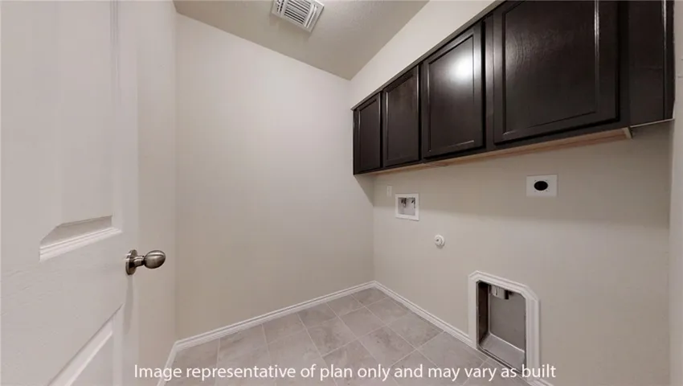
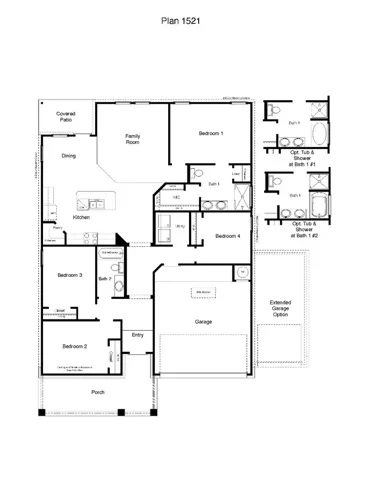
Inside this beautiful 4-bedroom, 2-bathroom floorplan, you’ll find approximately 1,568 square foot home that makes the most of its space. The living area Is an open concept, where your kitchen, living, and dining areas blend seamlessly into a space perfect for everyday living and entertaining.
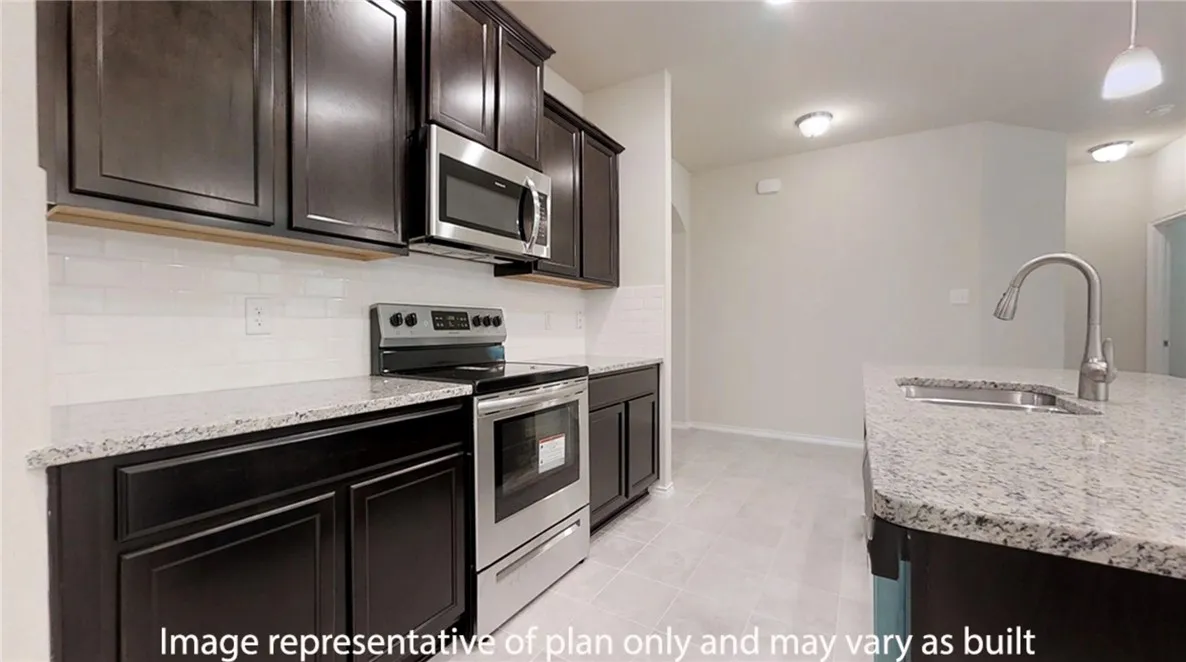
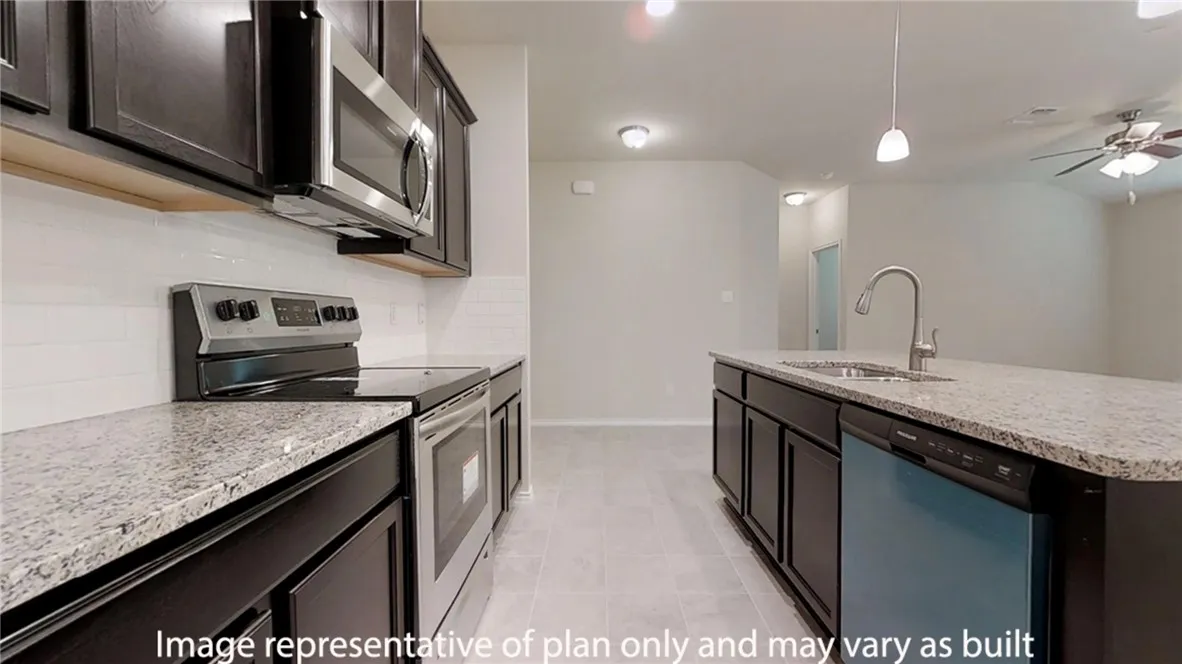
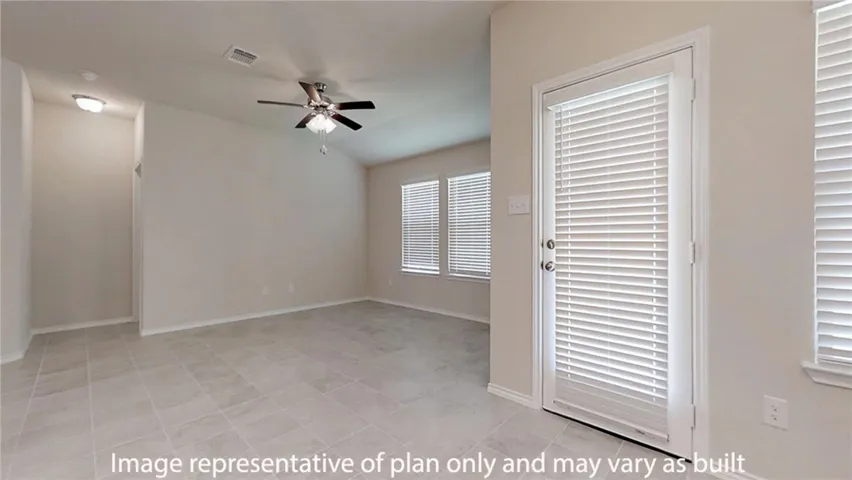
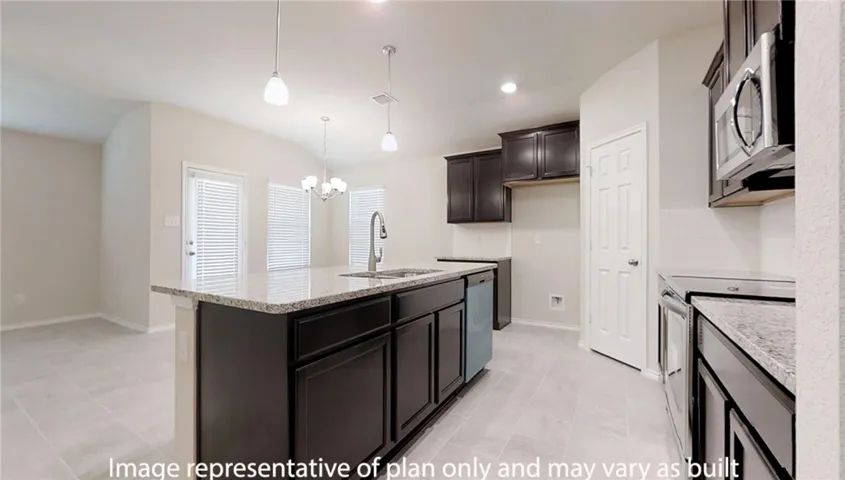
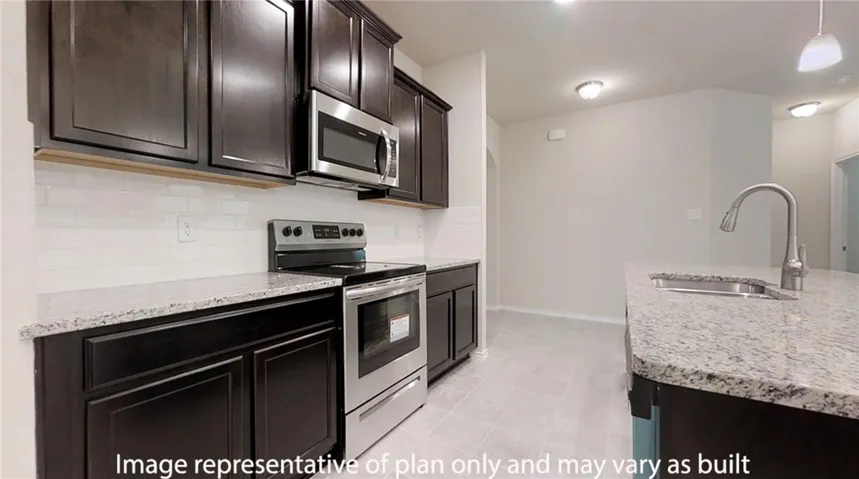
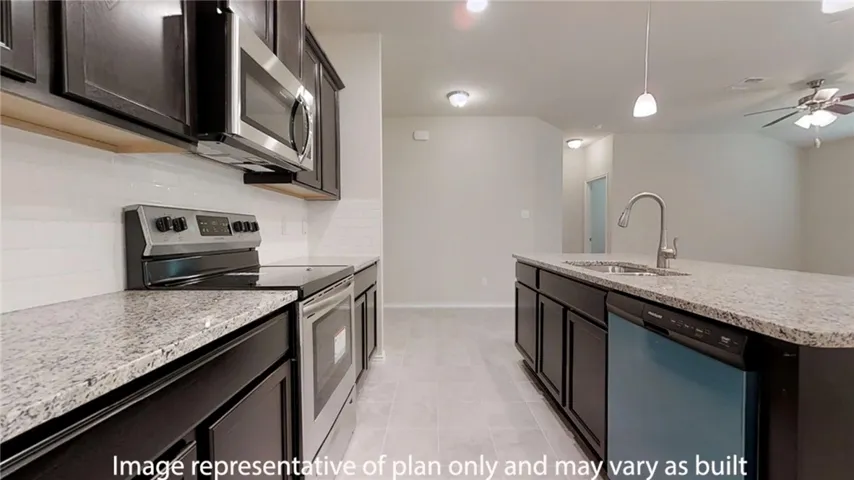
The kitchen features shaker-style cabinets and granite countertops, with decorative tile backsplash. Enjoy the open dining area that is connected to the covered patio for you to enjoy the views of nature from the backyard.

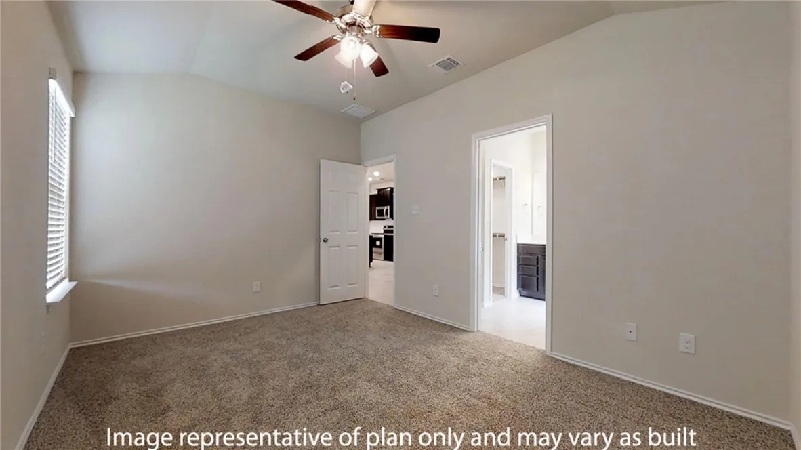
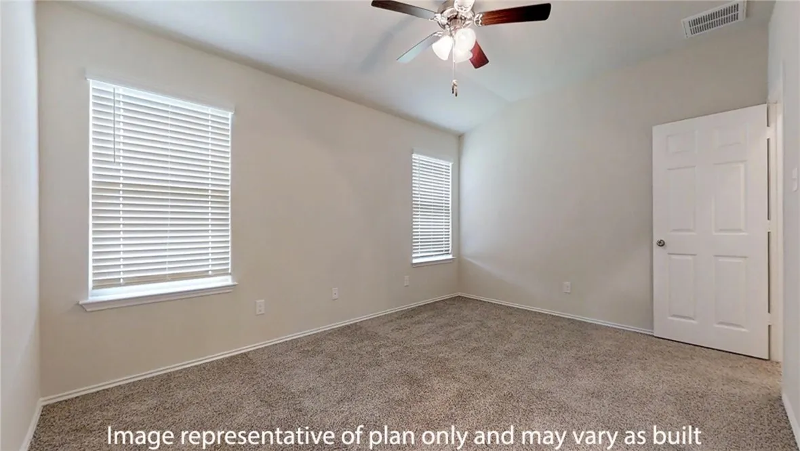
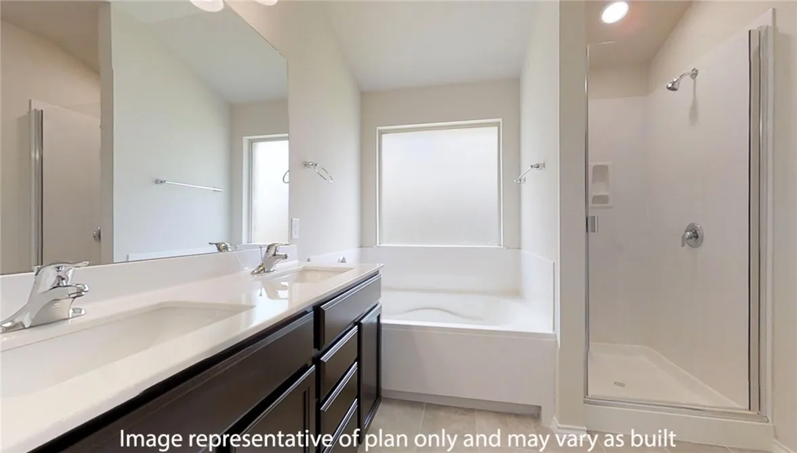
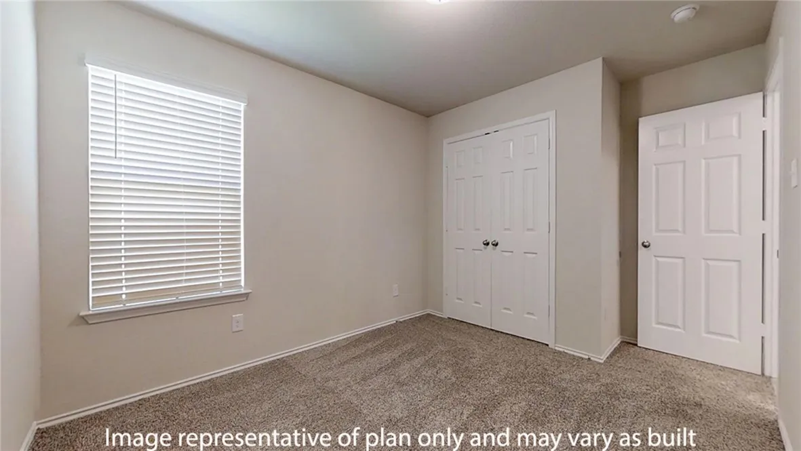
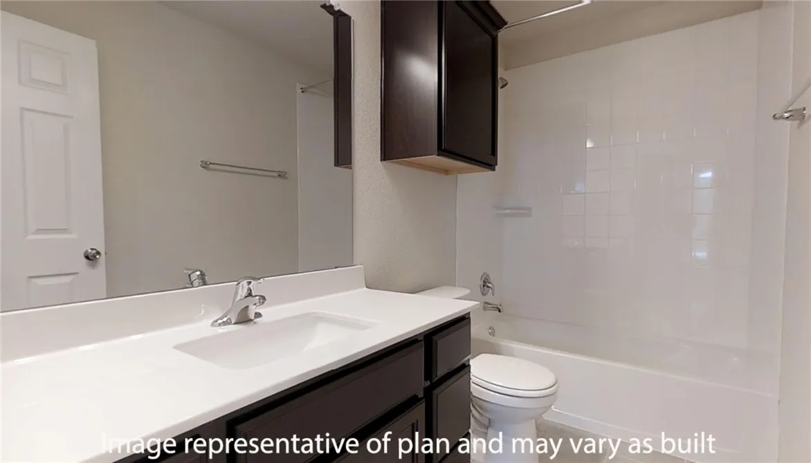
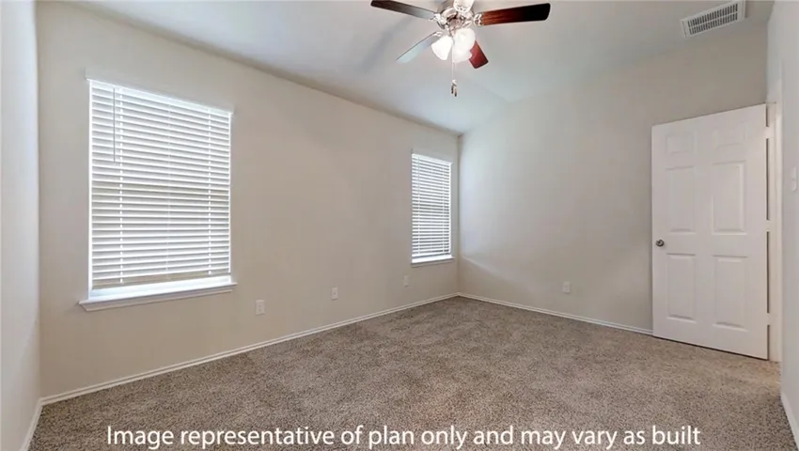
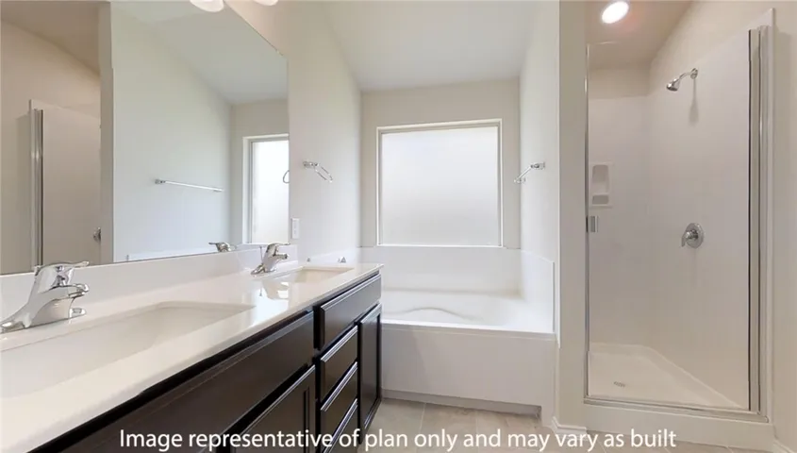
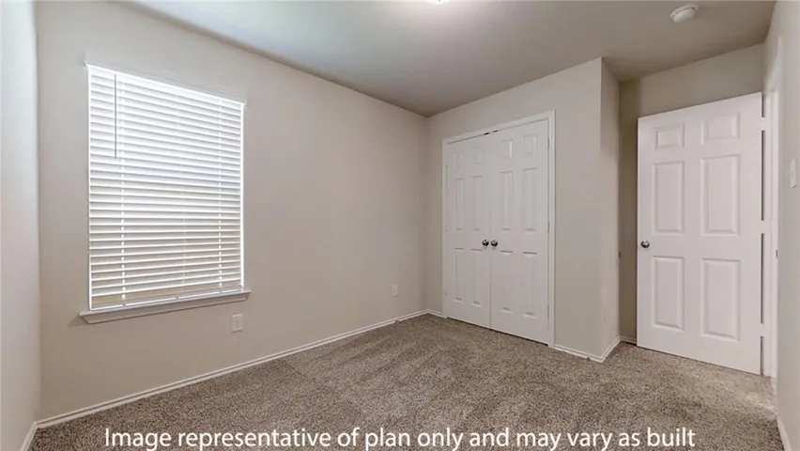
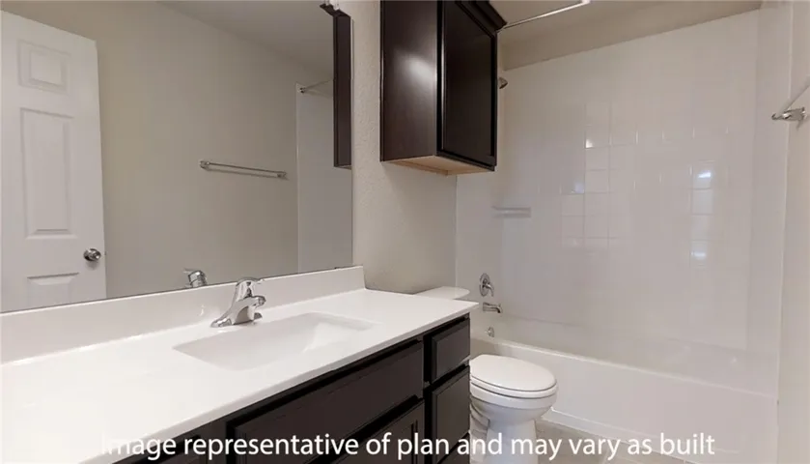
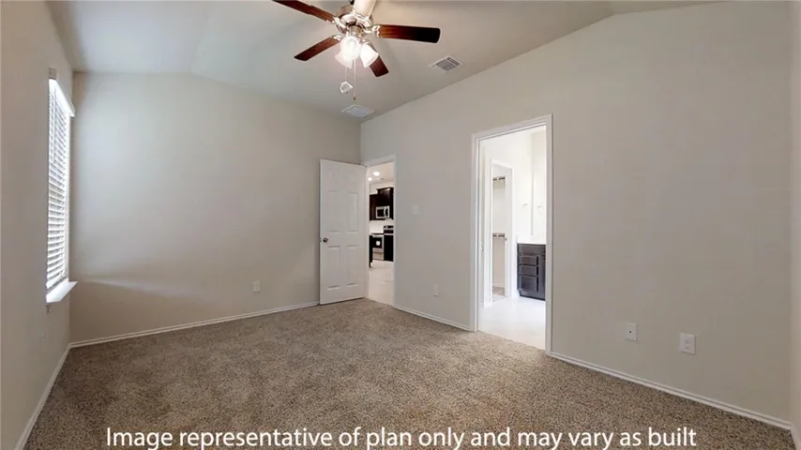
The primary bedroom features an attached primary bathroom with a walk-in shower that can be opted for a tub and shower, and a spacious walk-in closet for all your belongings. The secondary bedrooms share a functional bathroom between them, along with spacious closets space for storage.

You’ll enjoy the smart home technology that is built into every D.R. Horton home. You will always be connected as you control and secure your home through the Qolsys smart panel, through your phone, or even with your voice.

There’s no reason to wait, come look at the Dakota floor plan today.(Prices, plans, dimensions, specifications, features, incentives, and availability are subject to change without notice obligation. Images used are digital renderings and subject to have variations)


Basic Details
Property Type : Residential
Listing Type : For Sale
Listing ID : 227048
Price : $302,060
Bedrooms : 4
Bathrooms : 2
Square Footage : 1,568 Sqft
Year Built : 2024
Lot Area : 0.20 Acre
Status : Closed
Office Name : Keller Williams Realty, Waco
Agent Name : Amanda LaRue
Full Bathrooms : 2
Property Sub Type : Single Family Residence
Roof : Composition
Agent info
Contact Agent