Properties

Residential For Sale

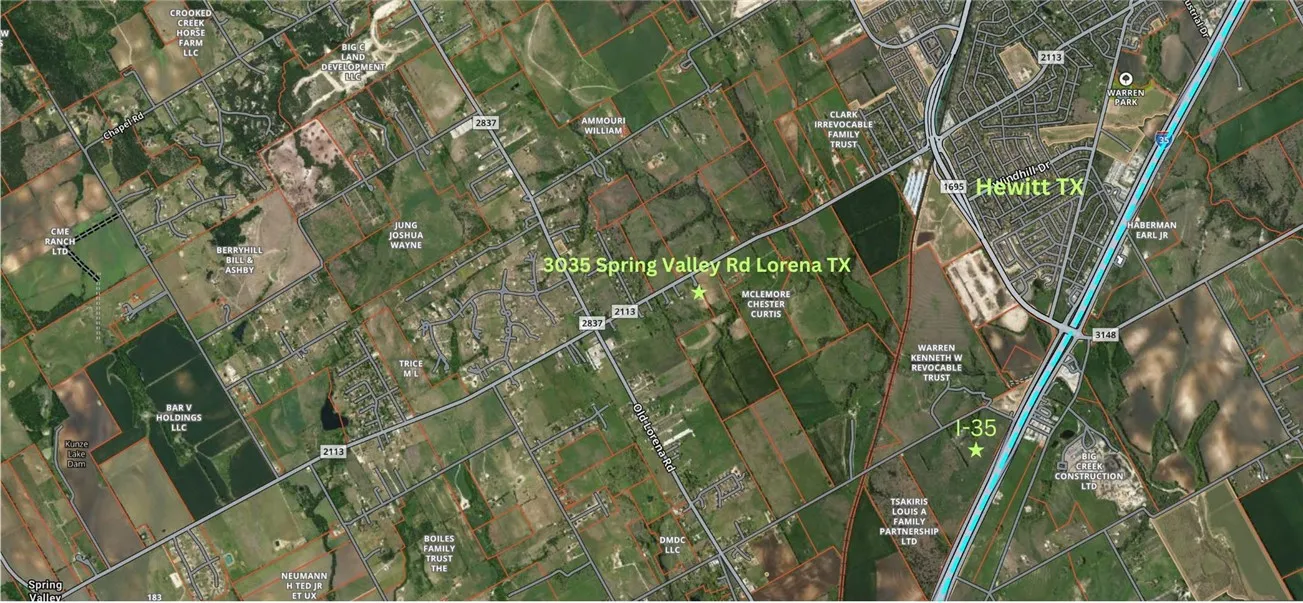
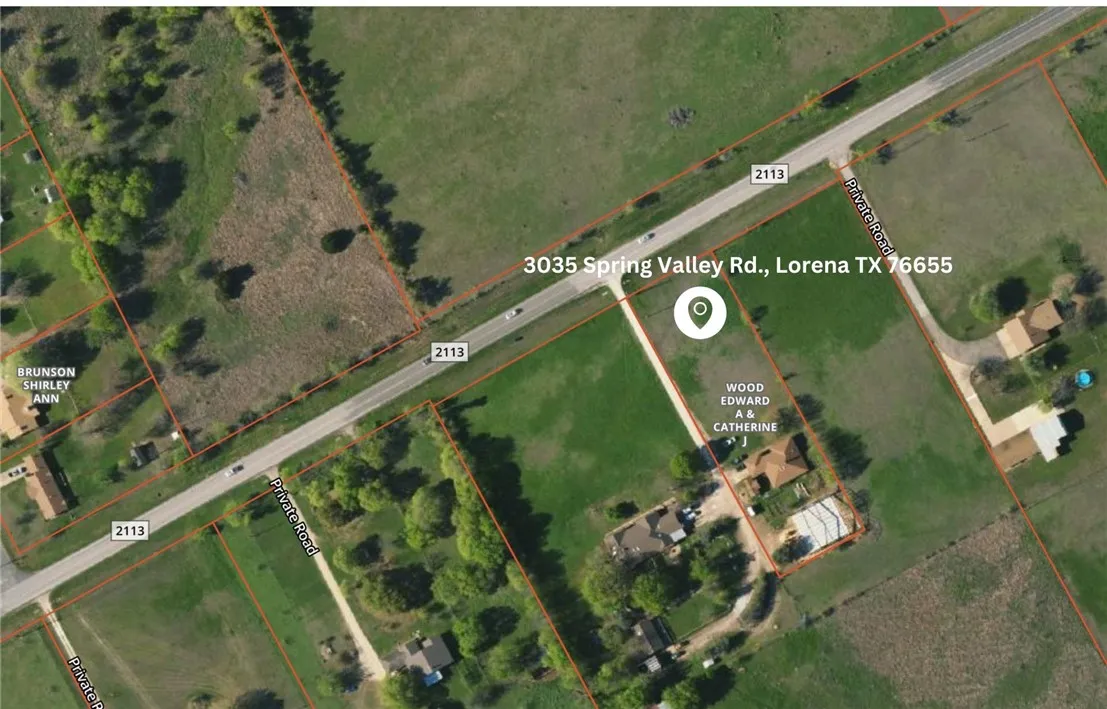
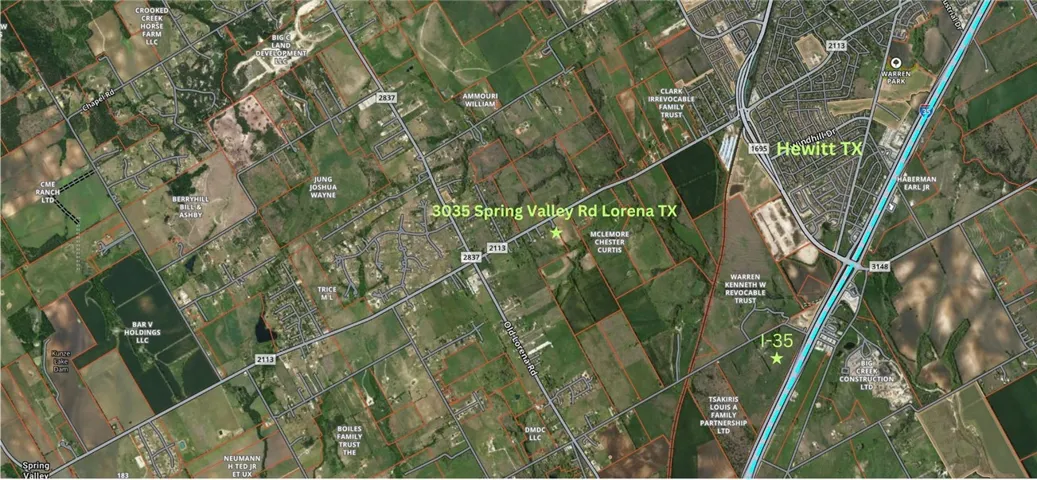
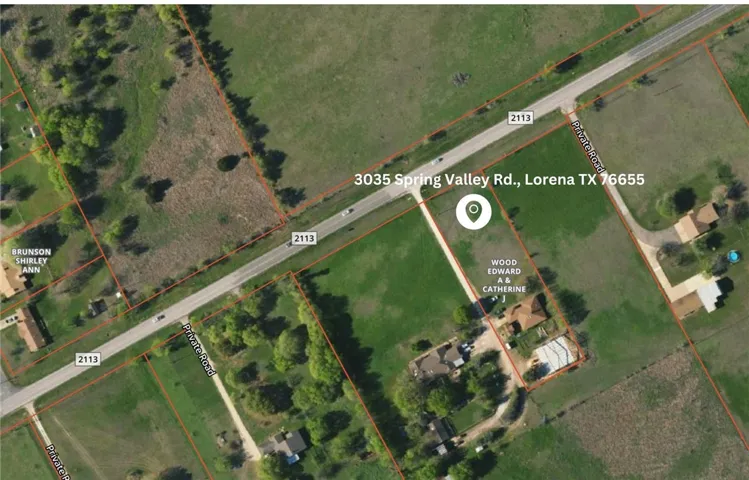
3035 Spring Valley Road, Lorena, Texas 76655

  • Bedrooms : 3
  • Bathrooms : 2
  • Square Footage : 2,275 Sqft
  • Visits : 0
$430,000
Features
Swimming Pool : None
Heating System : Central, Electric
Cooling System : Central Air, Electric
Fence : Partial, Other
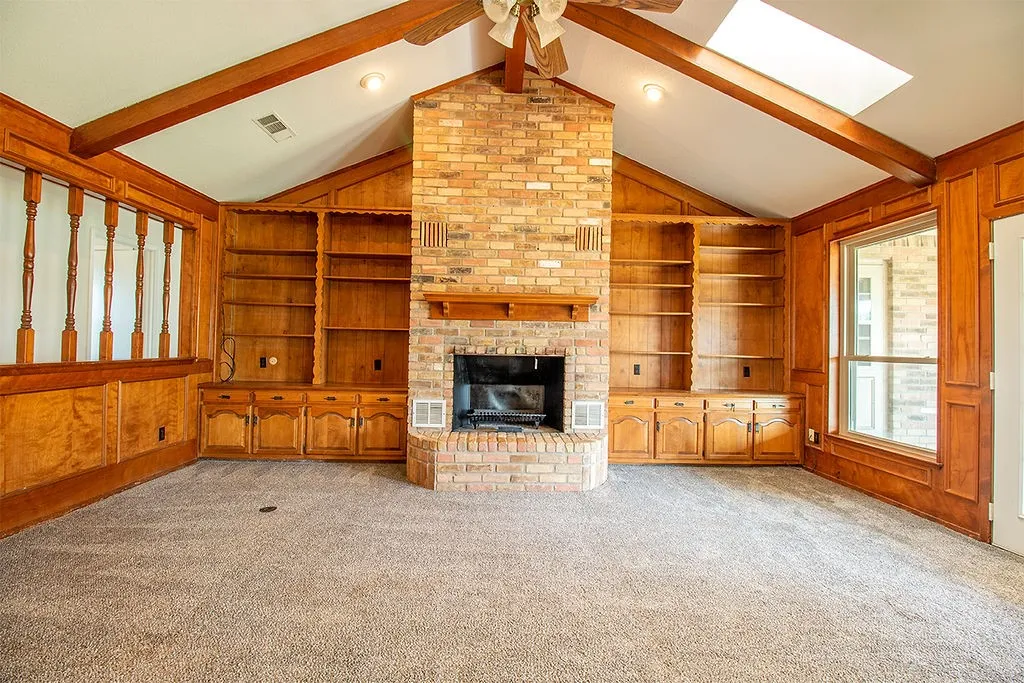
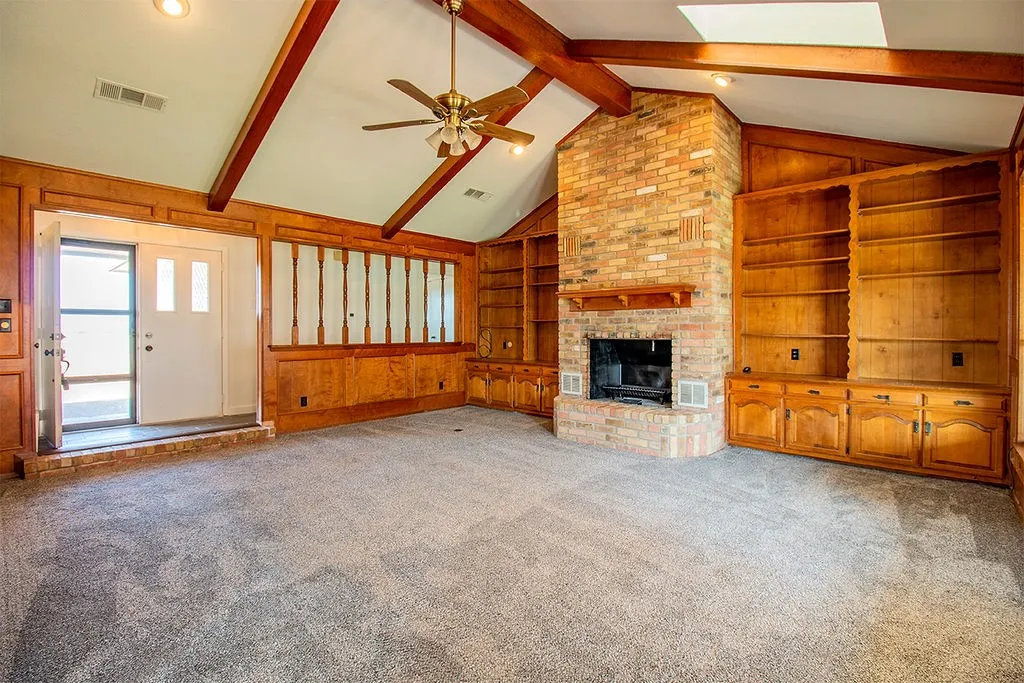
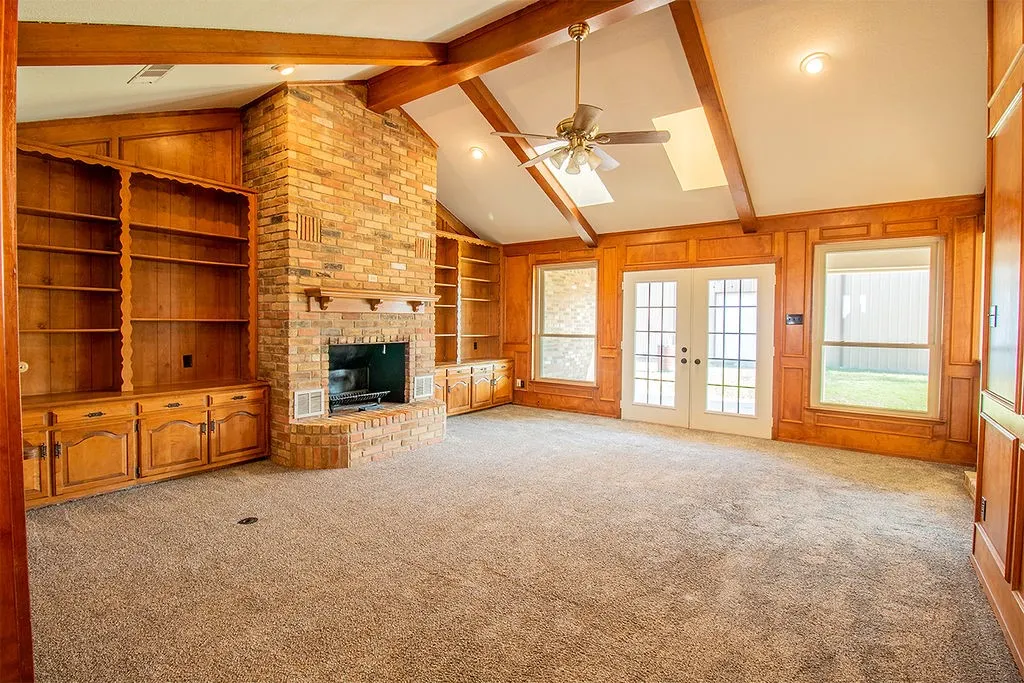
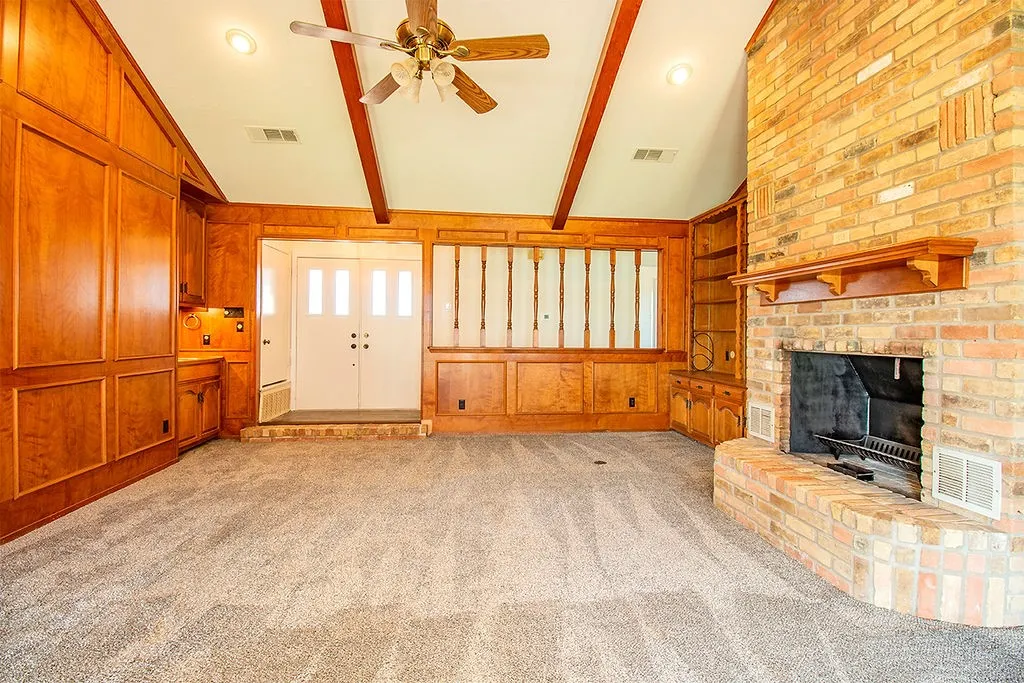
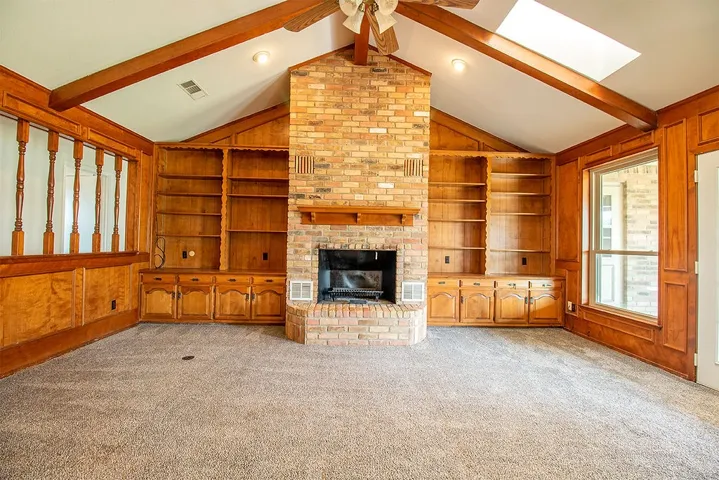
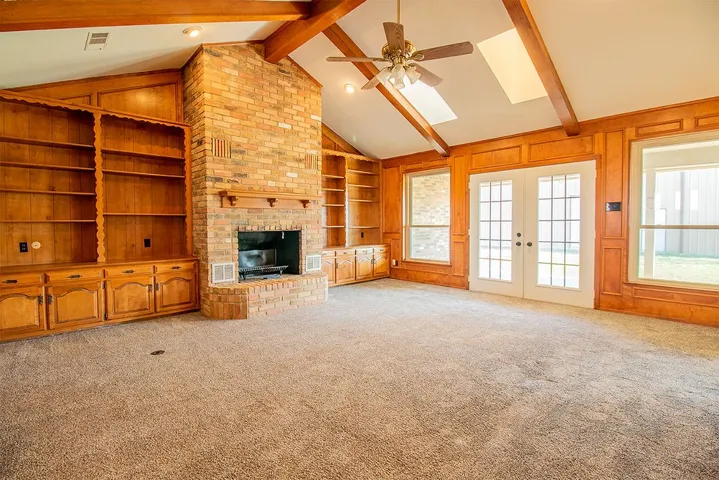
Fireplace : Wood Burning
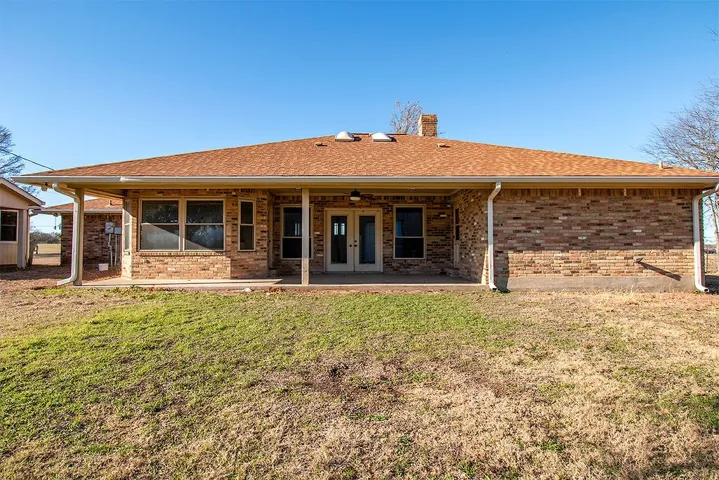
Patio : Covered, Patio
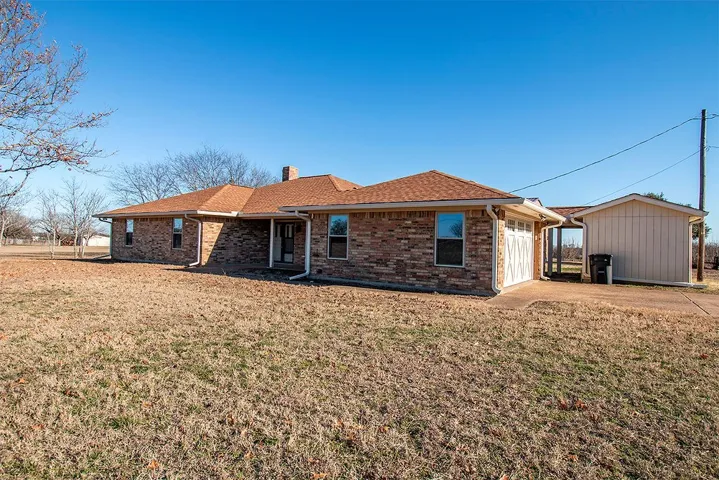
Parking : Garage Faces Side, Workshop in Garage
Utilities : Cable Available, Sewer Not Available, Septic Available
Window Features : Skylight(s)
Fireplaces Total : 1
Flooring : Laminate, Tile, Carpet
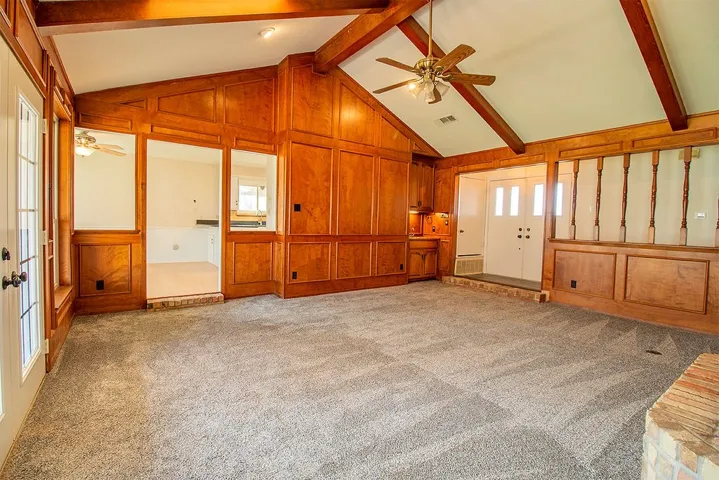
Interior Features : Built-in Features, Vaulted Ceiling(s), High Speed Internet, Cable TV, Wet Bar
Sewer : Septic Tank, None
Appliances
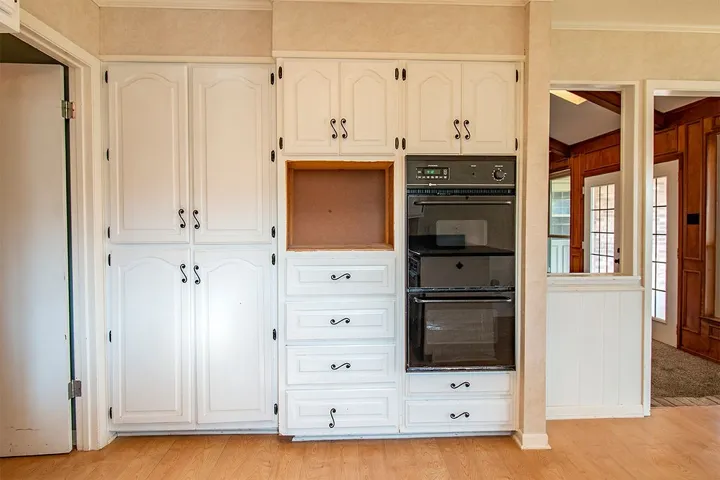
Appliances : Electric Water Heater, Double Oven
Address Map
Country : US
State : TX
County : Mc Lennan
City : Lorena
Neighborhood : Finks JH
Zipcode : 76655
Show Address? : Yes
Street : Spring Valley
Street Number : 3035
Street Suffix : Road
Google Map
Longitude : W98° 46' 6''
Latitude : N31° 25' 27.1''
Neighborhood
Elementary School : Lorena
Elementary School District : Lorena ISD
High School District : Lorena ISD
Additional Information
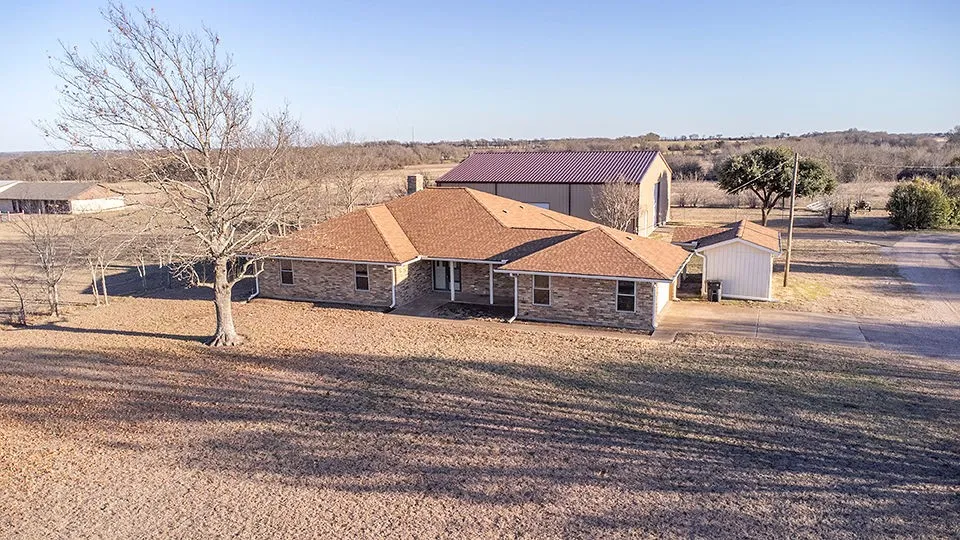
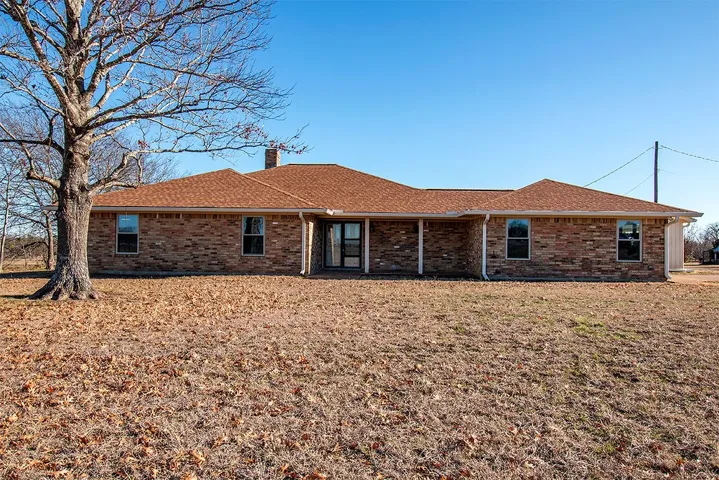
Construction Materials : Stone Veneer
Foundation Details : Slab
Garage : 8.0
Levels : One
Financial
Tax Annual Amount : 5110.0
Listing Information
Co List Agent Full Name : Kimberly Fowler
Co List Agent Mls Id : A829500859
Co List Office Mls Id : A8295771
Co List Office Name : RE/MAX Roya
List Agent Mls Id : A829589243
List Office Mls Id : A8295771
Listing Term : Cash,Conventional,FHA,USDA Loan,VA Loan
Mls Status : Closed
Modification Timestamp : 2025-04-11T17:13:27Z
Originating System Name : NTR
Status Change Timestamp : 2025-03-29T22:34:06Z
Property Description

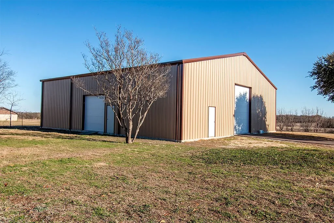
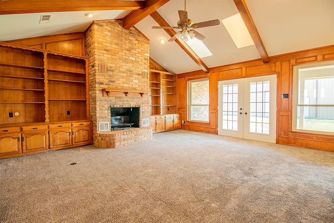
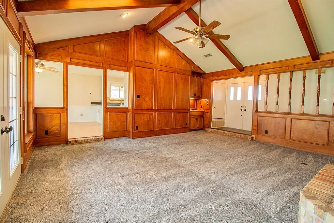
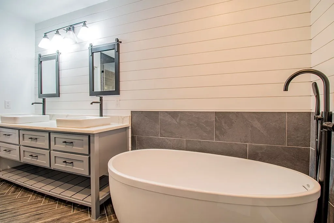
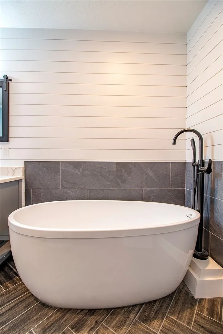
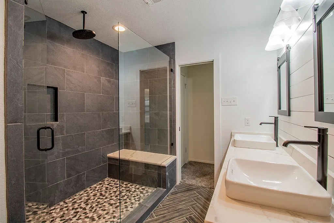
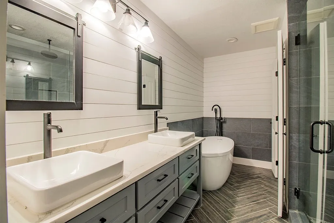
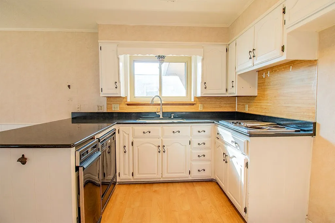
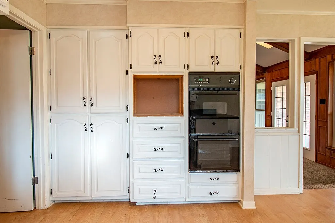
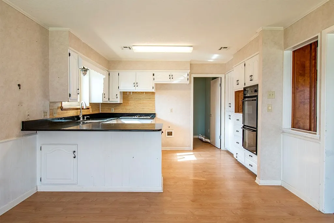
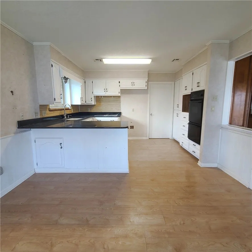
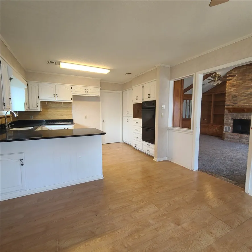
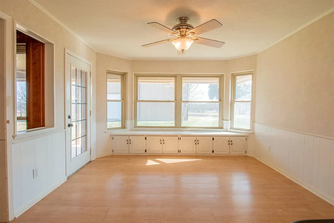
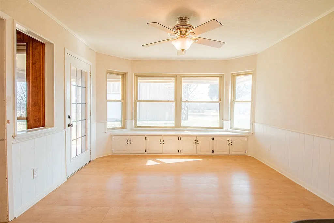
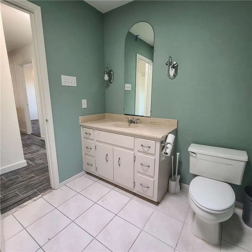
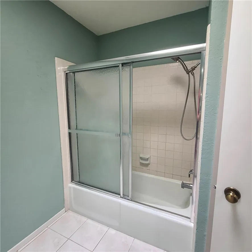
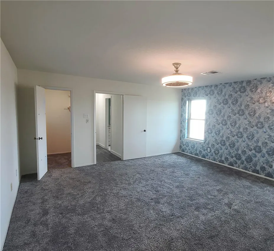
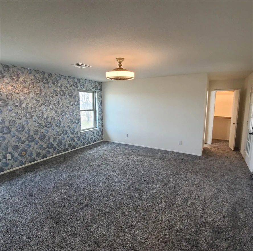
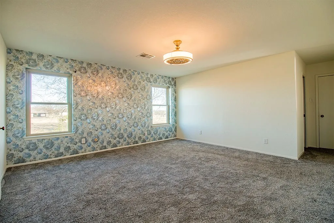
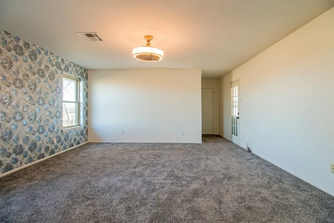
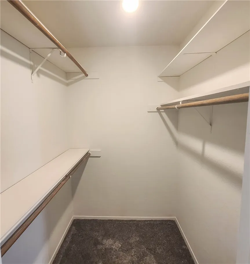
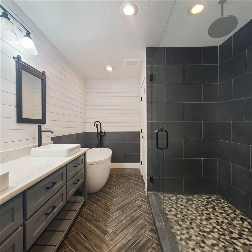
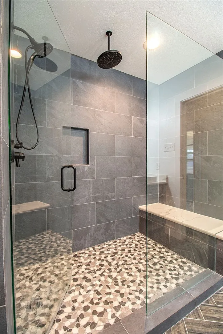
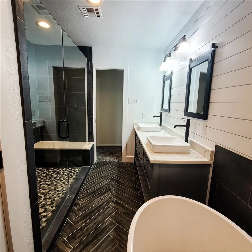
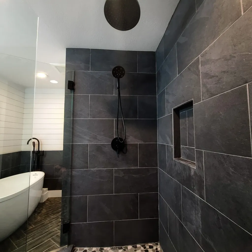
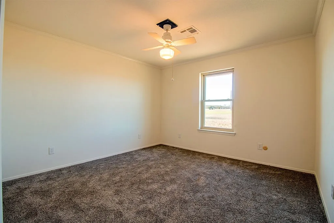
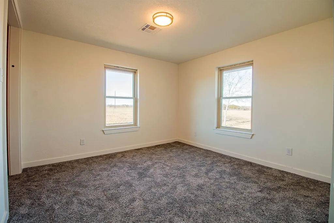
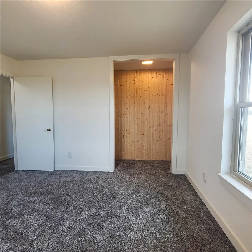
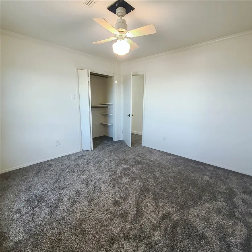
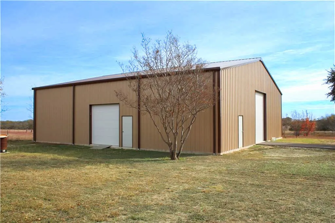
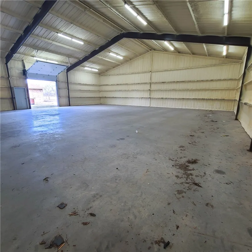
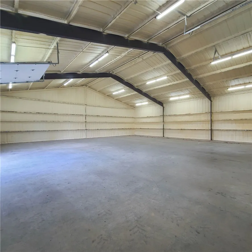
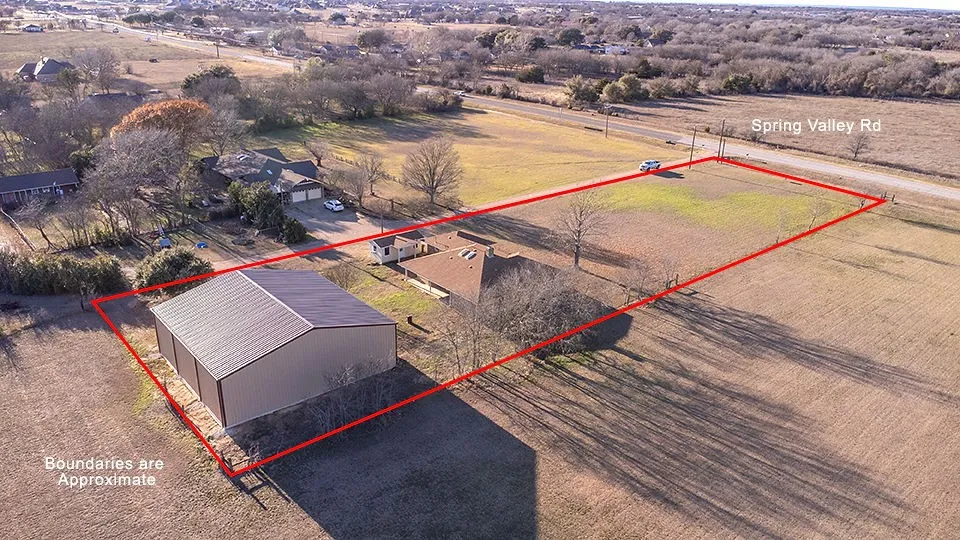
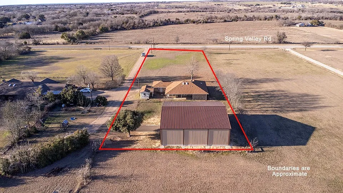
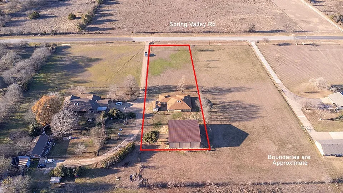
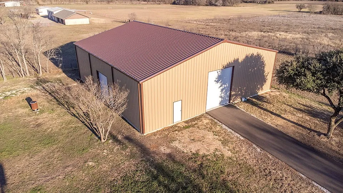
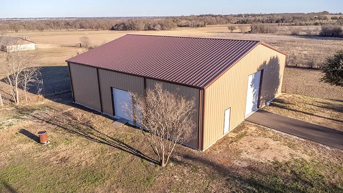
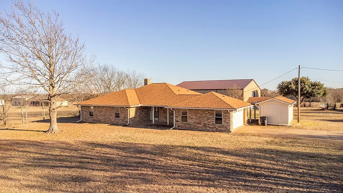
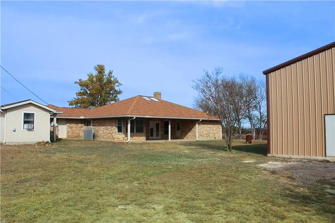
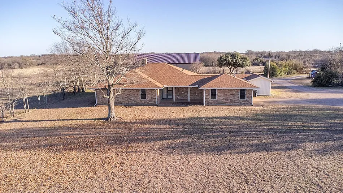
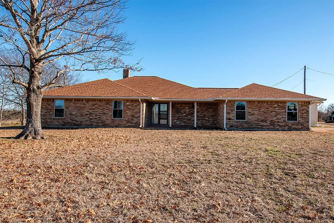
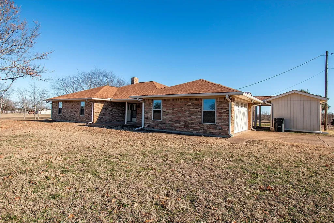
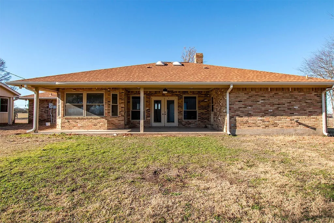
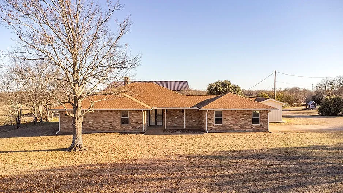
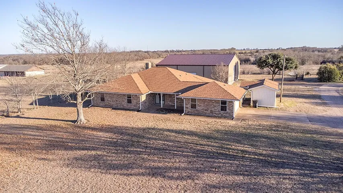
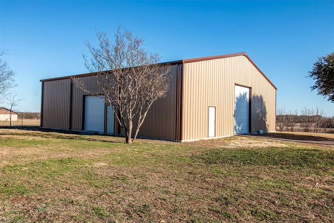
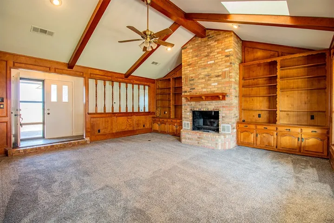
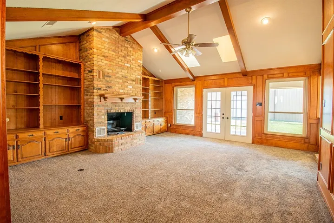
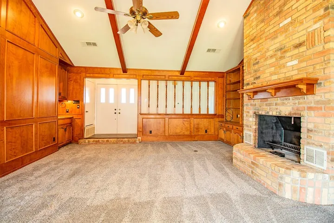
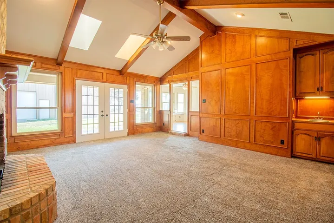
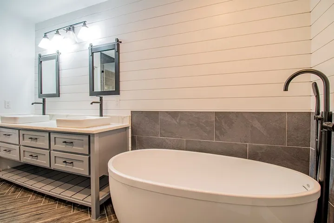
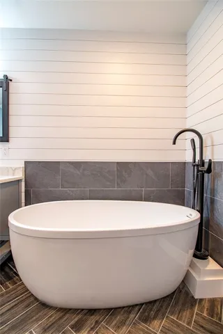
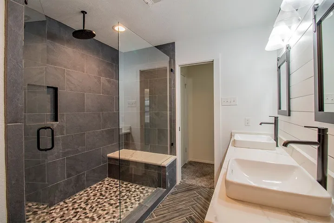
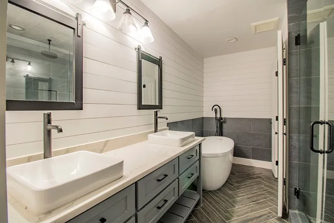
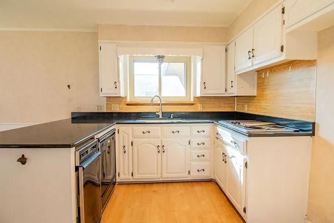
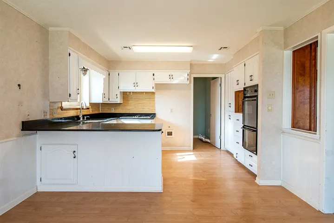
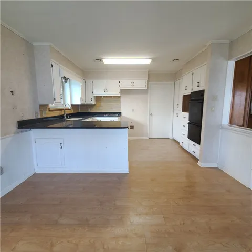
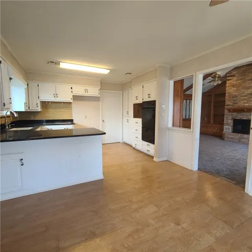
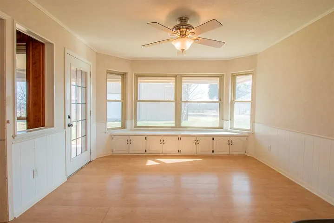
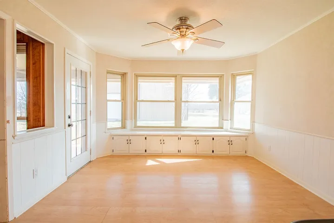
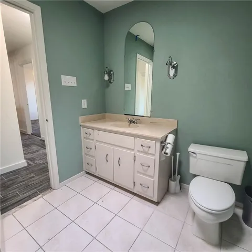
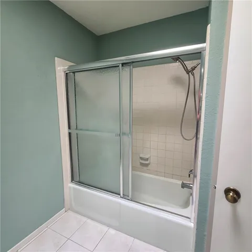
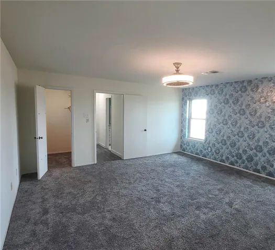
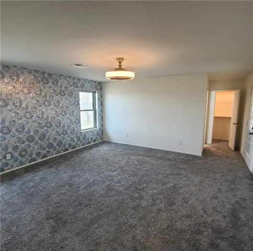
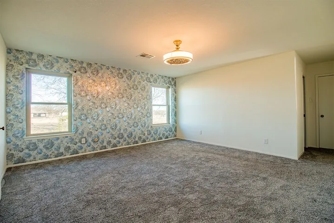
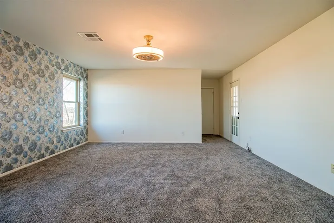
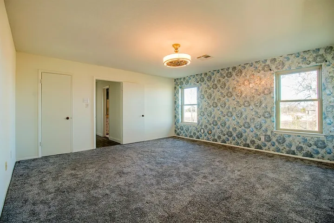
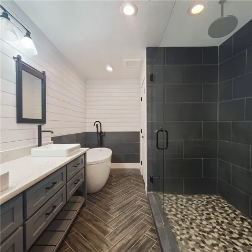
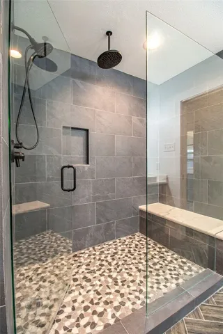
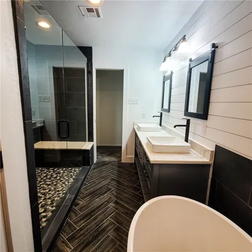
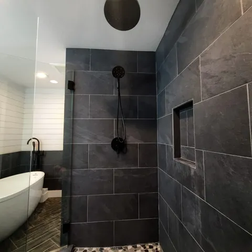
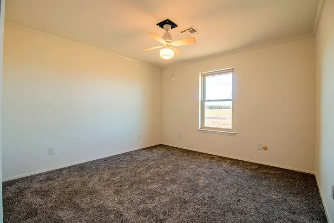
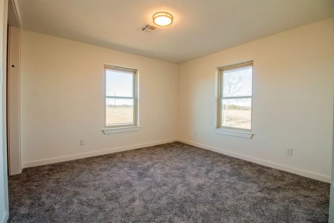
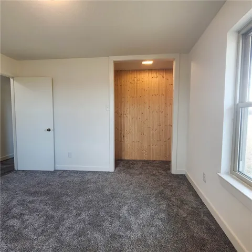
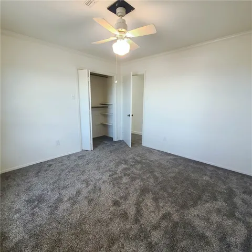
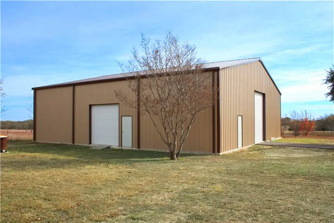
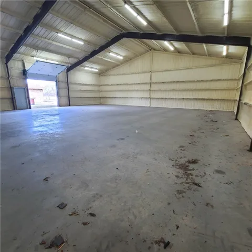
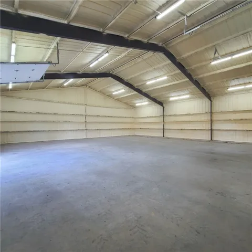
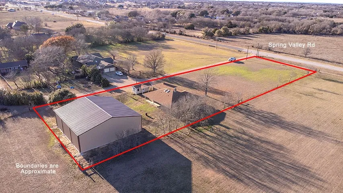
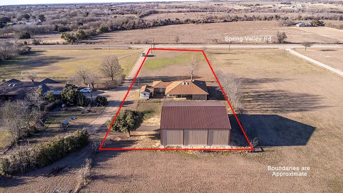
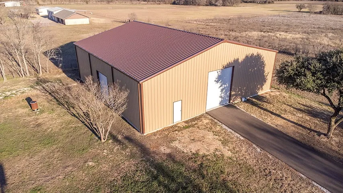
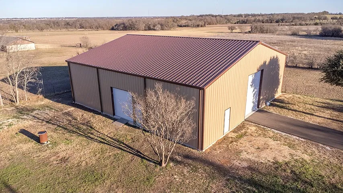
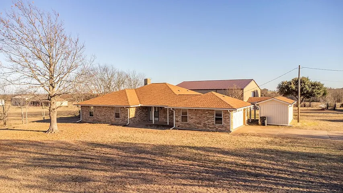
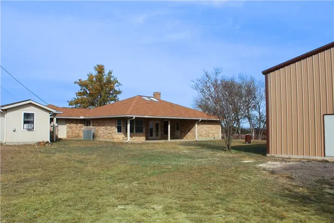
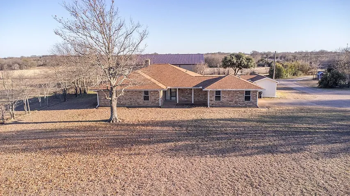
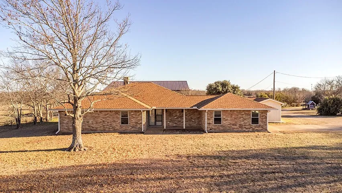
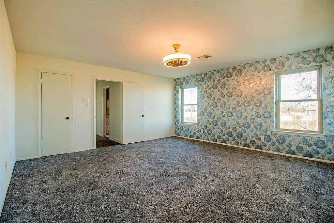
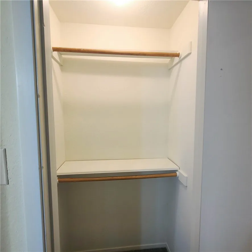
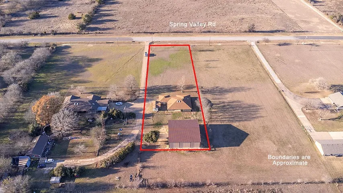
Welcome to your new home in Lorena ISD. This 3 bedroom, 2 bathroom home boasts roughly 2,275 square feet of living space and a fully spray foam insulated 60X60 shop. That is 3,600 square feet of space for you to work in while still allowing your family to actually park your vehicles in the attached two car garage. When you enter the home, you will be met with updated carpets, tile floors, and newly painted walls with fresh Monterey drag. The outdated chair rail paneling and wall paper has been removed, and the popcorn ceilings scraped away so that you can make this home your own. Even the windows and AC have been replaced. The combined kitchen and dining area has ample natural lighting, an eat in bar, and double oven. The secondary bedrooms are spacious enough to give you room to breathe, while the large master suite has its own back patio door and a recently remodeled bathroom featuring a separate shower and stand alone tub. The shop itself has 220V and 110V outlets, 18 ft walls, and a slab foundation that is ready for a lift to be installed. Interior photography coming next week. Boundary lines shown in photos are approximate.


Basic Details
Property Type : Residential
Listing Type : For Sale
Listing ID : 227100
Price : $430,000
Bedrooms : 3
Bathrooms : 2
Square Footage : 2,275 Sqft
Year Built : 1979
Lot Area : 1.33 Acre
Status : Closed
Office Name : RE/MAX Roya
Agent Name : Brooke Linder
Full Bathrooms : 2
Property Sub Type : Single Family Residence
Roof : Composition
Agent info
Contact Agent