Properties

Residential For Sale

1113 Milford Drive, Woodway, Texas 76712

  • Bedrooms : 4
  • Bathrooms : 4
  • Square Footage : 3,308 Sqft
  • Visits : 0
$560,000
Features
Swimming Pool : In Ground, Pool, Outdoor Pool, Fenced
Heating System : Central, Electric
Cooling System : Central Air, Electric
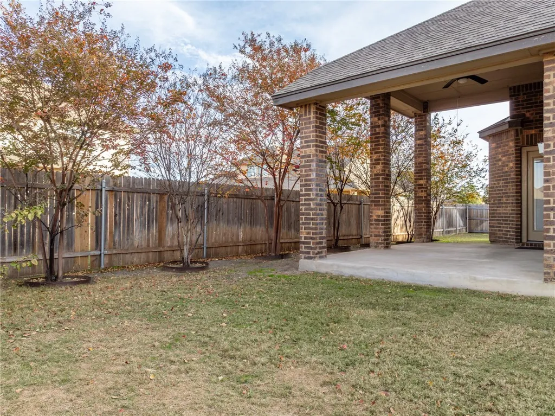
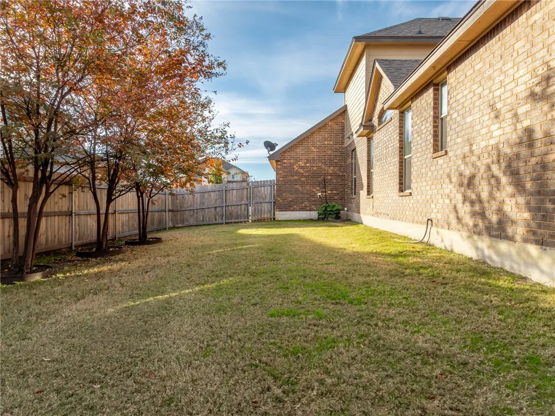
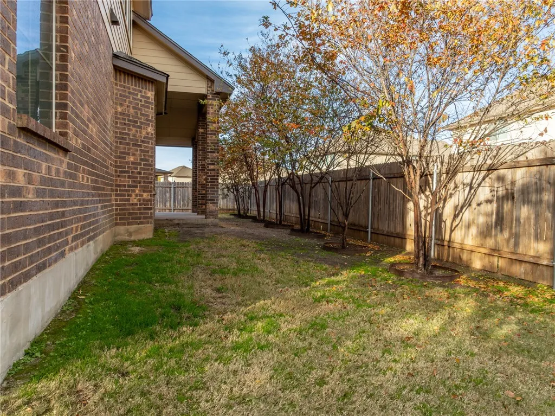
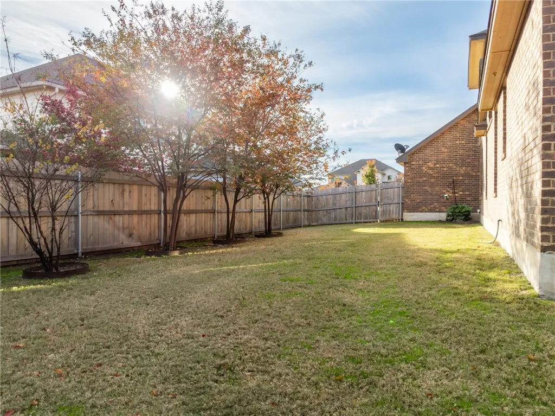
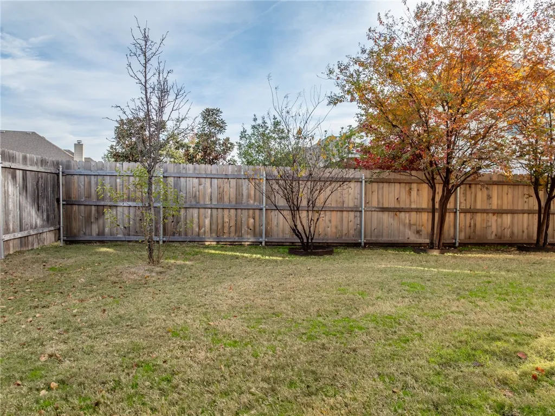
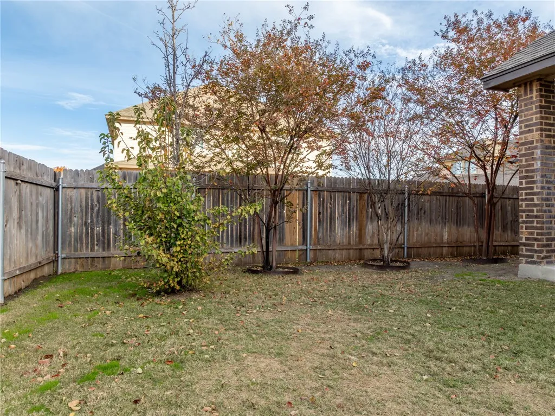
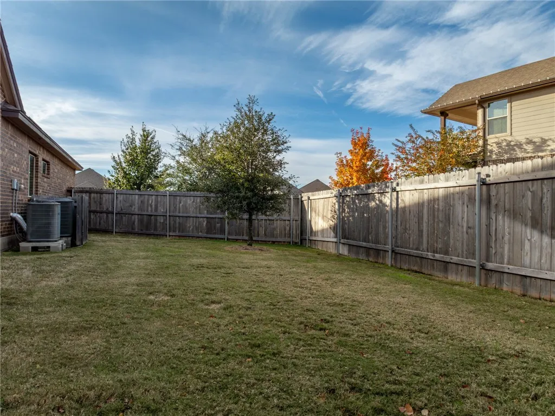
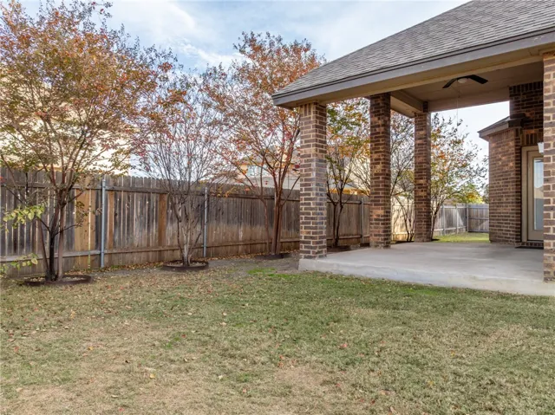
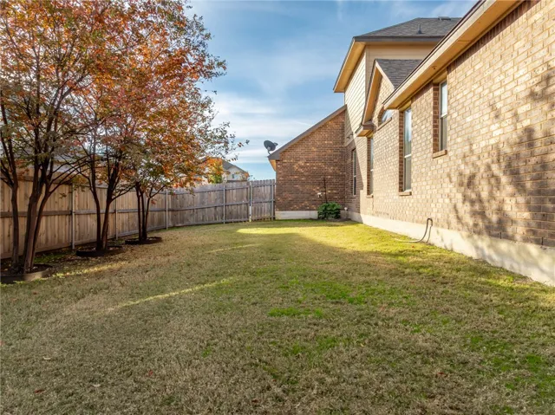
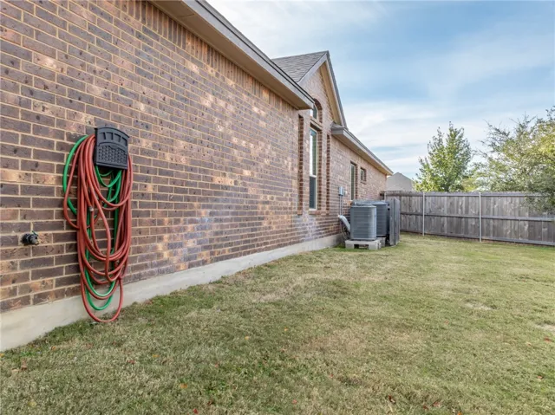
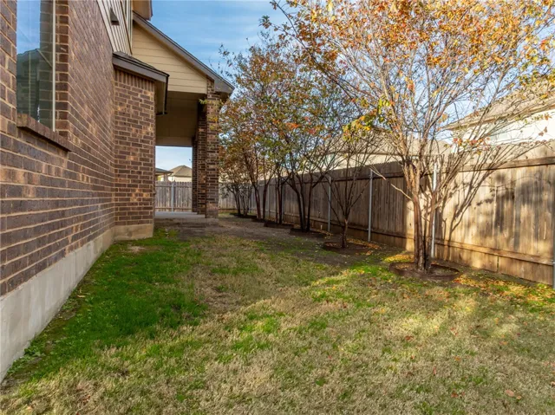
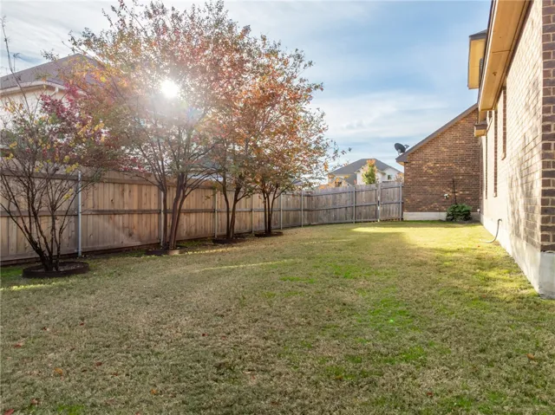
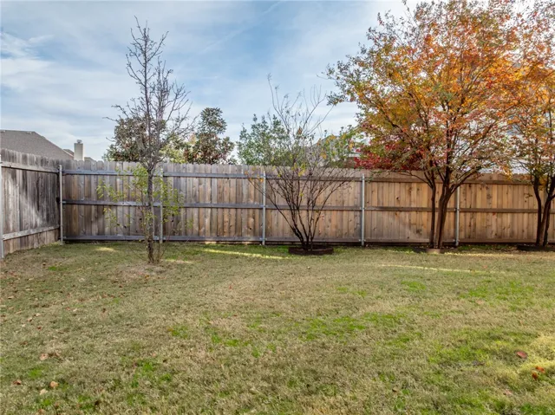
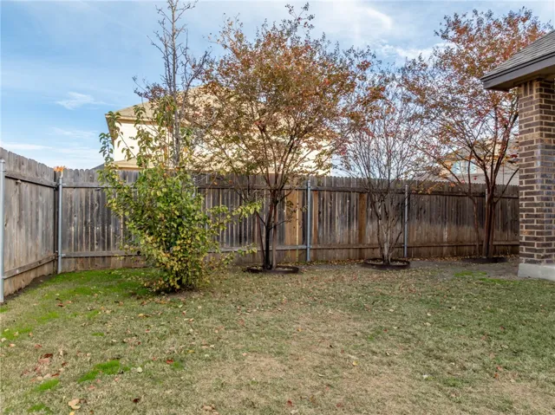
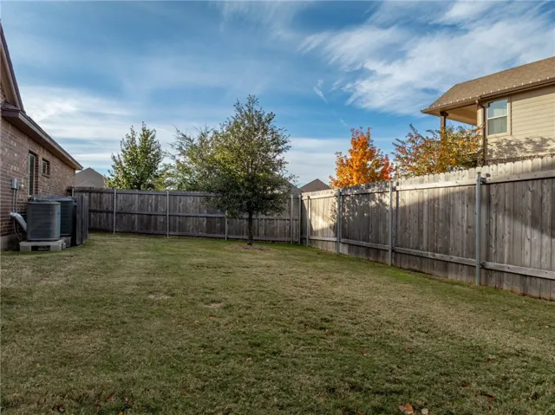
Fence : Wood
Fireplace : None
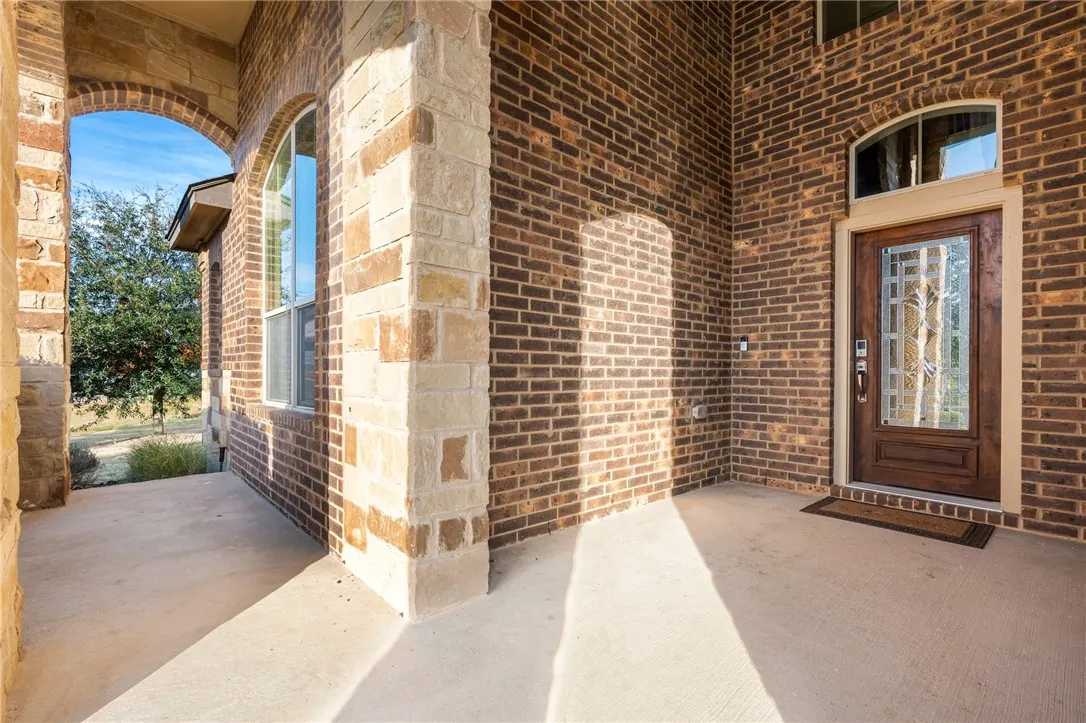
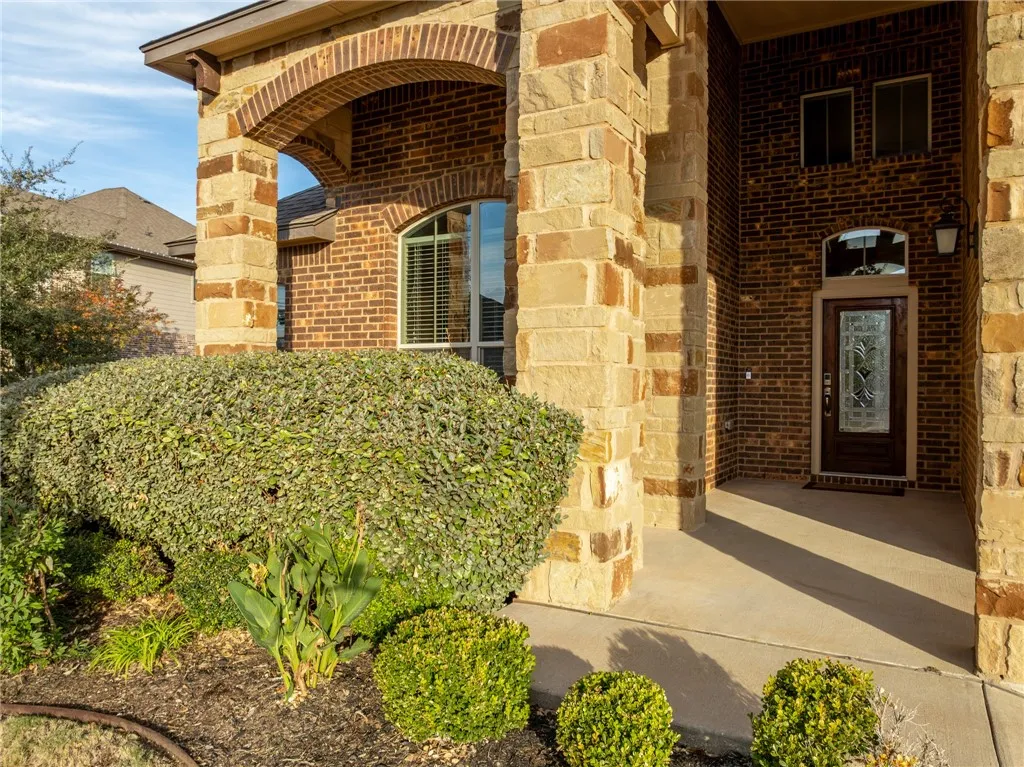
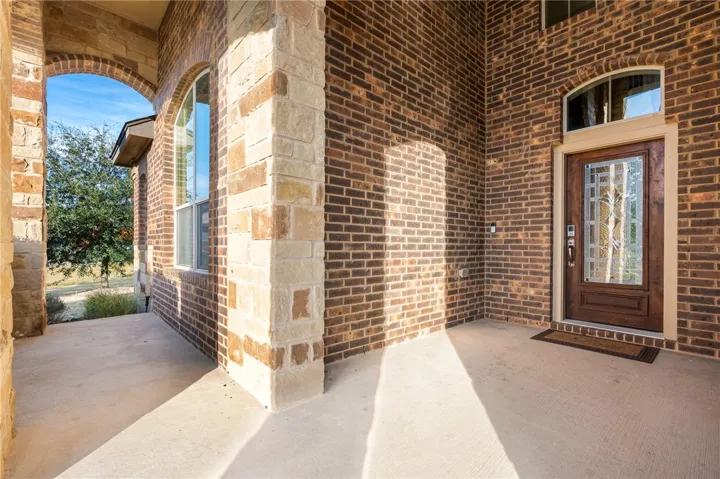
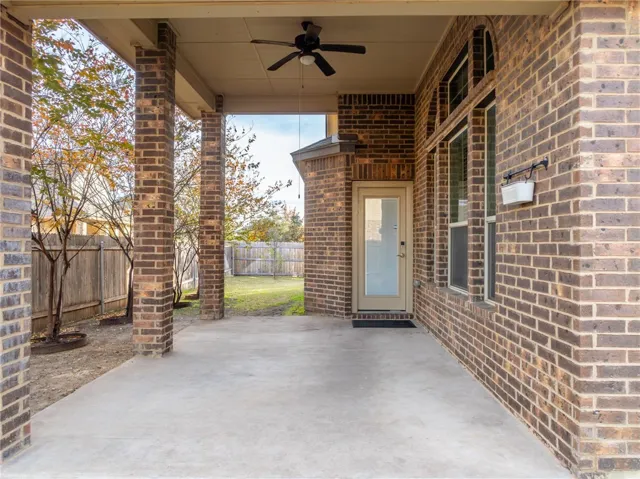
Patio : Covered, Patio
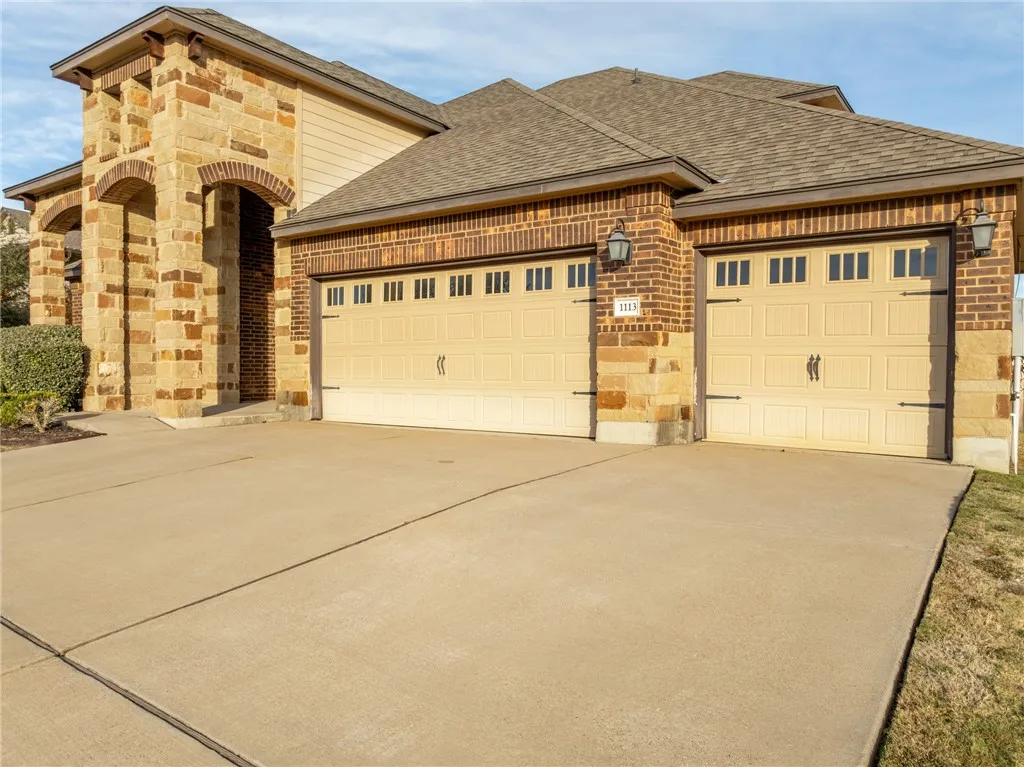
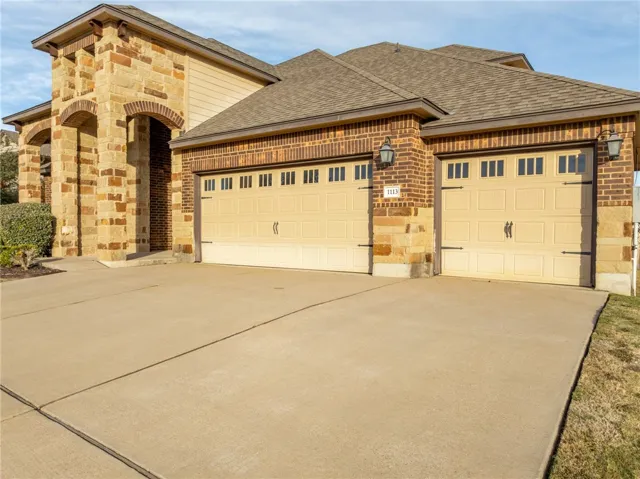
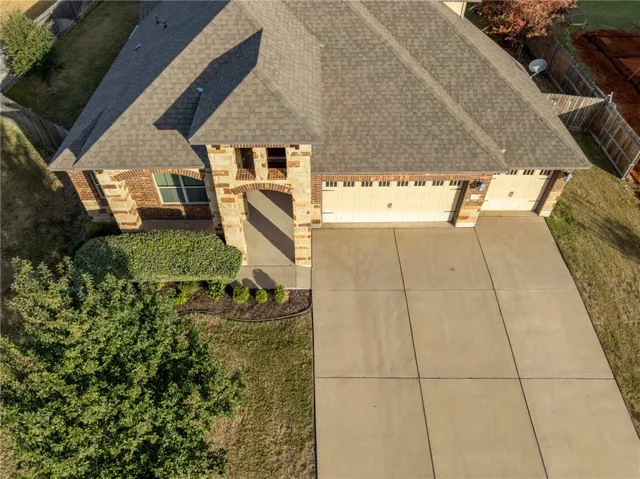
Parking : Garage Faces Front, Workshop in Garage
Utilities : Sewer Available, Cable Available
Exterior Features : Rain Gutters
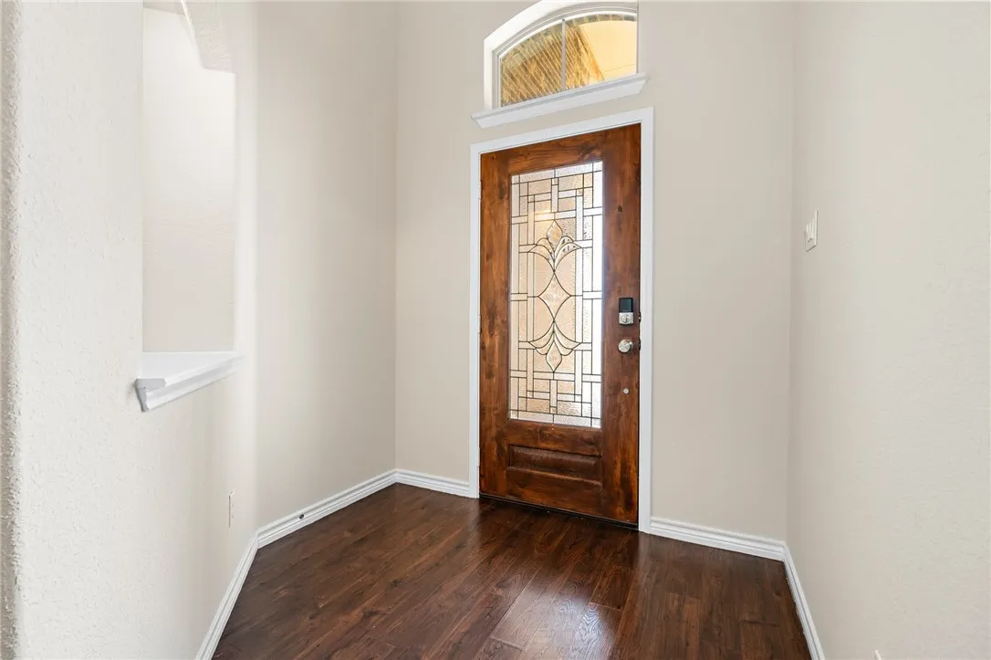
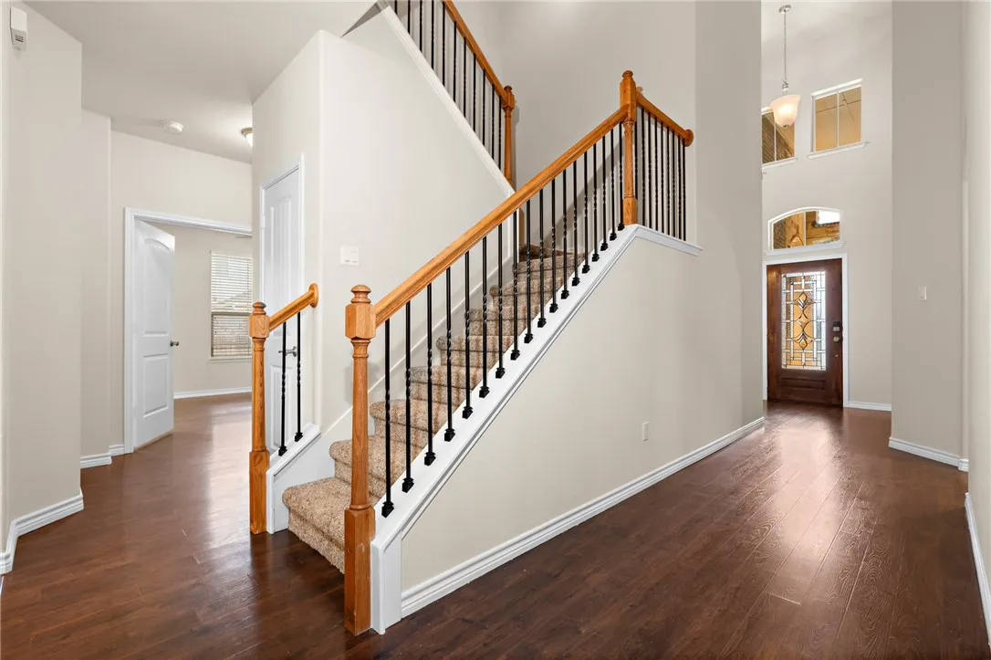
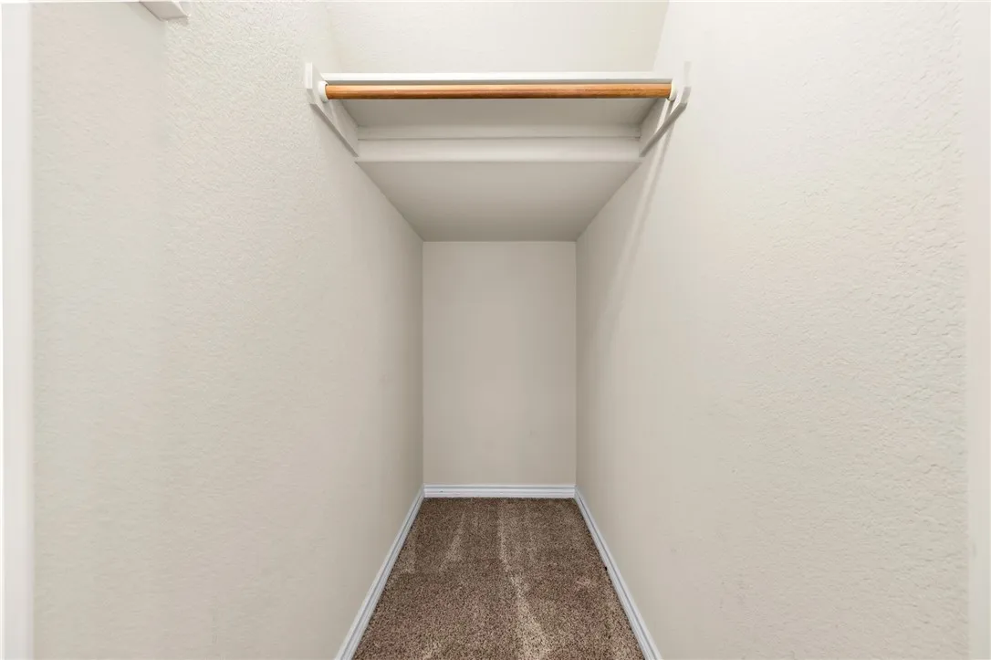
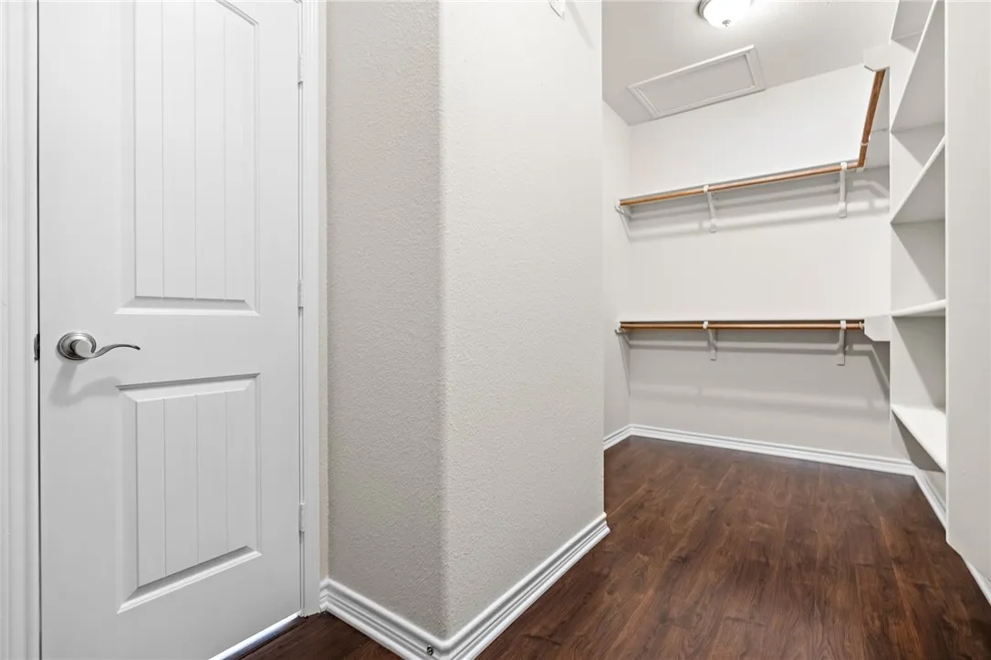
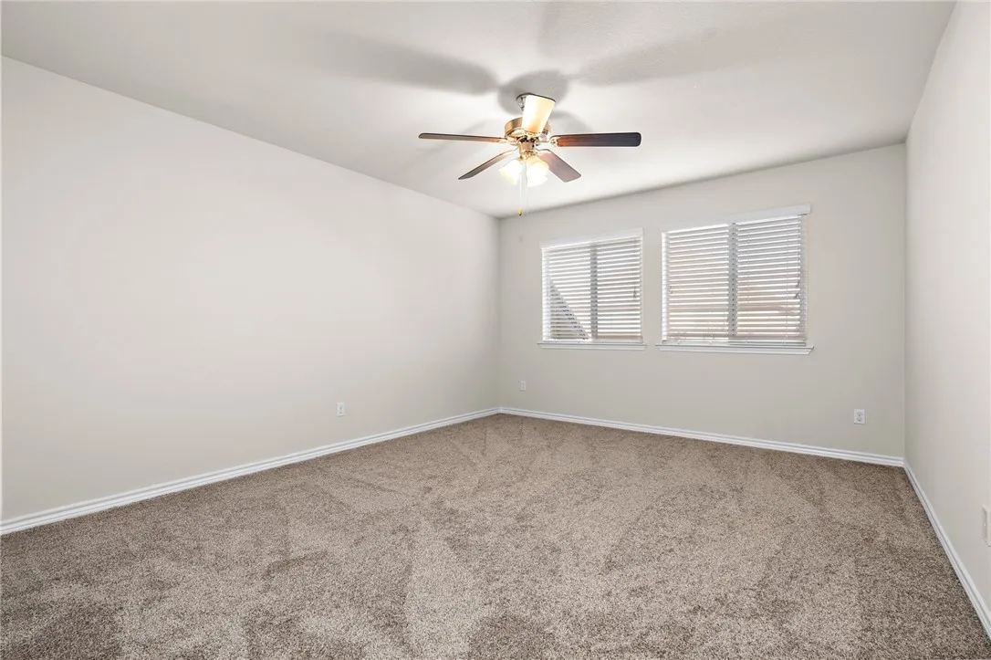
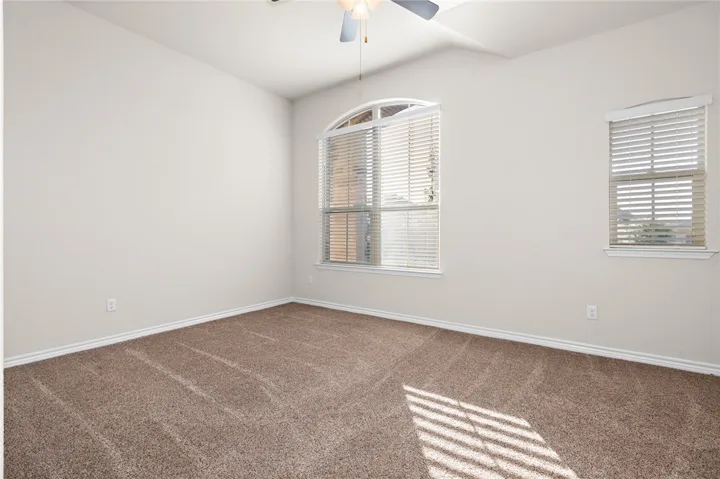
Flooring : Carpet, Vinyl
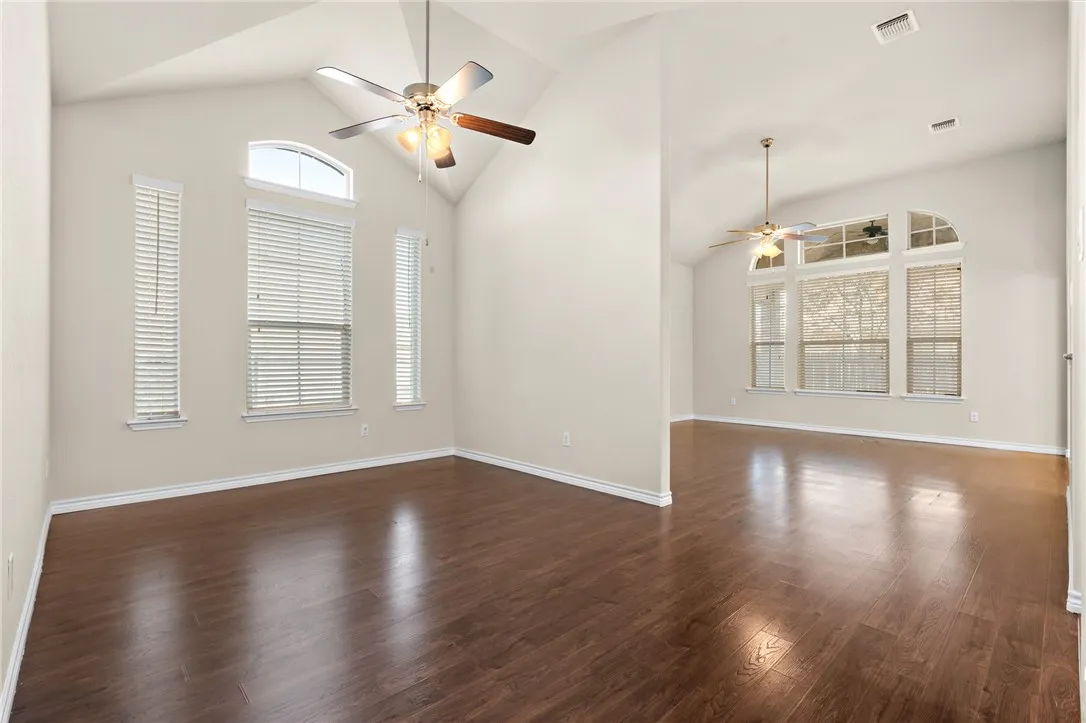
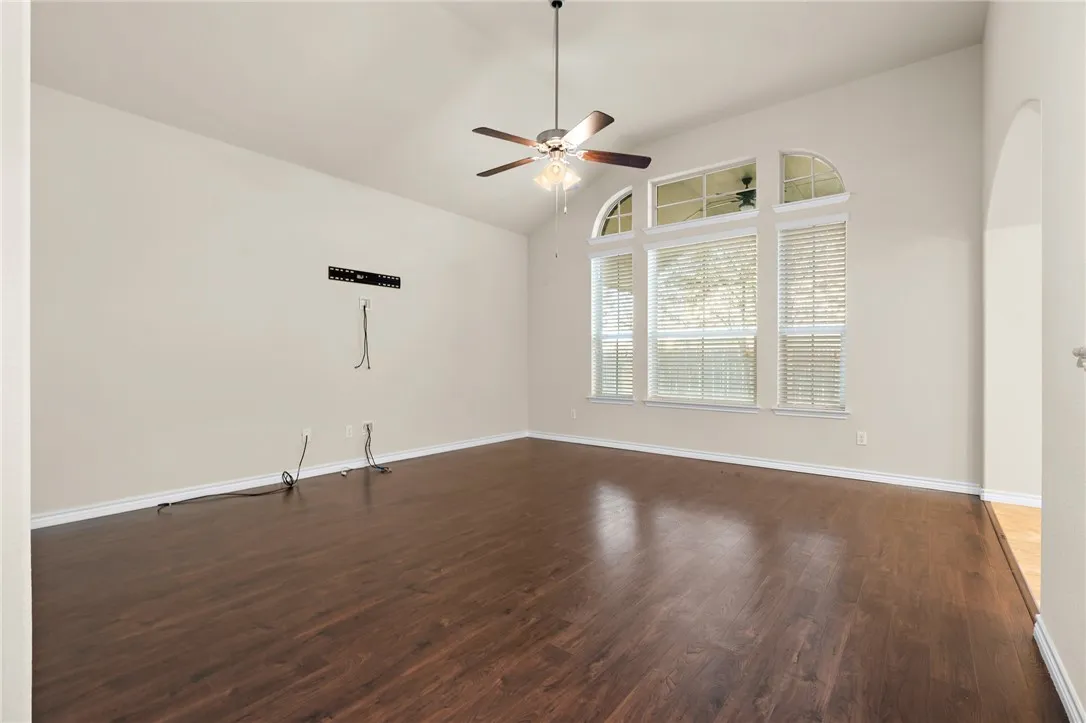
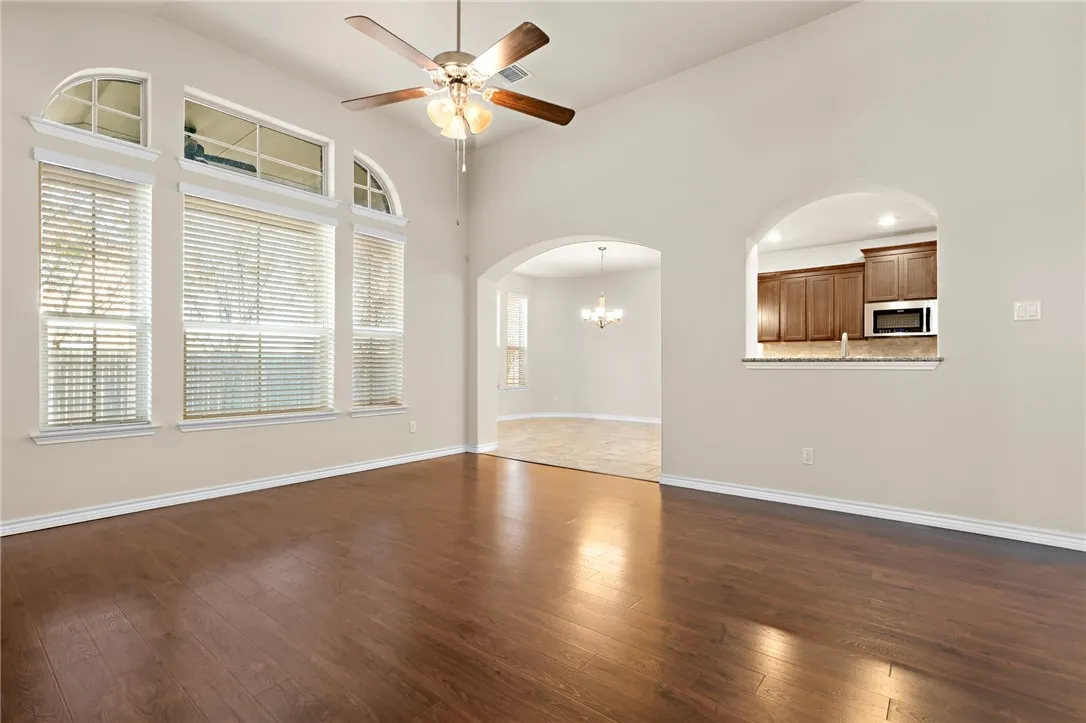
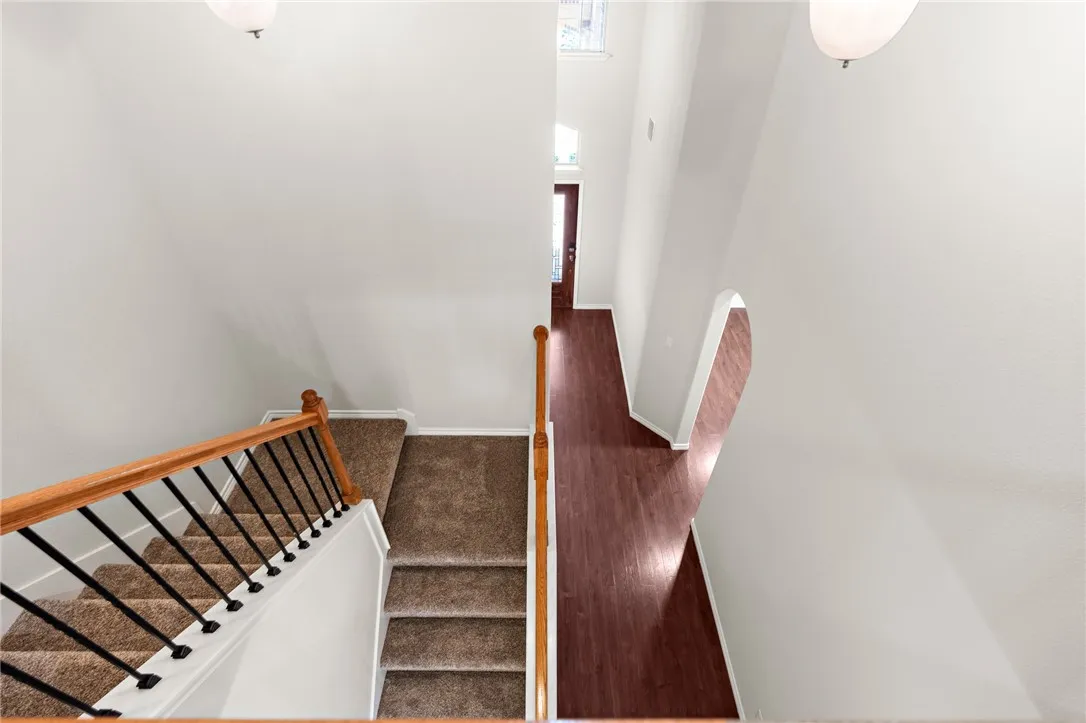
Interior Features : Vaulted Ceiling(s), Cable TV, Wired for Sound, Wired for Data
Appliances
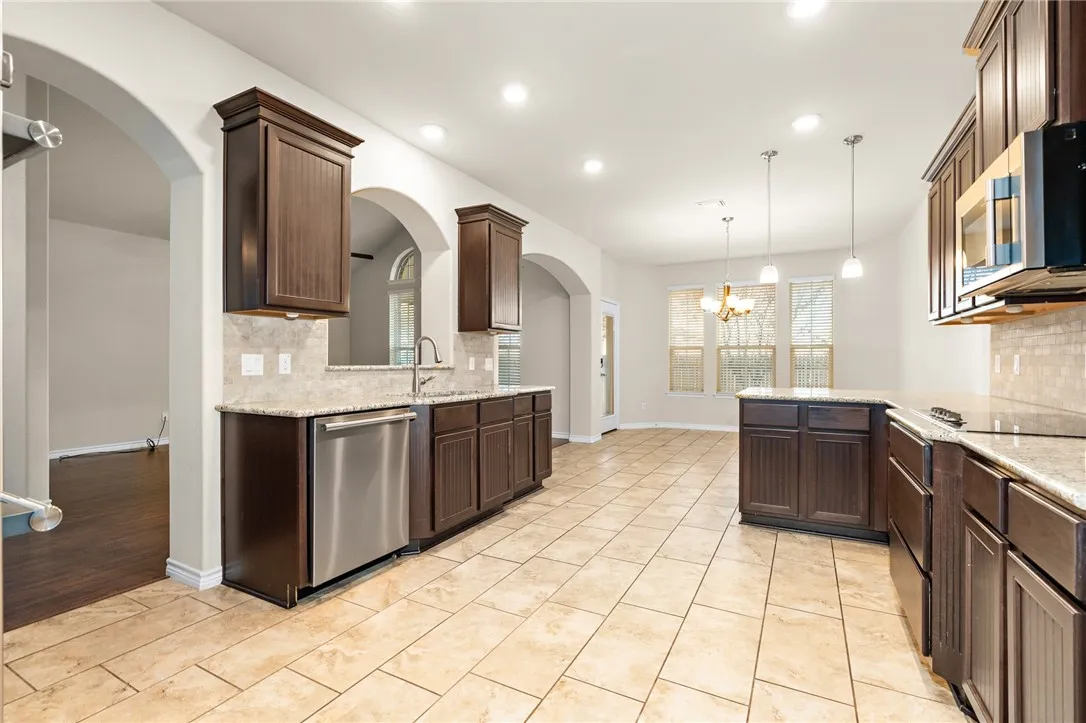
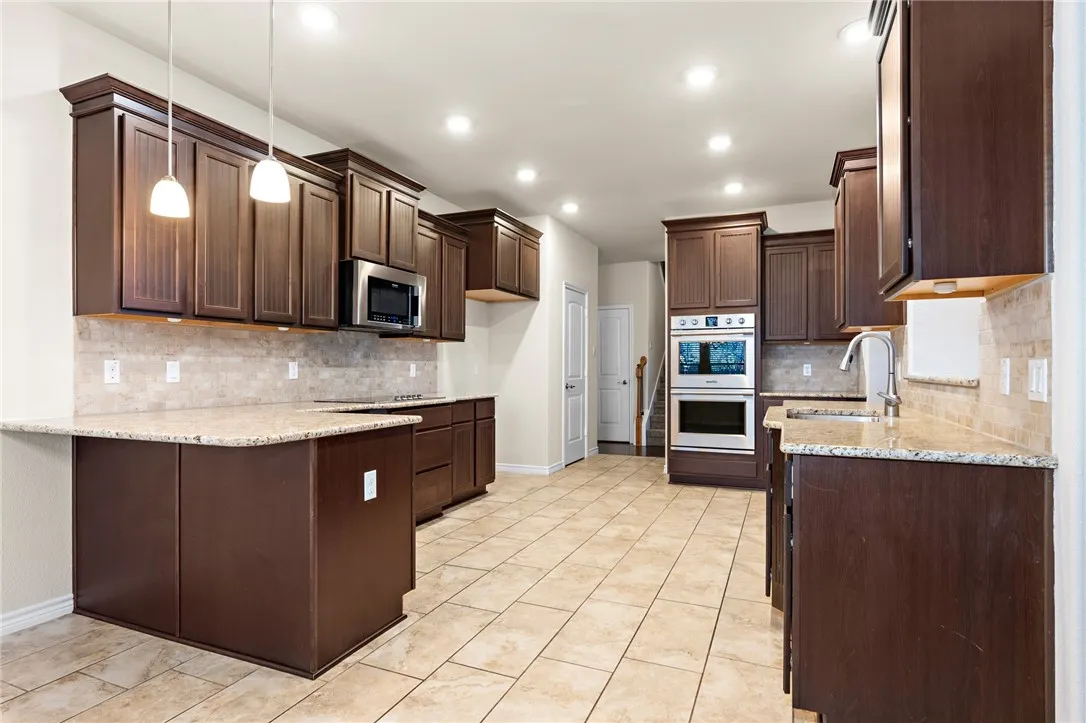
Appliances : Electric Water Heater, Disposal, Microwave, Double Oven
Address Map
Country : US
State : TX
County : Mc Lennan
City : Woodway
Neighborhood : Village at Castle Park
Zipcode : 76712
Show Address? : Yes
Street : Milford
Street Number : 1113
Street Suffix : Drive
Google Map
Longitude : W98° 42' 43.6''
Latitude : N31° 29' 21.3''
Neighborhood
Elementary School : South Bosque
Elementary School District : Midway ISD
High School District : Midway ISD
Additional Information
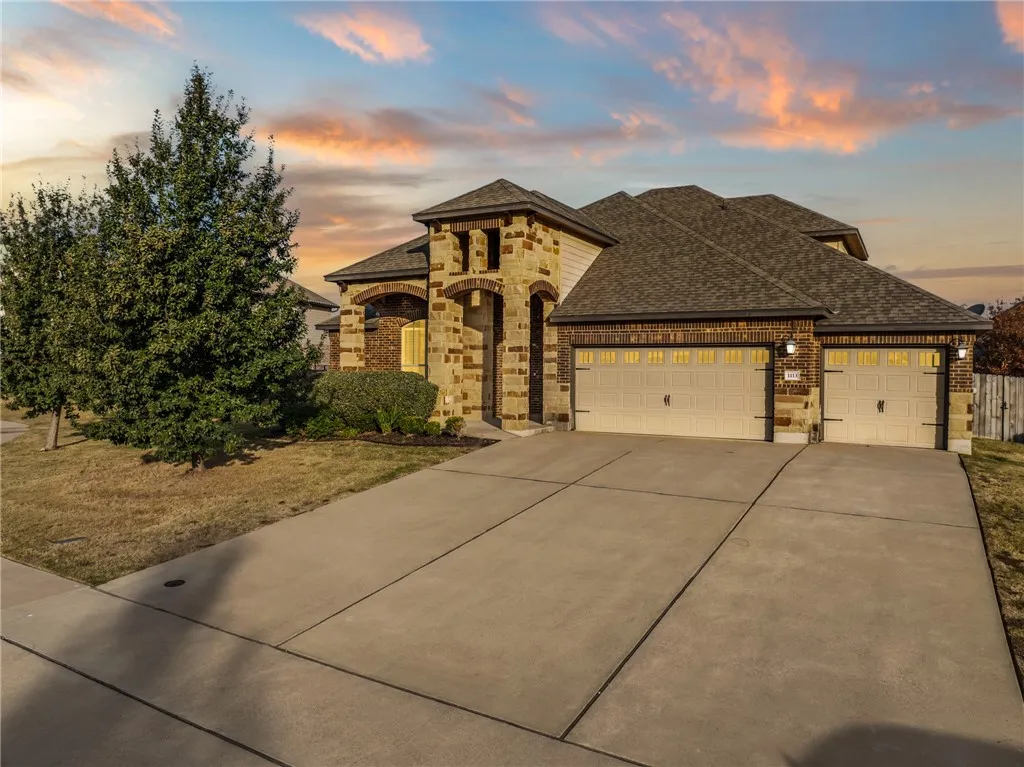
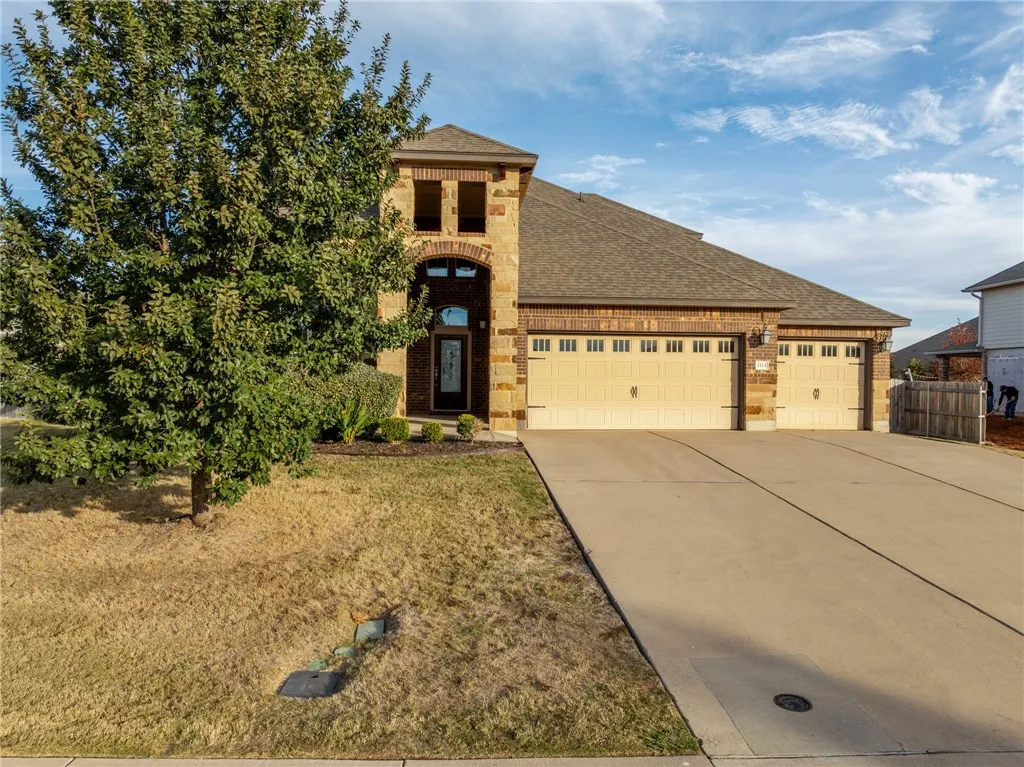
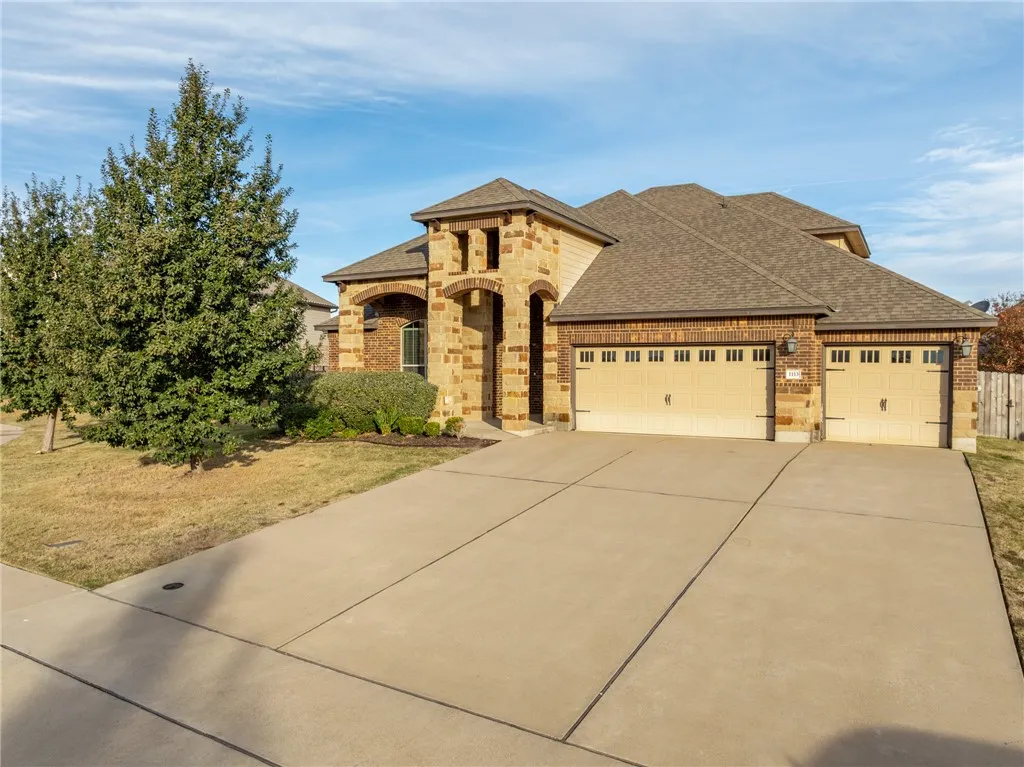
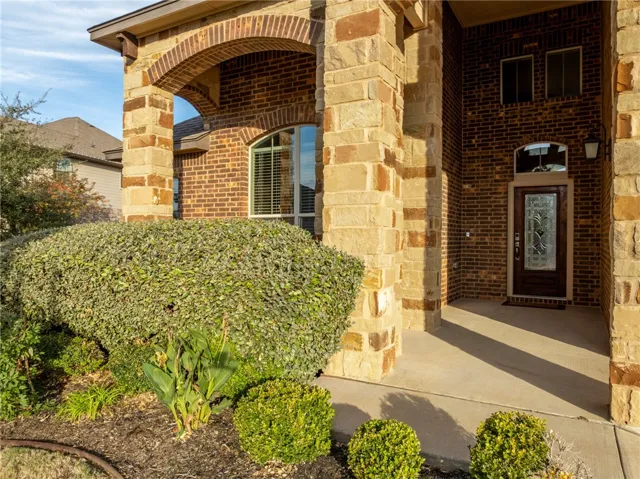
Construction Materials : Stone, Brick, Frame, Rock
Foundation Details : Slab
Garage : 3.0
Levels : Two
Virtual Tour : Click Here
Financial
Association Fee : 85.0
Association Fee Frequency : Monthly
Tax Annual Amount : 12119.0
Listing Information
Co List Agent Full Name : Leslie Edwards
Co List Agent Mls Id : A829501488
Co List Office Mls Id : A8295454
Co List Office Name : Better Homes and Gardens
List Agent Mls Id : A829501326
List Office Mls Id : A8295454
Listing Term : Cash,Conventional,FHA,VA Loan
Mls Status : Closed
Modification Timestamp : 2025-08-26T23:02:00Z
Originating System Name : NTR
Status Change Timestamp : 2025-08-26T18:01:52Z
Property Description

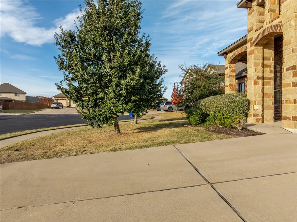
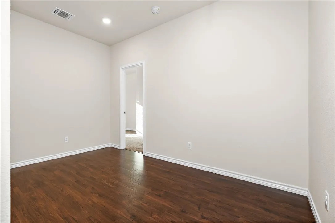
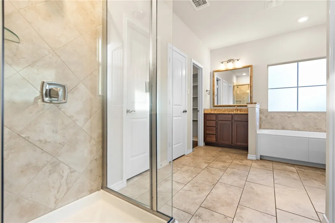
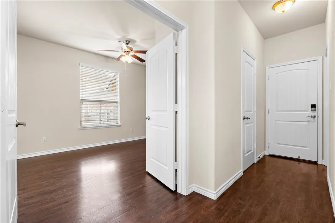
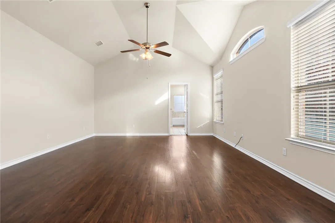
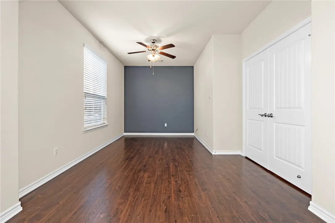
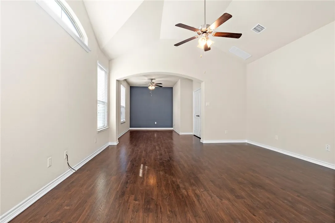
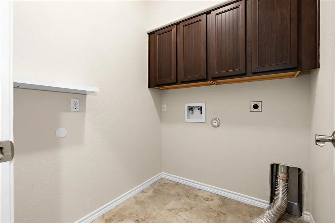
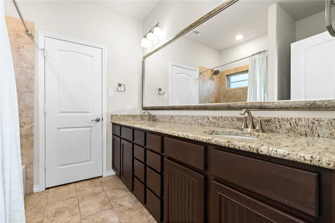
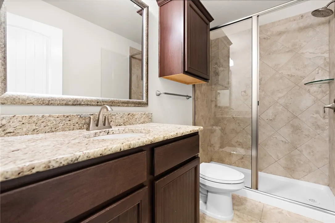
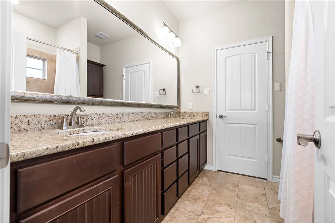
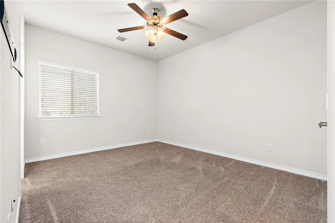
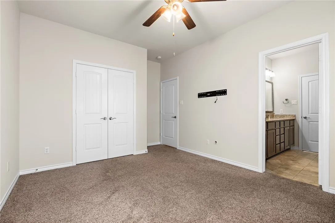
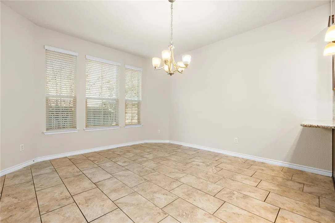
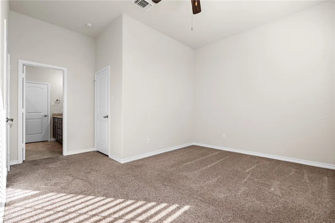
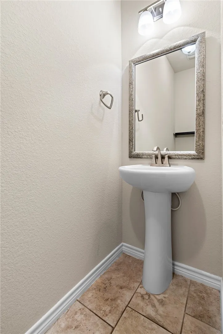
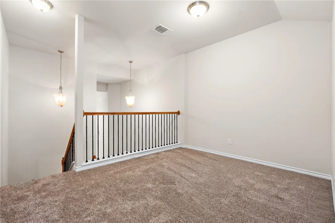
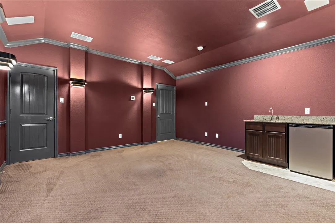
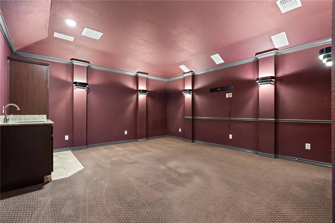
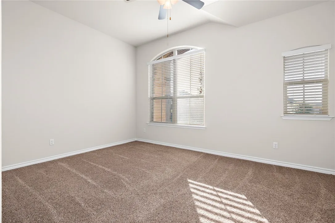
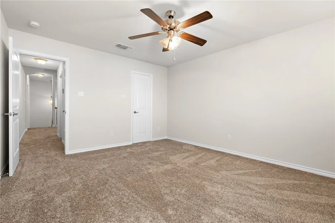
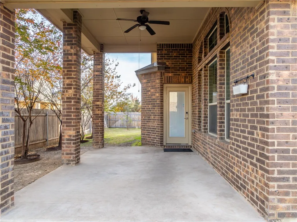
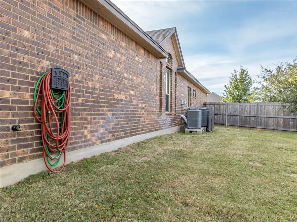
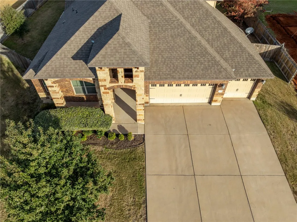
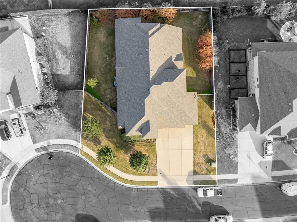
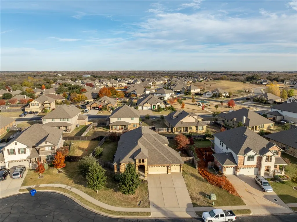
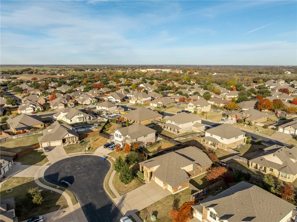
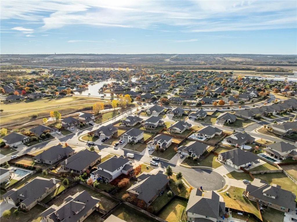
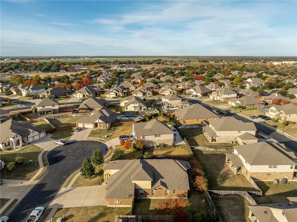
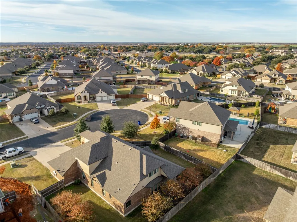
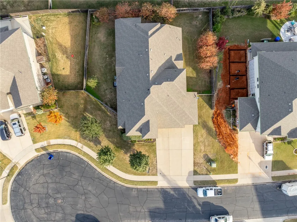
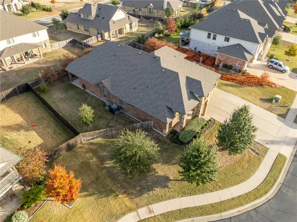
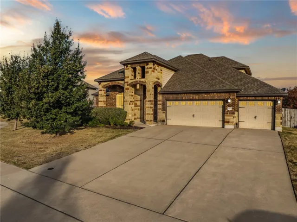
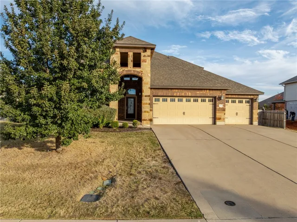
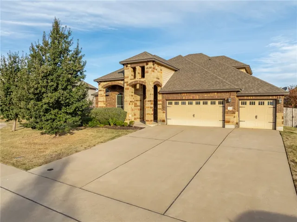
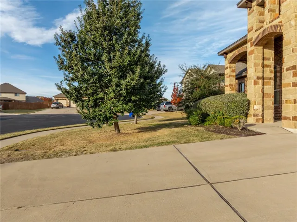
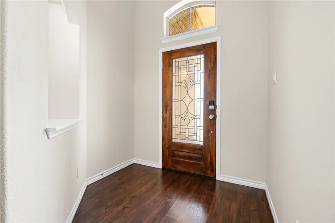
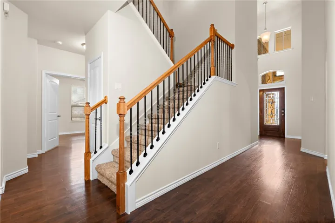
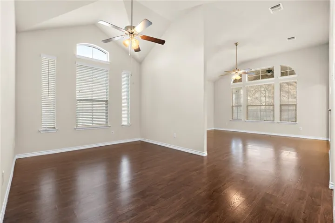
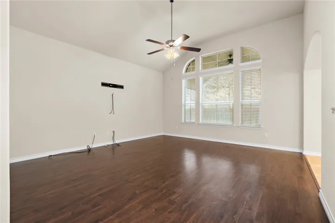
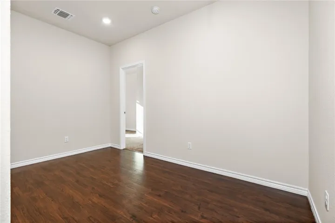
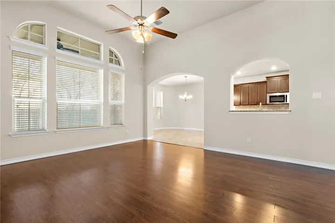
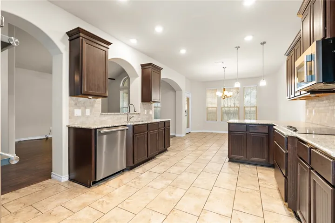
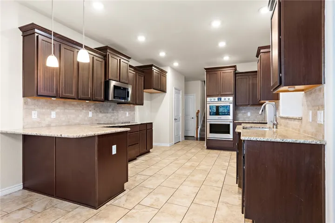
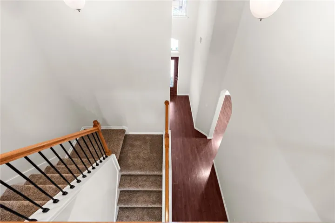
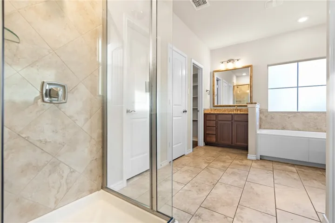
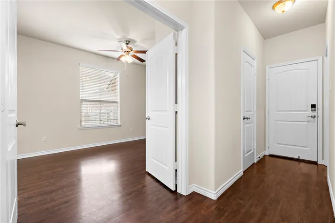
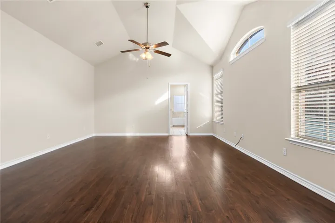
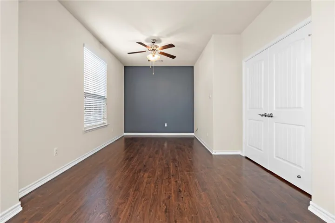
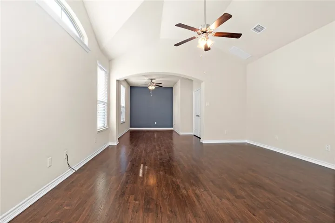
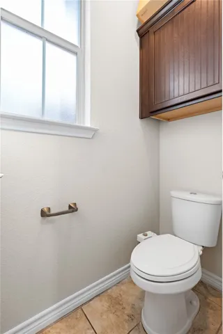
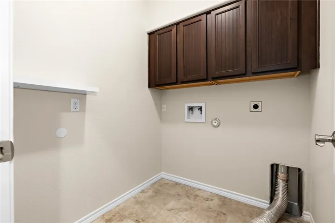
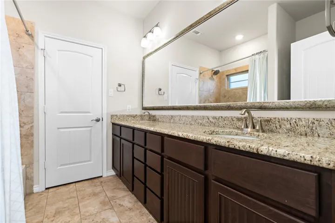
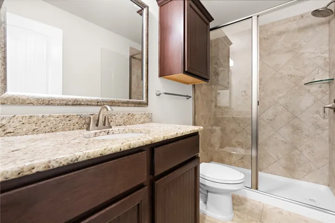
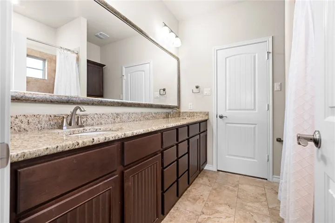
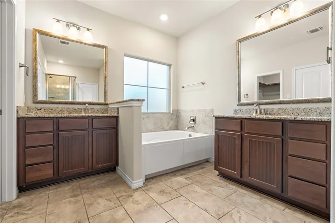
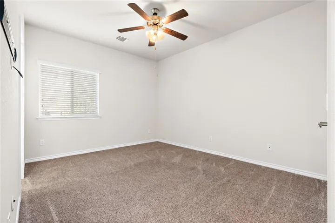
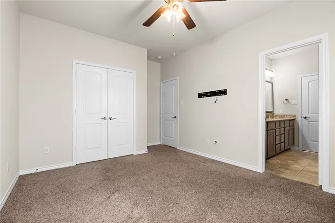
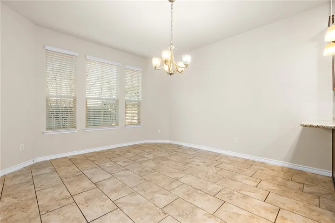
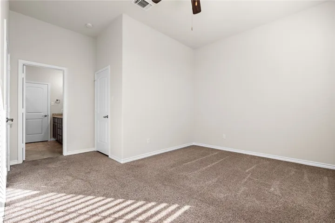
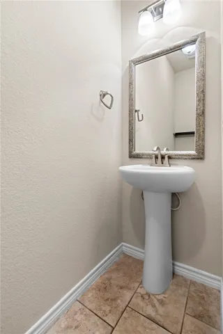
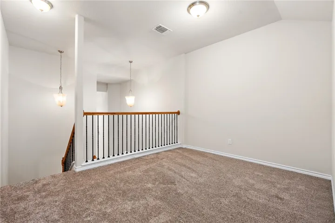
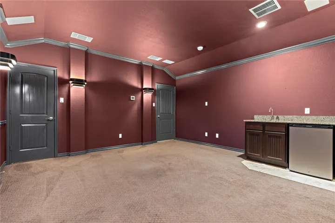
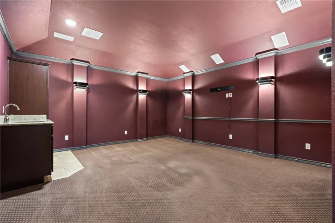
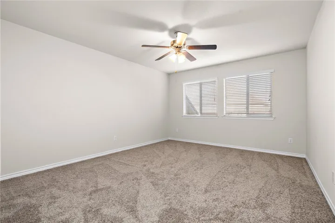
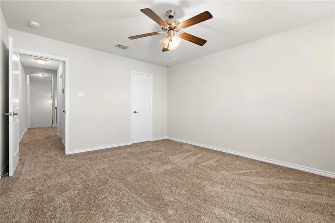
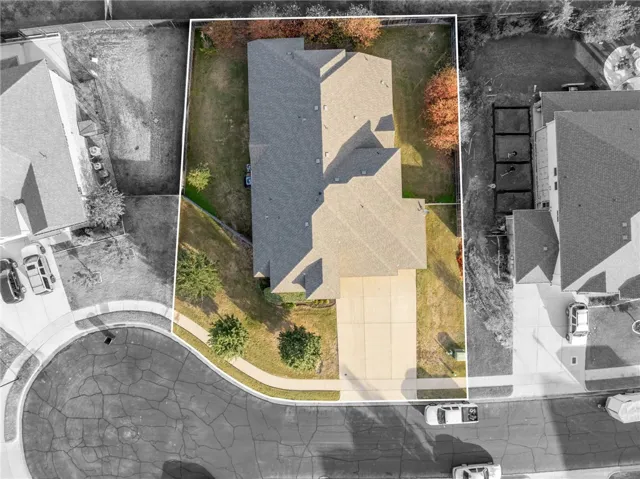
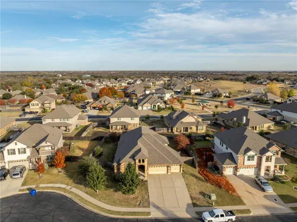
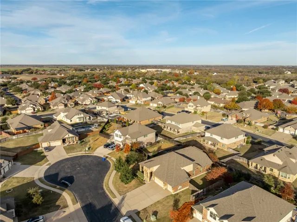
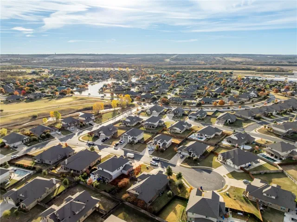
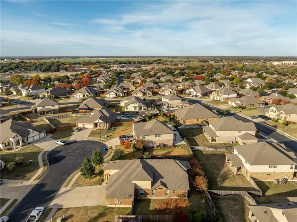
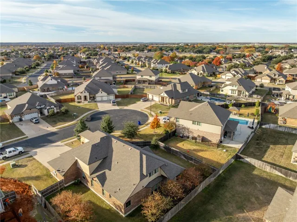
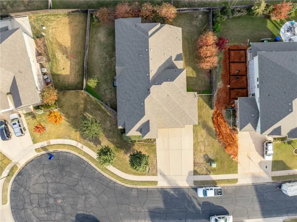
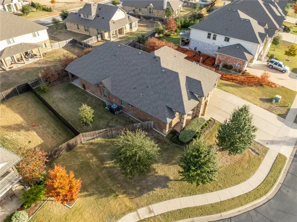
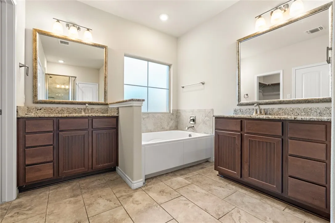
Experience modern living in the sought-after Villages at Twin Rivers with this stunning LIKE-NEW construction home! Located in MISD on a wonderful little cul de sac and spanning over 3,000 square feet, this spacious residence offers 4 bedrooms and 3.5 baths, perfect for comfortable family living. The elegant interior boasts granite countertops, professional Frigidaire stainless steel appliances, a kitchen with a double oven, and an open layout ideal for entertaining. The master suite includes a jet tub, a dedicated exercise/sitting area, and plenty of privacy. Relax on the covered patio, surrounded by a privacy fence and sprinkler system for easy maintenance. Additional highlights include laminate flooring throughout, a media room with a wet bar, and high-end finishes. Located near Bear Ridge Golf Course, the neighborhood offers access to exceptional community amenities, including a pool, clubhouse, pickleball courts, fitness room, tennis courts, playground, and sidewalks. The neighborhood also features underground utilities. Your dream home awaits!


Basic Details
Property Type : Residential
Listing Type : For Sale
Listing ID : 227080
Price : $560,000
Bedrooms : 4
Bathrooms : 4
Half Bathrooms : 1
Square Footage : 3,308 Sqft
Year Built : 2016
Lot Area : 0.27 Acre
Status : Closed
Office Name : Better Homes and Gardens
Agent Name : Richie Campbell
Full Bathrooms : 3
Property Sub Type : Single Family Residence
Roof : Composition
Agent info
Contact Agent