
Residential For Sale
164 Water View Lane, Robinson, Texas 76706
- Bedrooms : 4
- Bathrooms : 3
- Square Footage : 3,118 Sqft
- Visits : 0
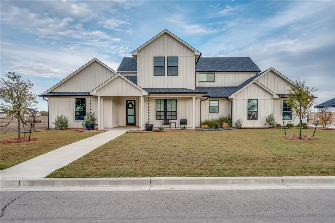
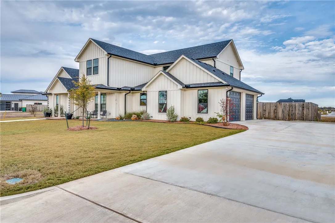
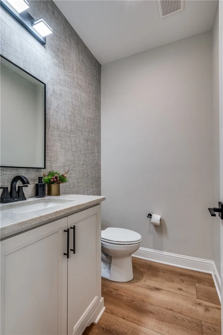
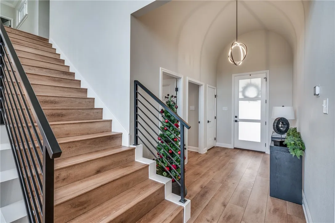
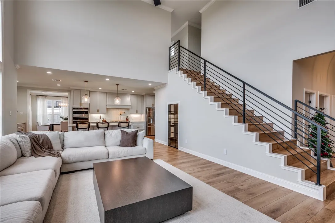
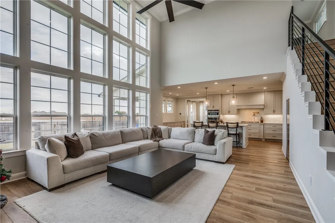
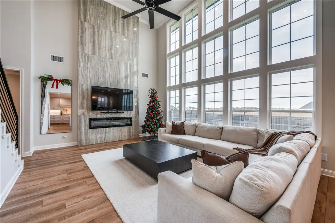
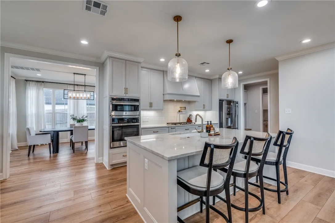
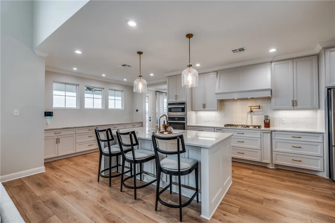
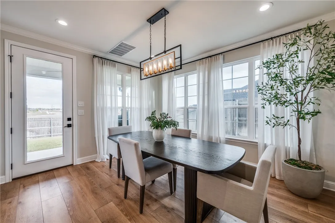
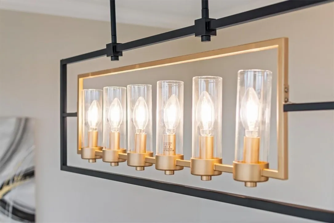
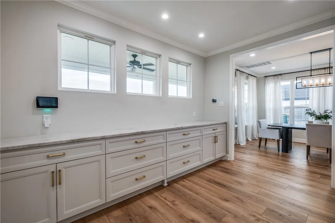
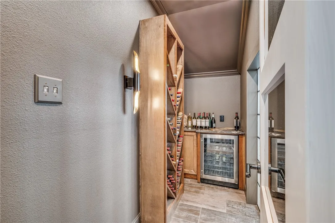
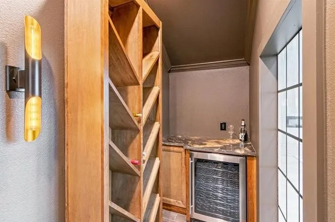
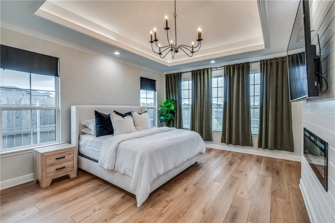
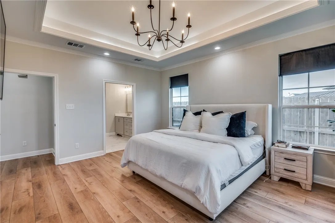
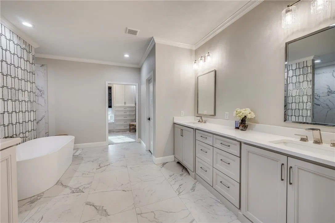
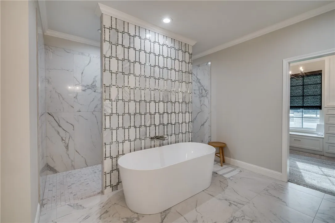
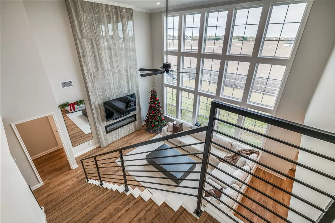
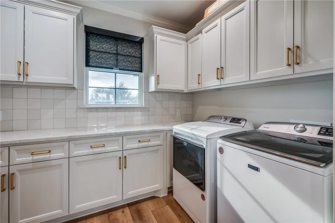
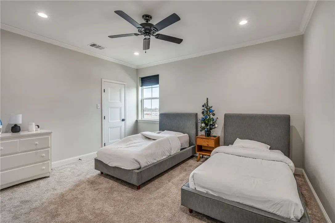
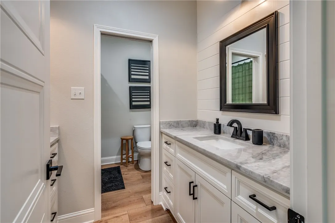
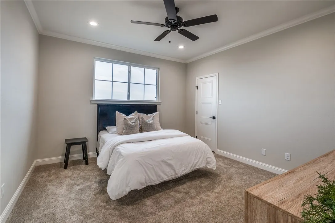
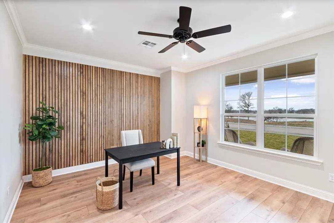
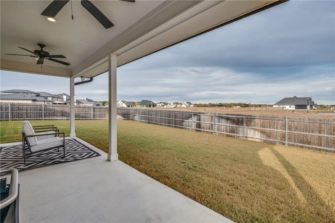
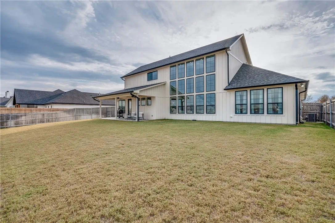
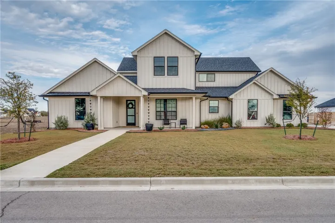
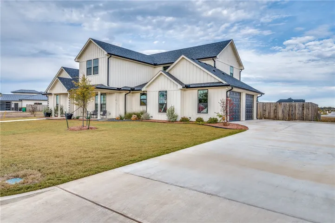
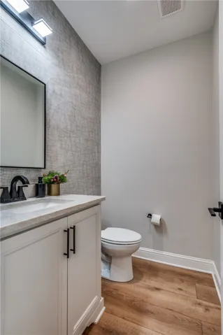
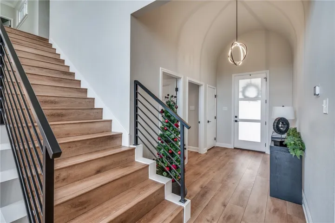
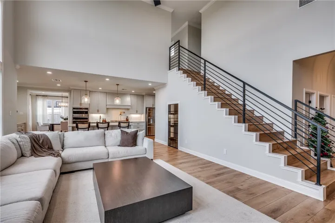
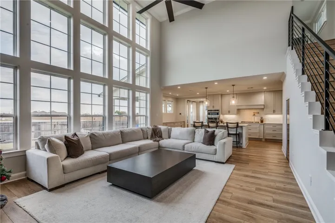
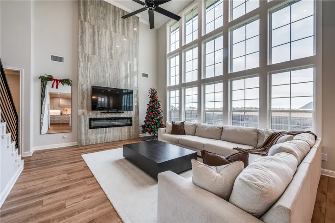
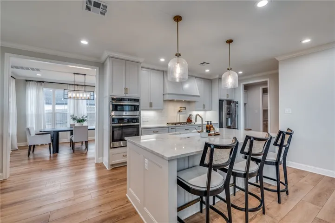
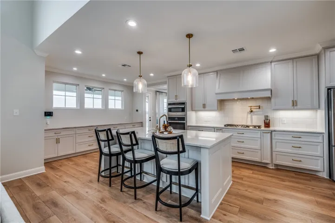
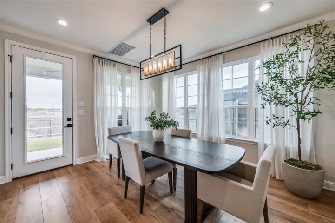
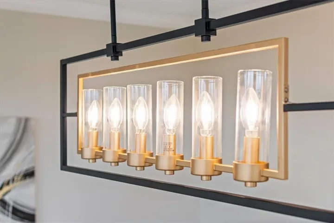
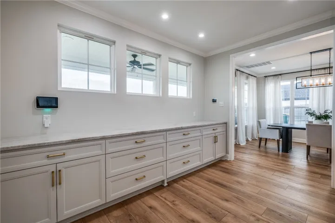
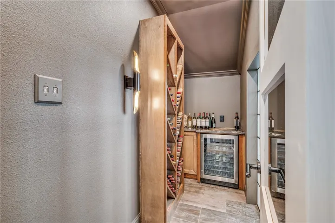
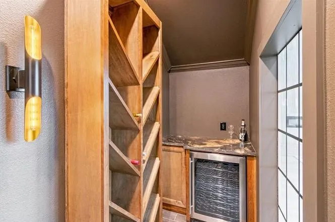
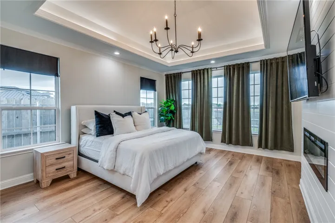
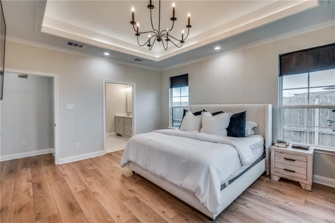
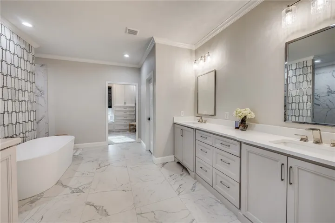
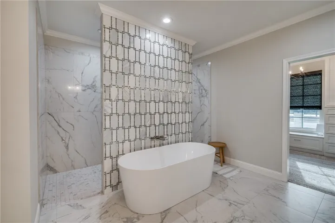
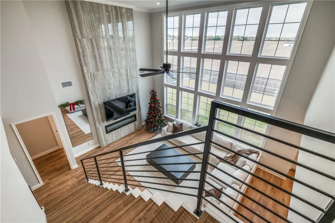
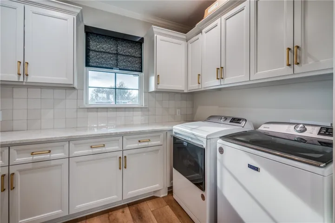
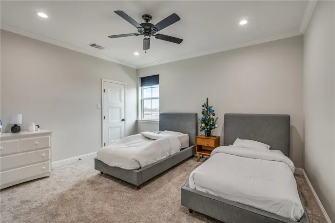
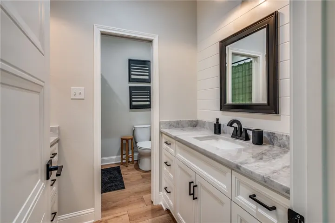
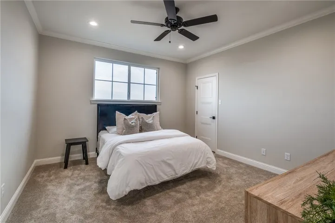
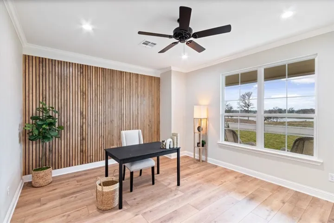
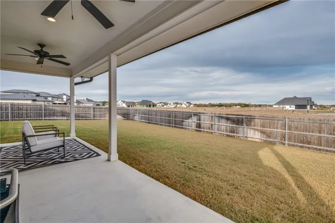
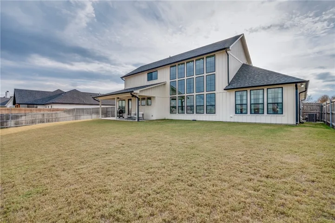
Incredible doesn’t do it justice! Welcome to 164 Water View Lane, a breathtaking farmhouse-style home in the new Water’s Edge development. As you step through the entry hall with its barrel-vaulted ceiling, you’ll immediately recognize this as a unique build. To your right, a stylish and inviting home office features a charming wood wall. The half bath in the hall boasts linen-textured tile. Moving into the open-concept living room, you’ll be struck by the soaring ceilings, dramatic tiled fireplace, modern stair railing, and an abundance of natural light pouring through the floor-to-ceiling windows lining the back wall. The kitchen is a dream for entertainers, with ample cabinet storage, generous counter space on the massive island, and a built-in buffet perfect for lavish spreads. The luxurious pantry offers plenty of storage for all your appliances, while the laundry room and mudroom provide additional space. A standout feature is the elegant, dedicated wine storage room in the kitchen, complete with lockable display cabinets. Enjoy casual breakfasts at the oversized kitchen island or dine in the bright, airy dining room just off the kitchen. The secluded owner’s suite is a true retreat, featuring bright windows, a ceiling tray, fireplace, and a beautifully designed ensuite with a striking tiled accent wall behind the freestanding bathtub. You’ll also appreciate the extensive built-in storage in the bathroom and the expansive walk-in closet. Upstairs, there are three spacious bedrooms and a large guest bathroom with dual vanities on opposite sides of the room and a separate shower and toilet area. The landing area offers ample space for a seating nook or study area. The exceptional quality of this home is evident not only in its finishes but also in its construction details, such as efficient gas HVAC units and a tankless gas water heater. Seller is willing to give funds towards buying down interest rate.

