Properties

Residential For Sale

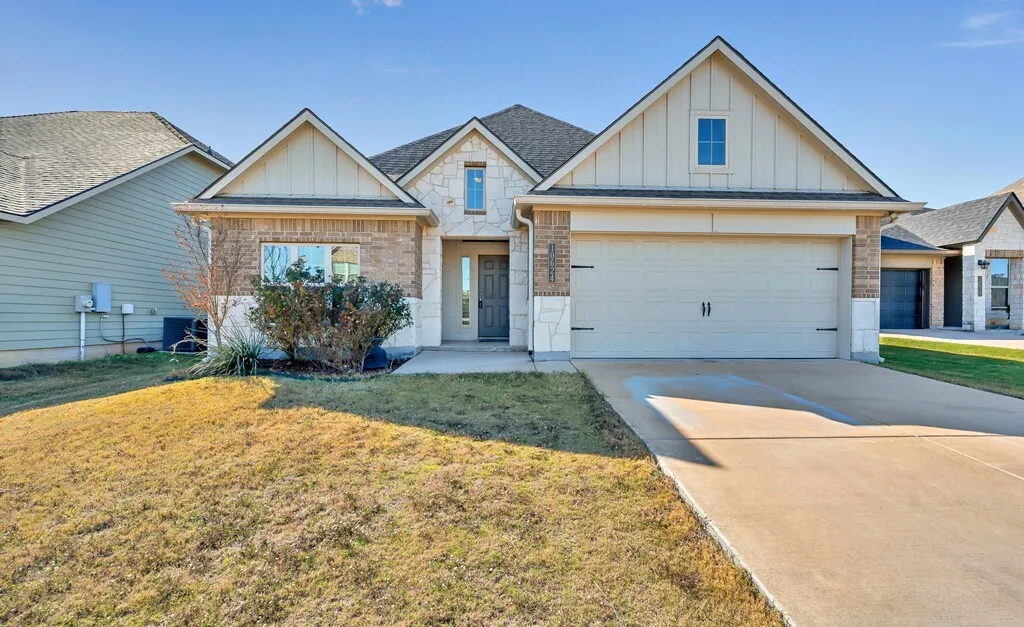
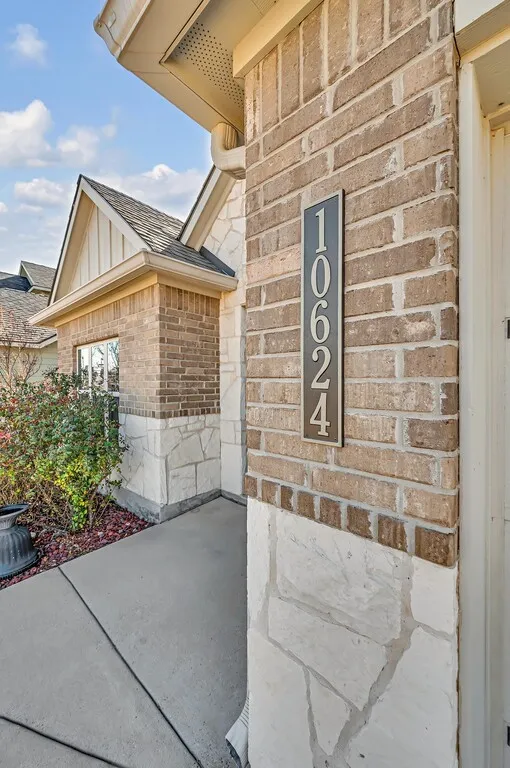
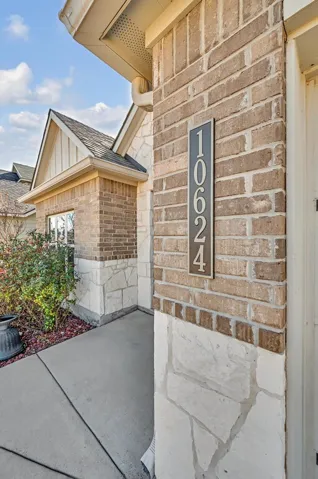
10624 Langham Drive, Waco, Texas 76708

  • Bedrooms : 4
  • Bathrooms : 3
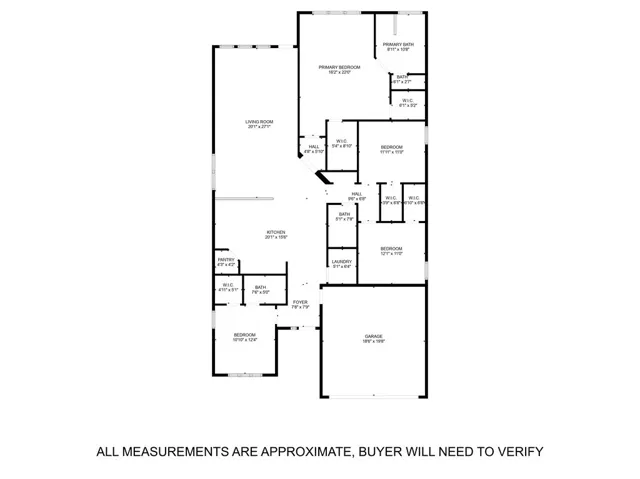
  • Square Footage : 2,113 Sqft
  • Visits : 0
$325,000
Features
Swimming Pool : None
Heating System : Central, Electric
Cooling System : Central Air, Electric
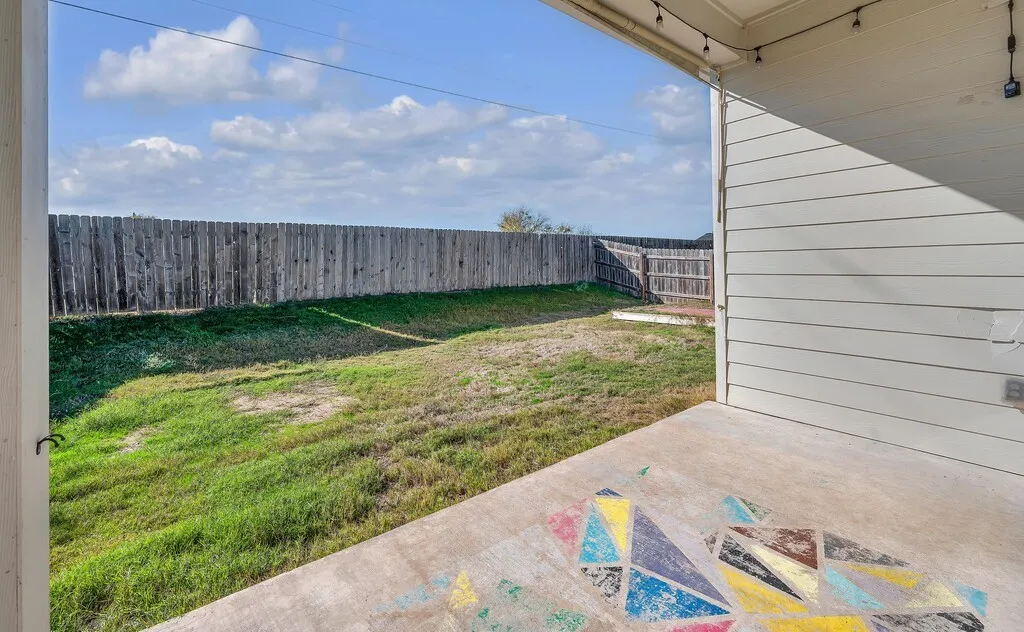
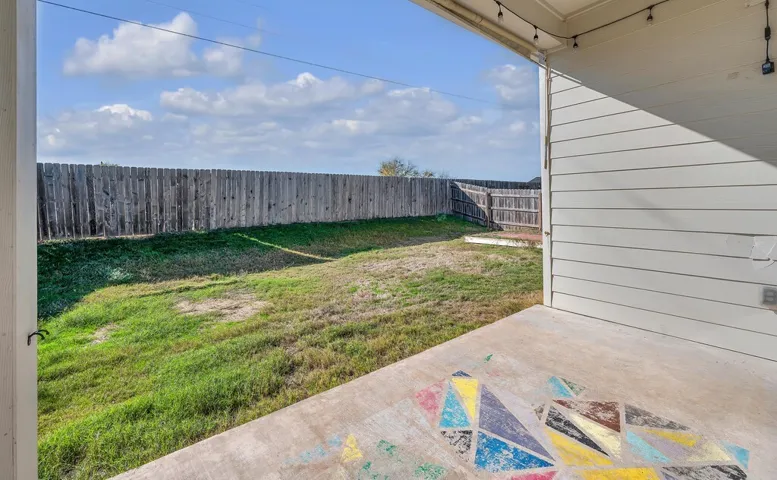
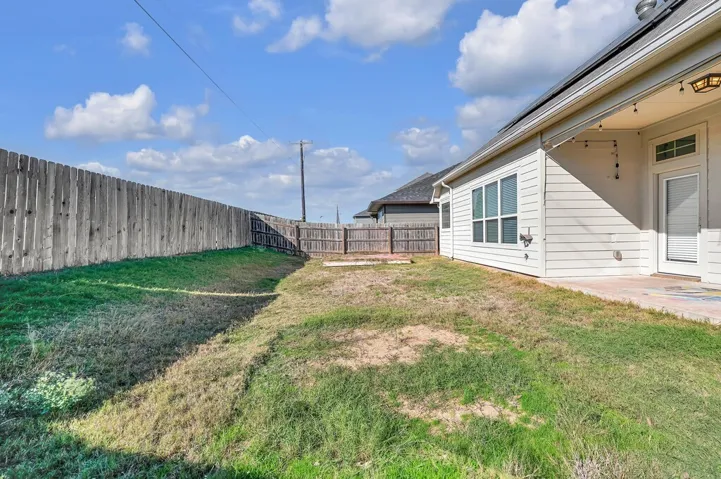
Fence : Wood, Full
Fireplace : None
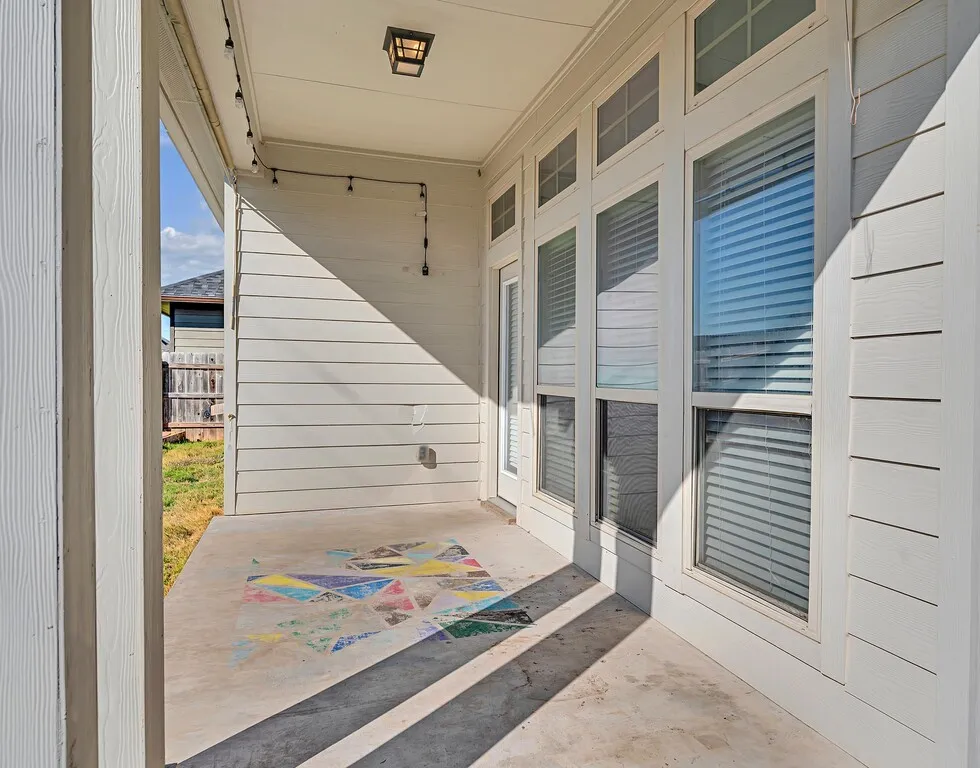
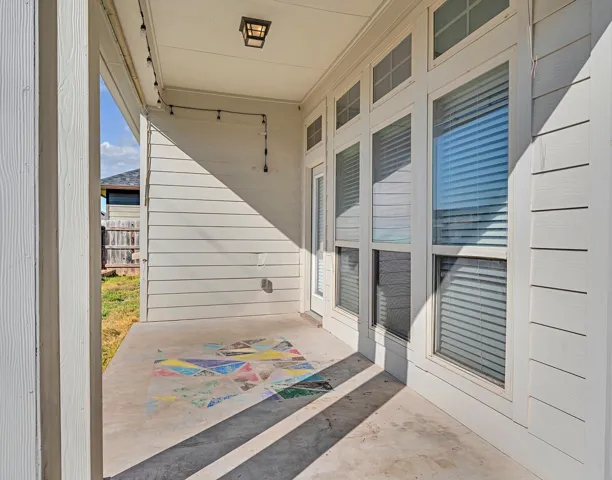
Patio : Covered, Patio
Parking : Driveway, Garage Faces Front
Utilities : Electricity Connected, Sewer Available, Water Available
Architectural Style : Detached
Exterior Features : Rain Gutters
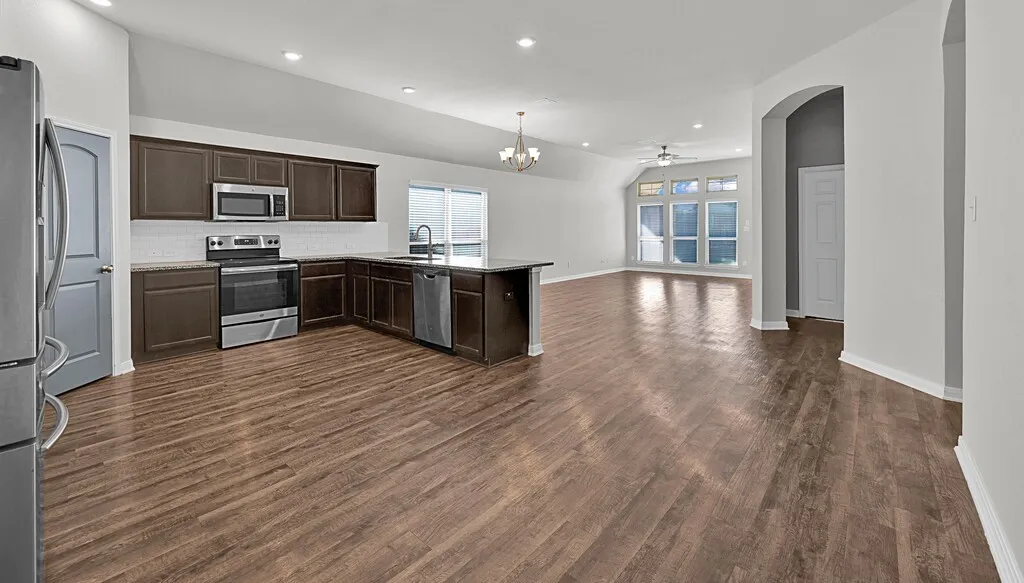
Flooring : Tile, Carpet, Vinyl
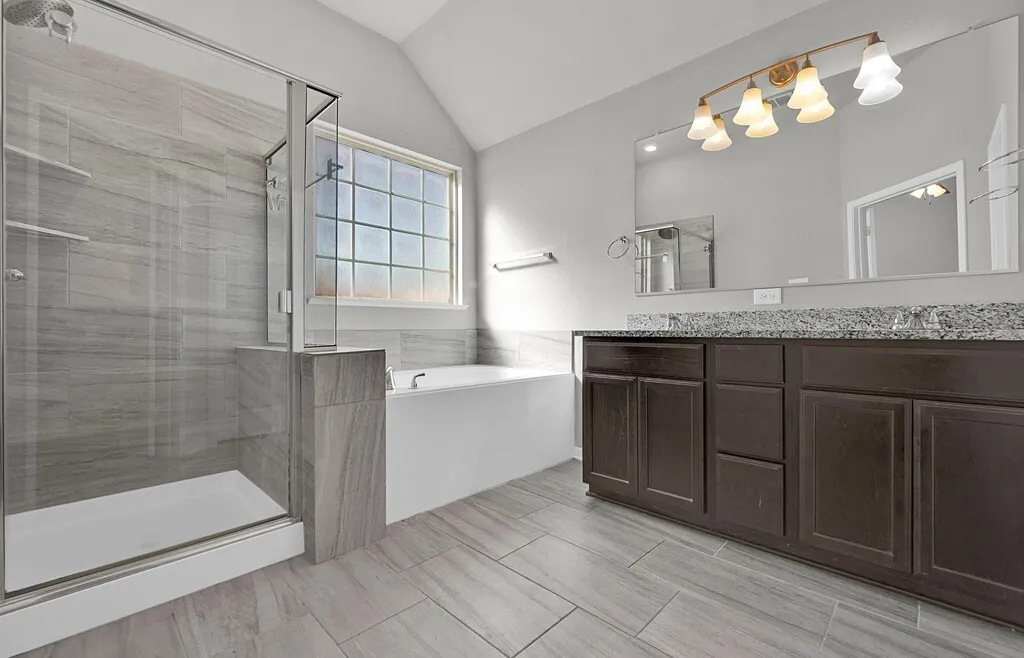
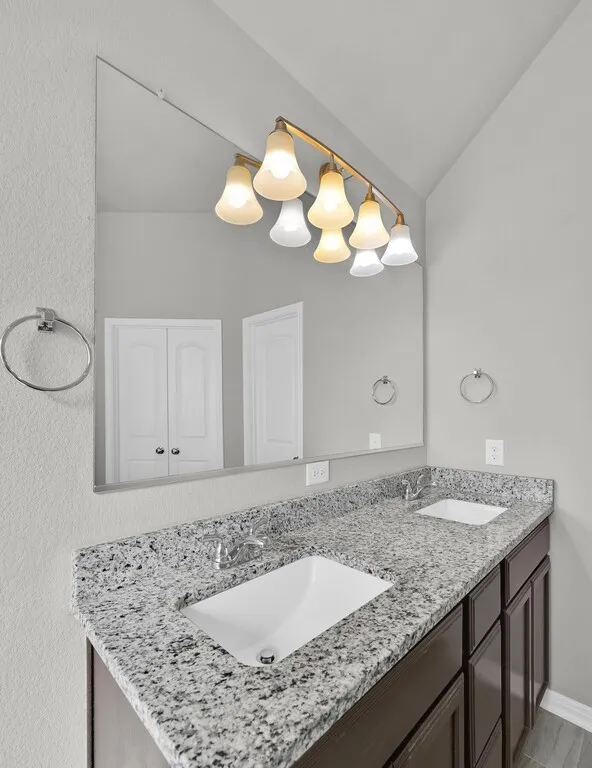
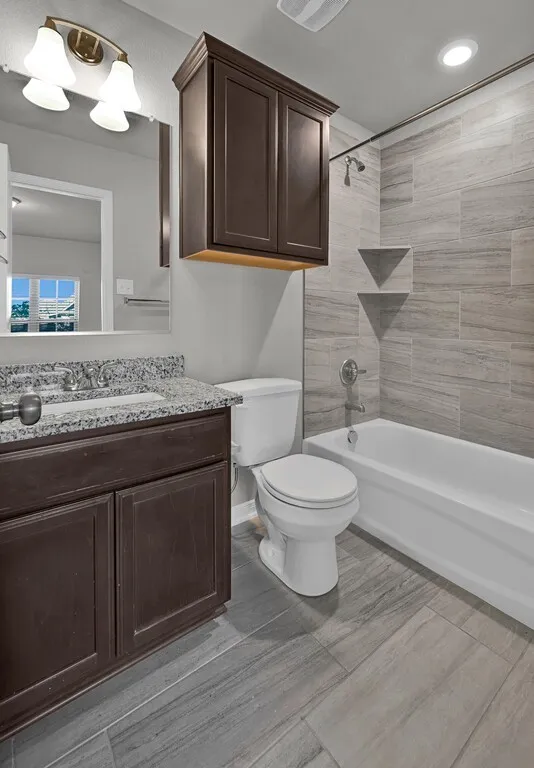
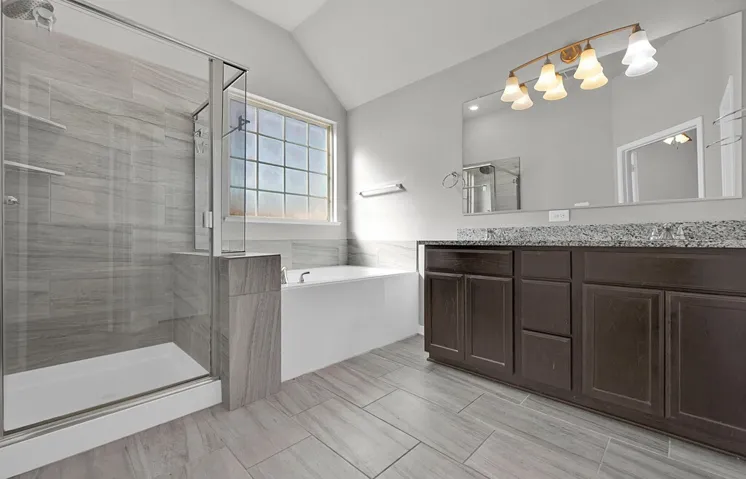
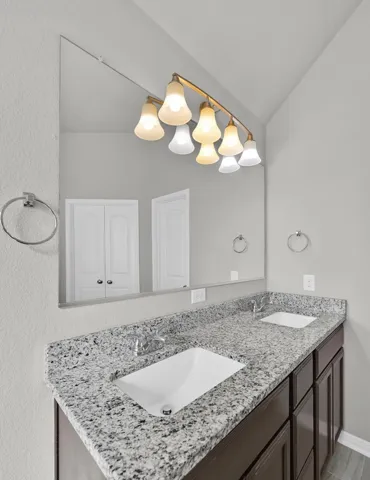
Interior Features : Vaulted Ceiling(s), High Speed Internet, Double Vanity
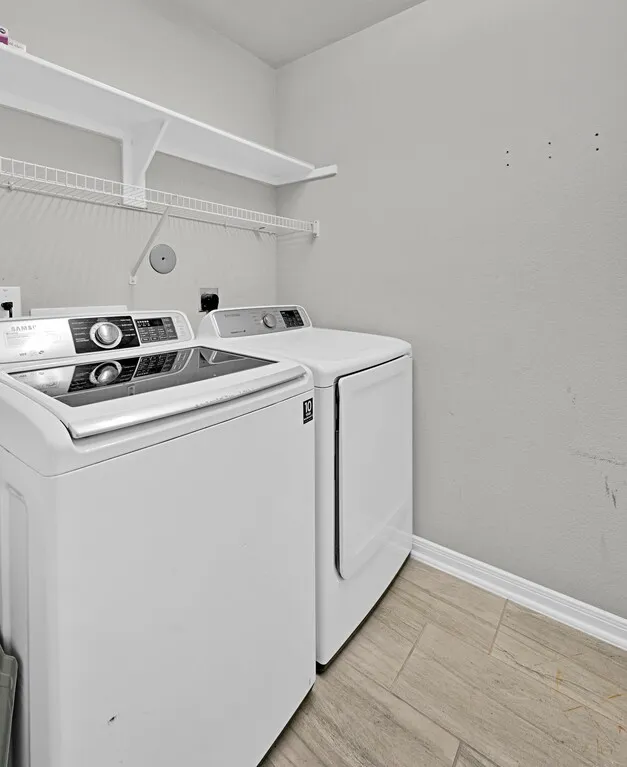
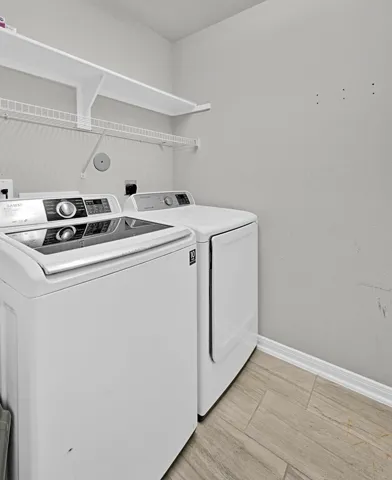
Laundry Features : Electric Dryer Hookup, Washer Hookup, Laundry in Utility Room
Sewer : Public Sewer
Appliances
Appliances : Electric Water Heater, Disposal, Microwave
Address Map
Country : US
State : TX
County : Mc Lennan
City : Waco
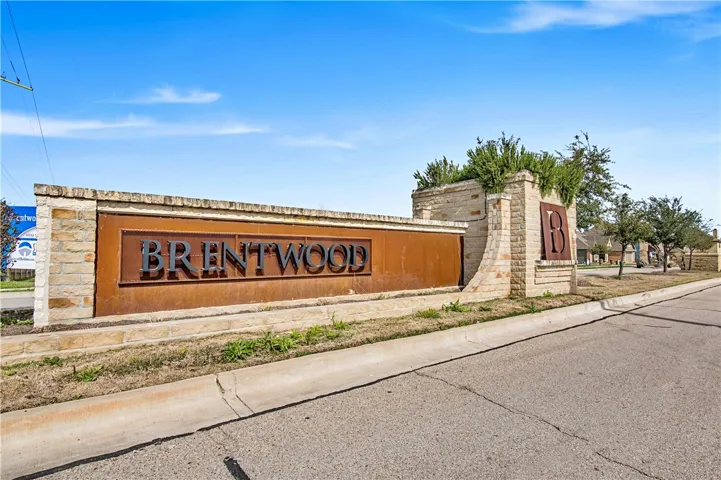
Neighborhood : Brentwood
Zipcode : 76708
Show Address? : Yes
Street : Langham
Street Number : 10624
Street Suffix : Drive
Google Map
Longitude : W98° 45' 26.8''
Latitude : N31° 38' 6.7''
Neighborhood
Elementary School : China Spring
Elementary School District : China Spring ISD
High School : Chinasprng
High School District : China Spring ISD
Middle School : Chinasprng
Additional Information
Attached Garage Yn : 1
Community Features : Fishing, Park
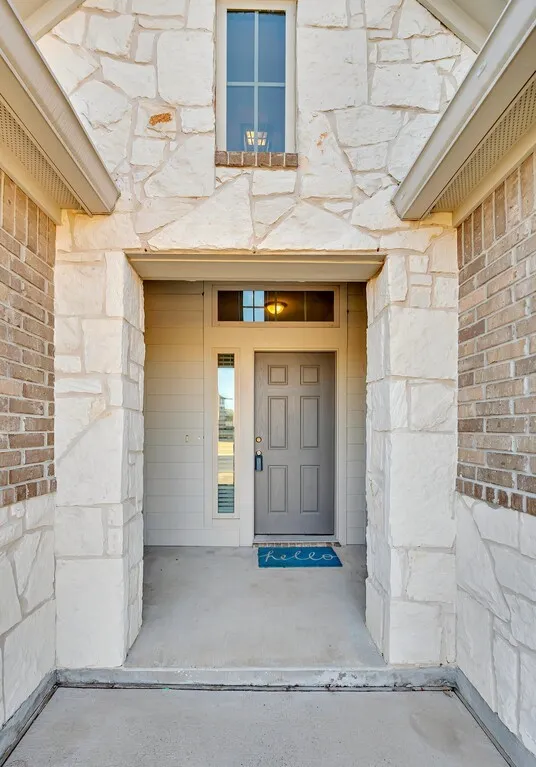
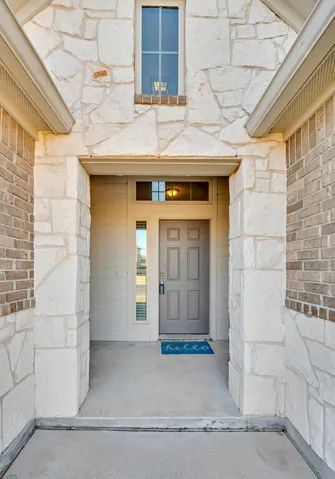
Construction Materials : Stone, Stone Veneer, Rock
Foundation Details : Slab
Garage : 2.0
Levels : One
Virtual Tour : Click Here
Financial
Association Fee : 325.0
Association Fee Frequency : Annually
Association Fee Includes : Maintenance Grounds, Association Management
Tax Annual Amount : 7736.0
Listing Information
List Agent Mls Id : A829589270
List Office Mls Id : A8295101
Listing Term : Cash,Conventional,FHA,VA Loan
Mls Status : Expired
Modification Timestamp : 2025-05-01T05:11:52Z
Originating System Name : NTR
Status Change Timestamp : 2025-05-01T00:11:29Z
Property Description

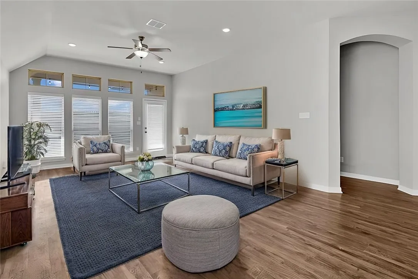
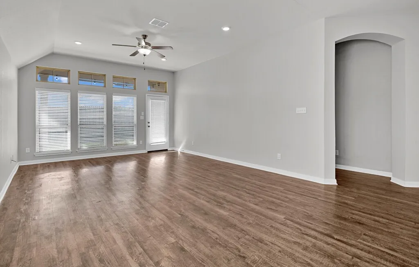
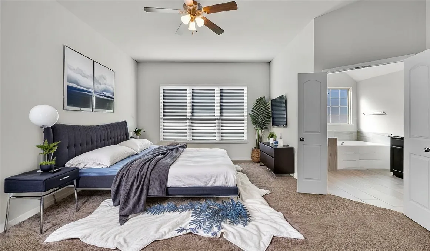
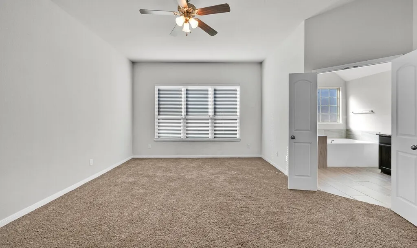
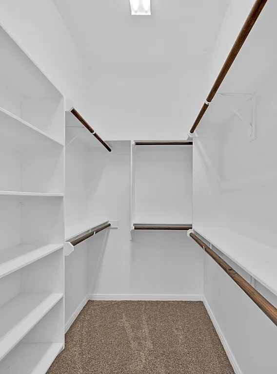
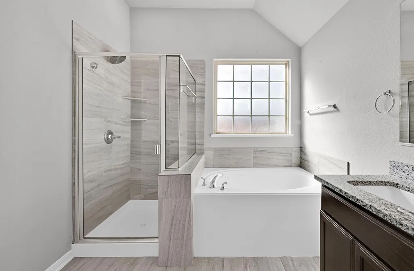
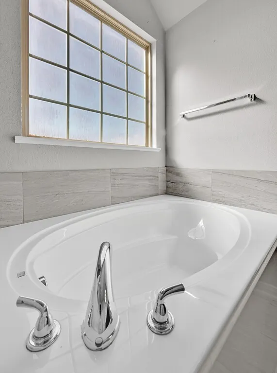
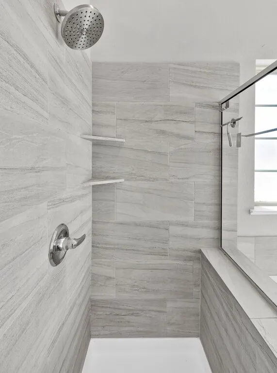
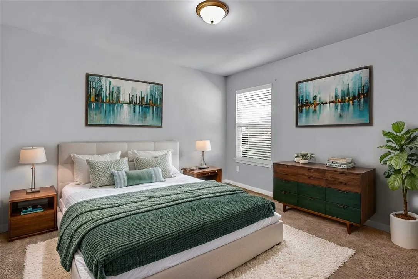
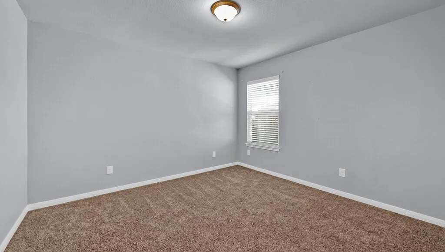
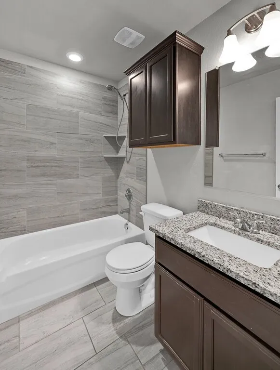
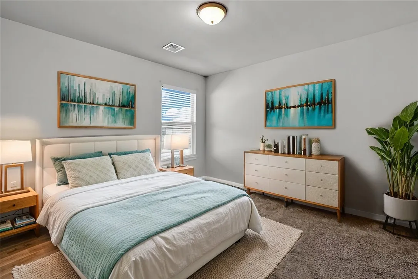
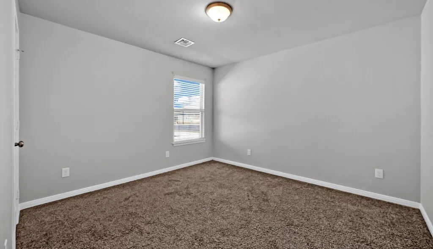
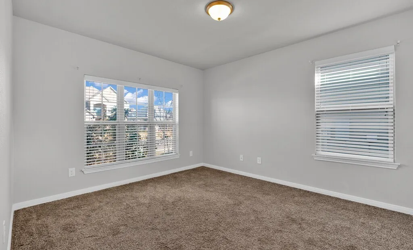
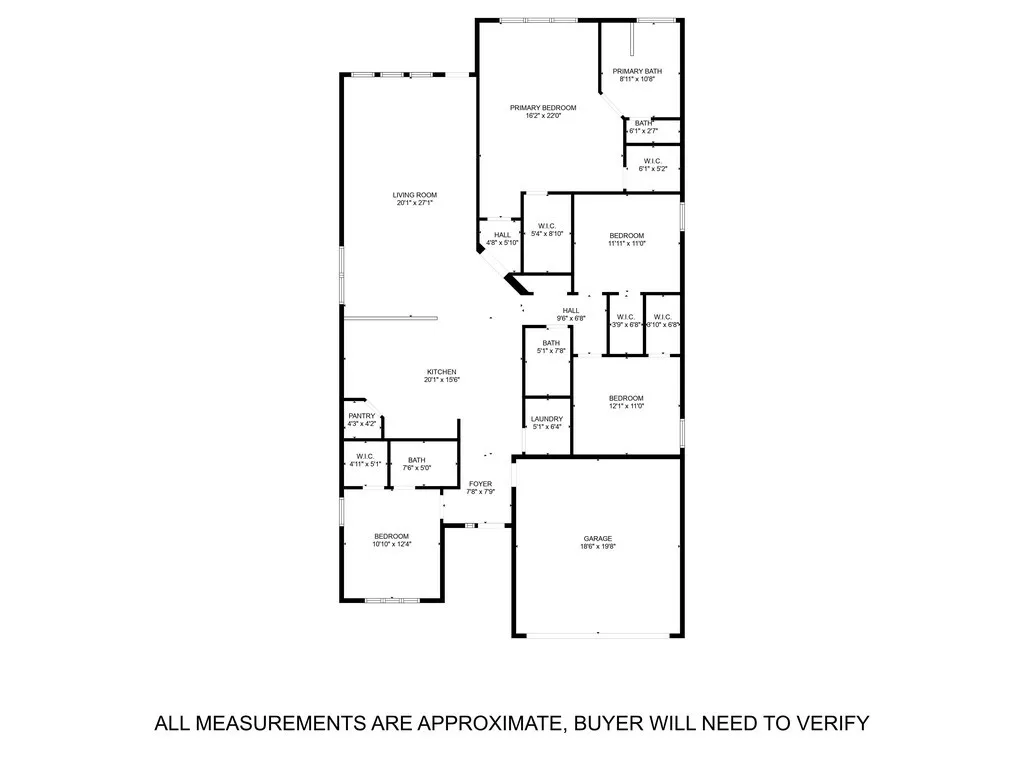
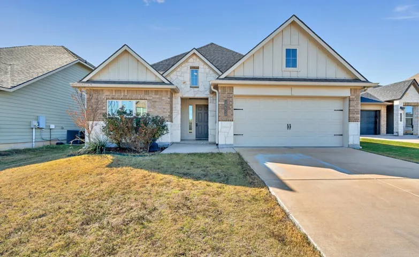
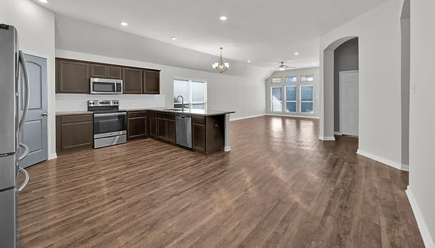
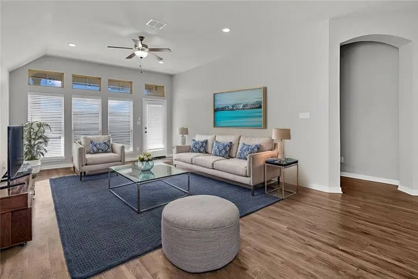
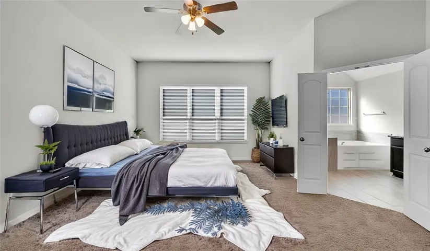
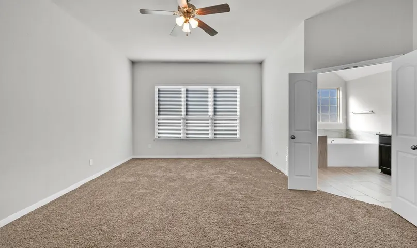
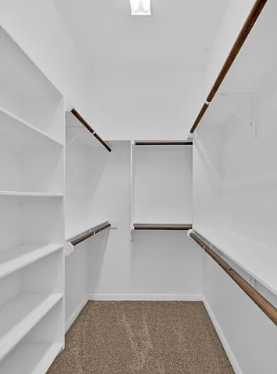
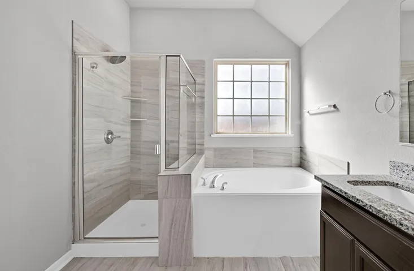
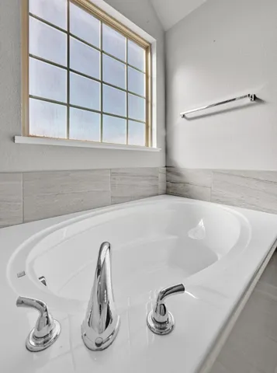
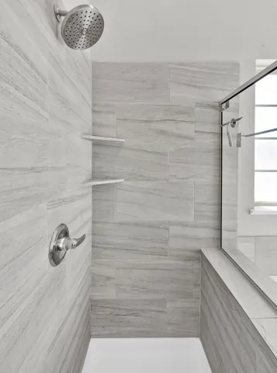
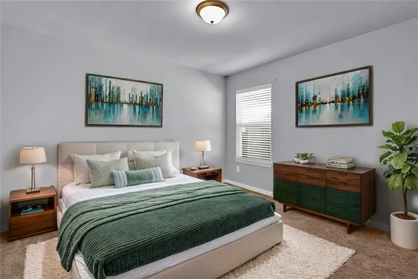
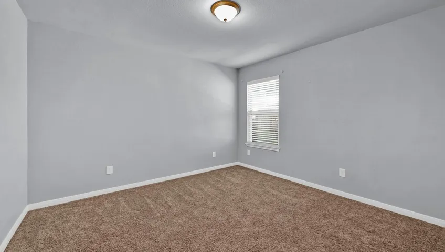
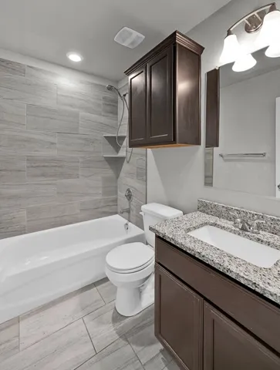
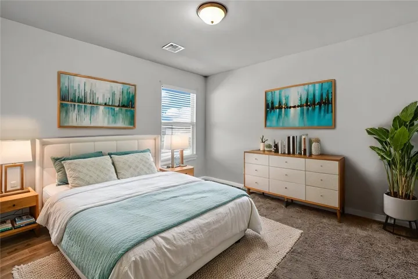
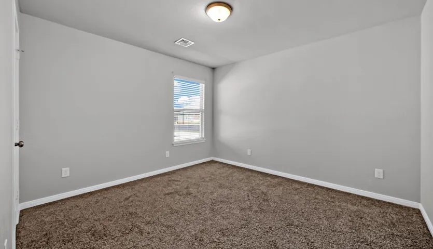
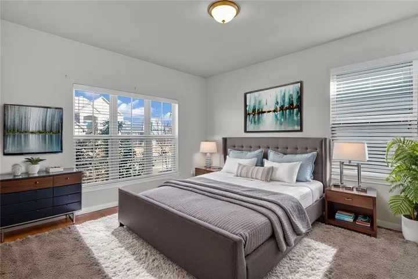
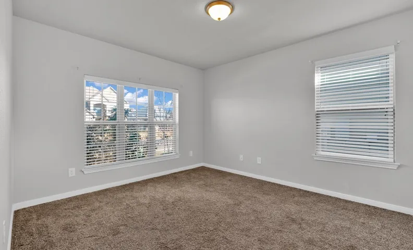
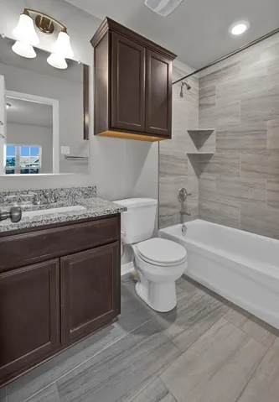
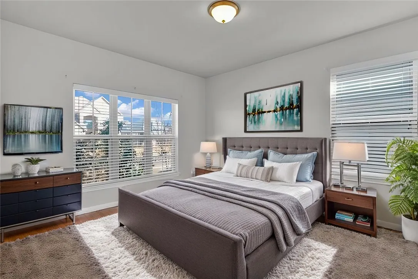
Welcome to this move-in-ready gem in the highly desirable China Spring ISD! This spacious 4-bedroom, 3-bath home is designed with an open floor plan, offering ample space for family living and entertaining. The luxurious master suite is a true retreat, featuring two walk-in closets and a private bath. One of the secondary bedrooms also includes its own en-suite bathroom, perfect for guests or family members.

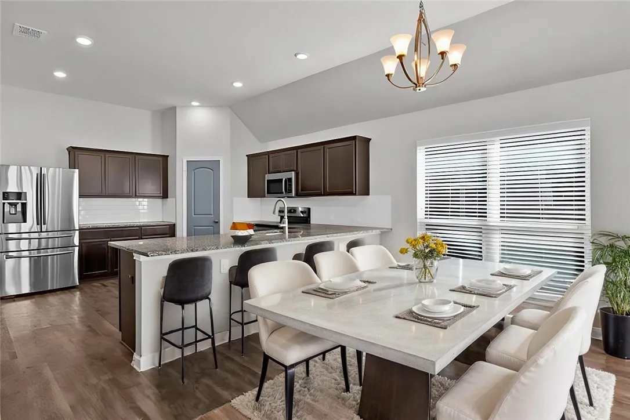
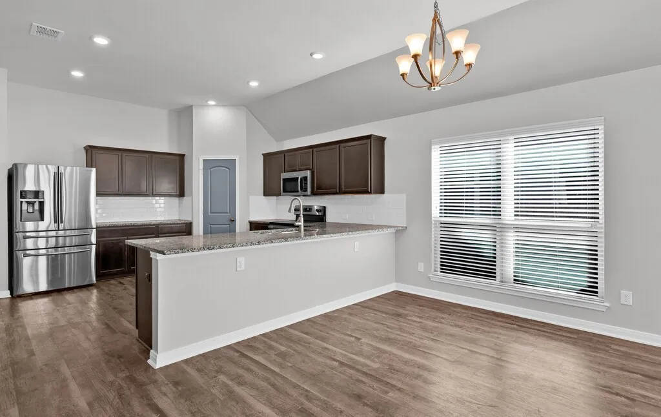
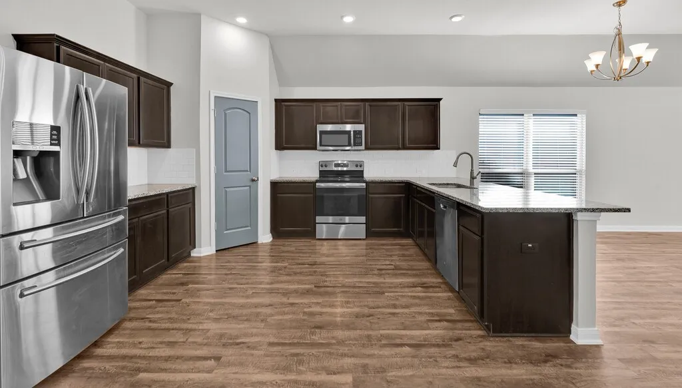
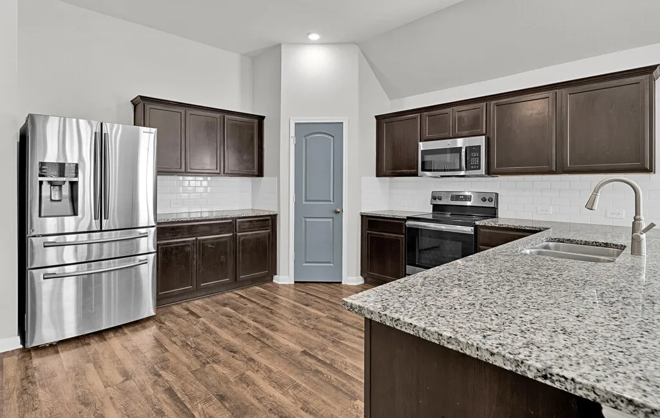
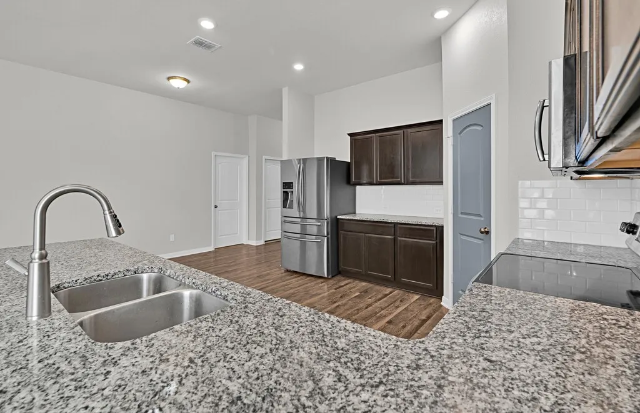
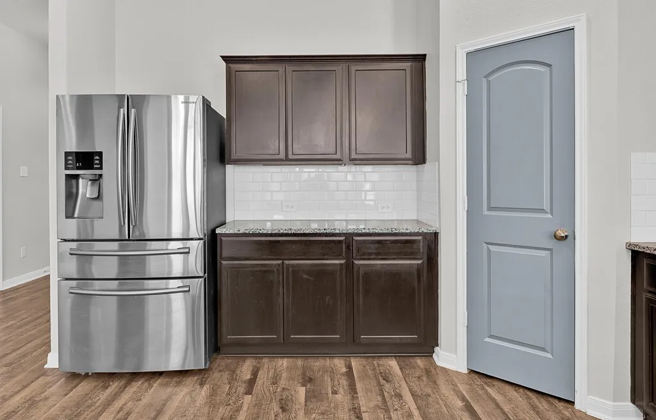
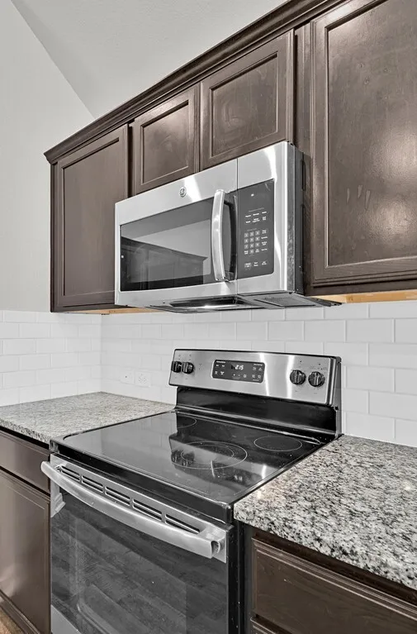
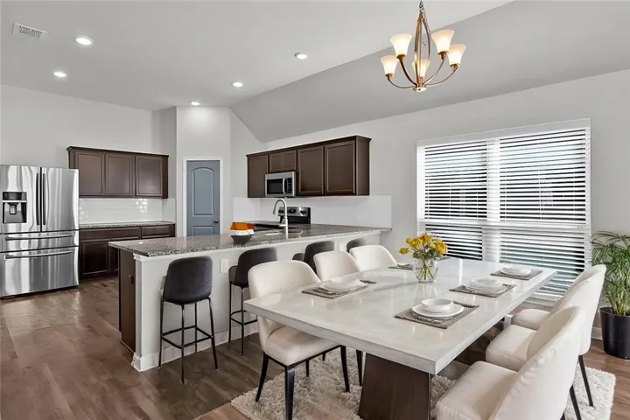
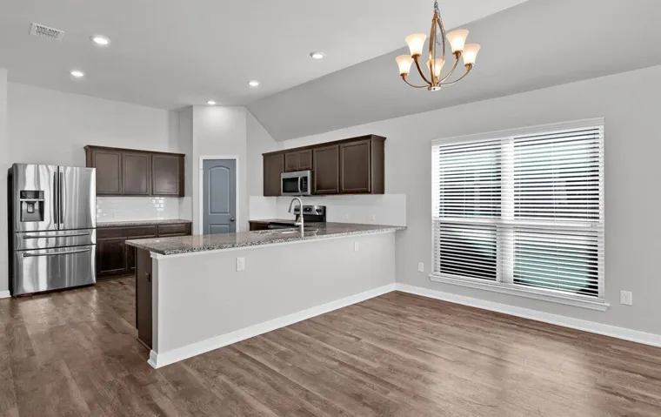
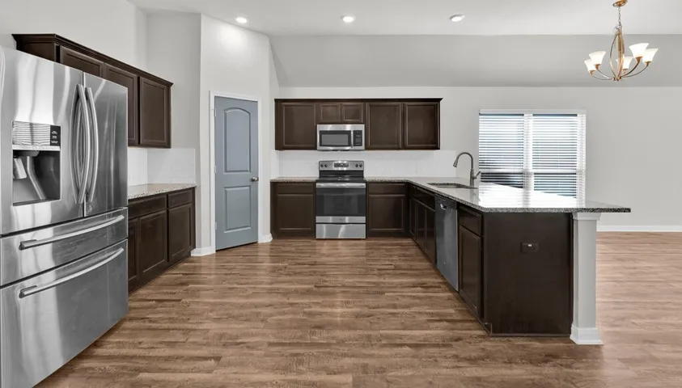
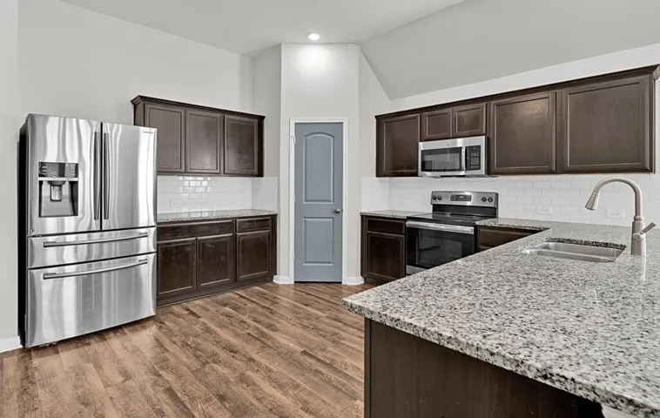
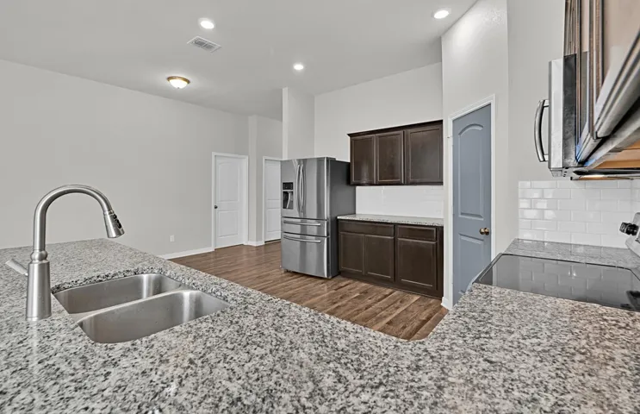
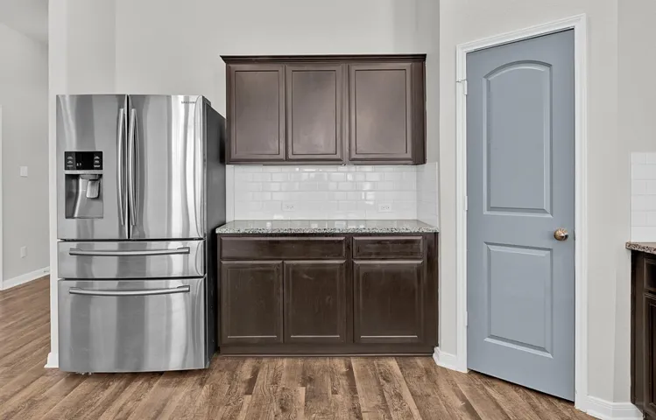
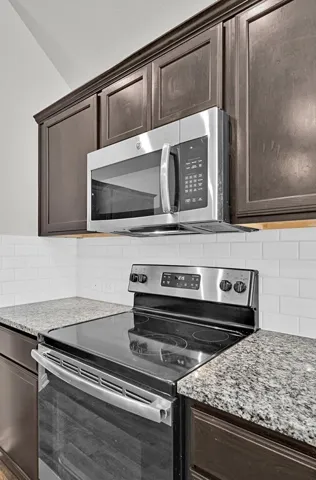
The kitchen is a chef’s dream, equipped with sleek granite countertops, recessed lighting, and stainless steel appliances. Large windows throughout the home flood the interior with natural light, creating a bright and welcoming atmosphere.

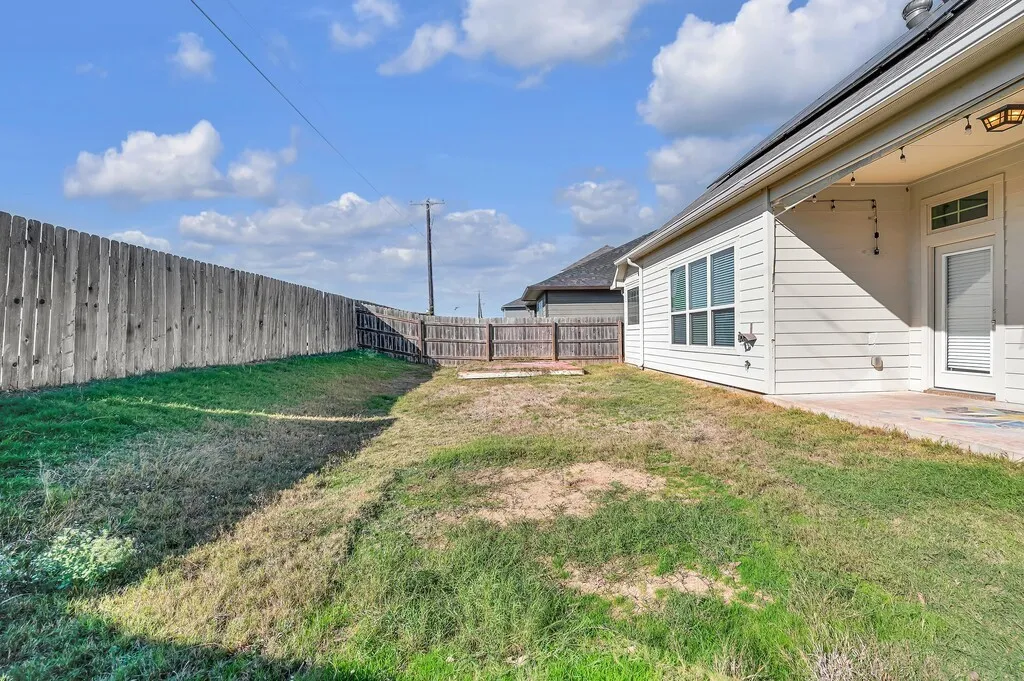
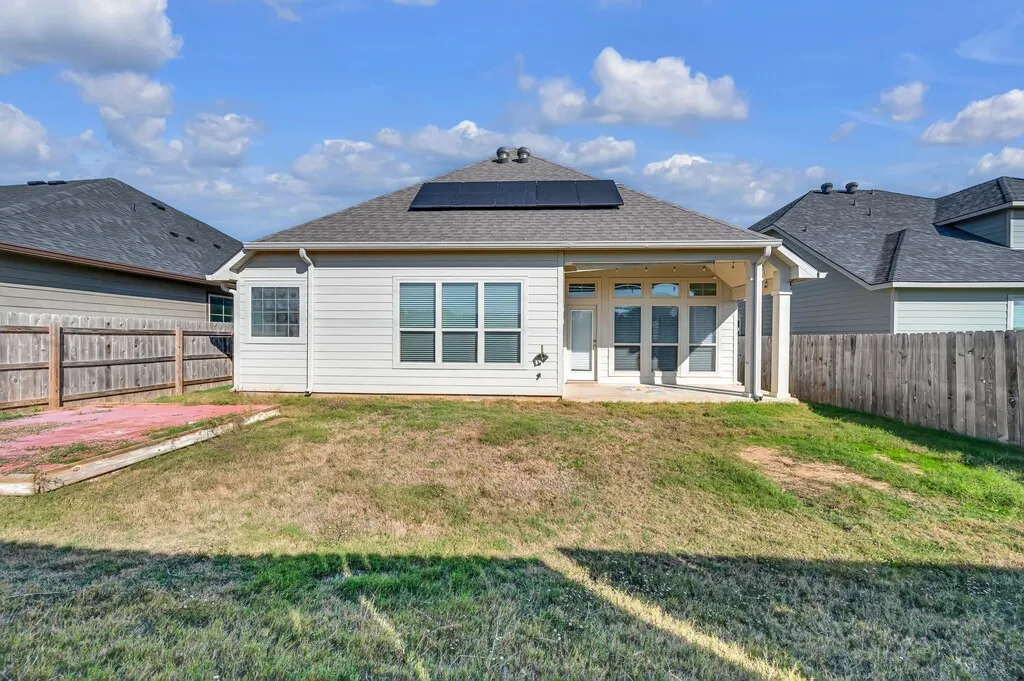
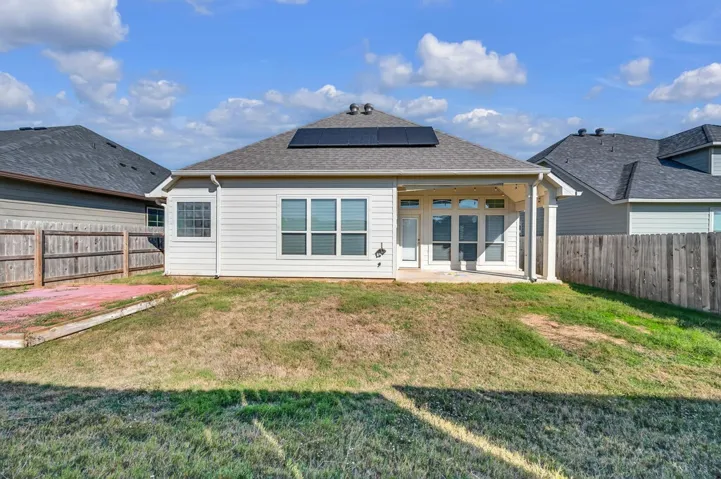
Step outside to enjoy the generous covered patio and fenced backyard, ideal for outdoor activities, relaxation, and playtime with kids or pets. This home also comes with a new roof and solar panels, helping to significantly reduce your energy bills.

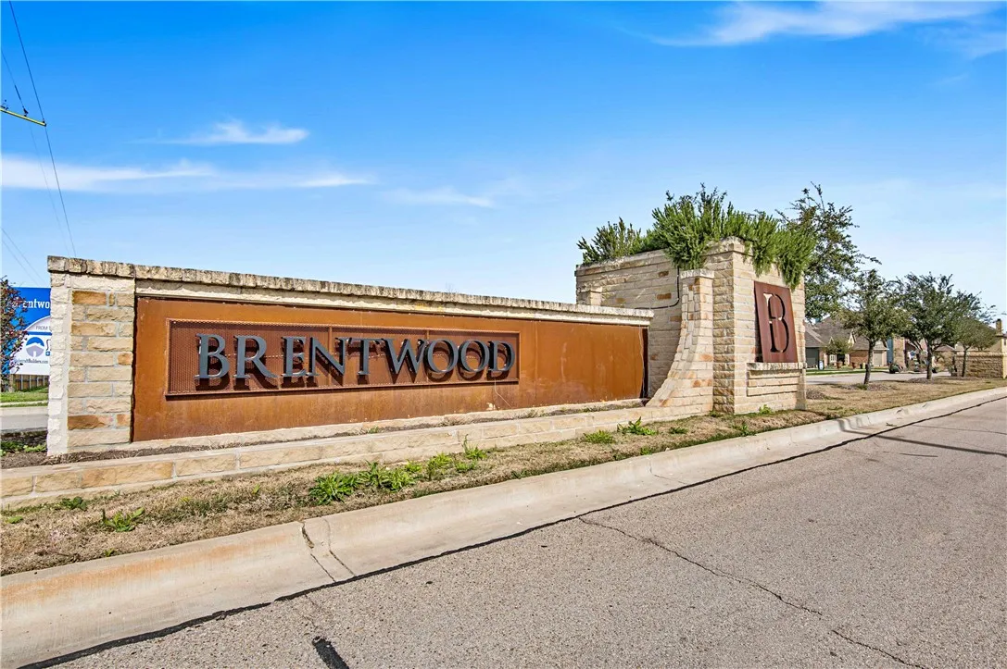
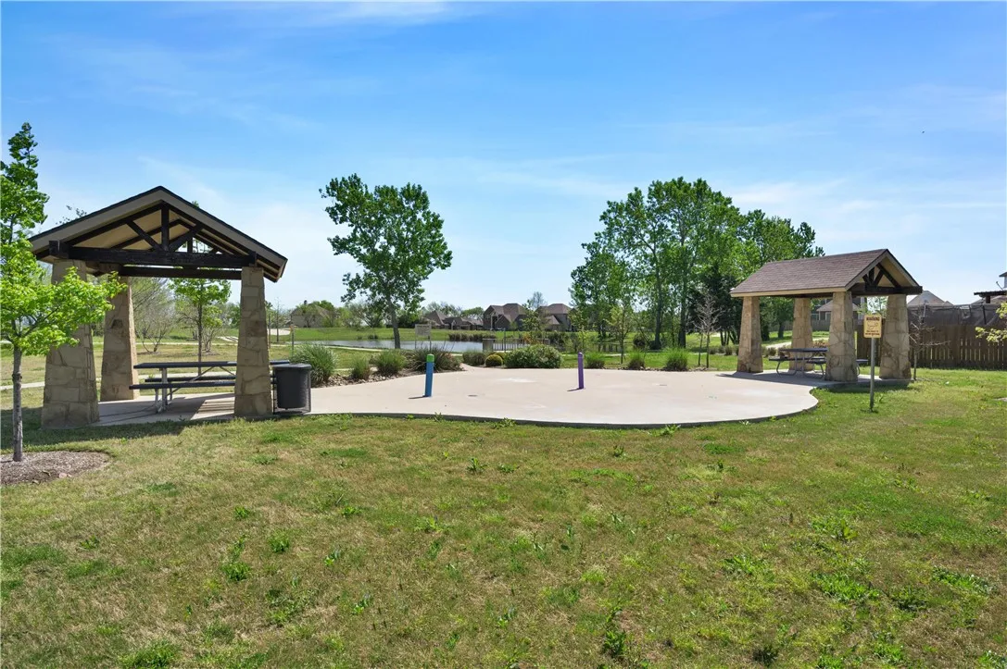
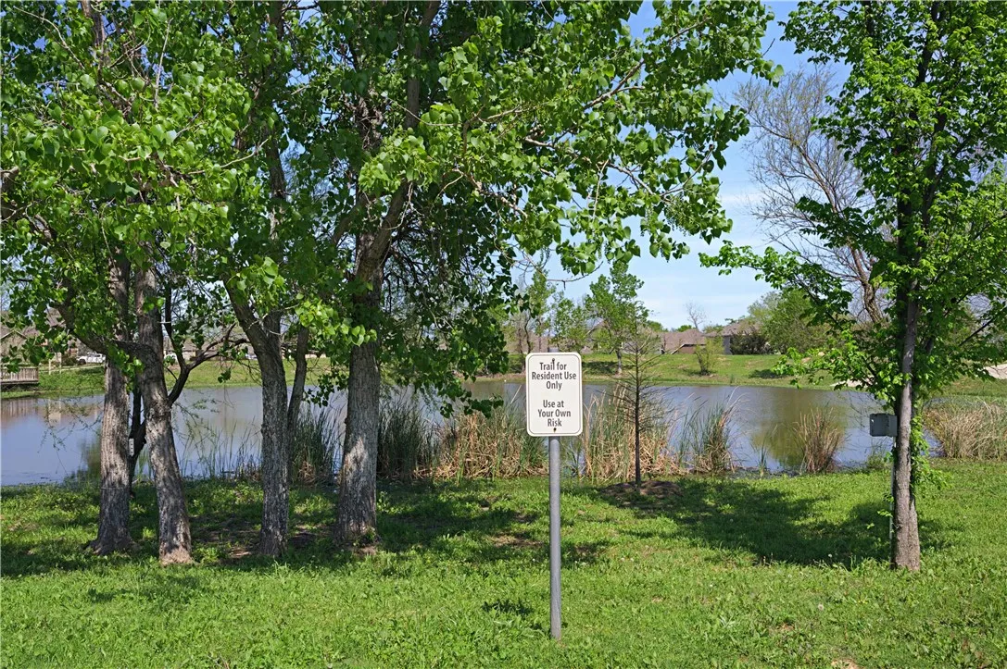
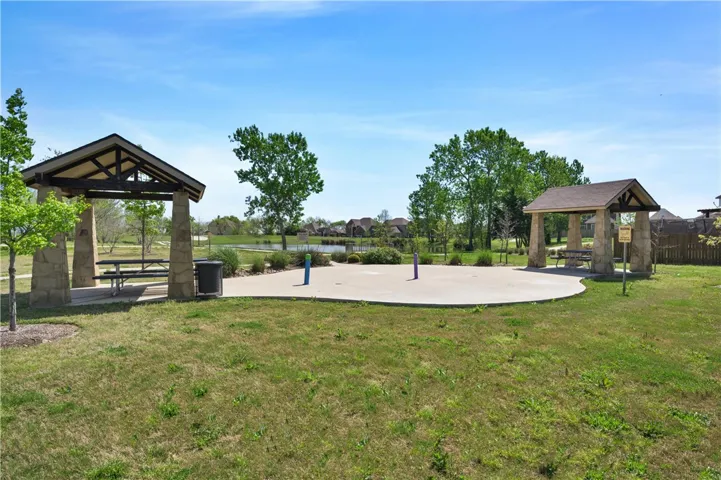
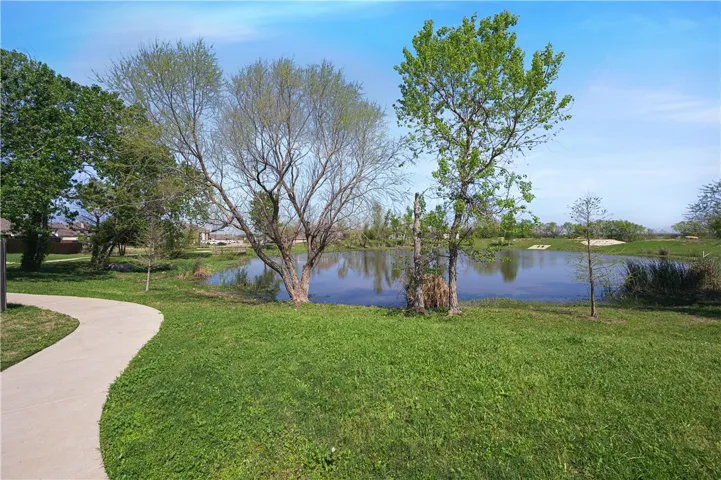
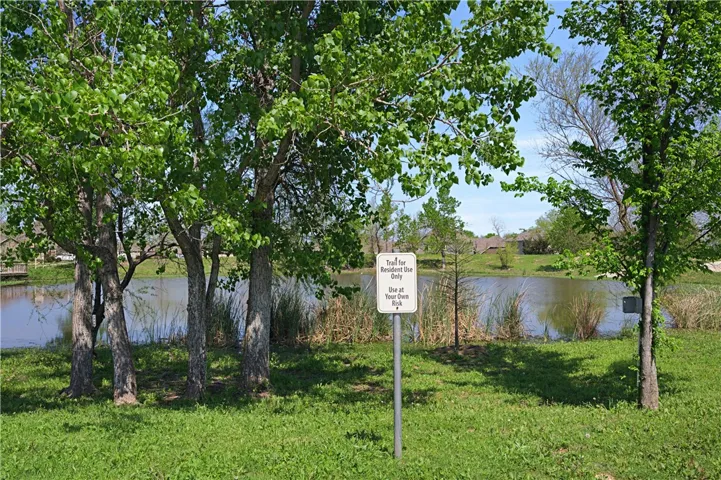
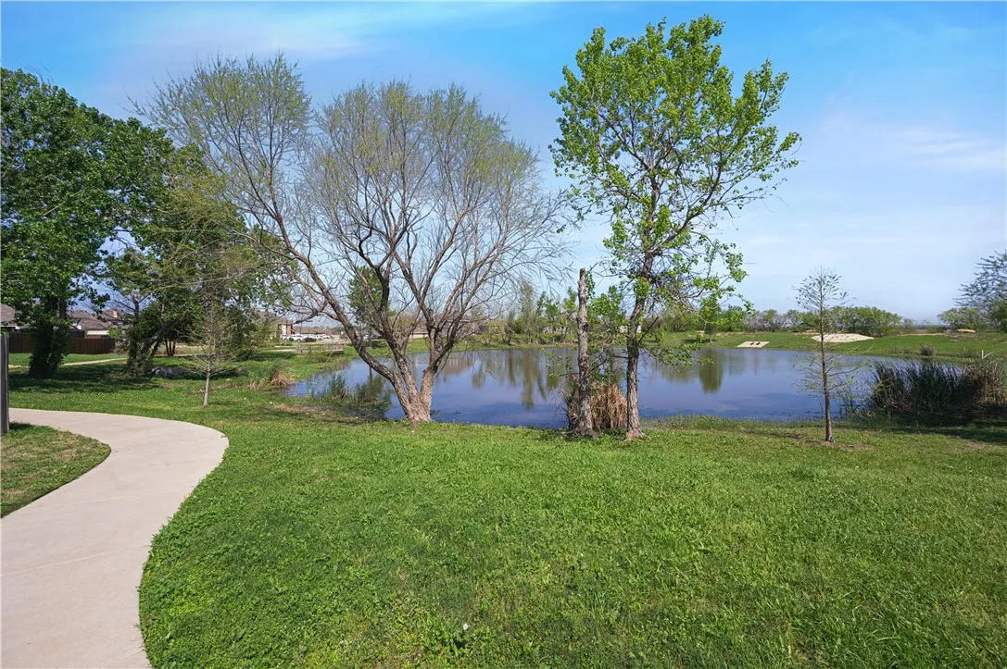
The neighborhood is packed with amenities, including a splash pad, playground, fishing pond, and a second playground with a basketball court—perfect for family fun just steps away. With its prime location, move-in-ready condition, and modern features, this home is an exceptional find!


Basic Details
Property Type : Residential
Listing Type : For Sale
Listing ID : 227124
Price : $325,000
Bedrooms : 4
Bathrooms : 3
Square Footage : 2,113 Sqft
Year Built : 2018
Lot Area : 0.15 Acre
Status : Expired
Office Name : Re/Max Centex, REALTORS
Agent Name : Tia Kanawyer
Full Bathrooms : 3
Property Sub Type : Single Family Residence
Roof : Composition
Agent info
Contact Agent