
Residential For Sale
9020 Ledge Stone Drive, Mcgregor, Texas 76657
- Bedrooms : 4
- Bathrooms : 3
- Square Footage : 3,731 Sqft
- Visits : 0
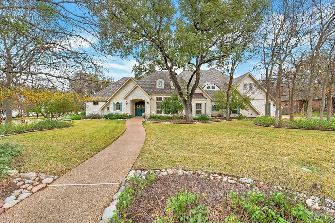
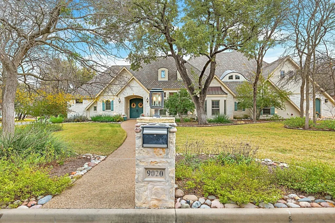
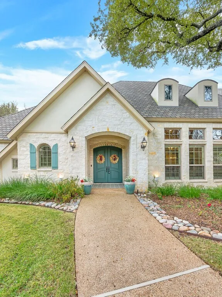
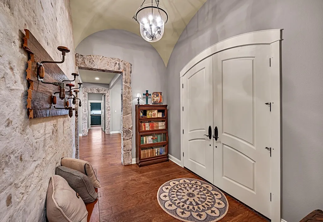
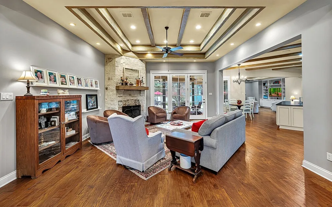
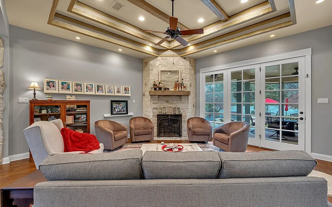
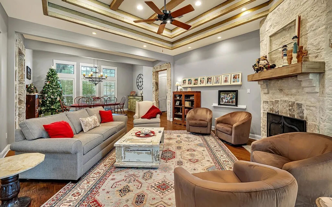
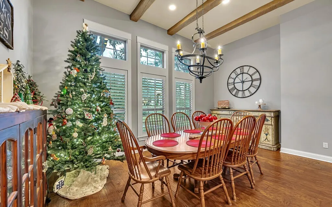
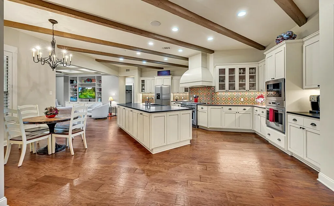
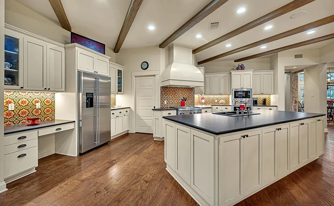
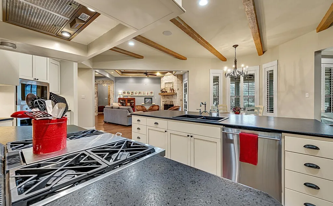
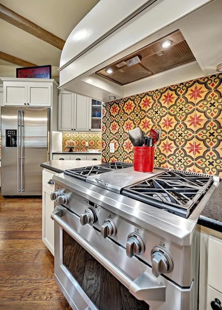
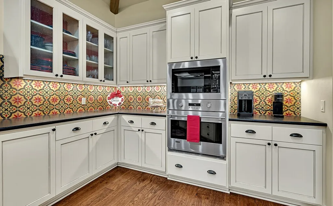
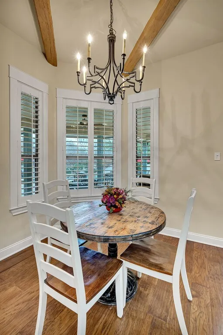
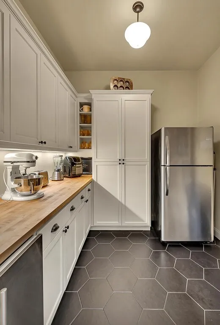
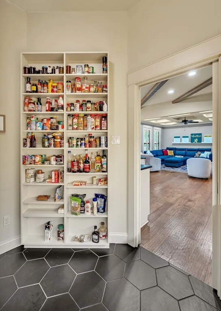
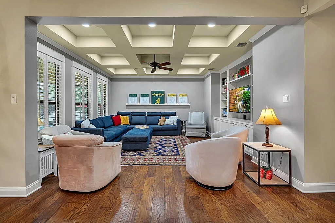
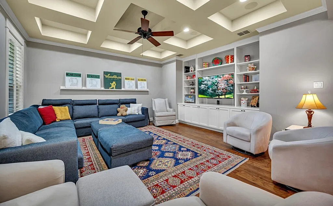
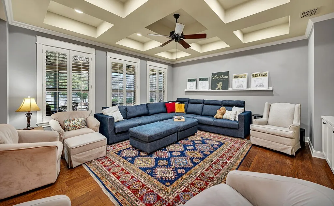
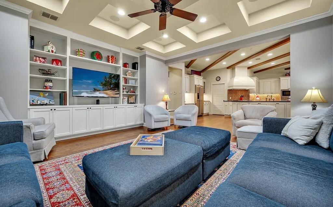
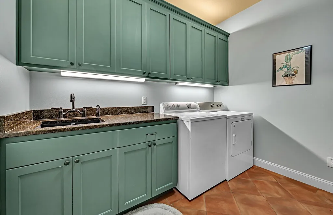
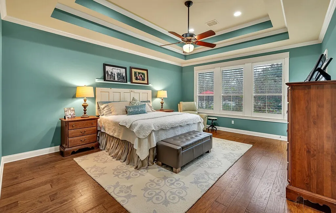
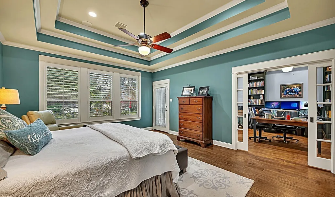
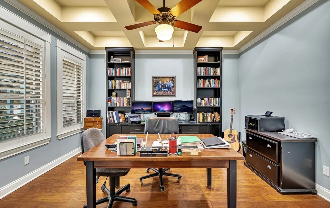
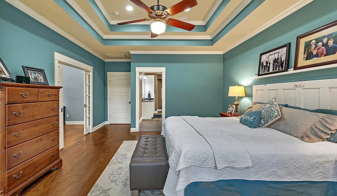
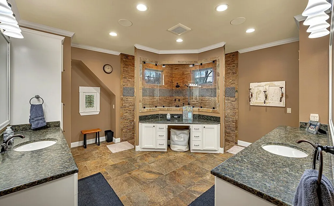
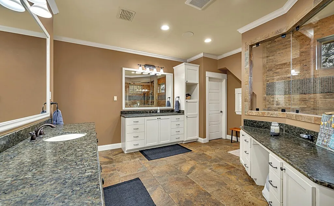
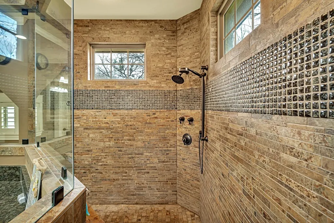
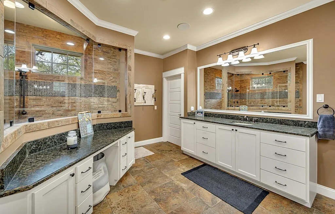
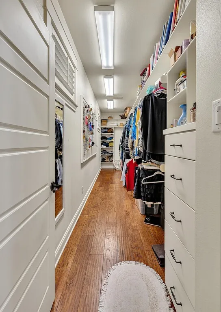
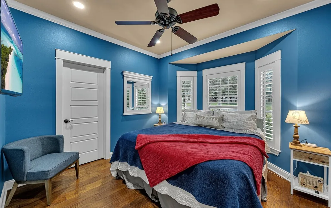
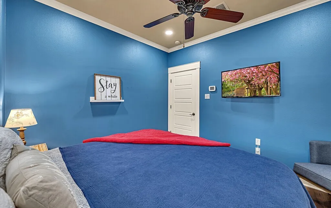
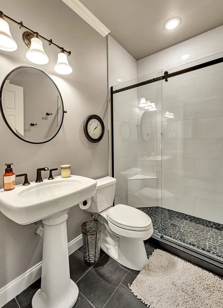
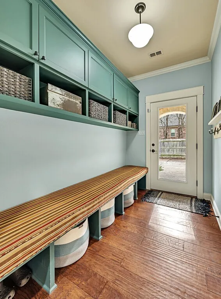
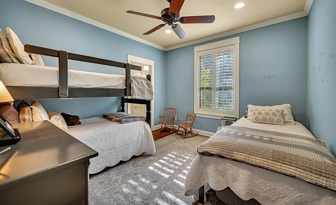
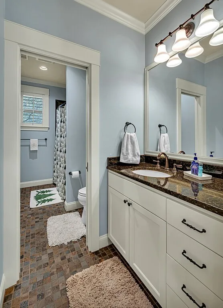
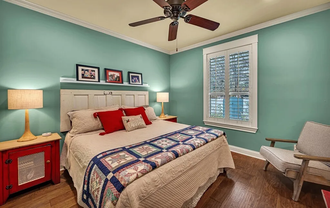
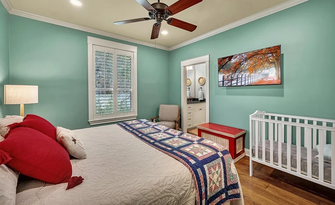
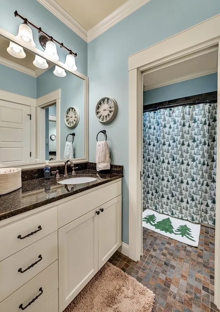
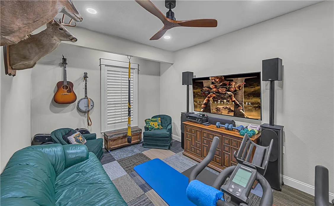
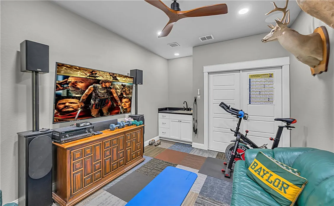
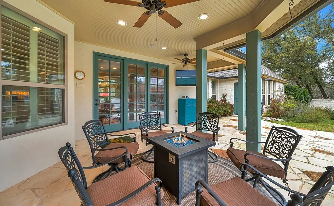
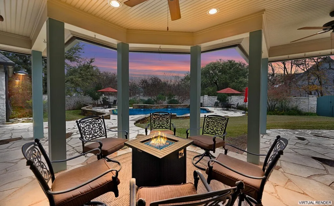
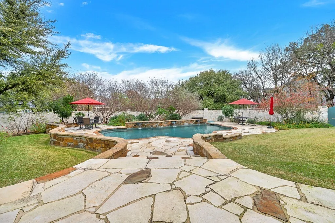
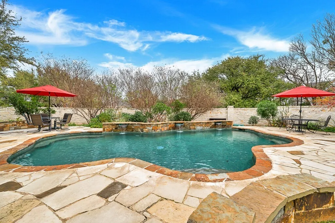
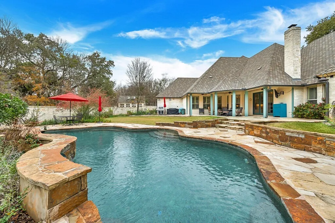
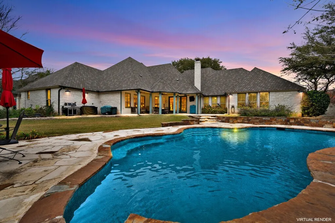
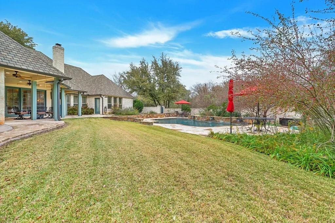
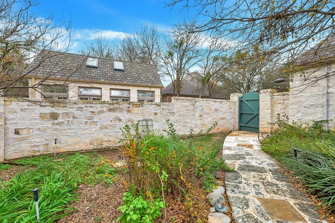
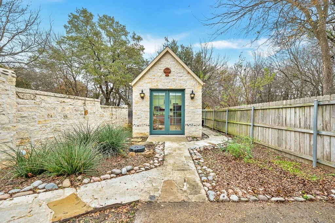
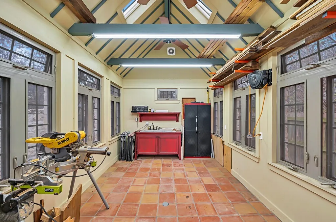
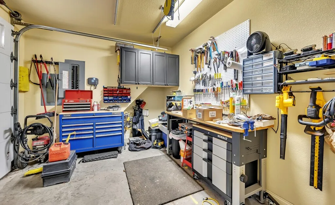
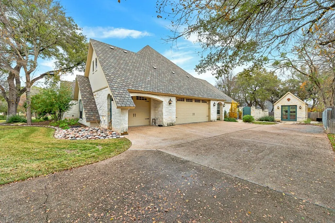
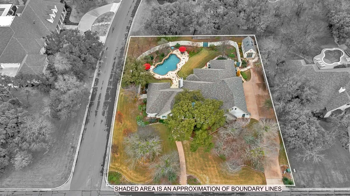
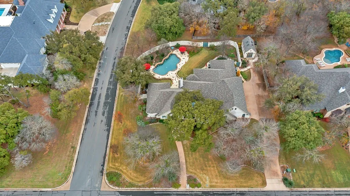
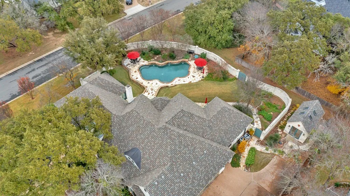
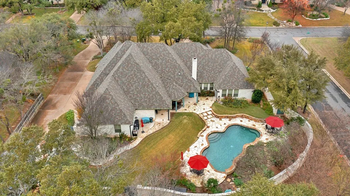
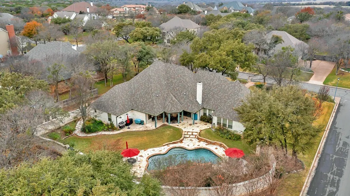
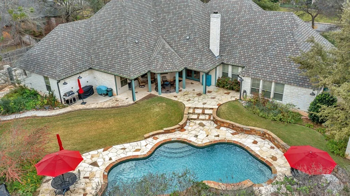
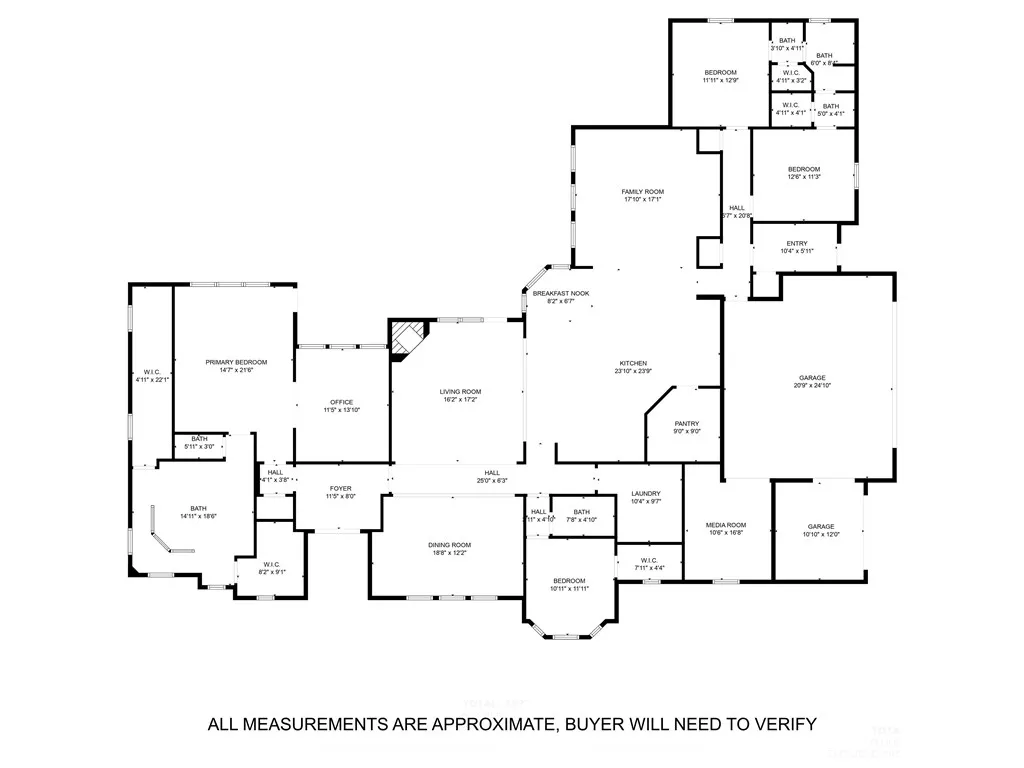
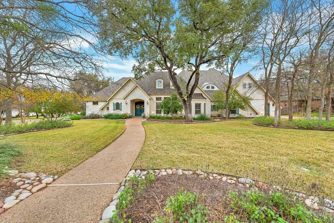
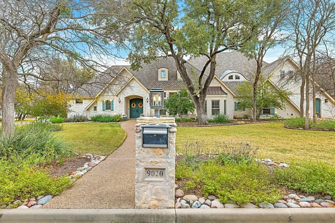
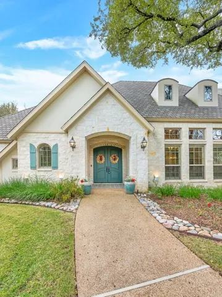
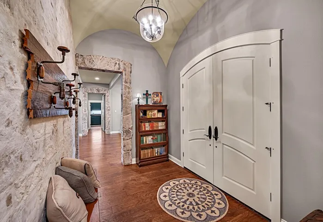
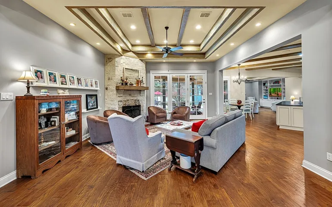
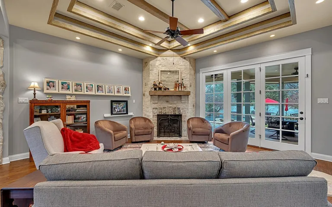
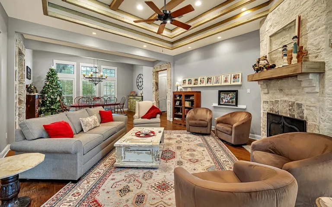
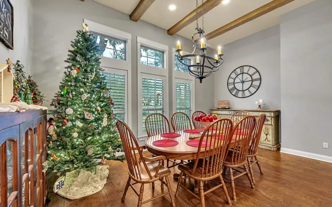
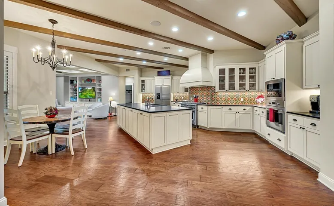
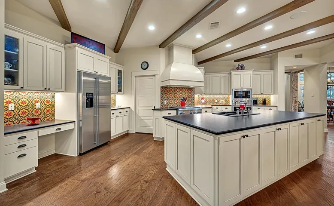
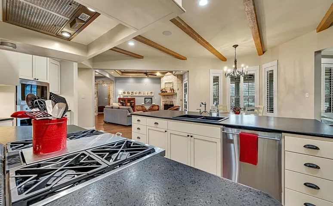
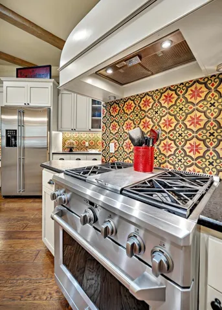
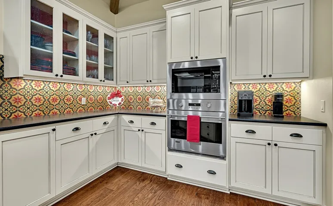
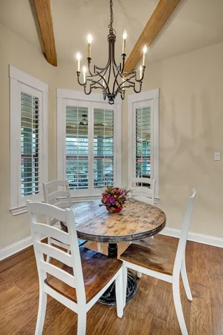
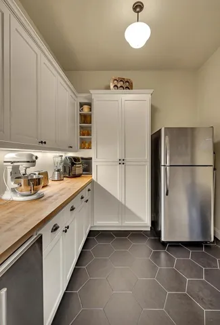
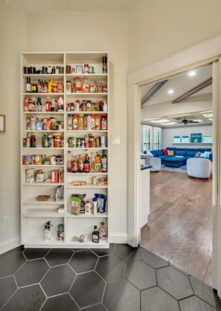
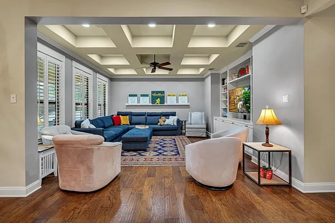
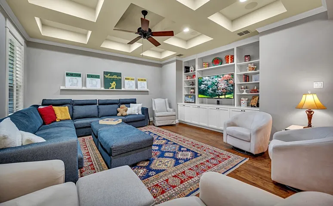
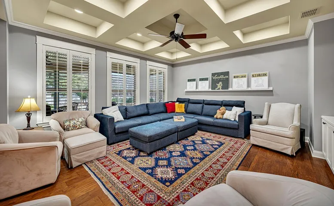
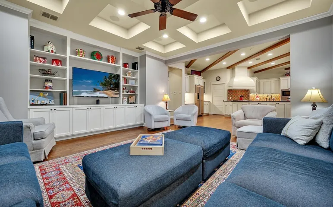
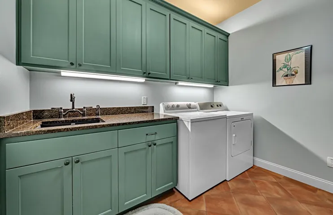
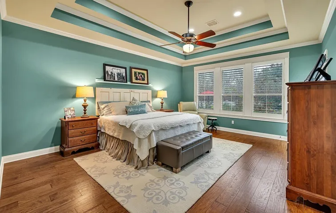
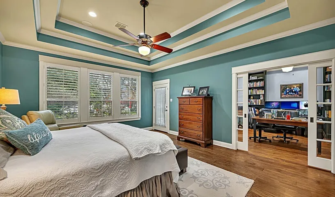
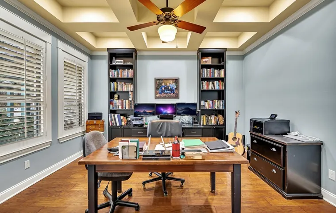
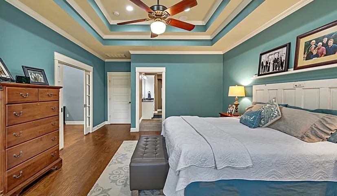
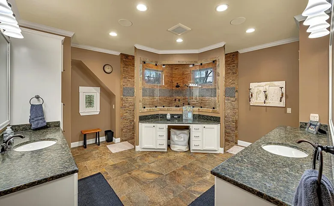
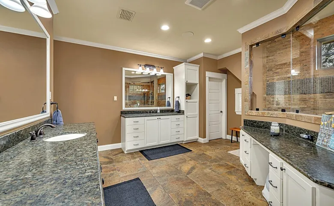
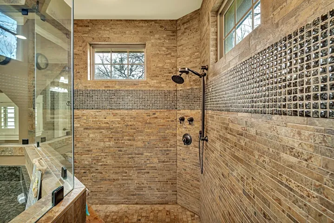
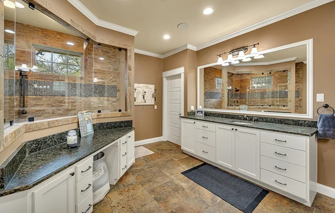
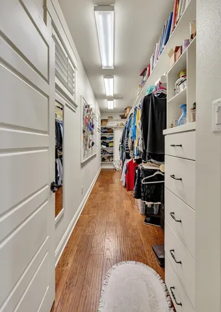
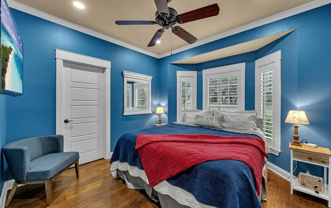
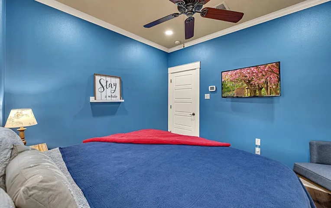
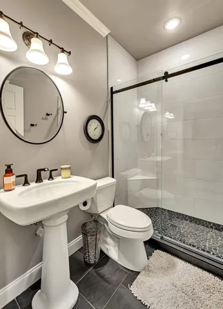
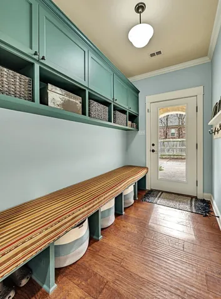
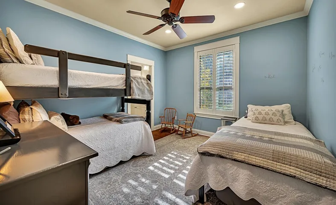
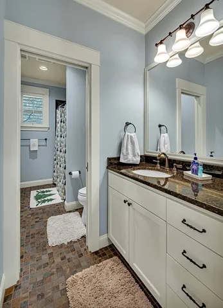
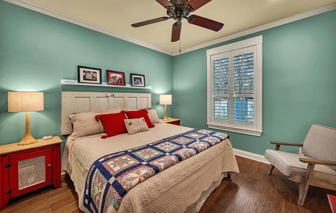
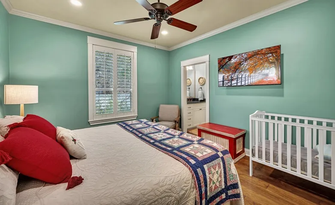
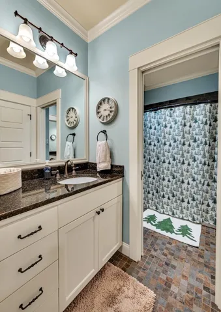
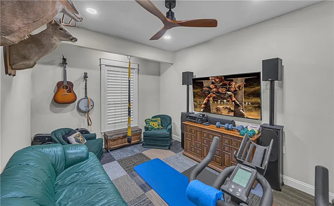
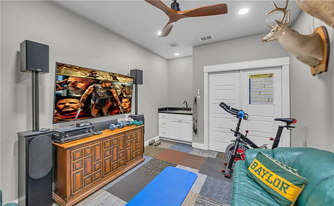
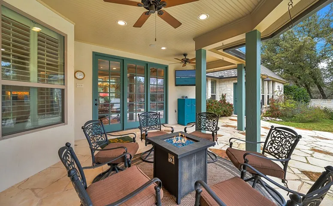
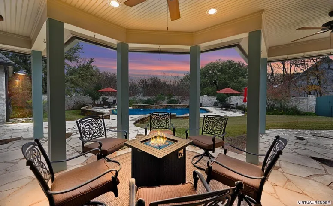
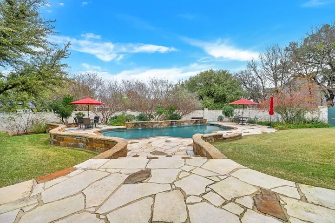
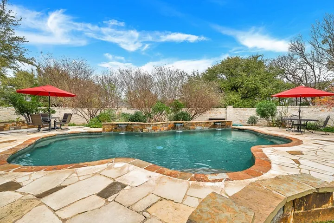
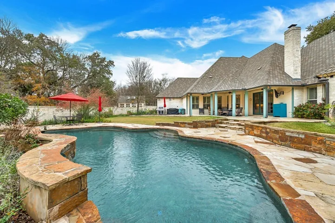
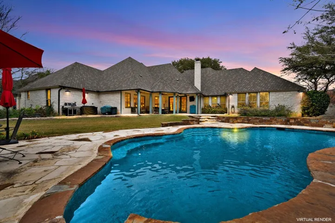
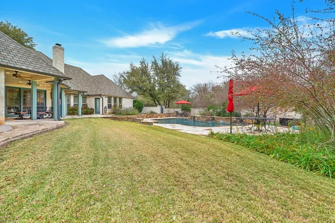
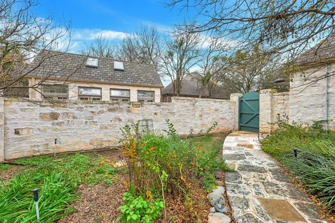
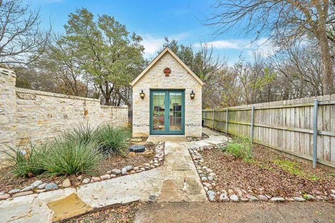
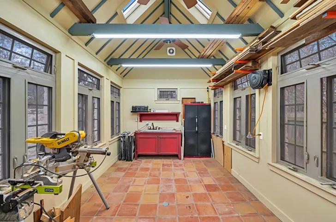
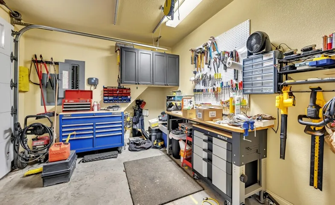
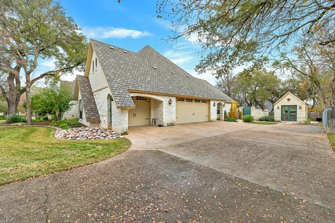
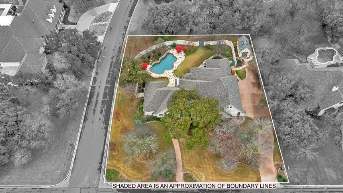
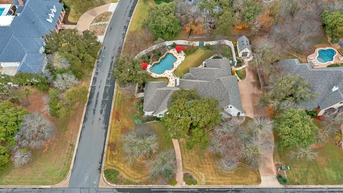
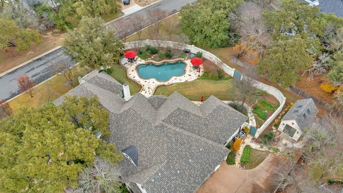
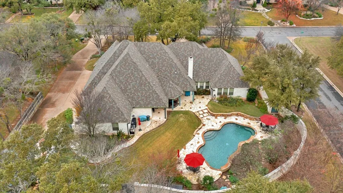
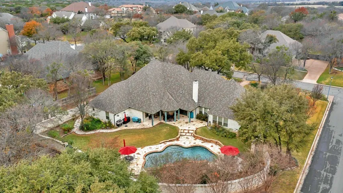
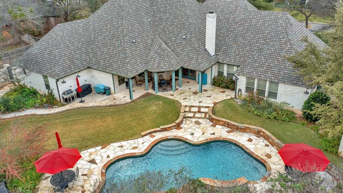
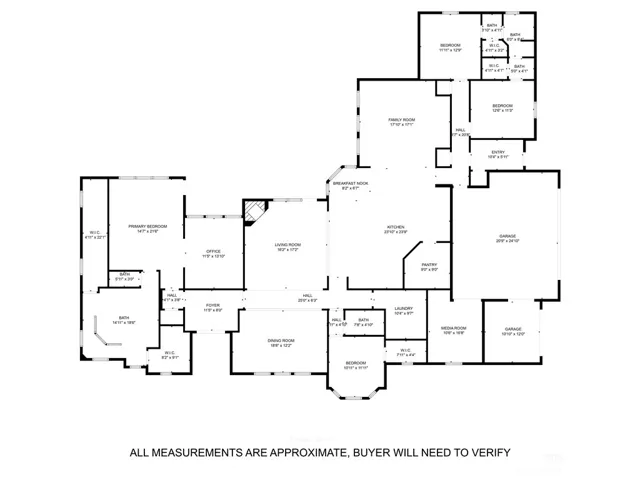
Form and function are both at their best in this immaculate 3, 731 square foot 4 bed, 3 bath Hidden Valley home on an oversized corner lot (0.6-acre). Natural stone, granite counters, decorative beams, wood floors, and plantation shutters combine to create a stately atmosphere that fits every occasion. Everyday life will center on the oversized kitchen that boasts GE Monogram appliances, including double ovens and gas range, connecting to additional pantry workspace with sonic ice maker. The kitchen flows seamlessly to the breakfast nook, informal living with 5-channel ceiling surround sound, formal living with coffered ceiling and elegant gas/wood fireplace, high ceiling formal dining room, and a spacious covered back porch perfect for TV, music, or just watching the rain. The isolated master suite includes an impressive private office, his and hers closets, separate vanities, and a dual-entry shower. The front bedroom and adjacent full bathroom can be utilized as a private suite using an historic barn door entry. Do not miss the bonus room off the garage that’s currently being used as a movie/music/workout room with its own sink. Enjoy the luxury pool with triple water fountain nestled among mature trees and beautiful gardens, and surrounded by a private stone wall. Entertain with the ample lounge space and serve your guests with the dedicated smoking/grilling station complete with house propane hookup. Utilize the 12×20 custom stone out building with vaulted ceiling, sink and floor drain as a green house, workshop, or playhouse. The 3rd garage bay is perfect for parking your neighborhood golf cart. Smart features include thermostats, garage door opener, outdoor lighting, and whole home stereo with ceiling speakers in all living areas and master suite. New roof in 2021, new central HVAC in 2020, and additional HVAC for master added in 2023.

