
Residential For Sale
3401 North Ridge Drive, Waco, Texas 76710
- Bedrooms : 5
- Bathrooms : 5
- Square Footage : 4,000 Sqft
- Visits : 0
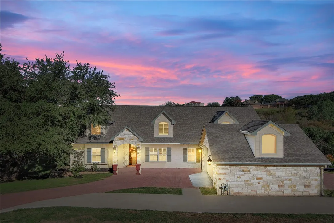
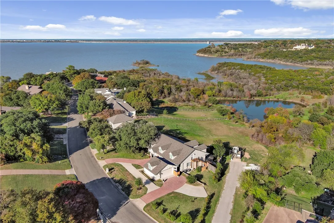
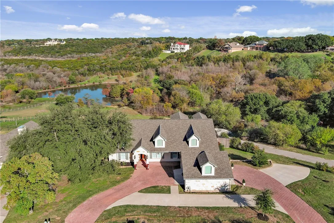
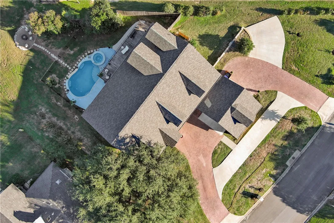

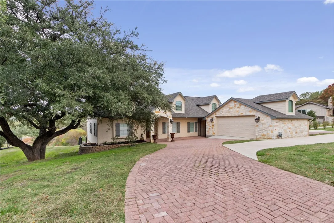
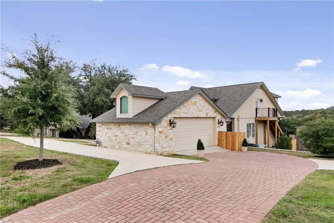
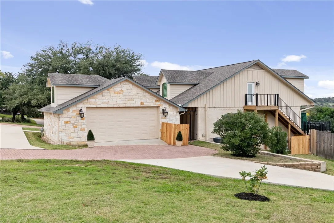
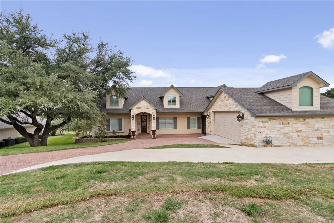
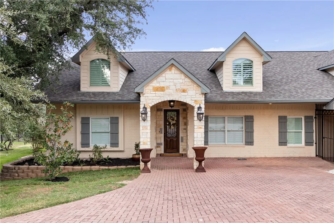
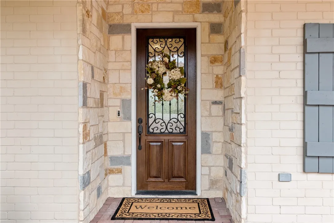
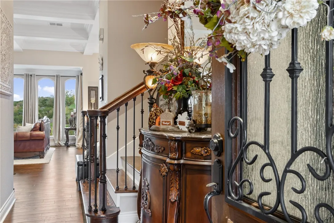
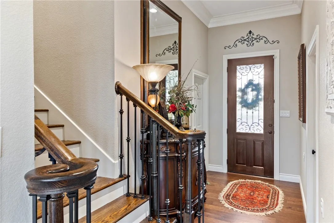
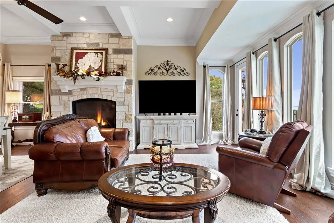
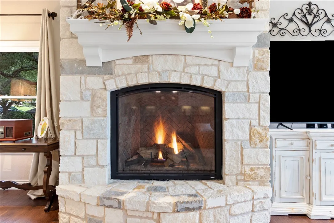
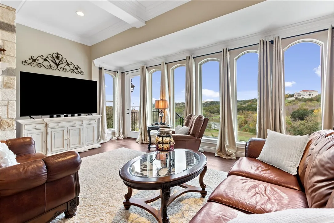
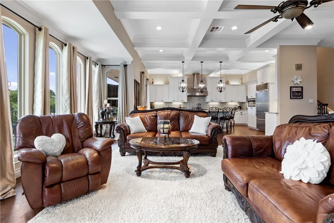
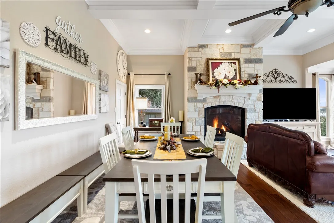
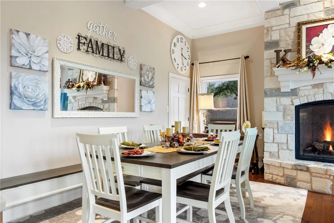
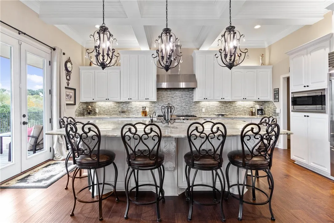
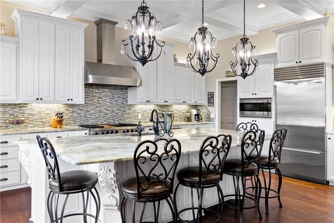
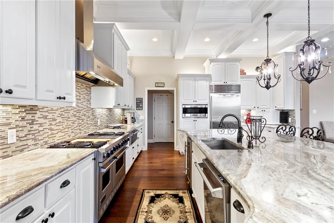
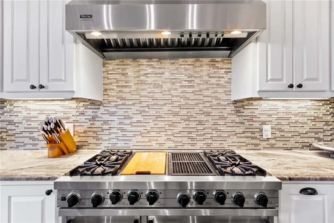
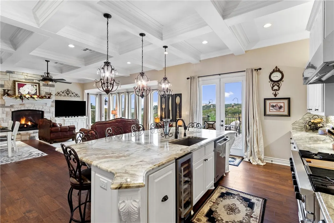
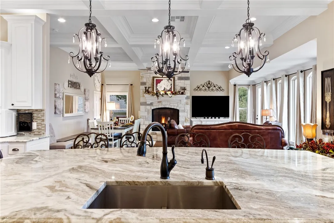
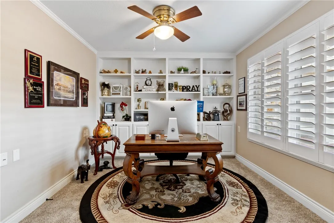
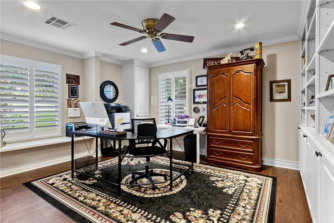
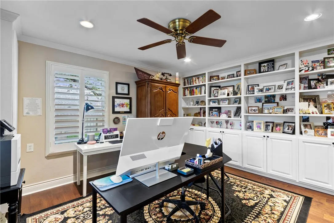
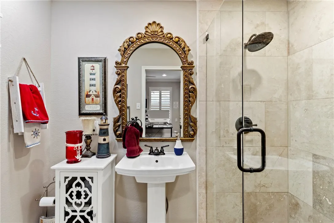
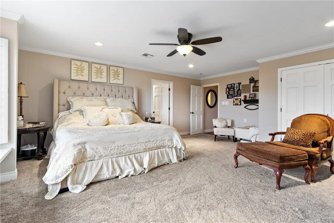
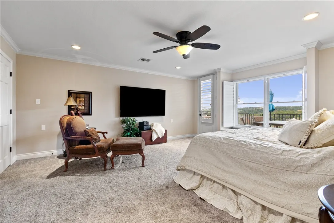
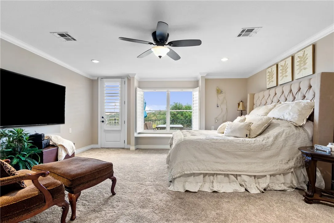
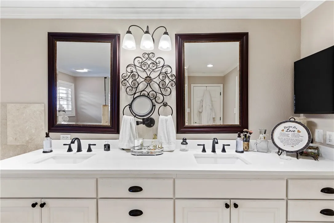
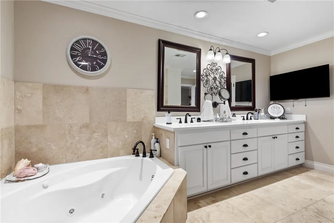
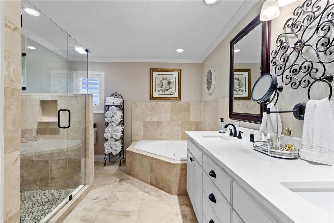
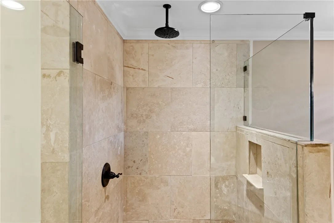


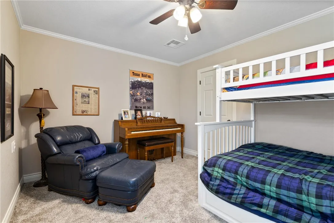
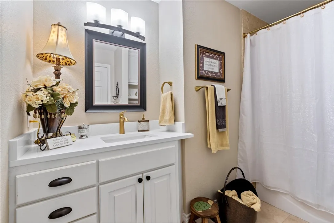
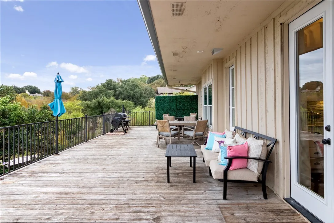
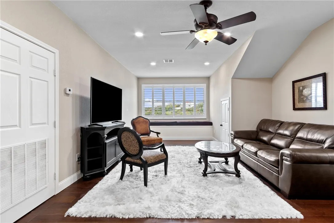
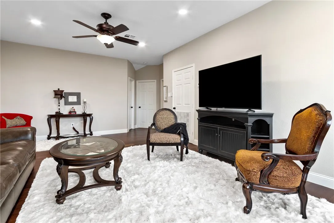
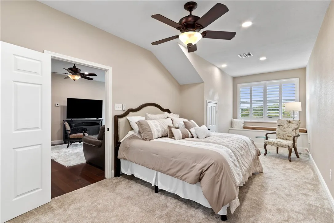
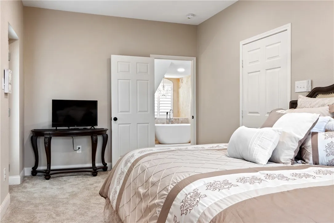
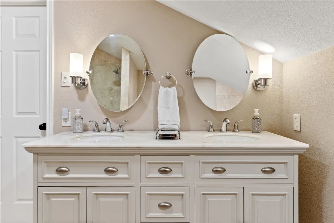
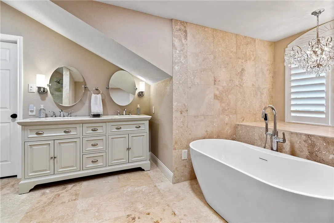
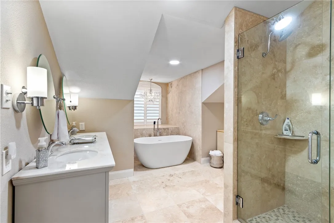
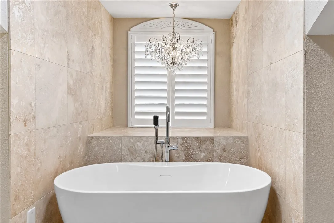
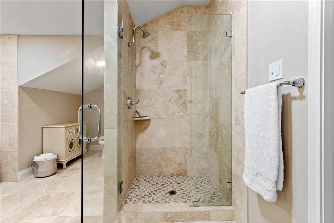
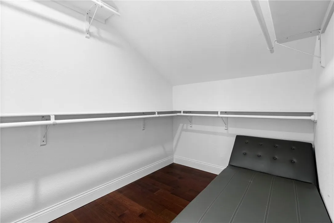
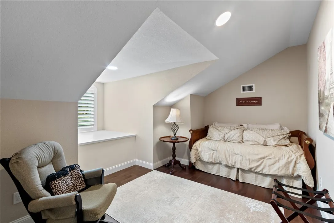
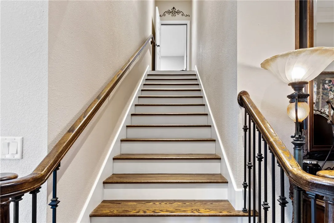
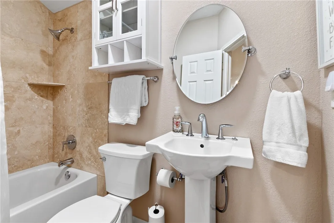
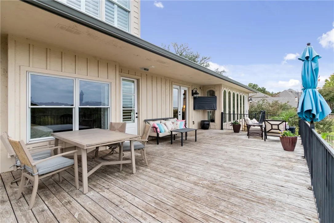
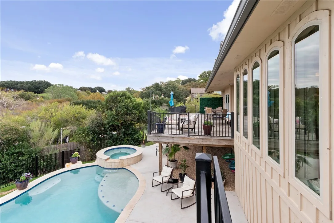
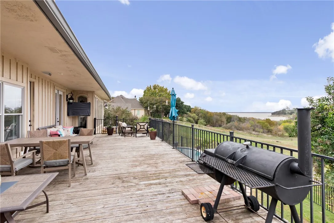
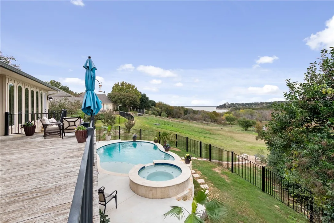
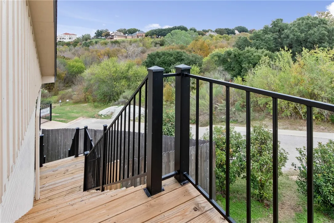
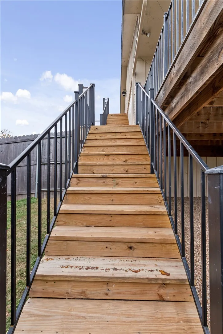
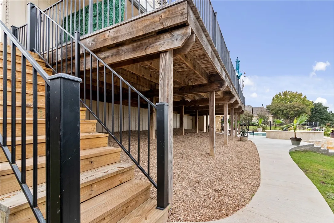
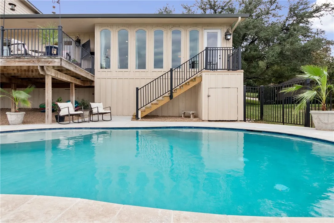
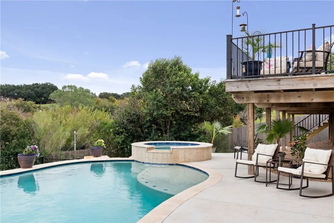
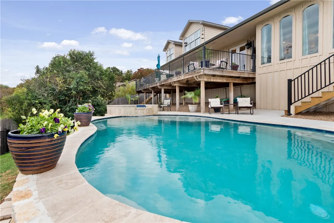
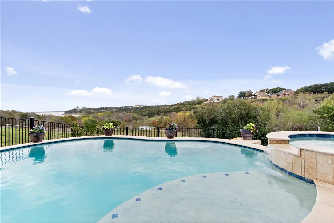
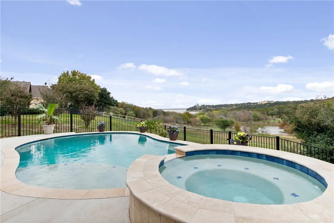
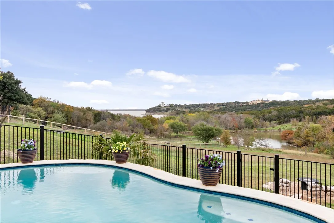
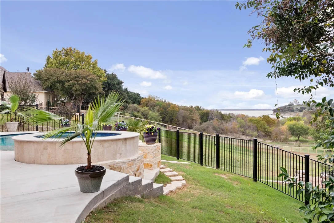
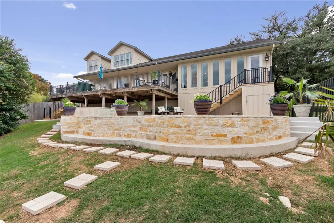
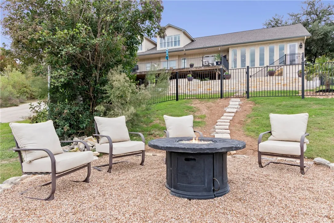

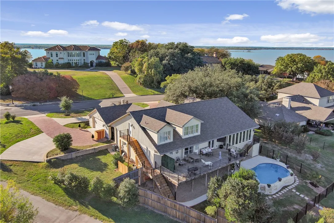


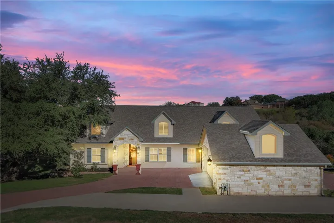
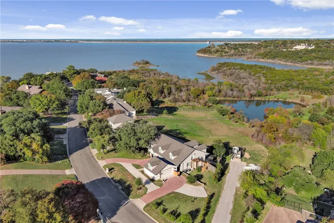
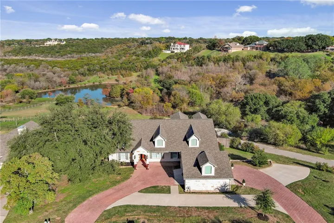
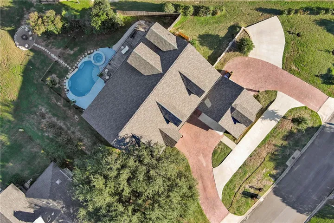

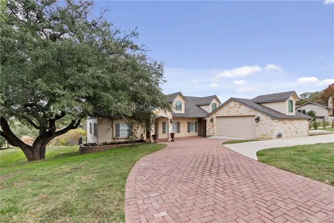
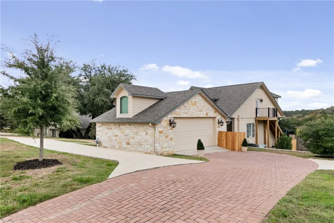
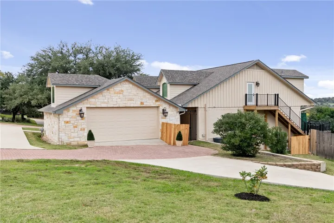
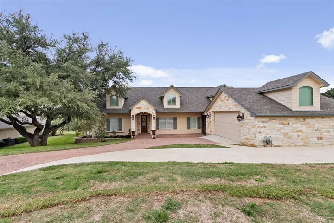
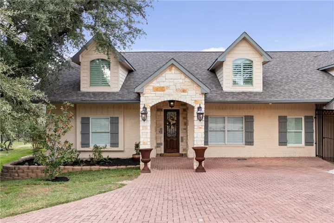
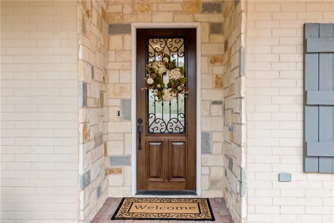
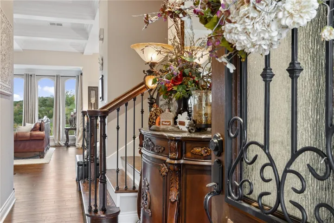
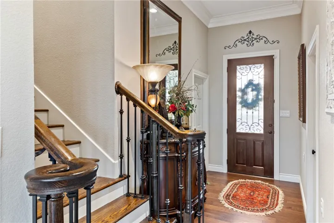
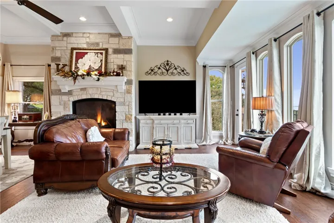
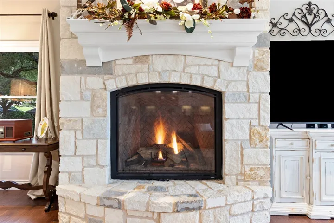
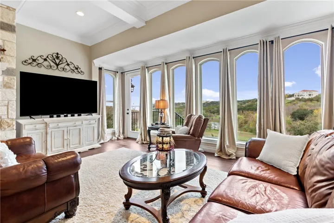
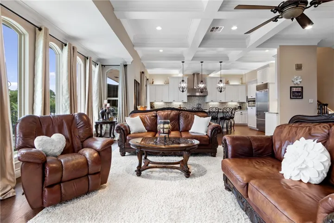
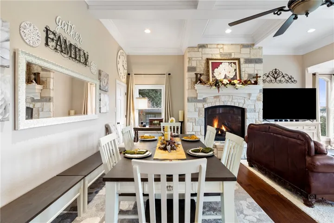
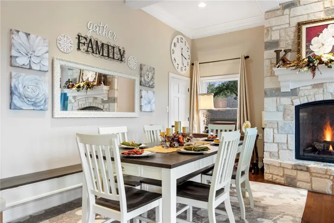
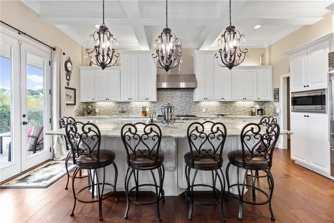
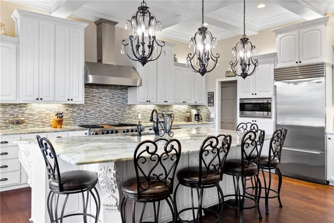
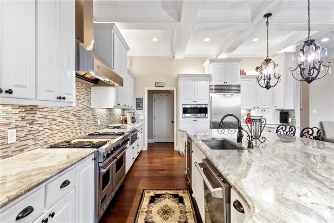
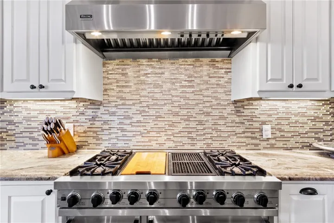
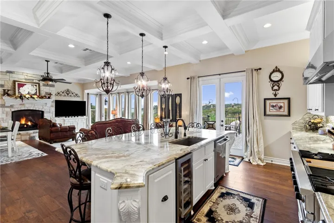
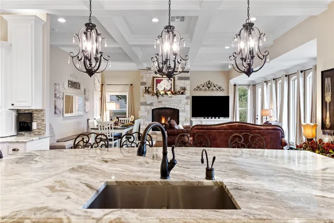
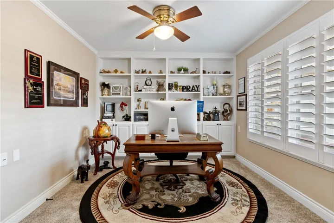
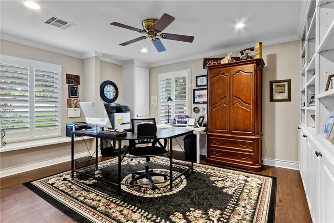
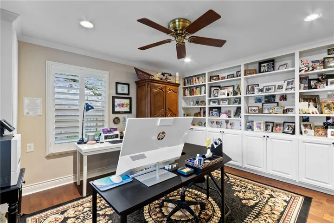
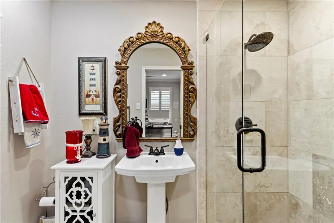
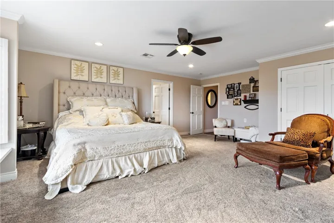
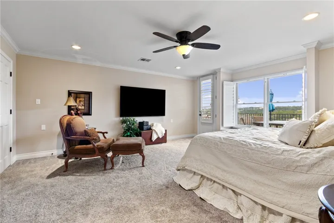
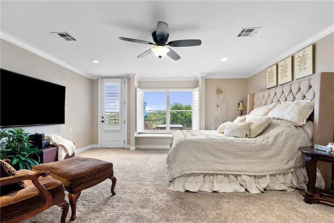
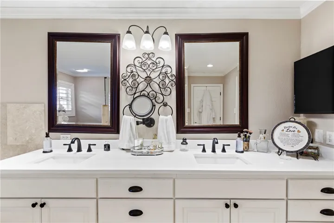
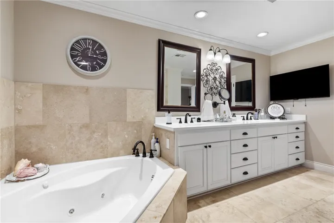
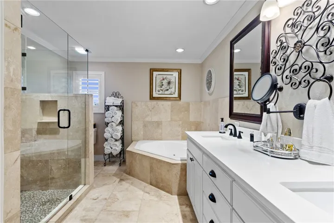
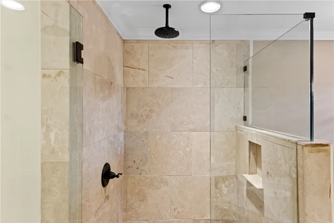


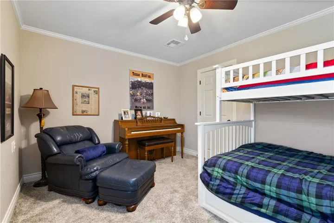
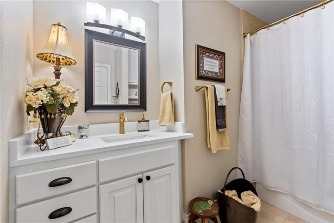
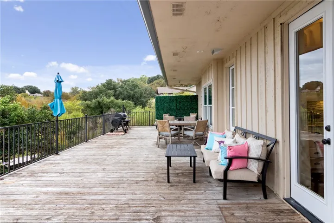
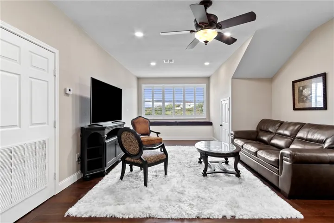
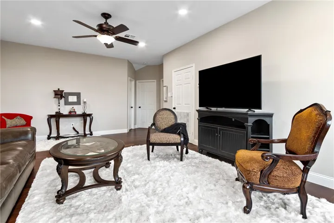
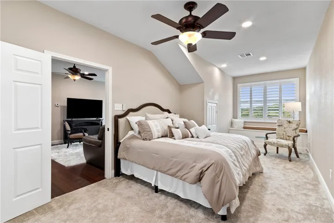
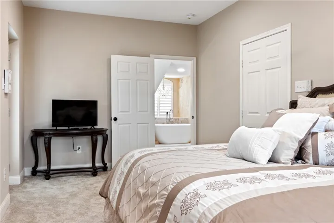
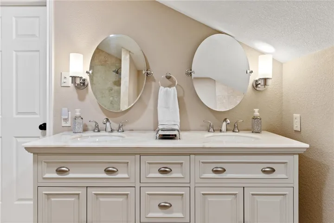
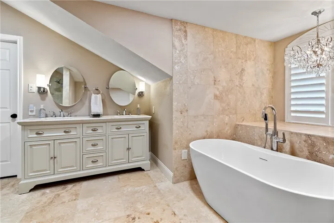
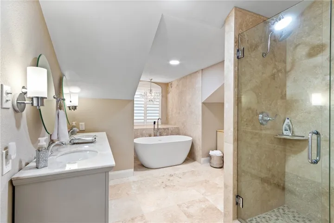
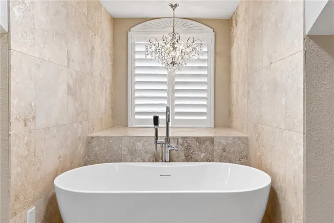
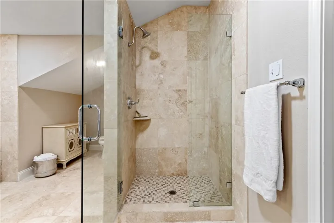
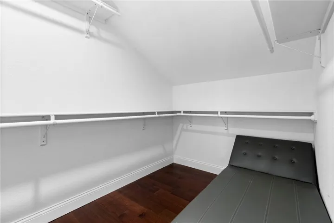
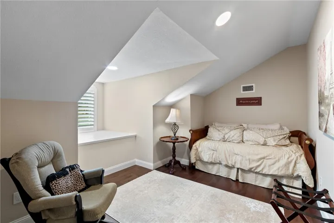
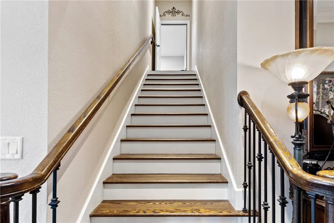
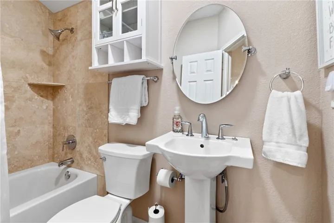
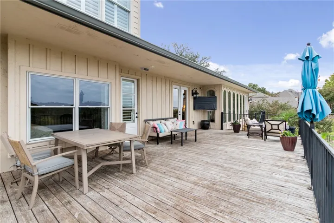
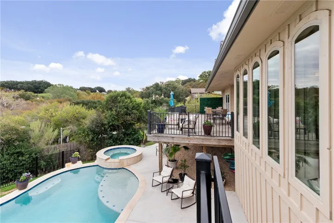
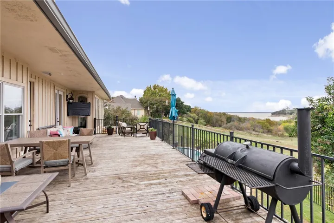
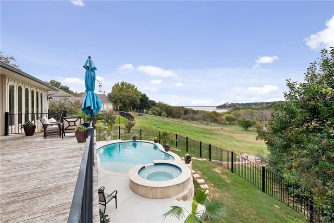
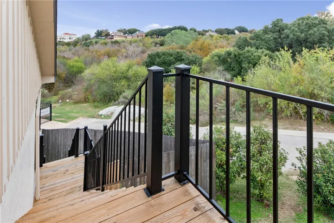
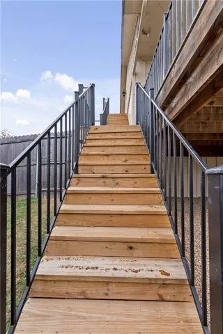
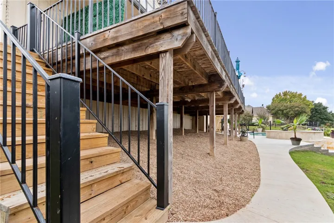
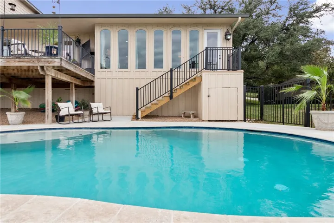
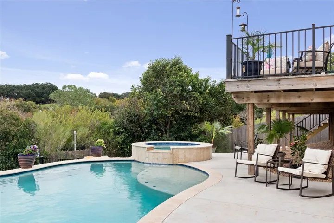
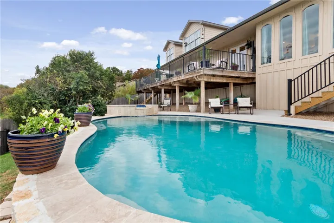
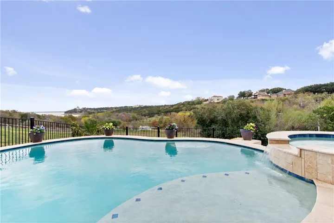
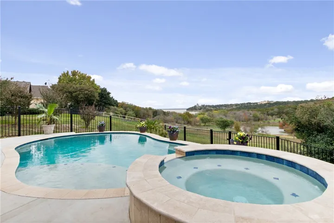

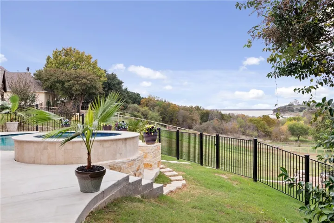
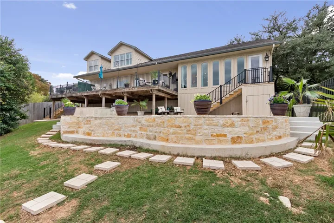
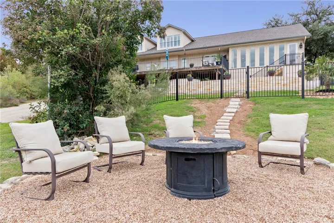

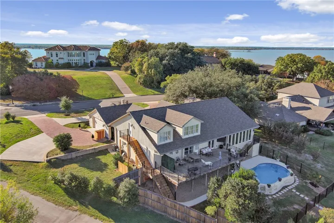


Views, views, and more views! Lake views, valley views, pond views, wildlife views, pool views, forest view. If a picture is worth a thousand words, North Ridge writes a book with the stunning showcase of nature and luxury living in this truly unique location. Experience attention to detail when you step through the 8′ oak, iron and glass front door and behold 11′ coffered ceilings highlighted with triple crown molding, telling you this is custom design top to bottom including the deep dark hardwood floors. The chefs kitchen features both over and under cabinet lighting, and an abundance of cabinetry, along with the Viking appliances, including the 48″ gas stove with dual ovens, griddle and grill, plus separately a warming drawer and wine refrigerator, and a large pantry. The Sub-Zero refrigerator is a feature as well. The massive natural stone island is the focal point gathering family and friends in this open concept home. Take in the spectacular views of the floor to ceiling windows and 8′ sliding glass doors framing the story book views, which lead out onto the 16′ X 40′ deck that overlooks the pond, pool, and Lake Waco. In the center of the room opposite the kitchen is a stone gas fireplace which can be enjoyed at anytime from the family, dining, and kitchen areas with a quick touch of the remote! This home is thoughtfully designed with 5 bedrooms, and 5 bathrooms, PLUS an office. There are two owners suites, one downstairs and one upstairs-both with large walk-in closets, the downstairs owners suite has two closets, both owners suites have separate bathtubs and separate showers, and both have private access to the exterior of the home and both have views of Lake Waco. There are two living areas, one downstairs and one upstairs, each of them have views of Lake Waco. Plantation shutters adorn nearly every window of the home. As wonderful as the inside of this home is, the outside shows off a mammoth deck punctuating miles of views. Indulge and take

