
Residential For Sale
9916 Sandalwood Drive, Waco, Texas 76712
- Bedrooms : 4
- Bathrooms : 3
- Square Footage : 2,575 Sqft
- Visits : 0
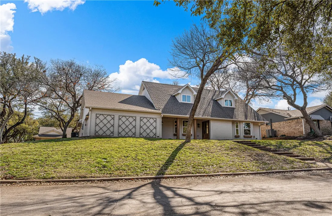
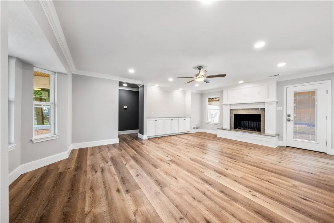
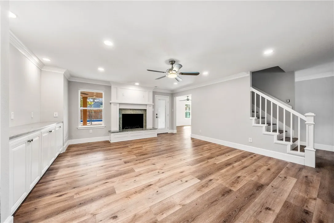
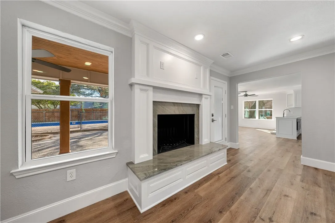
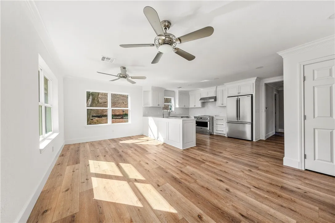
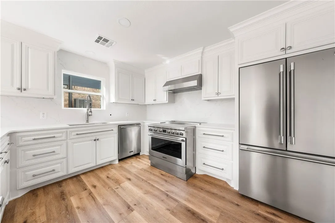
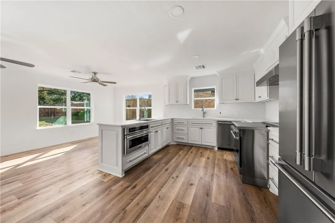
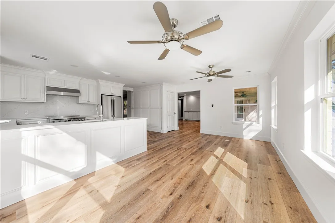
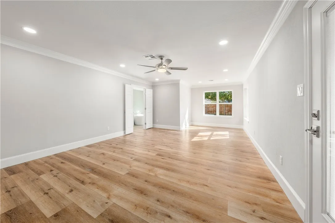
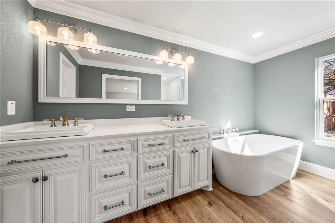
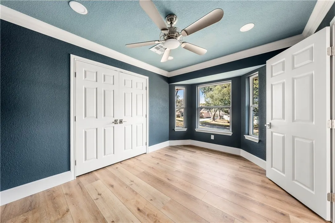
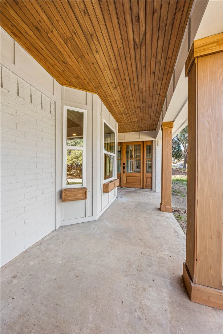
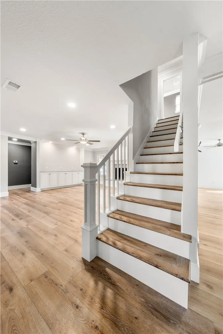
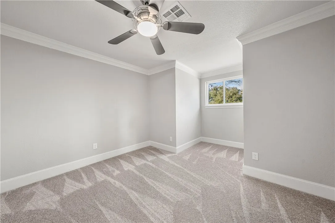
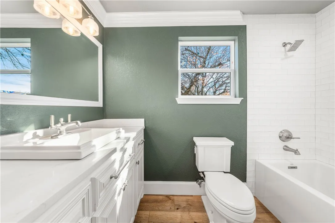
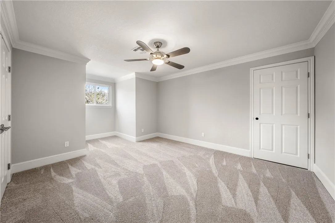
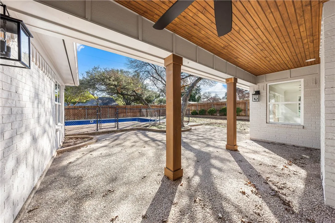
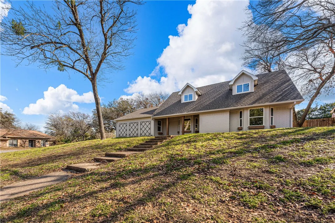
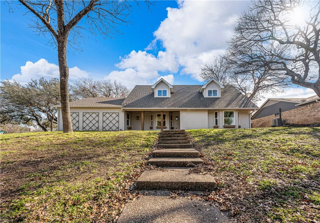
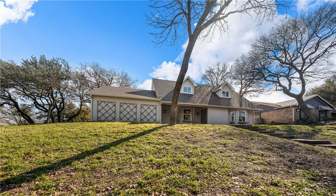
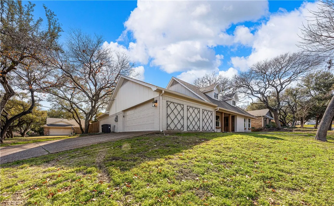
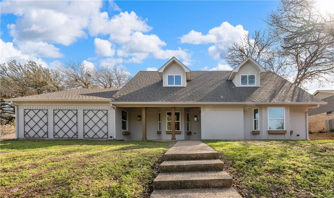
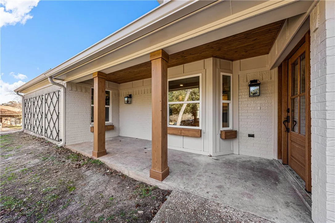
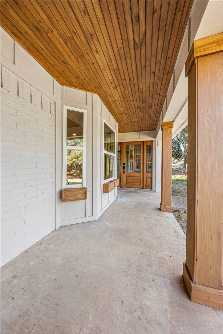
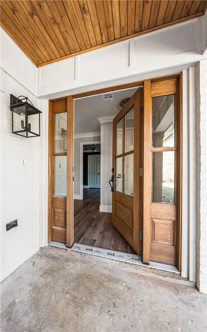
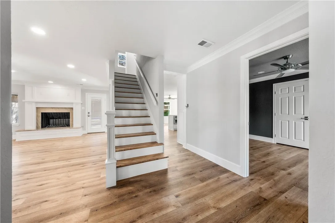
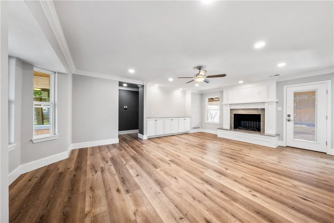
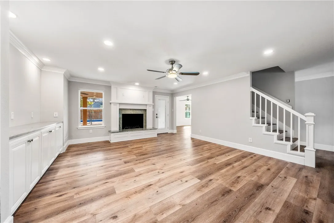
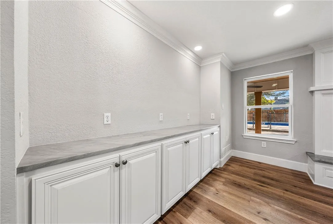
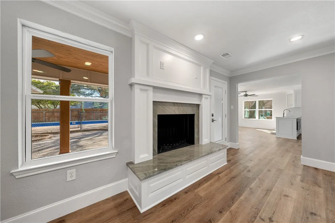
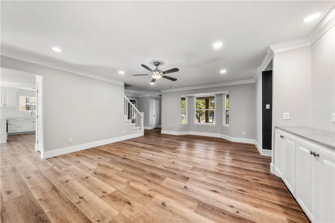
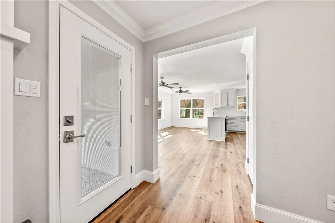
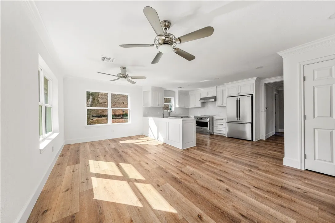
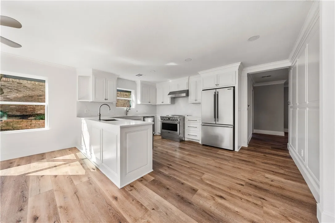
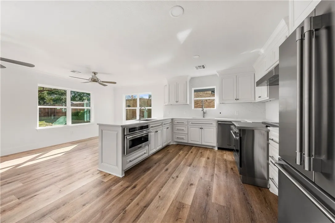
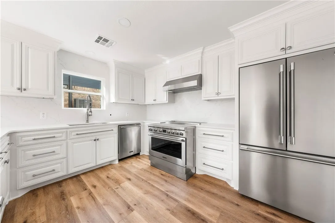

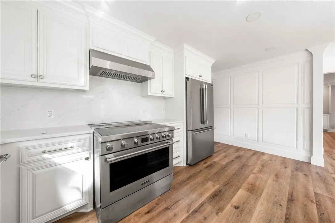
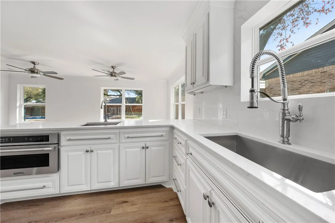
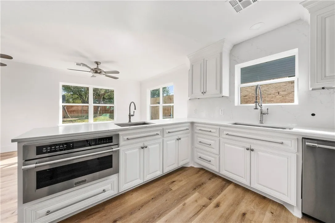
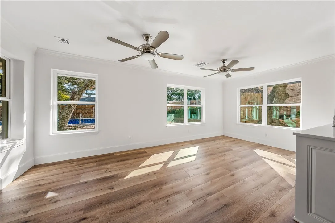
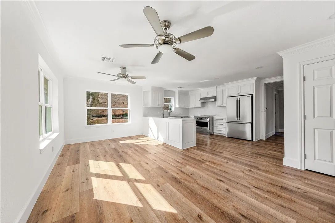
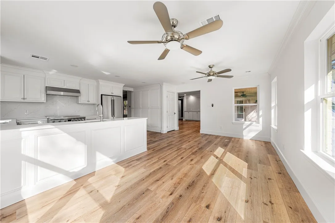
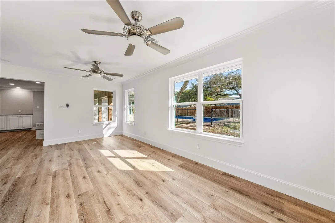
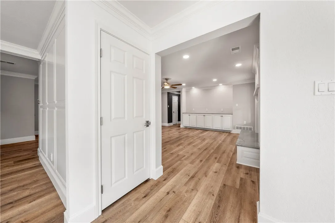
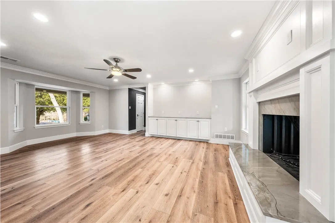
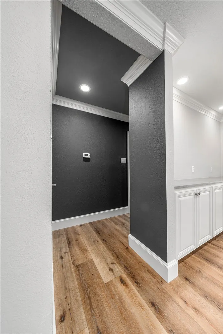
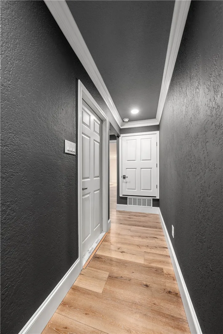
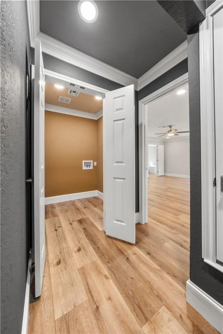
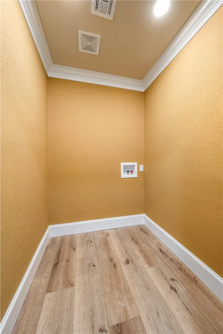
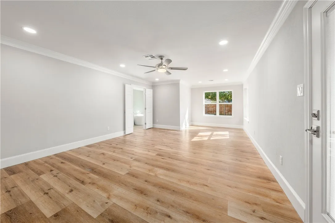
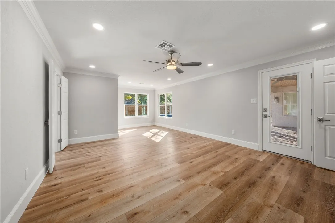
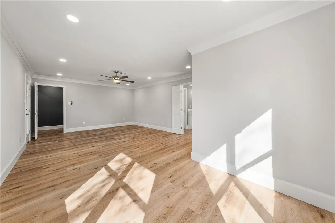
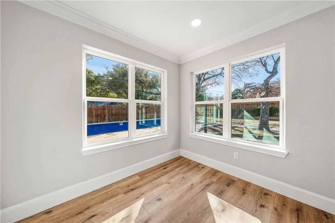
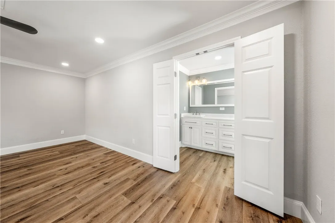
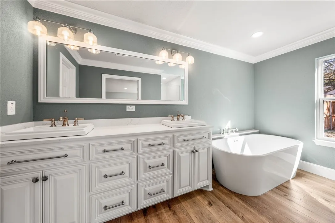
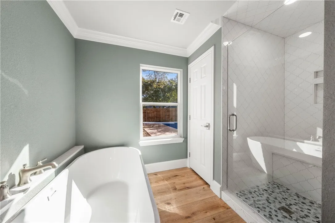
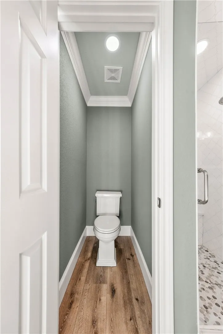
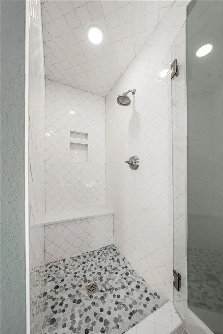
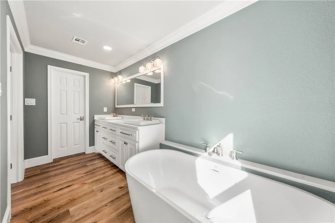
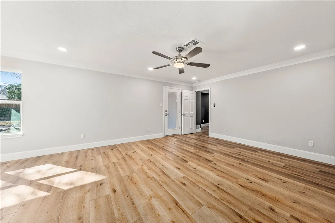
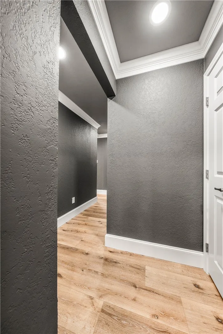
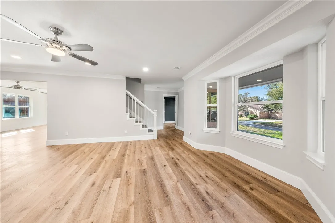
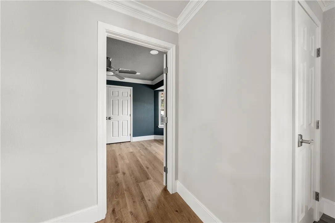
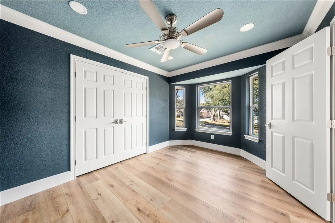
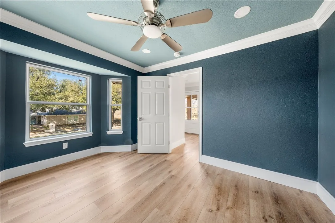
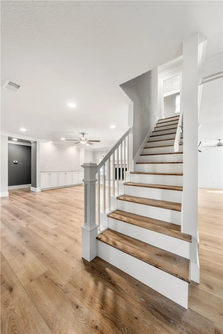
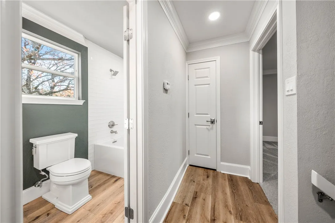
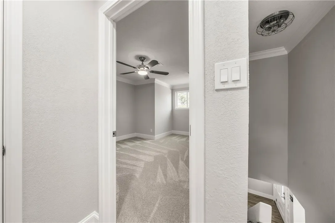
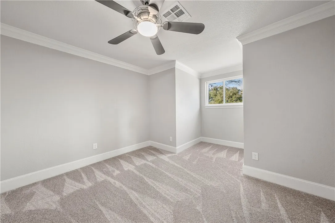
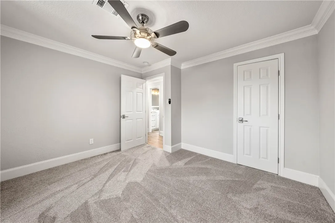
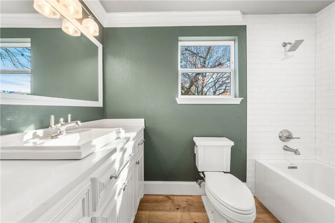
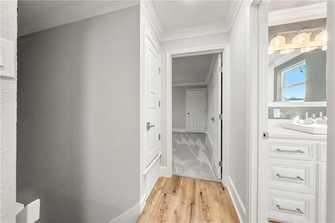
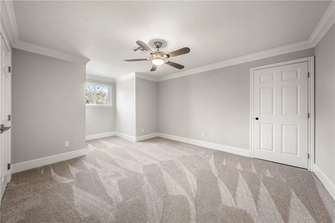
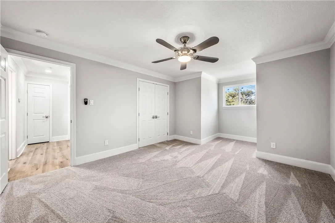
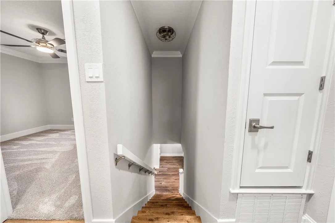
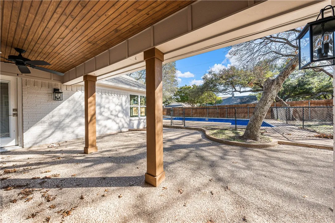
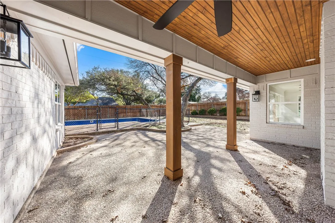
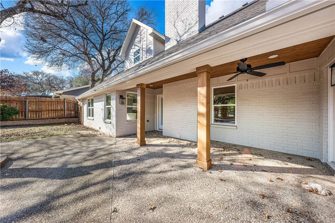
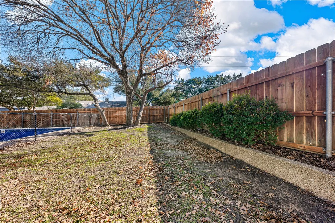
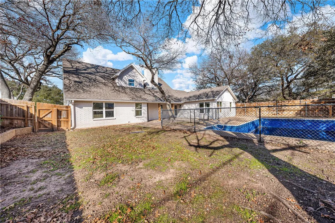
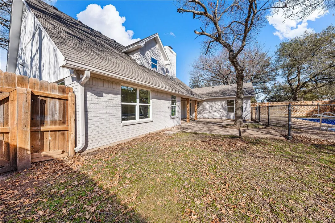
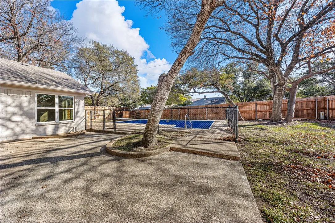
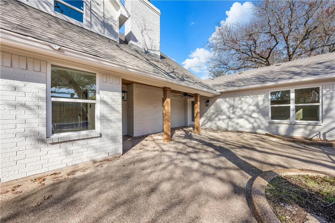
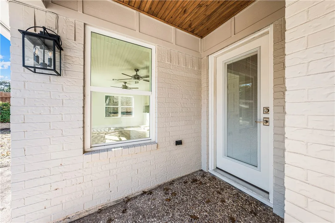
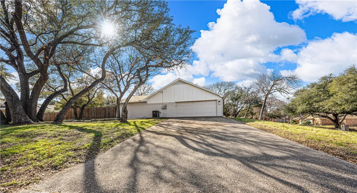
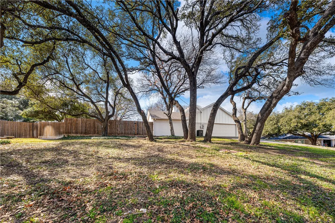
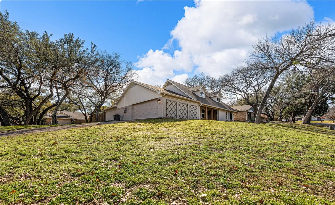
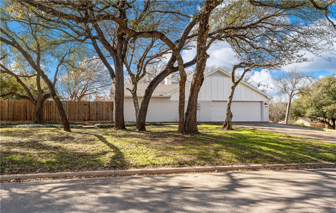
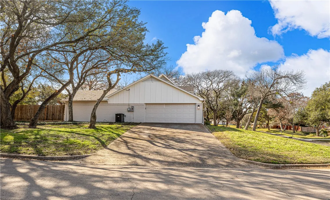
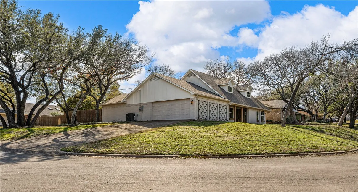
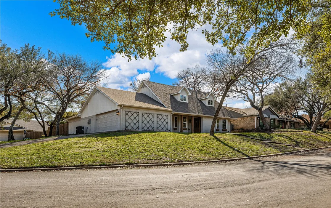
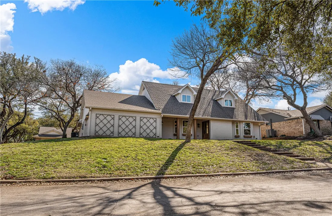
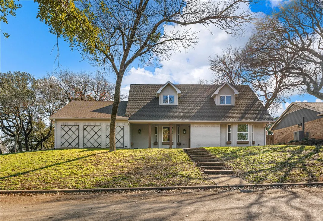
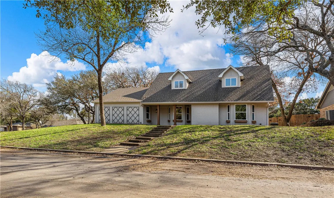
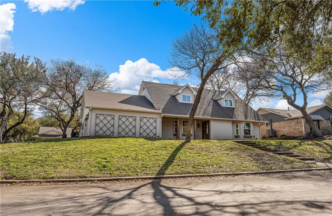
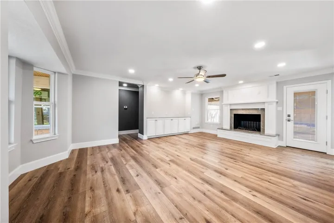
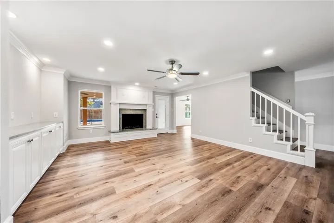
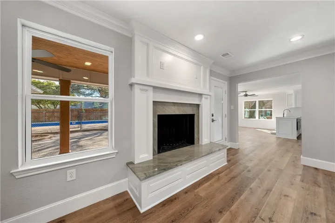
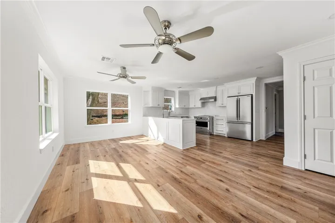
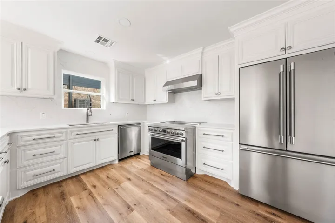
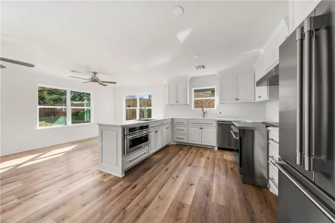
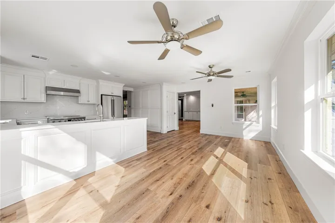
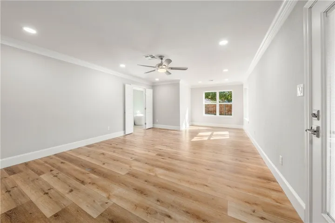
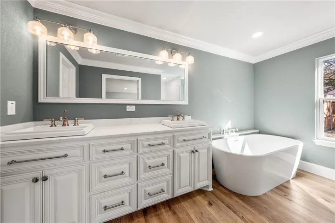
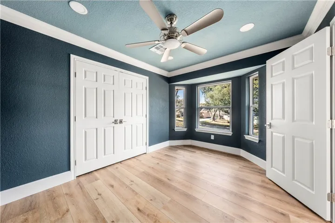
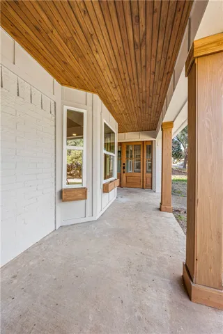
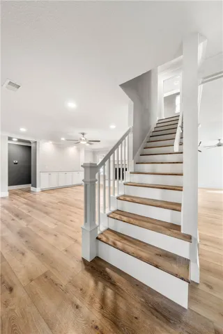
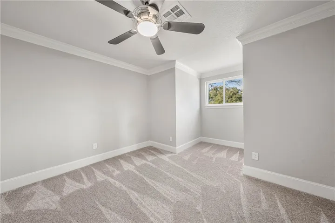
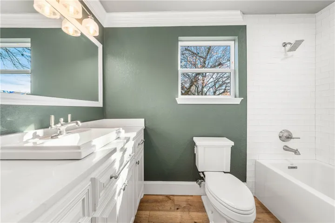
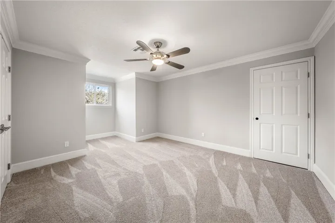
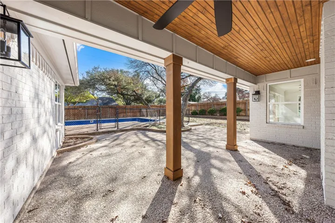
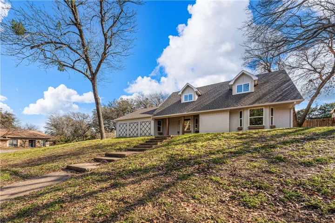
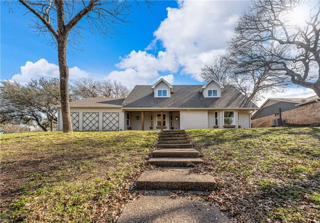
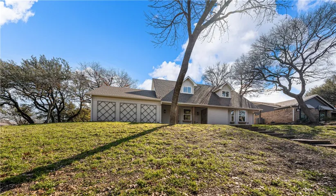
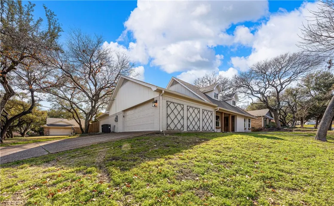
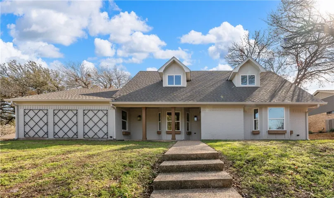
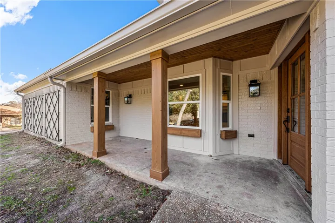
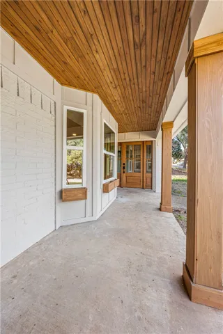
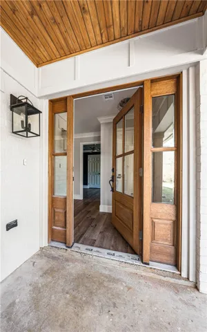
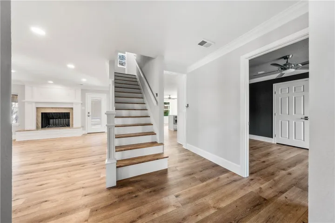
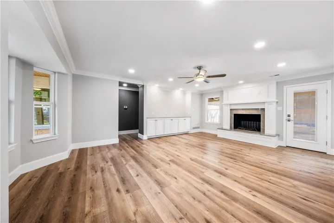
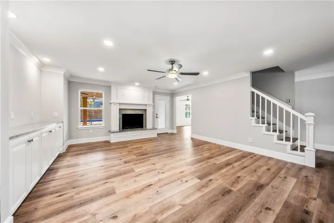
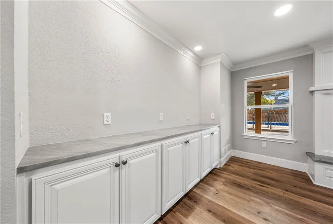
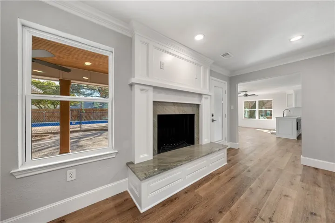
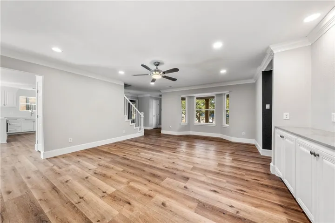
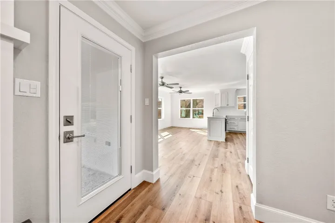
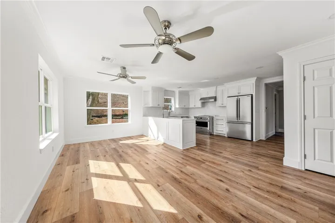
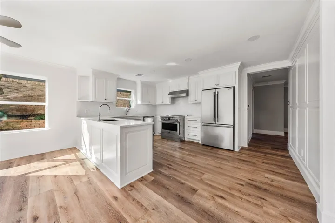
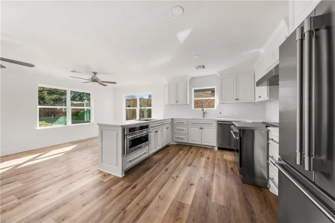
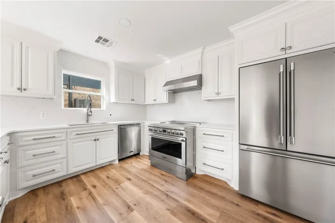
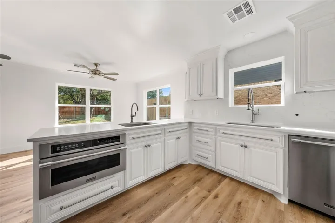
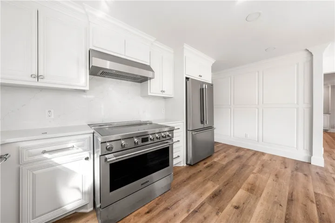
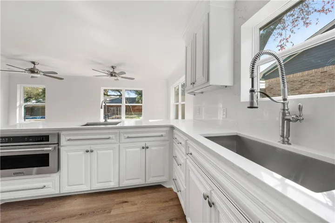
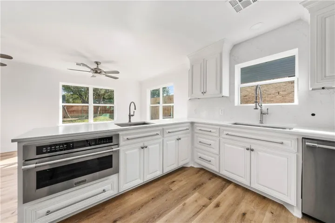
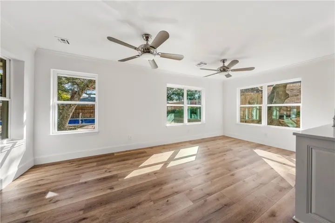
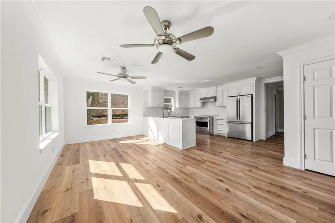
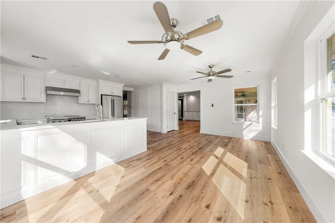
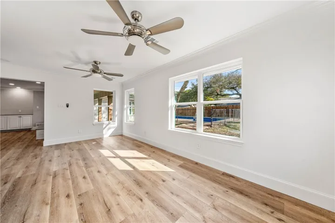
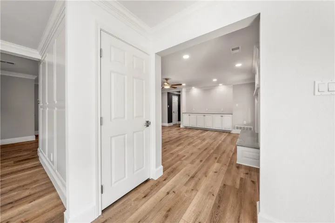
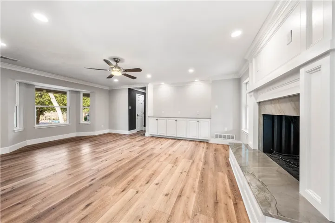
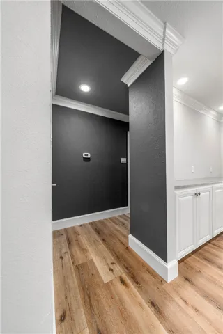
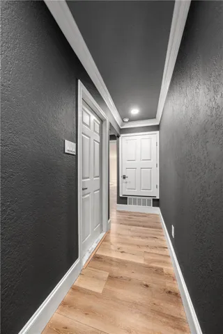
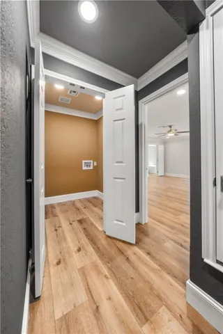
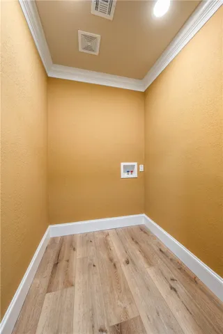
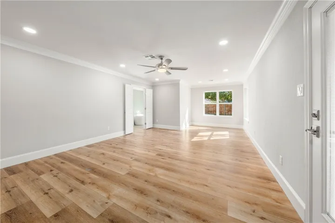
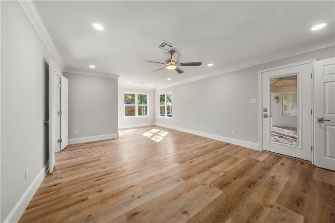
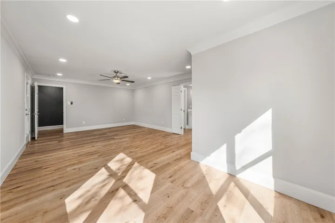
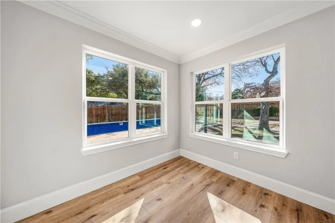
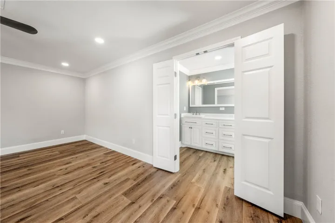
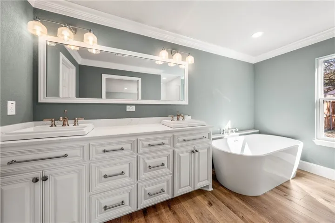
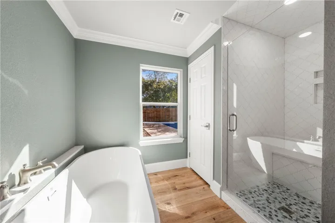
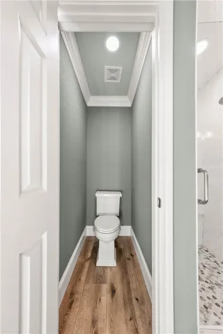
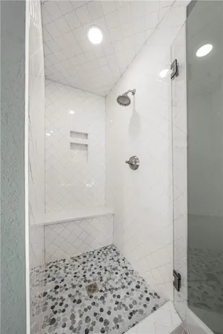
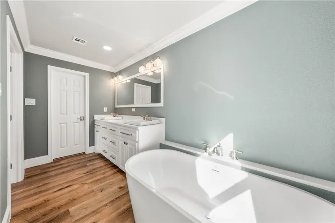
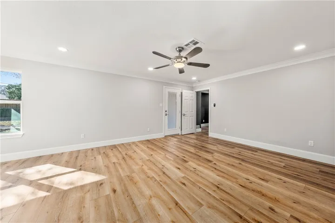
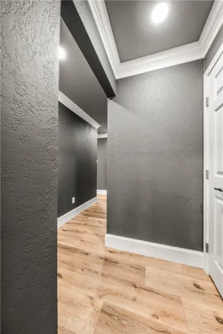
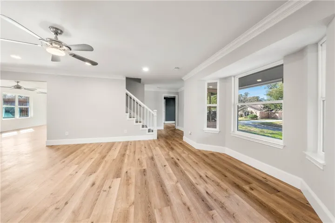
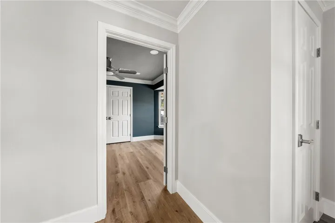
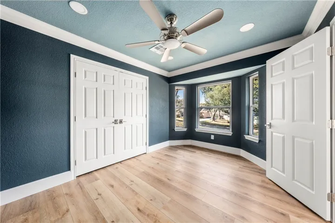
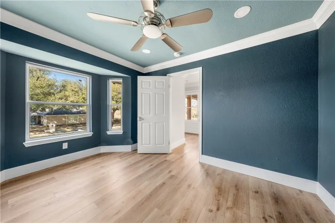
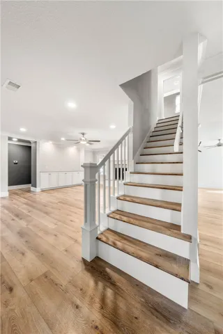
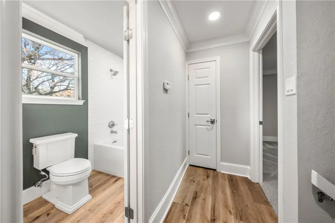
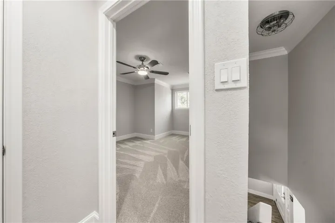
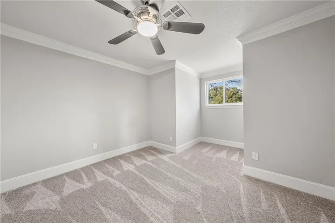
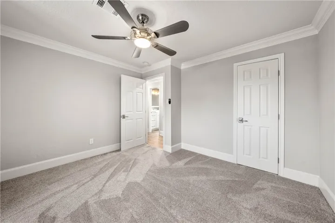
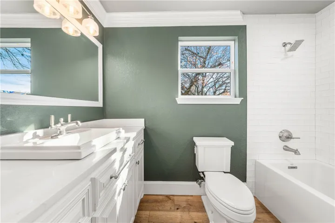
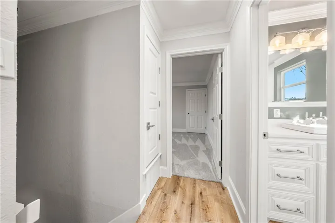
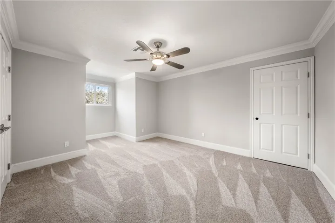
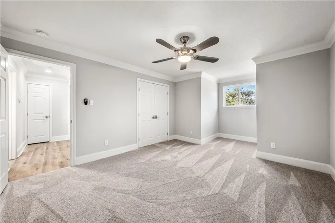
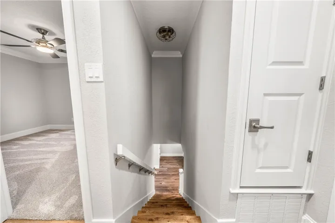
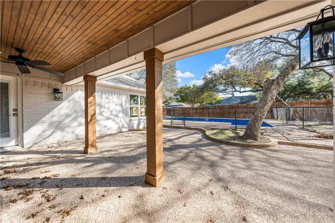
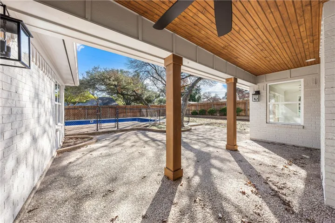
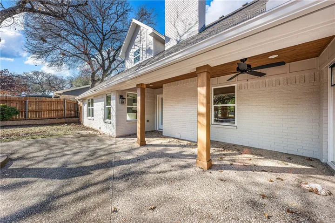
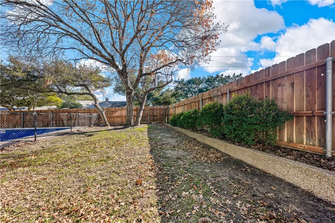
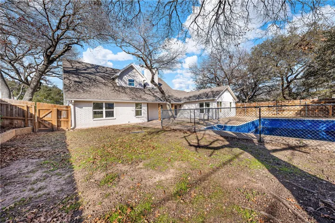
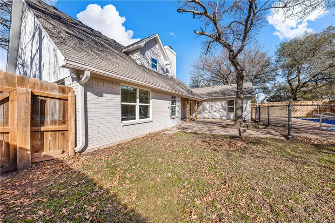
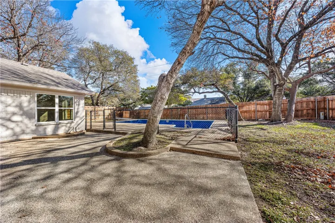
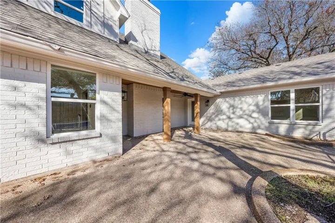
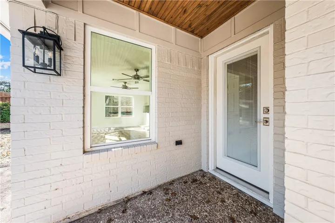
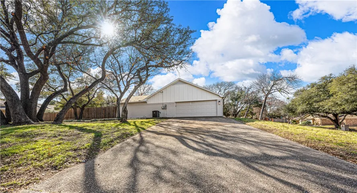
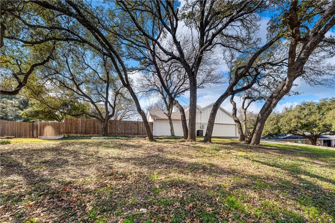
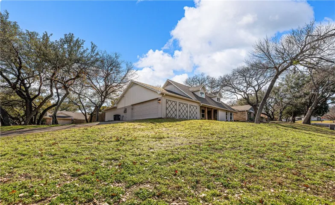
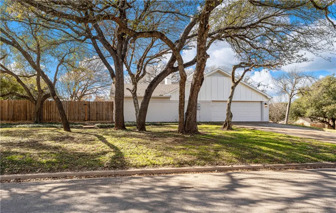
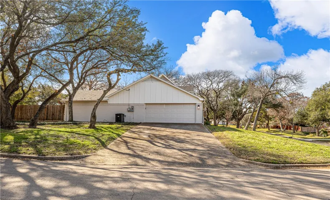
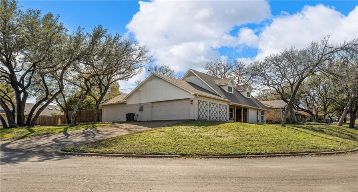
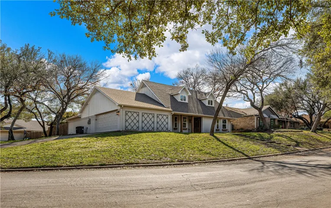
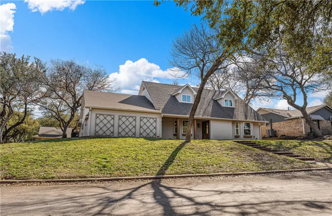
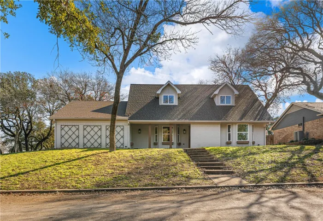
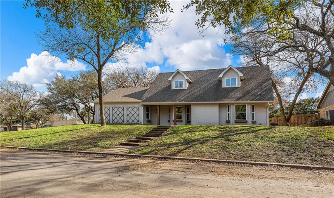
We’re delighted to show off this distinctive Woodway area home brought to you by The McLeod Company and Texas Contracting Solutions, LLC! — Located right in the heart of Woodway and ultra-convenient to nearly everything, you simply can’t ask for a better location! — Perched on a hill at the top of the street’s horseshoe, this three or four bedroom (the fourth bedroom makes for a superb office), two bathroom (plus a downstairs powder room) home boasts GIANT rooms, and a really neat floor plan spread across 2, 575 square feet. — With an ENORMOUS primary suite downstairs, which features a large walk-in closet (uncommon for homes of this era or in this neighborhood), a patio door to the backyard, and even a sitting area (eek!); you’ll be hard pressed to find anything for sale on the market with bedrooms this large, even for twice the price! — Rounding out the impressive layout, the large, central living room gives way to a super spacious, open kitchen complete with island, large pantry (see the theme here?), ample cabinetry space, and the perfect blend of openness, but still with a bit of wall space to hide messy kitchens. n — Outside, a lovely pool area, full size playhouse, and ample yard are well situated on the tree shaded, .3181 acre lot. — You simply can’t get a better, more attractive neighborhood, attendance of the Midway Independent School District and Woodway Elementary are always coveted, and you’re just minutes from H-E-B, Starbucks, shopping, and even your favorite restaurants! — Stay tuned as we bring in the finishing touches to the property (Frigidaire Professional Appliances, RH hardware, custom blinds, Kohler and RH plumbing fixtures, landscaping and sod, a slate walkway to the front of the home and more! What’s more, at this point, you can dictate the full pool remodel create the backyard oasis of your DREAMS! As priced, the home includes a new pool liner, new pump, and new filter

