
Residential For Sale
3313 Fox Hollow Circle, Waco, Texas 76708
- Bedrooms : 4
- Bathrooms : 3
- Square Footage : 2,768 Sqft
- Visits : 0
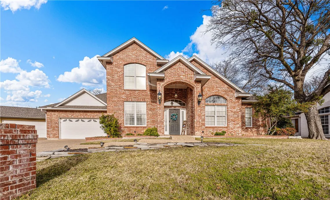
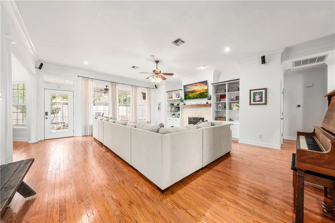
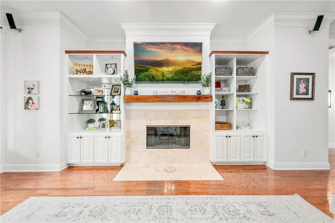
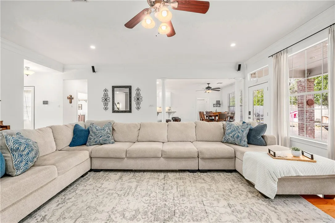
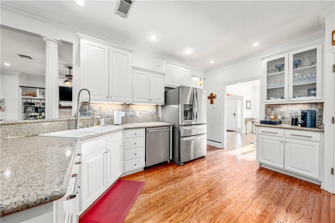
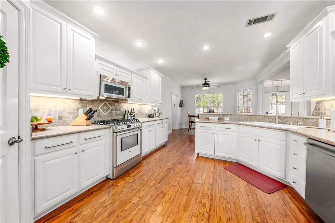
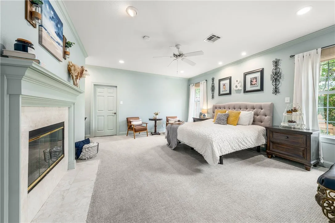
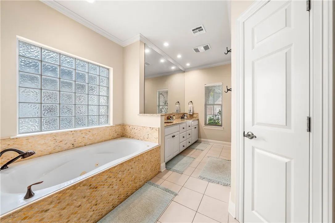
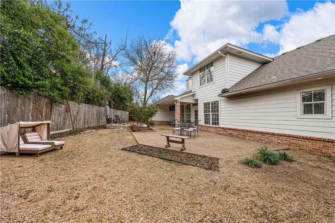
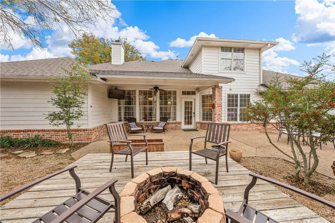
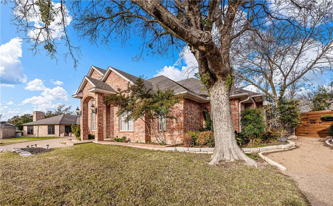
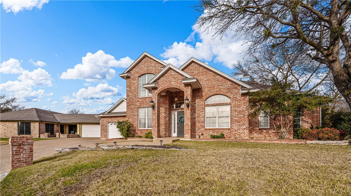
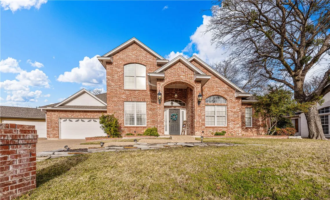
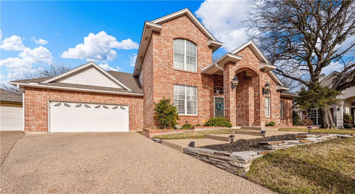
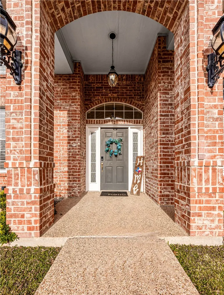
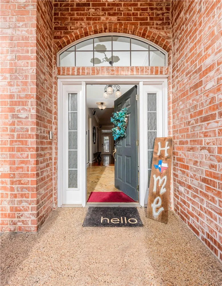
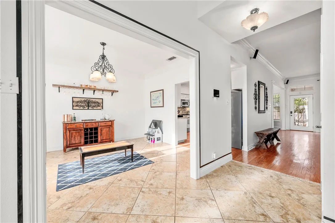
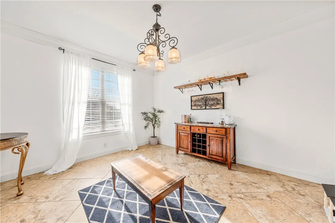
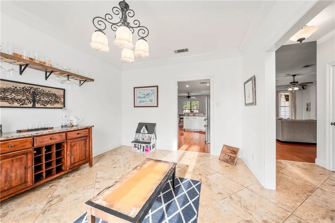
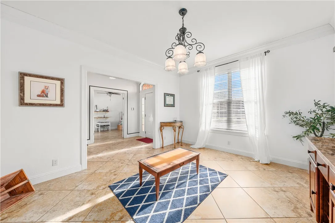
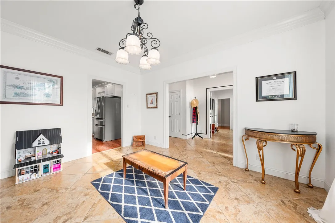
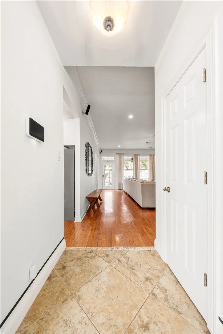
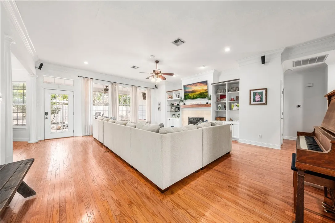
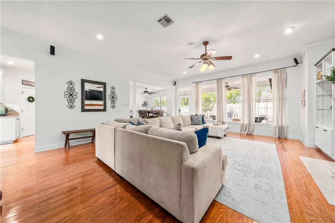
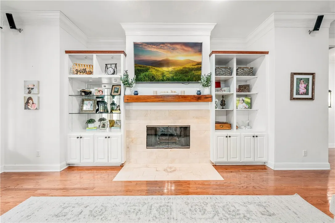
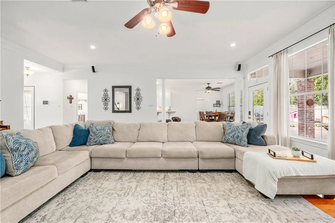
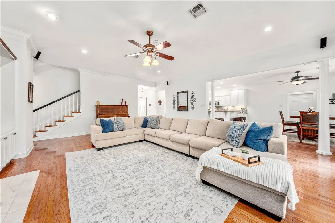
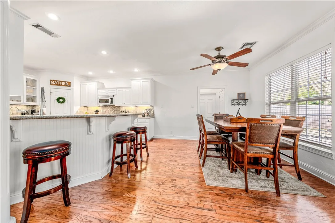
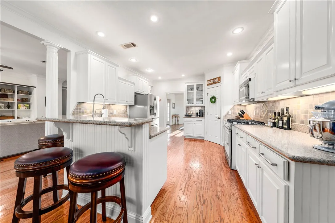
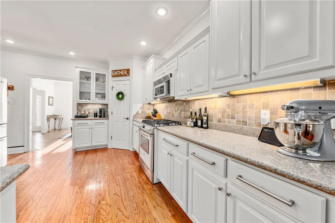
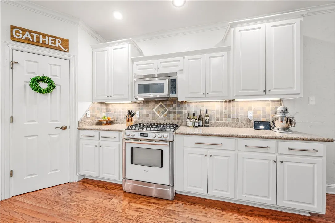
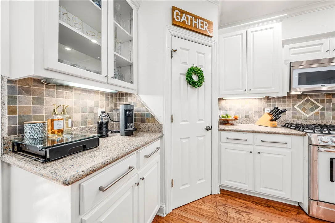
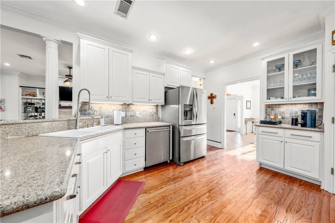
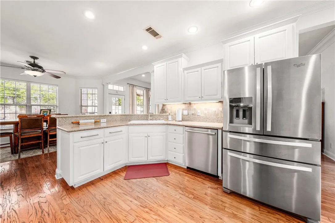
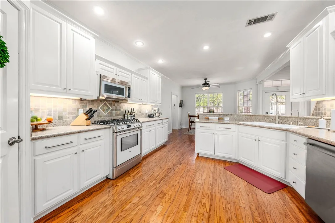
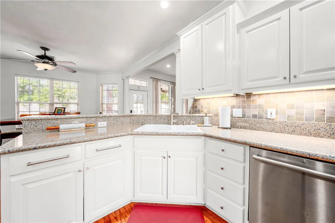
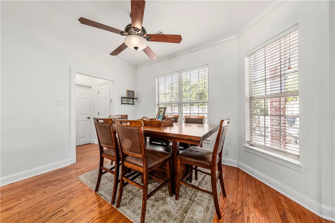
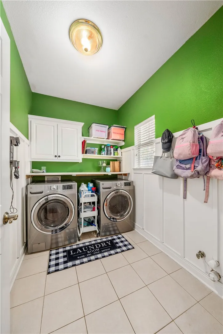
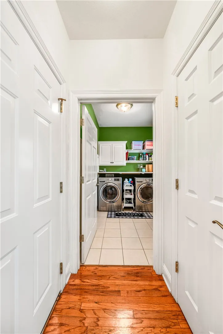
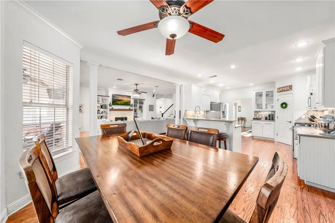
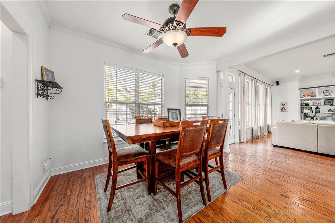
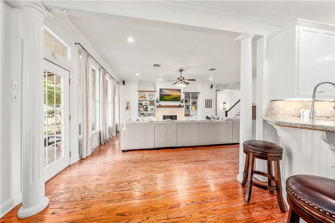
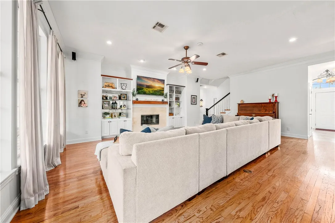
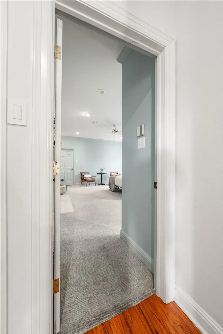
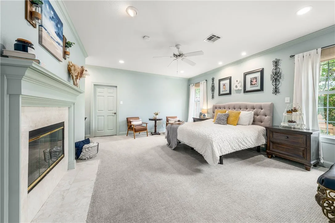
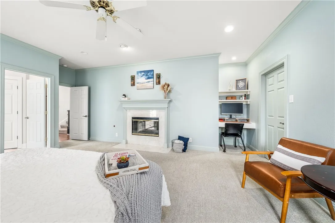
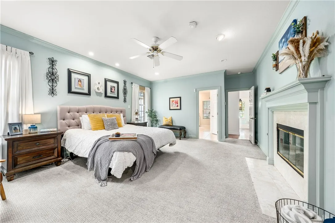
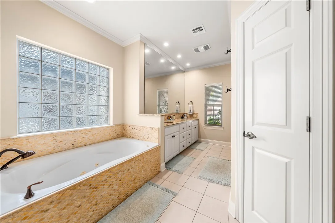
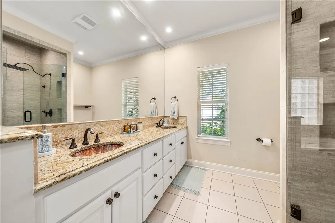
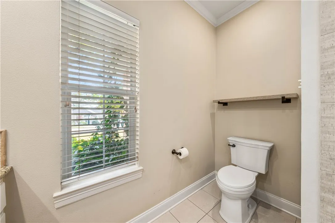
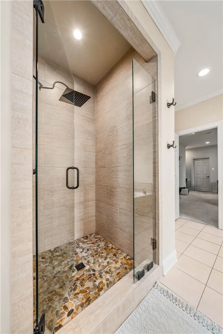
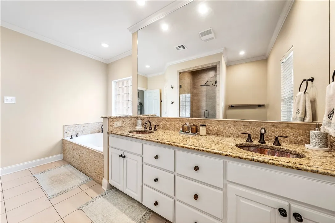
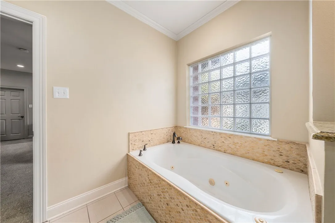
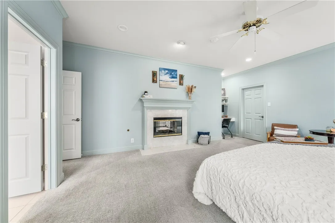
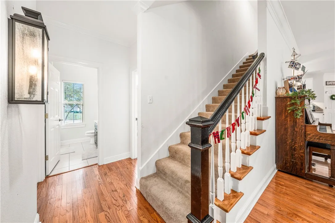
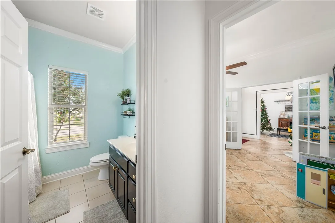
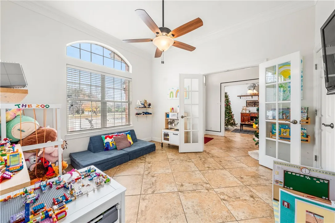
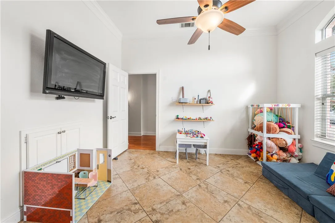
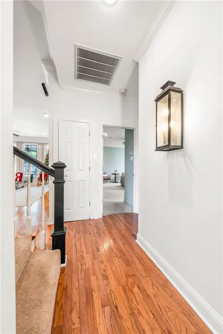
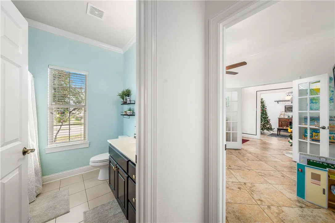
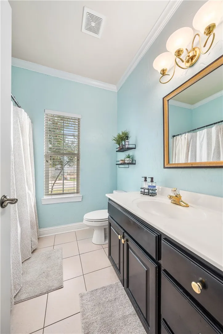
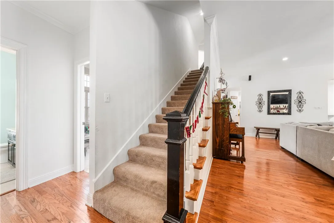
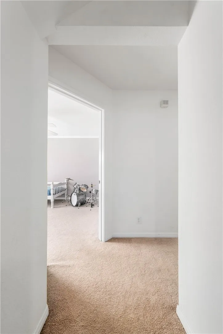
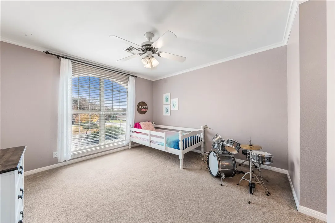
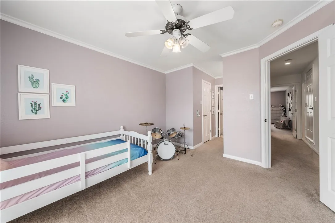
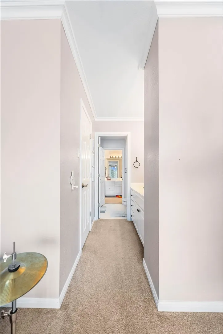
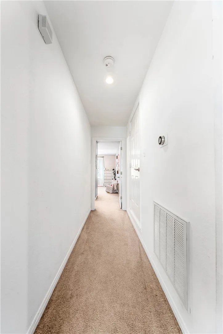
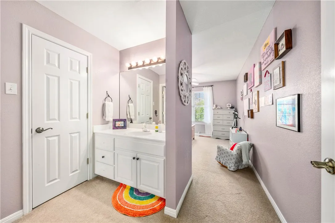
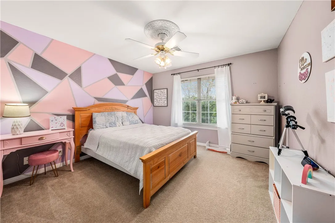
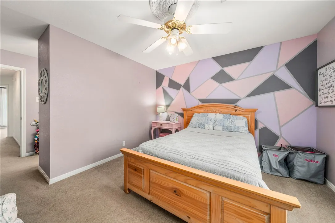
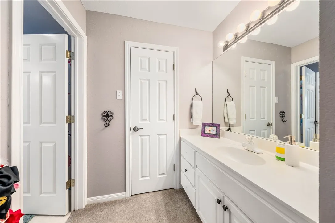
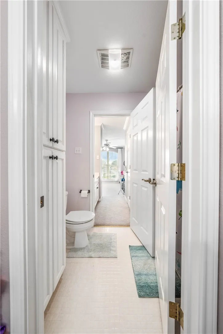
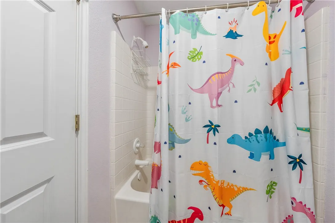
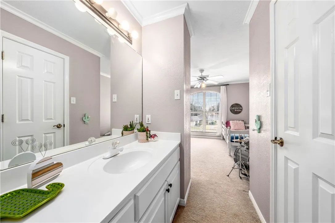
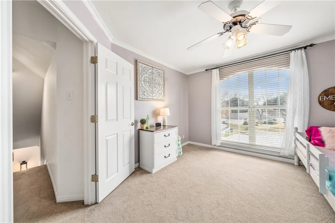
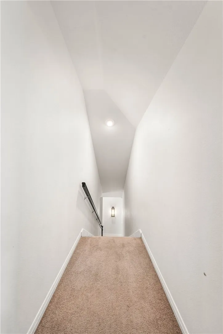
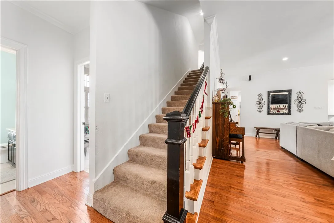
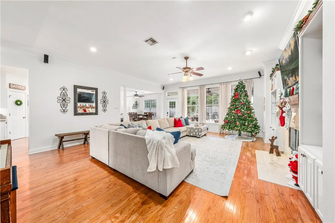
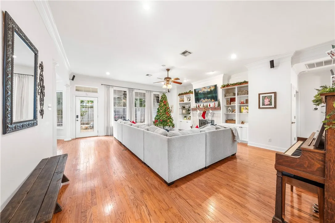
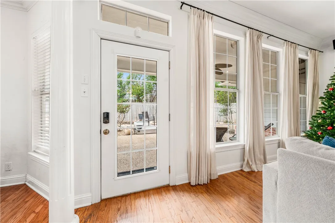
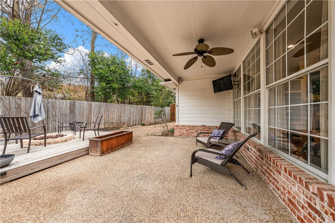
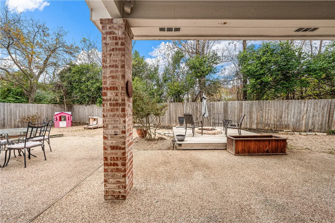
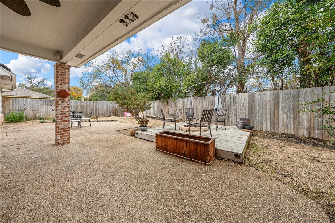
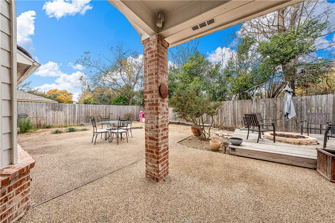
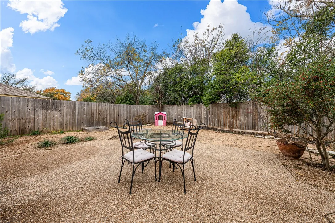
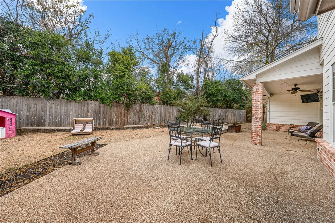
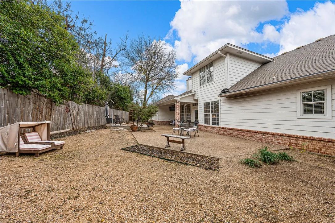
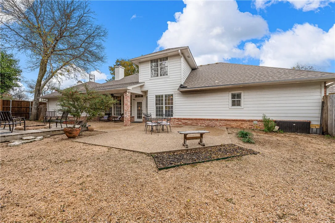
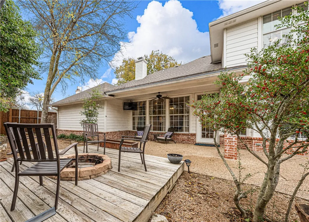
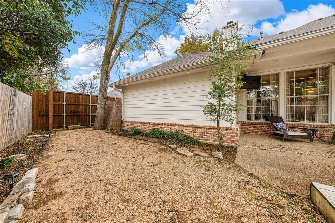
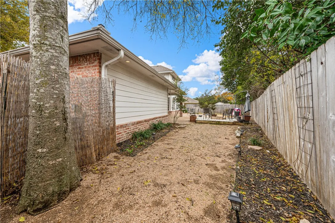
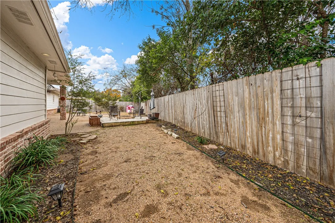
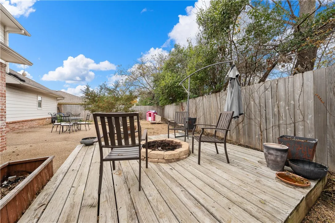
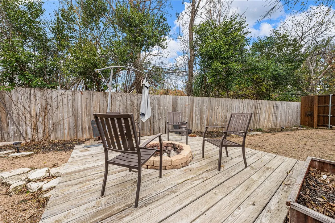
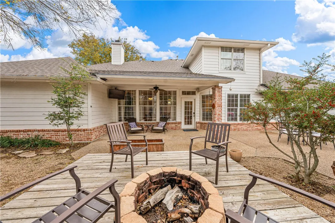
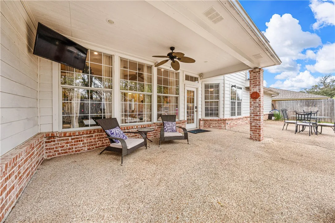
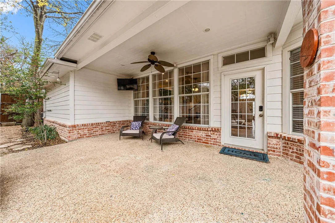
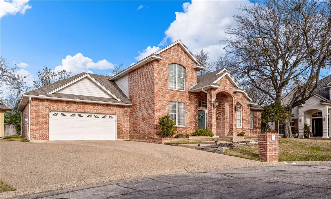
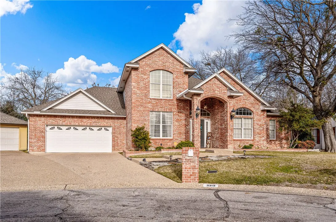
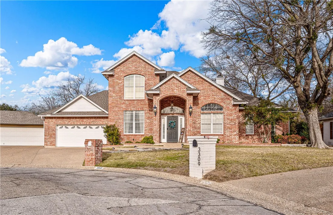
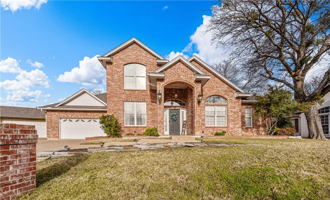
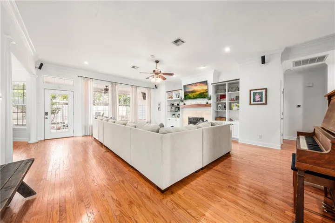
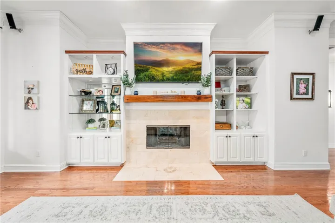
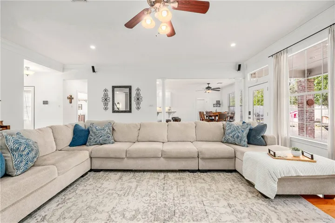
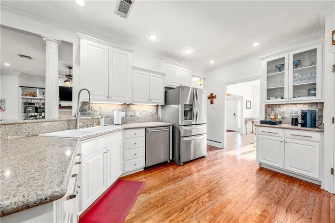
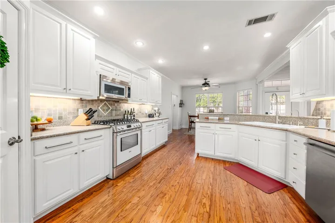
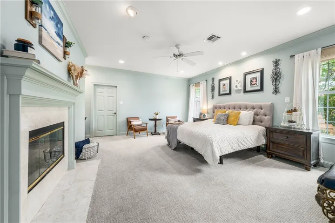
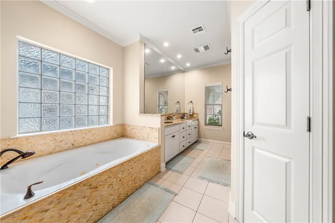
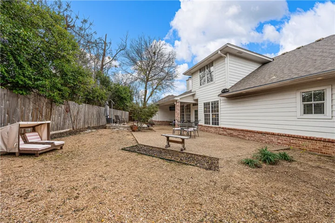
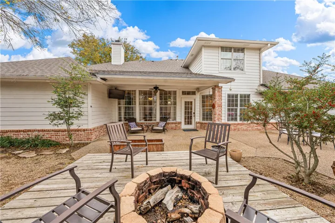
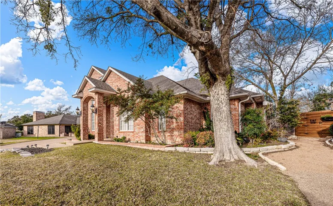
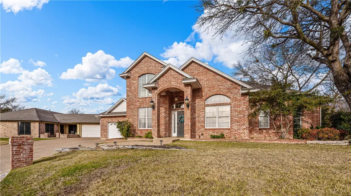
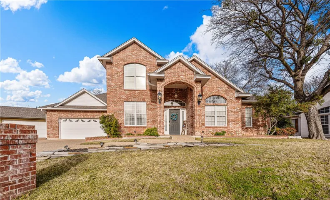
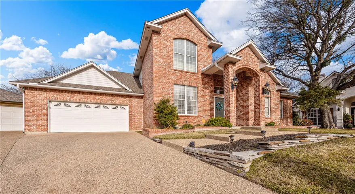
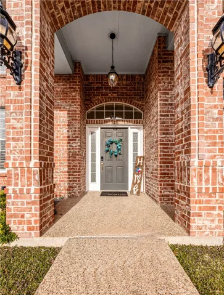
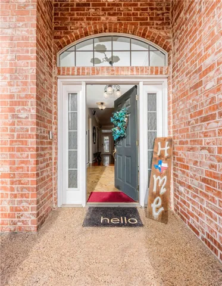
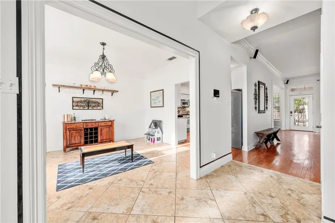
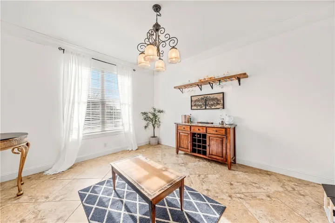
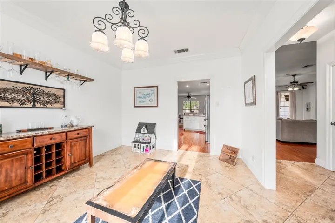
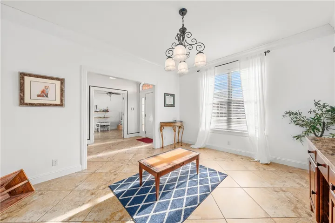
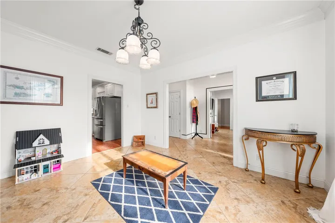
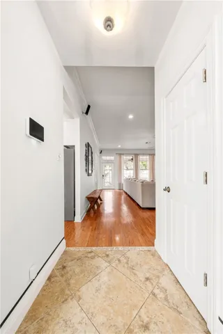
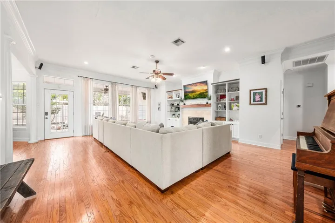
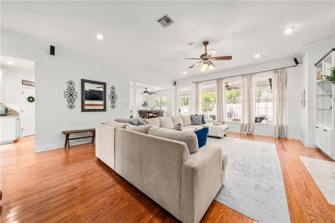
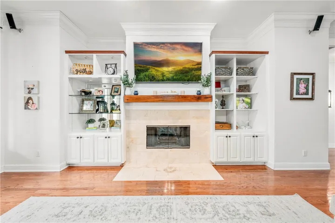
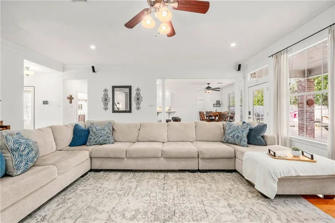
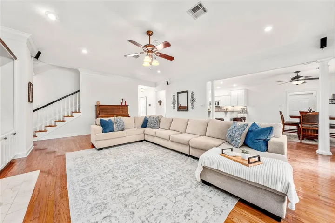
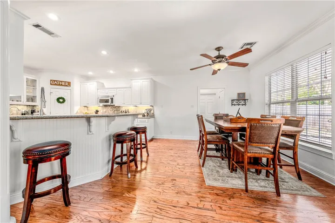
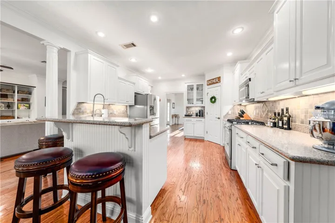
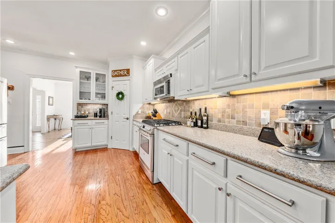
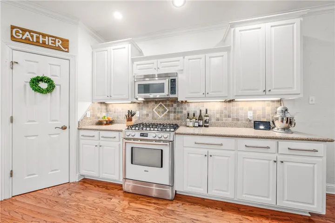
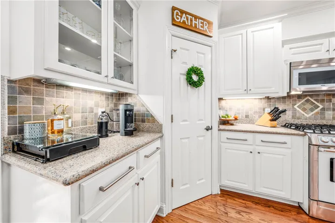
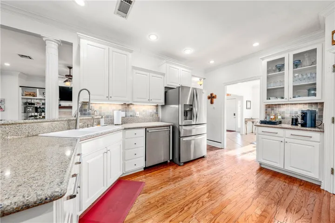
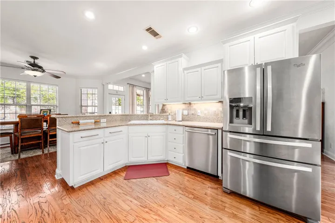
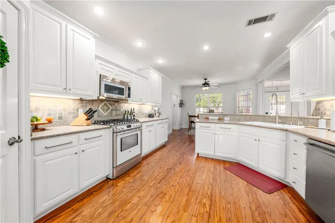
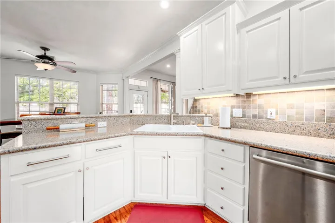
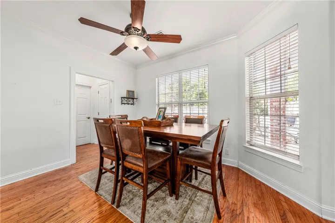
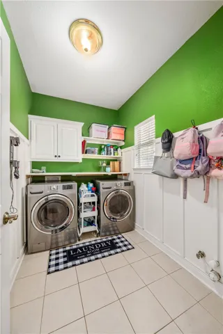
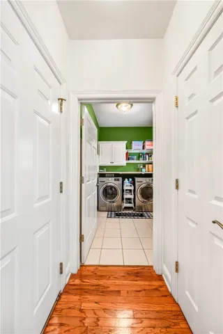
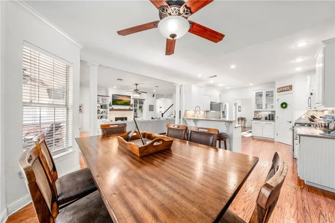
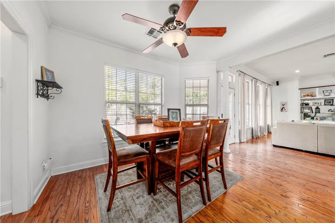
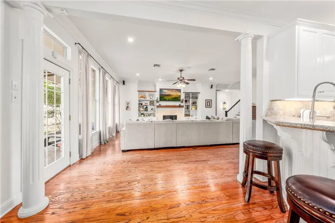
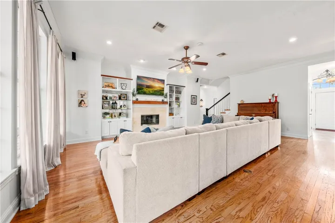
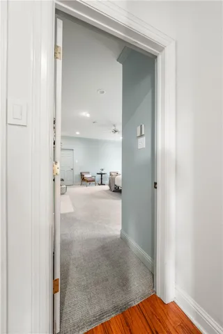
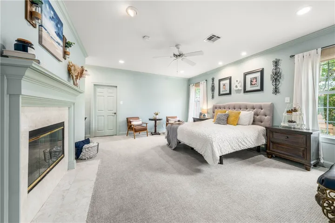
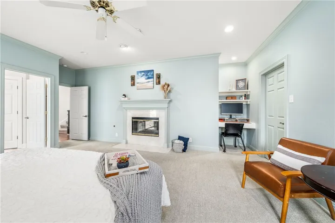
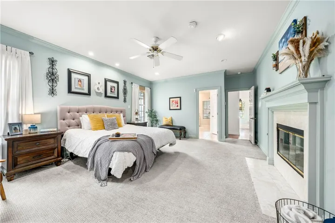
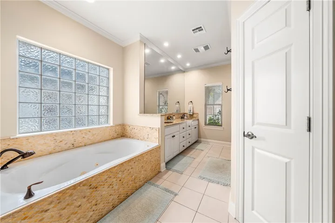
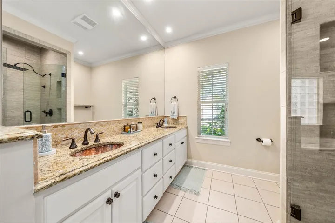
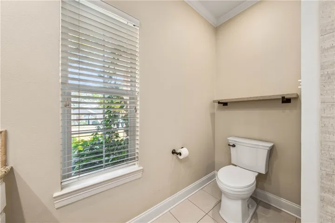
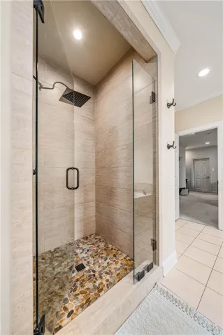
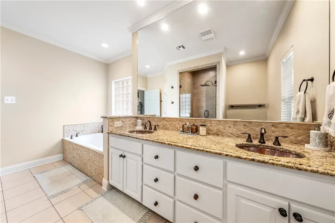
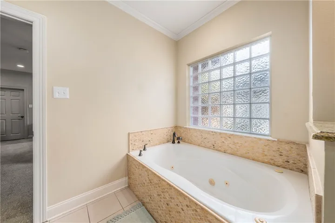
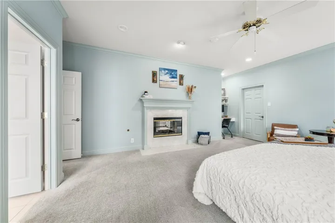
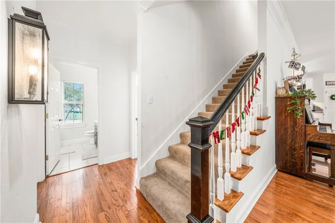
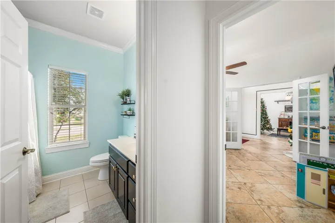
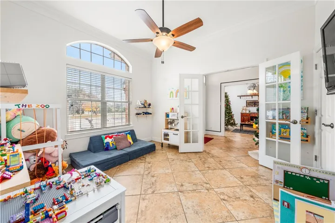
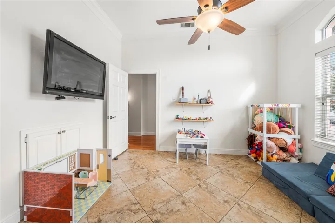
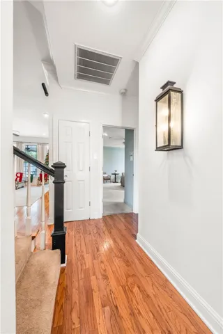
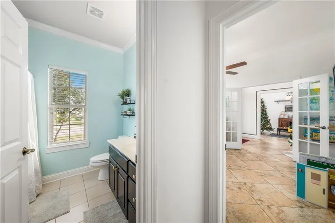
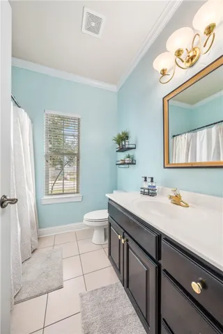
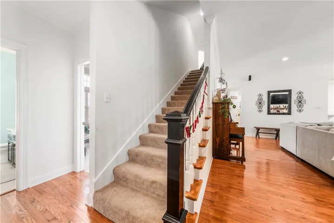
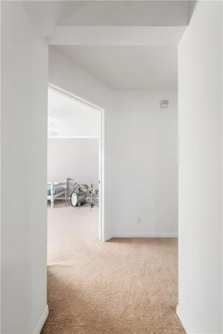
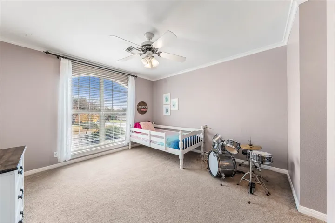
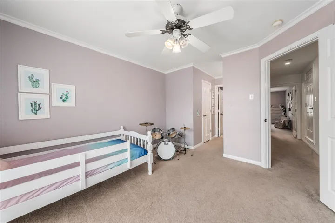
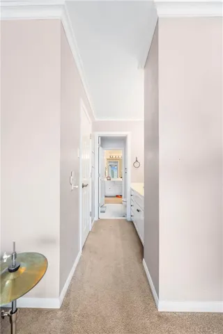
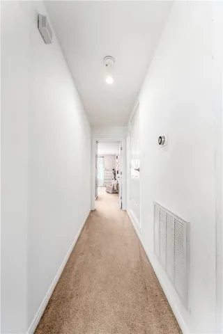
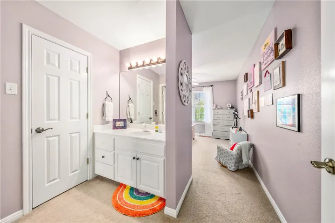
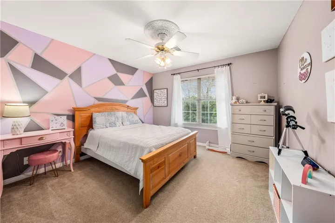
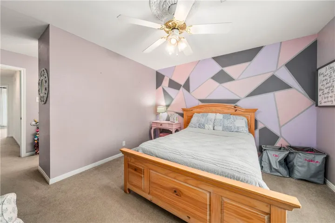
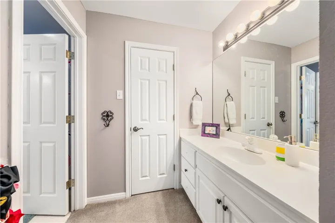
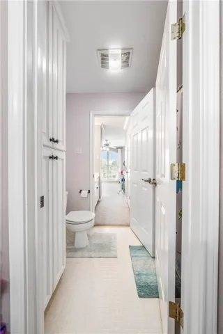
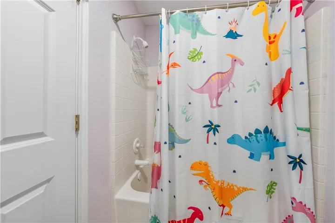
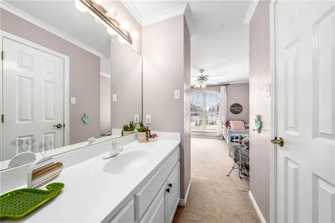
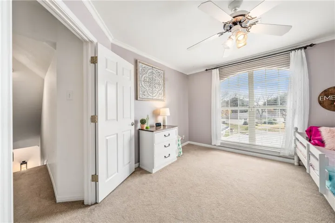
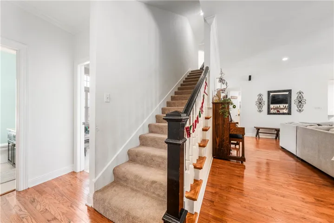
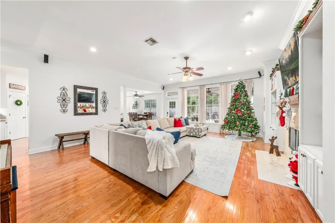
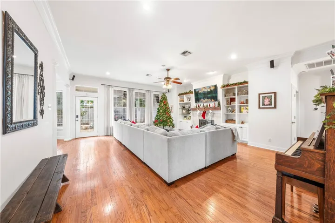
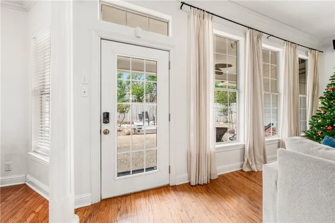
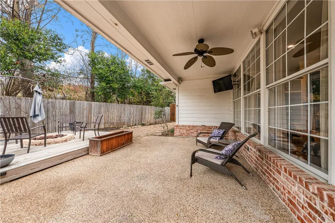
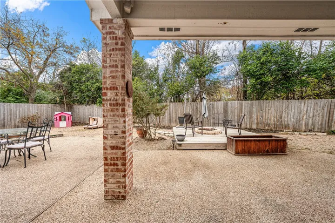
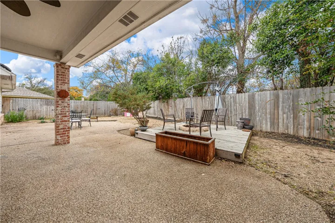
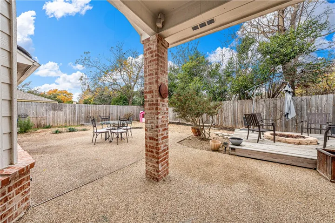
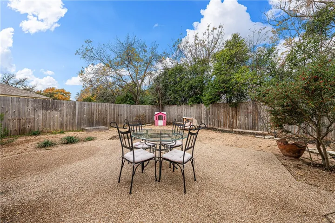
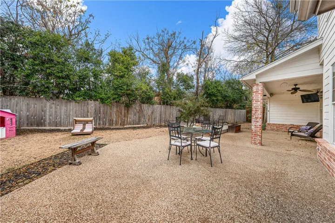
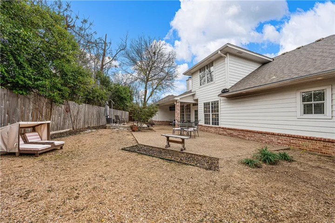
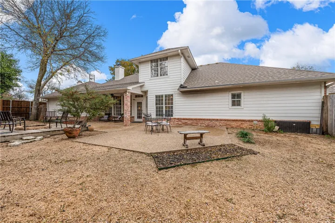
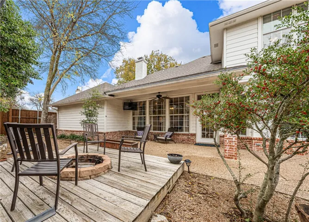
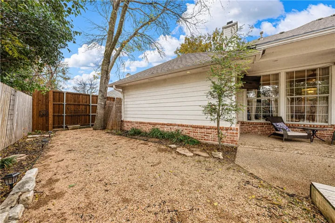
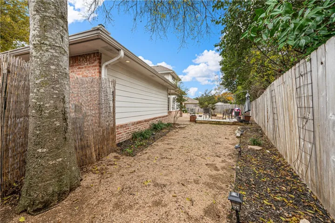
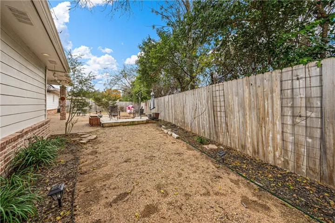
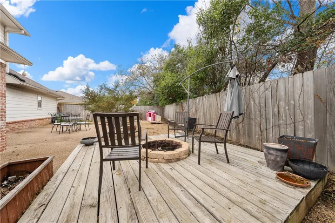
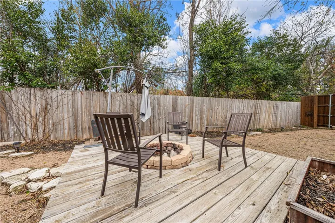
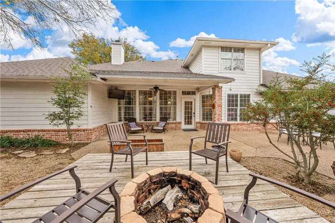
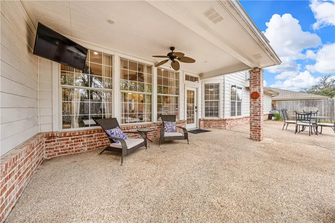
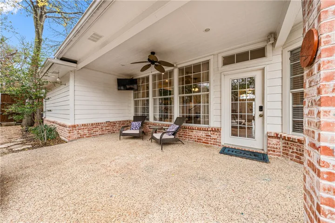
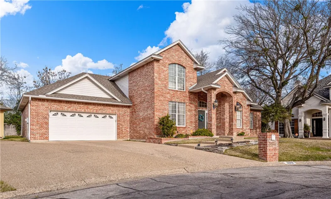
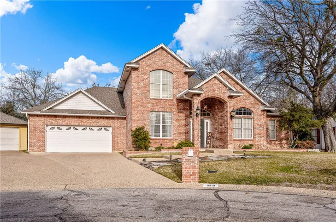
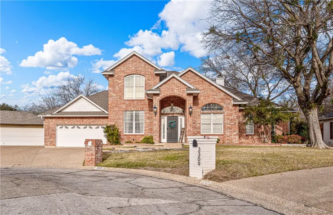
Coveted and exceptionally rare, this fabulously flexible floorplan lives large when needed, but streamlines to a perfect single floor layout when the second floor isn’t needed; it’s like having two homes in one! —– …and with its ideal Chimney Hill location famed for winding, ultra-walkable streets, mature trees, and a patio home setting providing perfectly sized lots which aren’t too small, aren’t too big, but JUST the right size for those who enjoy the outdoors but prefer not to be forced to devote an entire weekend to upkeep; this attractive package has it all! —– Featuring four bedrooms (or three bedrooms and an office), three bathrooms, a massive, central living room, a formal dining room, spacious breakfast area, and spacious rooms nearly everywhere you look; it’s tough to beat this home’s use of its 2, 768 square feet. —– With two bedrooms sharing a bathroom upstairs, the second floor can easily be left alone if it’s not needed for the day to day. A flexible office space, which can double as the fourth bedroom, is downstairs. That office/bedroom enjoys access to a full bathroom while the primary suite sits across a hallway so that it’s convenient and accessible whilst still retaining privacy and seclusion. There, a lovely fireplace, expansive square footage, and luxurious bathroom round out amenities which are surely fit for royalty. —– In the center of the home, a wall of windows ushers in abundant natural light making the already spacious living room feel even more open (if that’s possible). Here, another fireplace sits proudly, greeting entrants with a warm ambiance. In front of the living room, the home’s office sits across from the formal dining room. —– Both rooms can serve dual purposes with the office easily converting to a bathroom while the formal dining room is almost redundant, thus allowing it to transform to a sitting area, parlor, or even game room thanks to the oversized breakfast area.

