Properties

Residential For Sale

125 Grovecreek Drive, Waco, Texas 76708

  • Bedrooms : 3
  • Bathrooms : 3
  • Square Footage : 2,007 Sqft
  • Visits : 0
$489,000
Features
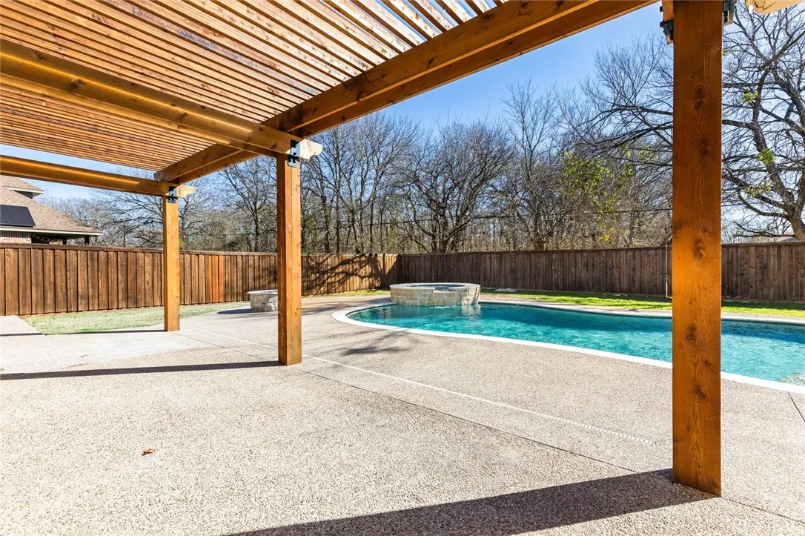
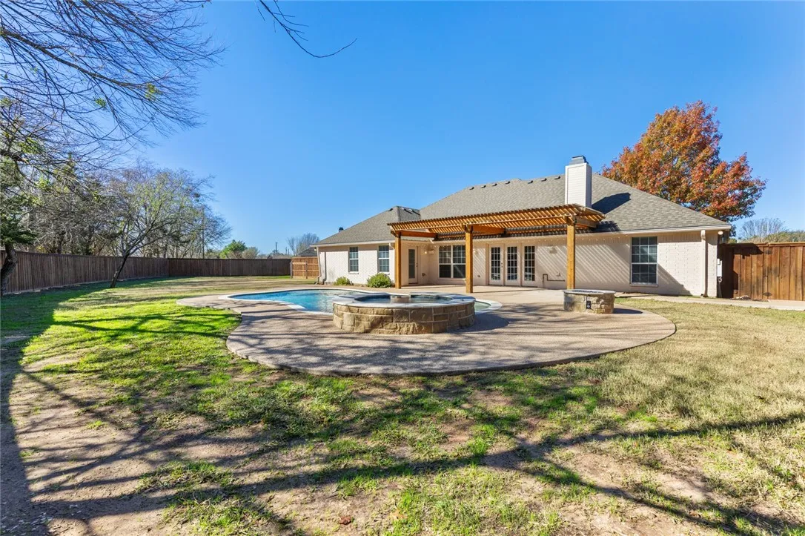
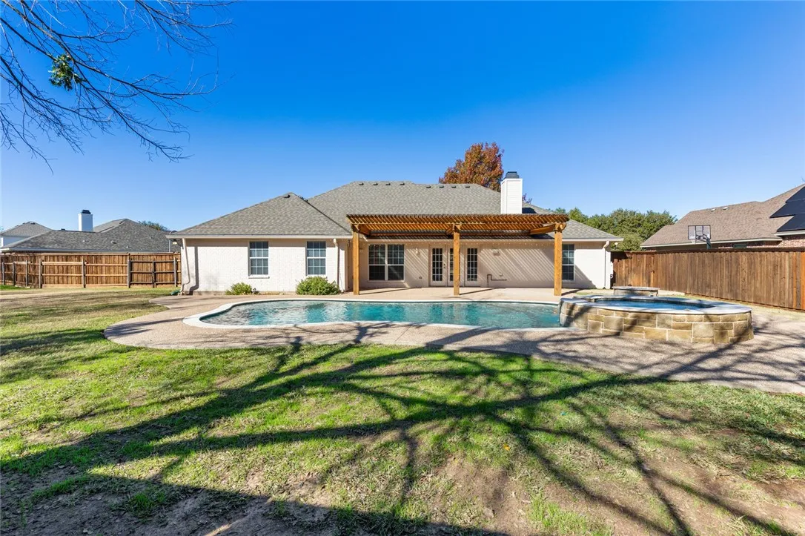
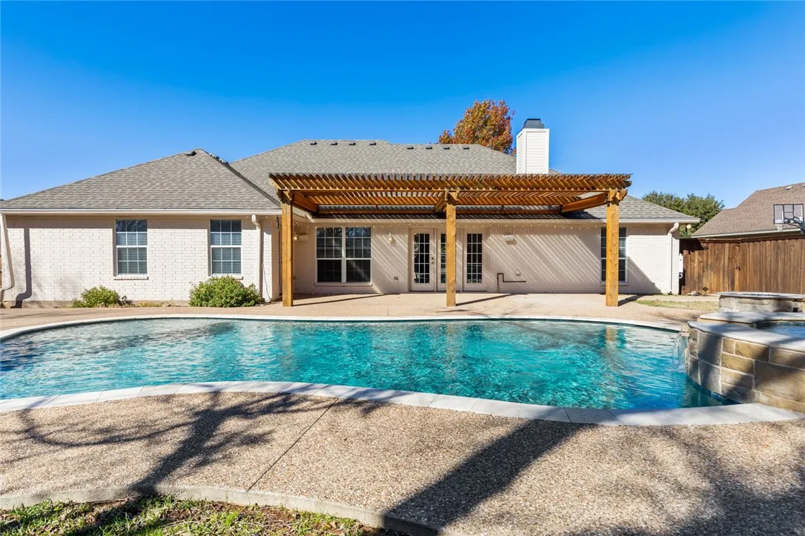
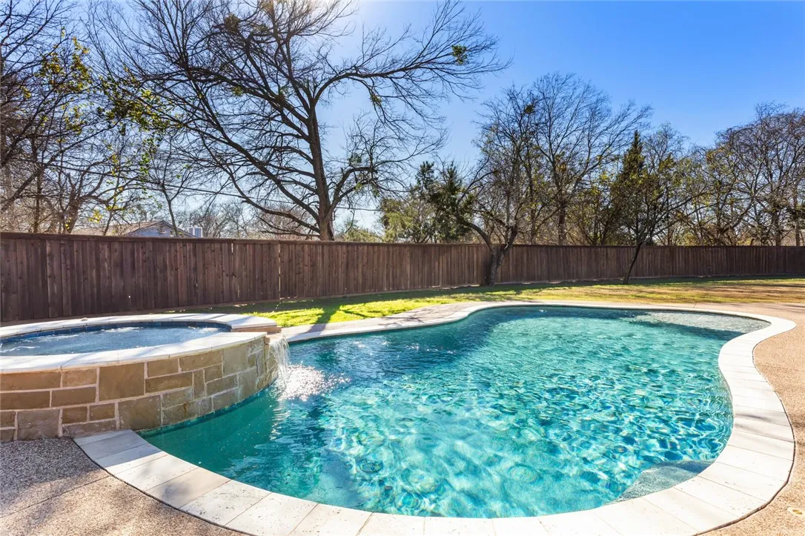
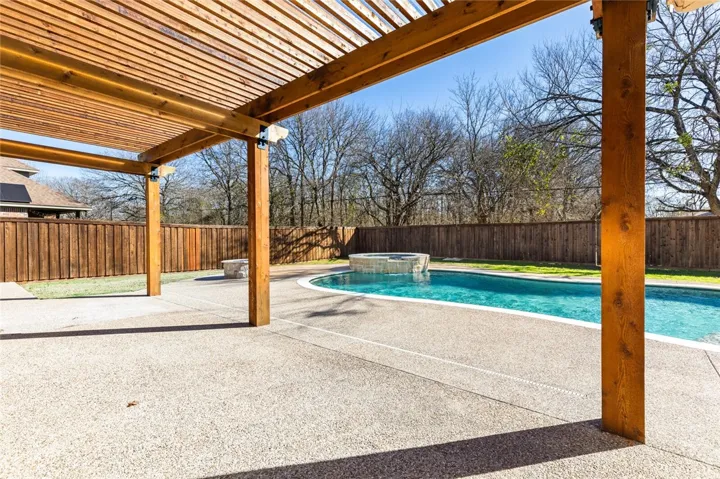
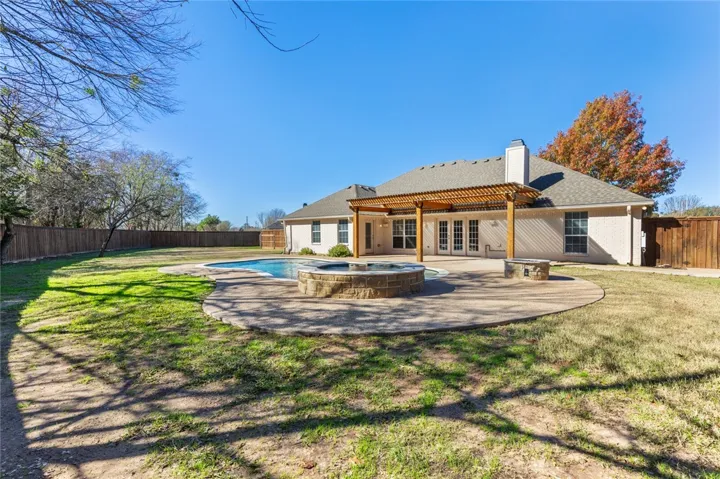
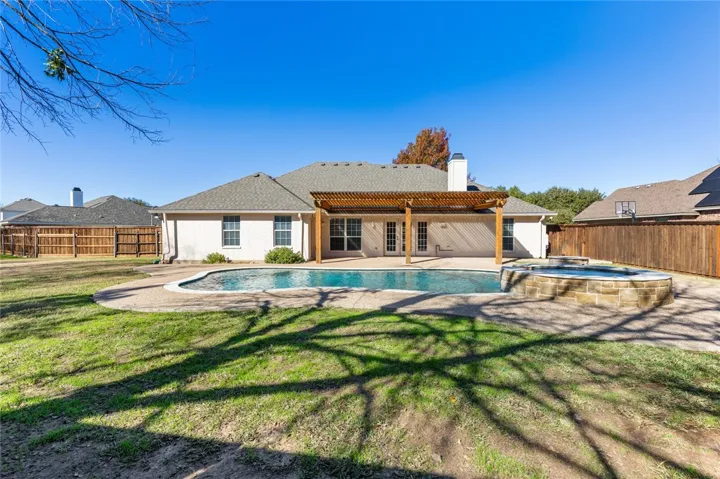
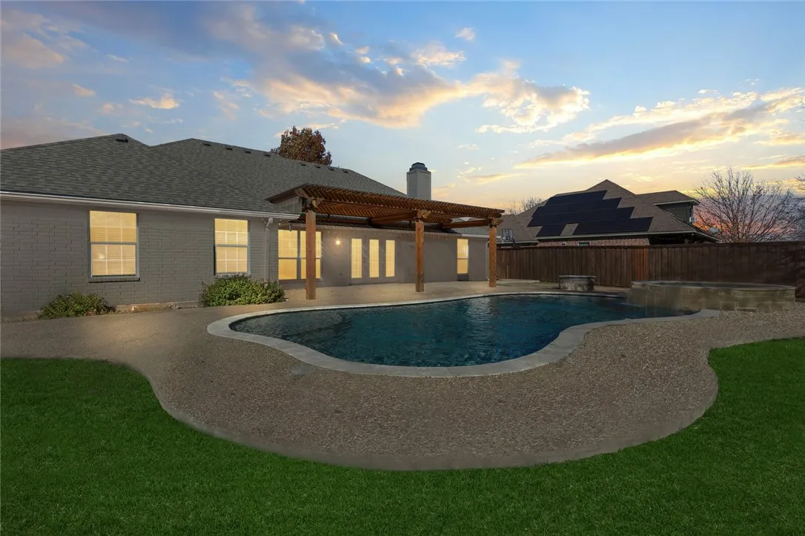
Swimming Pool : In Ground, Gunite, Pool, Outdoor Pool, Private, Water Feature, Pool/Spa Combo, Salt Water
Heating System : Central, Electric, Natural Gas
Cooling System : Central Air, Electric, Gas
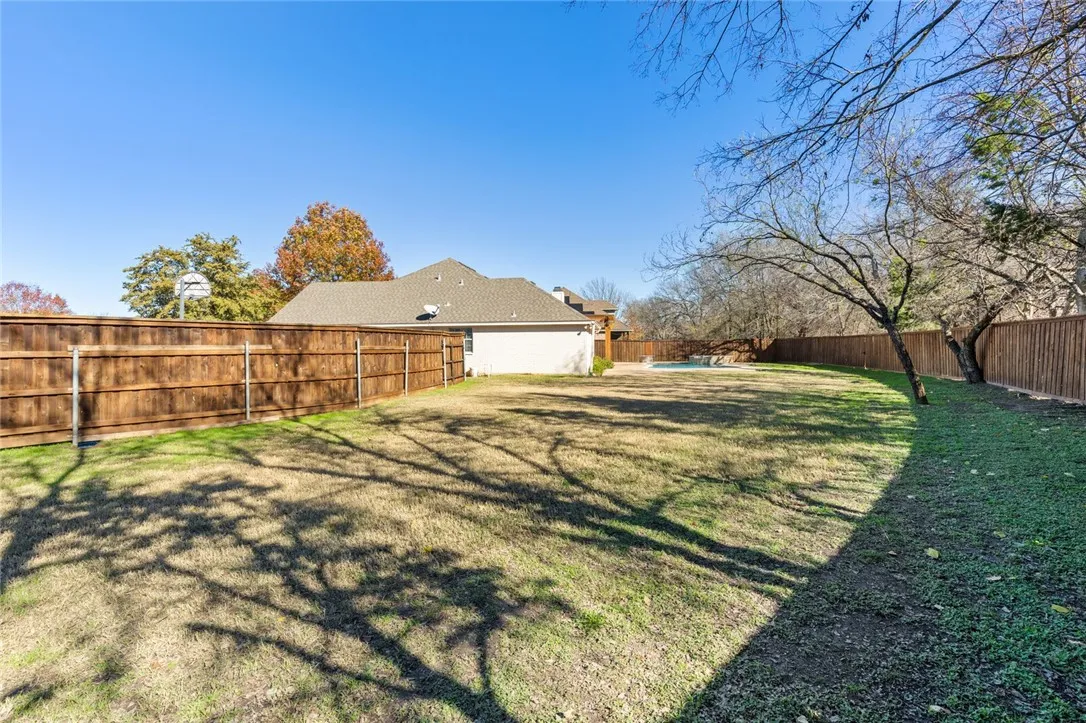
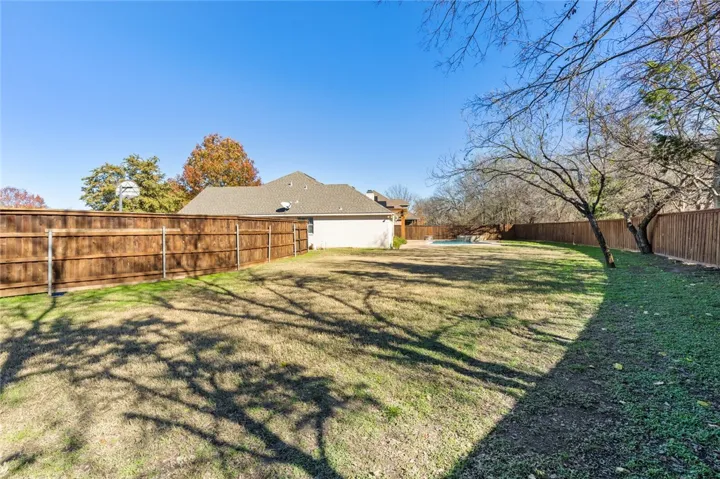
Fence : Wood
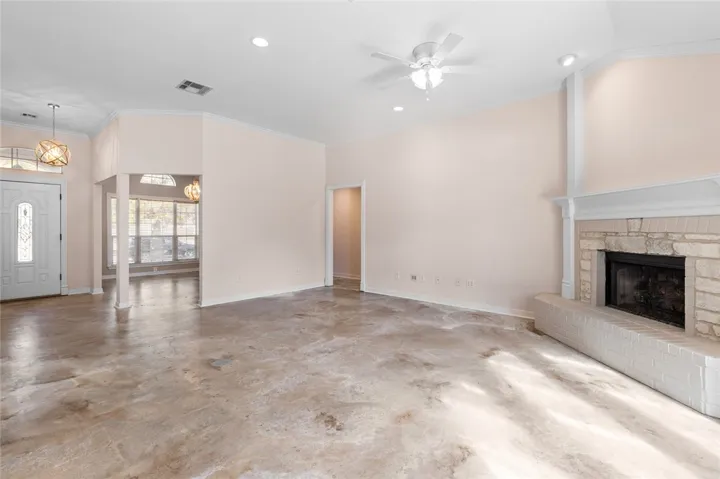
Fireplace : Gas, Wood Burning
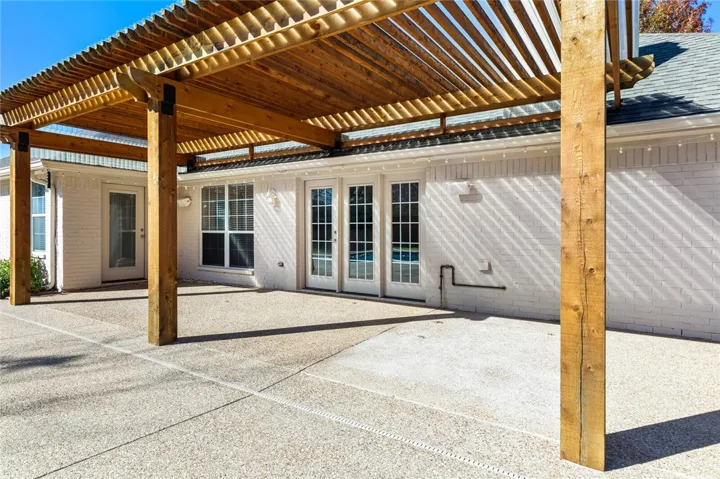
Patio : Covered, Patio
Parking : Garage Faces Side, Storage
Utilities : Sewer Available
Window Features : Window Coverings
Exterior Features : Fire Pit, Rain Gutters
Fireplaces Total : 1
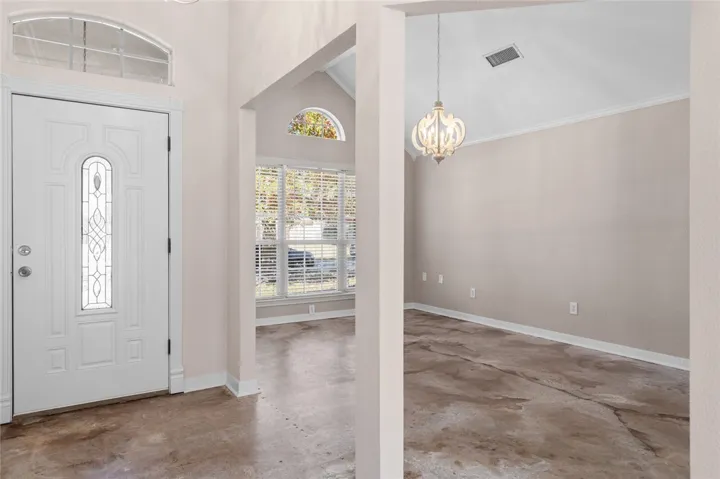
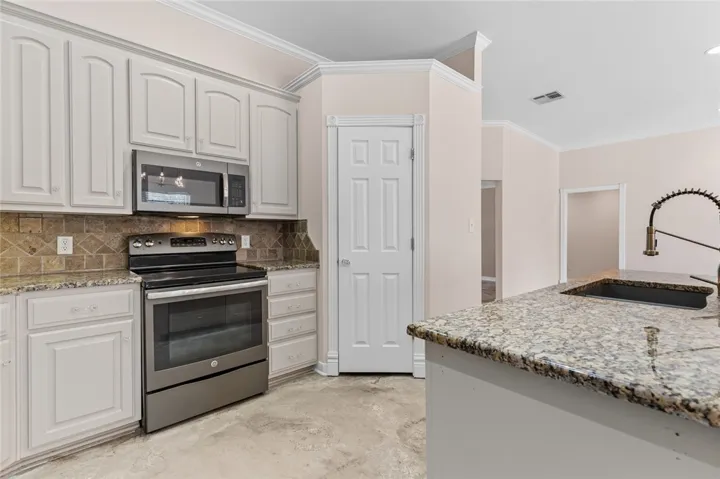
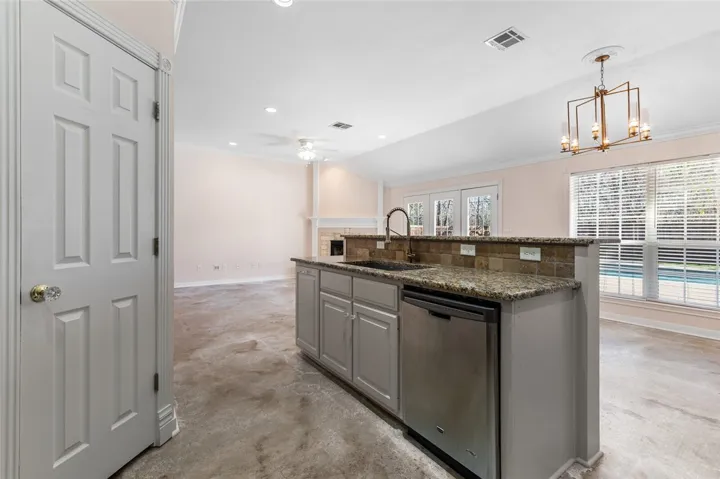
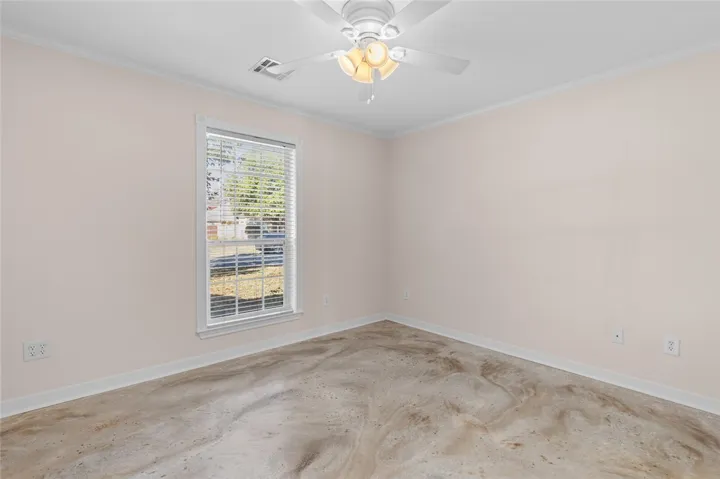
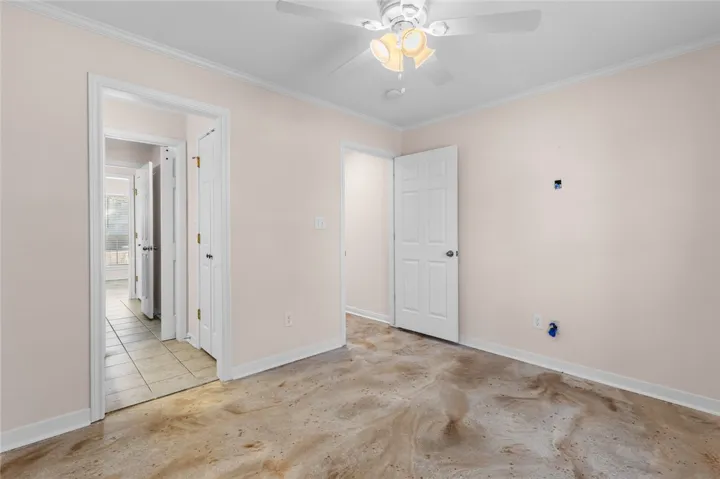
Flooring : Tile, Vinyl, Luxury Vinyl Plank, Concrete
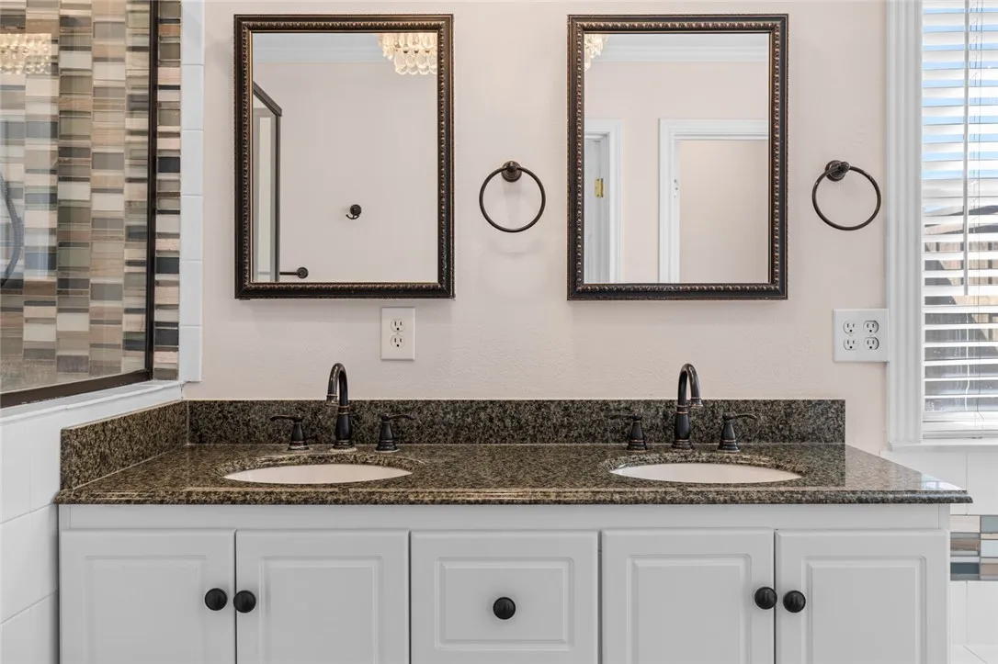
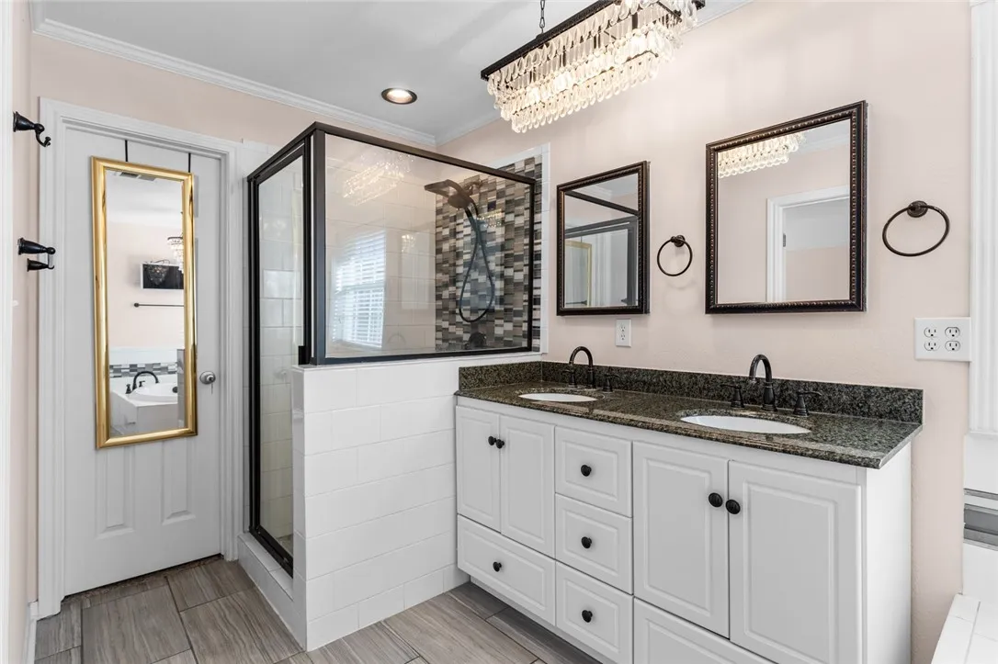
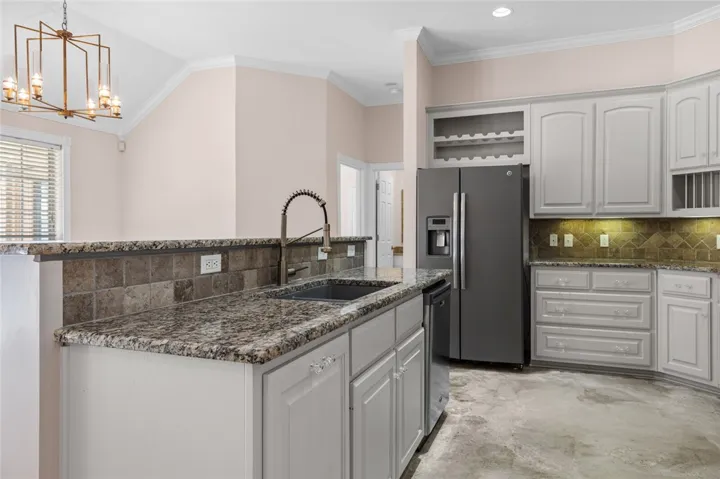
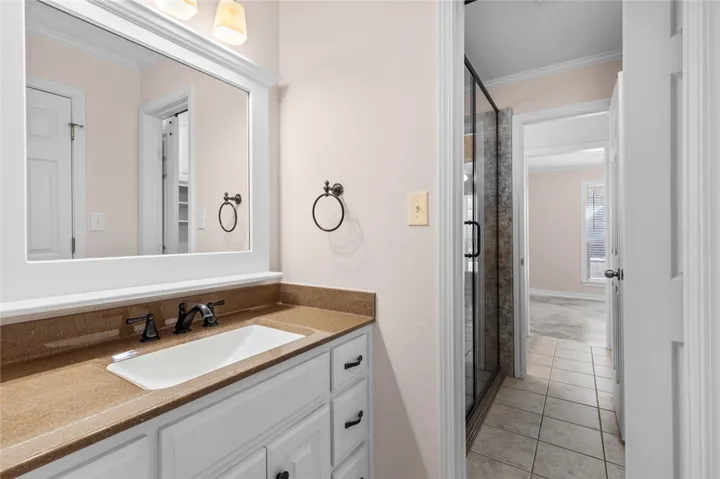
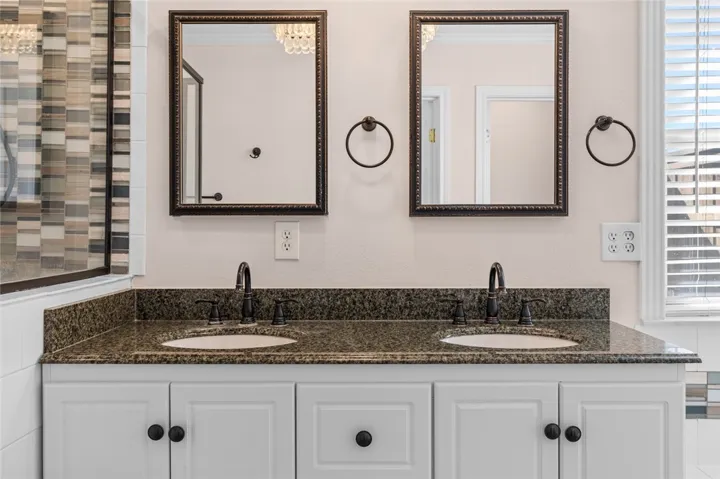
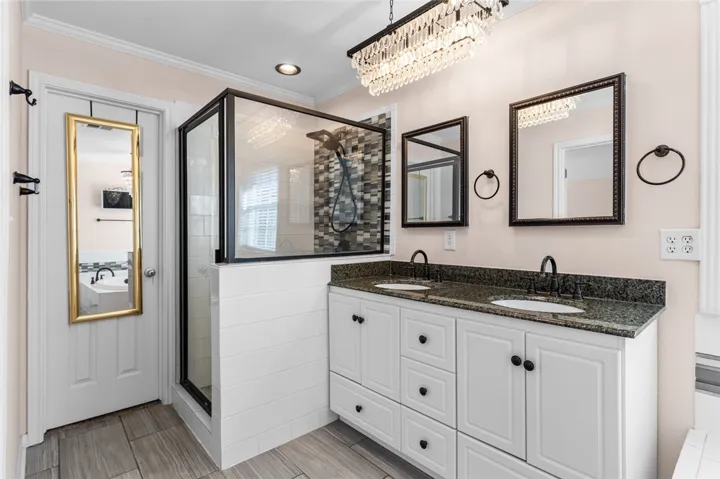
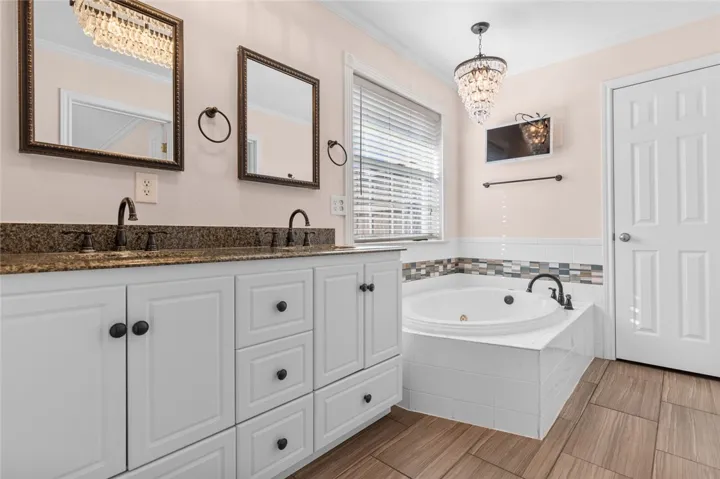
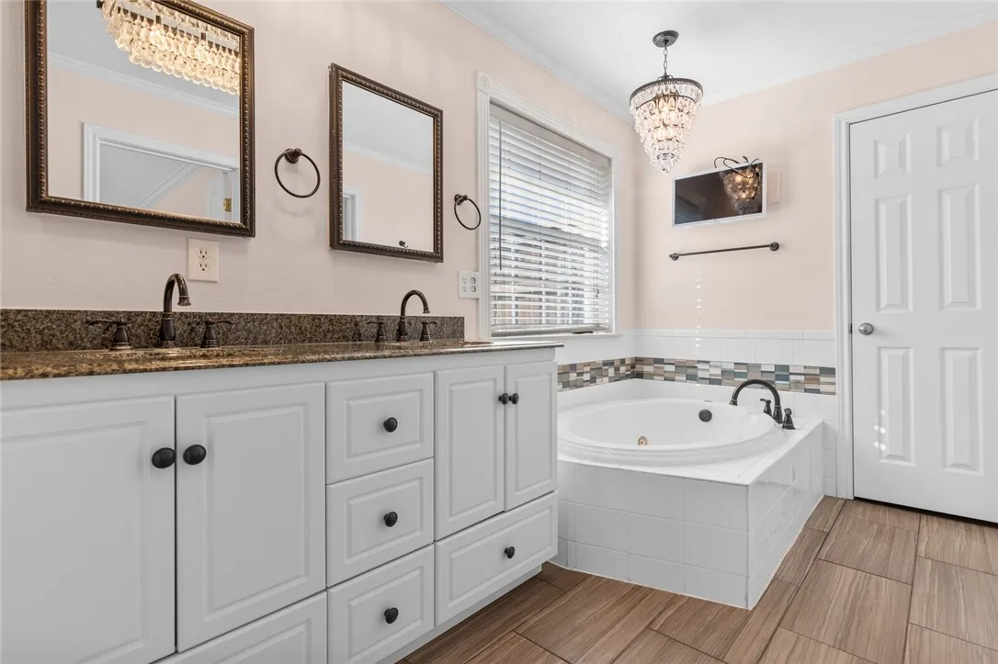
Interior Features : High Speed Internet, Chandelier, Decorative/Designer Lighting Fixtures, Double Vanity
Pool Private Yn : 1
Appliances
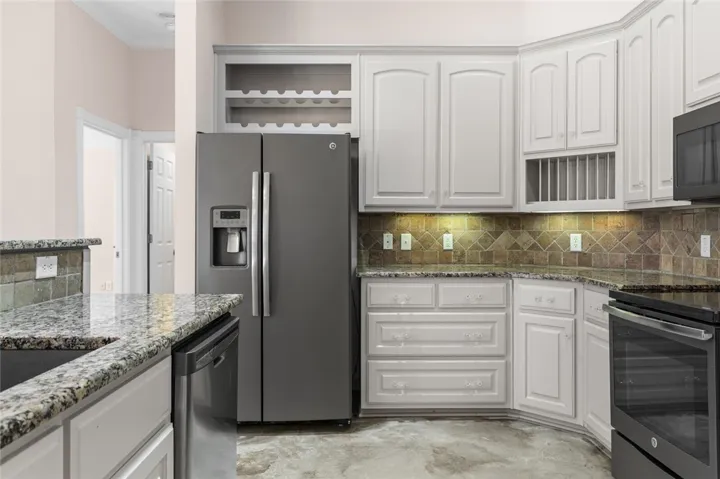
Appliances : Refrigerator, Disposal, Microwave, Vented Exhaust Fan, Gas Water Heater
Address Map
Country : US
State : TX
County : Mc Lennan
City : Waco
Neighborhood : Keys Creek
Zipcode : 76708
Show Address? : Yes
Street : Grovecreek
Street Number : 125
Street Suffix : Drive
Google Map
Longitude : W98° 48' 49.6''
Latitude : N31° 36' 37.1''
Neighborhood
Elementary School : Bosqueville
Elementary School District : Bosqueville ISD
High School District : Bosqueville ISD
Additional Information
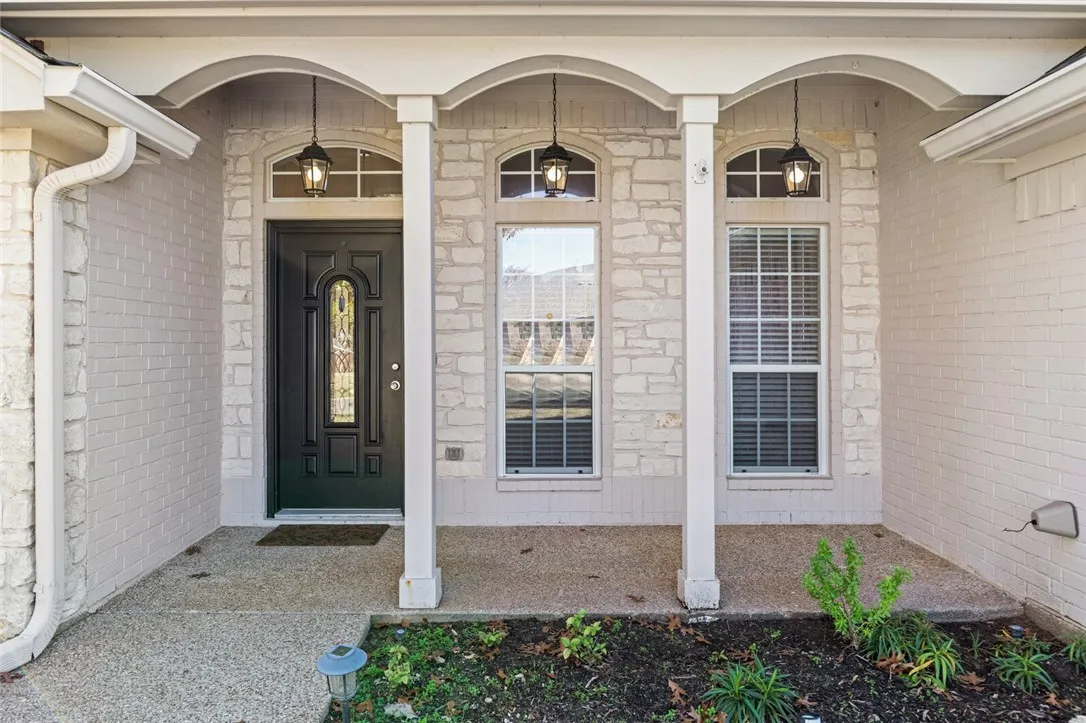
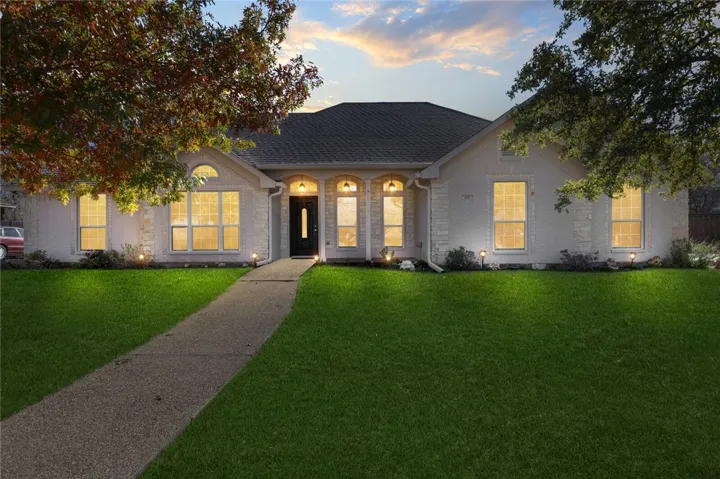
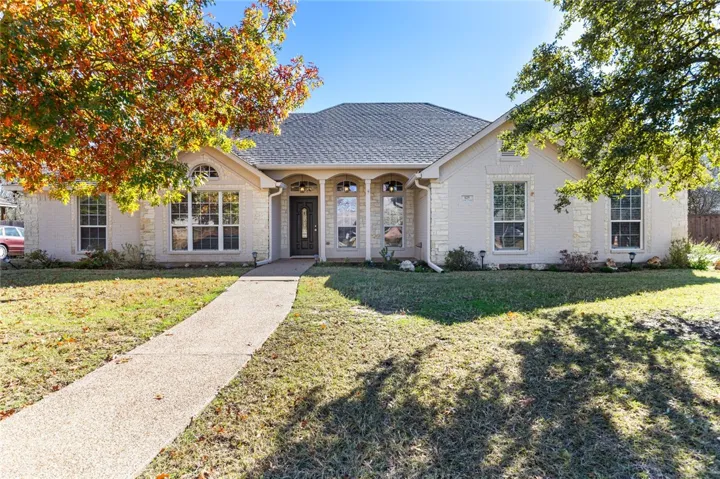
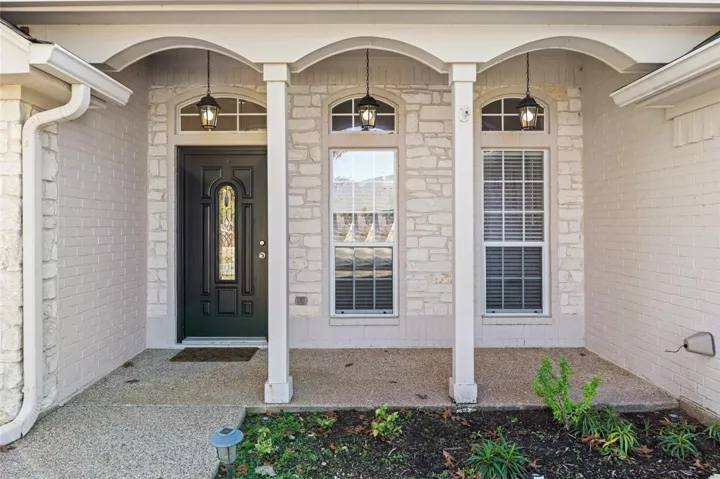
Construction Materials : Stone, Stone Veneer, Rock
Foundation Details : Slab
Garage : 2.0
Levels : One
Virtual Tour : Click Here
Financial
Association Fee : 200.0
Association Fee Frequency : Annually
Tax Annual Amount : 10789.0
Listing Information
List Agent Mls Id : A829503455
List Office Mls Id : A829548
Listing Term : Cash,Conventional,FHA,VA Loan
Mls Status : Closed
Modification Timestamp : 2025-05-24T23:59:54Z
Originating System Name : NTR
Status Change Timestamp : 2025-05-24T18:59:25Z
Property Description

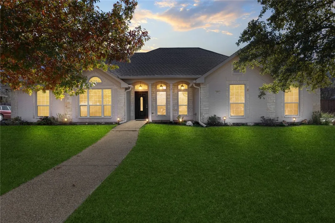
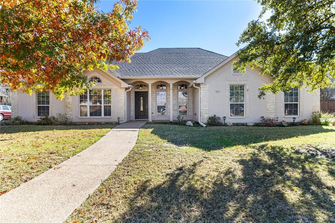
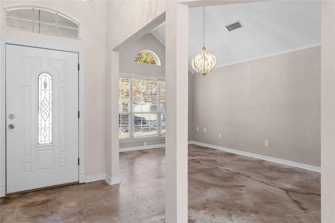
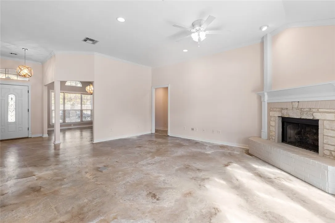
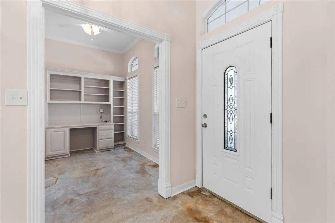
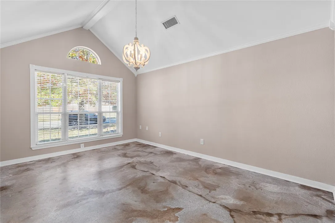
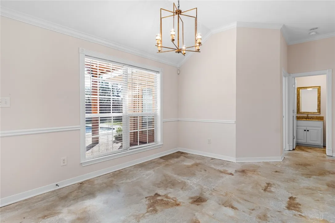
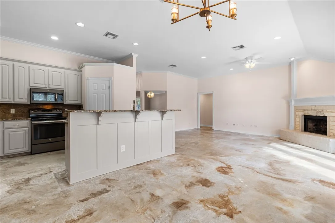
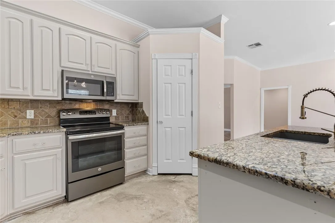
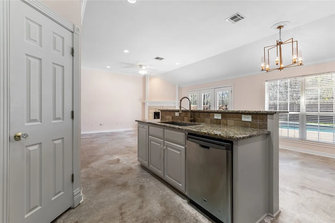
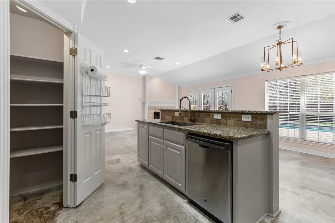
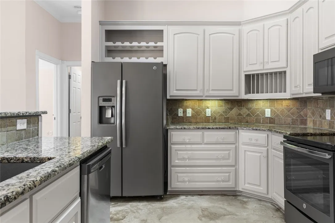
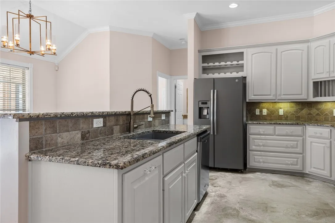
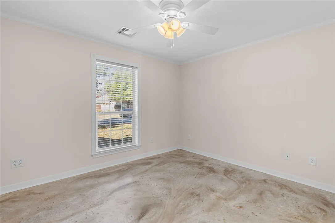
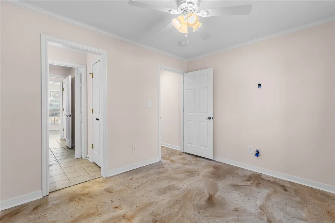
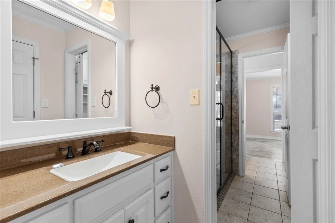
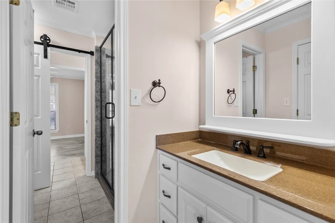
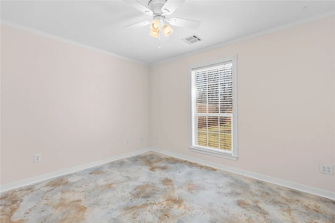
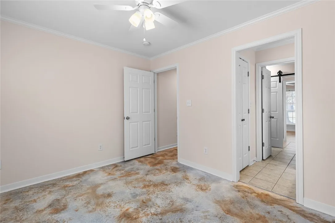
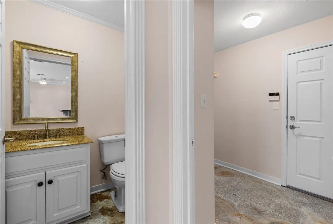
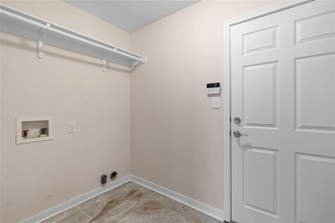
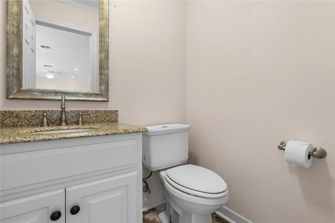
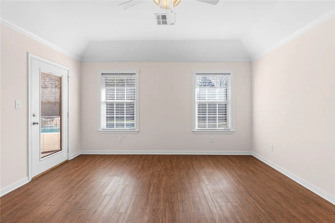
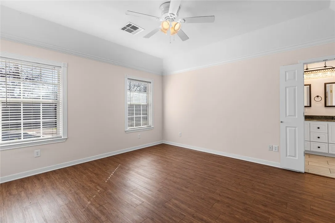
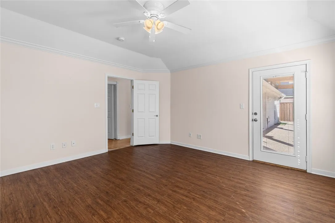
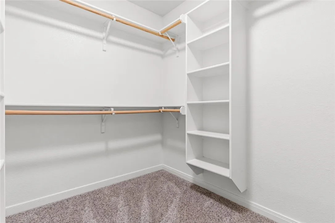
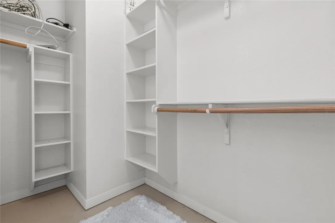
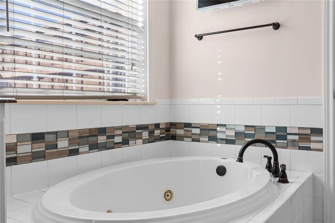
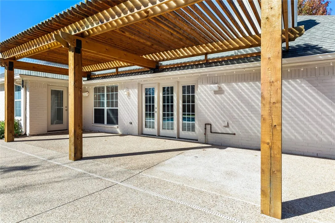
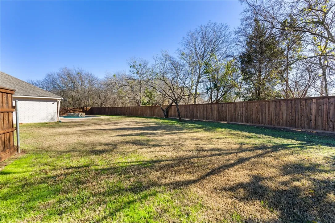
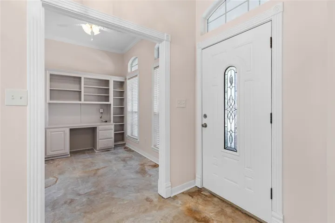
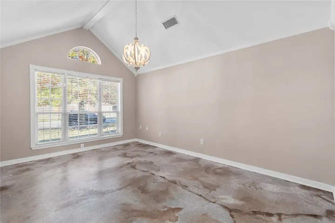
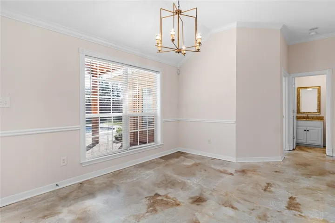
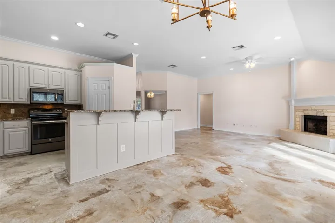
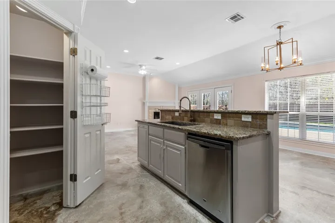
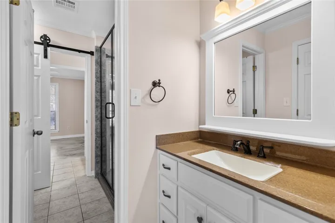
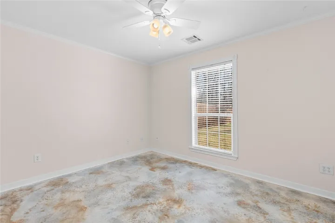
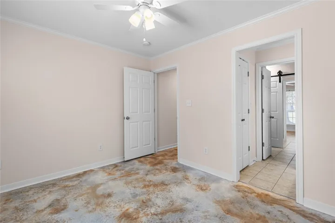
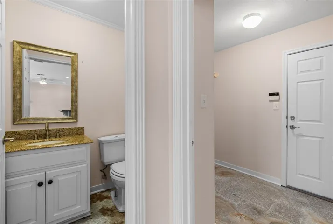
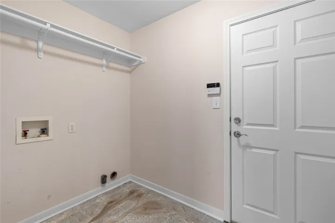
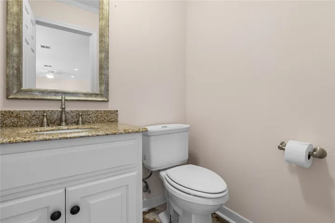
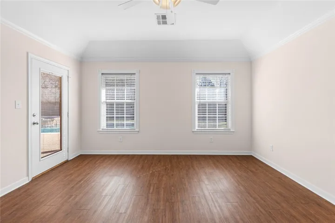
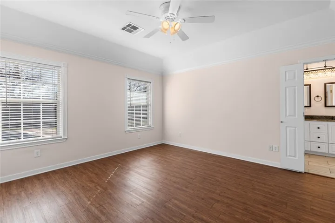
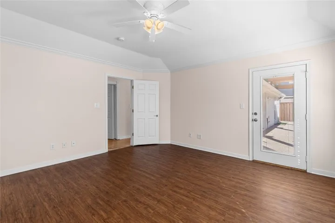
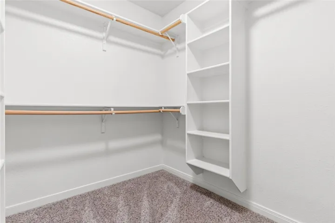
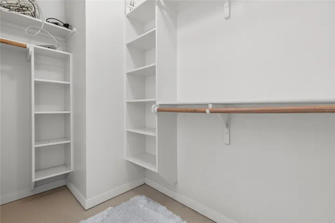
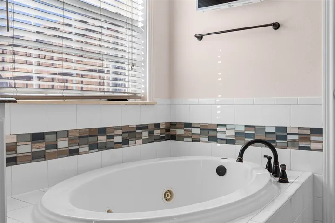
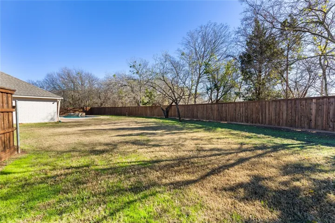
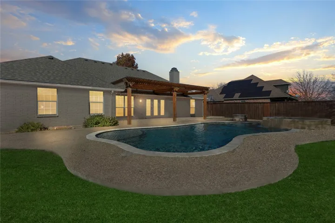
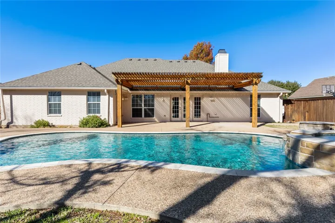
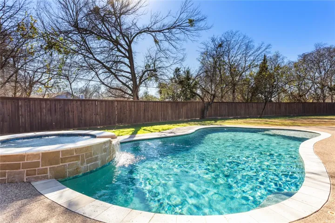
Welcome to this beautiful home in Keys Creek and the highly desirable Bosqueville ISD. 5 minutes from MCC, 12 minutes from downtown and 18 minutes from Baylor, this neighborhood offers privacy and convenience. Custom stained concrete floors and designer light fixtures set this gorgeous home apart. Separate formal dining room or second living area and an office with custom built in cabinets. The open floorplan includes a gas fireplace and breakfast bar and a view of the pool. The kitchen has lots of storage and a large pantry. The isolated master ensuite includes a fabulous bath with separate shower and tub, double sinks and two large closets. Powder room and separate laundry room are additional extras in this home. Two bedrooms at the opposite of the house share a bath. The oversized back yard has a large salt water, heated pool built in 2021 and an attached hot tub and a gas firepit.
.

Basic Details
Property Type : Residential
Listing Type : For Sale
Listing ID : 227330
Price : $489,000
Bedrooms : 3
Bathrooms : 3
Half Bathrooms : 1
Square Footage : 2,007 Sqft
Year Built : 2004
Lot Area : 0.36 Acre
Status : Closed
Office Name : Coldwell Banker Apex, REALTORS
Agent Name : Frances Pool
Full Bathrooms : 2
Property Sub Type : Single Family Residence
Roof : Composition
Agent info
Contact Agent