
Residential For Sale
4912 Lake Hurst Drive, Waco, Texas 76710
- Bedrooms : 3
- Bathrooms : 2
- Square Footage : 2,162 Sqft
- Visits : 0
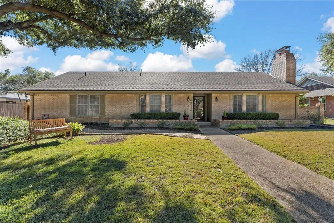
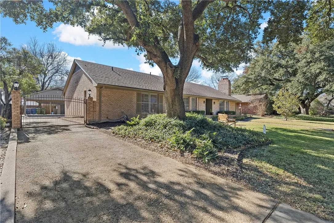
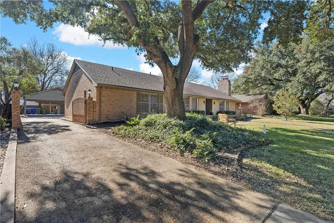
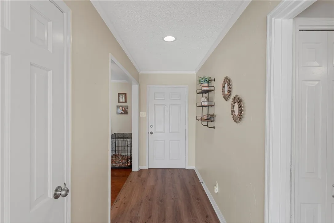
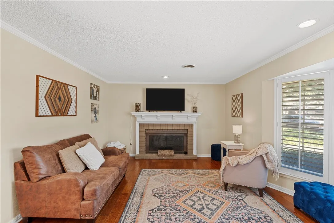
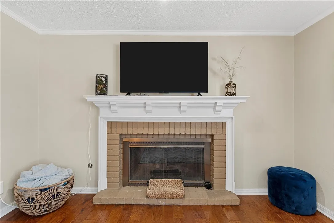
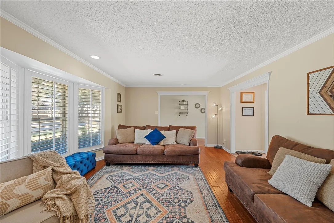
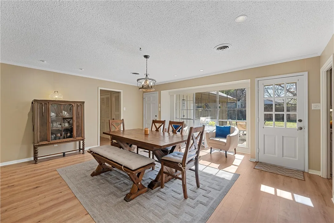
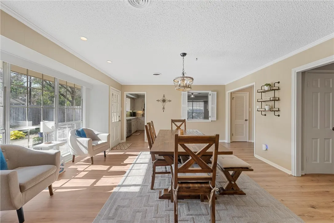
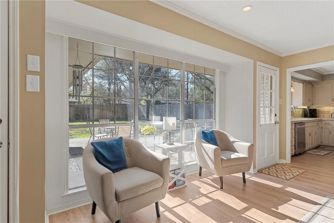
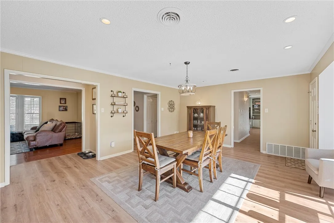
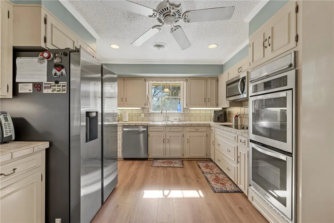
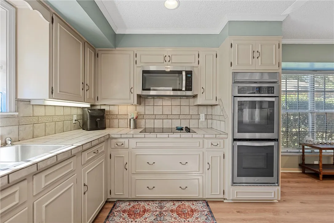
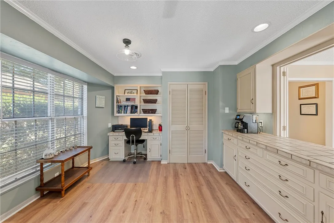
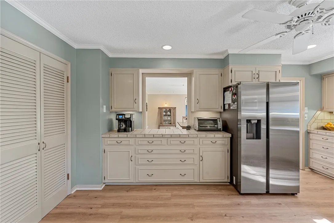
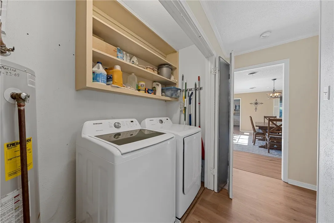
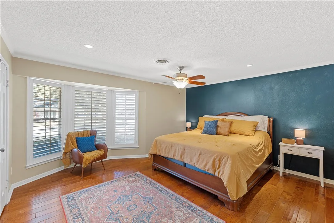
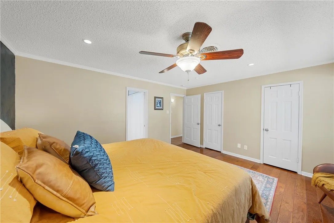
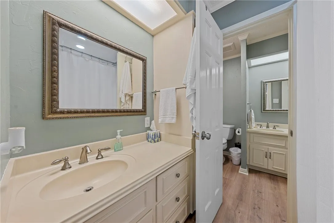
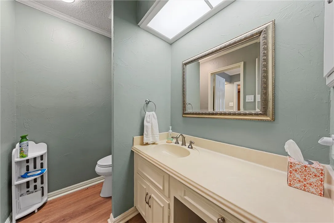
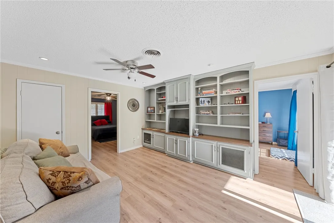
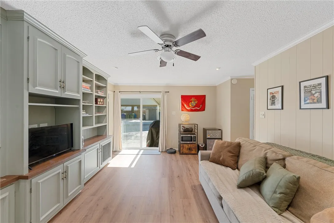
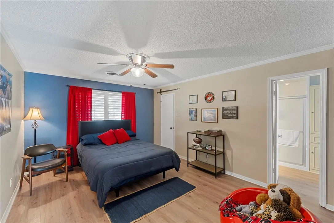
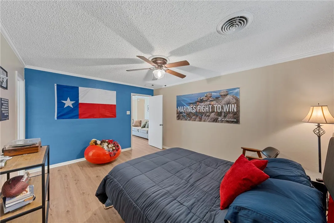
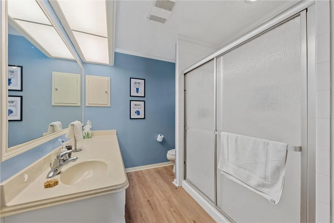
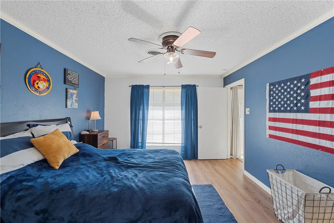
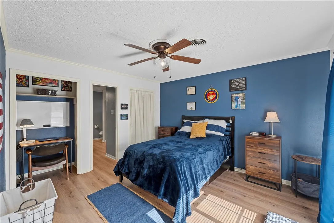
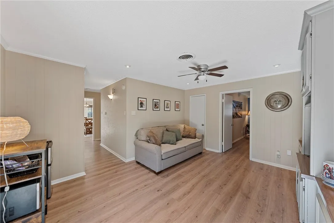
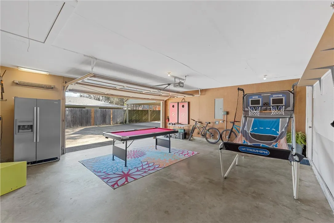
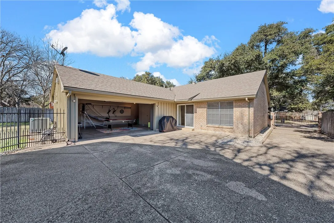
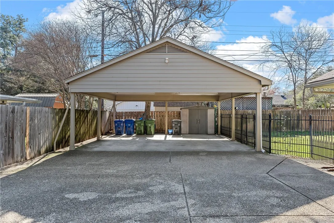
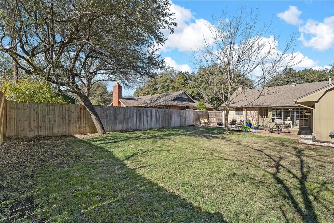
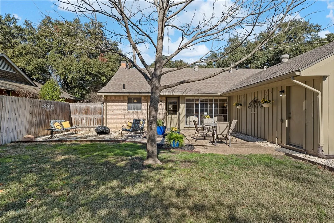
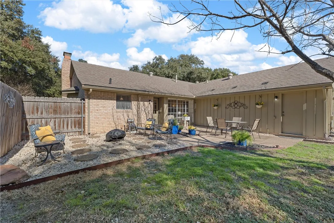
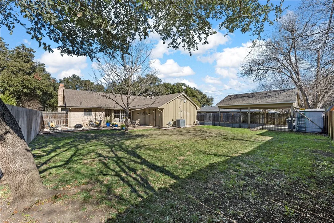
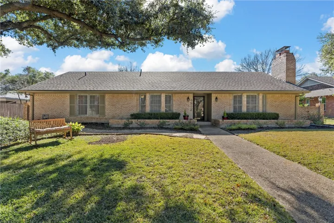
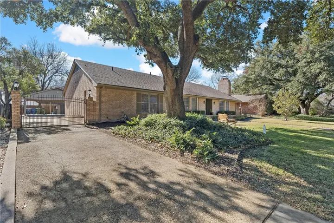
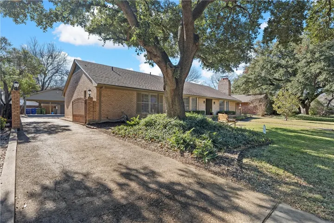
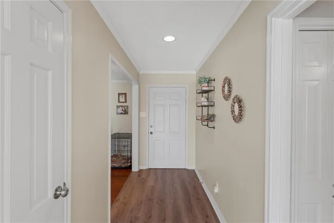
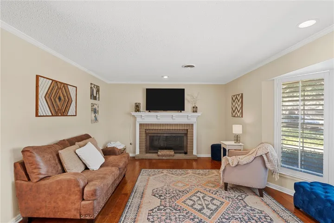
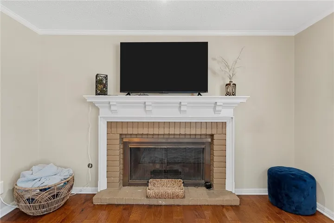
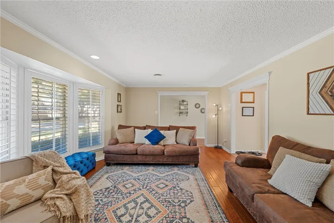
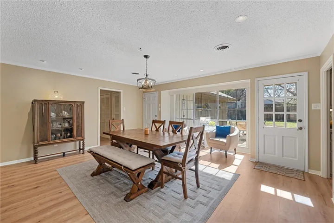
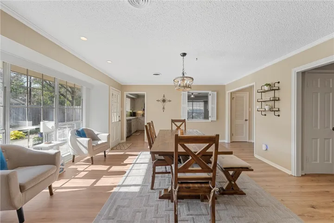
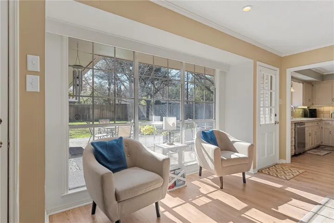
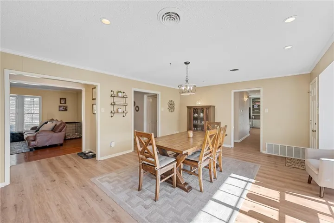
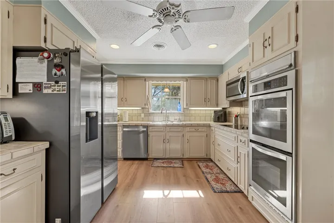
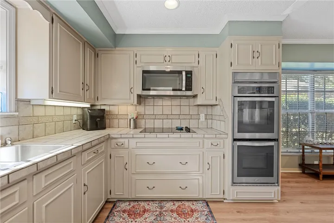
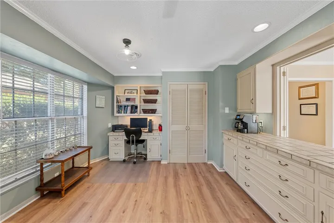
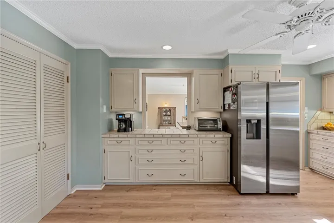
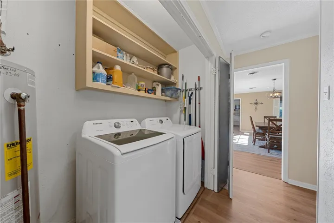
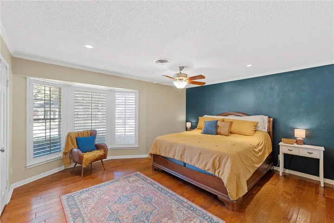
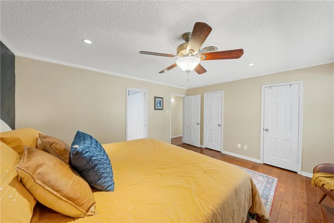
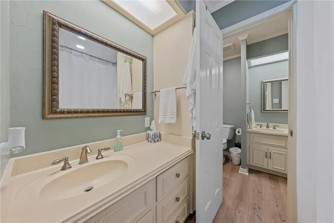
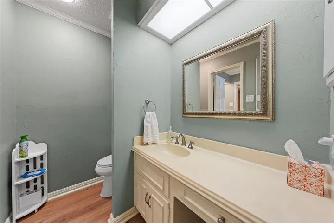
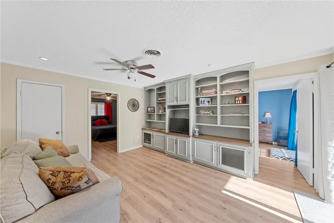
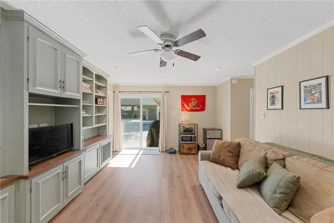
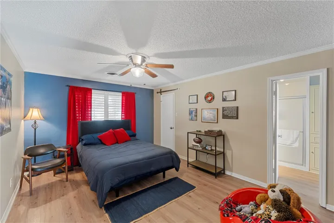
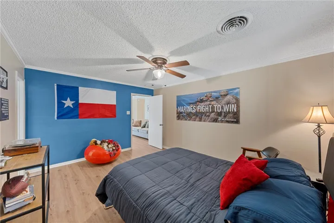
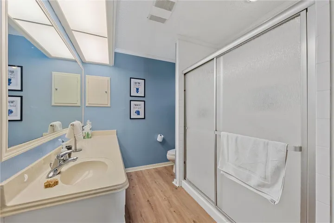
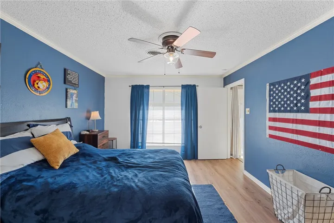
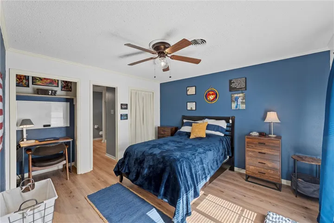
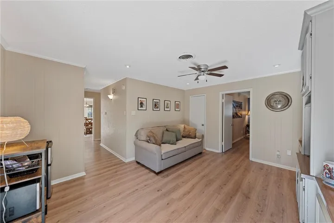
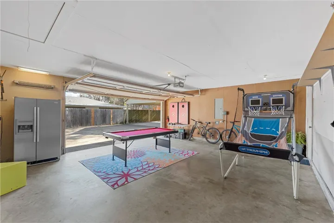
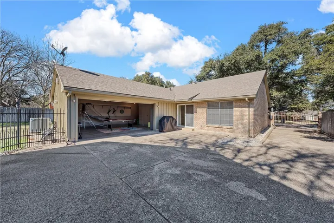
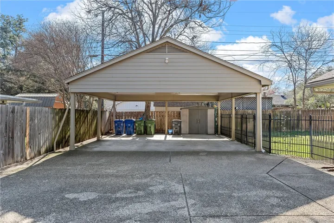
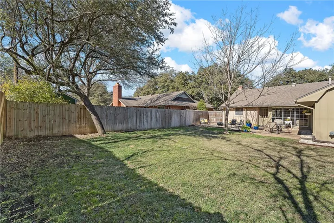
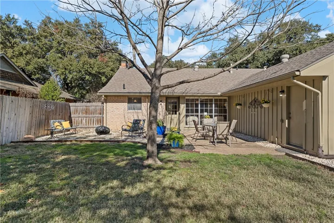
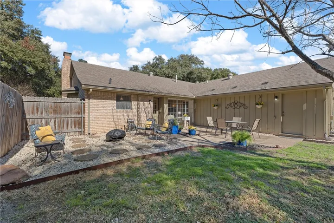
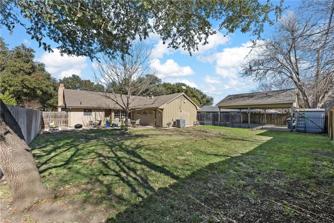
Welcome to this warm and welcoming home in the desirable Lake Air Estates neighborhood of Waco! With a thoughtful layout, inviting spaces, and recent updates, this home offers both comfort and style, making it the perfect place for you to settle in. As you step inside, you’ll be greeted by a spacious front living area featuring a cozy brick fireplace, perfect for relaxing on chilly evenings. The home offers two living areas, ensuring plenty of room for both casual and formal gatherings. The semi-open concept seamlessly connects the living areas to the dining and breakfast areas, making it an ideal space for meals and entertaining. The kitchen is truly the heart of the home—bright and spacious with plenty of room to work and gather. A convenient pass-through bar area creates a great flow between the kitchen and living spaces, perfect for casual dining or serving drinks while hosting guests. Just off the kitchen, the isolated master suite provides a peaceful retreat with privacy and comfort. This home offers ample closet space throughout, providing great storage for all your belongings. Recent updates to the interior paint and flooring give the home a fresh, modern feel. Outside, the lovely curb appeal sets the tone for this charming property, with a gated driveway entrance providing both privacy and security. The backyard is perfect for outdoor entertaining, with plenty of space for seating and activities, all within the privacy of a fenced yard. Additionally, the home features extra covered parking, adding convenience and value. Located in a prime, convenient area with easy access to shopping, dining, and major roads, this home combines comfort, function, and a warm atmosphere. This neighborhood has quarterly social events. Don’t miss the opportunity to make it yours—schedule your tour today!

