
Residential For Sale
1031 Briar Glen Circle, Mcgregor, Texas 76657
- Bedrooms : 4
- Bathrooms : 3
- Square Footage : 3,000 Sqft
- Visits : 0
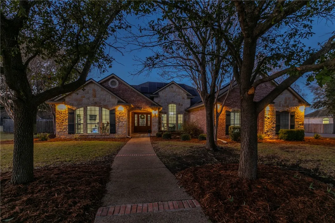
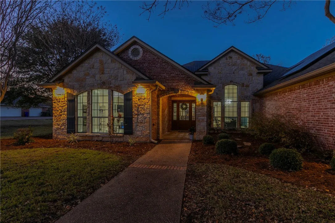
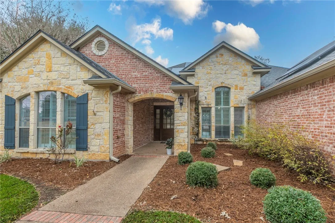
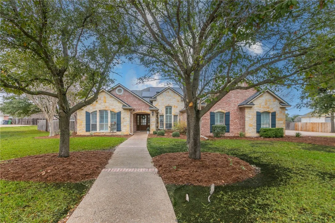
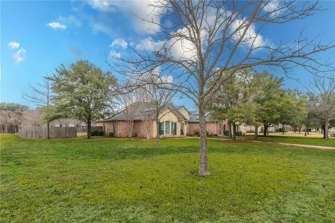
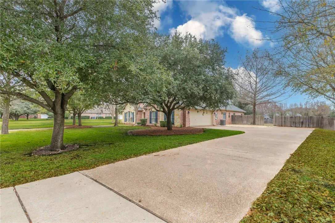
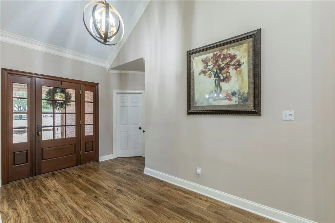
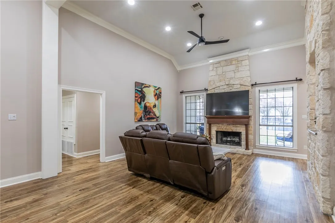
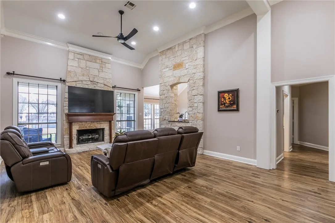
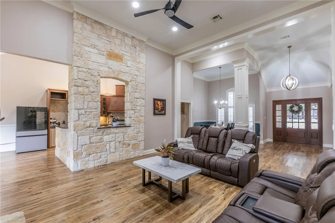
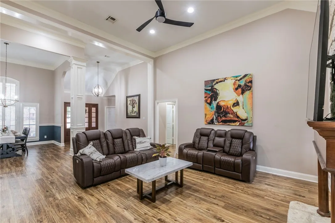
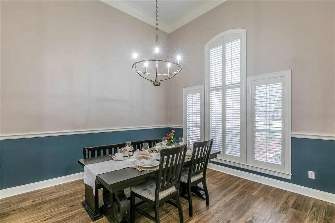
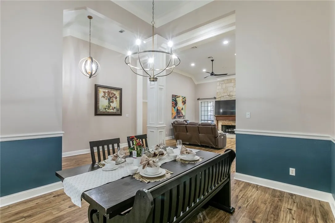
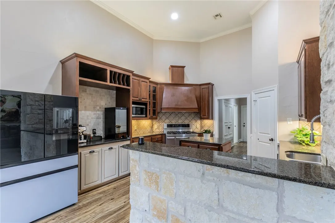
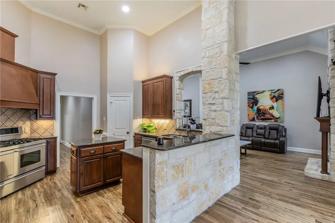
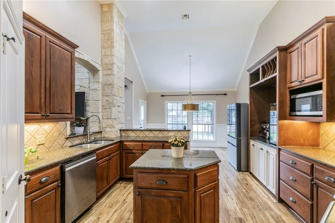
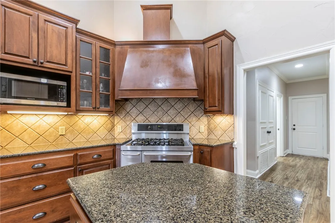
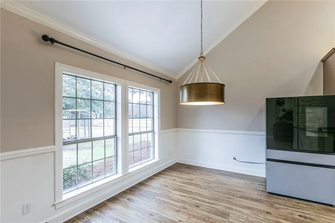
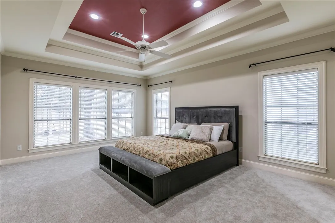
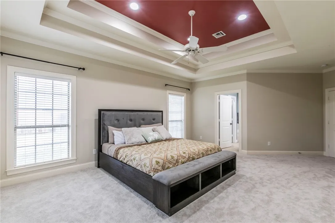
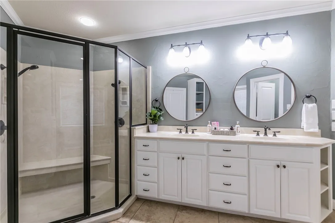
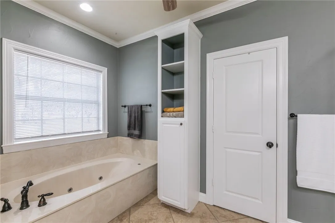
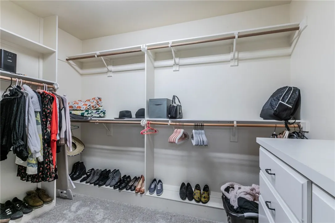
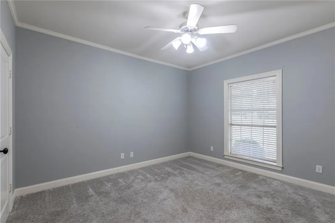
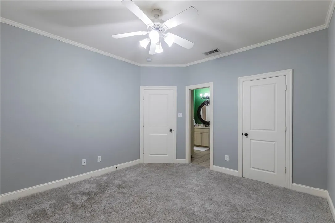
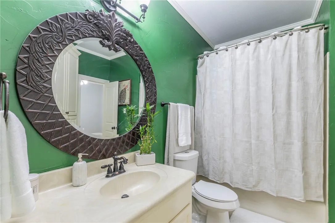
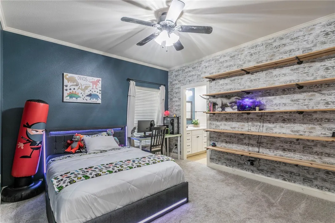
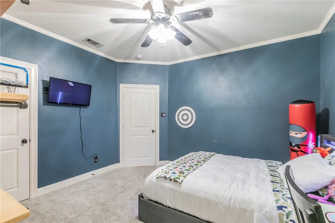
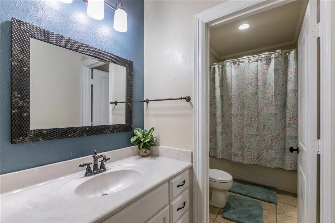
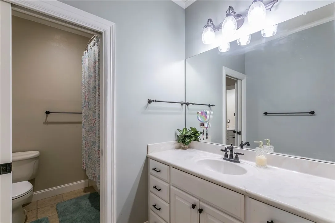
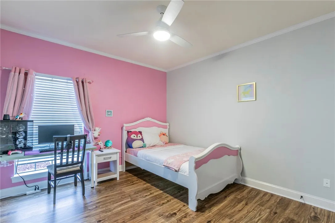
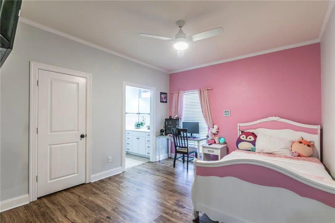
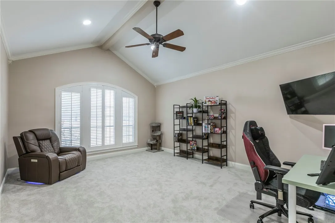
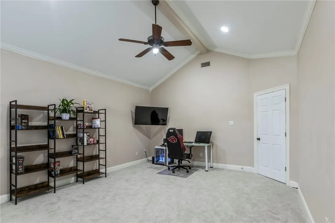
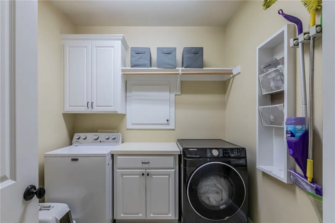
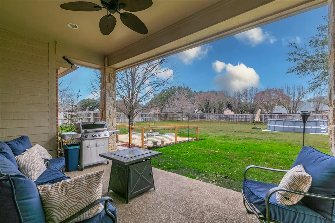
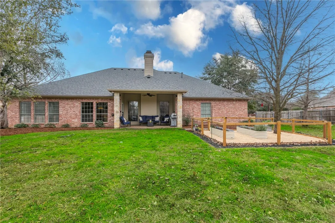
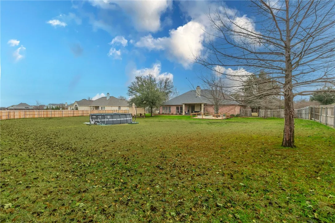
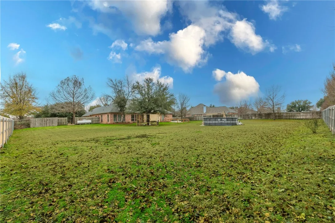
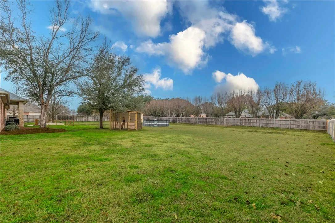
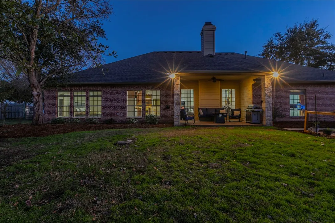
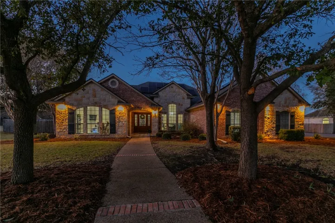
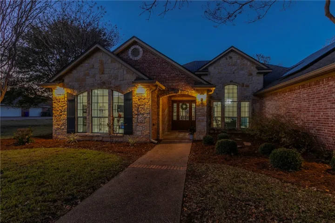
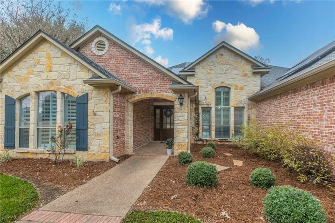
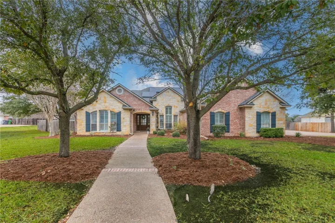
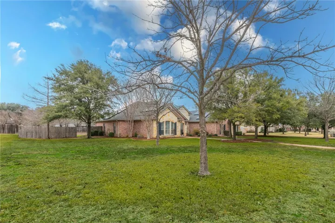
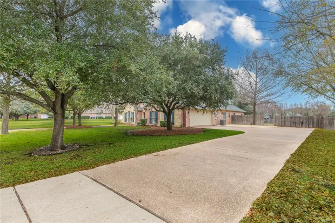
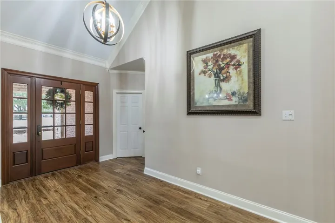
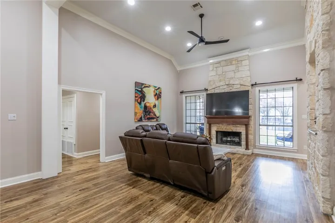
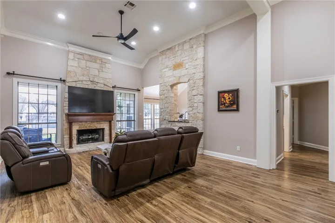
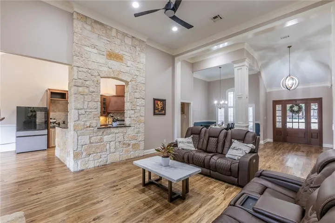
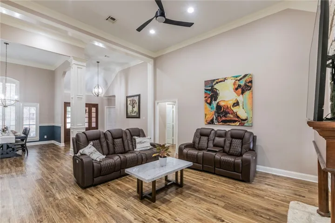
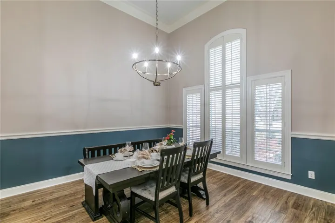
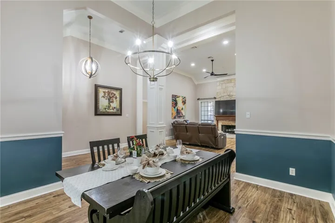
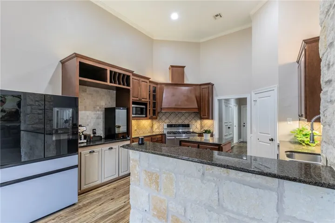
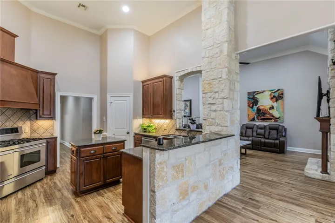
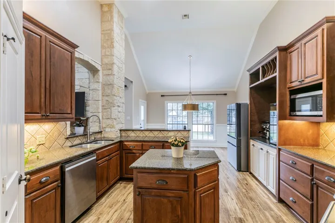
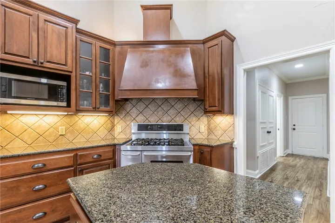
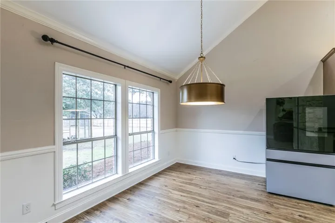
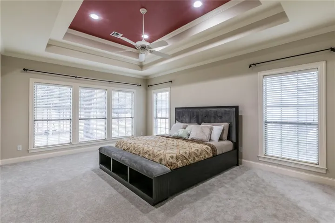
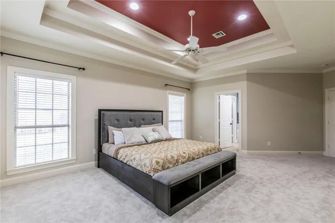
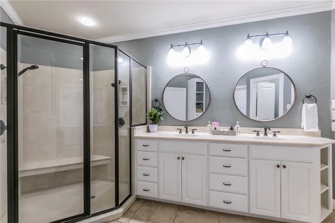
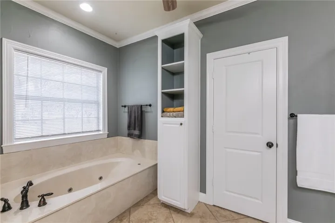
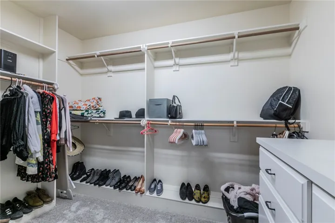
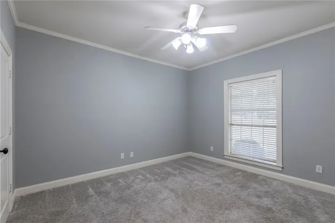
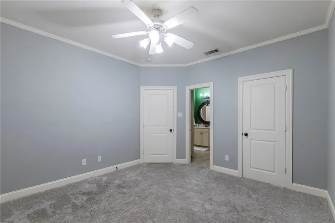
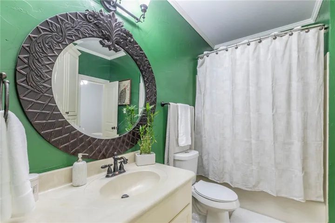
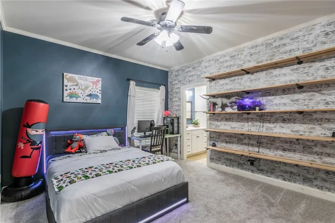
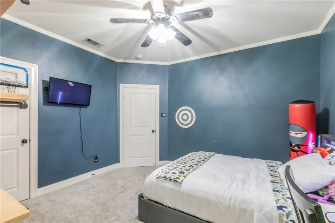
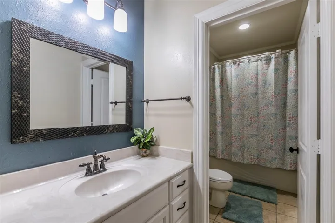
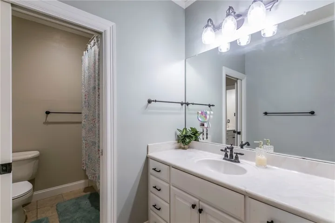
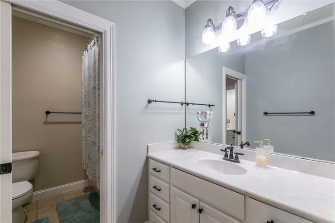
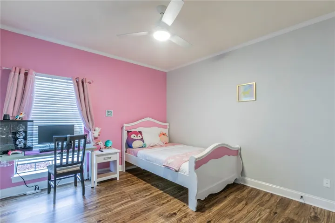
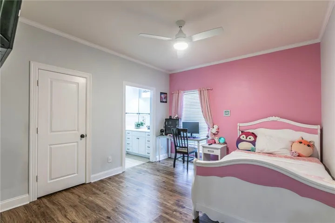
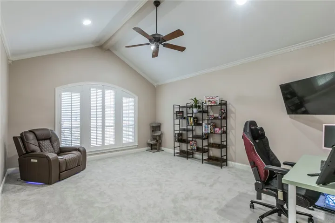
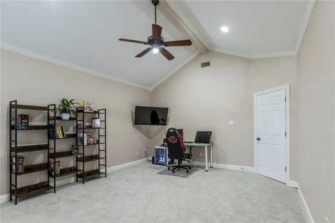
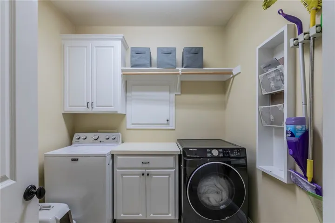
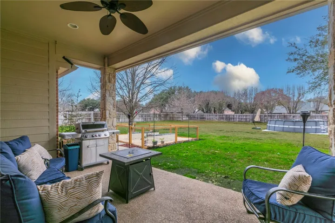
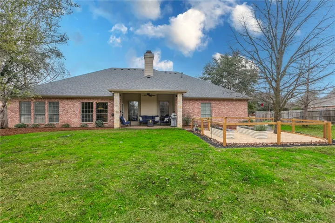
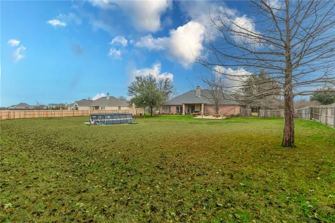
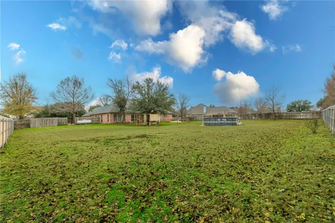
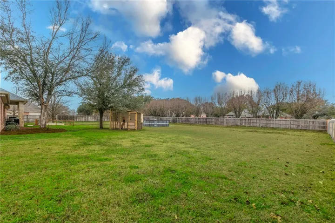
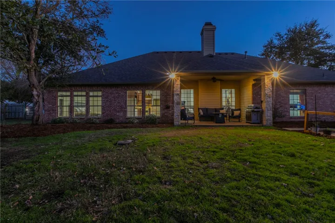
Discover a world of luxury and comfort in this exquisite Global Luxury property, nestled in the prestigious Hidden Valley subdivision of McGregor, TX. Offering a perfect blend of elegance and modern convenience on a spacious 0.8-acre lot, this home is located within the desirable Midway Independent School District. Featuring four spacious bedrooms, three full bathrooms, and a dual car garage. Step inside to be greeted by a spacious dining room and living room complemented by the refined touch of crown molding throughout the home. Every bedroom offers brand new carpet, a walk-in closet, providing ample storage and organization for your wardrobe. The kitchen is a chef’s delight, complete with a gas stove and convection oven, along with gleaming granite countertops and a charming coffee bar for your morning routine. An inviting dual-function fireplace, capable of burning wood or gas, serves as the heart of the living space, ideal for cozy family gatherings or intimate entertaining. This home doesn’t just bet on comfort; it offers efficiency and modern living with one-year-old solar panels, dual AC units, and a pair of water heaters ensuring your home is as energy-efficient as it is luxurious. The versatile office or flex room provides a perfect space for working from home, hobbies, or an additional living area for tailored use. A sense of thoughtful design runs throughout, ensuring that every aspect of this house meets both functional needs and aesthetic aspirations. On the exterior, the property continues to impress with an expansive, fully fenced yard that provides privacy and a safe environment. Experience tranquility in your private garden area or enjoy around the refreshing 6, 000-gallon above-ground pool. The property is equipped with an efficient sprinkler system for both front and back yards, ensuring that the lush landscape remains vibrant and effortlessly maintained throughout the seasons. Do not miss the opportunity to own a piece of paradise in Hidden

