
Residential For Sale
2011 Pebble Brook Circle, Mcgregor, Texas 76657
- Bedrooms : 5
- Bathrooms : 6
- Square Footage : 4,971 Sqft
- Visits : 0
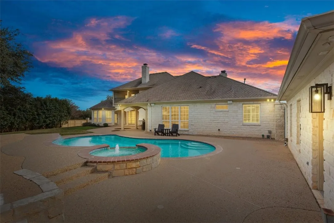
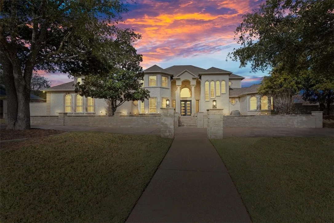
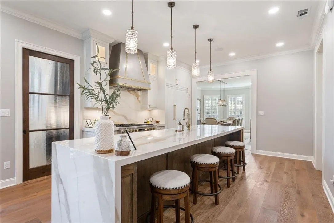
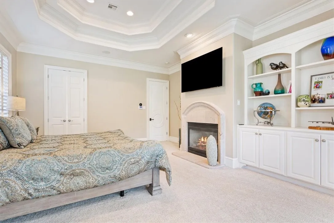
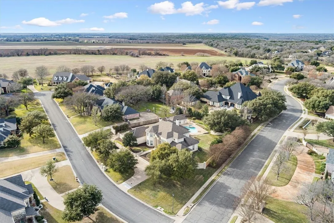
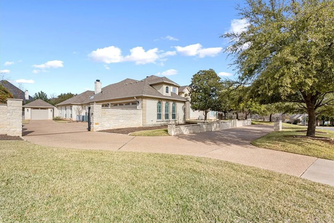
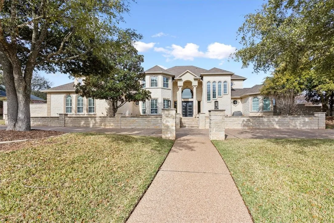
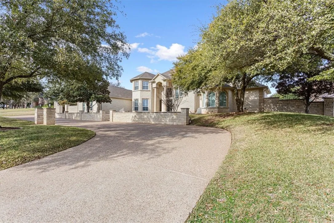
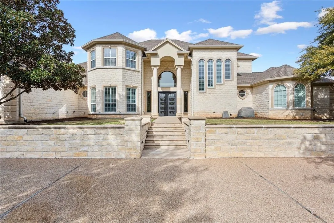
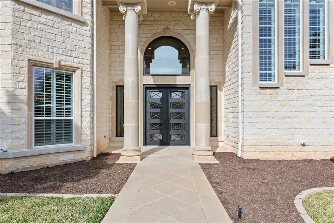
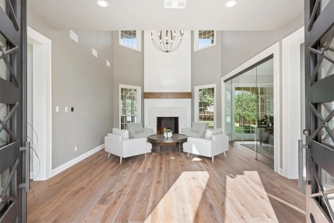
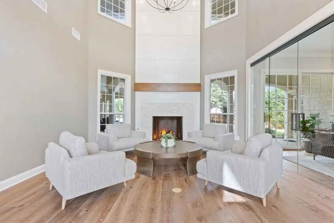
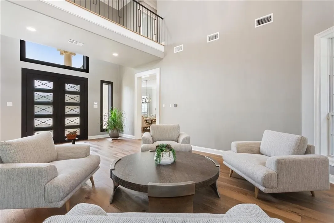
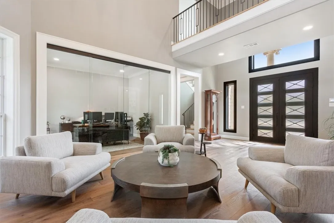
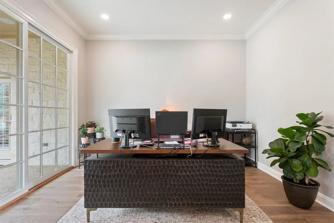
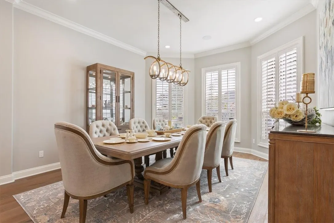
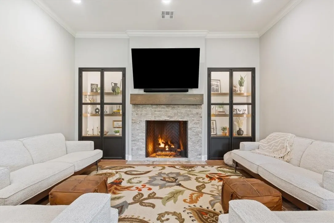
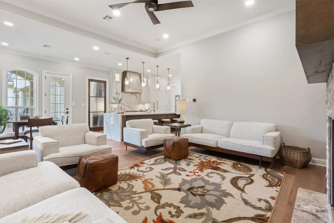
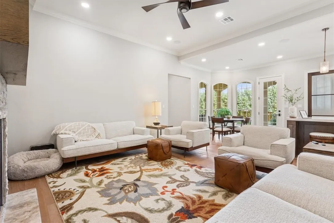
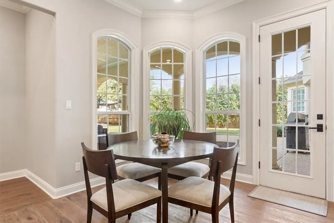
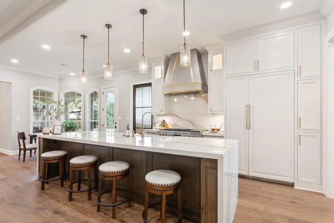
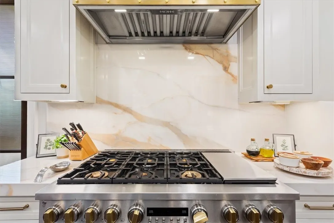
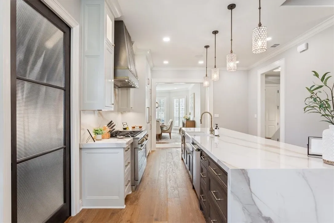
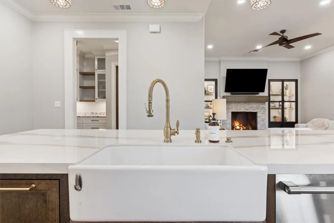
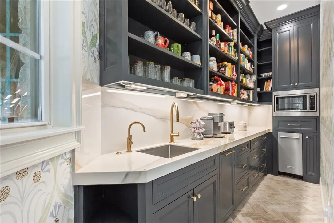
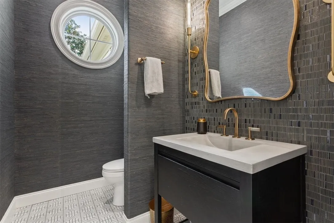
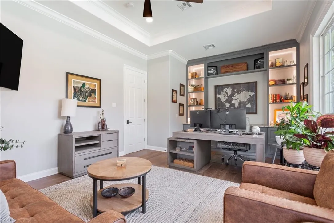
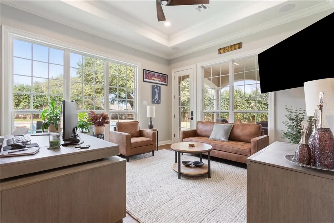
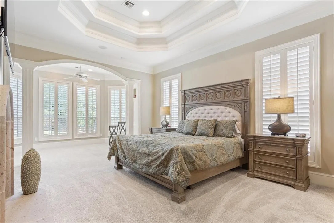
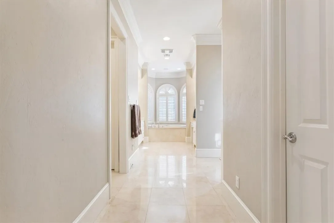
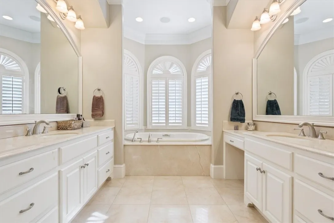
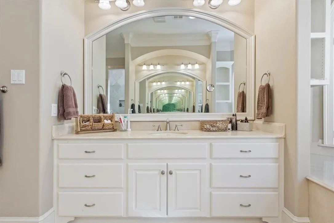
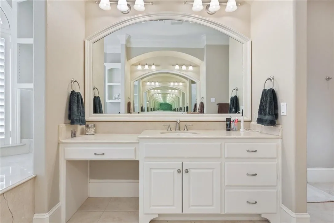
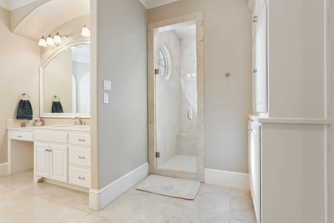

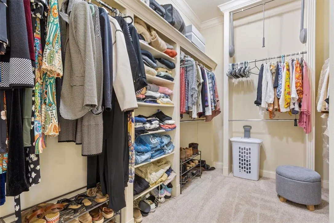
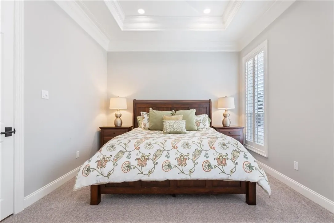
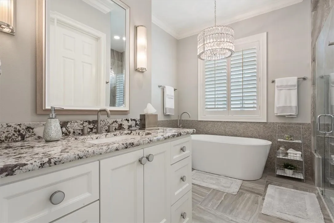
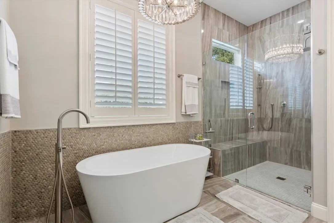
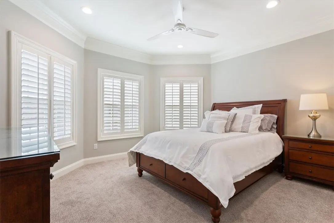
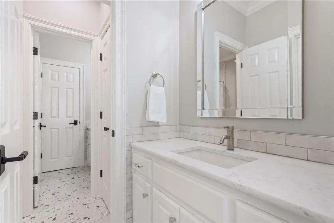
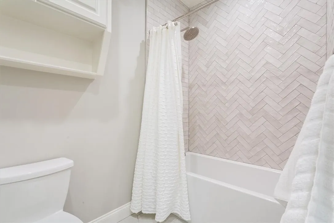
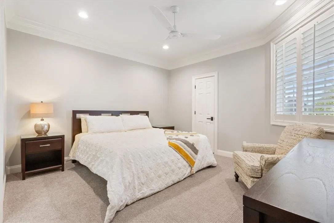
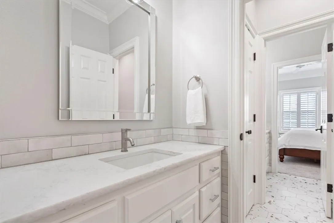
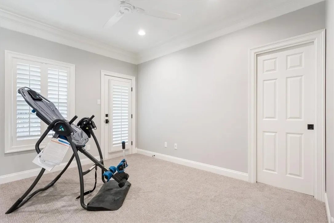
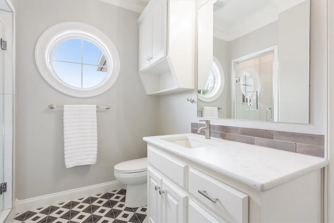
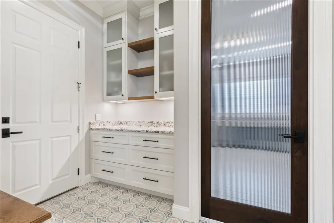
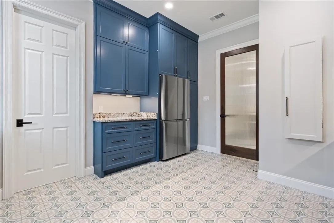
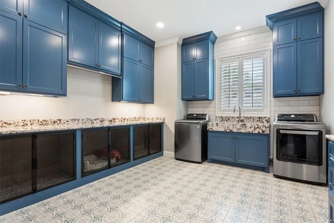
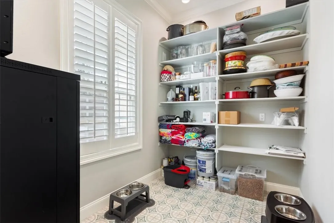
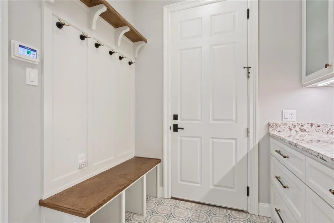
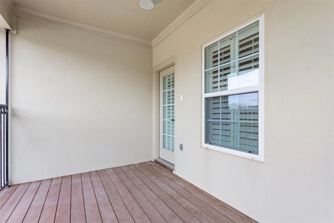
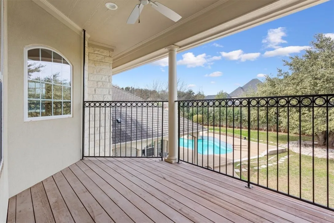
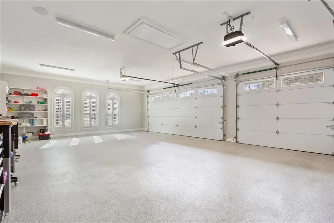
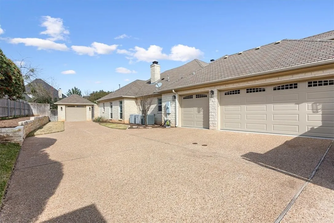
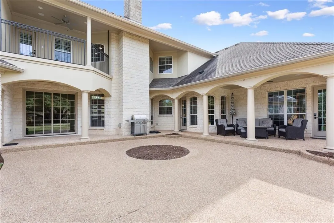
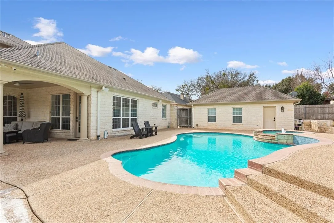
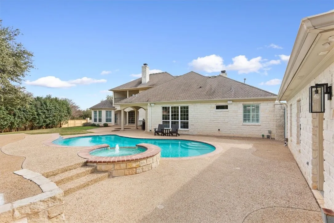
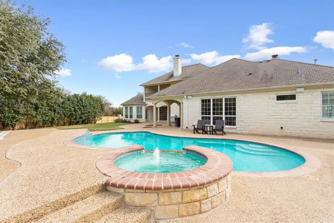
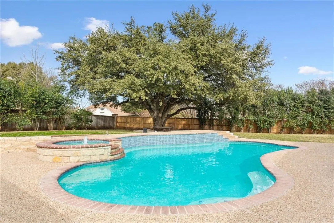
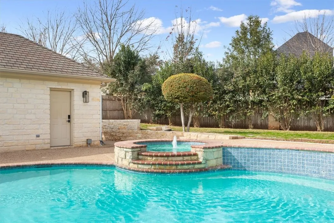
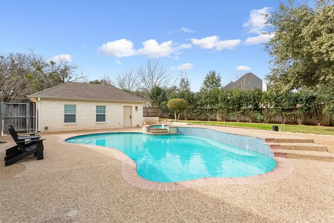
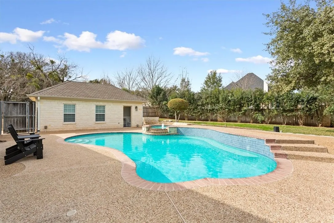
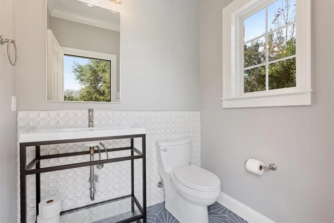
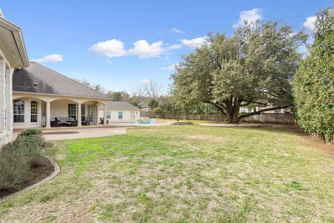
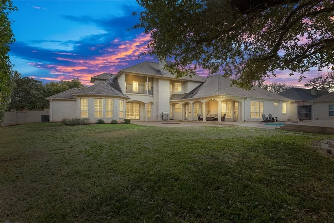
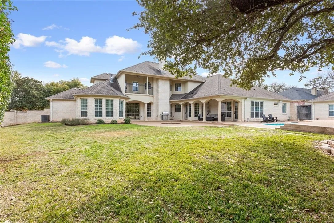
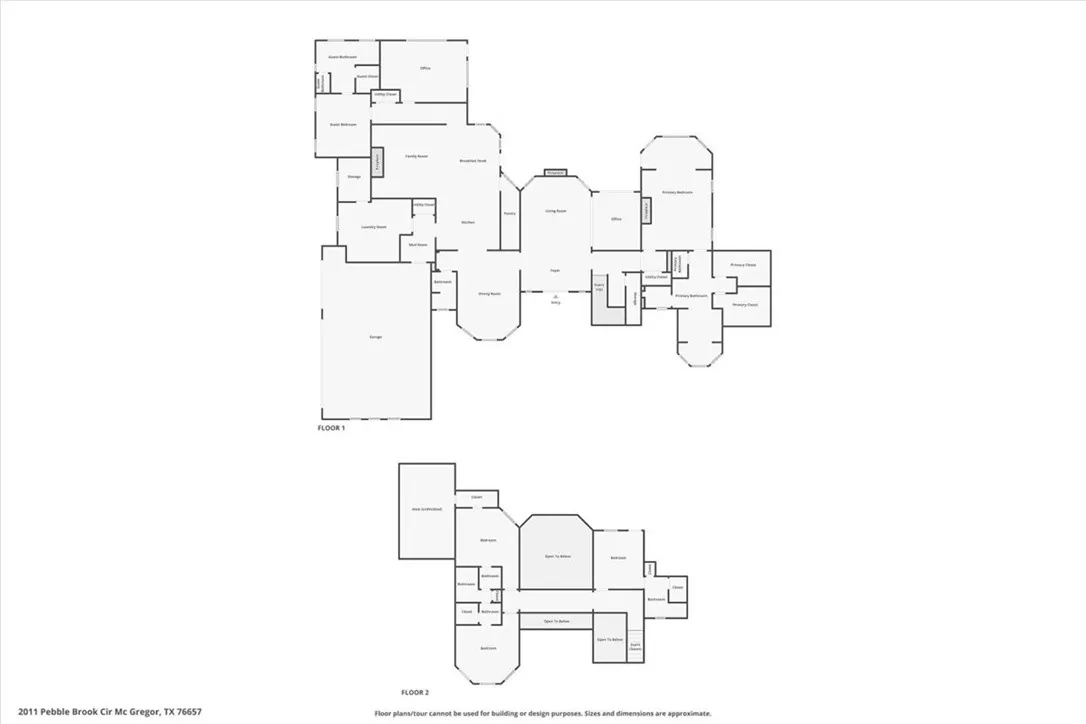
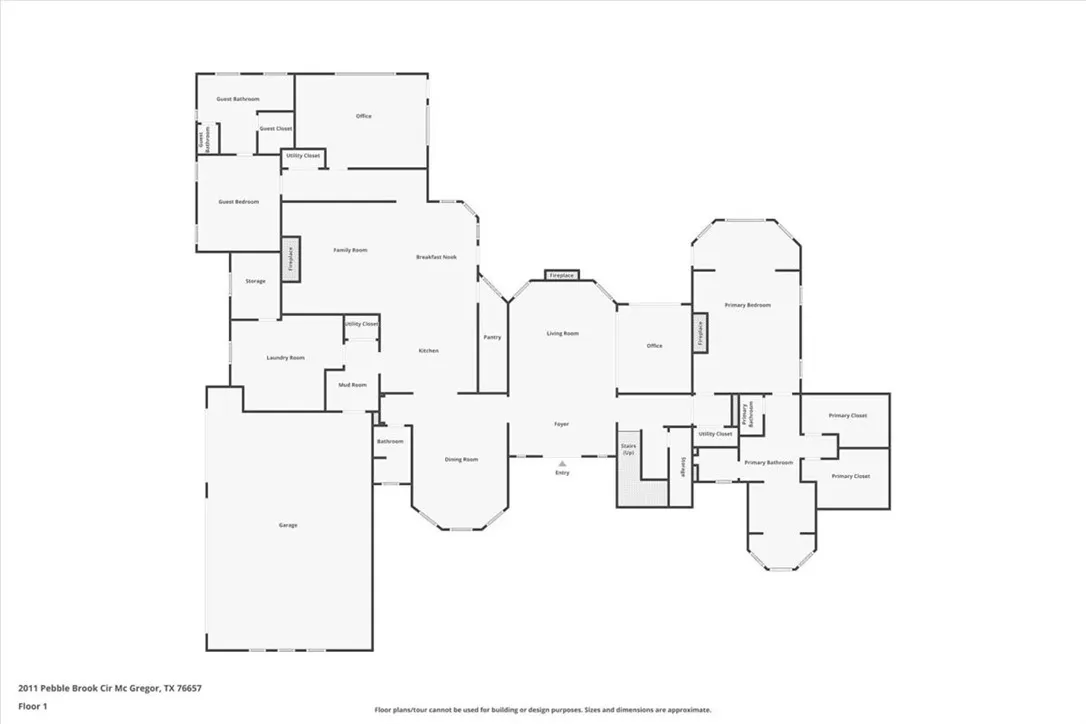
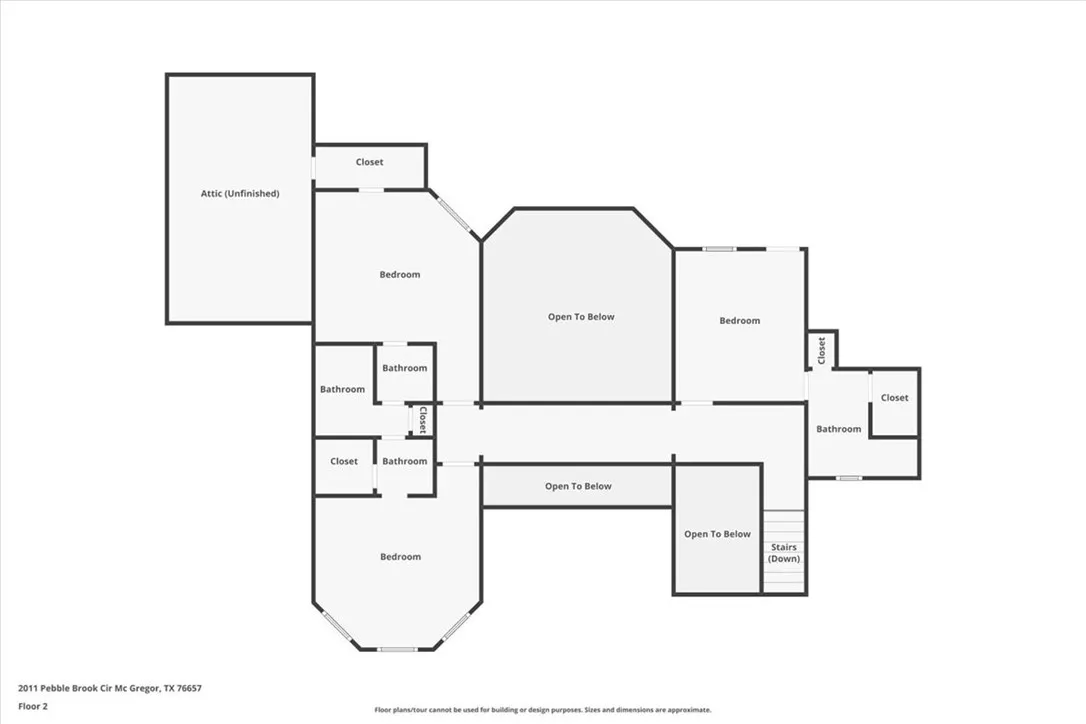
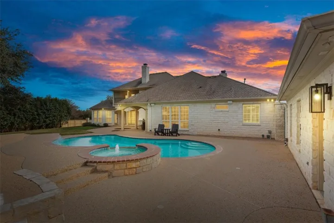
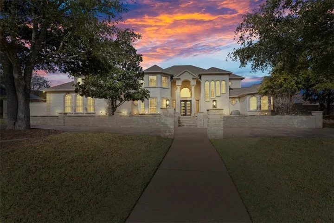
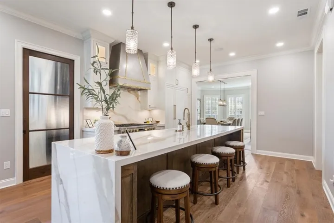
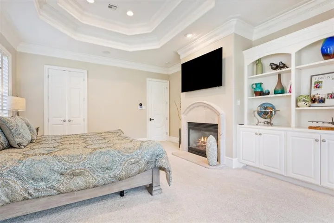
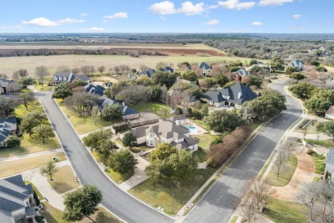
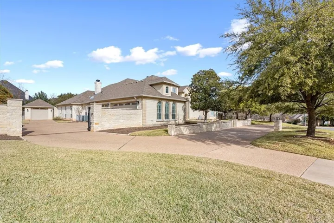
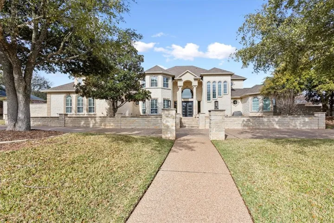
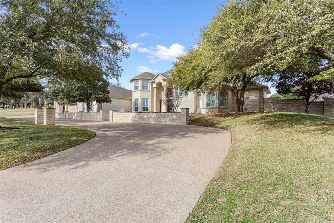
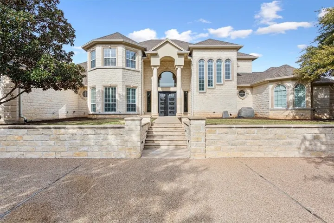
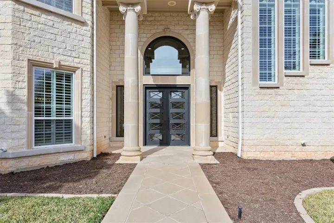
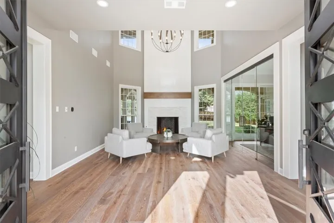
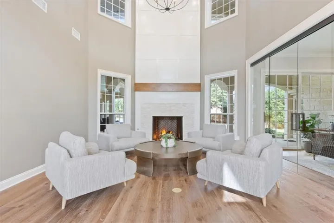
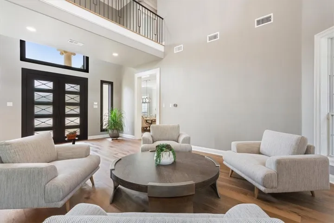
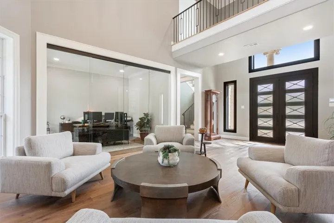
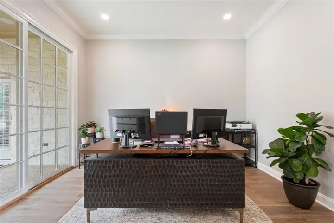
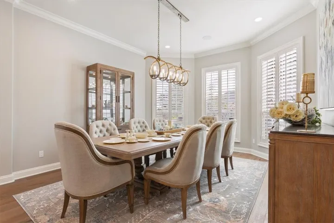
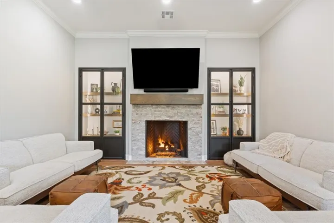
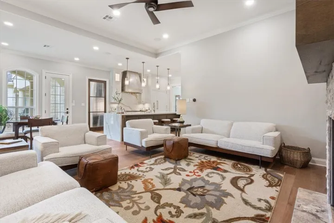
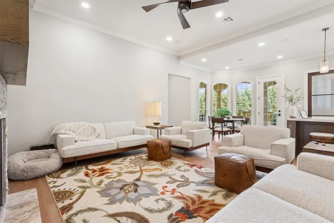
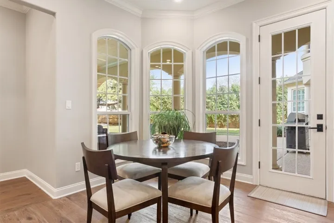
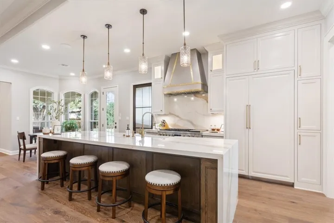
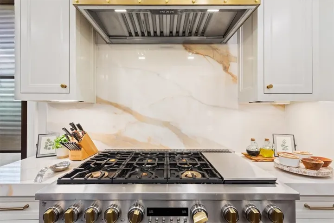
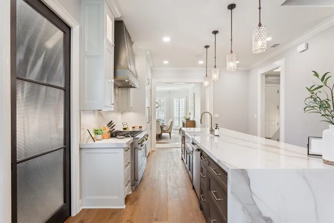
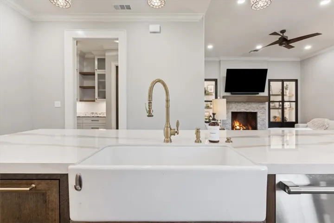
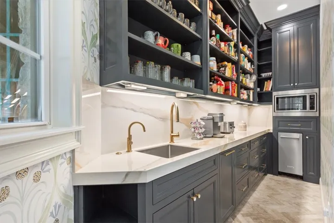
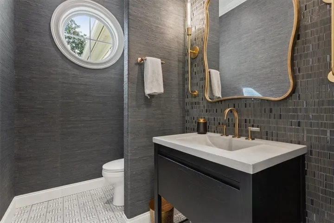
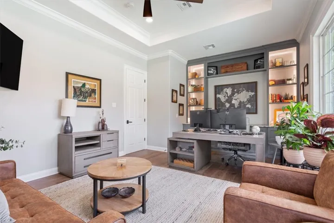
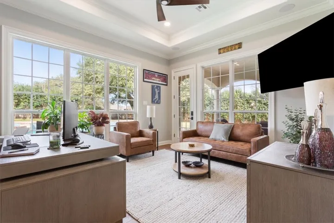
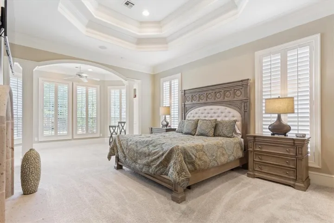
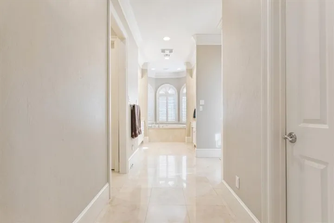
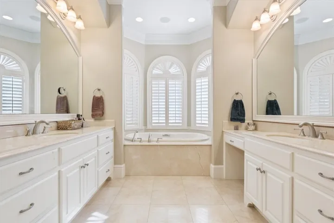
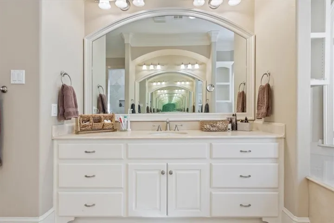
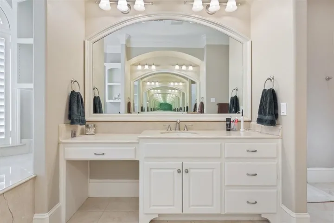
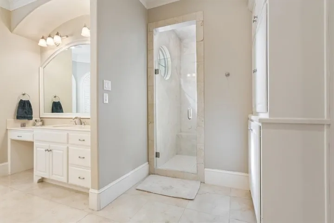

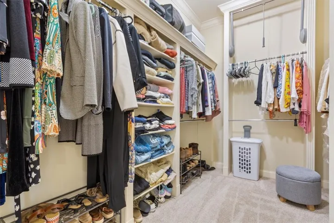
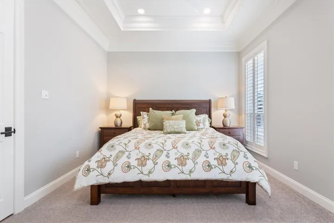
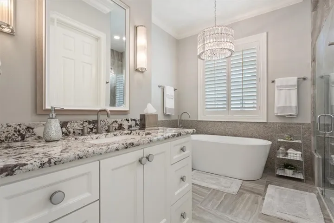
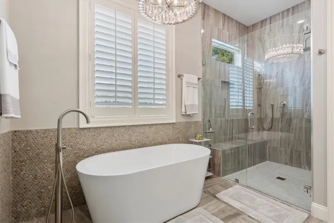
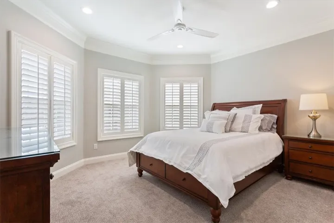
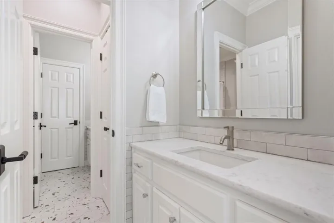
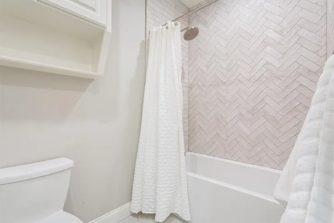
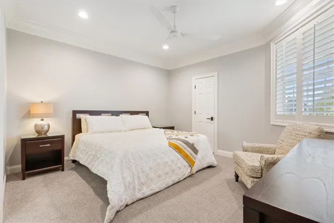
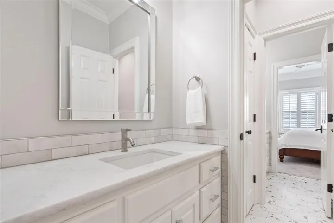
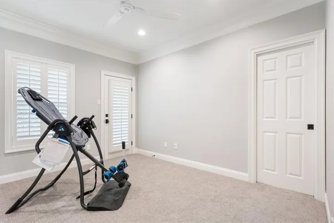
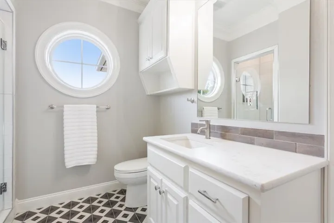
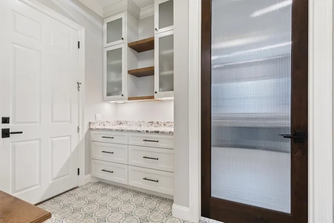
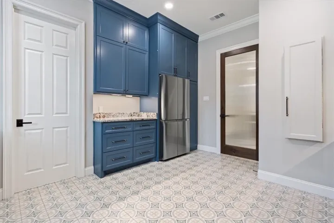
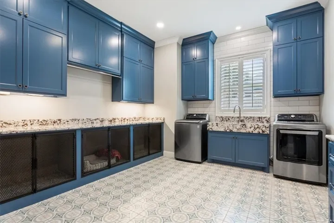
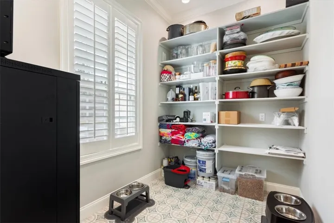
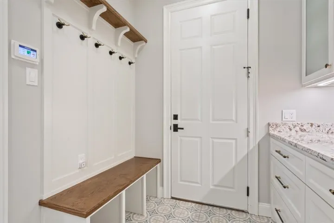
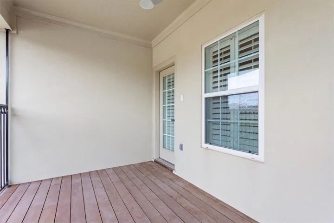
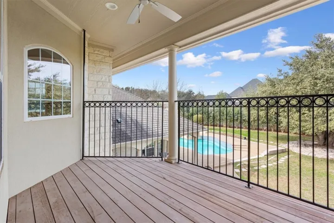
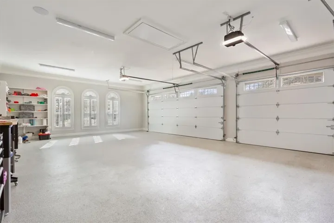
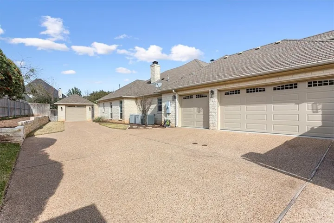
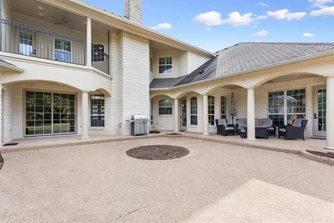
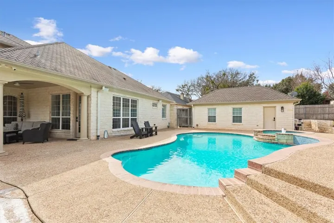
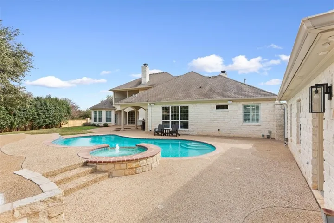
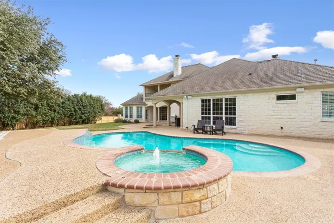
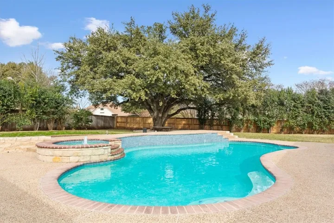
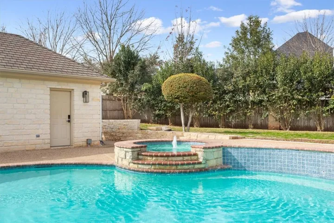
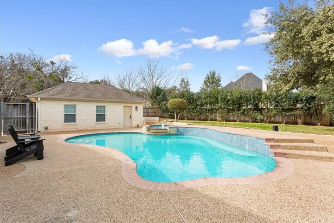
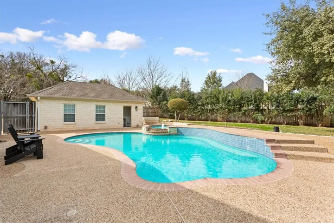
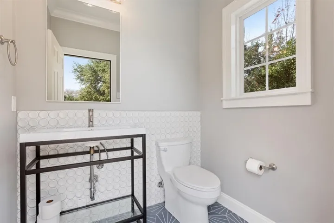
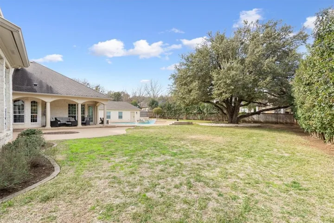
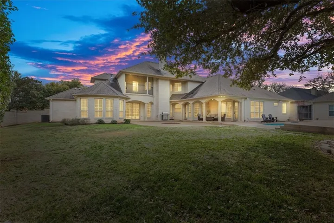
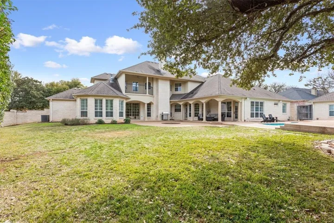
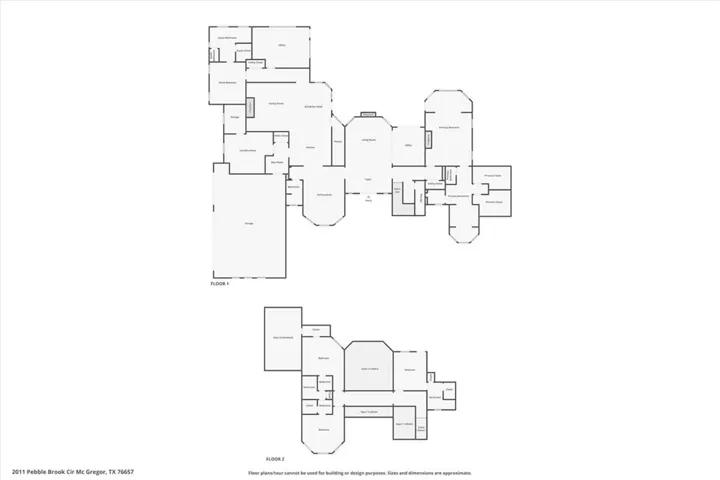
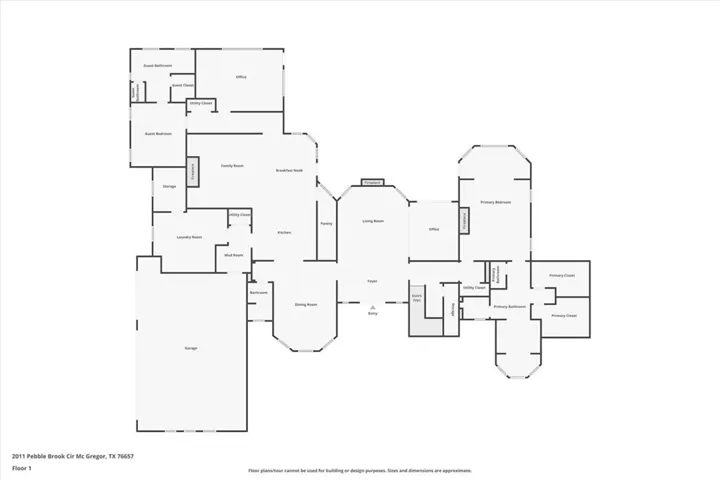
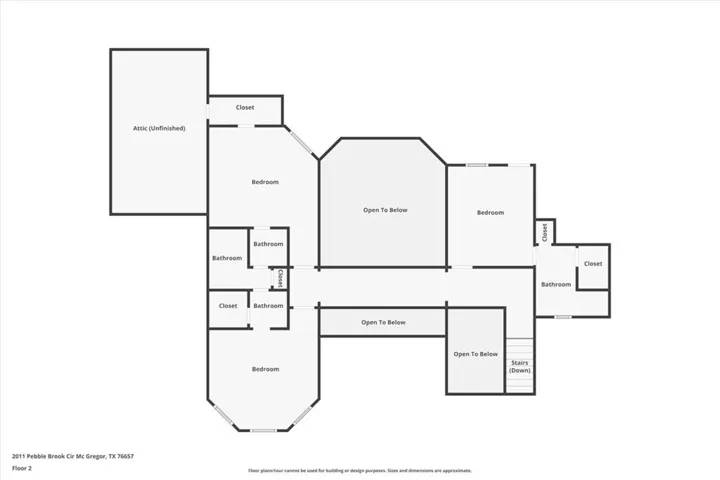
2011 Pebble Brook Circle is a breathtaking 4, 970 sq. ft. luxury estate on a private 0.7455-acre lot in the prestigious Hidden Valley neighborhood of McGregor, TX. This 5-bedroom, 5 and one-half bathroom home has been exquisitely renovated, blending timeless elegance and unparalleled style with state-of-the-art functionality and comfort. Every detail has been carefully considered. The home’s extensive updates begin with the showstopping kitchen, featuring Monogram appliances, a hidden butler’s pantry, custom cabinetry, and striking porcelain countertops. The thoughtfully designed layout features multiple living areas, perfect for both everyday living and entertaining. The main level boasts an isolated primary suite with a cozy sitting area and fireplace, creating a serene retreat. An additional isolated guest suite offers privacy and comfort for visitors. Two spacious offices, each with stunning views of the pool and backyard, make this home ideal for remote work or study. Recently installed wood floors span the main level, stairs, and catwalk, complemented by stylish metal stair railings and a contemporary metal front door with matching sidelights. Five bathrooms have been completely remodeled with high-end finishes, along with six new toilets and two updated fireplaces. Practicality meets luxury with built-in kennels in the utility room, an updated HVAC system with re-routed ductwork for improved efficiency, and two new water heaters. The attached and detached garages have been outfitted with epoxy-coated floors, new doors and openers, and EV-ready 220v outlets. A new sound system, alarm system, and security cameras add convenience and peace of mind. Step outside into the backyard oasis featuring a refinished pool and spa with a new heater, pump, filtration system, and control panel. The covered patios are perfect for outdoor entertaining. Additional exterior upgrades include a new wood fence along Canyon Trail, backyard drainage repairs, and meticulous stonework.

