Properties

Residential For Sale

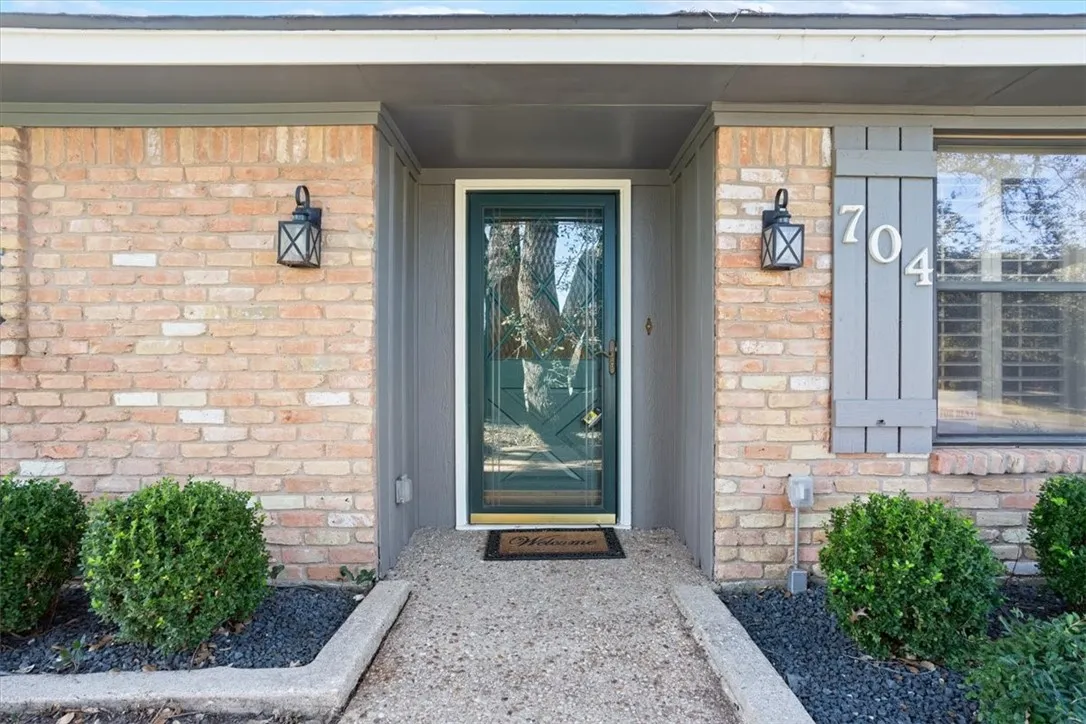
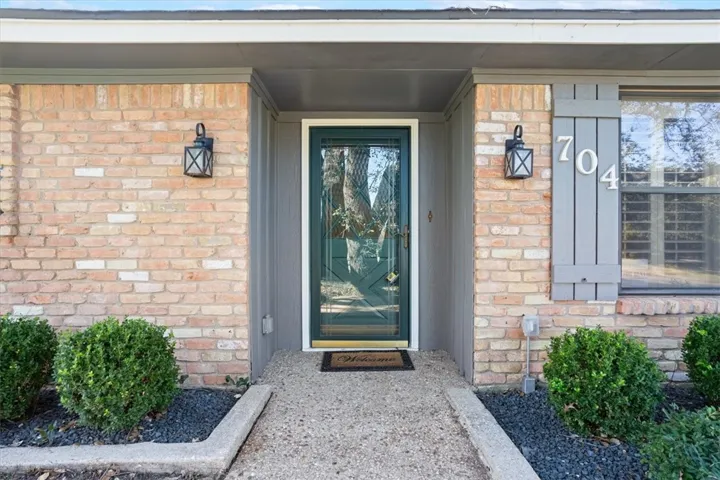
704 Woodland West Drive, Woodway, Texas 76712

  • Bedrooms : 3
  • Bathrooms : 3
  • Square Footage : 2,192 Sqft
  • Visits : 0
$369,900
Features
Swimming Pool : None
Heating System : Central, Electric
Cooling System : Central Air, Electric
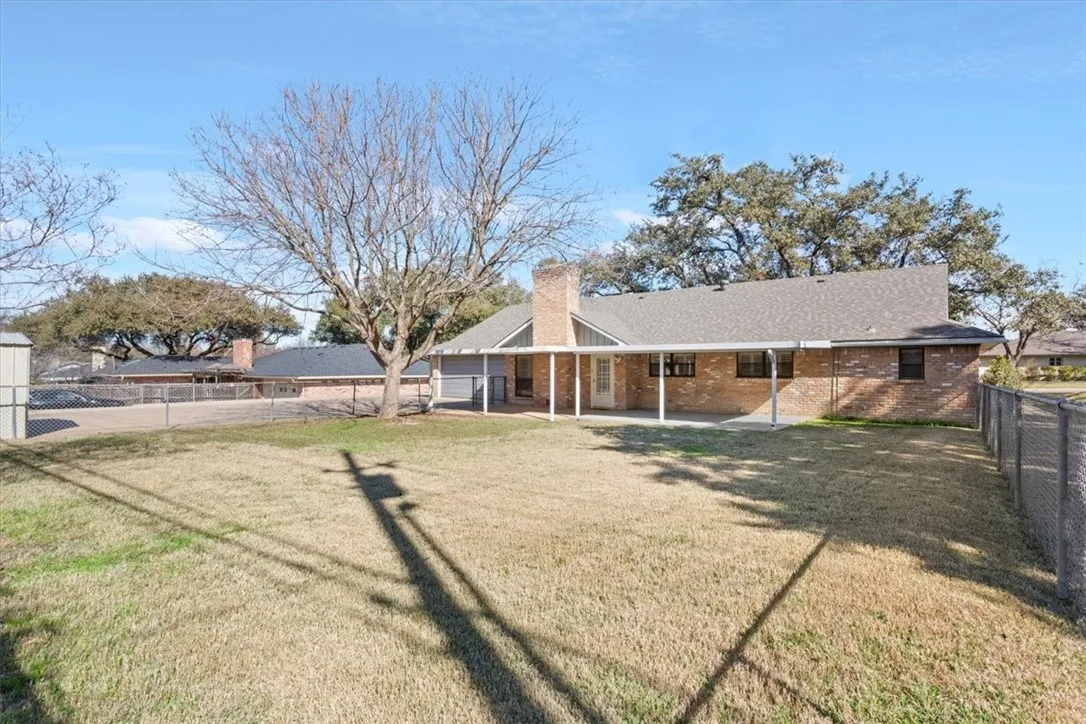
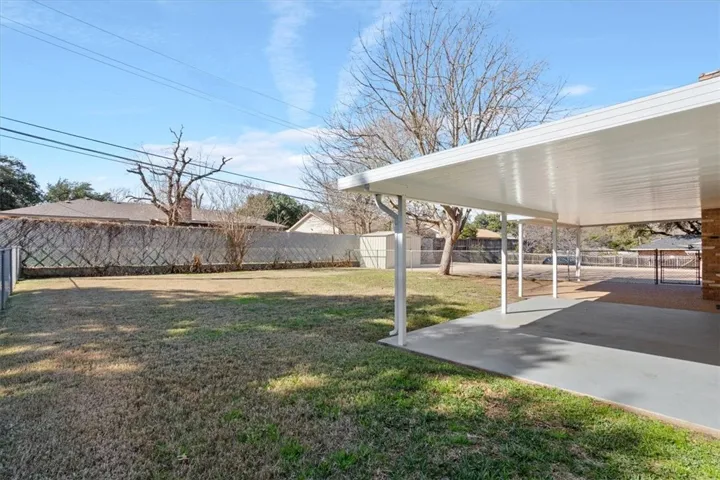
Fence : Chain Link, Wood, Full
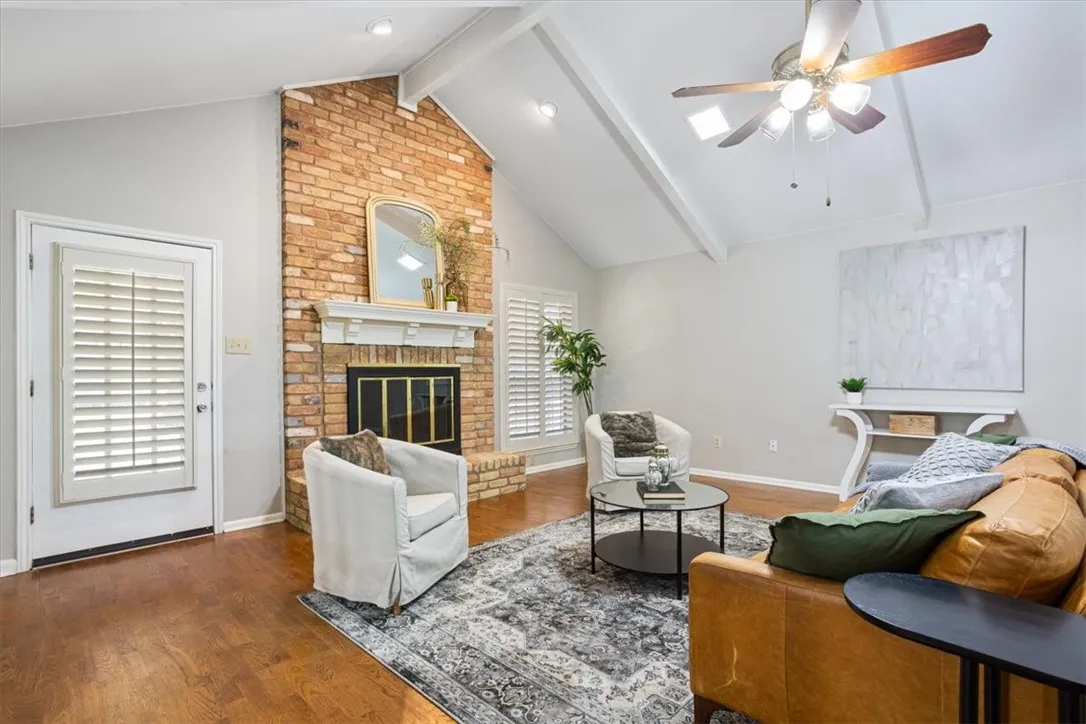
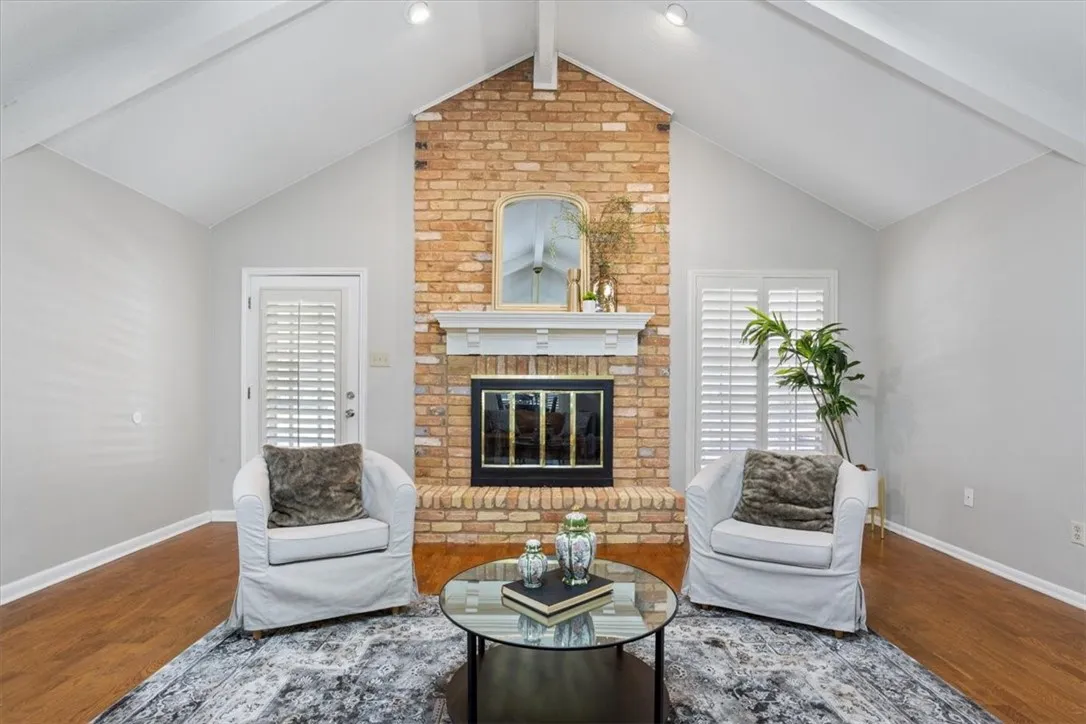
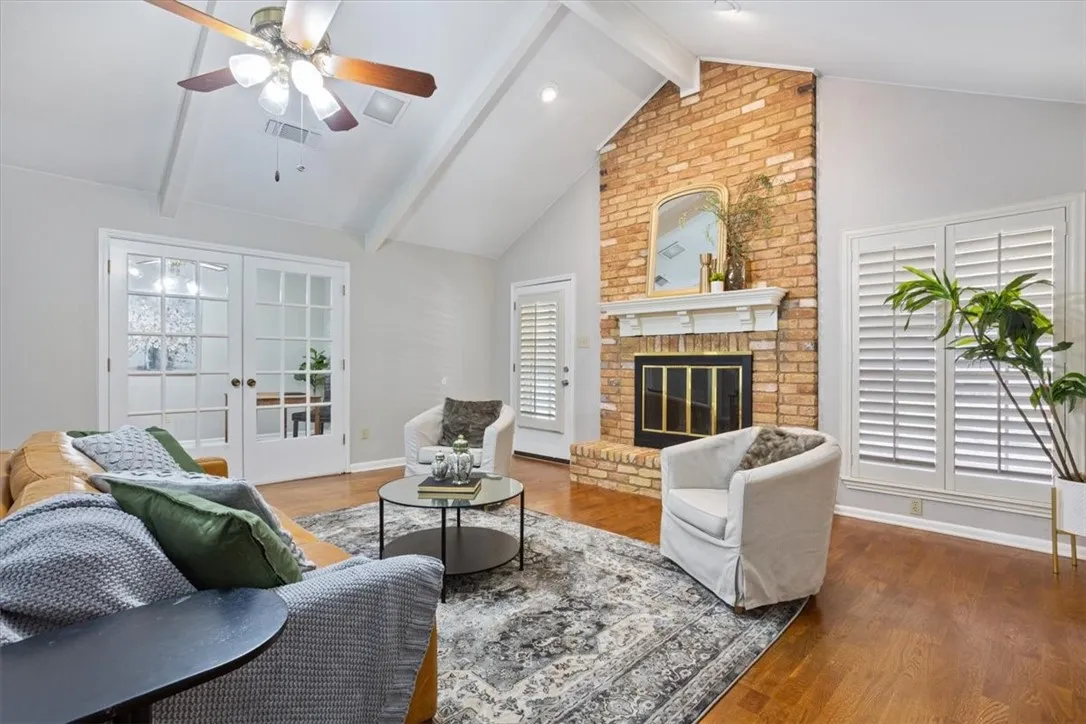
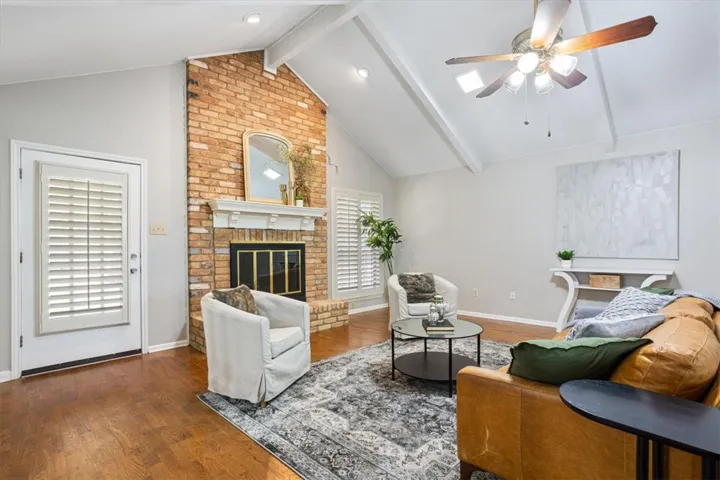
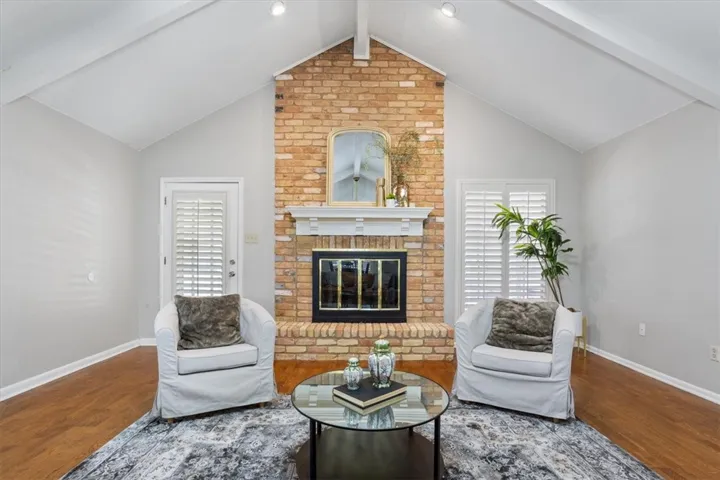
Fireplace : Wood Burning
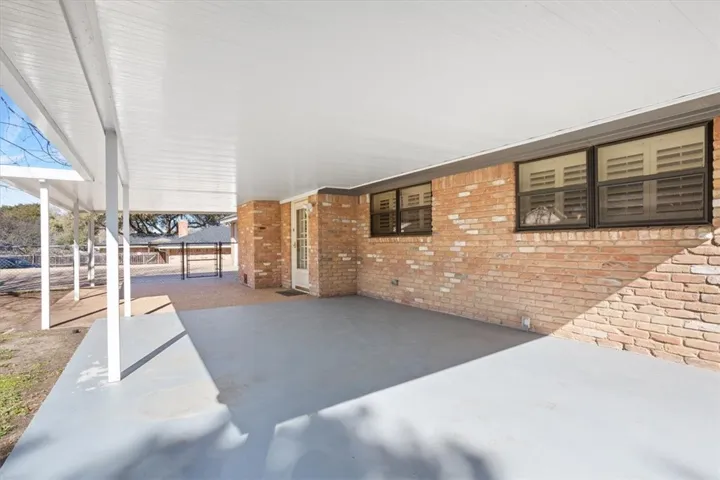
Patio : Covered, Patio
Parking : Garage Faces Rear
Utilities : Sewer Available
Window Features : Window Coverings
Fireplaces Total : 1
Flooring : Wood, Vinyl
Interior Features : Vaulted Ceiling(s)
Appliances
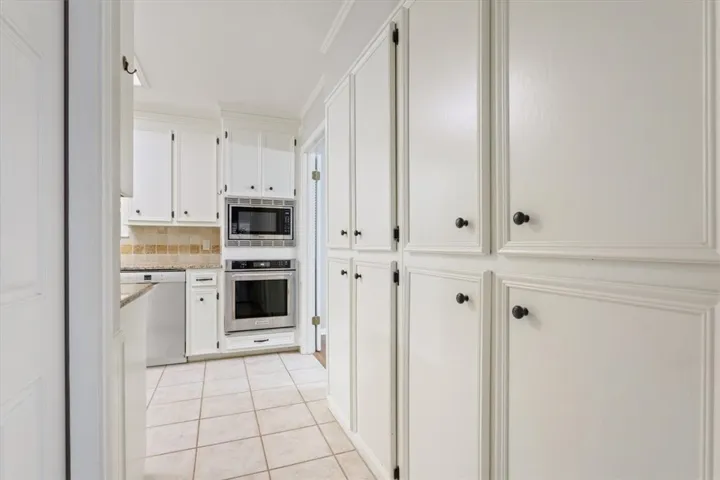
Appliances : Electric Water Heater, Dishwasher, Vented Exhaust Fan, Double Oven
Address Map
Country : US
State : TX
County : Mc Lennan
City : Woodway
Neighborhood : Knottingham Forest
Zipcode : 76712
Show Address? : Yes
Street : Woodland West
Street Number : 704
Street Suffix : Drive
Google Map
Longitude : W98° 46' 47.5''
Latitude : N31° 30' 26.4''
Neighborhood
Elementary School : Woodway
Elementary School District : Midway ISD
High School District : Midway ISD
Additional Information
Construction Materials : Stone Veneer, Frame
Foundation Details : Slab
Garage : 2.0
Levels : One
Financial
Tax Annual Amount : 6141.0
Listing Information
List Agent Mls Id : A829503433
List Office Mls Id : A8295177
Listing Term : Cash,Conventional,FHA,Owner Will Carry,Other,Texas Vet,VA Loan
Mls Status : Closed
Modification Timestamp : 2025-05-05T21:18:26Z
Originating System Name : NTR
Status Change Timestamp : 2025-05-05T16:17:55Z
Property Description

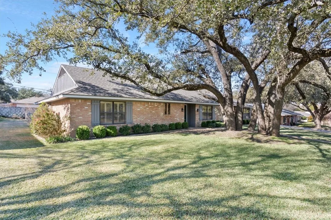
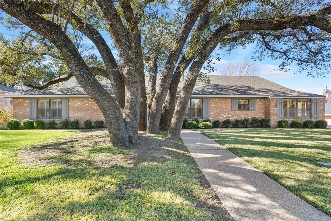
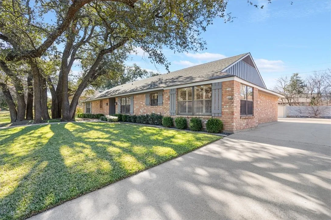
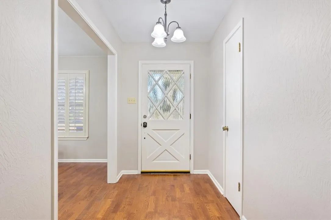
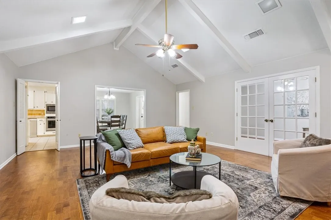
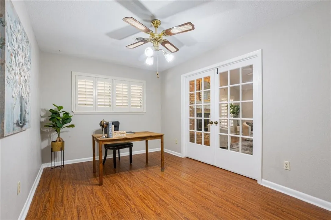
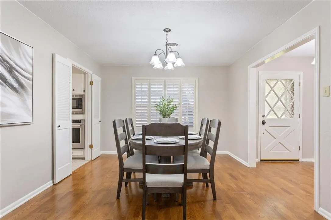
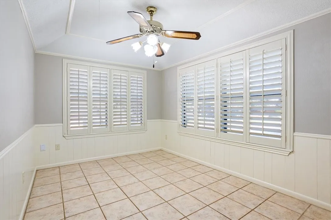
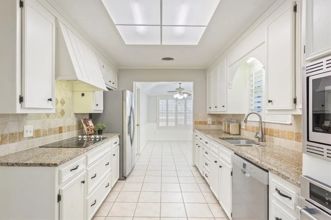
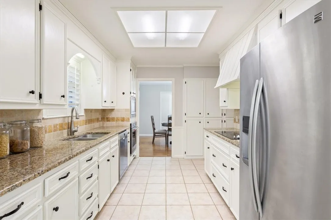
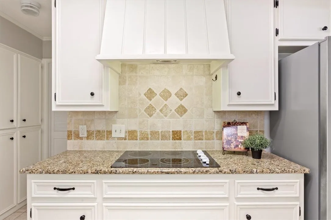
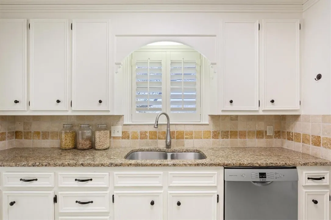
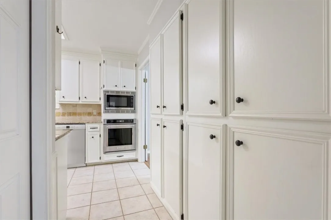
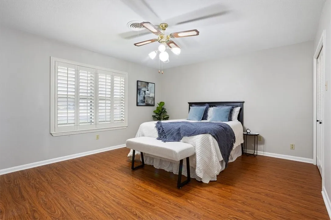
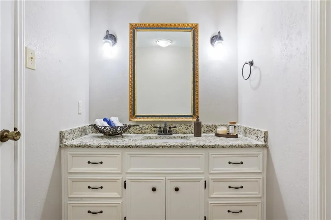
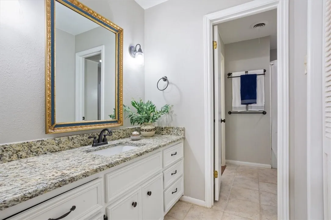
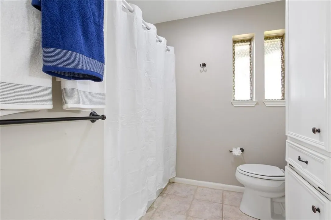
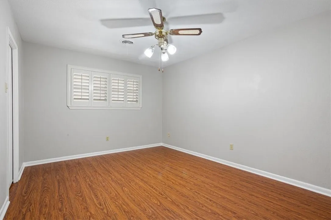
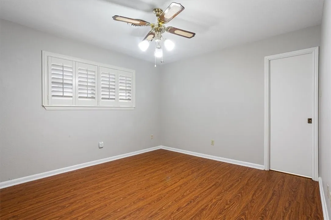
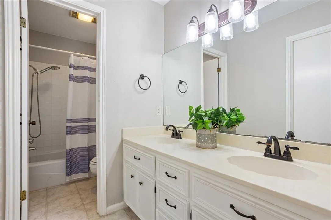
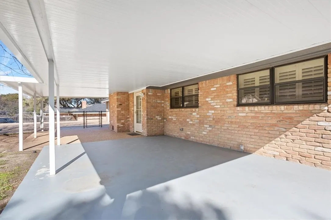
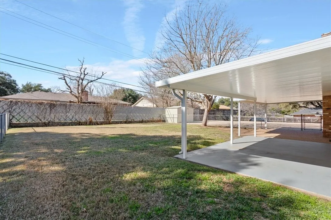
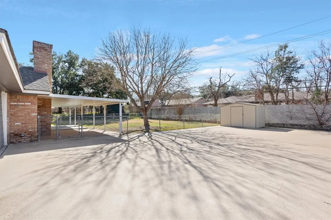
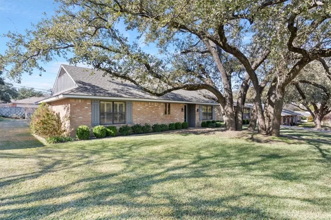
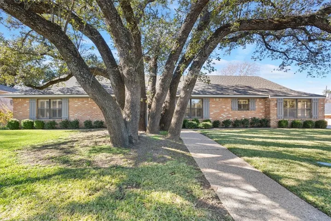
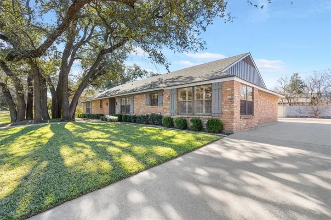
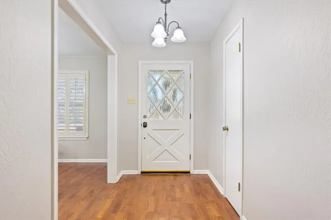
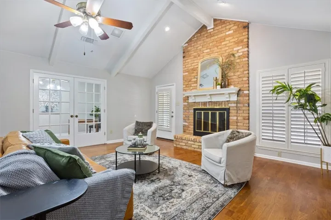
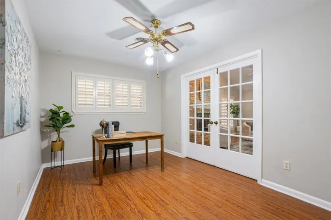
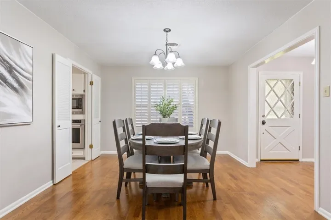
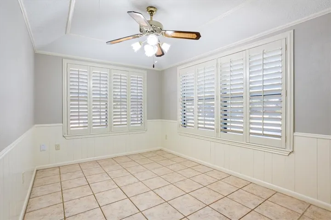
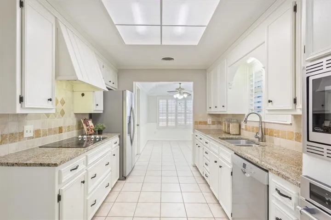
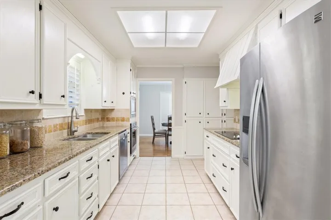
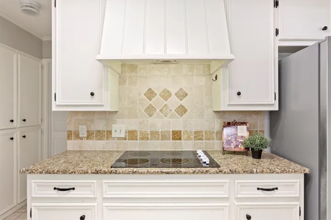
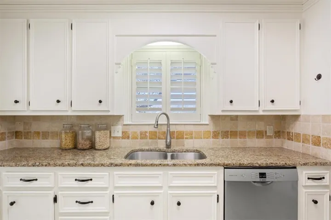
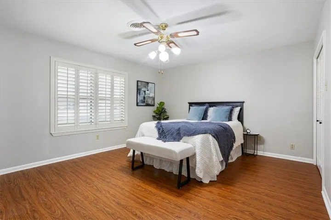
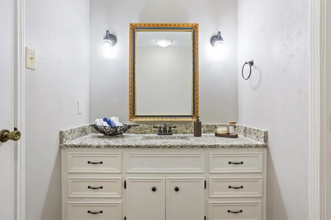
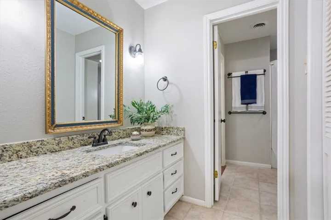
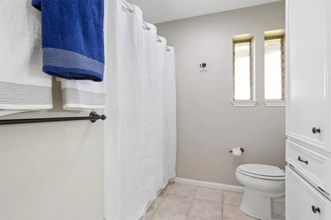
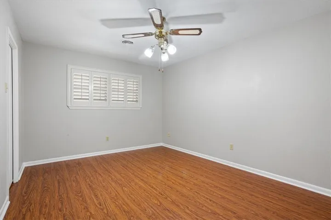
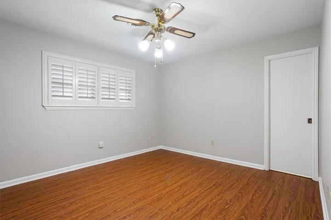
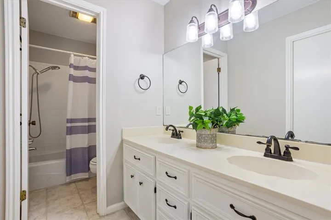
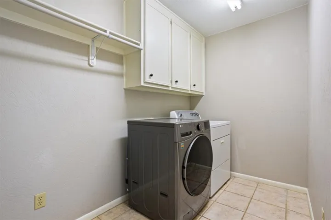
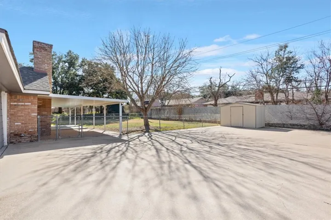
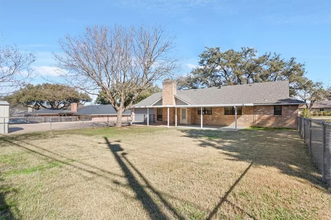
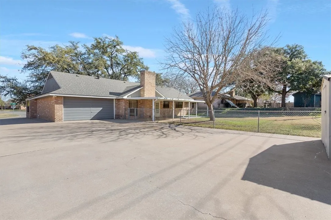
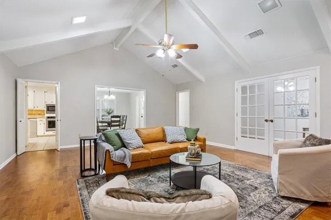
Set among winding streets and huge trees, 704 Woodland West in Midway ISD defines the charm of old Woodway. This home features 3 bedrooms, 2 full bathrooms, 1 half bathroom, and an additional bonus room. The additional bonus room already has a closet and window and can thus quickly and easily become a 4th bedroom for those wanting more bedrooms. Otherwise, the additional bonus room makes for a perfect office, second living room, playroom, or the like. Furthermore, the half bathroom may even have the potential to become a 3rd full bathroom with the right design. The central vaulted living room has a cozy yet grand feel to it, with a bricked wood-burning fireplace. Off the living room is the formal dining room and kitchen, which maximizes the square footage with plenty of granite countertop space and cabinetry. The kitchen also includes a bonus breakfast area flooded with natural light through the plantation shutters. Out back is a large covered patio, ample green space, storage shed, and a long side driveway great for basketball, biking, and more.


Basic Details
Property Type : Residential
Listing Type : For Sale
Listing ID : 227591
Price : $369,900
Bedrooms : 3
Bathrooms : 3
Half Bathrooms : 1
Square Footage : 2,192 Sqft
Year Built : 1976
Lot Area : 0.30 Acre
Status : Closed
Office Name : Bentwood Realty
Agent Name : Collin Coats
Full Bathrooms : 2
Property Sub Type : Single Family Residence
Roof : Composition
Agent info
Contact Agent