
Residential For Sale
2915 Rickert Drive, Waco, Texas 76710
- Bedrooms : 3
- Bathrooms : 3
- Square Footage : 2,375 Sqft
- Visits : 0
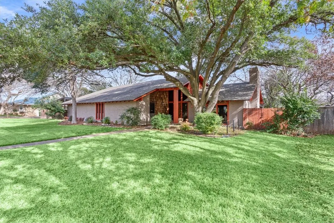
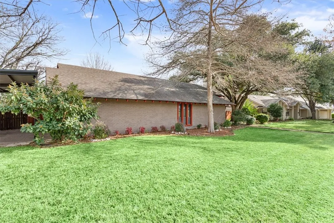
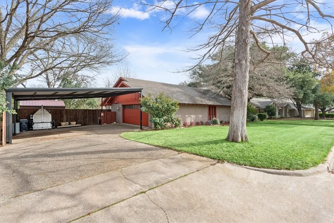
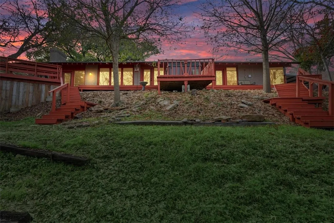
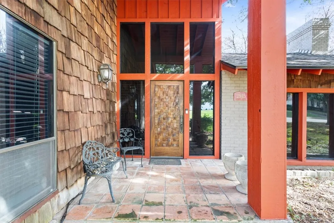
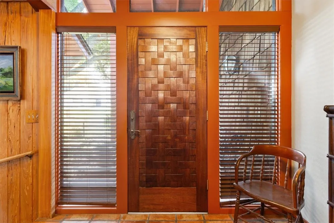
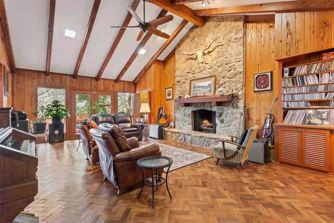
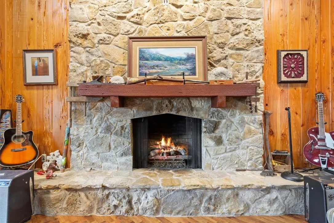
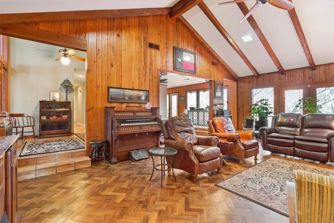
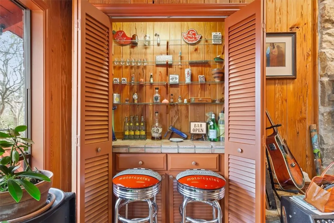
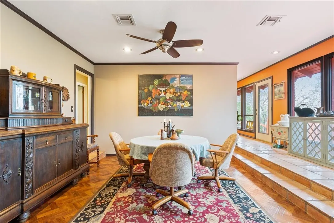
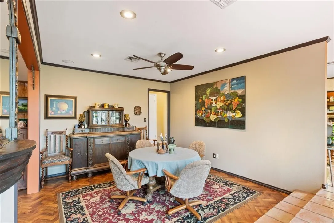
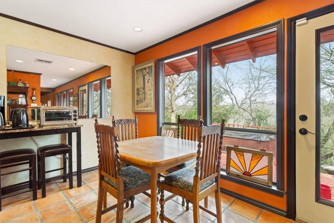
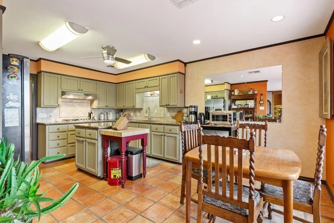
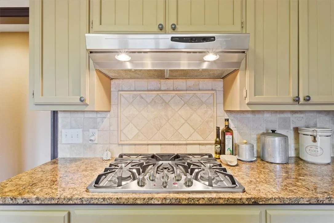
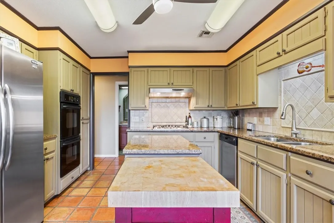
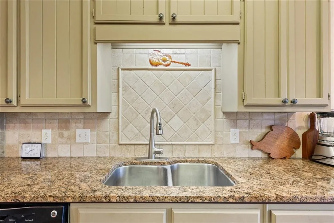
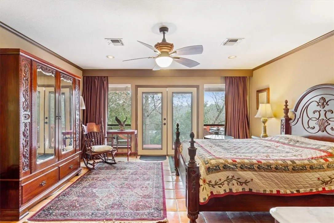
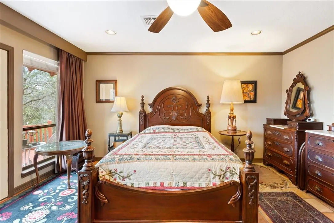
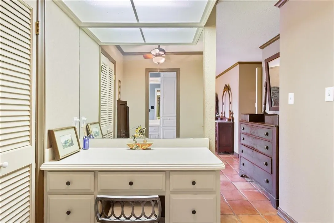
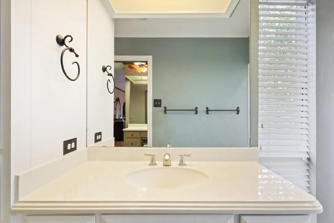
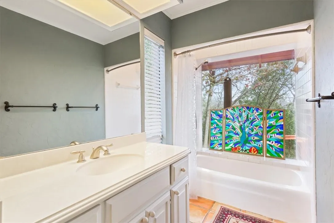
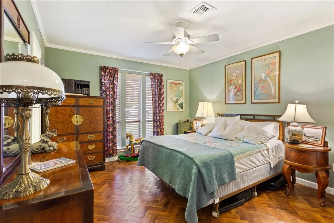
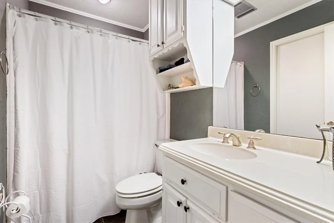
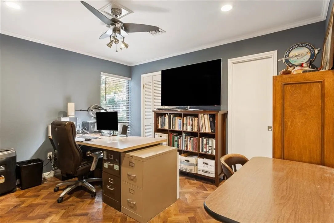
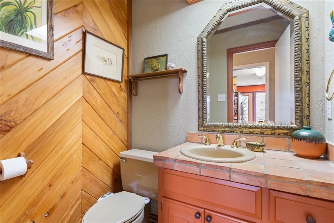
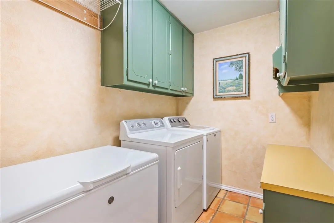
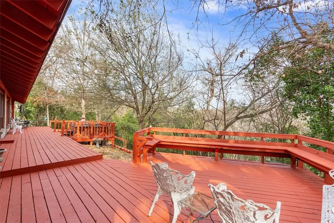
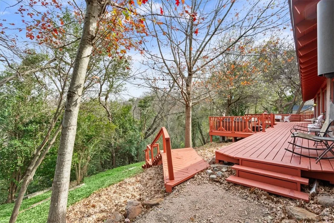
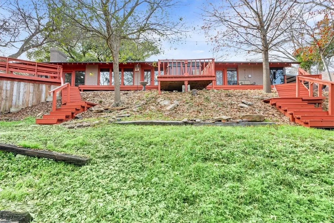
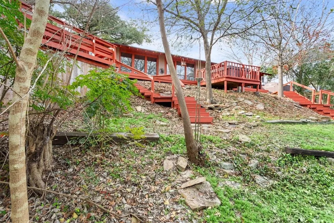
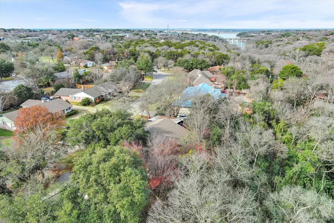
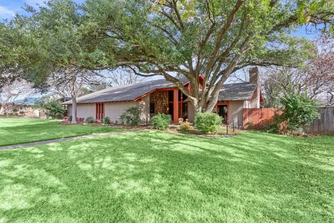
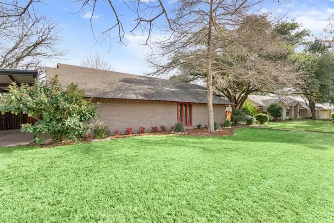
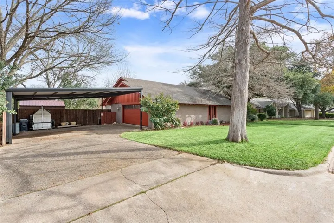
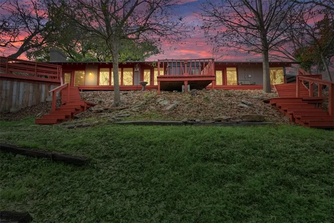
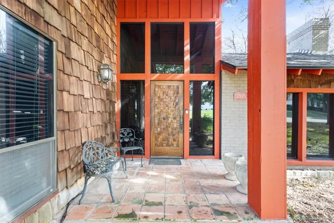
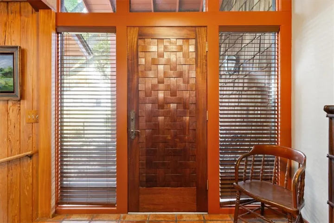
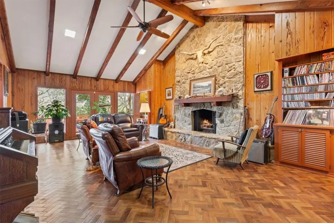
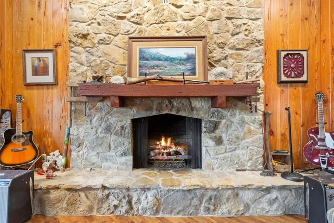
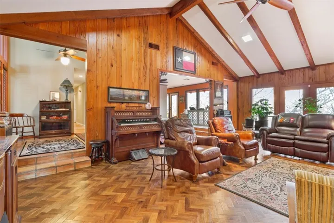
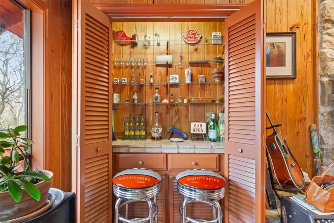
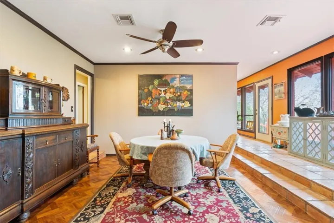
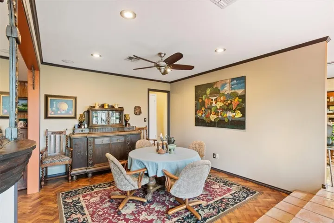
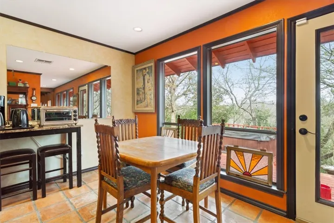
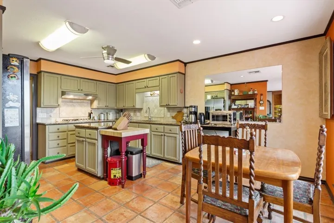
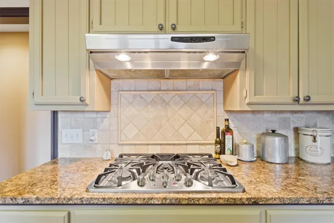
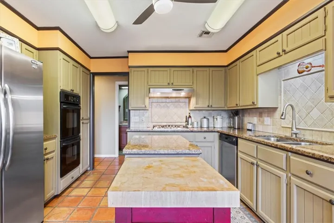
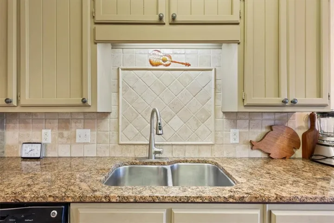
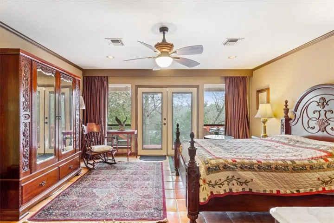
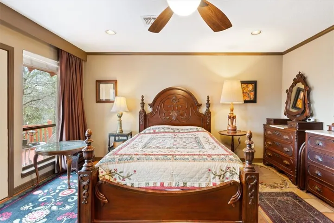
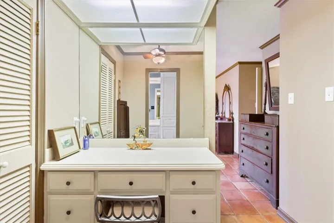
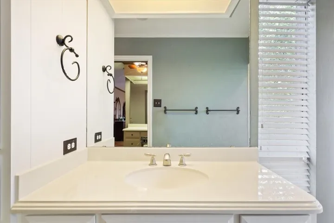
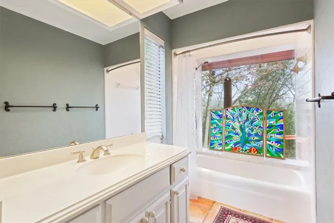
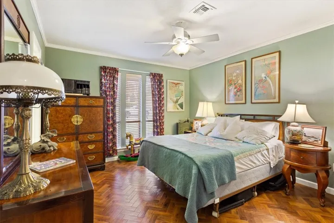
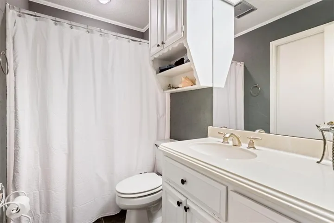
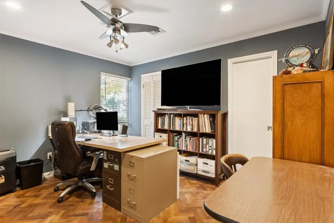
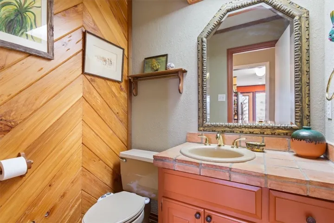
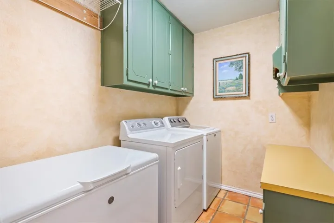
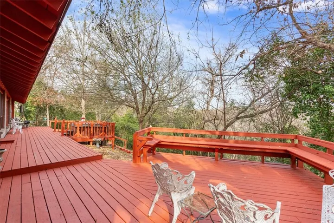
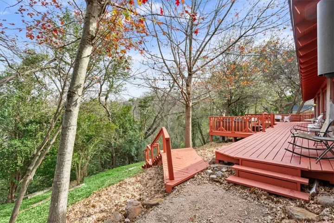
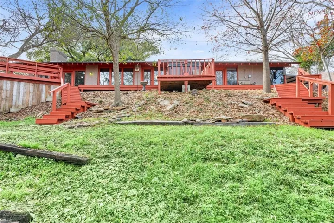
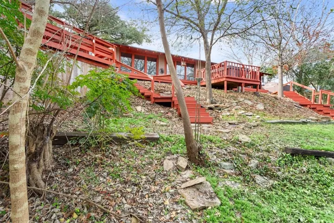
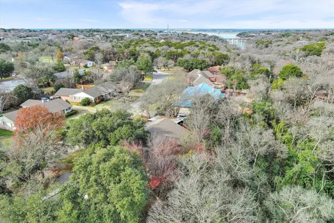
Nestled in the serene beauty of Waco, TX, this stunning 1975 modern ranch-style home offers a unique blend of privacy, natural splendor, and thoughtful design. Set on a .38-acre heavily wooded lot, the property is surrounded by towering trees, providing a tranquil sanctuary with treehouse-like views from nearly every room. A striking vaulted ceiling greets you upon entry, as you pass through a gorgeous “woven” Brazilian wood front door into the foyer, setting the tone for the rest of the home. Rich herringbone-patterned wood floors flow throughout the living areas, while Mexican terra cotta tiles grace the kitchen and bedrooms, eliminating the need for any carpet. The centerpiece of the spacious living area is the dramatic rock fireplace, stretching from floor to ceiling, with the option for wood-burning or gas logs to suit your preference. A tucked-away dry bar behind doors adds a touch of elegance for entertaining, and the wall of floor-to-ceiling windows along the back of the house invites you to step into nature, offering views of wildlife and a bird sanctuary that includes foxes, turkeys, roadrunners, woodpeckers, cardinals, and finches—often only a foot away from the glass. Multi-level cantilevered redwood decks further enhance the connection to nature, providing magical views of the wooded landscape. The kitchen is a culinary dream with a center island, perfect for multiple chefs, and an inviting atmosphere for guests to watch the prep work. With granite counters and a tumbled tile backsplash, the kitchen boasts stainless steel appliances, including a French door refrigerator, double ovens, and a 5-burner gas cooktop—ideal for culinary aficionados. A conveniently located powder bath serves guests off the kitchen, while two additional bedrooms share a bath with a tiled shower/tub combo. Generous storage is found throughout the home, including ample closet space in the bedrooms. The primary bedroom is a peaceful retreat with picturesque views of the woods, a pr

