
Residential For Sale
1408 Jane Lane, West, Texas 76691
- Bedrooms : 4
- Bathrooms : 2
- Square Footage : 1,990 Sqft
- Visits : 0
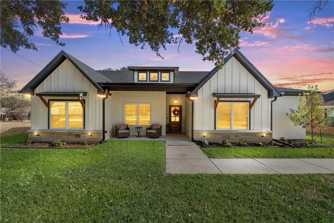
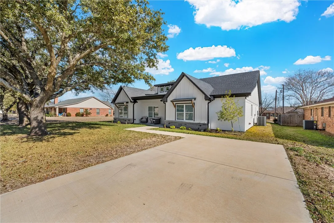
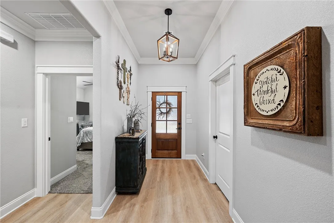
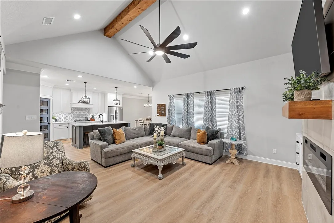
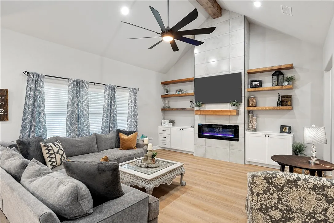
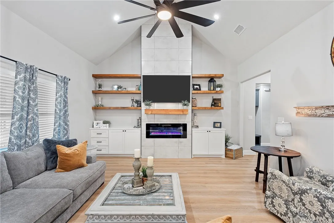
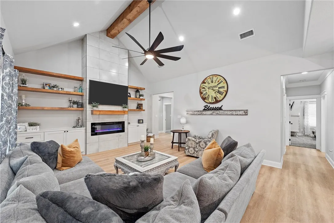
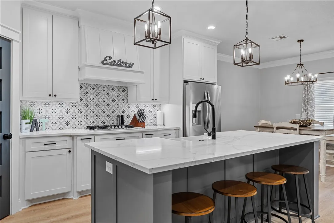
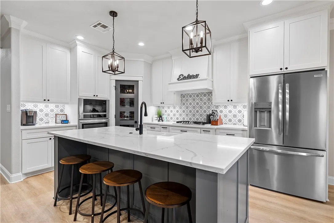
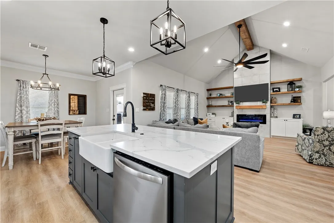
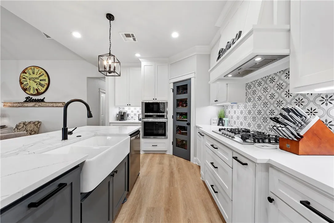
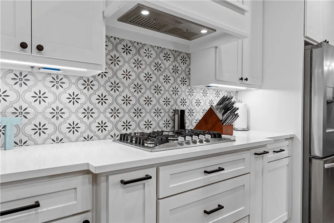
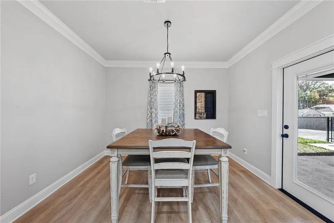
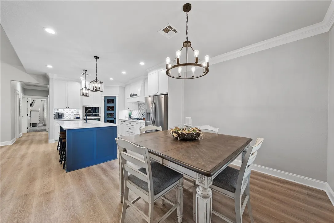
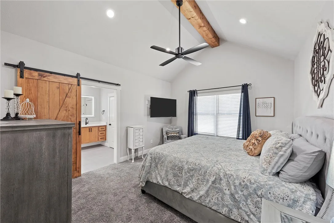
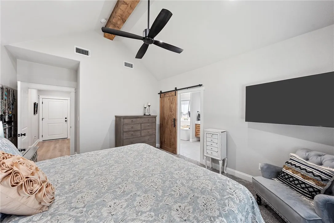
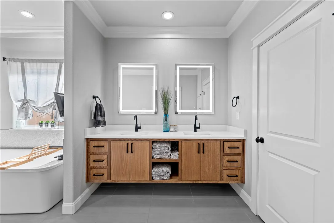
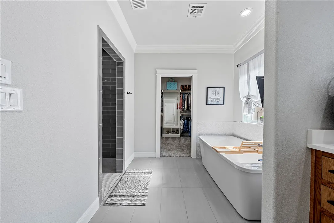
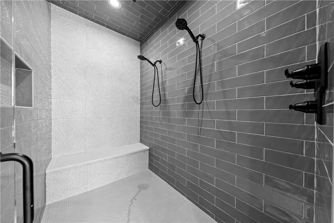
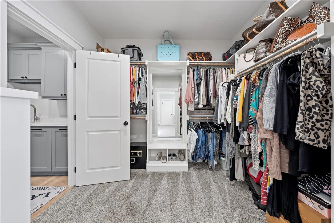
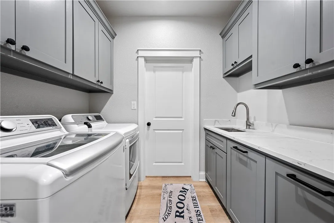
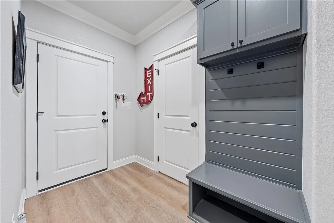
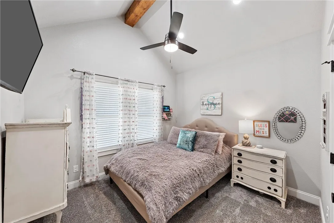
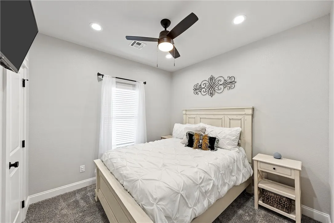
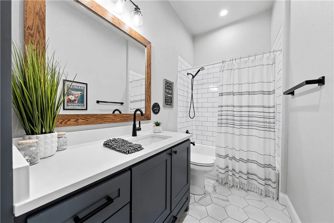
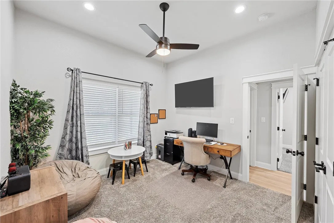
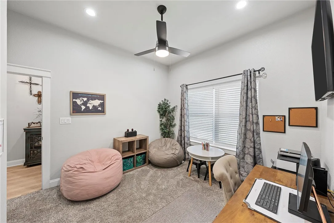
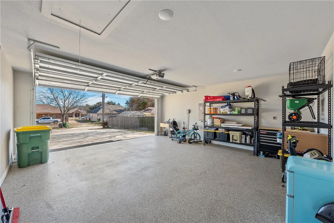
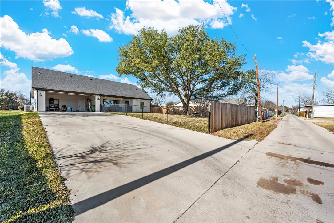
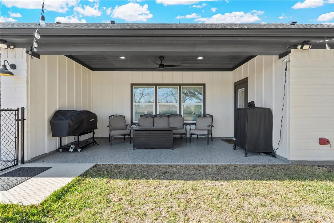
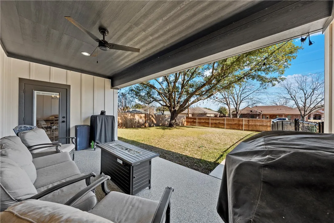
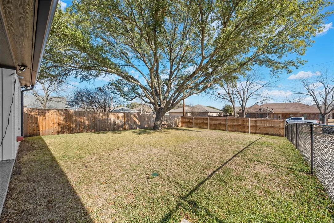
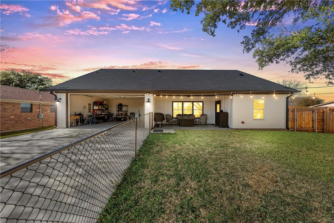
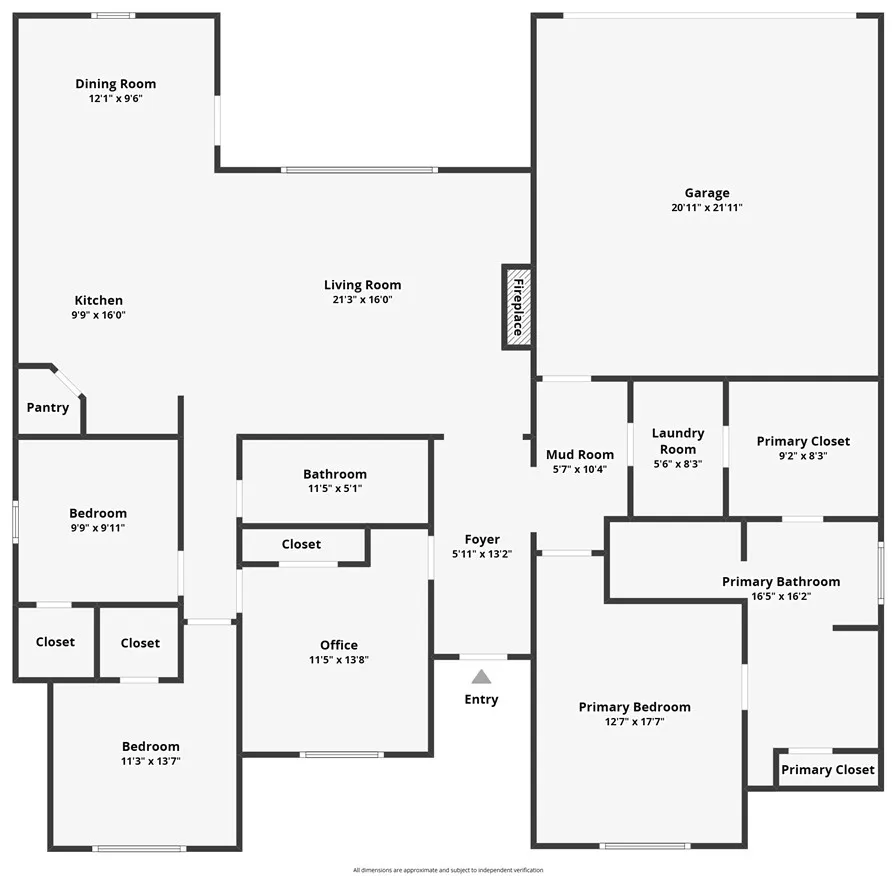
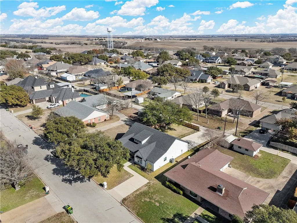
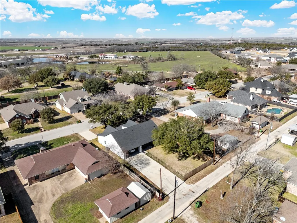
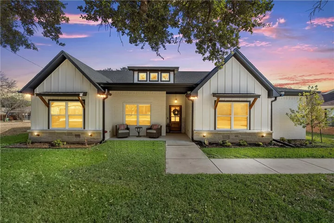
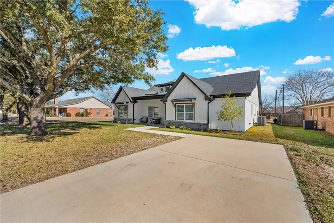
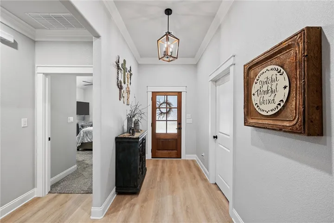
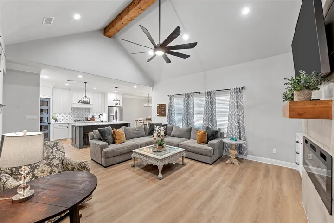
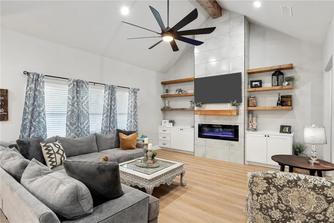
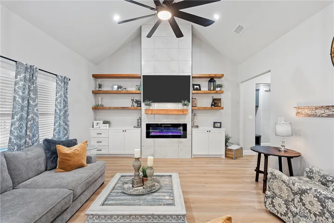
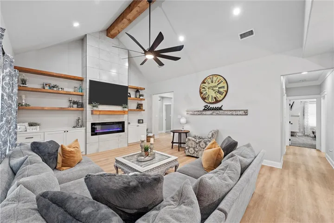
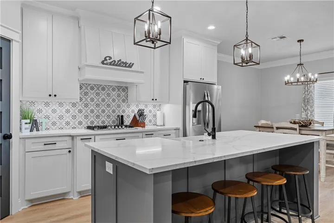
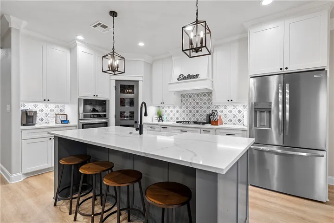
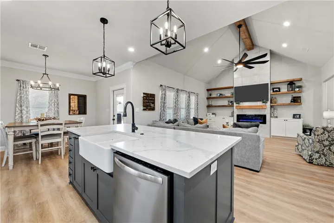
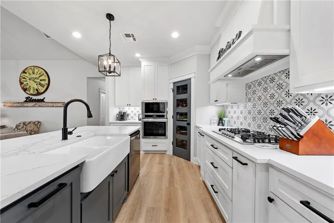
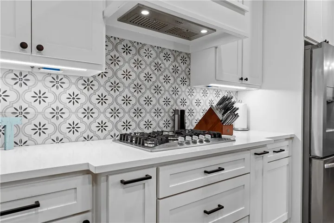
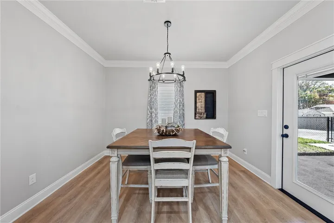
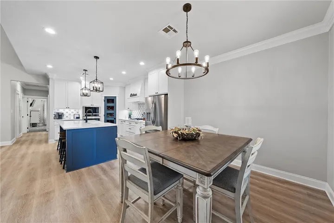
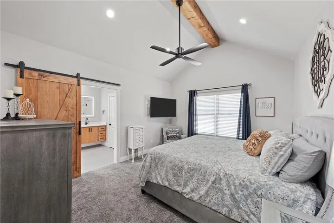
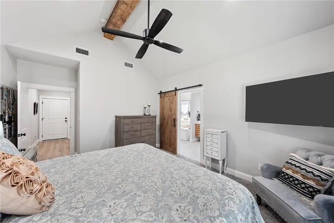
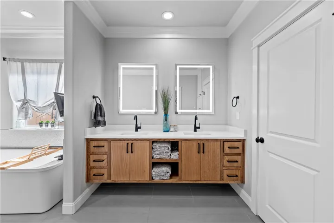
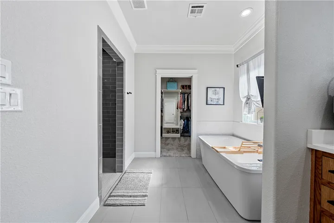
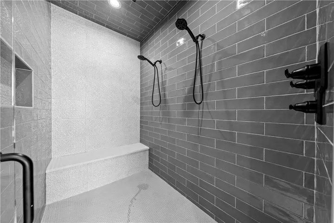
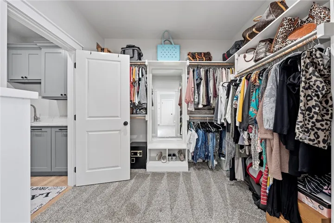
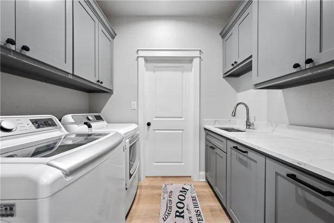
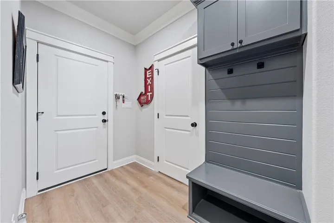
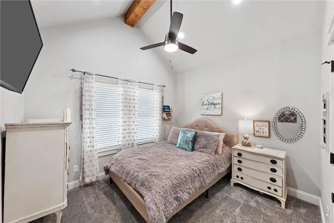
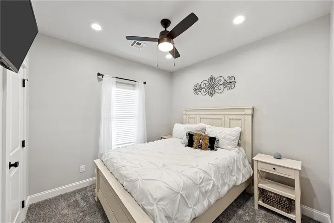
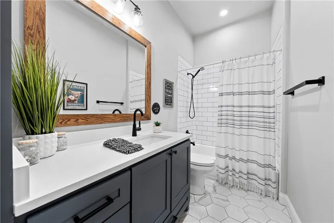
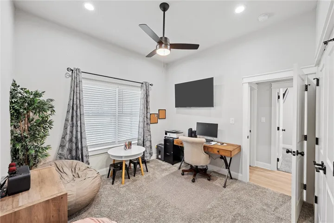
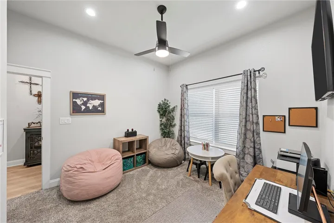
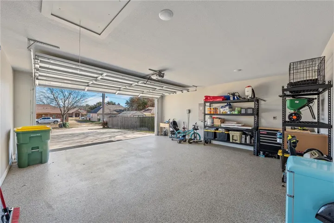
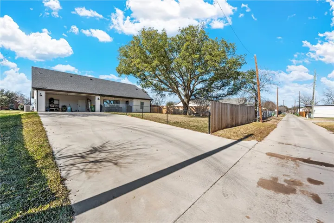
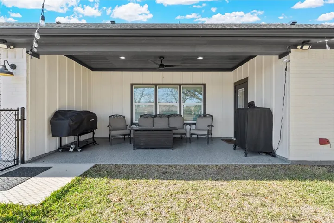
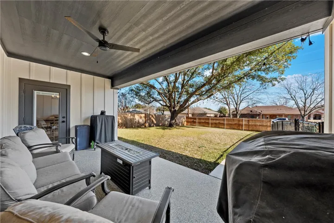
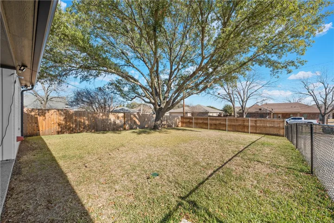
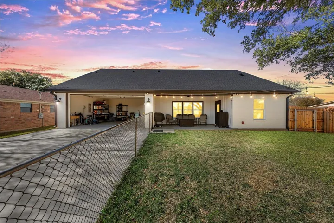
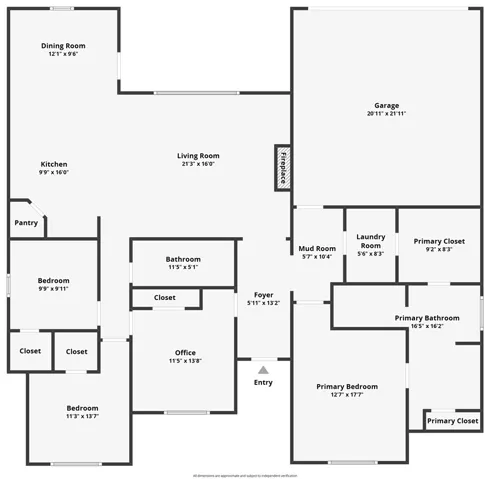
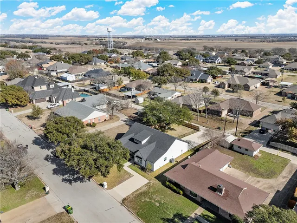
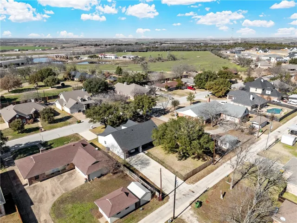
Custom-built in 2022, this upgraded 4-bedroom, 2-bathroom home offers nearly 2, 000 sq. ft. of modern living on one of West’s most desirable streets. Nestled among mature oak trees, the home has been enhanced with thoughtful upgrades and meticulous care. Features include custom cabinetry, stainless steel appliances, a gas cooktop, mosaic tile backsplash, quartz countertops, a granite island, a pantry with automatic lighting, vaulted ceiling, and an electric heating LED fireplace with remote. The luxurious primary suite boasts three shower heads in the spacious rainfall shower with a bench, additional can lights, a soaking tub with a TV mount, a double vanity with quartz counters, LED mirrors, and a walk-in closet conveniently connected to the laundry room. The spare bedrooms offer generous closets, with the front bedroom being a perfect home office option. The second bathroom includes quartz counters, decorative tile floors, and a subway-tile shower/bath combo. Outdoor living is a dream with a fully fenced backyard, St. Augustine grass, a shaded patio with epoxy-coated flooring, and TV and natural gas connections. The epoxy-coated 2-car garage, with rear access through the alley, adds convenience and utility. There is an additional front driveway for ample parking. Additional upgrades include faux wood blinds and window dressings throughout, energy-efficient windows, spray foam insulation, a tankless water heater, LED floodlights, gutters, and a sprinkler system. Don’t miss this better-than-new custom gem in West ISD!

