Properties

Residential For Sale

79 Cedar Creek Court, Woodway, Texas 76712

  • Bedrooms : 4
  • Bathrooms : 3
  • Square Footage : 2,435 Sqft
  • Visits : 0
$509,990
Features
Swimming Pool : None
Heating System : Central, Electric, Natural Gas
Cooling System : Central Air, Electric, Gas
Fence : Wood, Full
Fireplace : Gas
Patio : Covered, Patio
Utilities : Sewer Available, Cable Available
Window Features : Bay Window(s)
Exterior Features : Rain Gutters
Fireplaces Total : 1
Flooring : Tile, Carpet, Wood, Vinyl
Interior Features : Cable TV
Appliances
Appliances : Disposal, Microwave, Vented Exhaust Fan, Gas Water Heater
Address Map
Country : US
State : TX
County : Mc Lennan
City : Woodway
Neighborhood : Lake Forest
Zipcode : 76712
Show Address? : Yes
Street : Cedar Creek
Street Number : 79
Street Suffix : Court
Google Map
Longitude : W98° 45' 57.3''
Latitude : N31° 30' 33.3''
Neighborhood
Elementary School : Woodway
Elementary School District : Midway ISD
High School District : Midway ISD
Additional Information
Attached Garage Yn : 1
Construction Materials : Stone, Stone Veneer, Rock
Foundation Details : Slab
Garage : 2.0
Levels : One
Financial
Association Fee : 25.0
Association Fee Frequency : Monthly
Tax Annual Amount : 832.0
Listing Information
List Agent Mls Id : A829500416
List Office Mls Id : A8295648
Listing Term : Cash,Conventional,FHA,VA Loan
Mls Status : Closed
Modification Timestamp : 2025-05-14T15:33:06Z
Originating System Name : NTR
Status Change Timestamp : 2025-05-14T10:32:55Z
Property Description

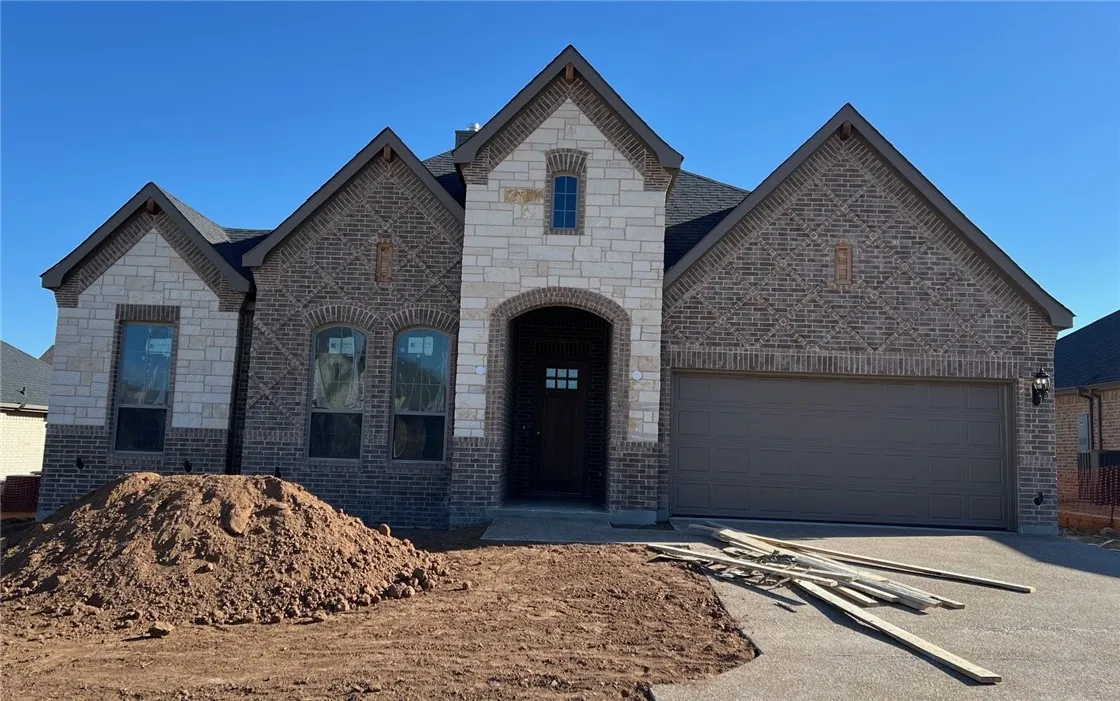
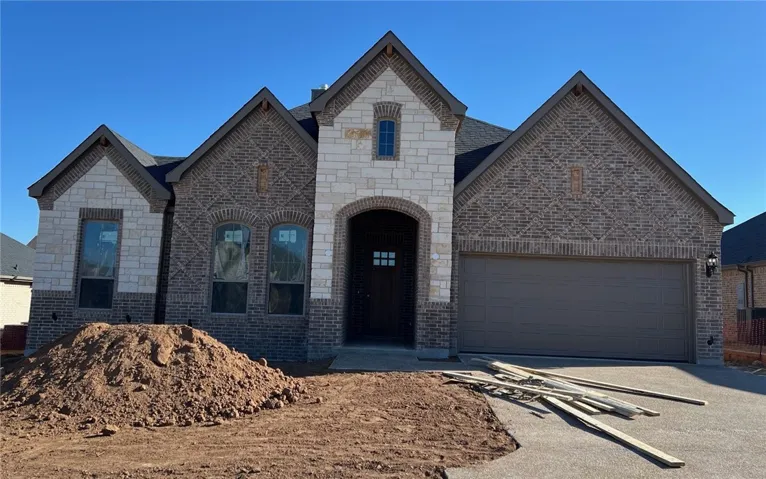
NEW JOHN HOUSTON HOME IN LAKE FOREST IN MIDWAY ISD. Don’t miss the opportunity to make this one-story dream home yours! This home offers 4 bedrooms, 2.5 baths, an open Family Room and kitchen, and a Covered Patio. Relish cozy moments by the family room fireplace or unwind on the patio and fully fenced, private backyard. Inside, wood floors grace the common areas, while large windows add ample natural light – saving you even more money on those electric bills. The deluxe Kitchen boasts ceiling-height cabinets, beautiful countertops, and built-in stainless-steel Whirlpool appliances. The spacious Primary Suite offers a spacious master closet, separate vanities, and a luxurious deck-mounted tub. Three additional bedrooms are located on the opposite side of the home, sharing another full bath. Brick and stone architectural features add that finishing touch to the beauty of this home. This is a must see home! READY MARCH 2025.


Basic Details
Property Type : Residential
Listing Type : For Sale
Listing ID : 227686
Price : $509,990
Bedrooms : 4
Bathrooms : 3
Half Bathrooms : 1
Square Footage : 2,435 Sqft
Year Built : 2024
Lot Area : 0.16 Acre
Status : Closed
Office Name : Weichert, Realtors - The Eastland Group
Agent Name : Douglas Eastland
Full Bathrooms : 2
Property Sub Type : Single Family Residence
Roof : Composition
Agent info
Contact Agent