
Residential For Sale
302 Ranchgate Trail, Mcgregor, Texas 76657
- Bedrooms : 4
- Bathrooms : 3
- Square Footage : 2,596 Sqft
- Visits : 0
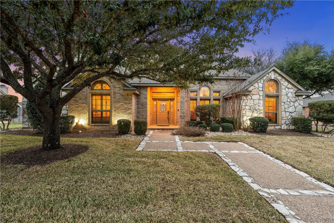
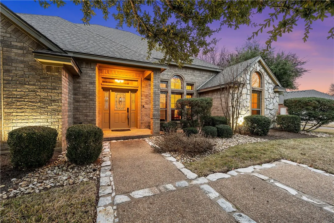
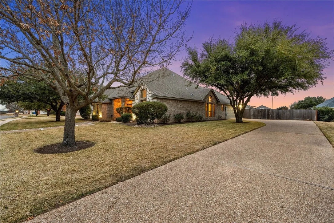
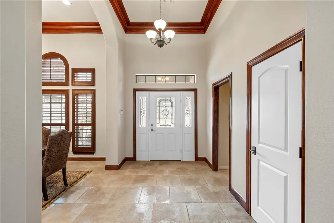
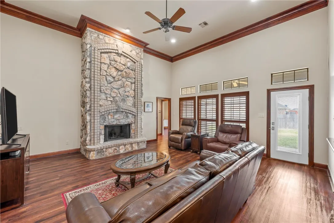
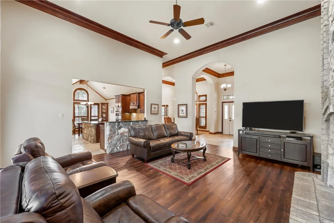
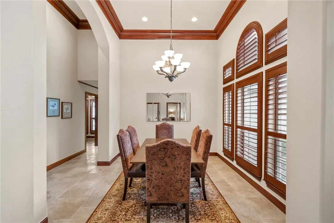
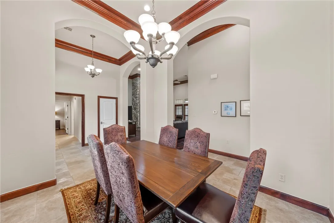
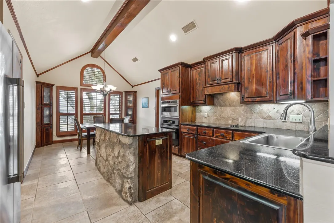
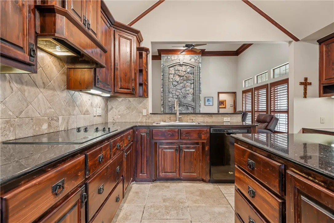
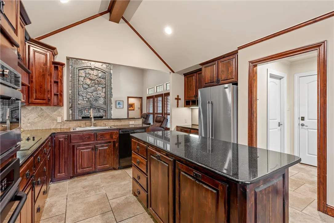
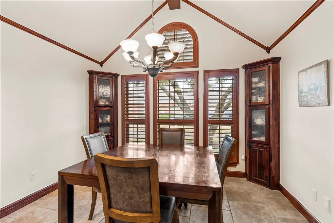
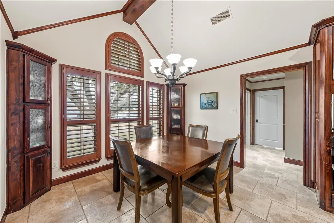
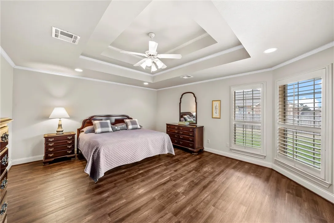
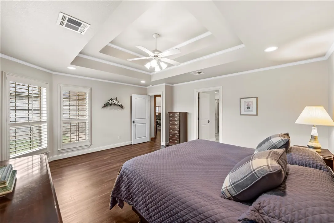
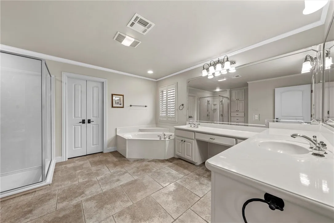
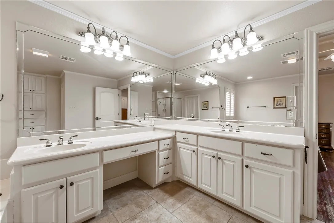
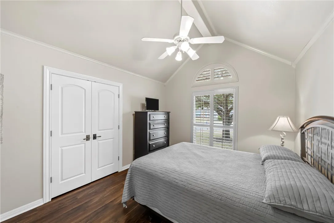
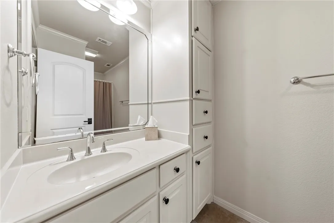
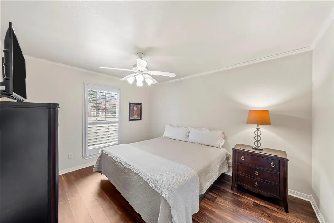
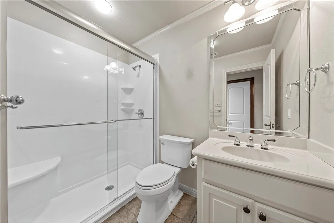
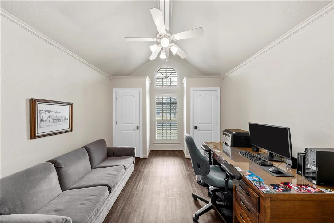
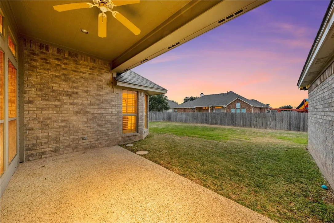
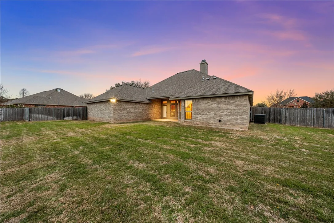
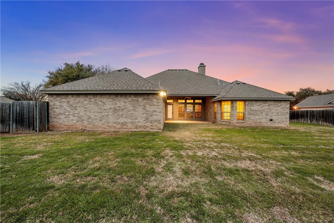
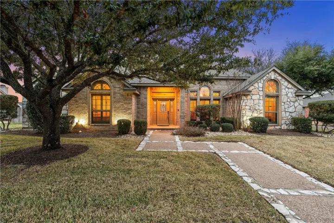
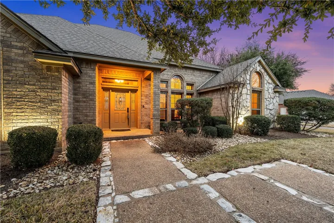
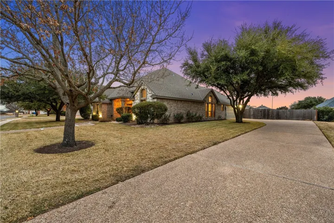
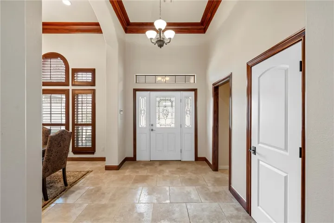
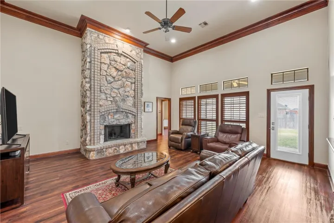
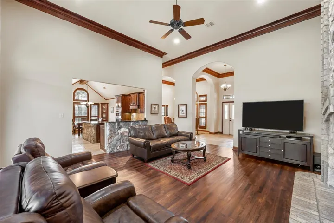
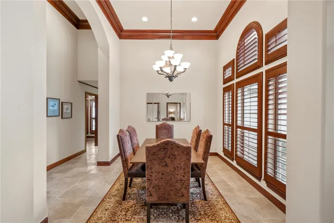
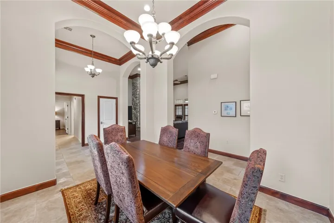
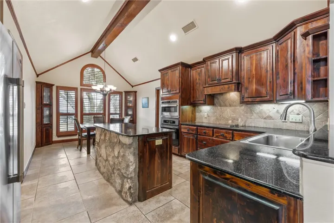
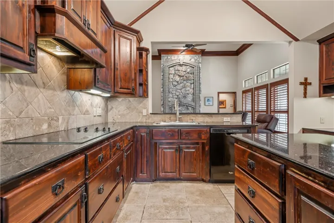
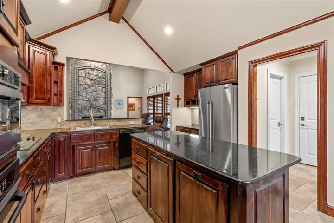
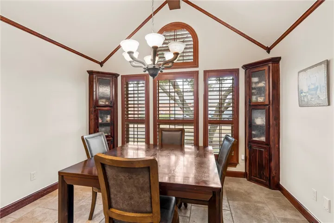
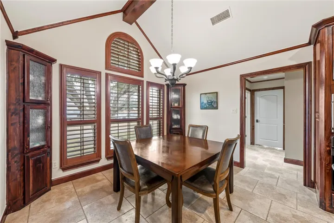
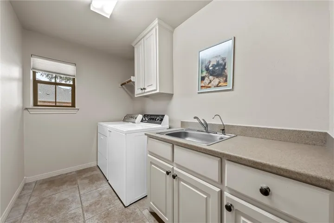
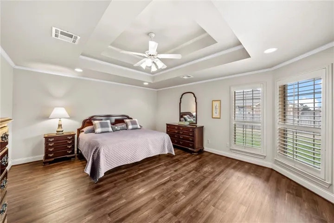
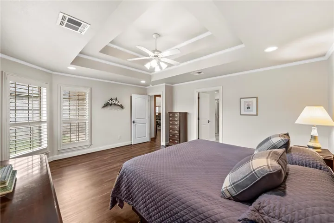
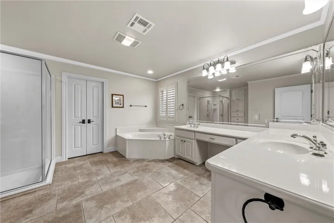
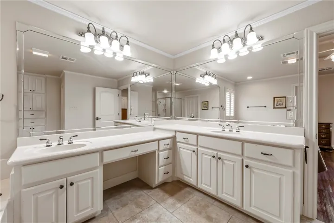
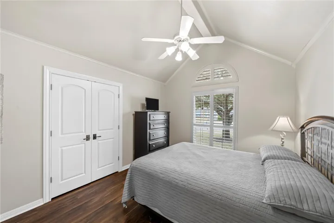
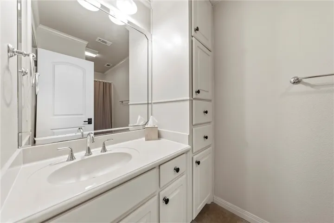
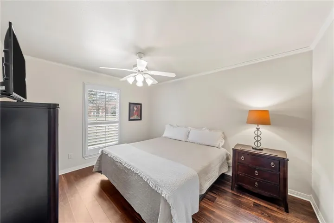
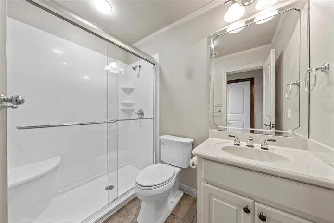
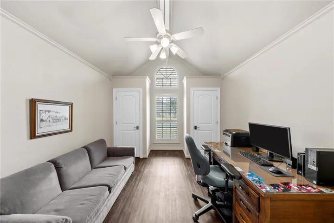
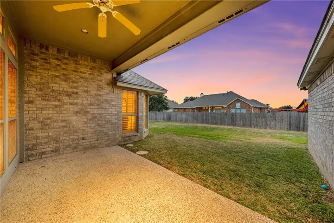
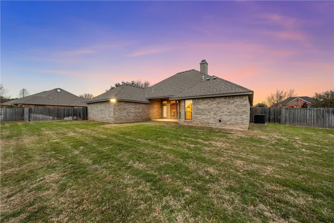
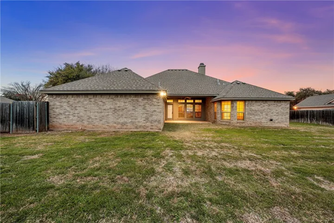
Charming McGregor Family Retreat in Midway ISD! This splendid 4-bedroom, 3-bathroom residence perfectly harmonizes space and style, an ideal living environment with serene surroundings. Boasting a thoughtful design and situated within the highly sought-after Midway ISD, this home promises comfort, elegance, and convenience. Step inside to discover an open floor plan that seamlessly connects living spaces, enhancing the sense of size and accessibility throughout. Raised ceilings in the spacious living room accentuate the airy feel, complemented by a charming fireplace that serves as a cozy focal point for gatherings and relaxation. Adjacent to the living area, you’ll find a formal dining room, ideal for hosting elegant dinners or casual family meals. The heart of this home is undoubtedly the kitchen, crafted with both function and aesthetics in mind. An expansive island takes center stage, providing ample countertop space for meal preparation and casual dining. A well-appointed walk-in pantry offers generous storage, ensuring all your culinary needs are met. A delightful breakfast area is conveniently placed within the kitchen, perfect for enjoying a morning coffee or a quick bite. The isolated master bedroom offers a private oasis, complete with an en-suite bathroom that features modern fixtures and a tranquil ambiance. This thoughtfully designed space ensures serenity and privacy, making it the perfect retreat at the end of a long day. The additional three bedrooms are generously sized, accommodating family members or guests with ease, with two extra bathrooms providing added convenience and style. Beyond the interiors, this property showcases a spacious backyard, ideal for outdoor activities or enjoying the tranquil Texas evenings. A covered patio extends the living space outward, offering a perfect setting for barbecues, outdoor dining, or simply enjoying the fresh air in a private setting. Completing this delightful home is a 2-car garage, provid

