
Residential For Sale
2712 Happy Swaner Lane, Axtell, Texas 76624
- Bedrooms : 3
- Bathrooms : 3
- Square Footage : 2,846 Sqft
- Visits : 0
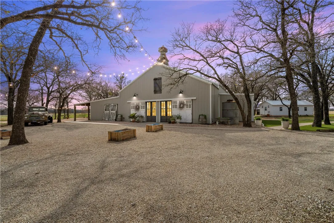
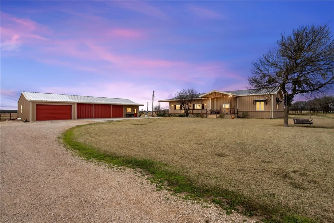
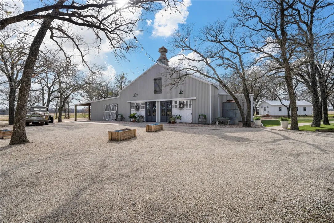
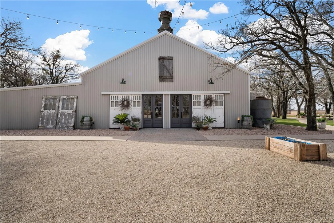
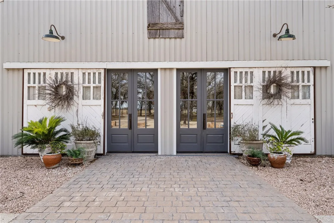
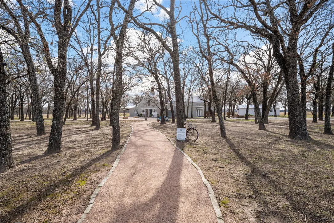
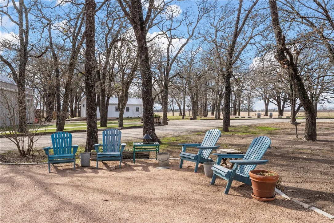
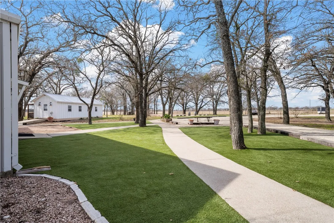
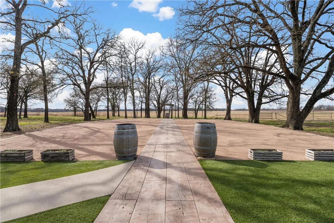
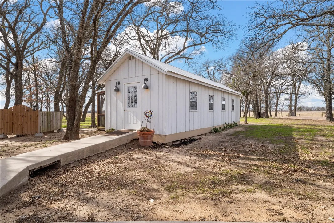
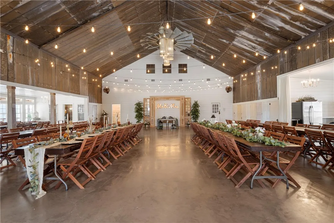
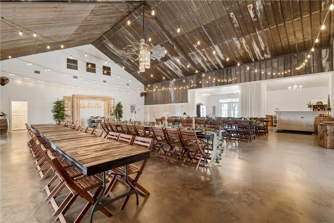
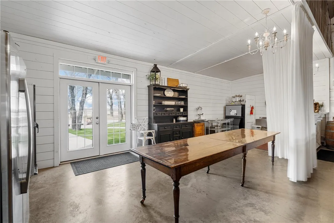
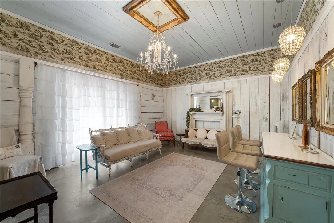
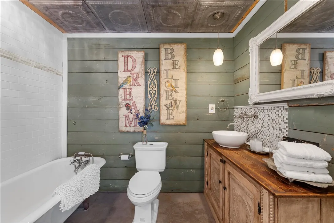
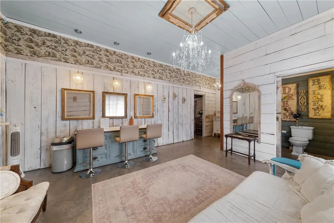
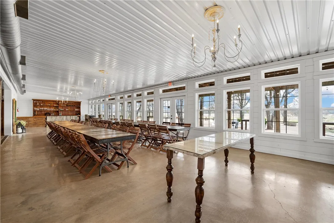
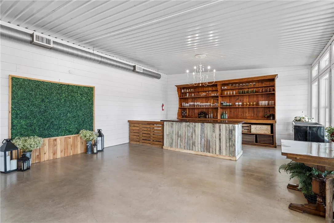
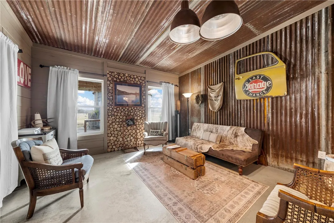
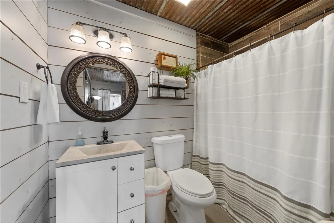
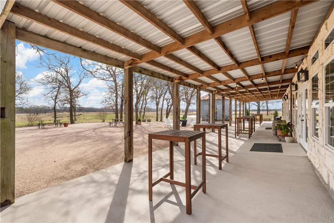
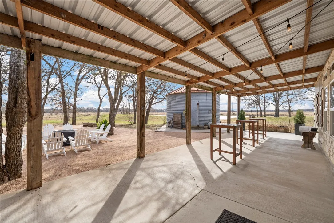
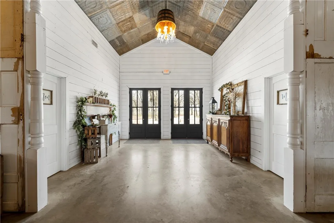
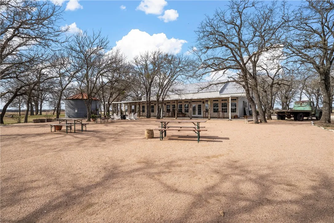
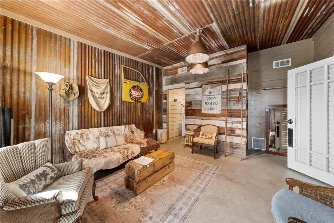
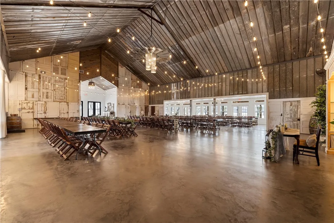
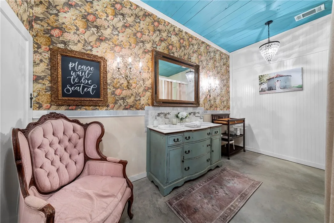
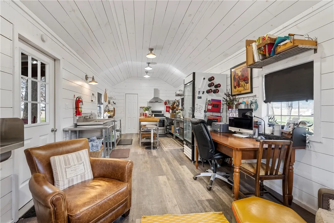
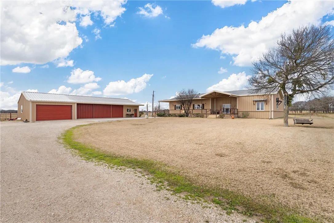
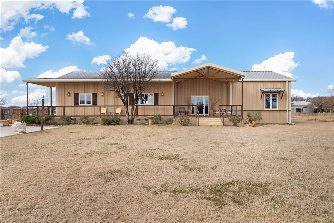
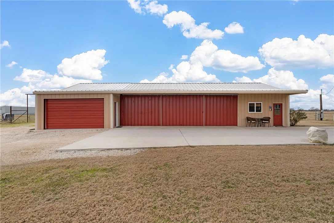
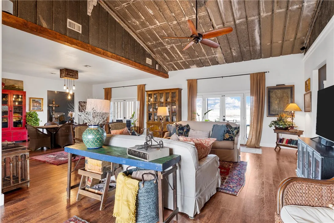
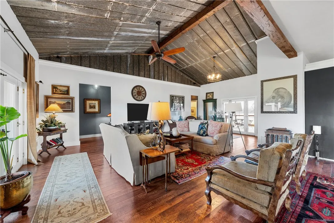
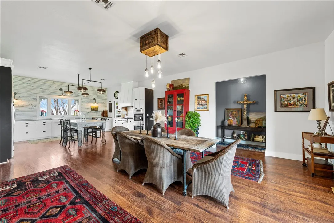
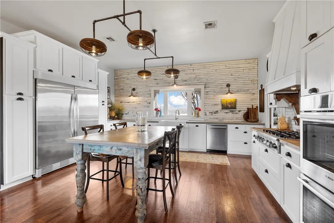
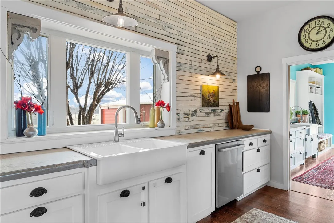
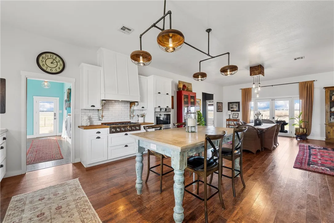
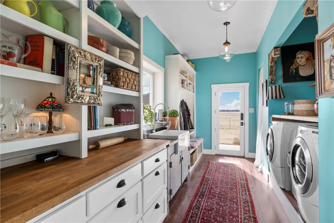
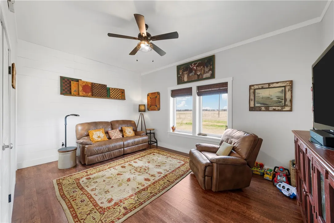
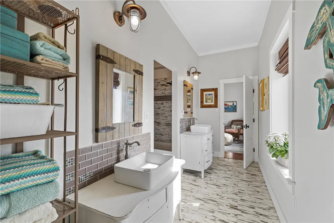
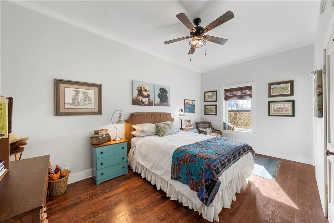
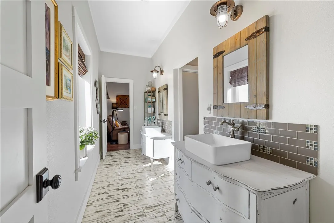
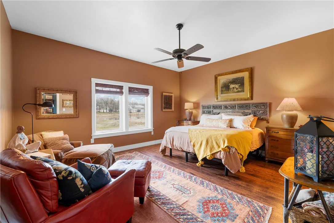
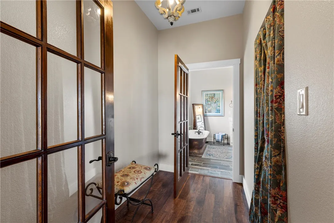
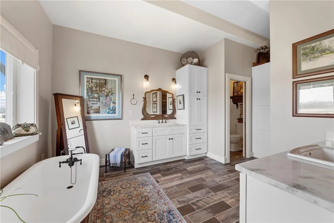
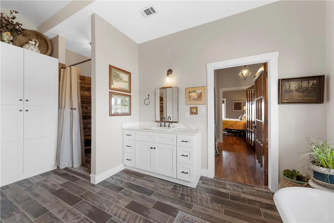
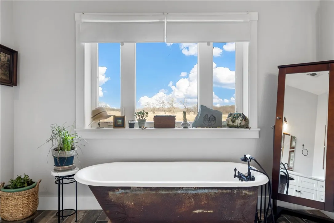
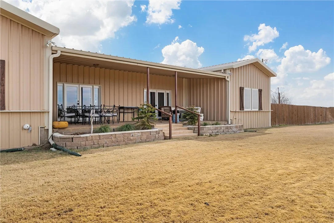
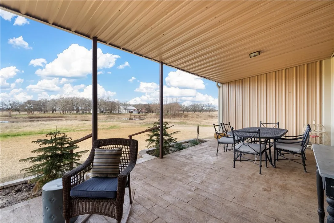
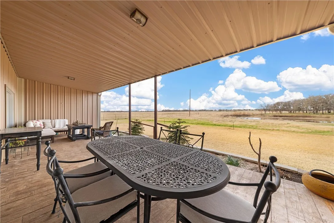
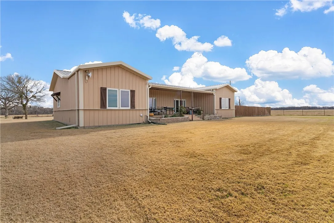
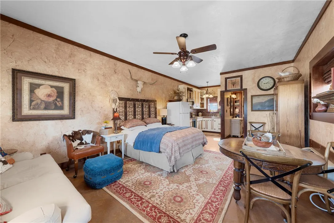
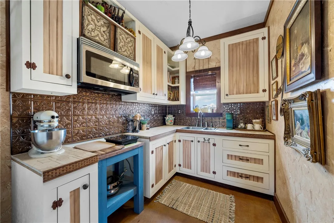
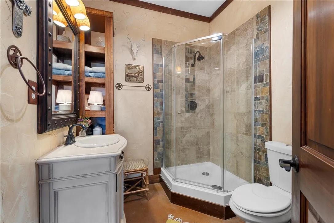
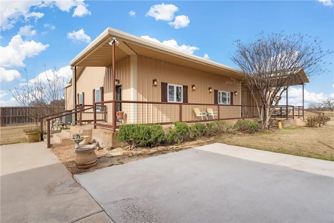
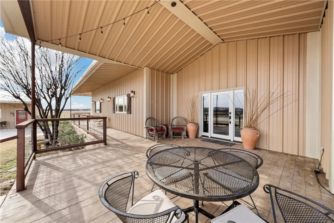
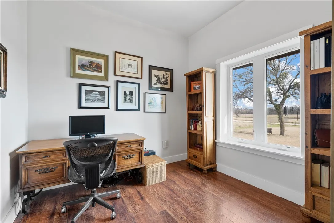
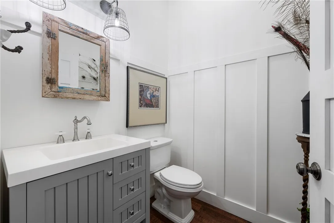
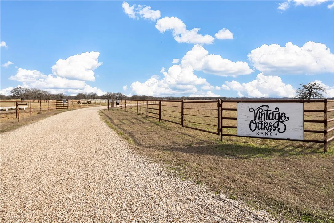
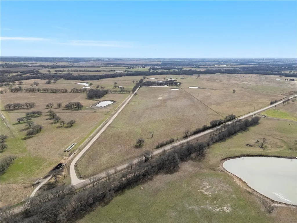
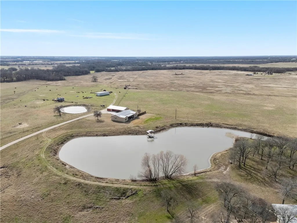
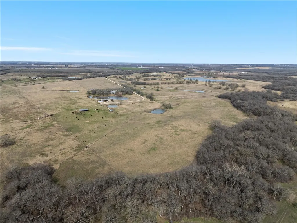
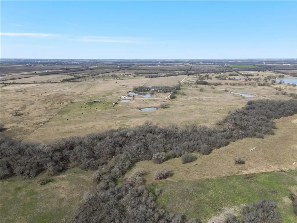
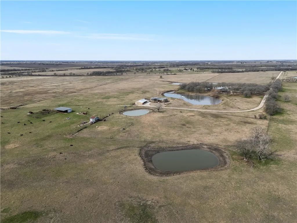
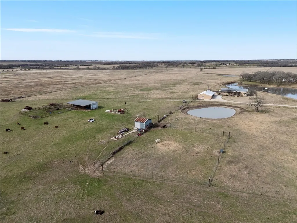
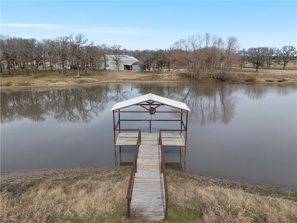
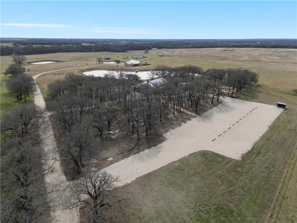
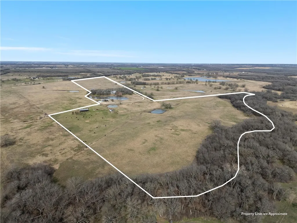
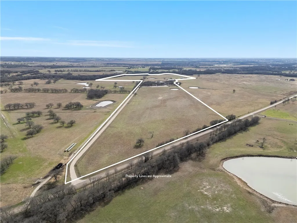
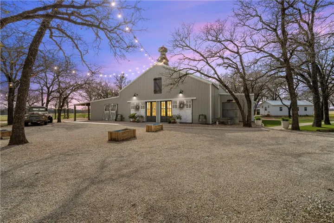
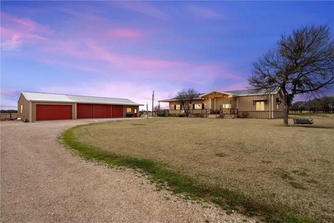
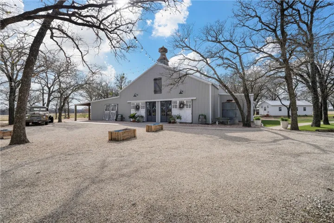
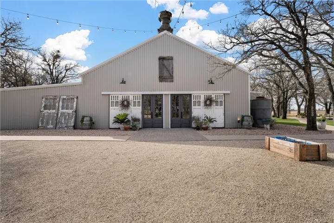
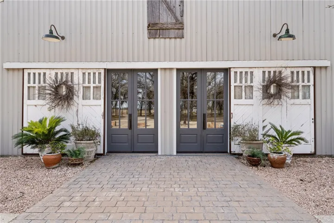
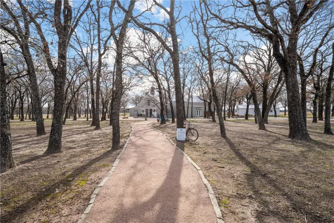
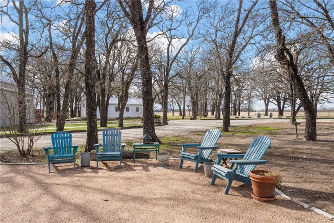
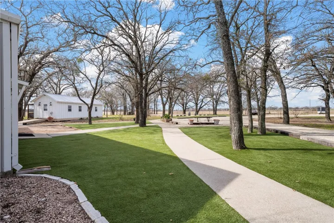
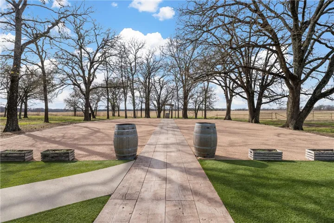
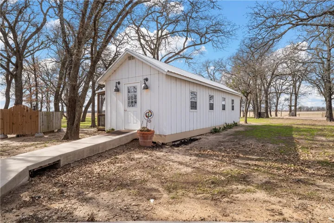
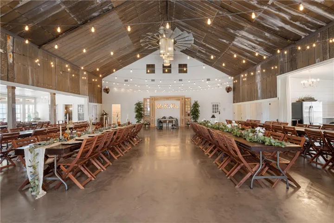
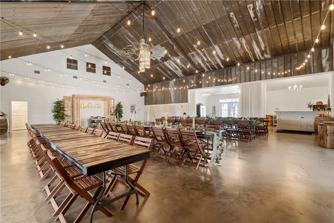
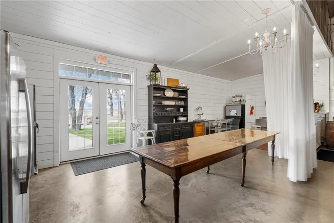
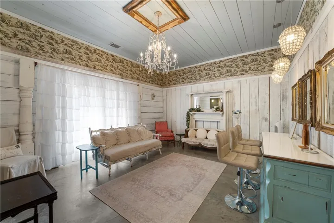
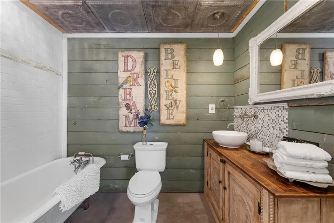
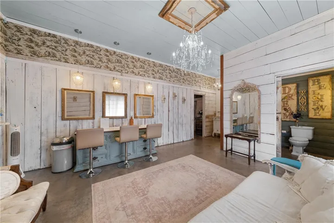
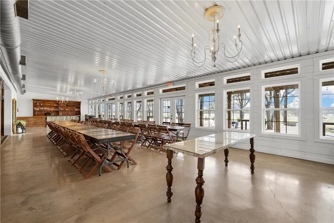
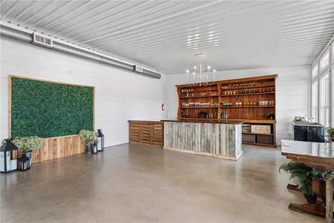
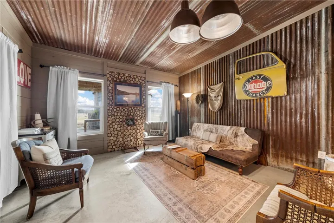
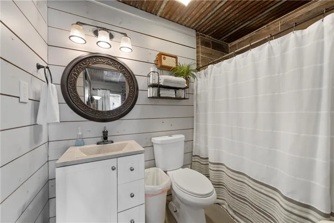
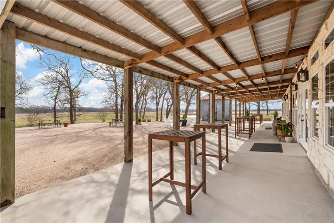
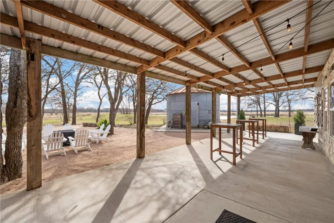
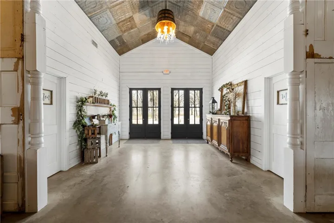
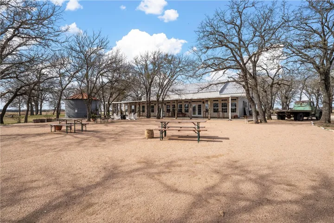
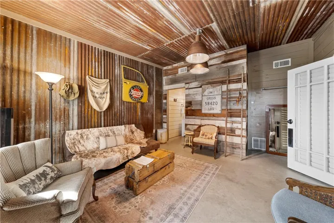
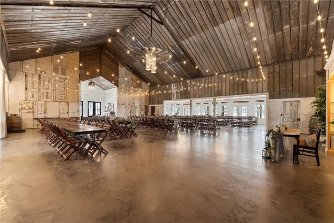
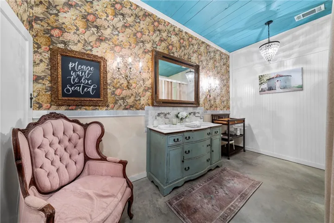
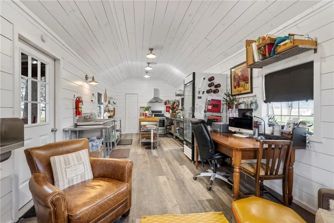
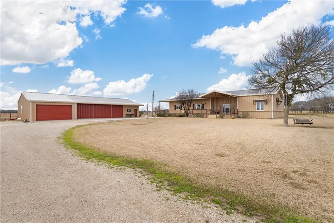
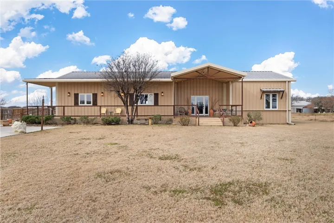
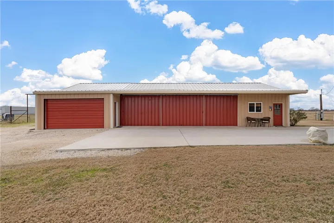
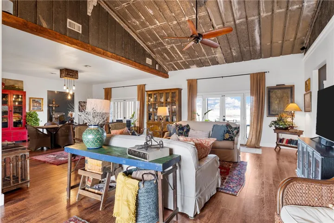
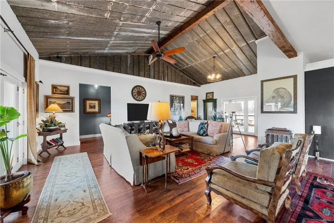
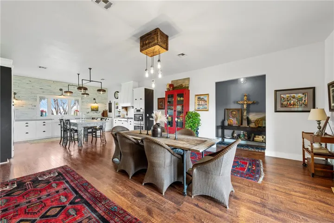
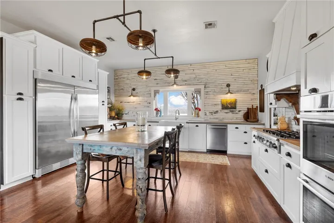
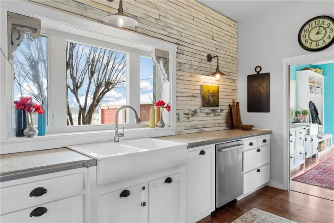
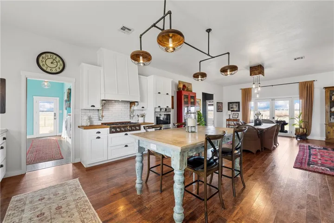
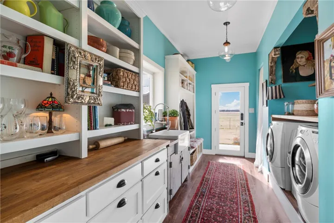
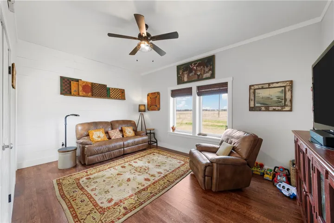
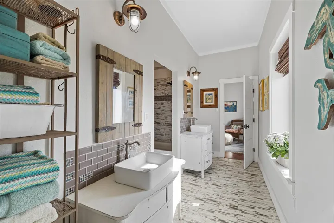
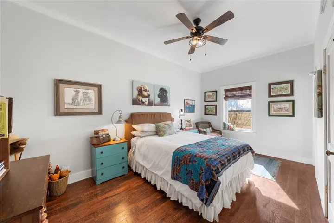
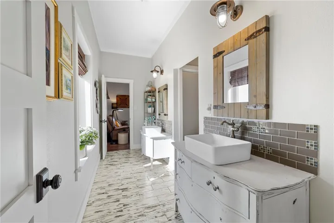
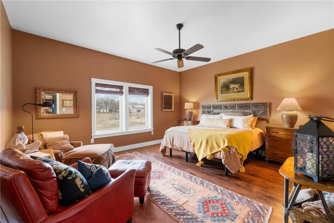
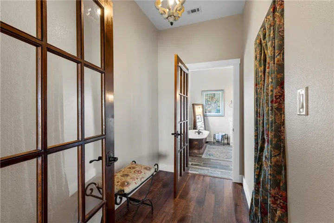
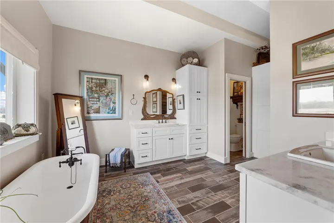
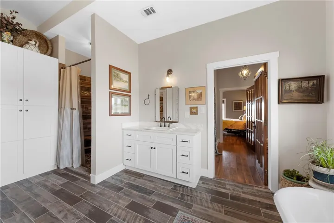
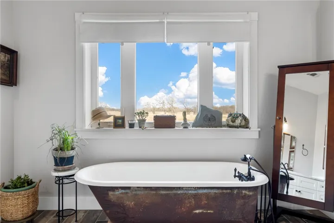
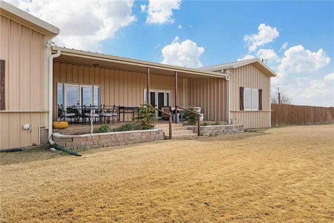
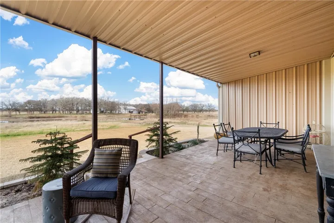
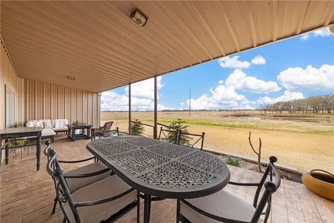
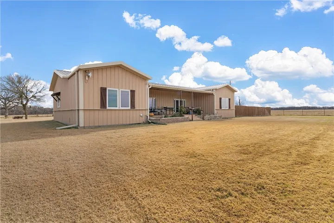
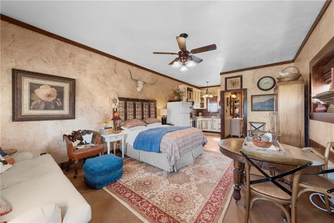
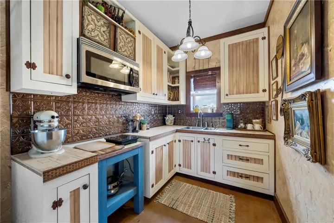
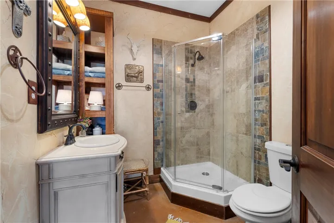
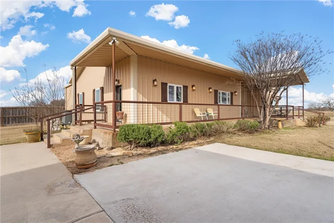
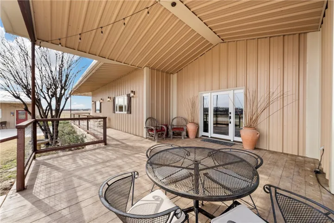
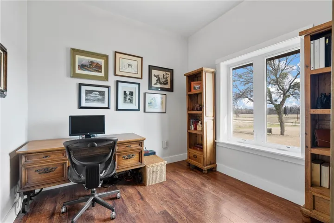
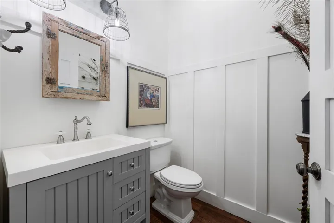
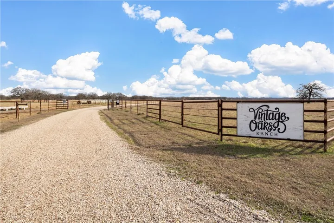
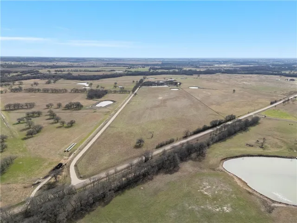
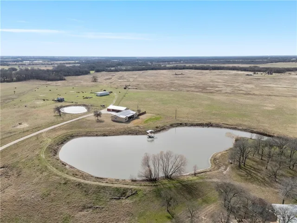
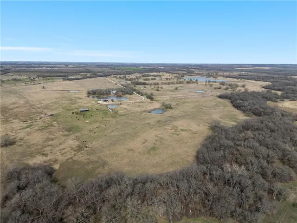
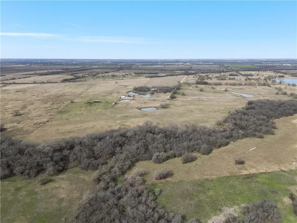
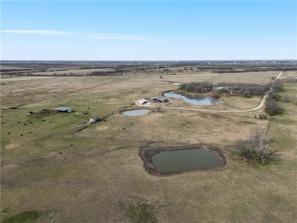
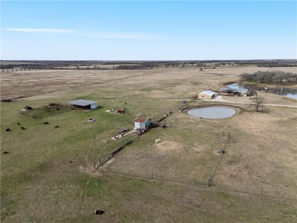
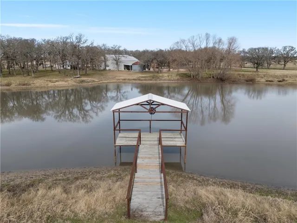
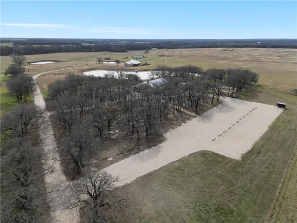
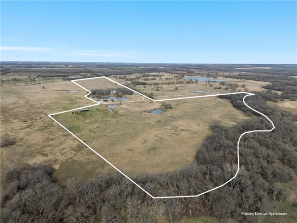
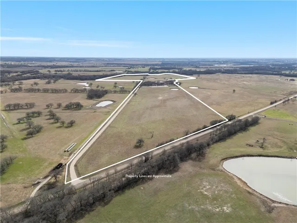
Welcome to 2712 Happy Swaner Lane, a remarkable property nestled in the serene countryside of Axtell, Texas. This expansive estate offers a unique blend of rustic charm and modern amenities, making it an ideal retreat for those seeking tranquility and luxury. The main residence features a spacious barndominium-style home, thoughtfully designed with an open-concept layout that seamlessly integrates living, dining, and kitchen areas. High vaulted ceilings and large windows allow natural light to flood the interior, creating a warm and inviting atmosphere. The gourmet kitchen is equipped with top-of-the-line appliances, custom cabinetry, and ample counter space, perfect for culinary enthusiasts. The residence includes three generously sized bedrooms, a office of flex space and 2 1/2 bathrooms, providing comfort and privacy for family and guests alike. The spacious back patio overlooks the 2 acre stocked lake, ideal for outdoor dining or relaxation. The property’s layout ensures privacy and offers stunning views from every angle. The main residence also has a detached 5 car garage, with electric providing tons of storage space. In the detached garage is a studio apartment, including a small kitchenette and full bath. Complementing the main residence is a 5, 300-square-foot, climate-controlled event space. This versatile venue can accommodate up to 170 guests indoors, making it ideal for weddings, corporate events, or private gatherings. The space is designed to offer a seamless flow between indoor and outdoor areas, with large doors opening to picturesque views of the surrounding landscape. Next to the venue there is also a dedicated catering building or office space, providing a convenient space for event preparations. The home and venue are set on 88 acres of lush, tree-lined land, the property offers ample space for outdoor activities and future expansions. The well-maintained grounds feature 4 tanks, one is complete with a covered dock, perfect for fishing o

