
Residential For Sale
122 Morris Court, Mcgregor, Texas 76657
- Bedrooms : 2
- Bathrooms : 2
- Square Footage : 1,052 Sqft
- Visits : 0
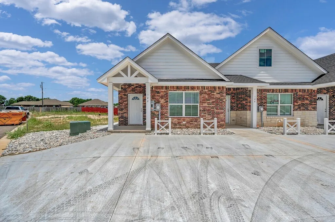
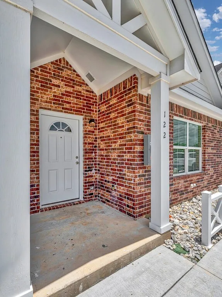
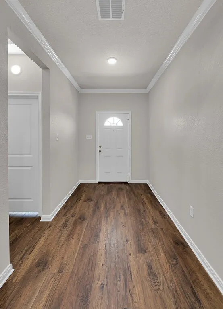
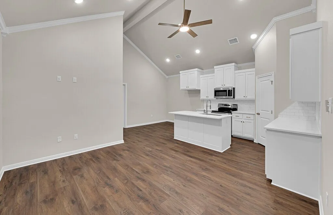
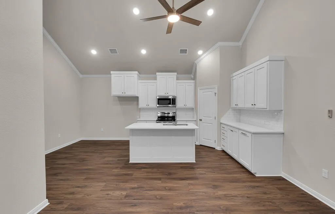
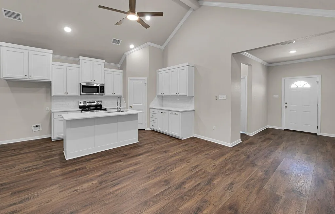
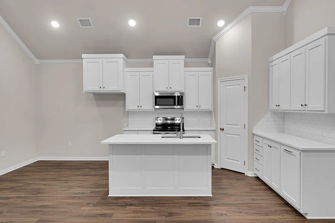
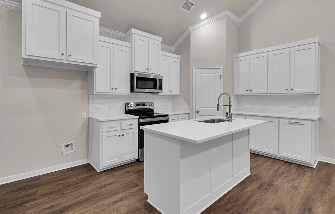
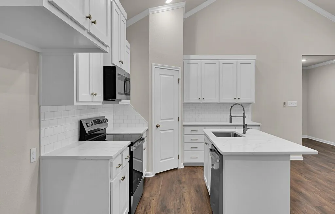
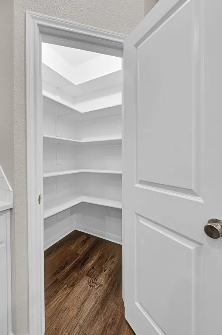
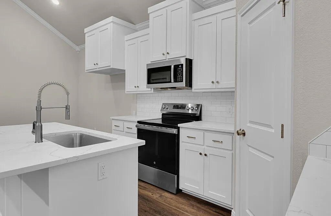
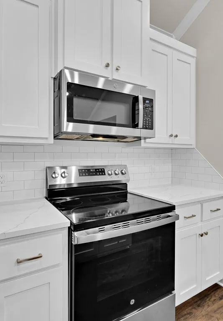
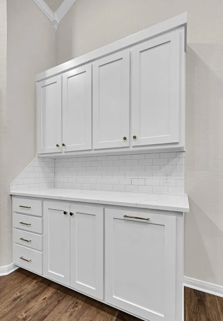
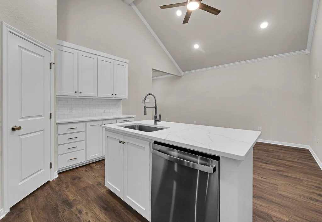
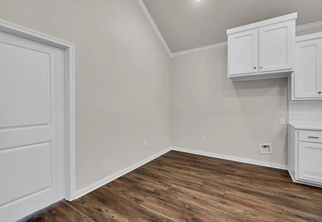
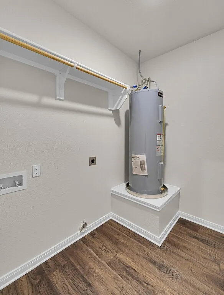
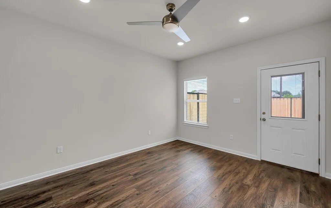
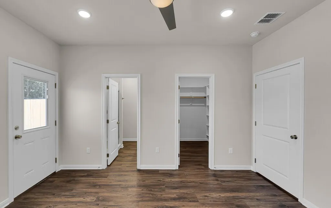
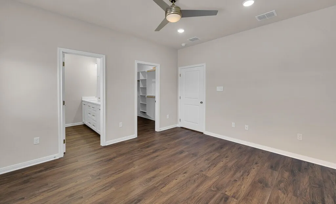
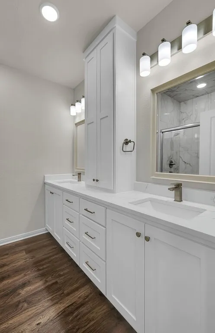
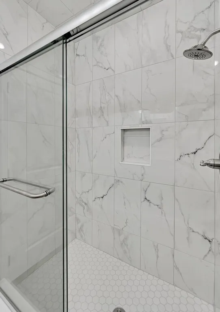
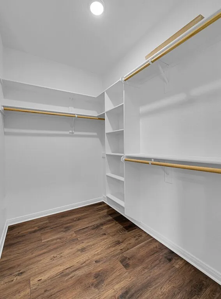
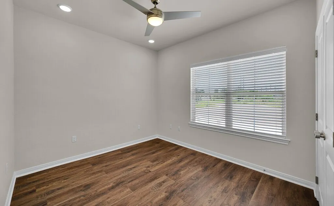
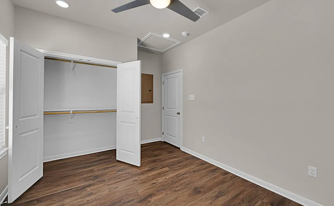
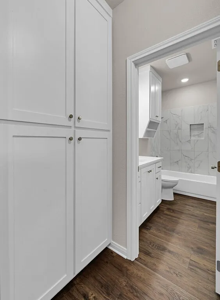
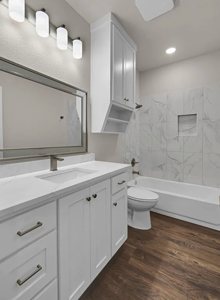
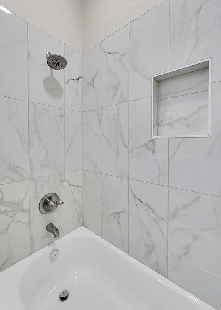
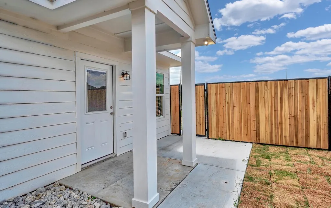
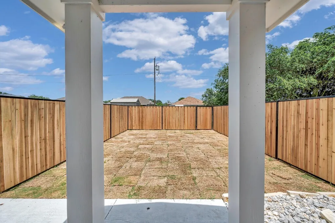
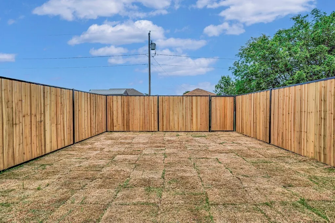
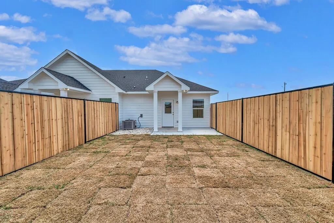
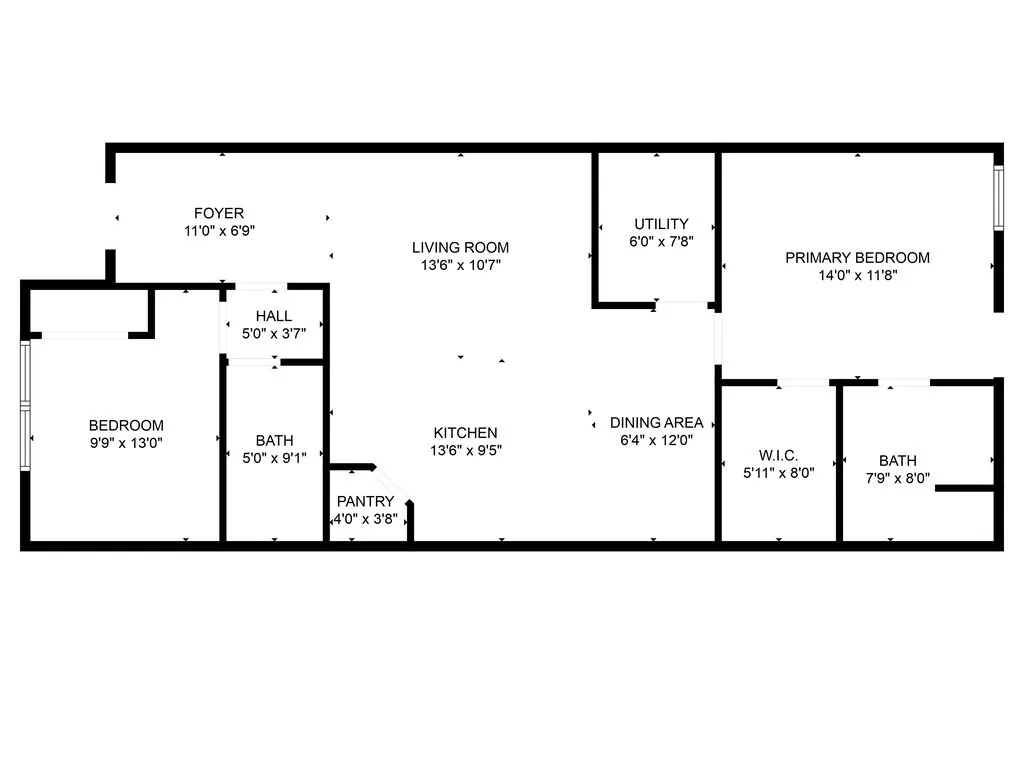
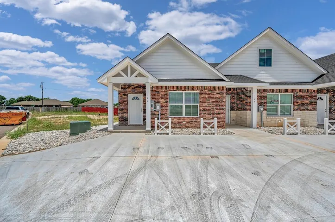
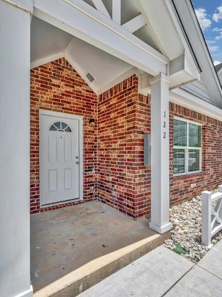
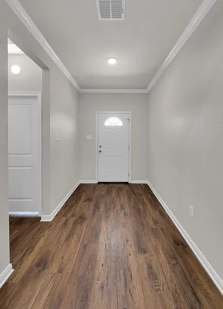
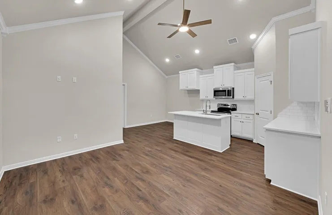
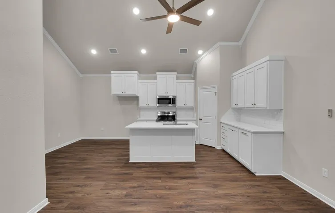
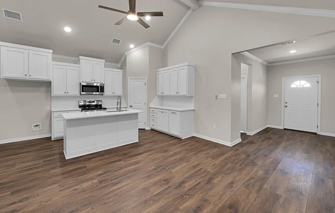
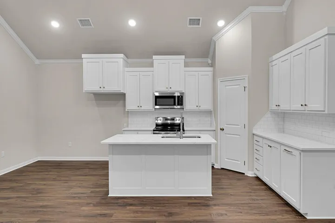
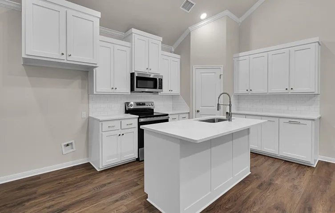
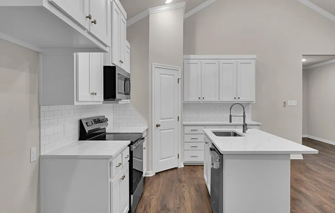
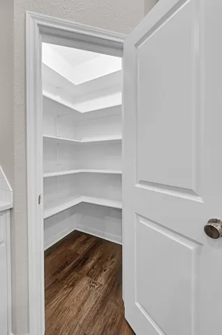
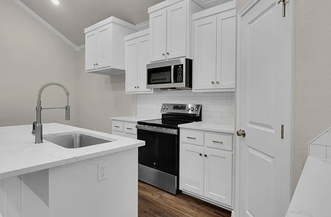
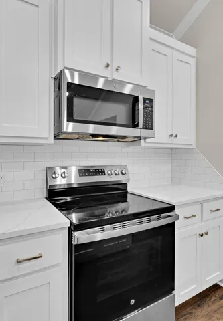
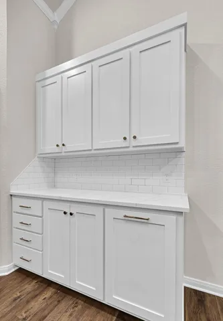
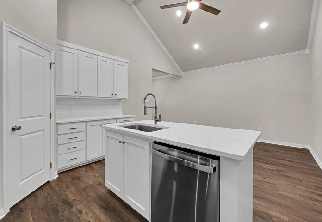
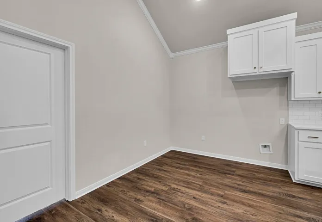
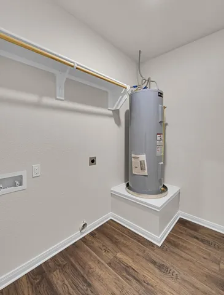
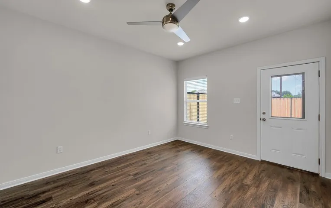
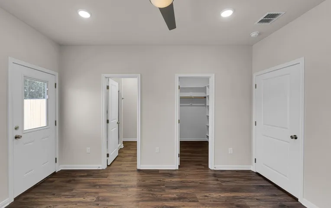
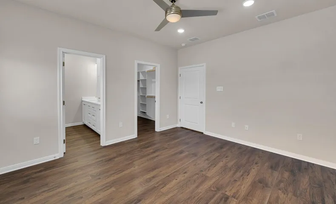
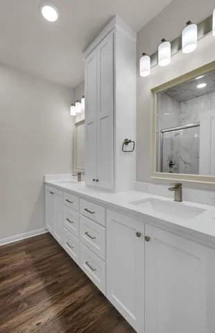
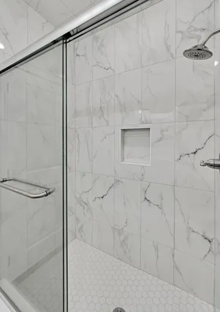
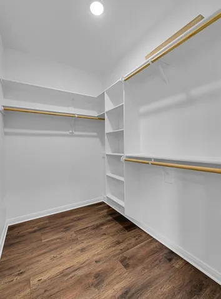
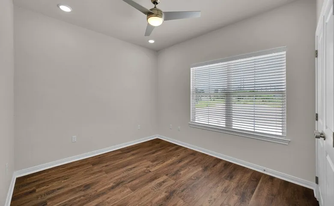
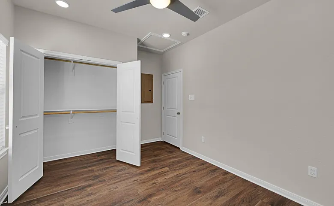
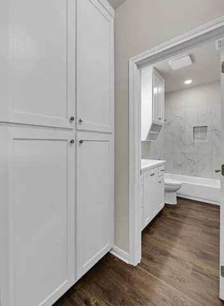
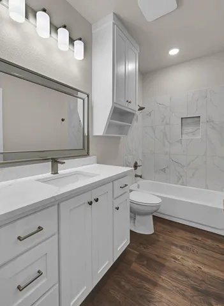
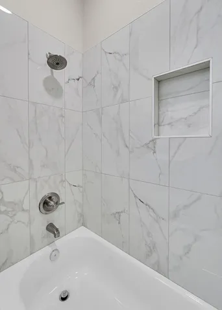
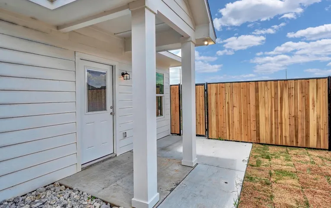
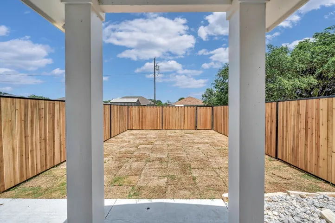
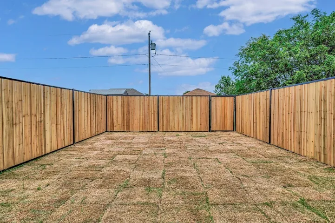
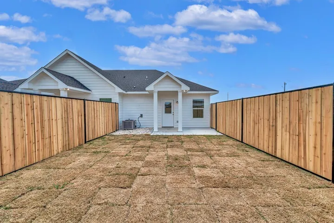
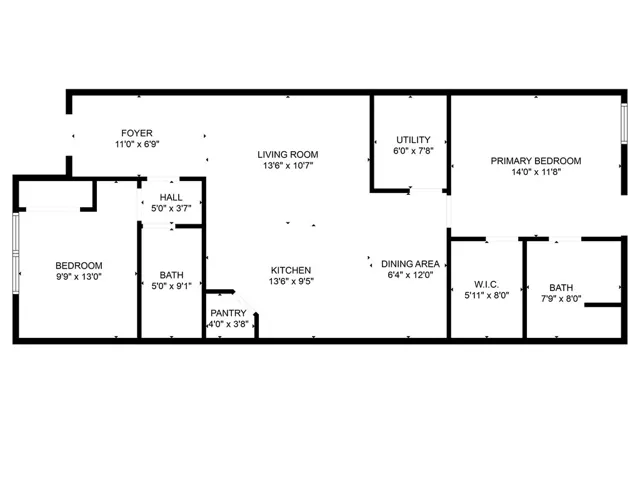
Morris Court is McGregor Springs Square LLC’s’ next exciting opportunity to fulfill McGregor’s housing needs. Morris Court is approx. 2-acre tract with 19 townhome development sites which will consist of a seven (7) unit, a five (5) unit, a four (4) unit, and a (3) unit complex which can be purchased in any quantity if desired. Development began in October of 2024. The first 8 units are to be completed at the end of May 2025. Each of the 19 units has two (2) bedrooms, two (2) bathrooms with 1052 sq ft of living space. This area has high speed internet. All townhomes are insulated with high efficiency foam and high efficiency windows with Low E glass. The counter tops in both kitchen and baths will have quartz installed. The kitchen will also have an island with a large corner pantry. Bedrooms and living rooms will have ceiling fans. The walk-in tiled shower is large and are handicap accessible. Nice quality custom made cabinets throughout. Vinyl flooring scratched resistant throughout and white colored 2′ wood grain faux blinds for window coverings. Brushed nickel hardware includes doorknobs, faucets, towel bars and cabinet hardware. The kitchen includes brand name appliances with a stove, microwave and dishwasher. Detailed crown molding in the living area. The exterior of the complex will have a beautiful block wall topped with a cedar picket privacy fence that will run along 317. The development will also feature a common courtyard with a gazebo and dog park. Lastly, the complex will have a structured HOA with a reasonable amount of $250 annually per unit. Project Timeline The construction phase is already in progress with the first 8 units being finished out currently. The marketing and sales phase will begin simultaneously with the construction of the townhomes like McGregor Springs’ previous projects. Most units were sold prior to the completion of the construction phases. Based on the area demand and commitment of community leaders, McGregor Springs expect

