Properties

Residential For Sale

10607 Chesson Flats Drive, Waco, Texas 76708

  • Bedrooms : 3
  • Bathrooms : 3
  • Square Footage : 2,206 Sqft
  • Visits : 0

$335,685
Features
Swimming Pool : None
Heating System : Heat Pump, Central, Electric
Cooling System : Central Air, Electric, Heat Pump
Fence : Wood, Full
Fireplace : None
Patio : Covered, Patio
Parking : Garage Faces Front
Utilities : Sewer Available, Cable Available
Window Features : Window Coverings
Flooring : Carpet, Vinyl
Interior Features : Cable TV
Appliances
Appliances : Electric Water Heater, Disposal, Microwave, Vented Exhaust Fan
Address Map
Country : US
State : TX
County : Mc Lennan
City : Waco
Neighborhood : Foxborough
Zipcode : 76708
Show Address? : Yes
Street : Chesson Flats
Street Number : 10607
Street Suffix : Drive
Google Map
Longitude : W98° 44' 24.3''
Latitude : N31° 37' 26.9''
Neighborhood
Elementary School : China Spring
Elementary School District : China Spring ISD
High School District : China Spring ISD
Additional Information
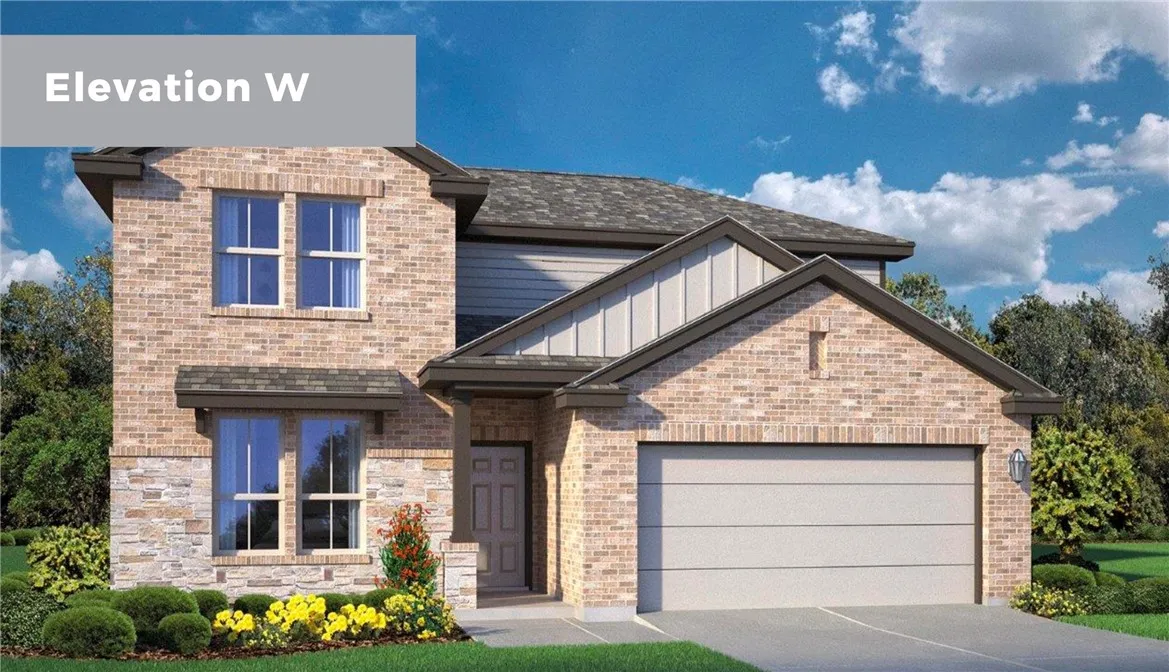
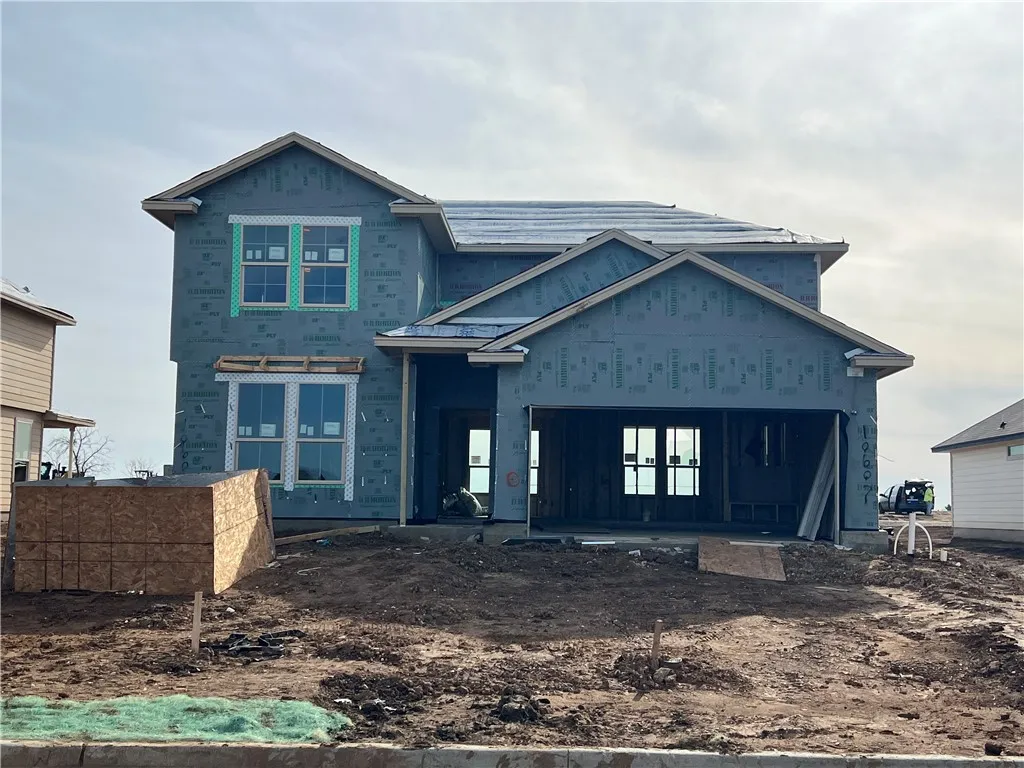
Construction Materials : Stone, Stone Veneer, Rock
Foundation Details : Slab
Garage : 2.0
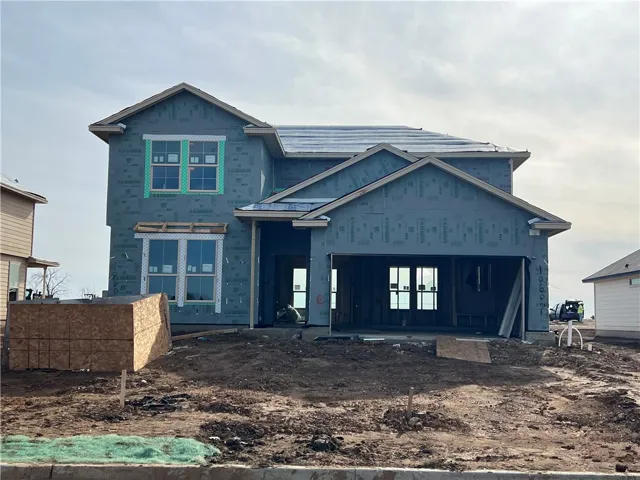
Levels : Two
Financial
Tax Annual Amount : 100.0
Listing Information
List Agent Mls Id : A829501337
List Office Mls Id : A8295250
Listing Term : Cash,Conventional,FHA,VA Loan
Mls Status : Closed
Modification Timestamp : 2025-09-03T22:27:35Z
Originating System Name : NTR
Status Change Timestamp : 2025-09-03T17:27:12Z
Property Description

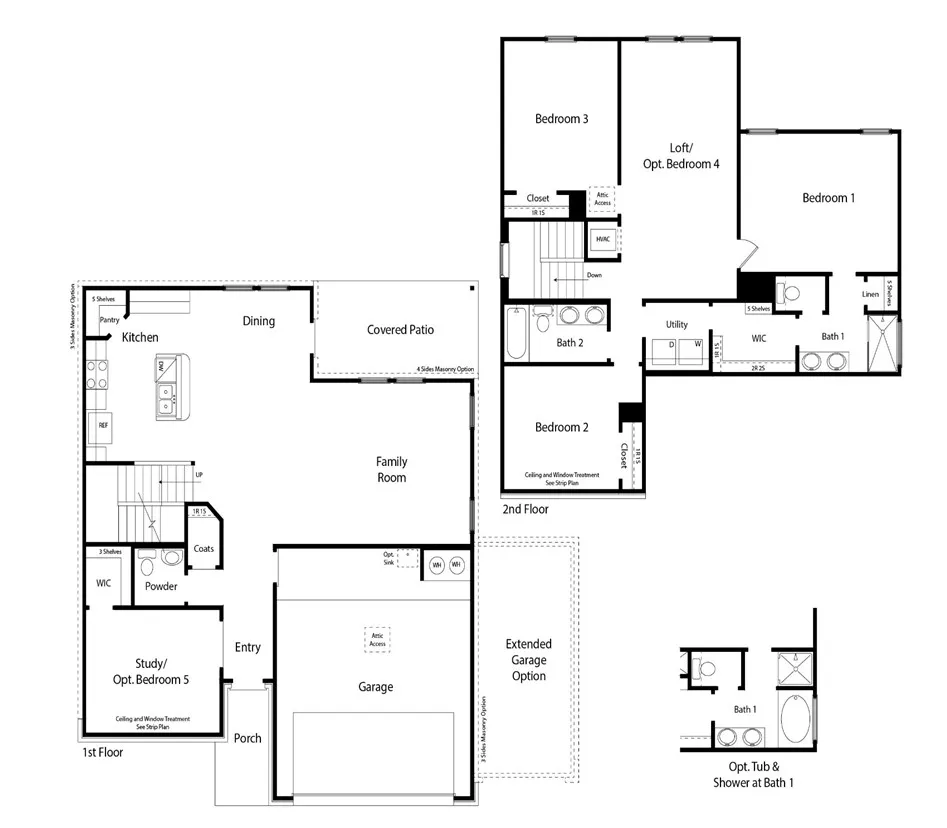
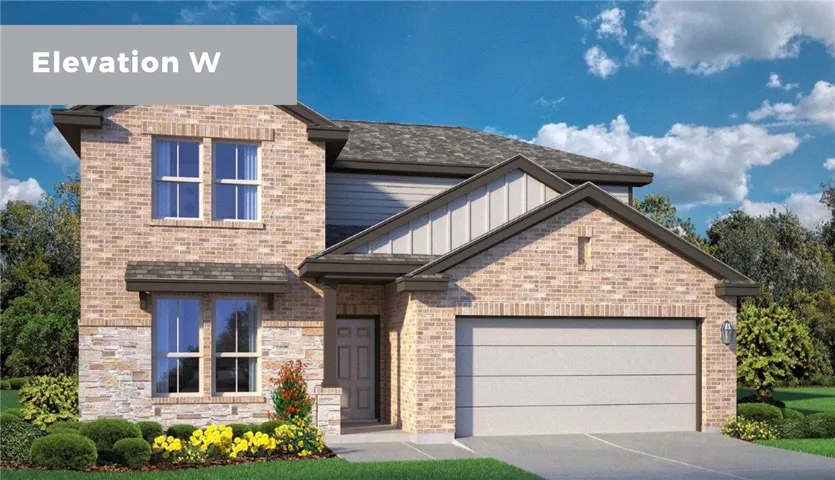
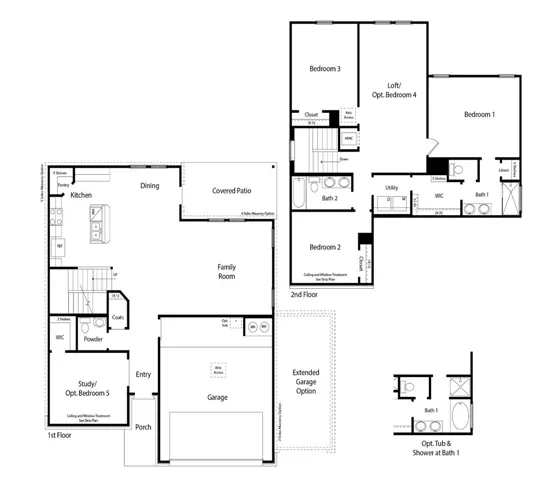
The Magnolia floor plan is a two-story option in our Waco, Texas Foxborough community. Make yourself at home in this 3-5 bedroom, 2.5-bath layout. All 2,206 approximate sq. ft. is packed with modern comfort and functionality.

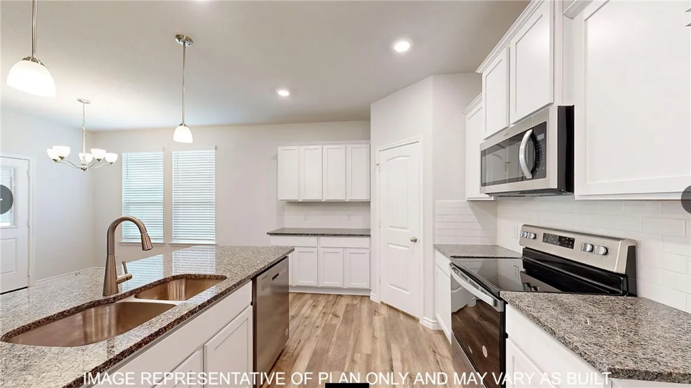
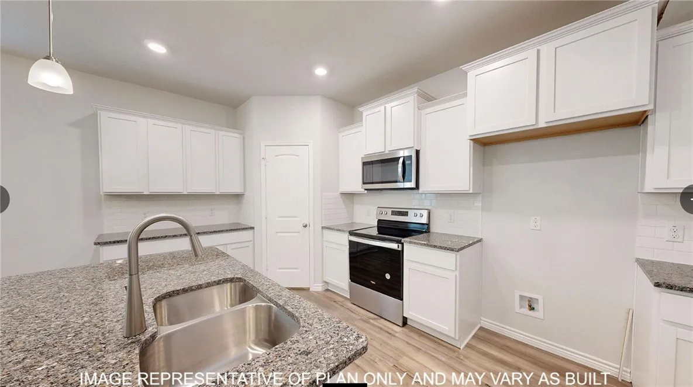
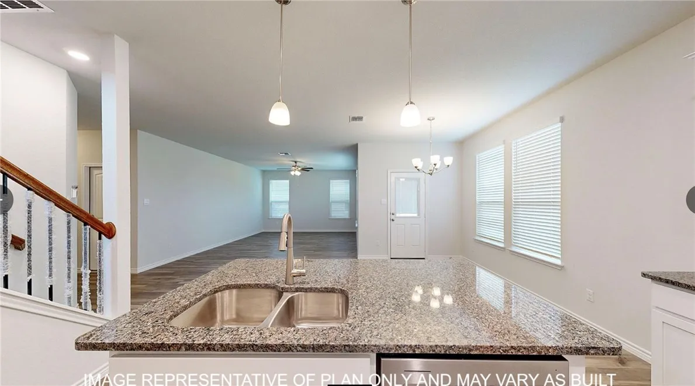
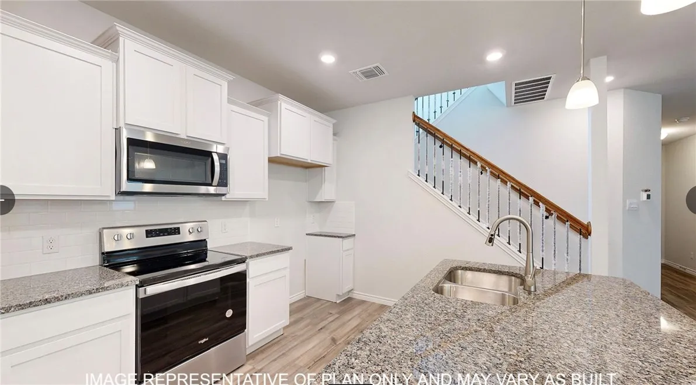
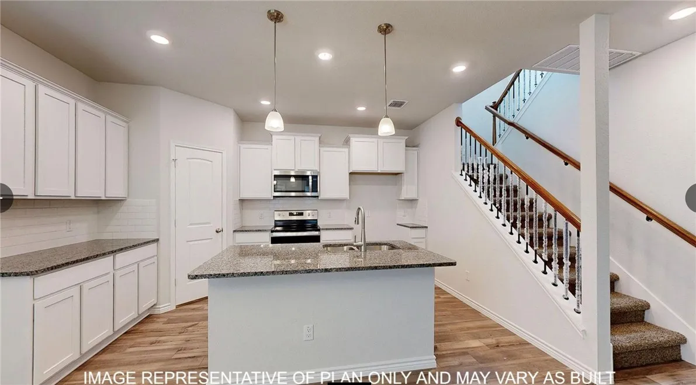
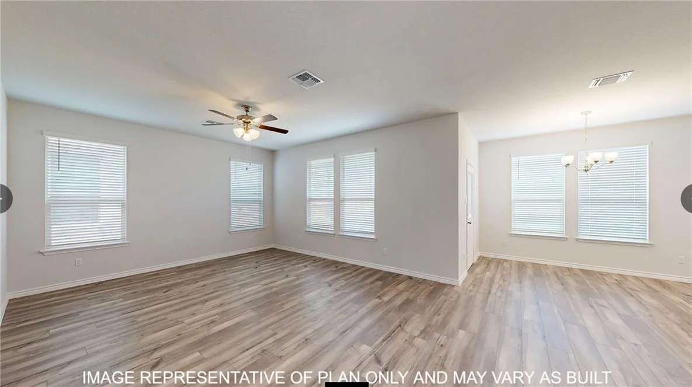
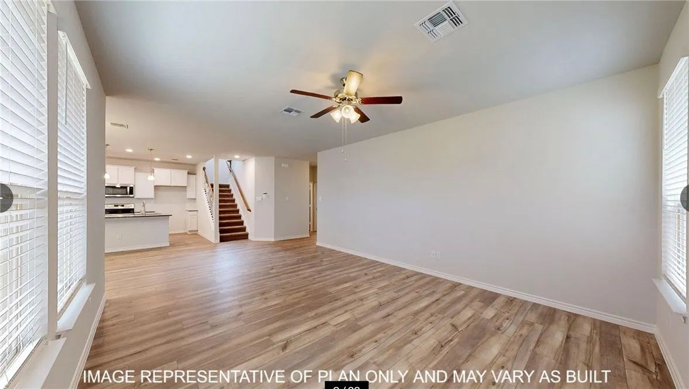
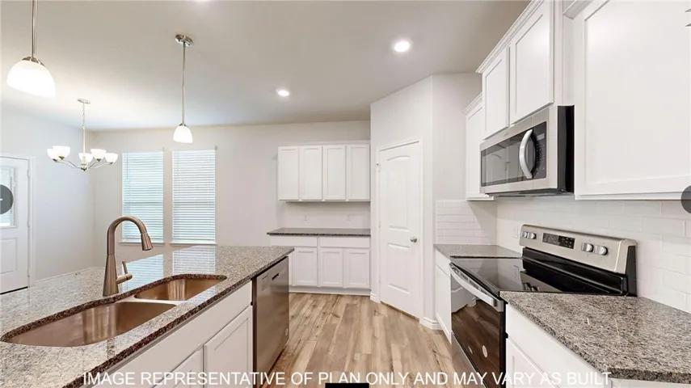
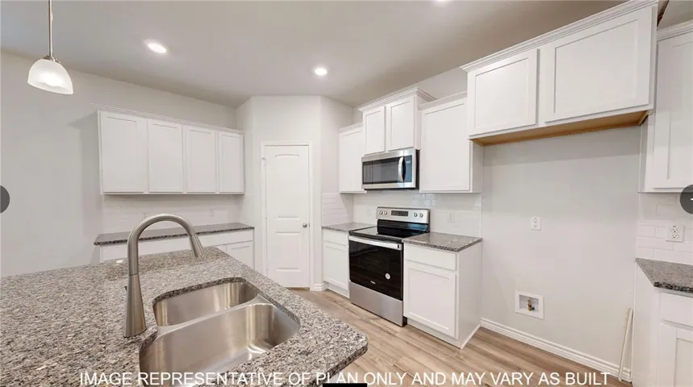
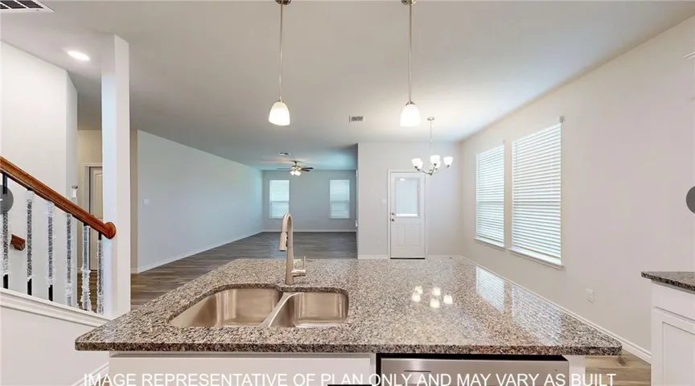
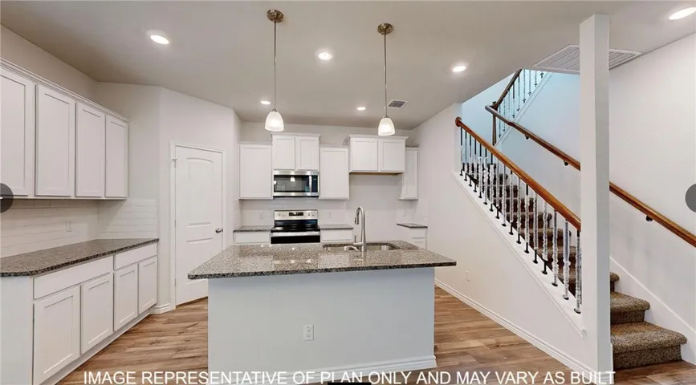
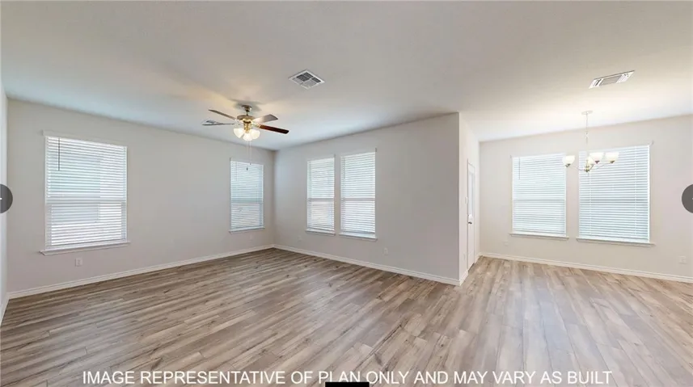
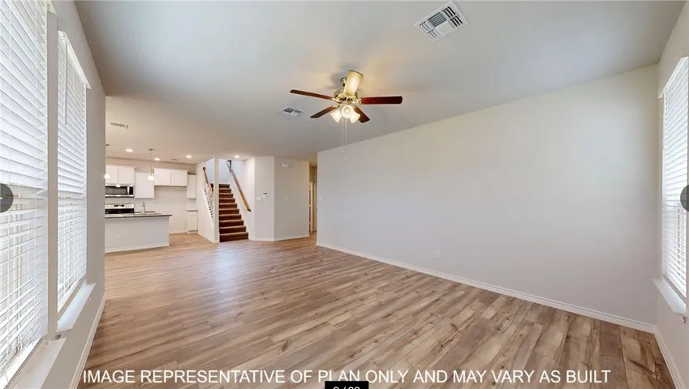
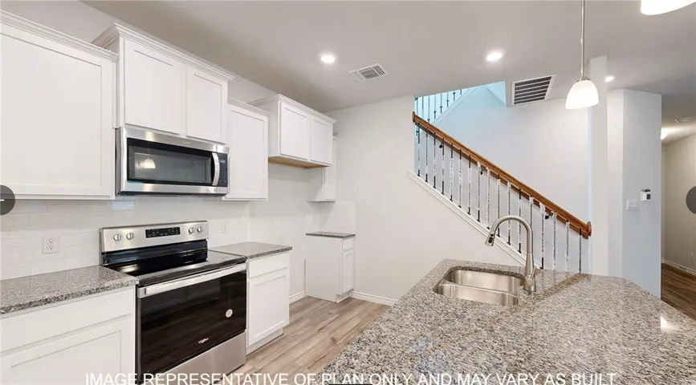
You’ll enjoy the first floor, which features a beautiful open-concept design. Whether you stay home in the great room, in the dining room that extends to the covered patio, or in the large kitchen which features a breakfast bar and granite countertops, you’ll never be far from the action.
Access the 2-3 car garage from the entry way, that is across the hall from the study with the option of a bedroom with a walk-in closet.

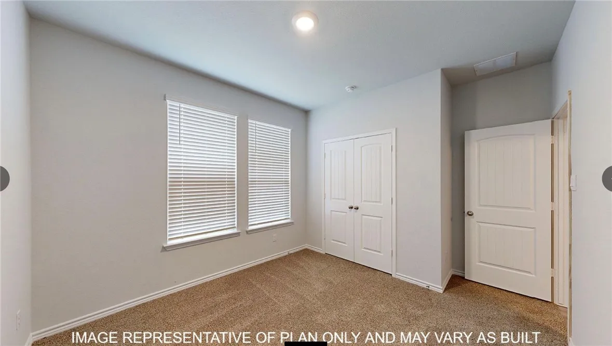
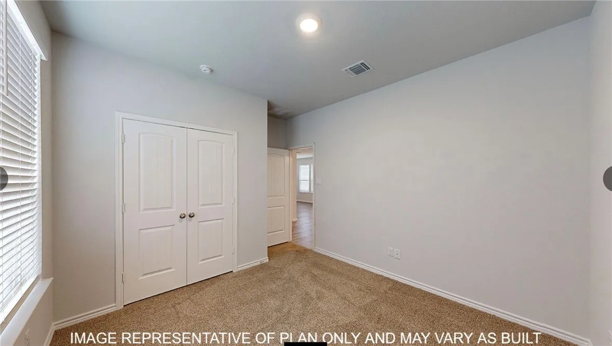
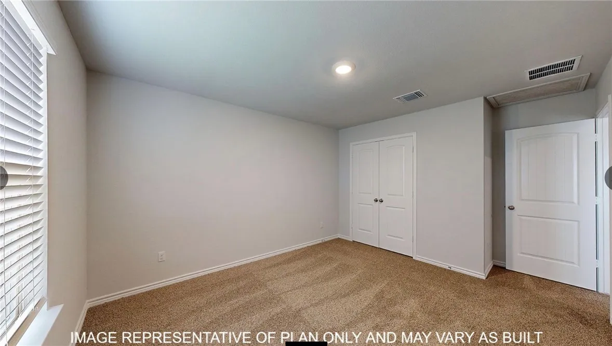
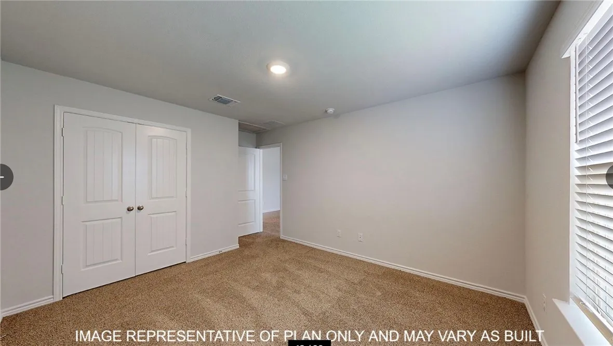
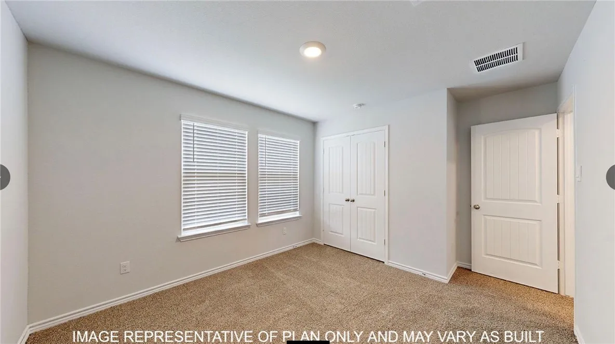
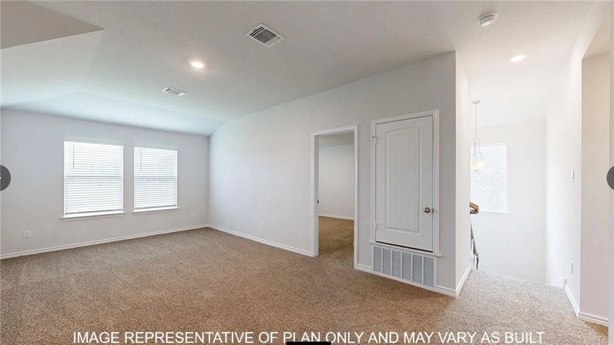
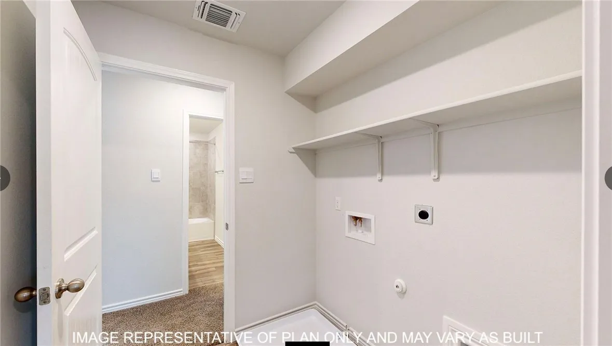
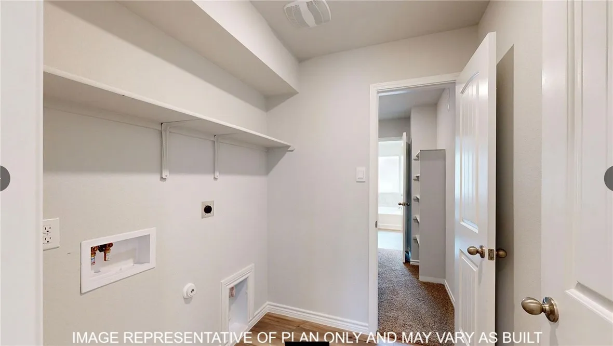
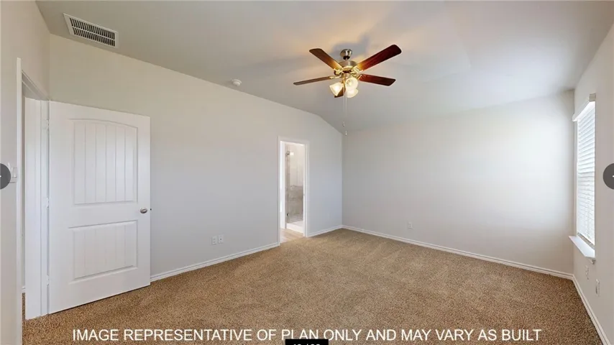
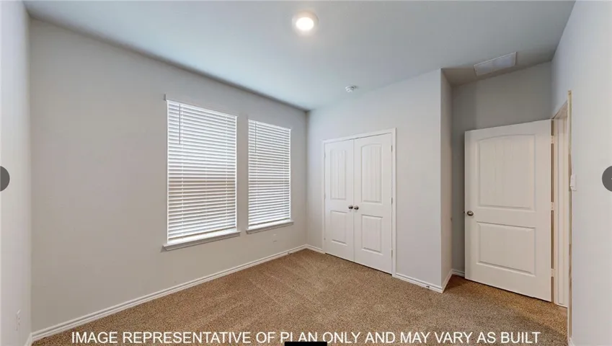
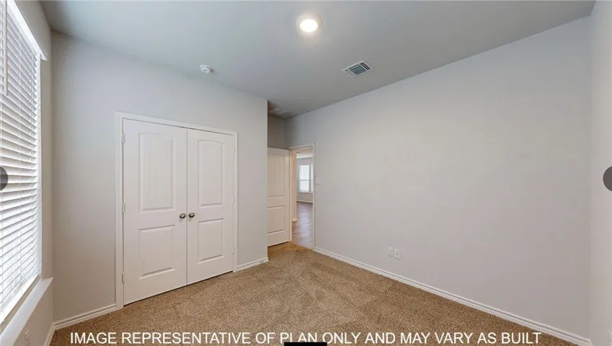
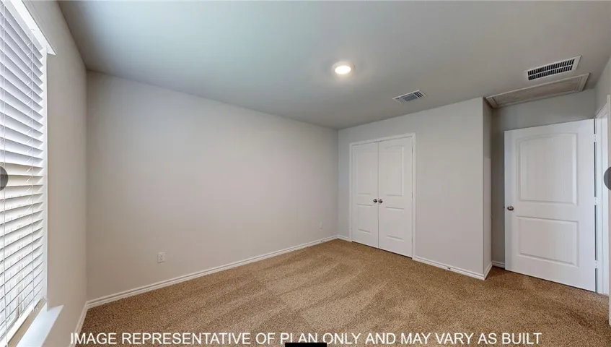
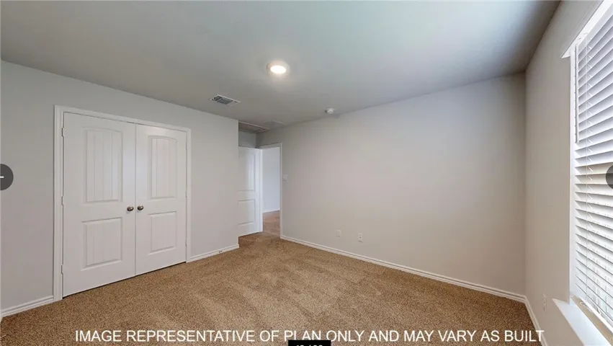
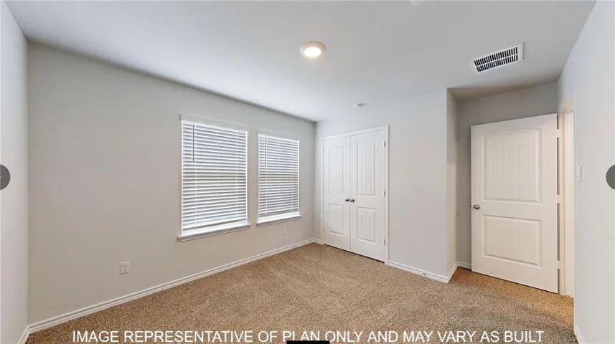
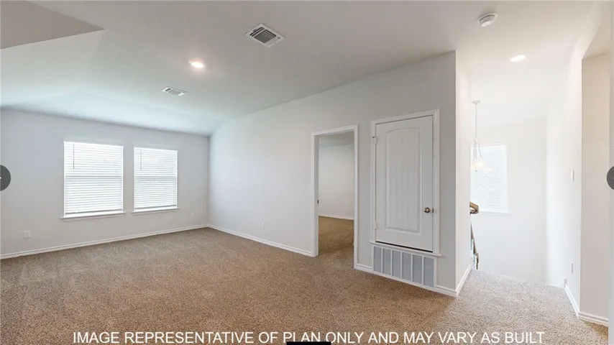
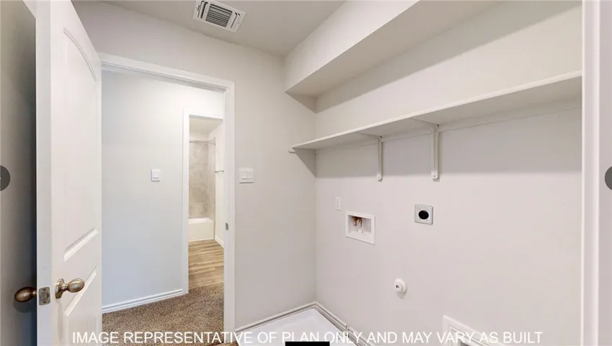
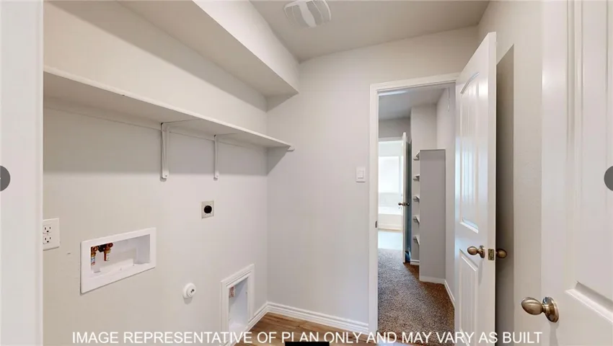
Heading up the stairs, you’ll find the perfect place to rest or create bonus spaces within the carpeted 3 bedrooms and the loft that can be opted for another bedroom. The laundry room is also placed in the upstairs hall, so laundry day will be a breeze with this practical placement.

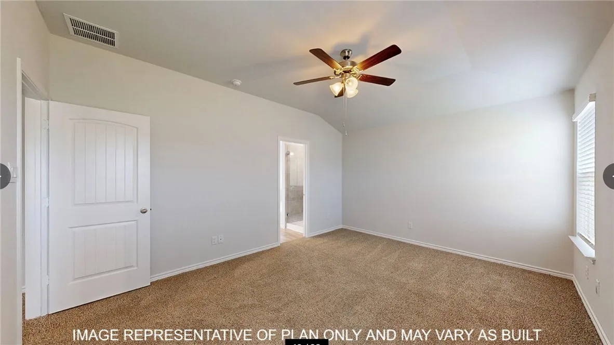
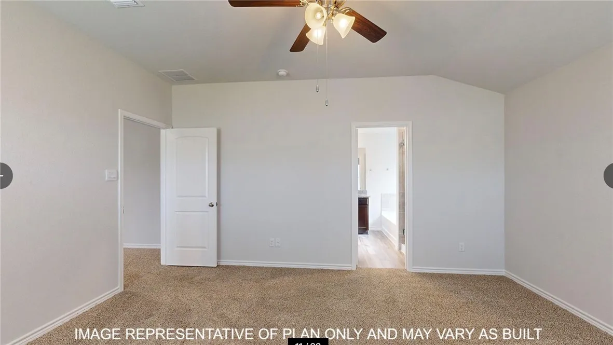
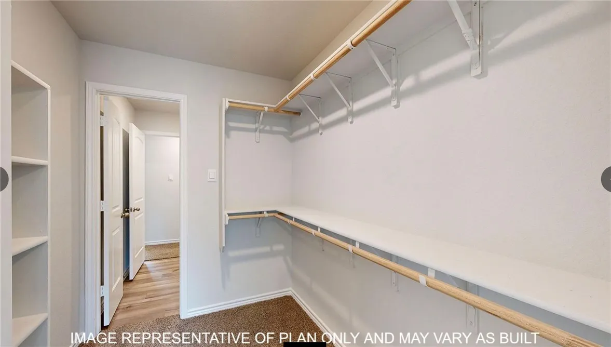
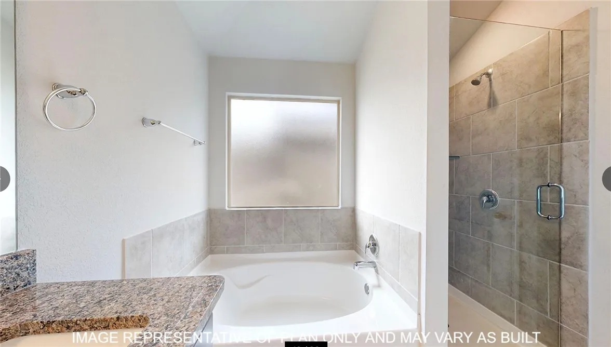
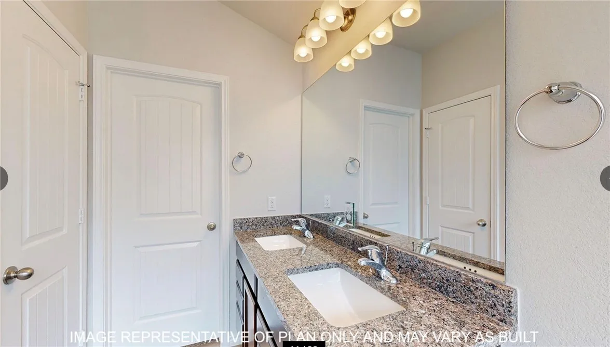
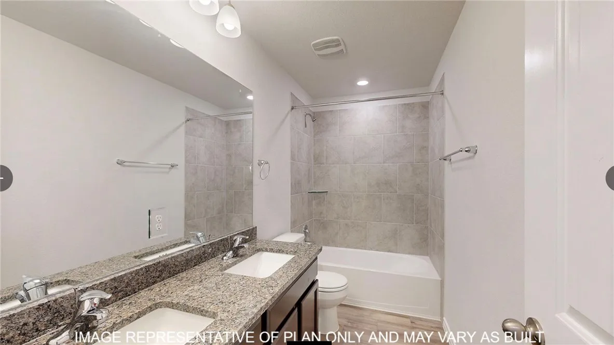
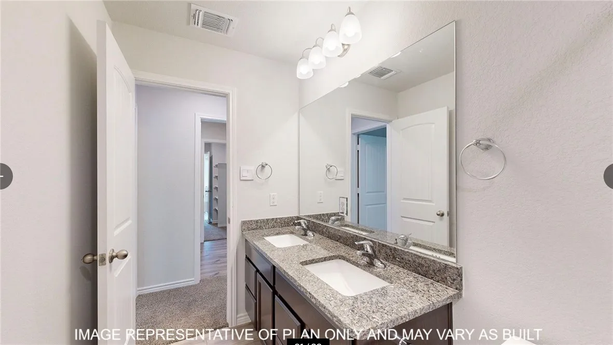
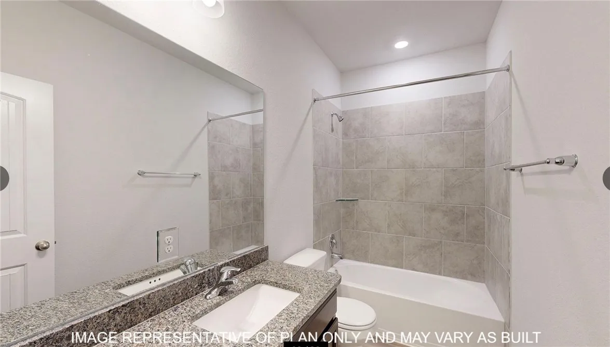
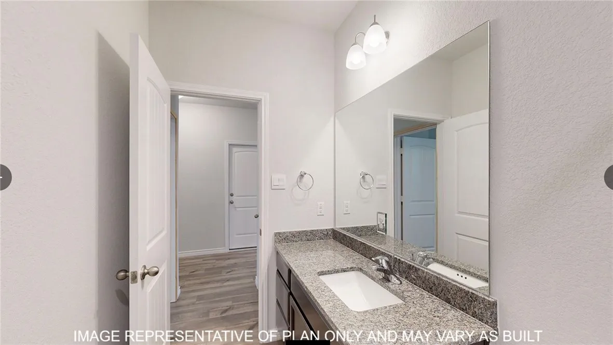
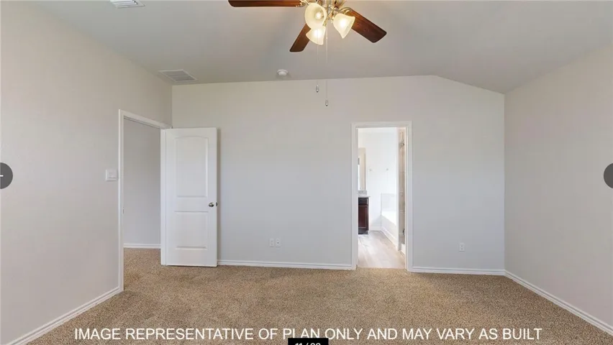
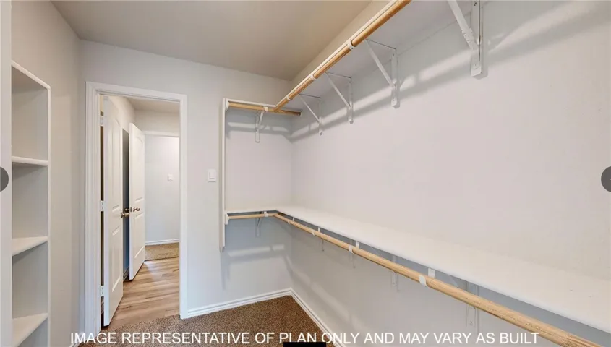
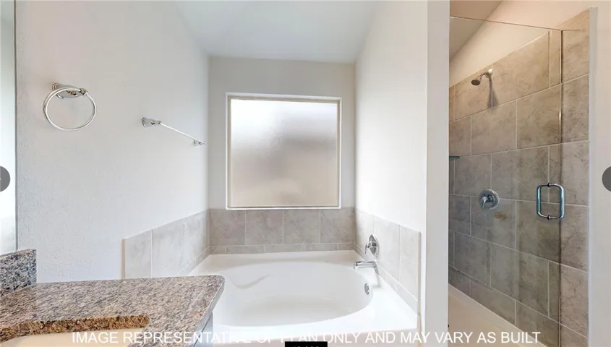
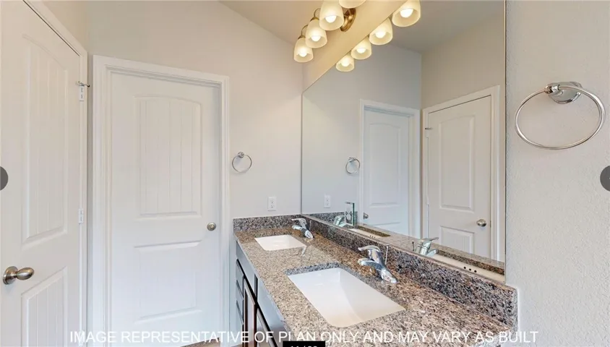
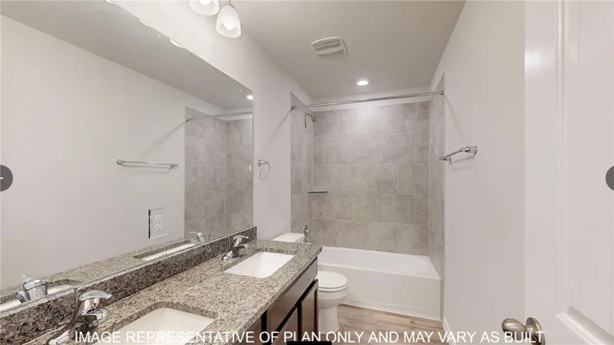
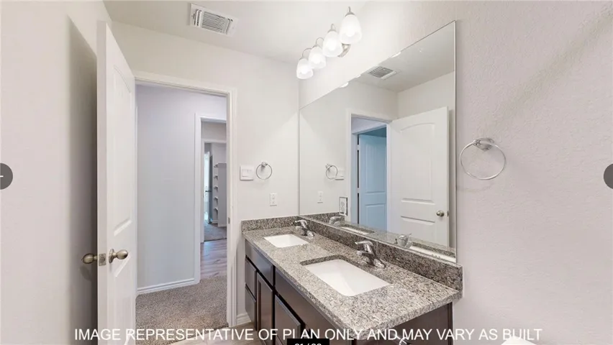
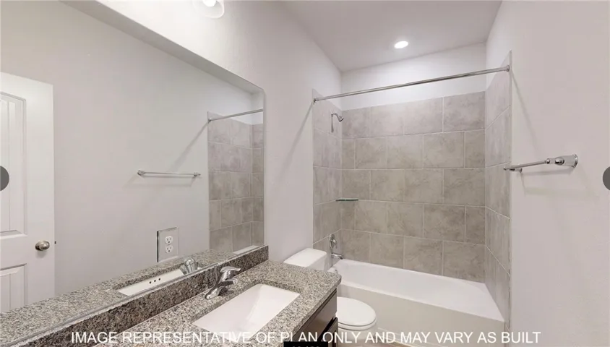
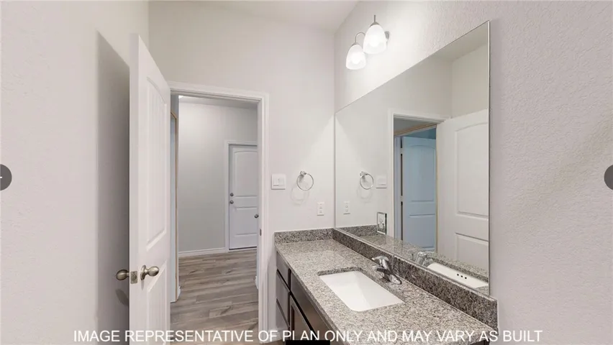
The secondary bathroom is placed between the secondary bedrooms. In the primary bedroom, there’s an attached bathroom with a walk-in shower that can be opted for a tub and shower, and a walk-in closet with access to the laundry room, making getting ready for your day or bed stress-free.
(Prices, plans, dimensions, specifications, features, incentives, and availability are subject to change without notice obligation. Images used are digital renderings and subject to have variations)


Basic Details
Property Type : Residential
Listing Type : For Sale
Listing ID : 227729
Price : $335,685
Bedrooms : 3
Bathrooms : 3
Half Bathrooms : 1
Square Footage : 2,206 Sqft
Year Built : 2025
Lot Area : 0.20 Acre
Status : Closed
Office Name : Keller Williams Realty, Waco
Agent Name : Amanda LaRue
Full Bathrooms : 2
Property Sub Type : Single Family Residence
Roof : Composition
Agent info
Contact Agent