
Residential For Sale
1706 Sunset Road, Robinson, Texas 76706
- Bedrooms : 3
- Bathrooms : 2
- Square Footage : 2,104 Sqft
- Visits : 0
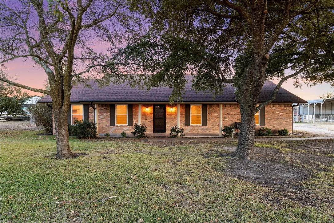
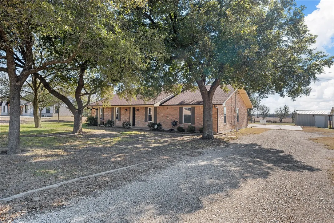
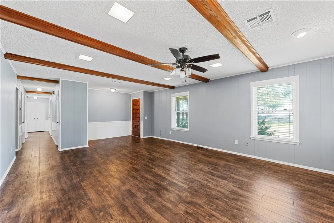
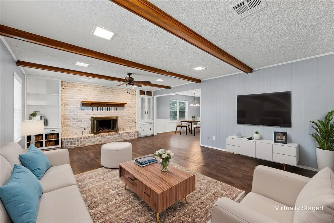
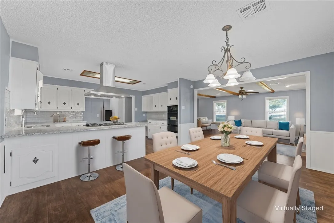
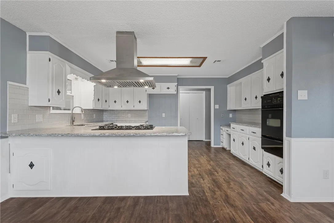
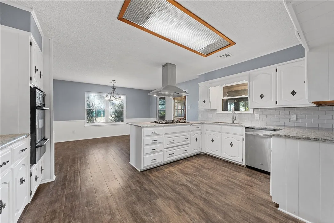
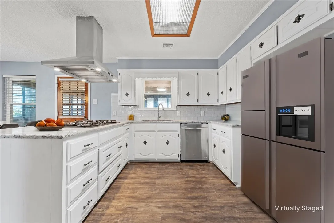
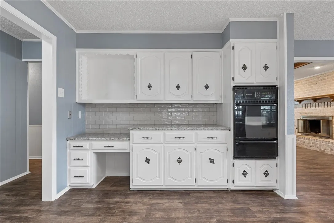
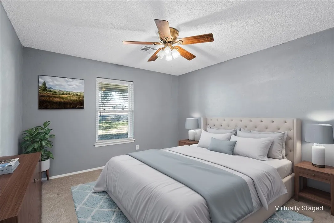
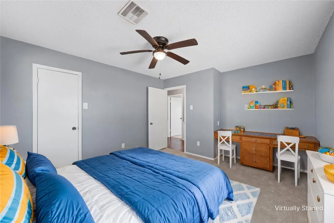
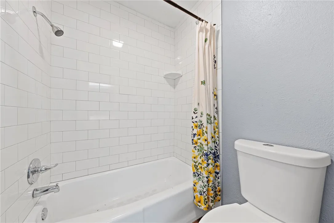
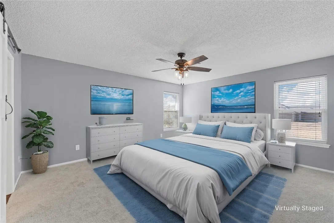
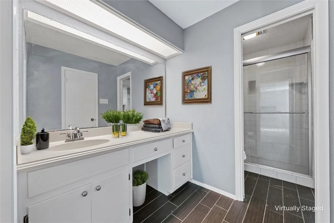
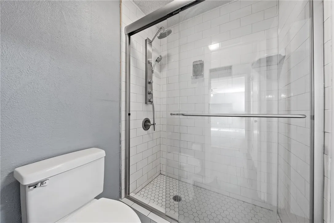
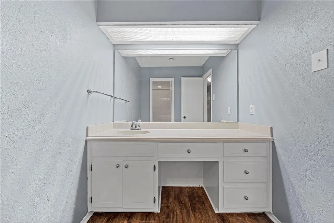
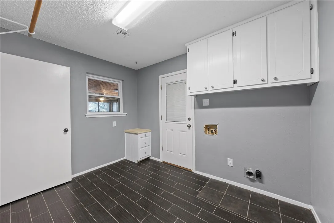
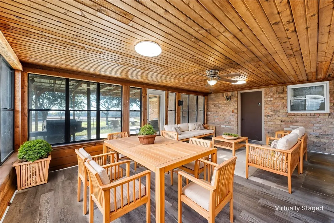
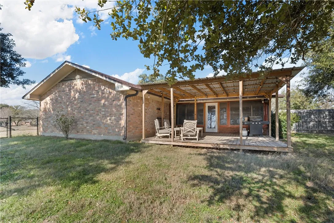
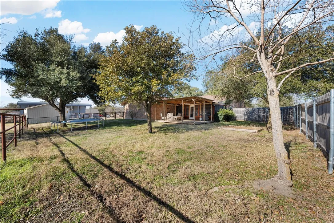
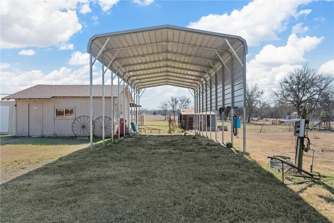
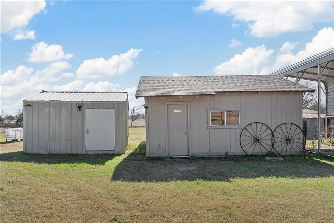
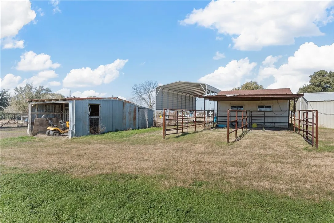
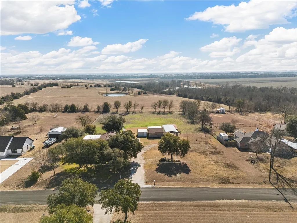
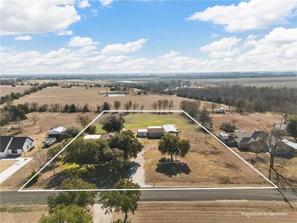
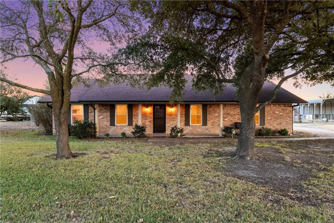
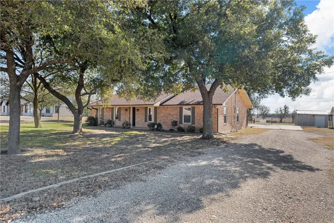
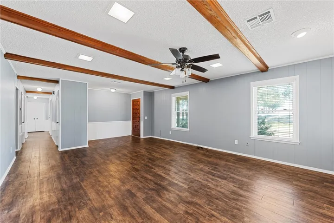
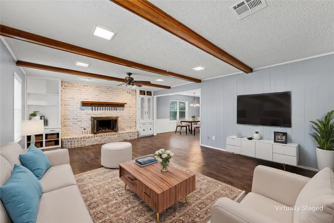
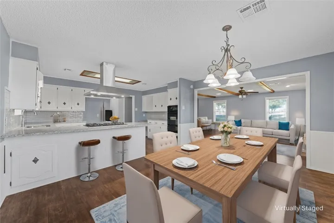
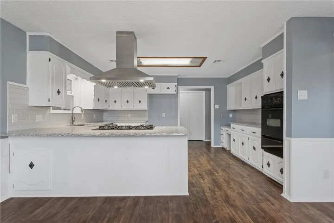
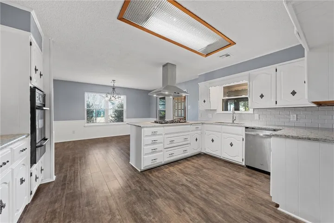
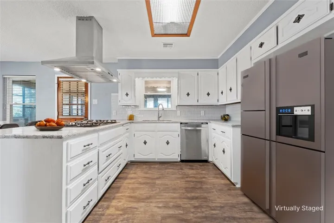
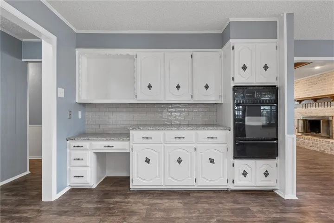
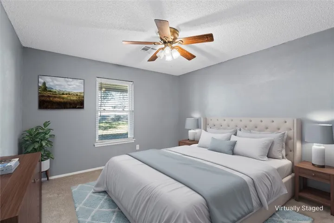
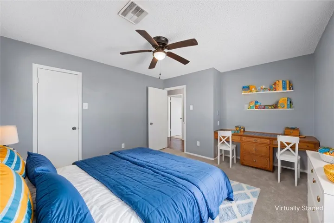
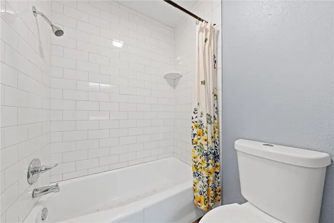
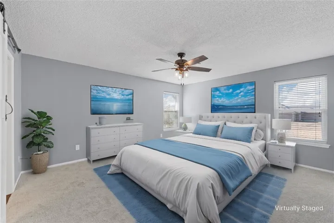
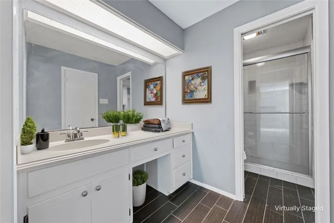
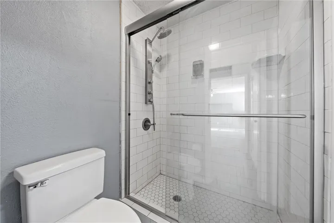
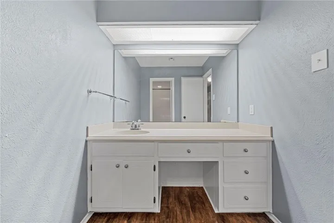
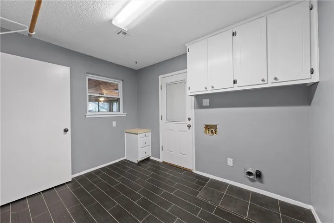
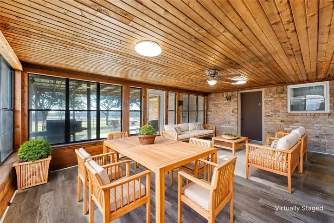
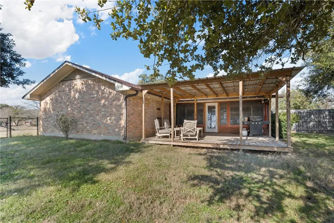
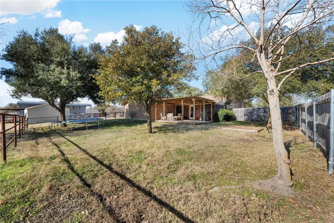
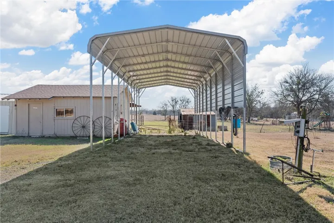
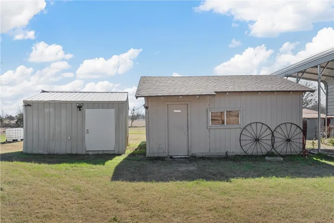
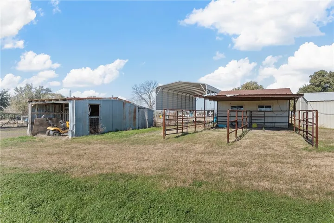
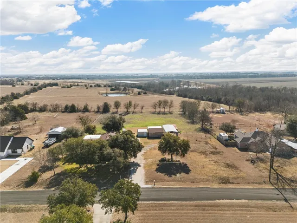
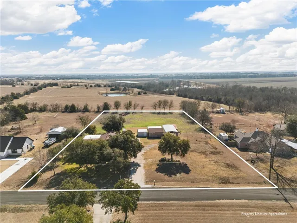
Nestled on a serene dead-end road in Robinson, TX, this beautifully updated 3-bedroom, 2-bathroom home is a dream come true for those who cherish privacy, space, and contemporary living. Set on an expansive 2-acre lot, this property combines rural tranquility with all the modern conveniences one could desire. This meticulously maintained residence boasts a thoughtful floor plan with luxury vinyl plank flooring in the kitchen and living areas, and plush NEW carpet in all bedrooms. Every bedroom features oversized walk-in closets, offering ample storage space. The heart of the home is the updated kitchen, complete with sleek new granite countertops, a sophisticated tile backsplash, and stainless steel appliances, including a gas cooktop perfect for culinary adventures. This home also had the windows replaced in 2021 for more energy efficiency. The inviting living room, warmed by a charming fireplace and built-in bookcases, provides a cozy atmosphere for gatherings. Off of the dining area is a large 280+- sq ft sunroom bathed in natural light, offering a versatile space for relaxation or entertaining or your plants for those with a small plant addiction! The primary suite is a true retreat, featuring a walk-in tiled shower, two generous closets, and a unique design with direct access to the laundry room, enhancing everyday convenience. The exterior of the property is equally impressive, landscaped with mature trees and lush greenery that offer both shade and privacy. A detached RV carport with 50 amp power service sits ready for your vehicles, with plenty of power to accommodate any additional travel or entertainment requirements. For hobbyists or those working from home, the 484+- sq ft workshop provides an ideal setting. This space can easily transform into a separate office or hobby shop, complemented by a lean-to off the back for equipment storage. Additionally, a separate storage building and an oversized attached 2-car garage with storage closet

