
Residential For Sale
1016 Cardinal Drive, Woodway, Texas 76712
- Bedrooms : 4
- Bathrooms : 3
- Square Footage : 2,758 Sqft
- Visits : 0
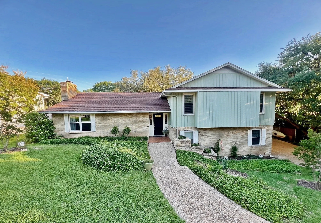
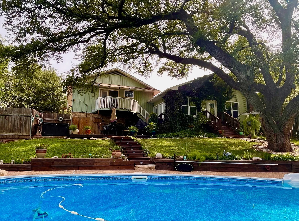
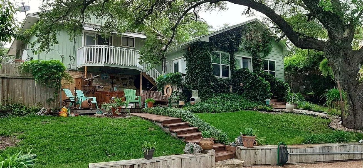
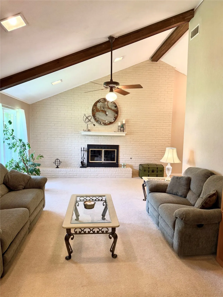
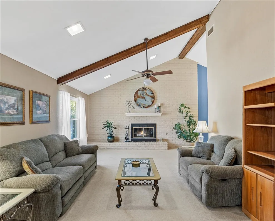
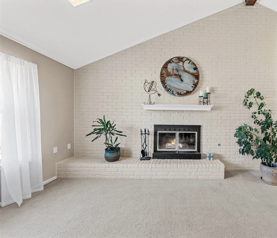
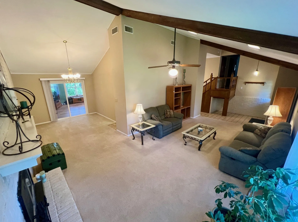
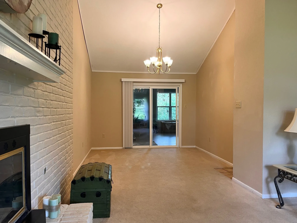
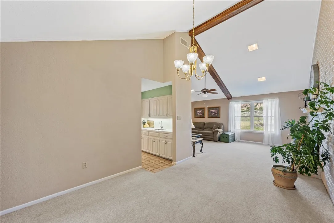
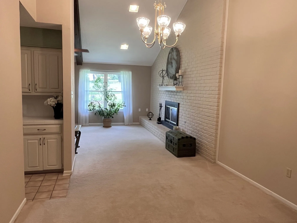
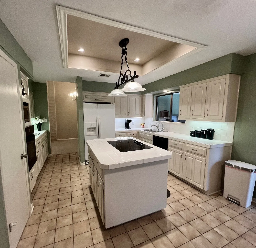
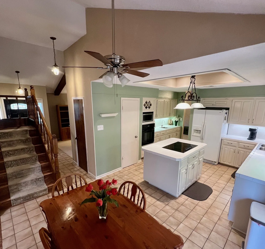
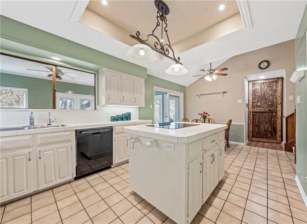
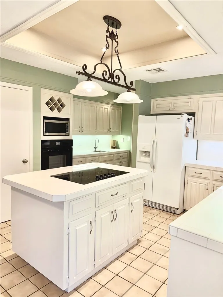
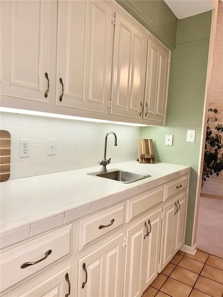
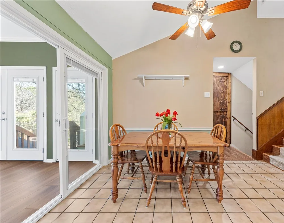
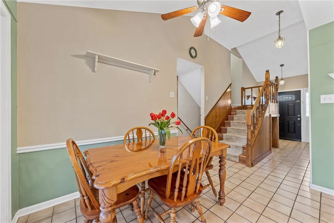
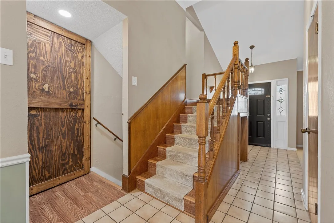
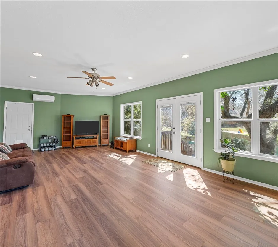
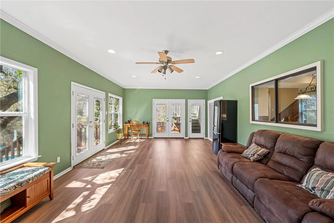
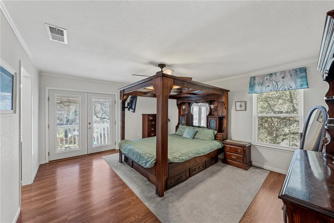
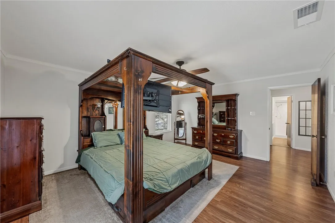
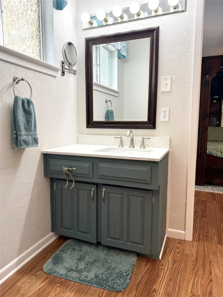
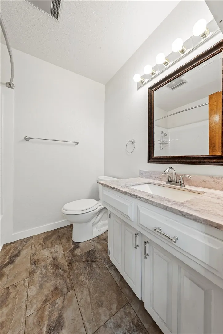
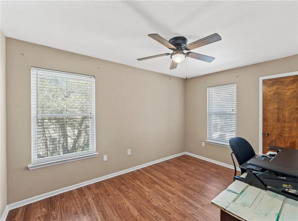
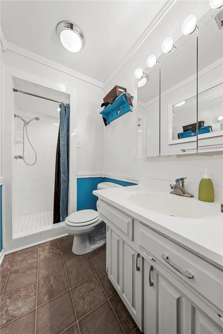
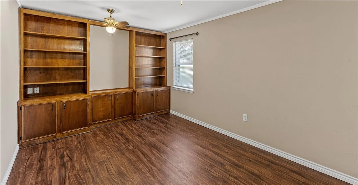
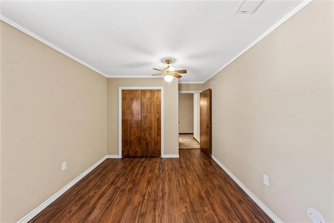
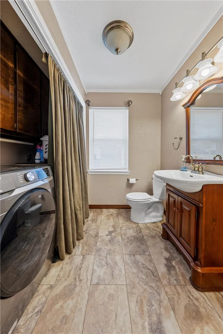
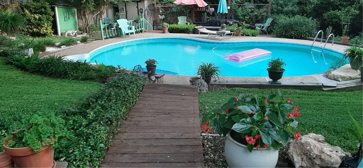
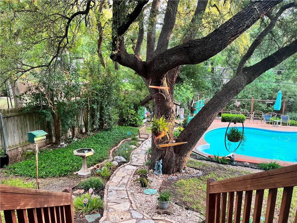
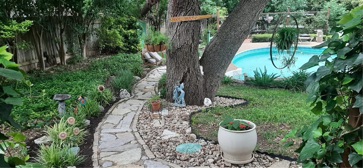
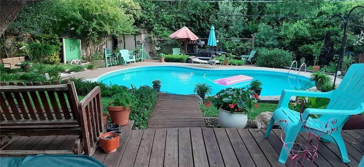
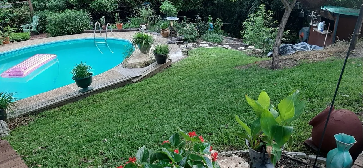
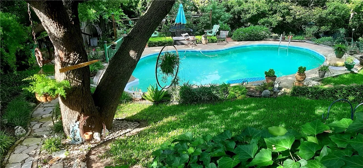
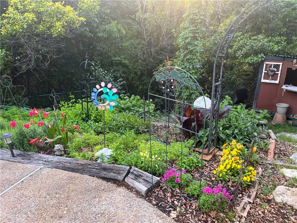
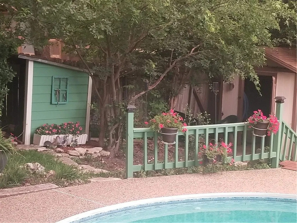
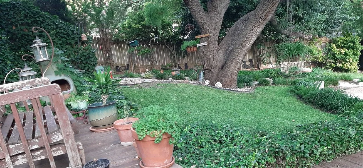
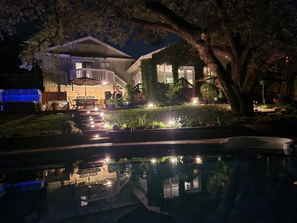
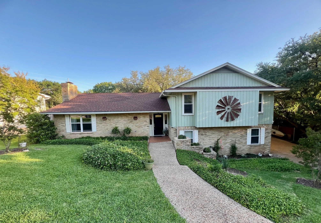
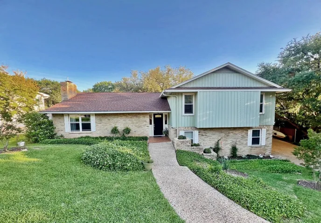
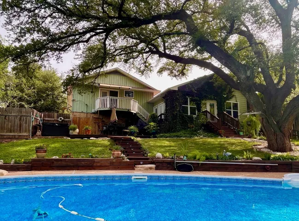
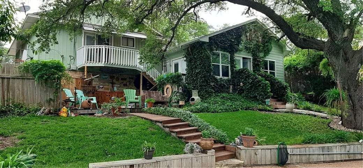
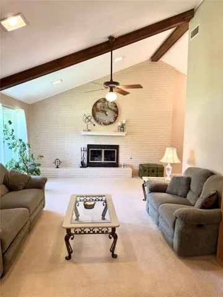
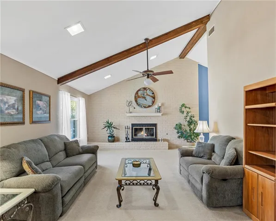
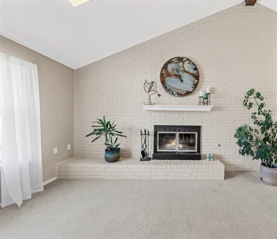
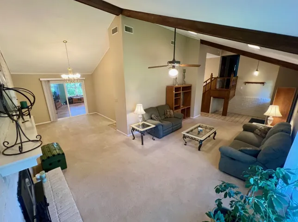
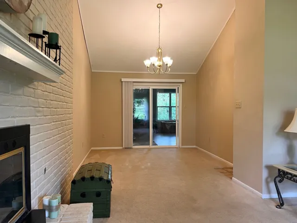
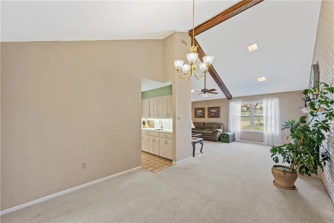
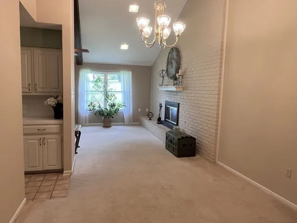
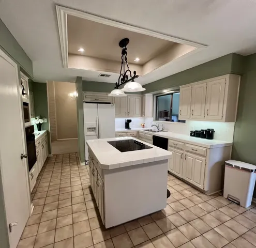
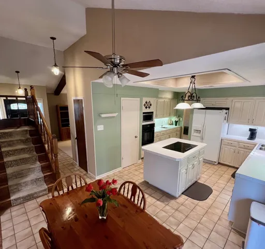
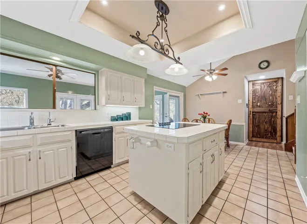
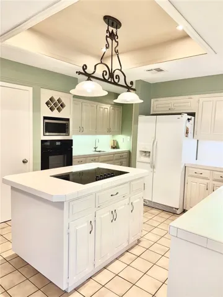
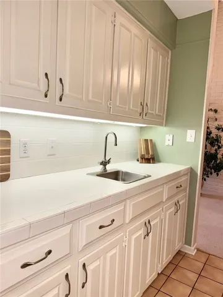
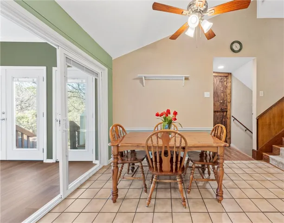
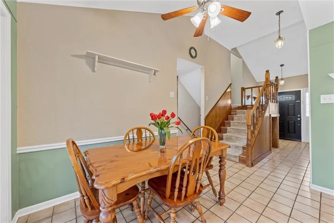
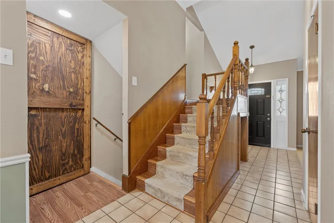
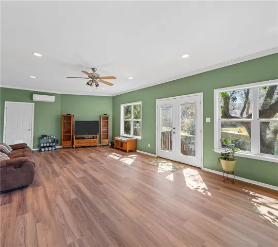
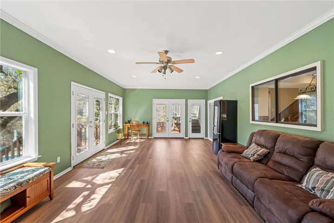
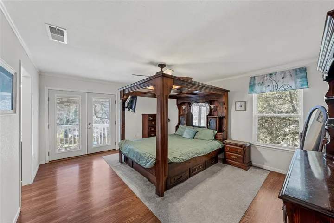
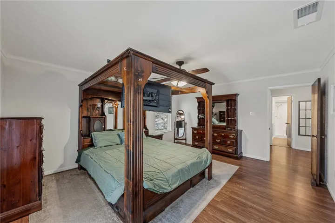
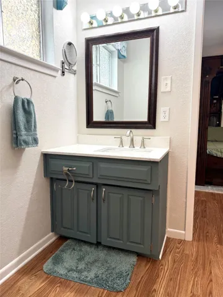
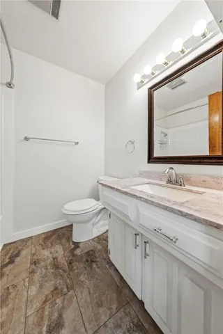
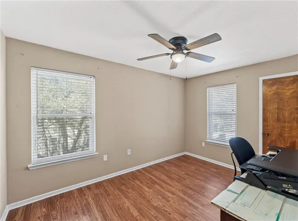
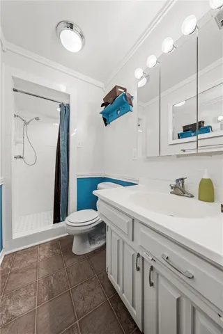
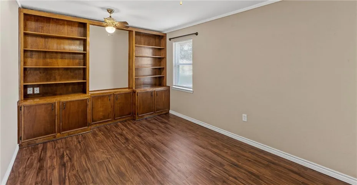
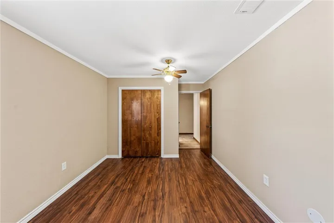
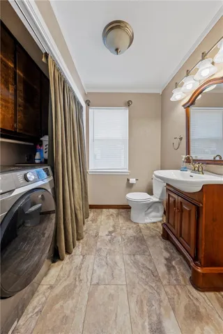
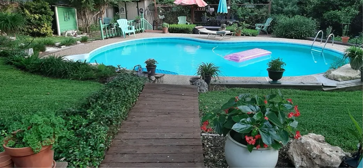
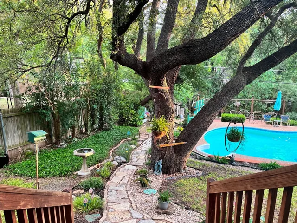
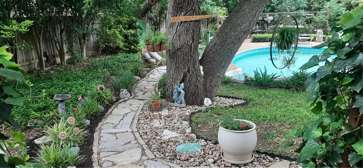
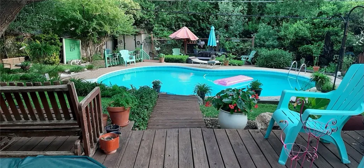
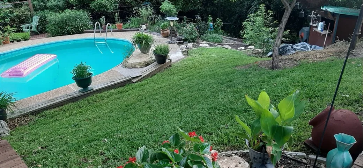
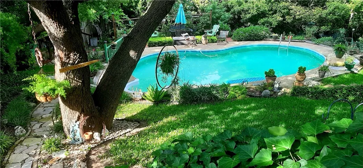
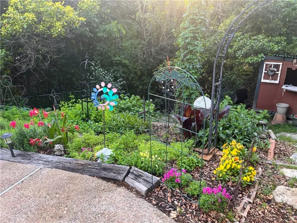
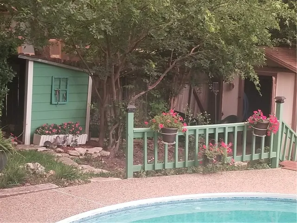
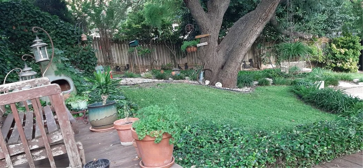
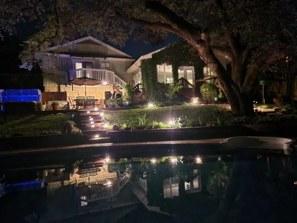
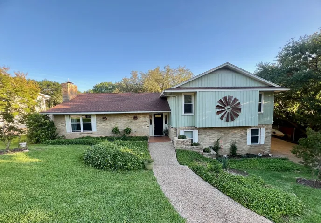
This beautifully maintained 2-story split level brick and siding home is located in a sought-after neighborhood. Upon arrival you will be drawn in by the inviting curb appeal, complemented by a well-planned landscape enhancing the home’s overall charm. Inside on the main level discover the spacious living room, featuring a vaulted beamed ceiling and a cozy gas fireplace, creating an open and warm atmosphere. The bright and cheerful kitchen is a fully functional dream with tiled countertops, an island, breakfast nook, plenty of cabinets, a coffee area, vegetable sink, pantry and wine storage—perfect for entertaining or everyday meals. The sun room or movie room with mini split offers a second living space with breathtaking views of the backyard. The formal dining room adds an elegant touch for those special occasions. The private primary suite on the upper level is a true retreat, offering dual vanities and patio doors that lead out to a sitting deck—ideal for unwinding after a long day. On the upper level you will find 2 additional bedrooms and a full bathroom for family or guests. The lower level offers a private 4th bedroom or office with built-in bookshelves, half bath, and a utility room. Step outside to your very own Oasis! The meticulously designed backyard features an outdoor kitchen, 2-350 gallon rain catchments, multiple sitting areas, stone walking path, well-planned landscape, and 2 sheds. The sparkling saltwater pool will be the perfect place to enjoy the warm summer days. This home has outstanding potential and offers everything you need to live comfortably while enjoying both privacy and space. Additional benefits include a newer roof with a 30 year warranty, an updated HVAC (2 years with a 10 year warranty) and a Reverse Osmosis Water System, Centrally located to Baylor in the heart of Waco-Woodway. Midway ISD. You will be within walking distance to the Arboretum, Woodway Family Center and Woodway Park. VIDEO available upon request.

