
Residential For Sale
7041 Bending Trail, Mcgregor, Texas 76657
- Bedrooms : 4
- Bathrooms : 4
- Square Footage : 3,718 Sqft
- Visits : 0
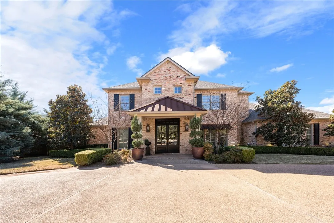
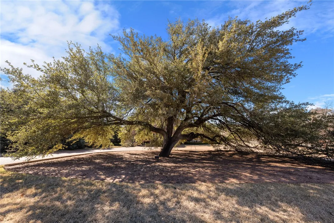
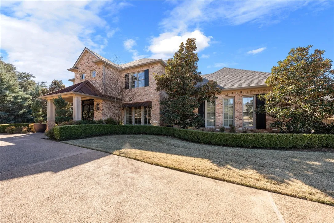
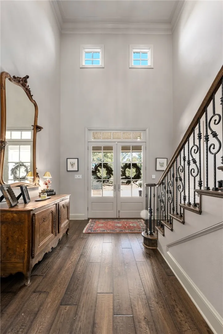
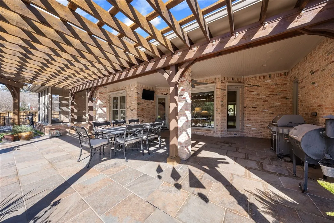
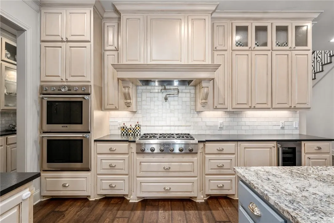
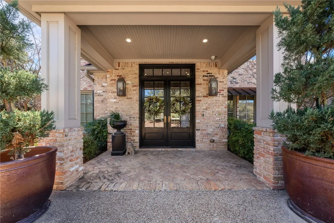
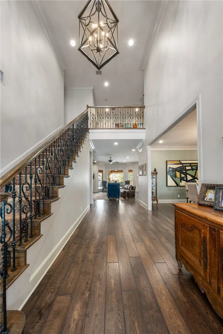
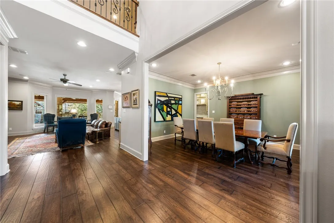
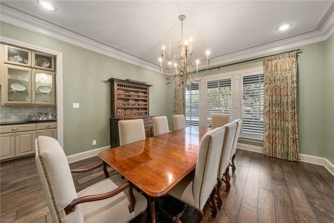
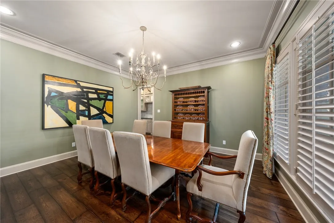
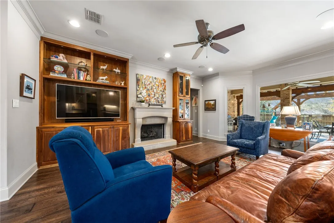
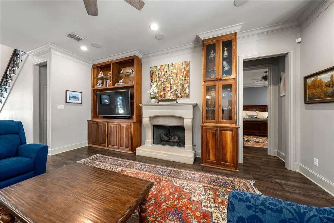
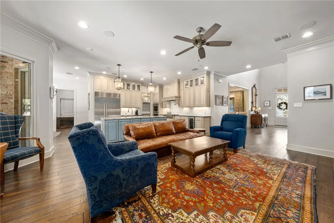
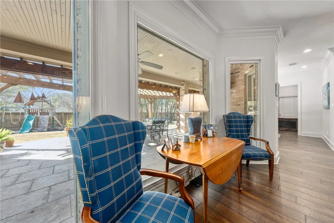
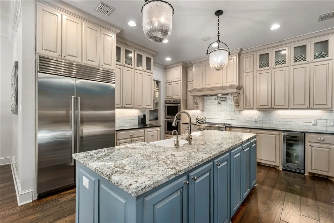
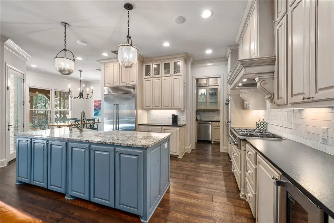
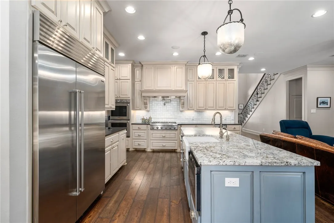
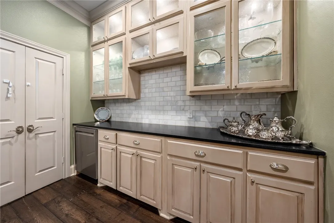
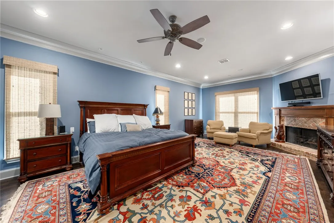
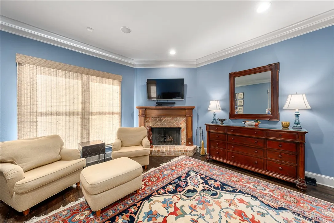
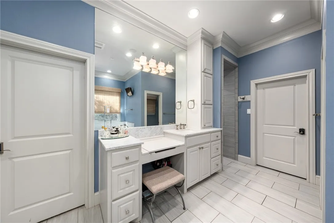
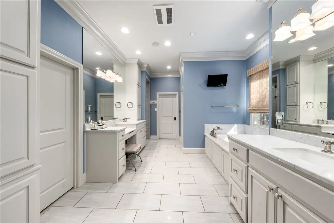
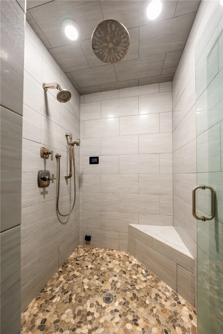
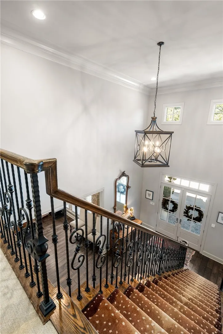
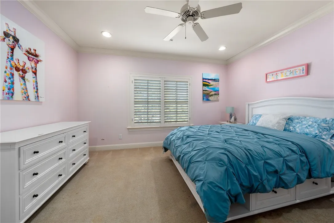
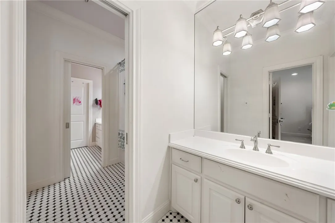
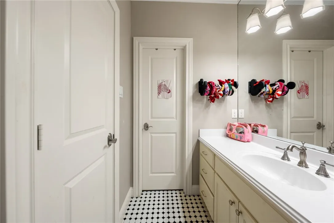
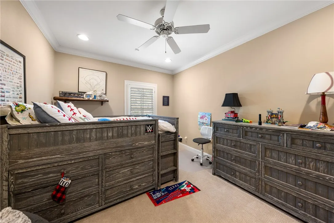
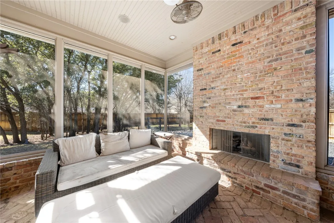
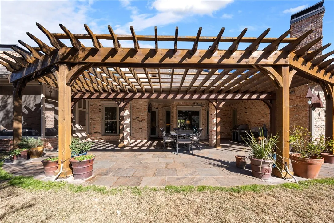
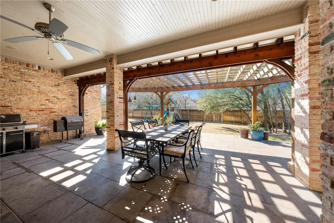
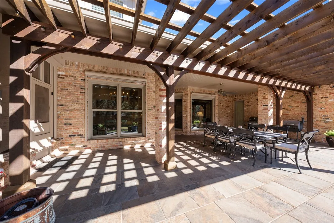
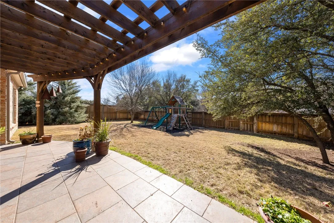
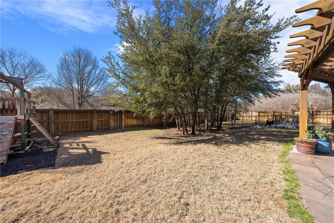
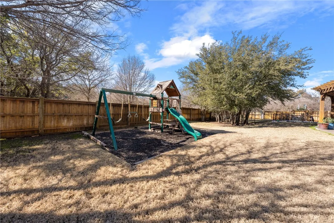
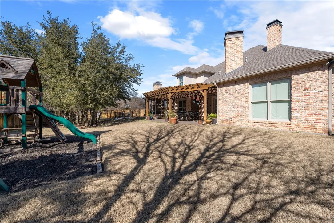
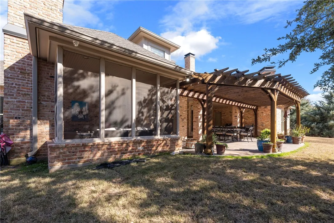
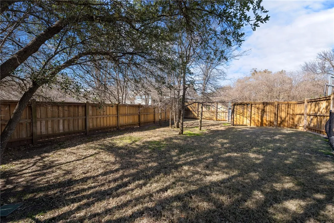
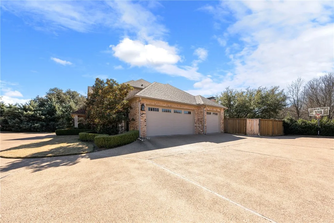
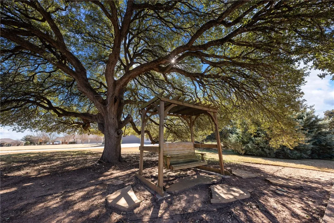
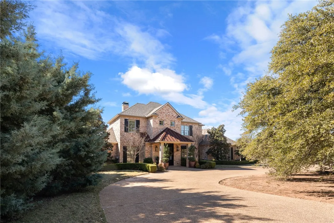
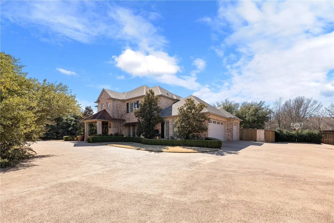
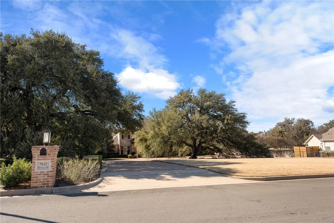
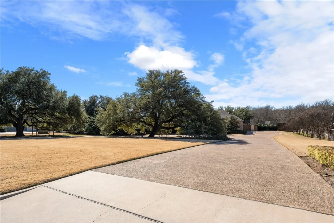
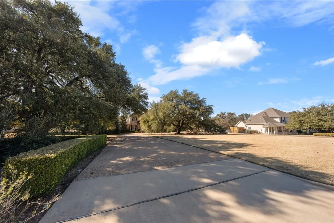
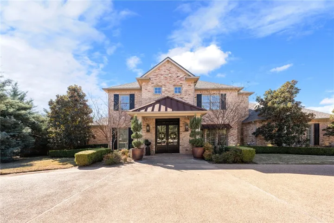
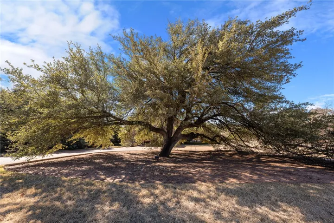
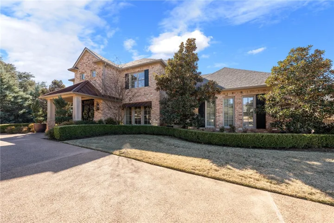
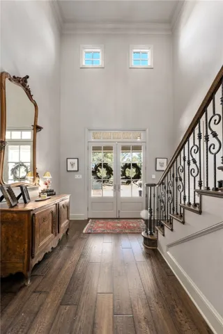
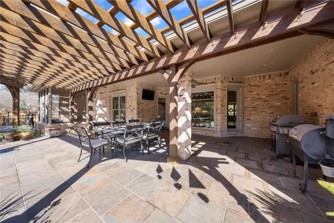
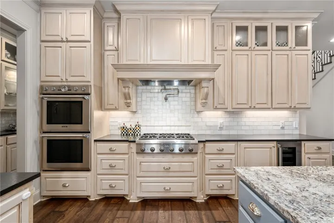
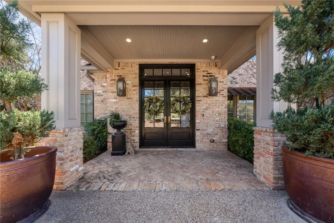
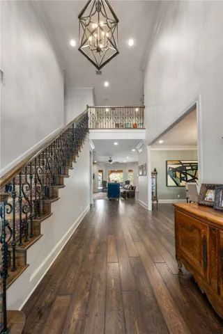
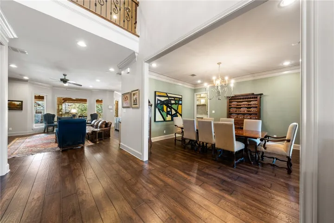
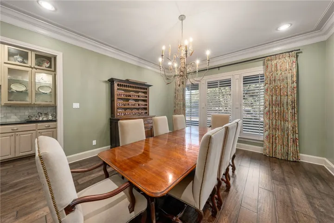
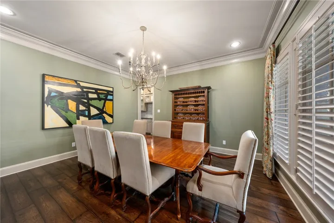
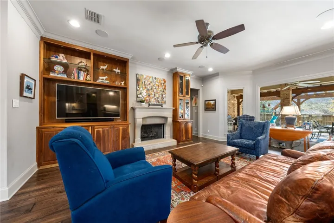
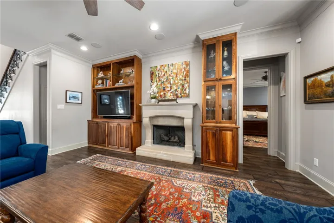
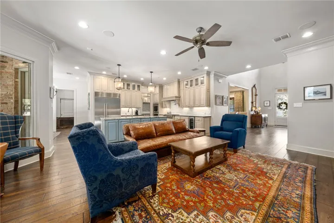
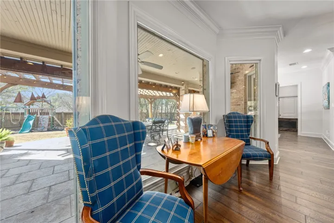
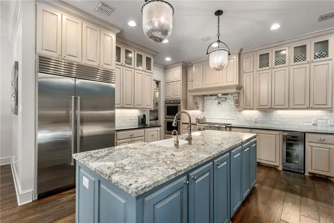
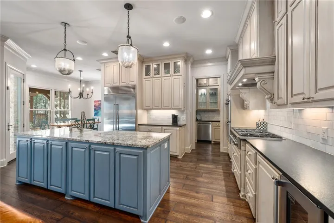
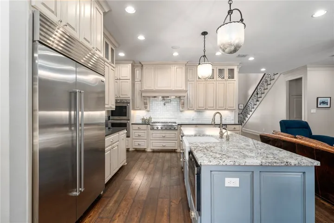
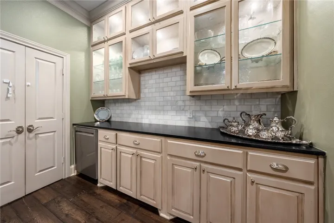
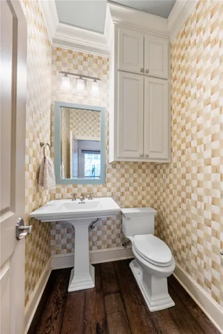
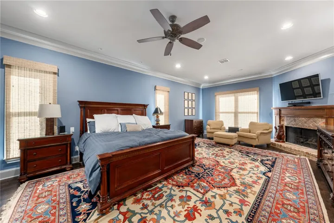
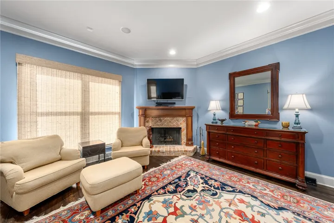
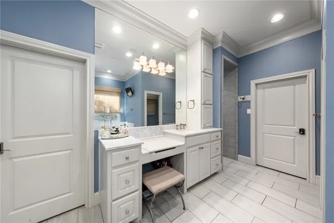
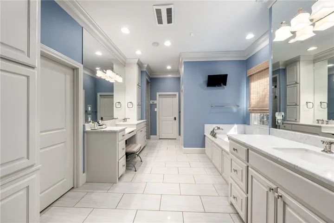
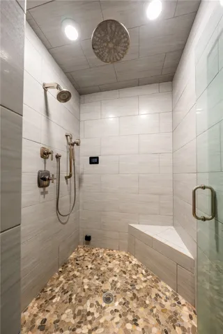
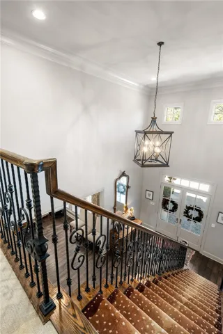
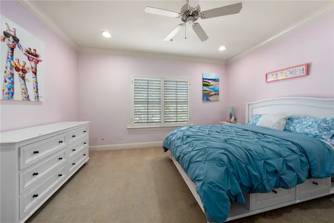
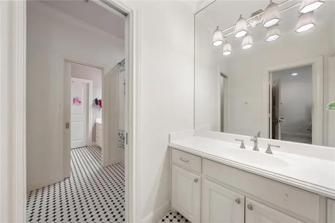
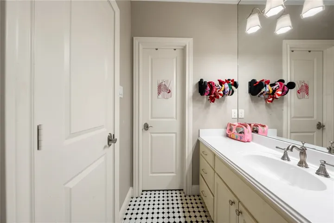
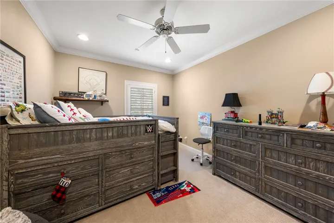
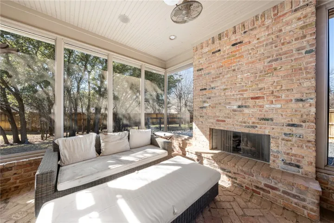
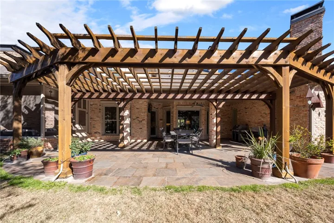
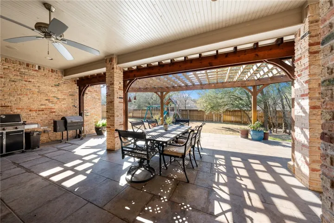
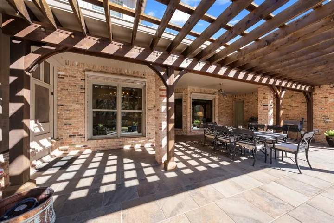
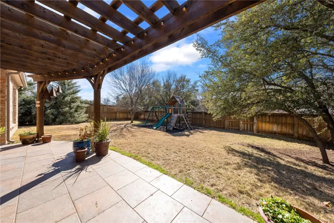
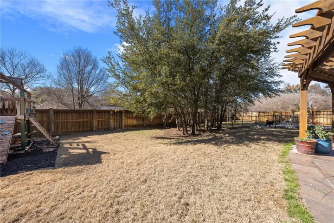
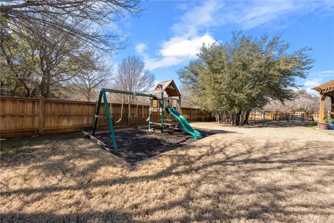
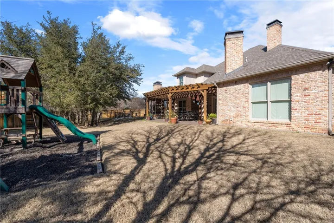
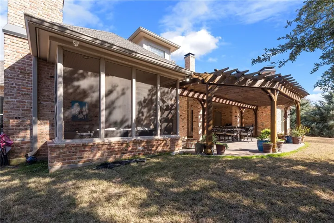
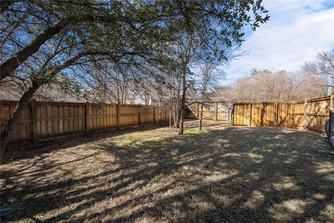
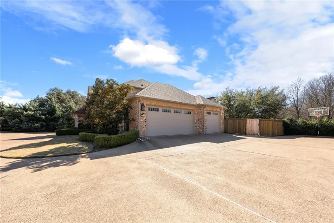
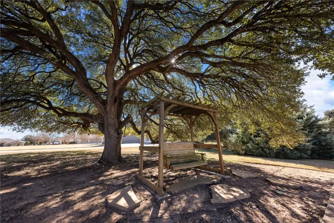
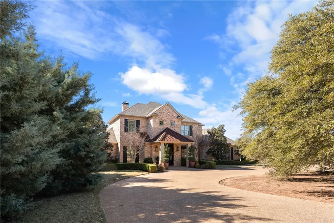
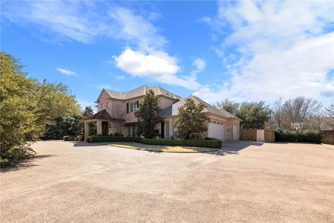
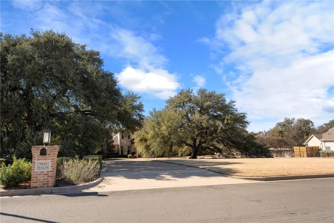
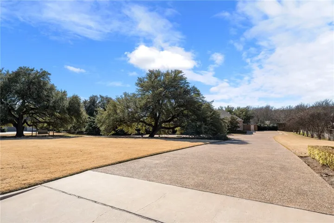
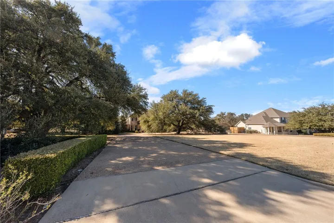
Welcome to your dream home nestled amongst the MASSIVE majestic oak trees in the highly sought after subdivision of Hidden Valley. This 3, 718-square-foot home has the perfect blend of luxury, comfort and functionality all while offering endless potential in each room to make it your own. You will enjoy the wonderful floor plan upstairs and down that include four spacious bedrooms and three and a half bathrooms. The home additionally features a grand formal dining room, breakfast nook off the kitchen, loft game room space and a dedicated formal office space that’s ideal for remote work or personal that could easily be a fifth bedroom. The kitchen is a chef’s delight that includes custom cabinetry, a beautifully done butler’s pantry, premium Thermador cooking appliances, and Sub-Zero refrigeration. Wooden floors flow throughout, adding warmth and elegance all while the plantation shutters and automated blinds let the sunshine peek in when desired. The expansive master suite is a private sanctuary, complete with a cozy fireplace, his-and-her closets and vanities, a luxurious soaking tub, and a walk-in shower. Step outside to the screened-in porch with its own fireplace, perfect for year-round relaxation and entertaining. Additional highlights include a three-car garage, a dedicated dog run, and a meticulously landscaped property that offers the ultimate privacy and charm. This extraordinary home combines high-end details with thoughtful design, creating a space that’s a must-see. Schedule your private tour today!

