Properties

Residential For Sale

2101 Bankside Lane, Lorena, Texas 76655

  • Bedrooms : 4
  • Bathrooms : 3
  • Square Footage : 2,614 Sqft
  • Visits : 0
$599,900
Features
Swimming Pool : In Ground, None, Outdoor Pool, Cabana
Heating System : Heat Pump, Central, Electric
Cooling System : Central Air, Electric, Heat Pump
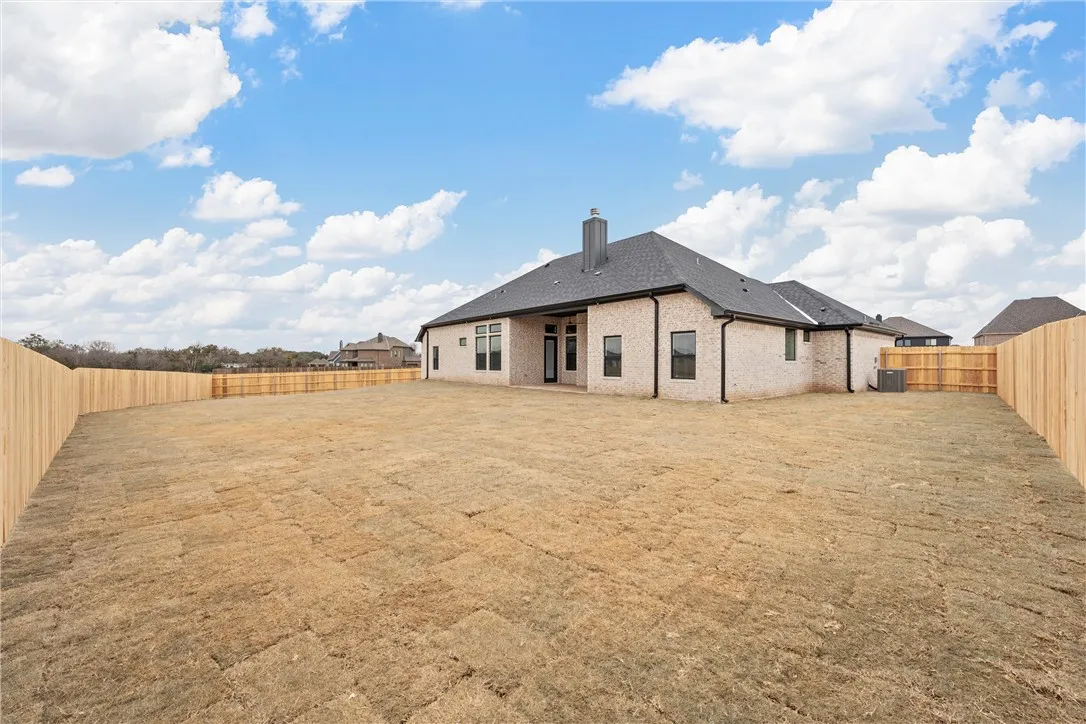
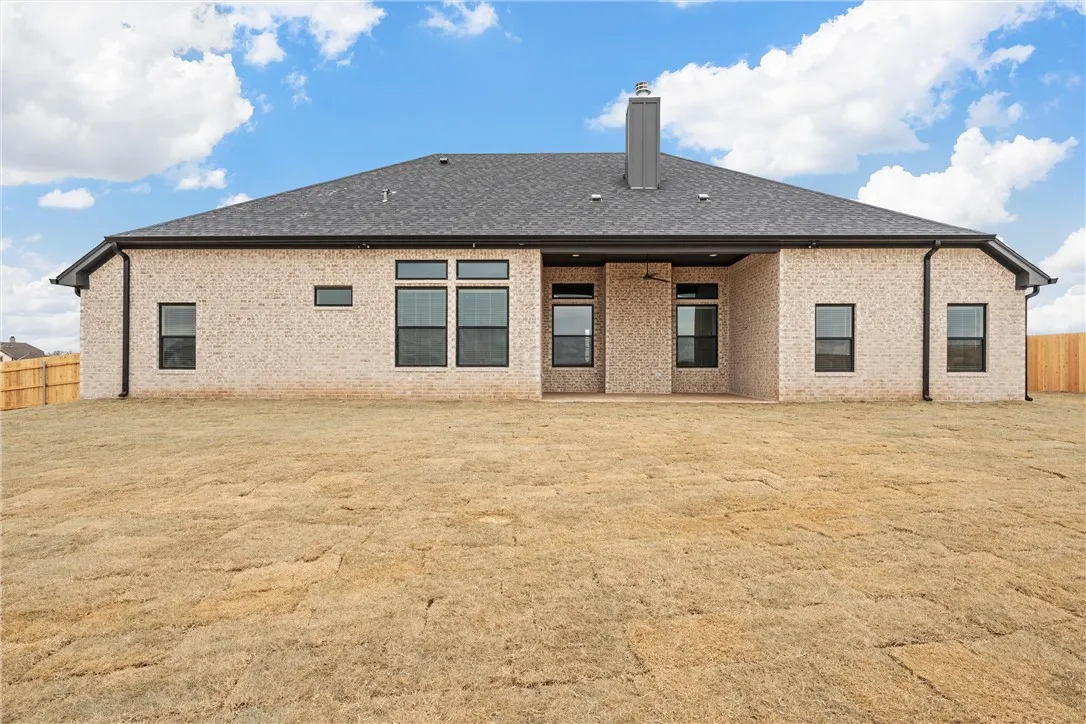
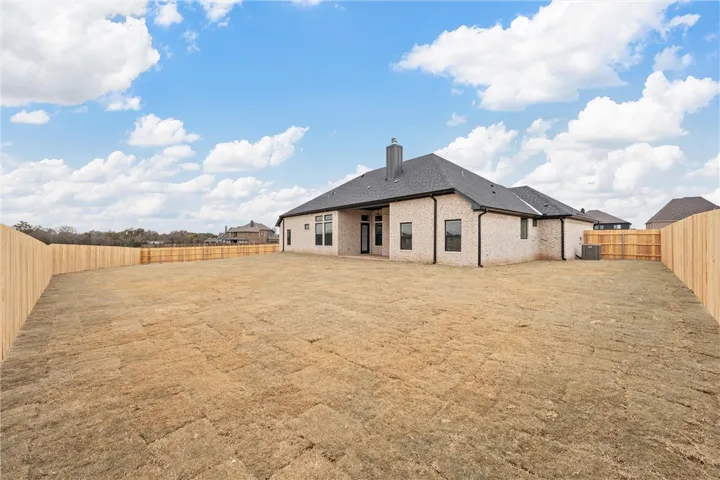
Fence : Wood, Full
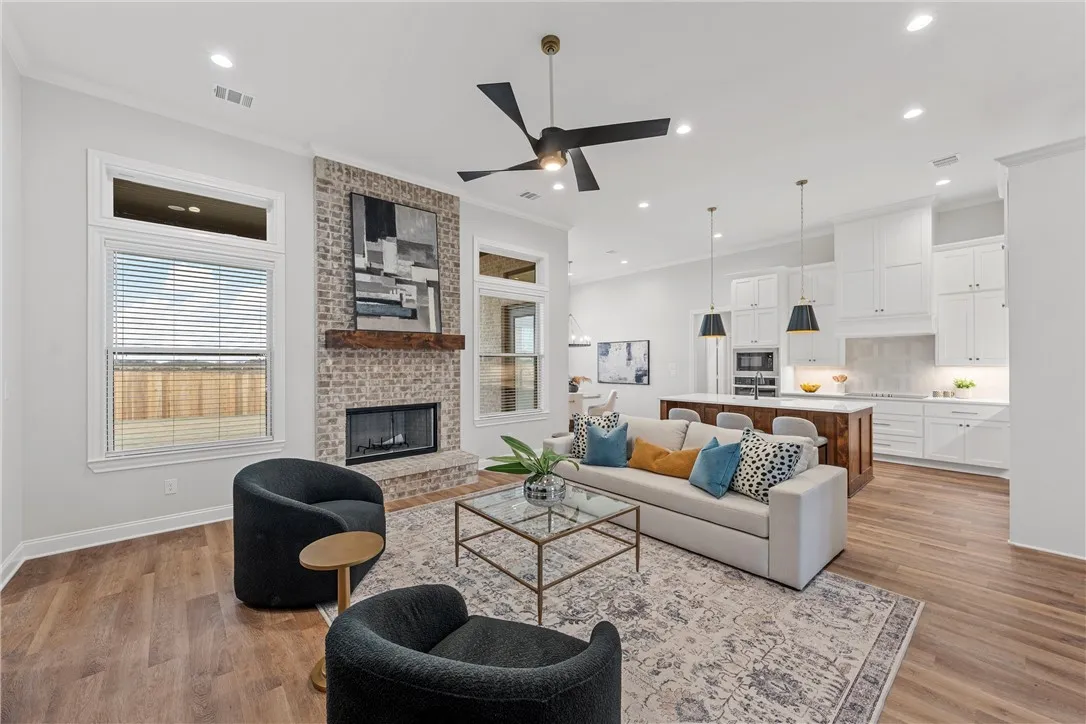
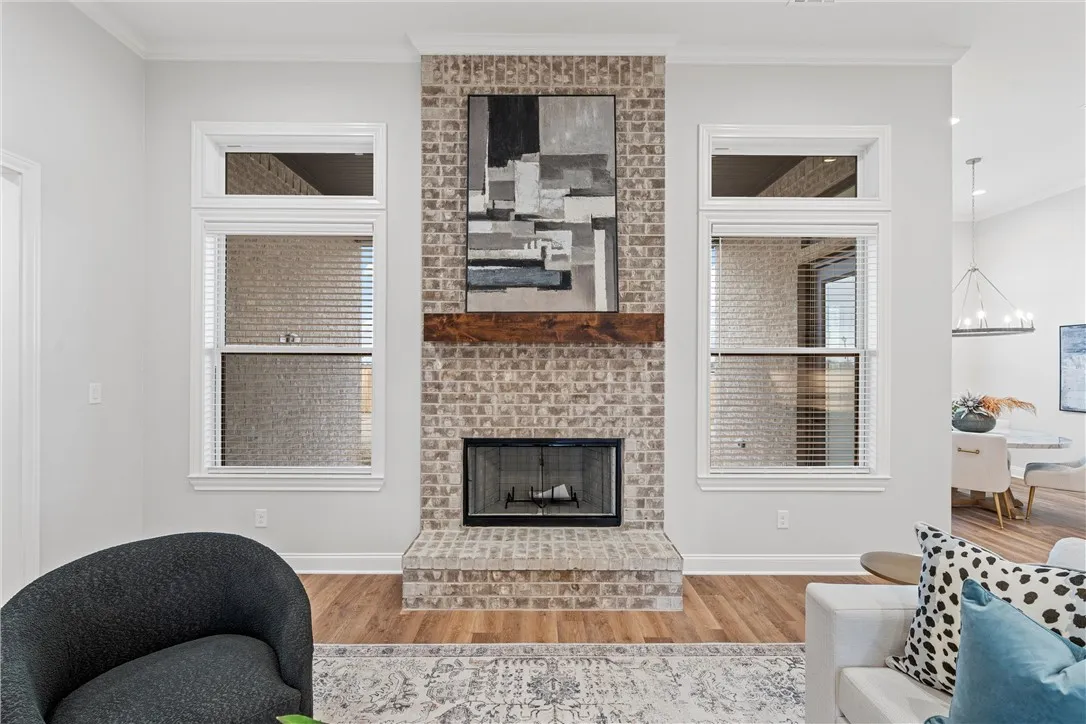
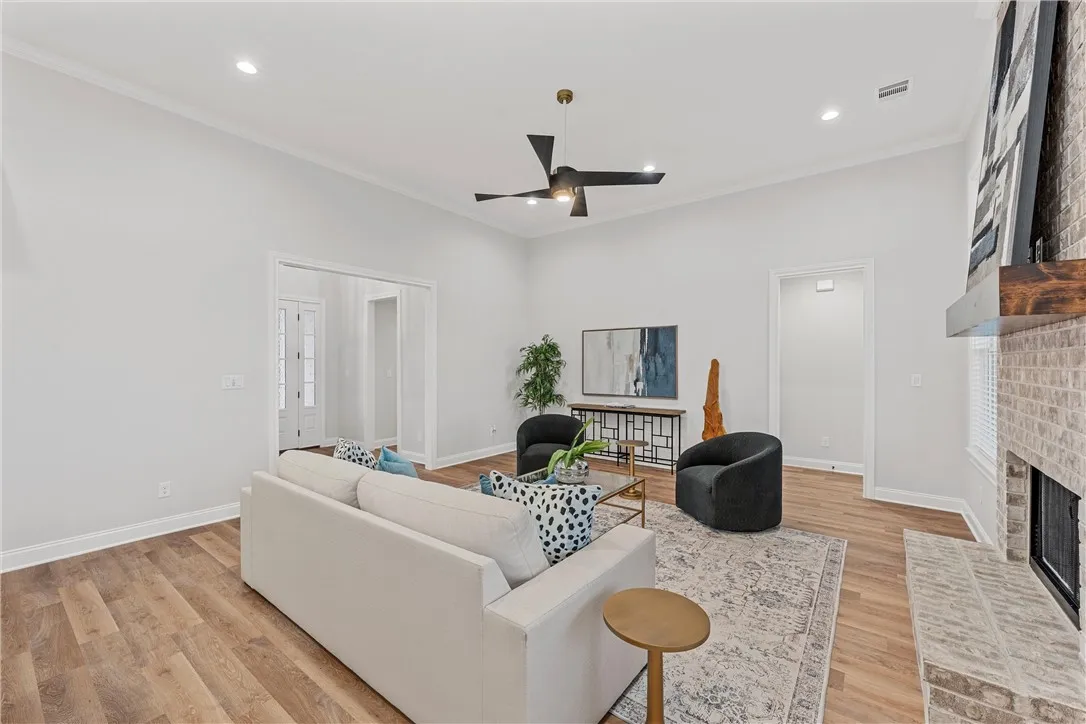
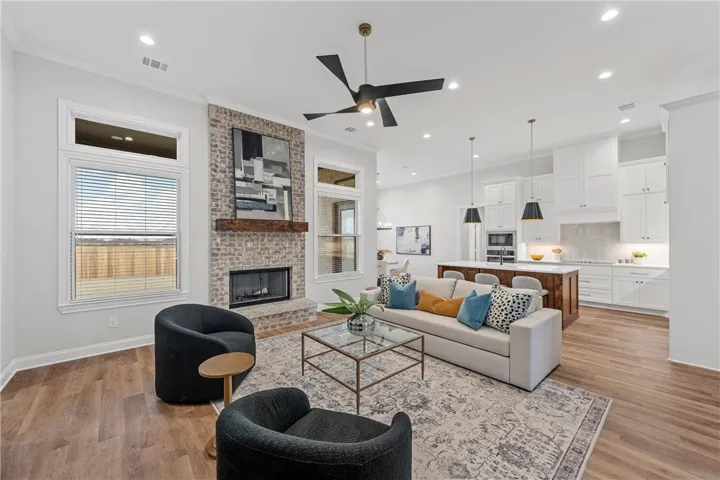
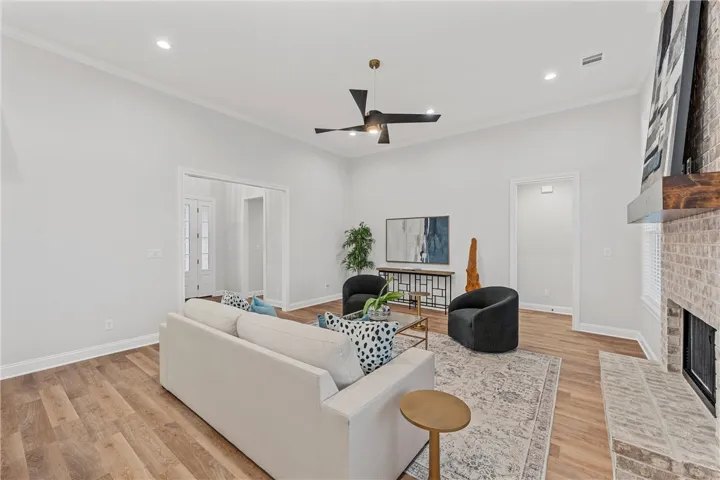
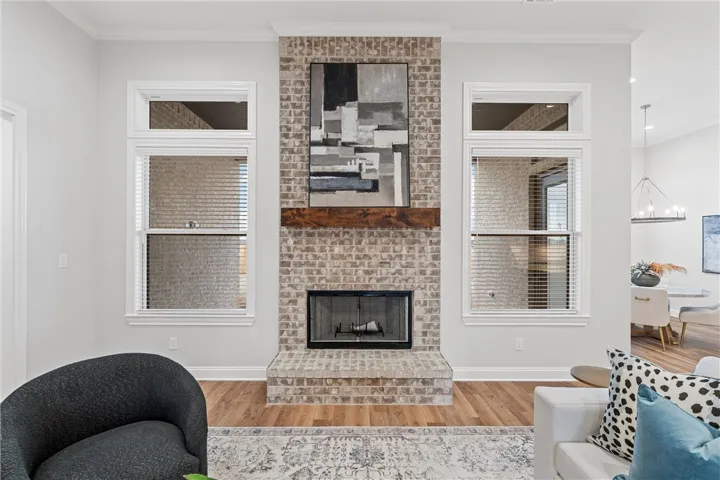
Fireplace : Wood Burning
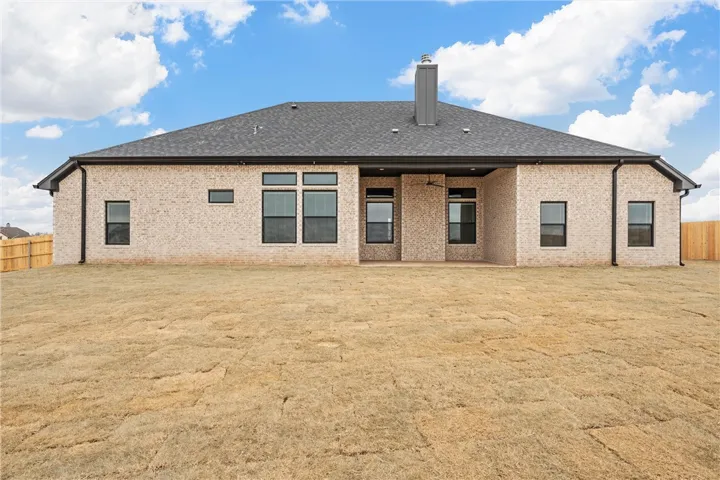
Patio : Covered, Patio
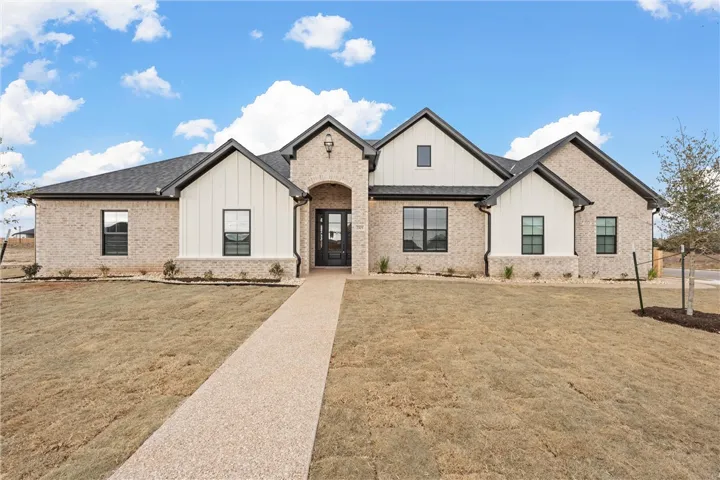
Parking : Garage Faces Side
Utilities : Sewer Available, Cable Available
Window Features : Window Coverings
Exterior Features : Rain Gutters
Fireplaces Total : 1
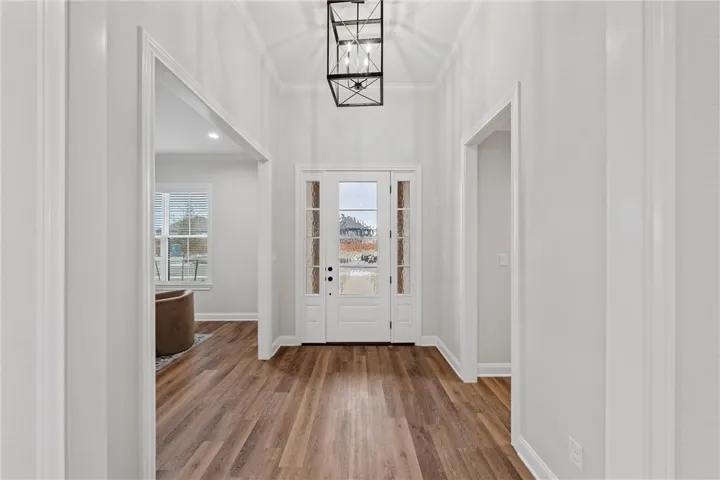
Flooring : Tile, Vinyl
Interior Features : Built-in Features, Vaulted Ceiling(s), Cable TV, Wired for Data
Appliances
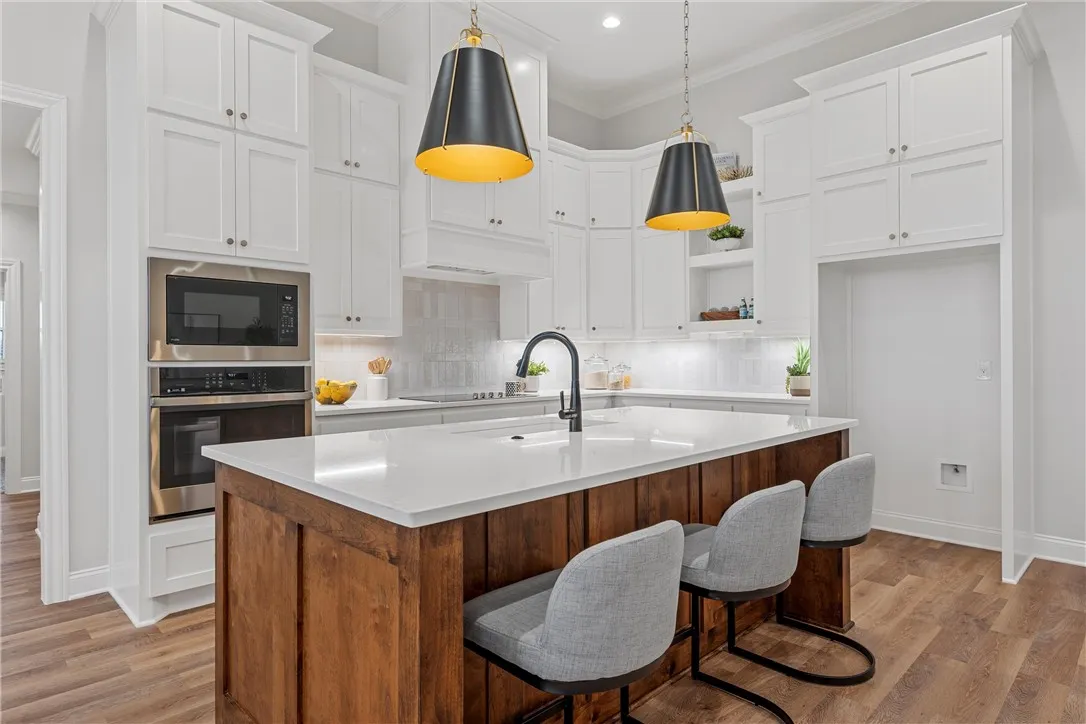
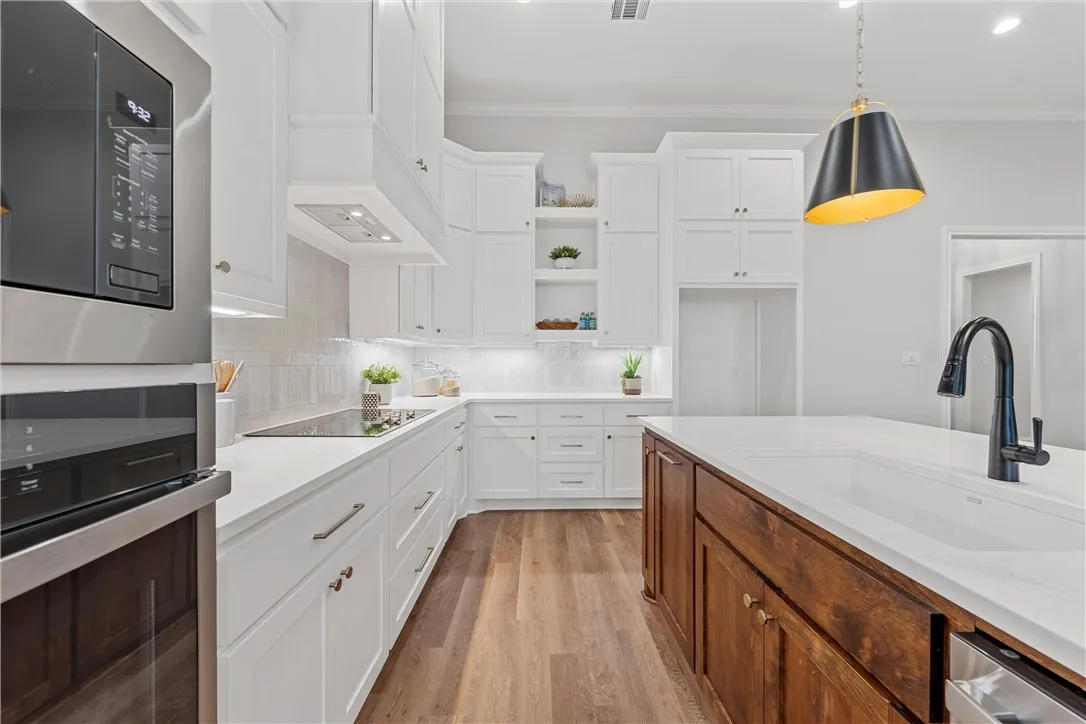
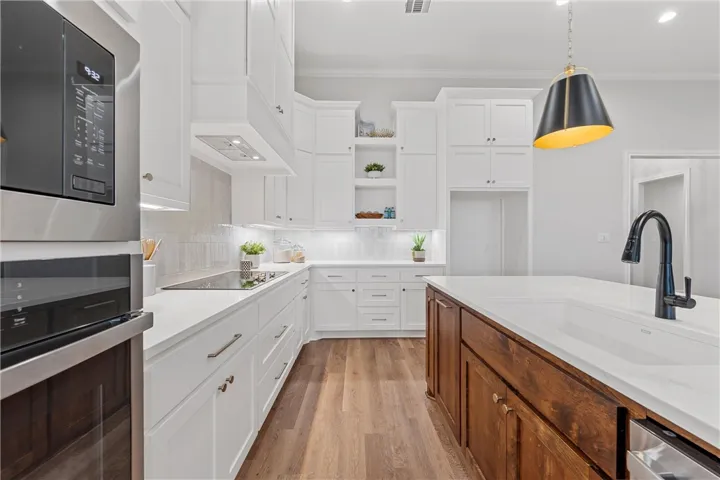
Appliances : Electric Water Heater, Disposal, Microwave, Vented Exhaust Fan
Address Map
Country : US
State : TX
County : Mc Lennan
City : Lorena
Neighborhood : Callan Village PH 2
Zipcode : 76655
Show Address? : Yes
Street : Bankside
Street Number : 2101
Street Suffix : Lane
Google Map
Longitude : W98° 46' 5''
Latitude : N31° 27' 58.3''
Neighborhood
Elementary School : Lorena
Elementary School District : Lorena ISD
High School District : Lorena ISD
Additional Information
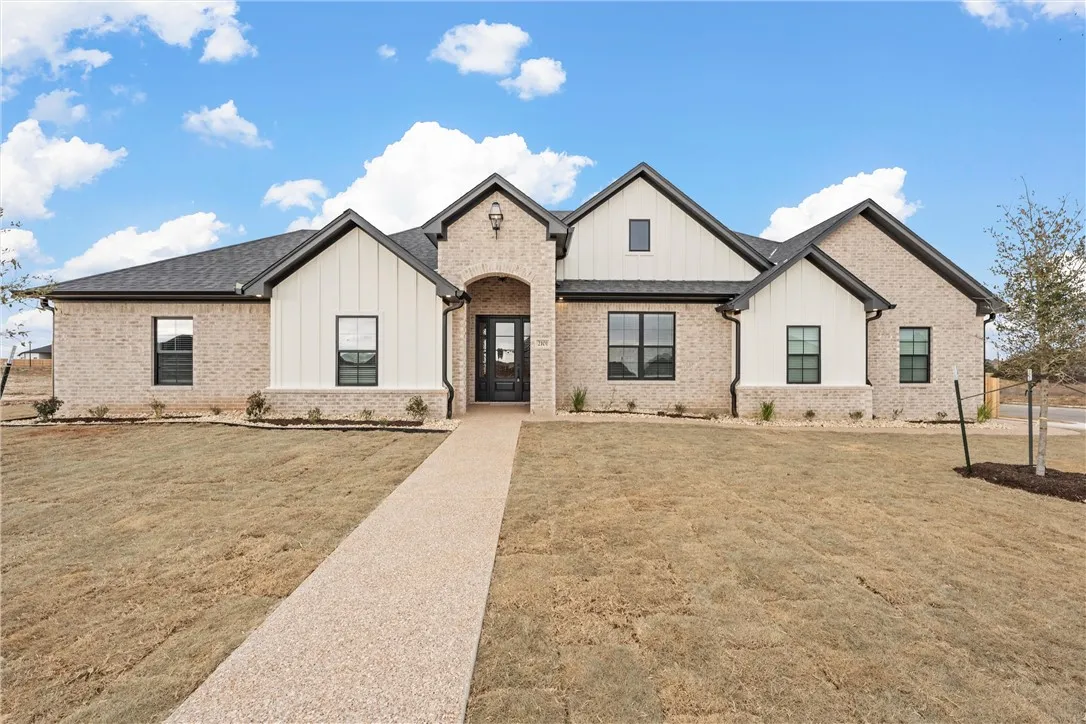
Construction Materials : Brick, Stone Veneer, Frame
Foundation Details : Slab
Garage : 2.0
Levels : One
Virtual Tour : Click Here
Financial
Association Fee : 75.0
Association Fee Frequency : Monthly
Tax Annual Amount : 1348.0
Listing Information
List Agent Mls Id : A829501557
List Office Mls Id : A829548
Listing Term : Cash,Conventional,FHA,Texas Vet,VA Loan
Mls Status : Closed
Modification Timestamp : 2025-10-18T02:27:34Z
Originating System Name : NTR
Status Change Timestamp : 2025-10-17T21:26:40Z
Property Description

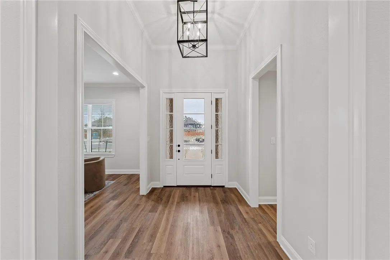
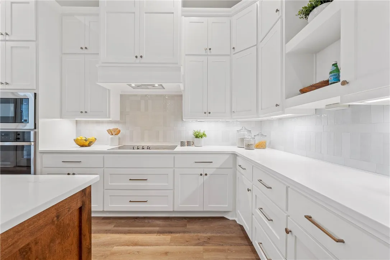
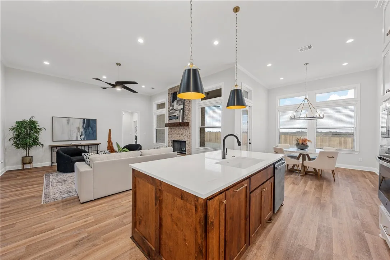
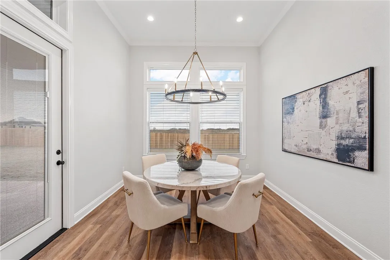
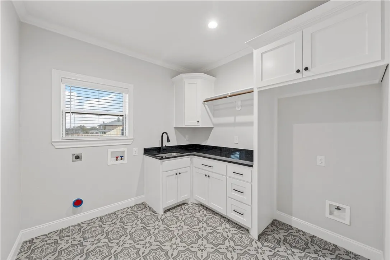
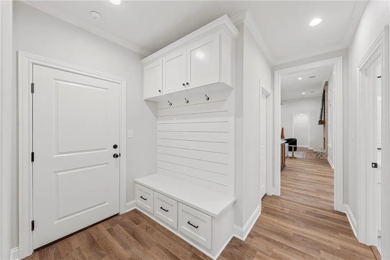
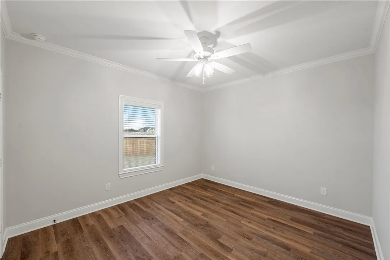
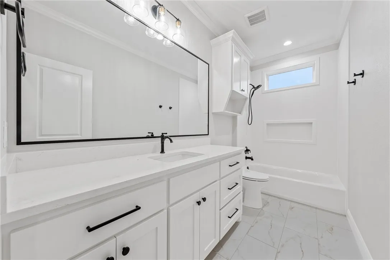
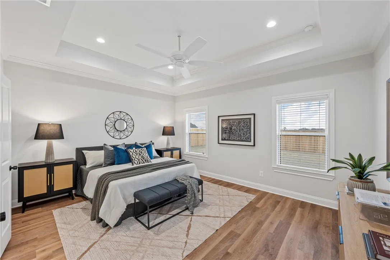
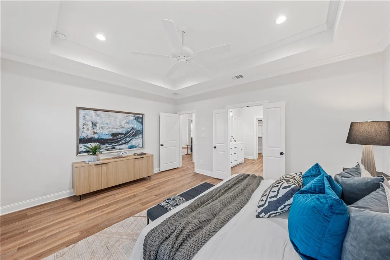
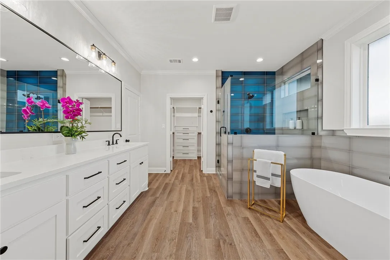
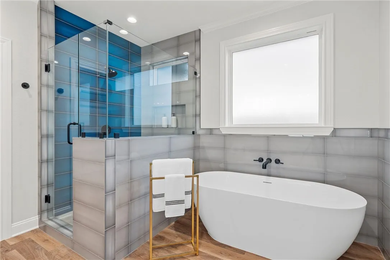
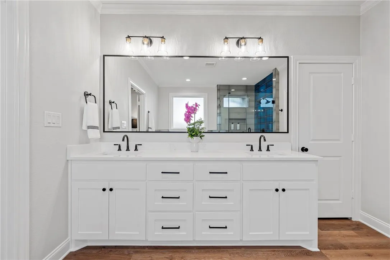
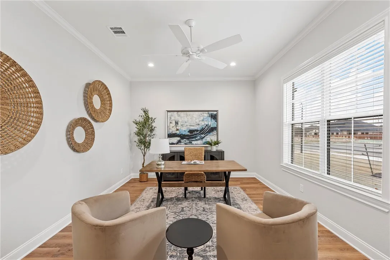
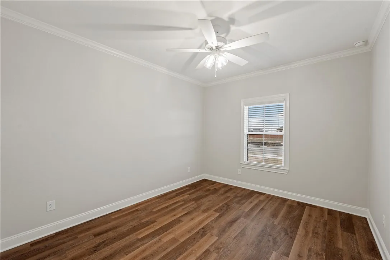
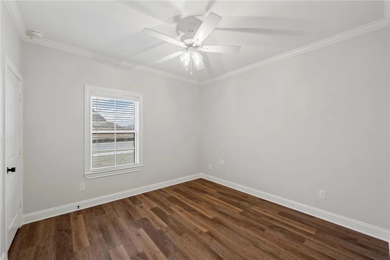
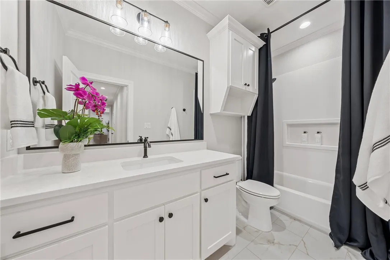
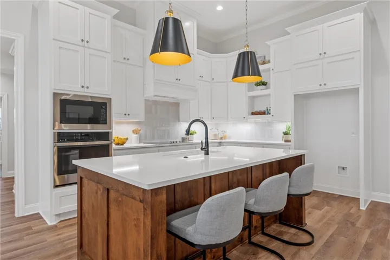
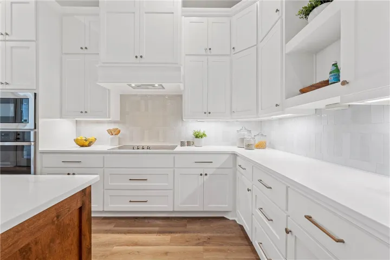
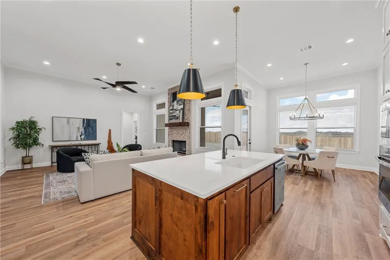
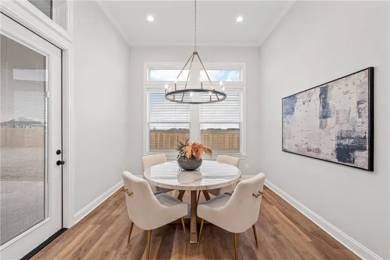
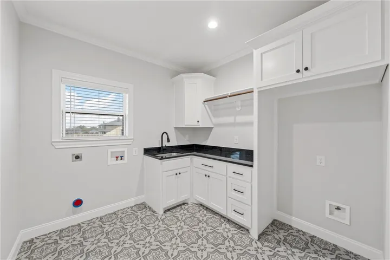
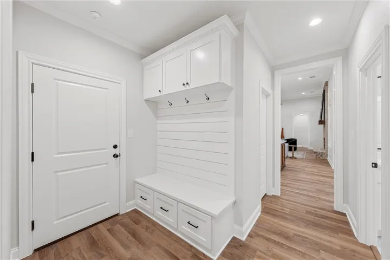
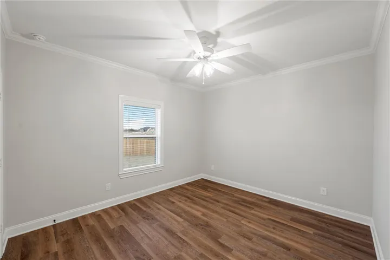
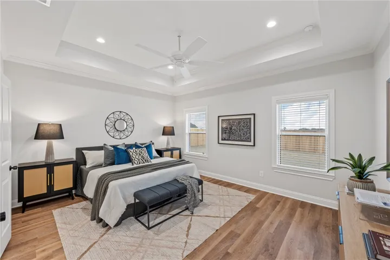
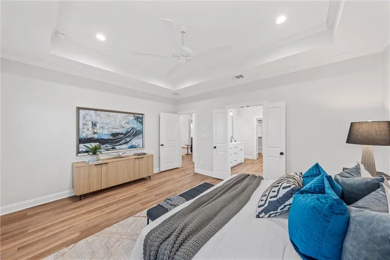
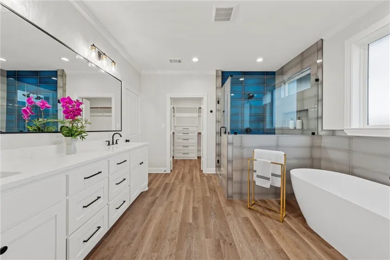
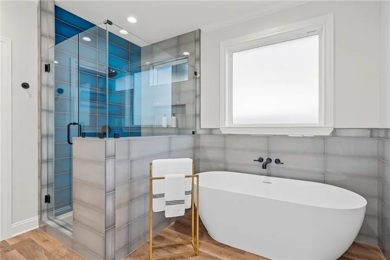
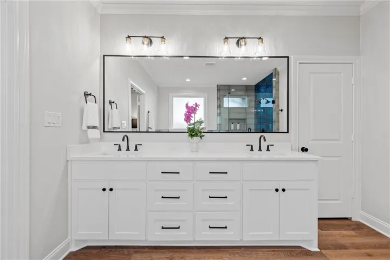
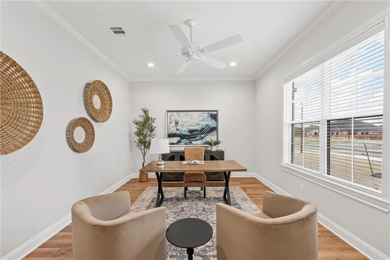
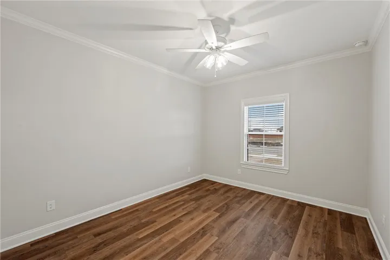
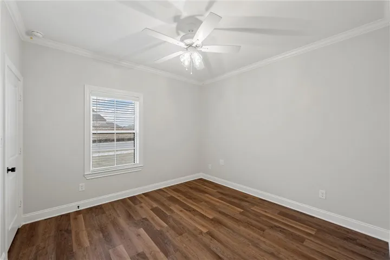
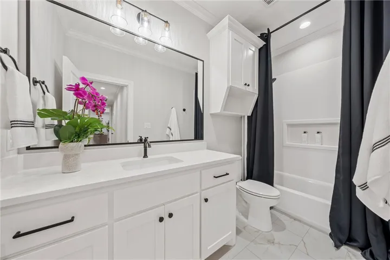
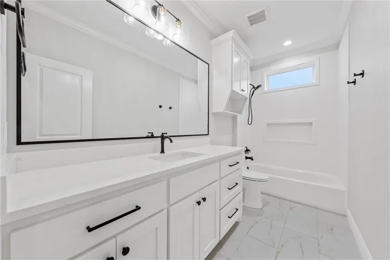
This home takes classic design elements of a ranch house and adds efficiency and class. Key features to this home include four bedrooms, three bathrooms, a large isolated Primary bedroom with spa-like bathroom, oversized flex room, and an abundance of storage. You can expect luxury vinyl plank flooring in all the living spaces and primary bedroom, custom wood cabinetry, tiled Primary bath with accent tiled shower, double pane windows, crown molding and full window trim, quartzite countertops, stainless steel appliances, and lavish light fixtures. Other standard features you can expect from RDH are an engineered foundation, 30-year roof shingle, full masonry exterior, OSB sheathing over the entire home, energy-efficient PEX plumbing, foam insulation in walls and roof deck, exterior accent lighting, sprinkler system, full landscaping, under-cabinet lighting, and more.


Basic Details
Property Type : Residential
Listing Type : For Sale
Listing ID : 227812
Price : $599,900
Bedrooms : 4
Bathrooms : 3
Square Footage : 2,614 Sqft
Year Built : 2024
Lot Area : 0.34 Acre
Status : Closed
Office Name : Coldwell Banker Apex, REALTORS
Agent Name : Genny Davis
Full Bathrooms : 3
Property Sub Type : Single Family Residence
Roof : Composition
Agent info
Contact Agent