
Residential For Sale
2001 Gorman Avenue, Waco, Texas 76707
- Bedrooms : 7
- Bathrooms : 7
- Square Footage : 3,284 Sqft
- Visits : 0
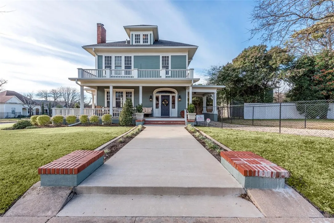
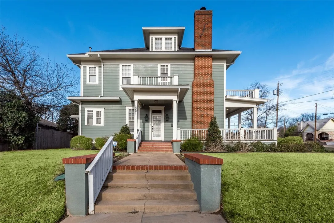
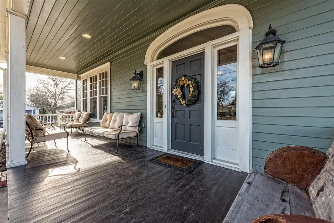
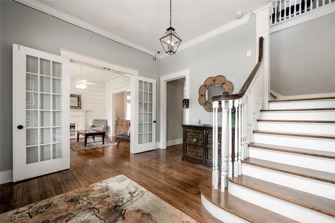
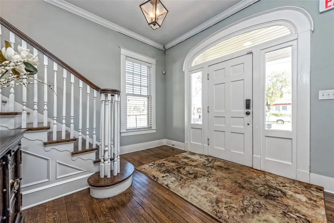
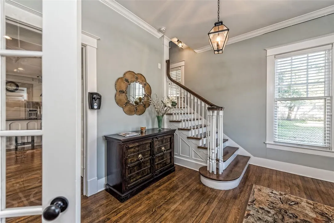
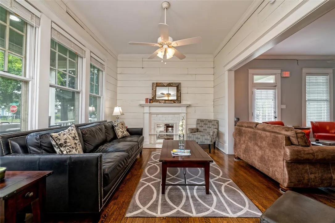
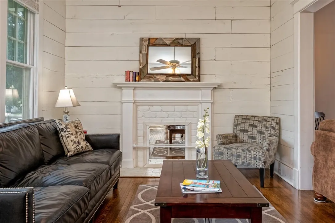
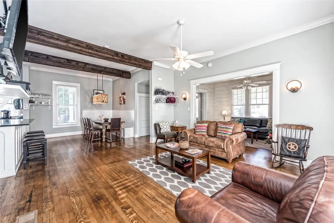
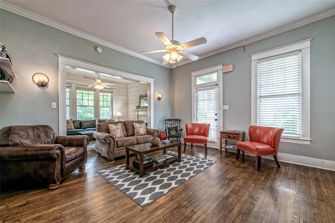
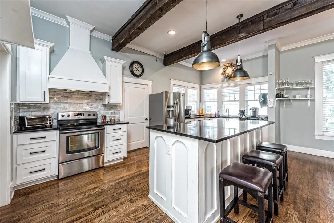
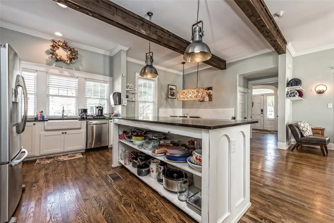
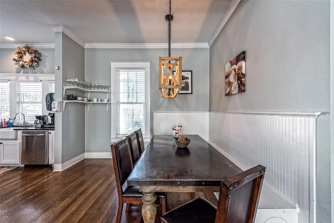
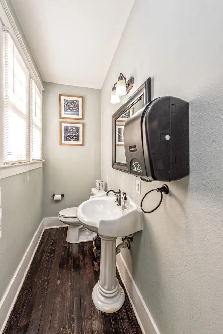
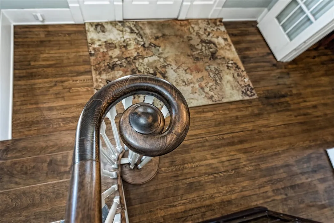
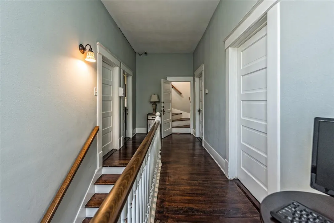
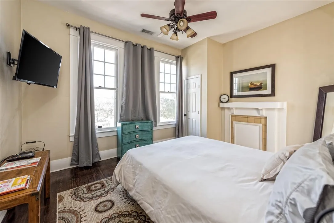
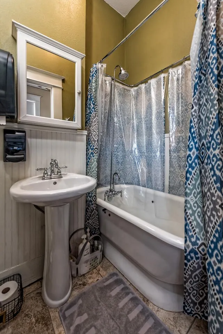
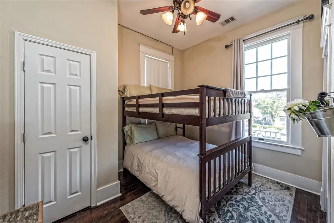
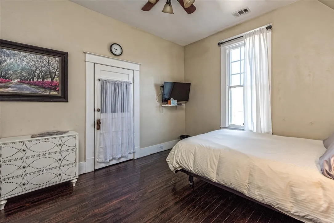
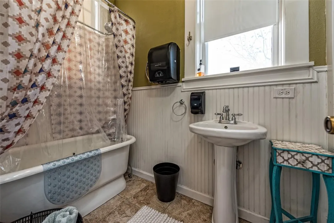
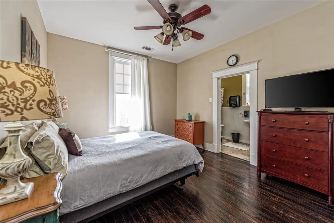
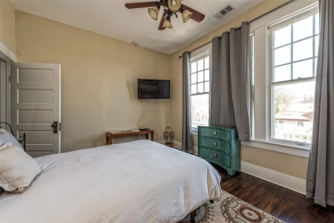
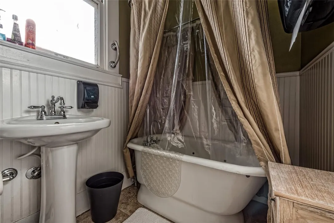
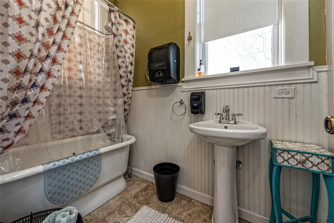
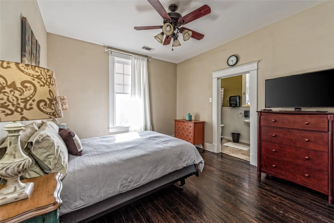
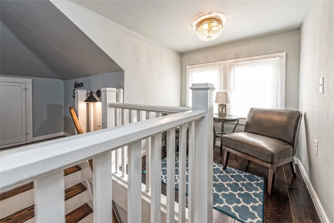
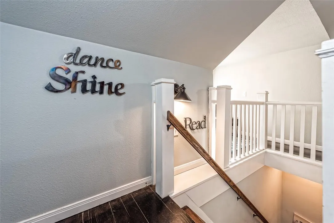
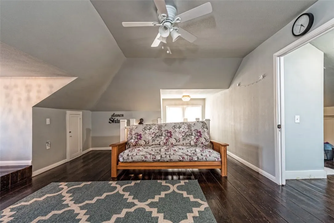
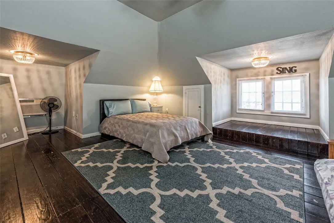
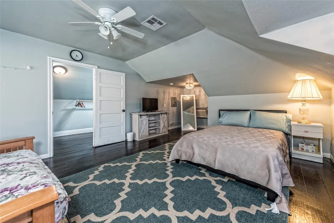
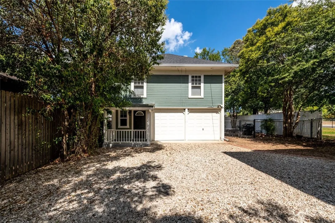
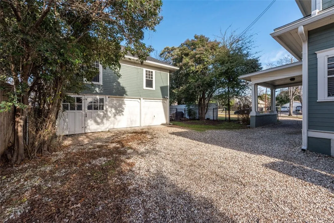
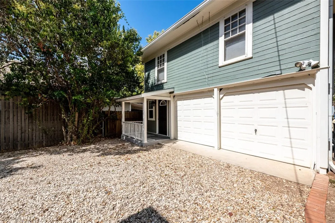
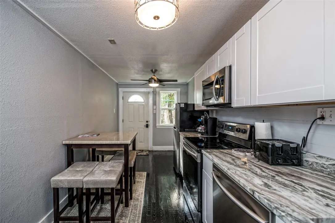
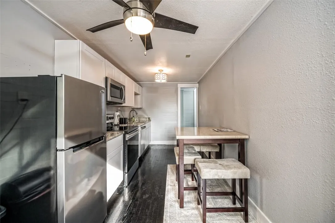
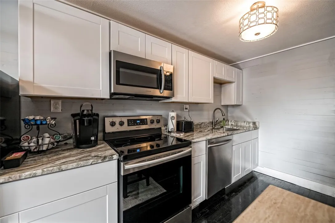
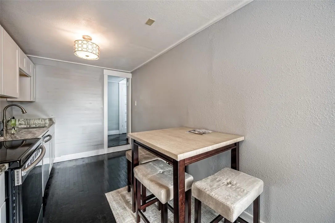
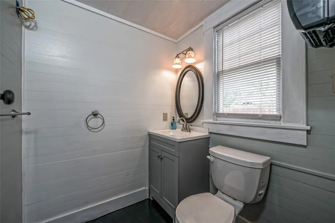
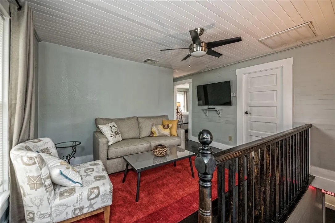
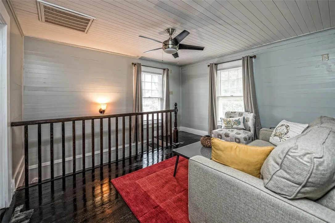
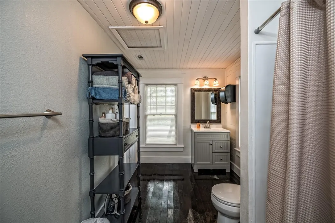
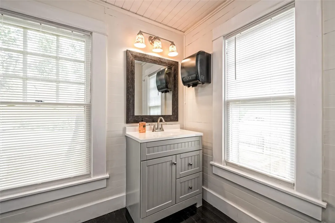
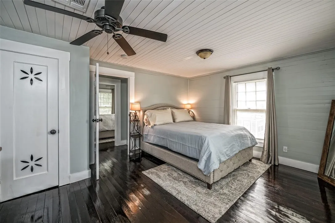
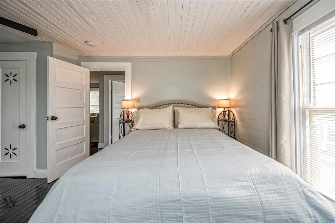
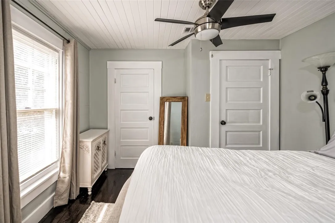
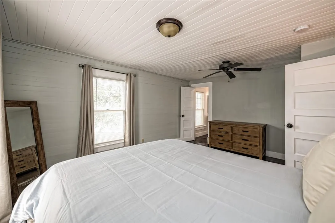
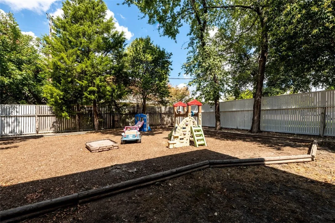
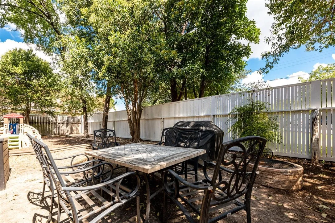
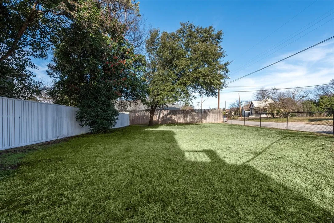
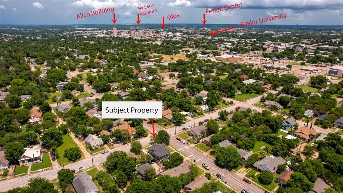
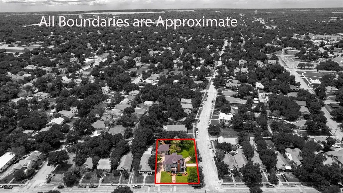
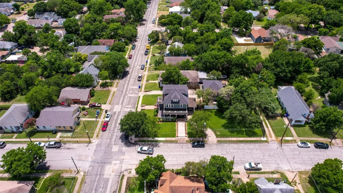
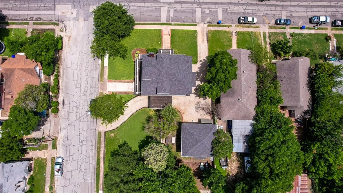
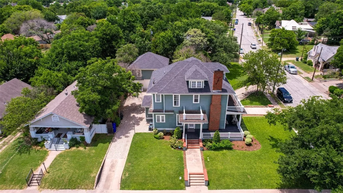
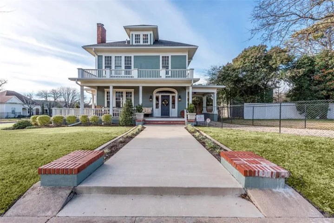
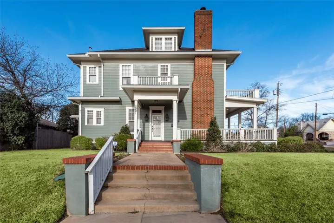
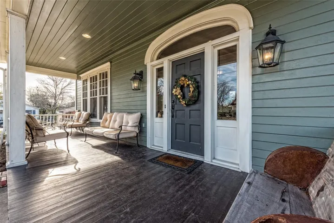
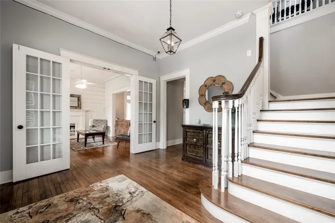
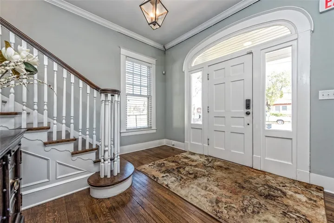
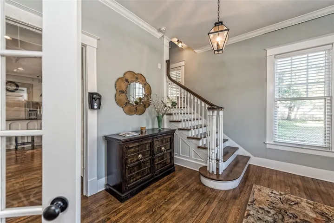
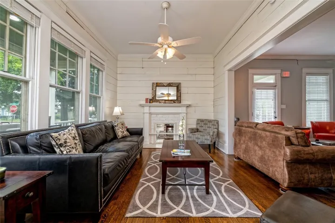
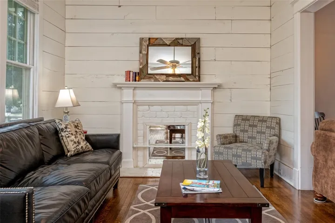
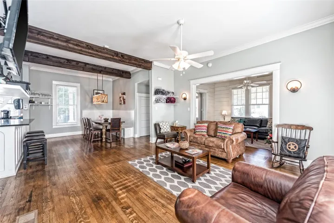
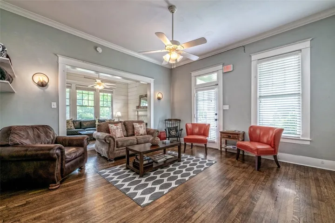
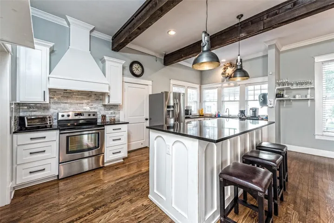
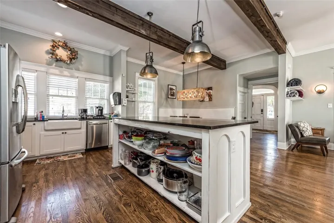
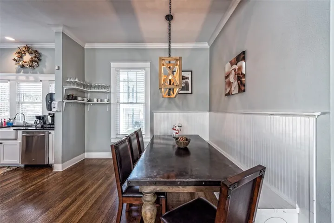
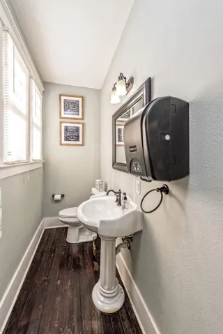
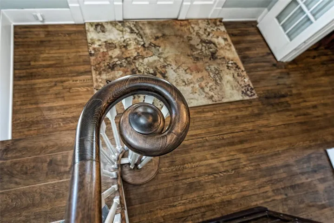
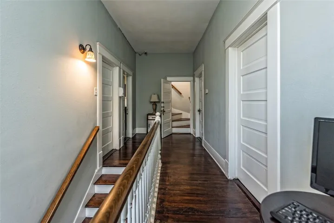
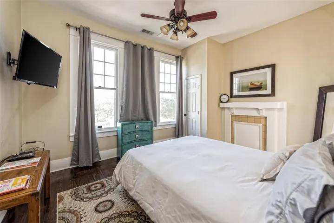
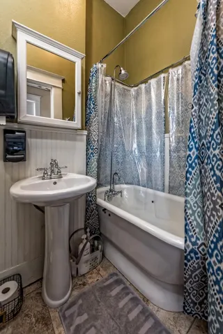
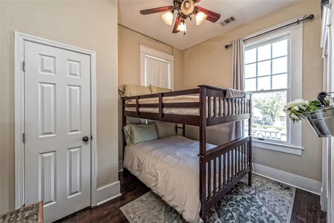
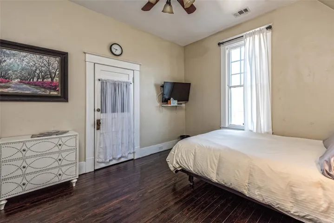
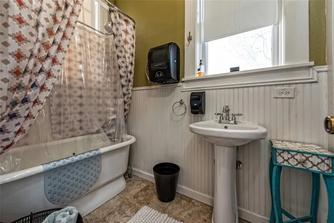
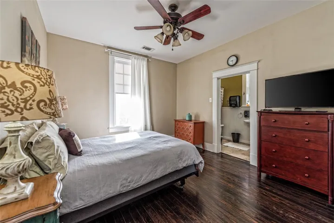
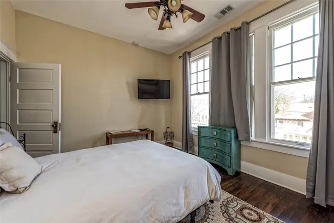
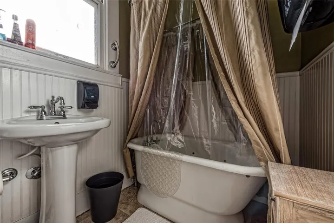
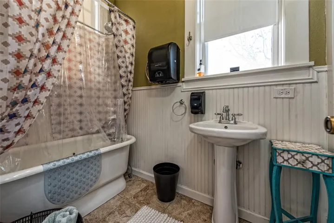
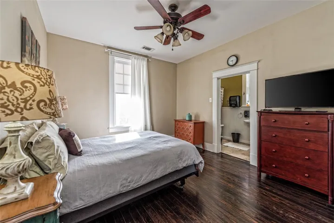
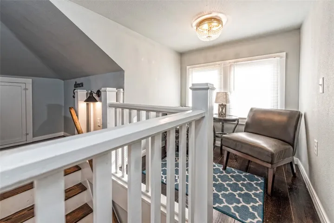
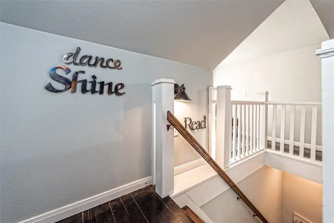
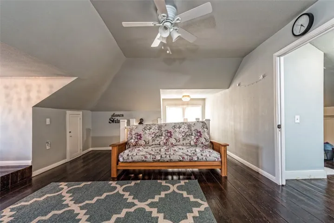
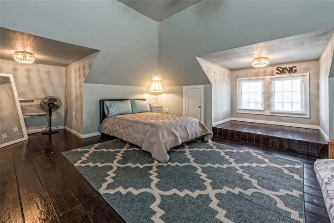
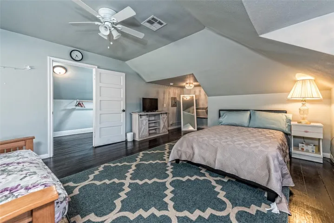
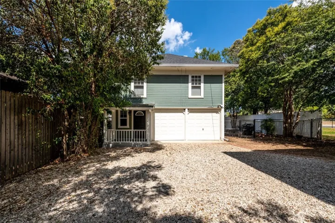
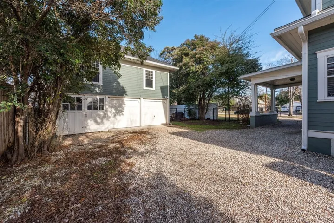
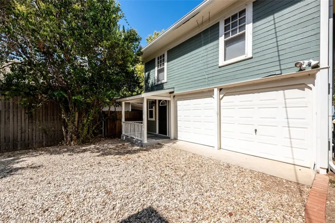
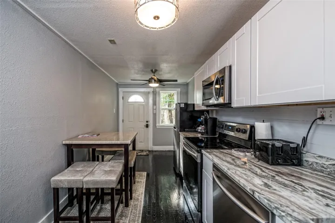
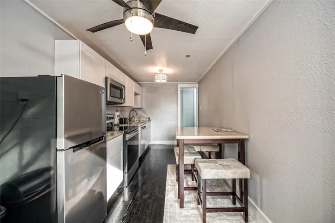
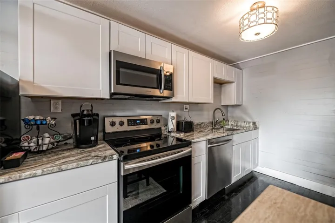
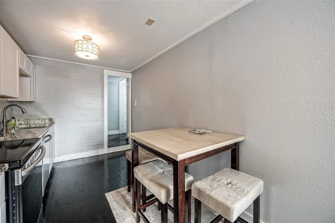
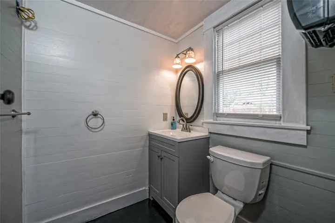
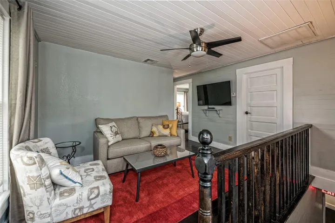
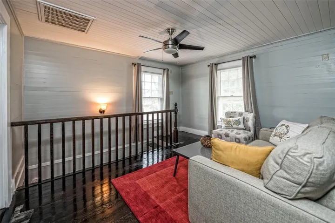
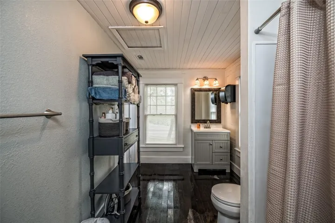
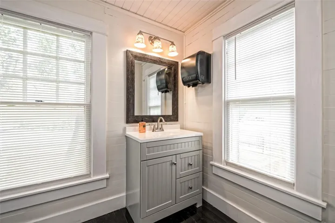
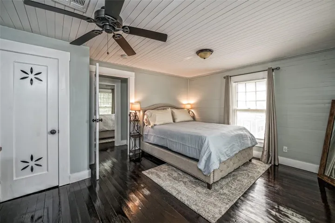
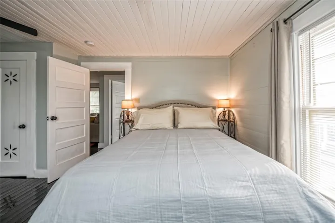
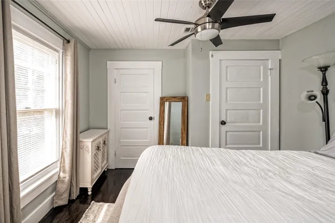
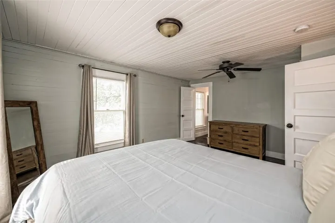
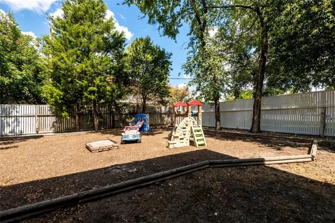
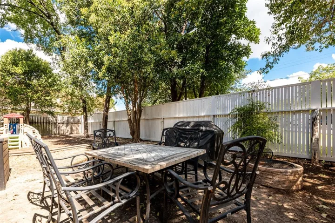
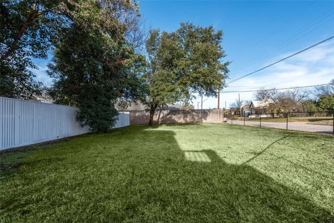
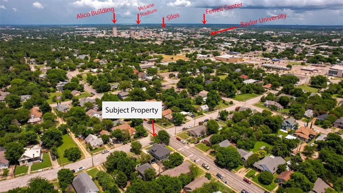
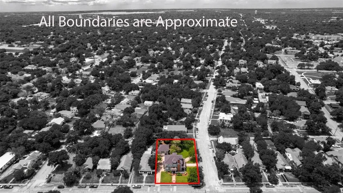
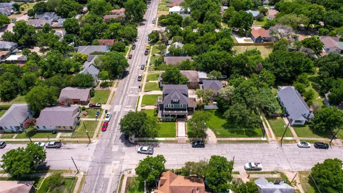
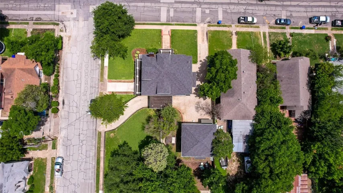
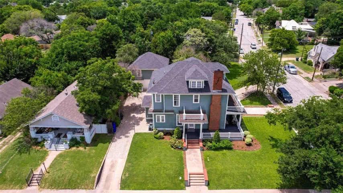
PRICE IMPROVEMENT!! 2 BDRM, 1.5 BA GUEST HOUSE CONSISTENTLY GENERATES APPX 3, 000 PER MO INCOME AS A SHORT-TERM RENTAL! The Gorman House, as seen on Season 1 of Fixer Upper, offers its buyer an incredible opportunity to apply for a special permit to continue hosting a lucrative & fully furnished short term rental as an STR I, owner-occupied host. Renovated in 2018, the smaller home includes two bedrooms, one bath & sitting area upstairs, with charming kitchen & 1.2 bath on main floor. The garage currently serves as a storage room conveniently providing three sets of washers & dryers to efficiently launder towels & linens. A fourth washer & dryer set serves guests in the main house utility room. In the main home, gorgeous wood floors grace the entirety of the living and bedroom spaces on all three floors, utilizing tile in the upstairs bathrooms. The open floorplan includes a large kitchen island, a perfect gathering spot while guests or host displays their culinary skills, in addition to the charming banquette Joanna Gaines cleverly designed for dining. Two sitting areas provide ample space for relaxation, conversation or gathering for a movie night as well as a stunning wrap-around porch for outdoor enjoyment. The elegant staircase carries guests to the second floor offering four spacious bedrooms: two with private ensuite baths & two sharing a jack-and-jill bath and plentiful storage space. The third story is a delightful attic conversion featuring a sitting area, ensuite bath, queen bed, large closet, mini-split ac & spray foam insulation insuring a very comfortable night’s sleep. Situated on a corner lot, an abundance of grass borders both houses for guests & host to uniquely enjoy. This property is truly one-of-a-kind and ideally located walking distance to Antioch Community Church and a quick two mile drive to Magnolia Market at the Silos. ALL FURNISHINGS CONVEY!!

