Properties

Residential For Sale

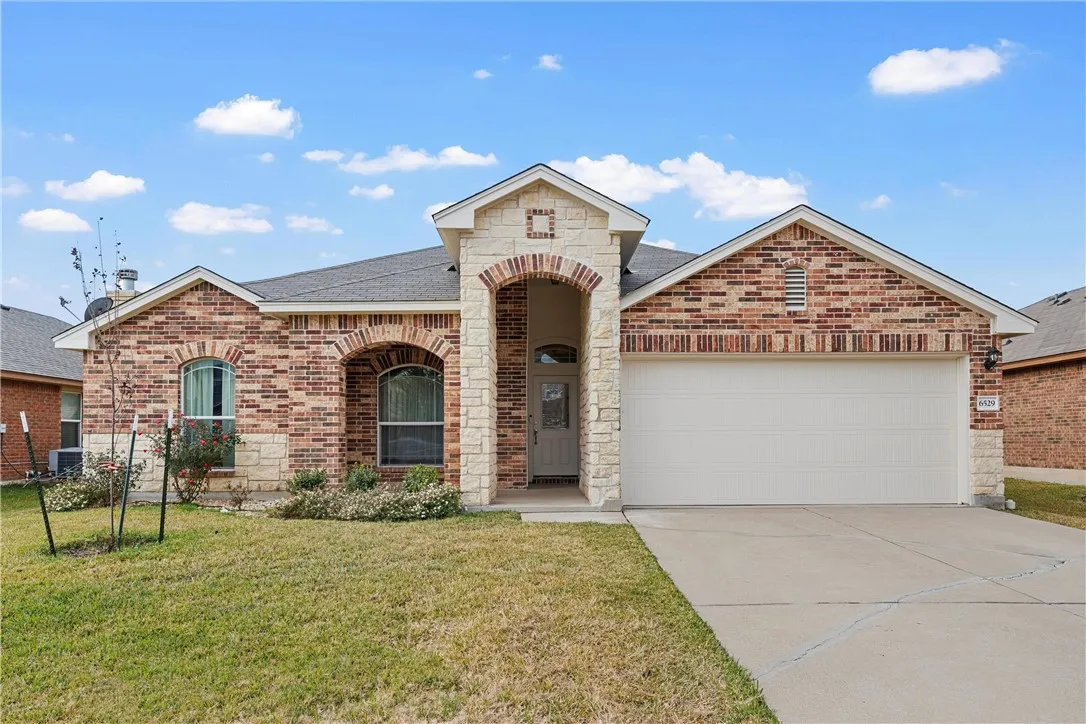
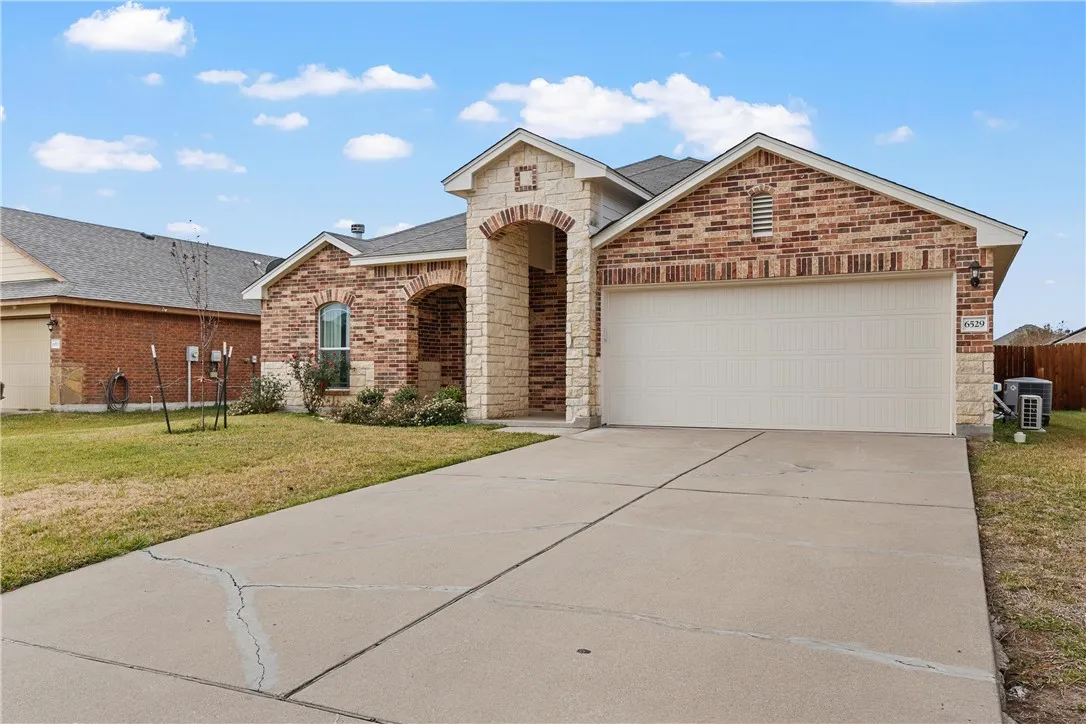
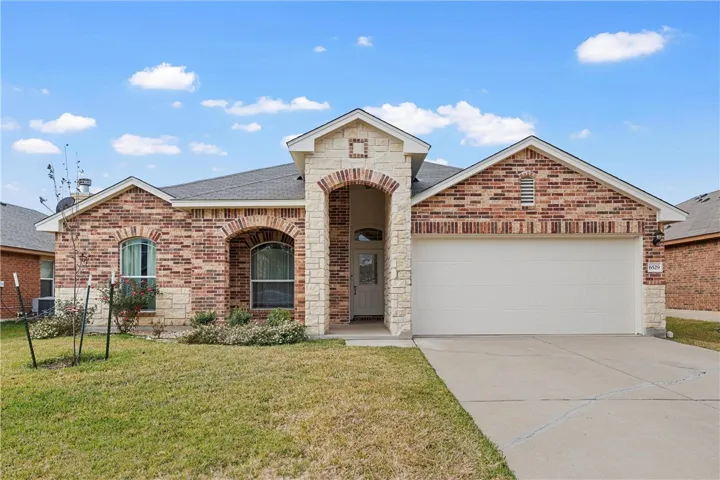
6529 Deming Drive, Woodway, Texas 76712

  • Bedrooms : 3
  • Bathrooms : 2
  • Square Footage : 1,738 Sqft
  • Visits : 0
$307,000
Features
Swimming Pool : None
Heating System : Central
Cooling System : Central Air
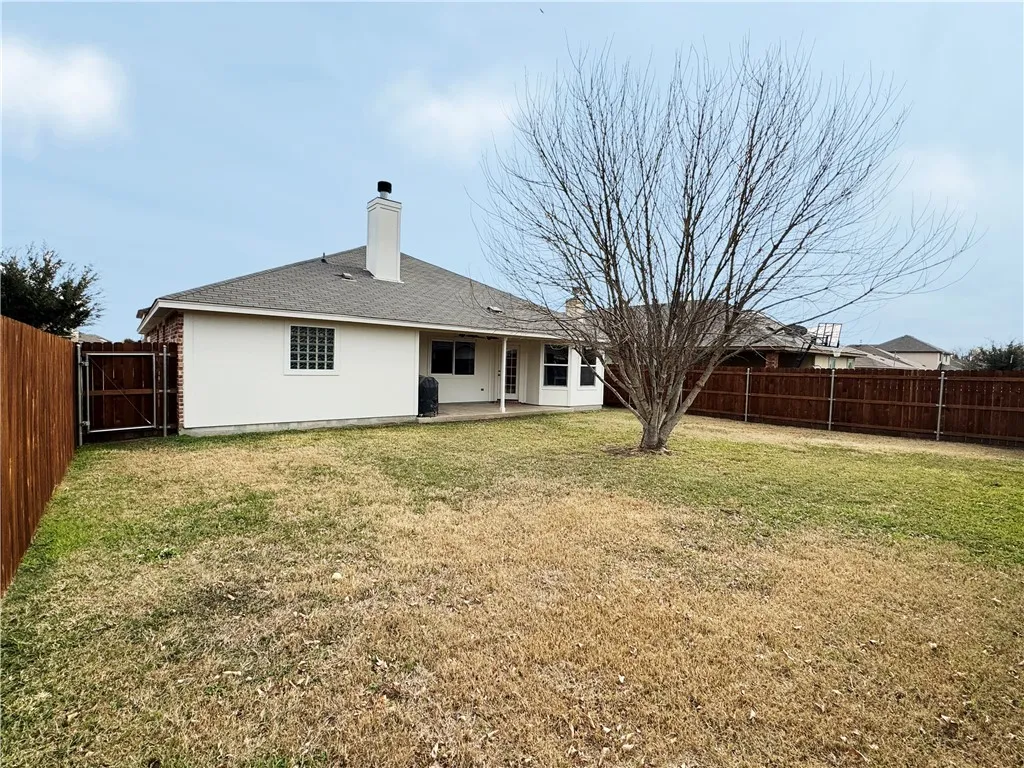
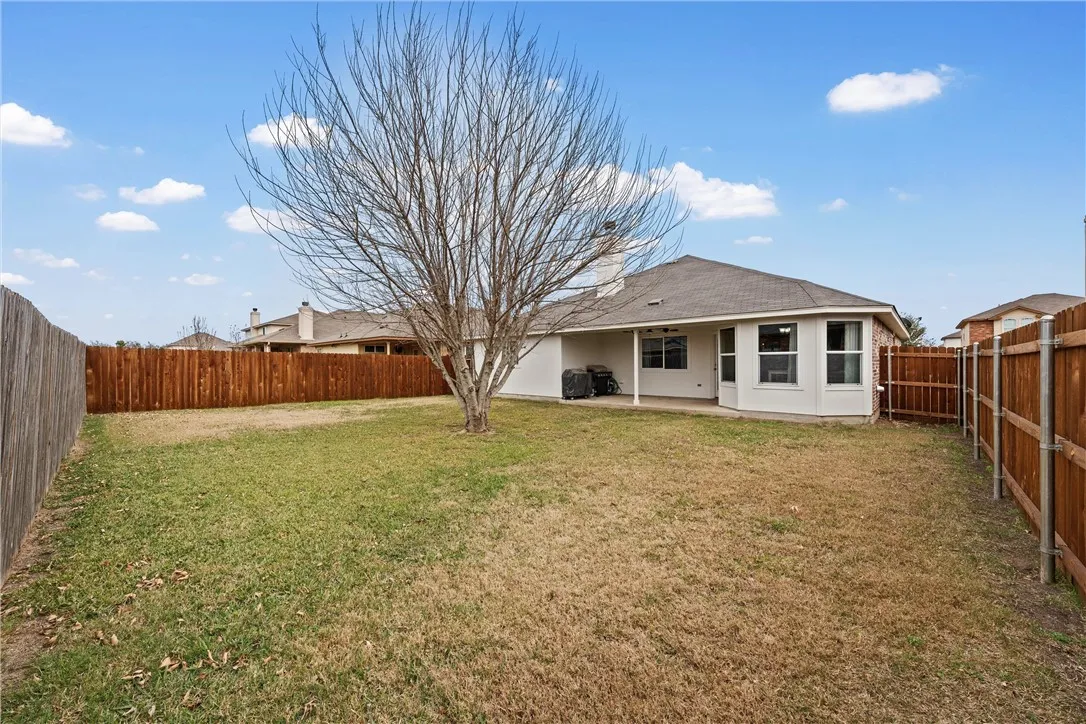
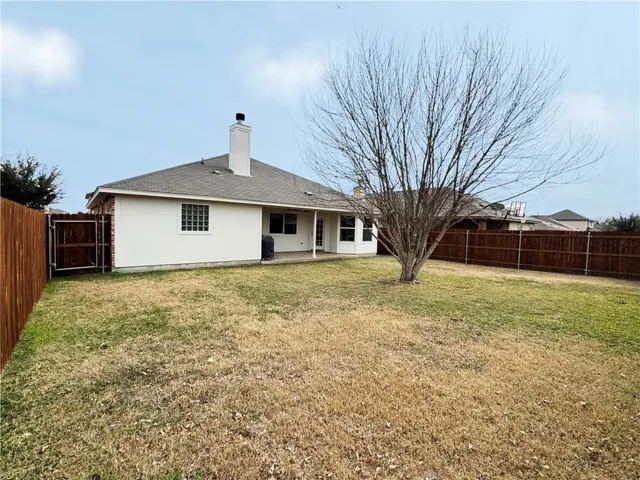
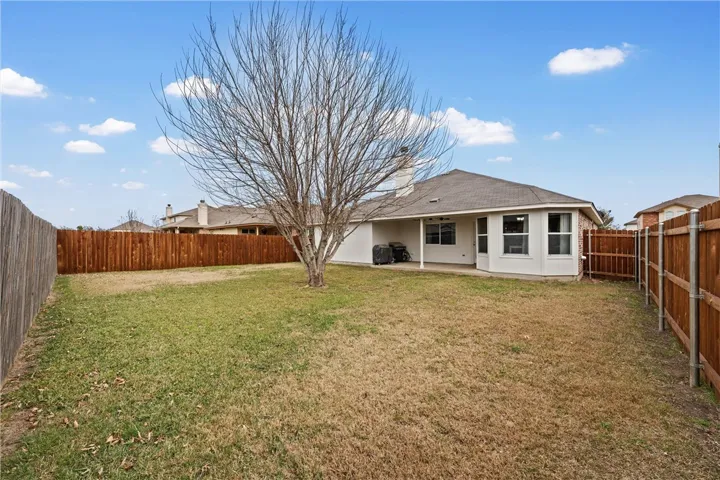
Fence : Wood
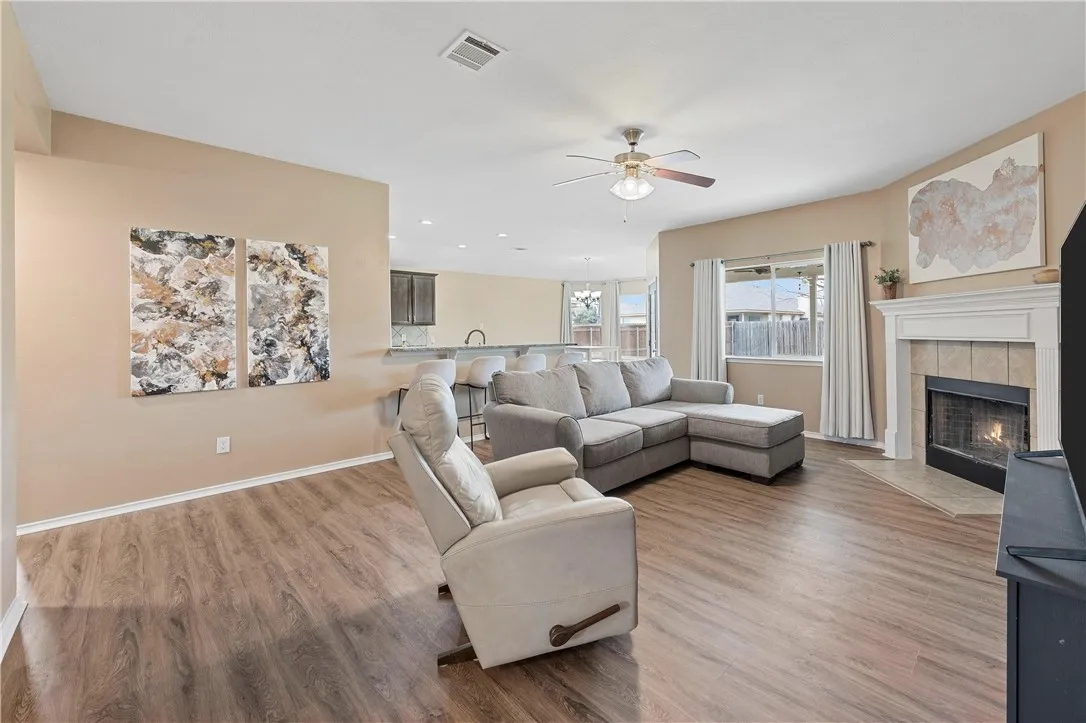
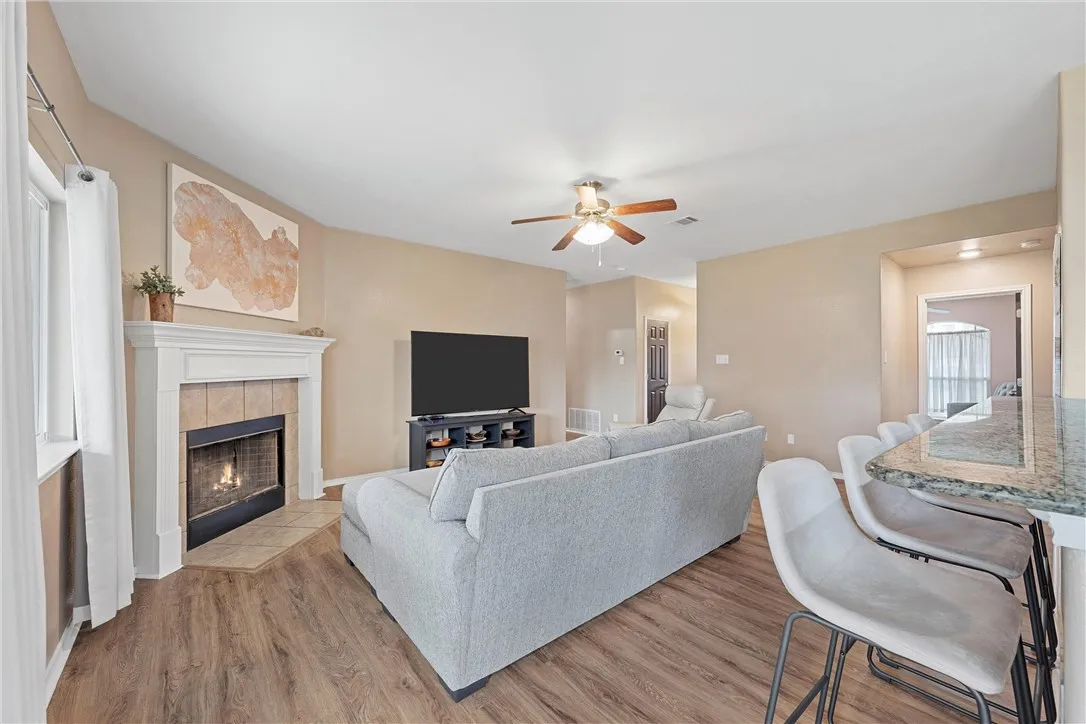
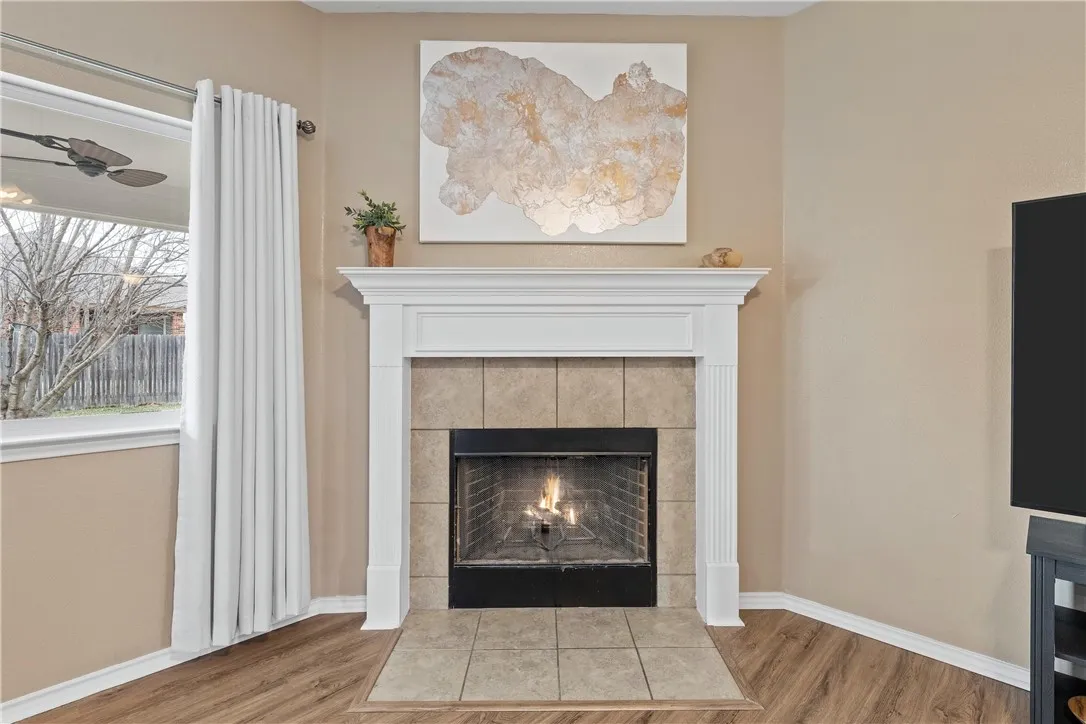
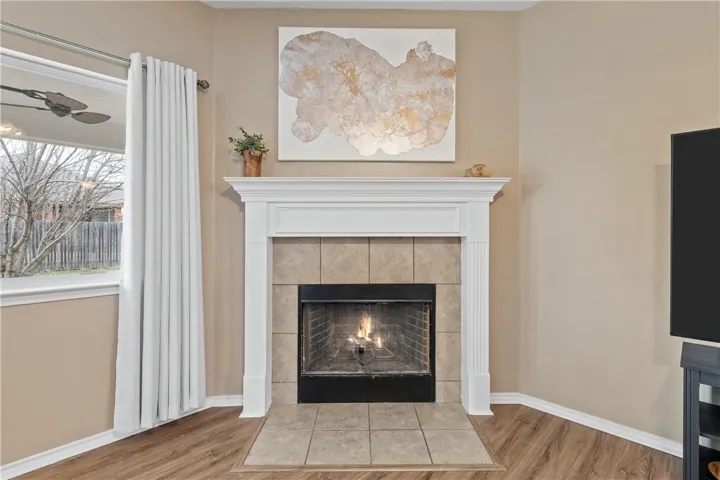
Fireplace : Wood Burning
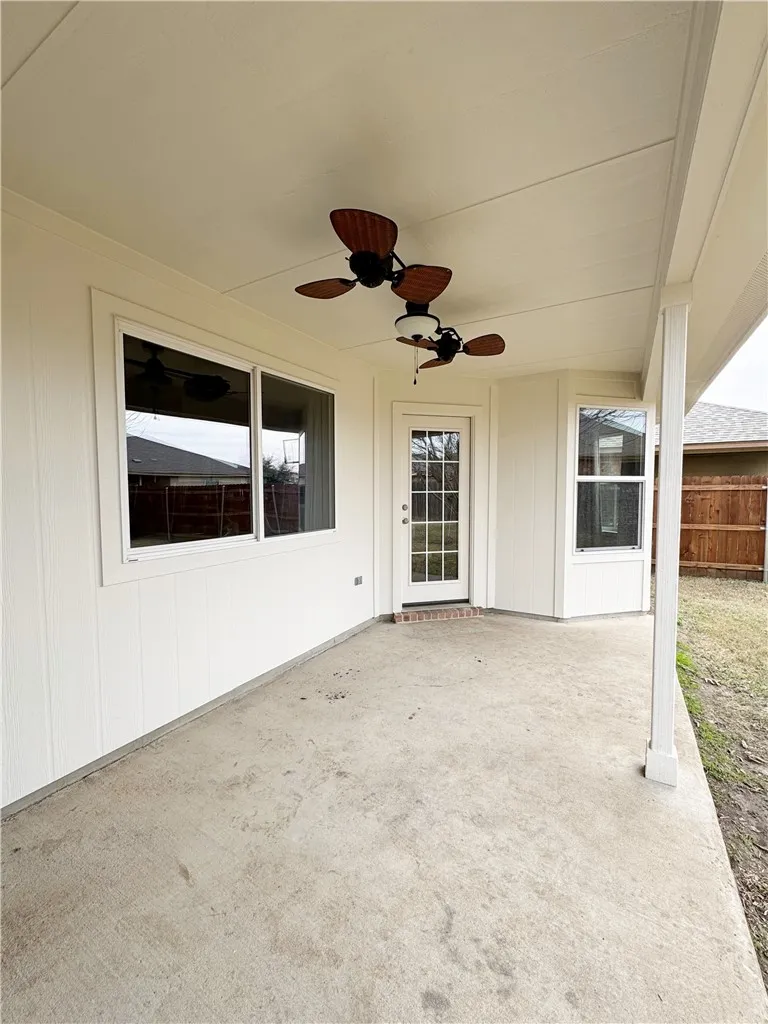
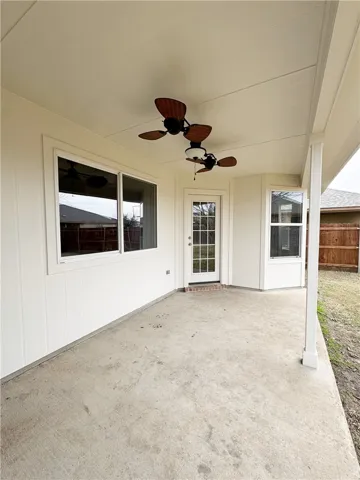
Patio : Covered, Patio
Parking : Garage Faces Front
Utilities : Sewer Available, Cable Available
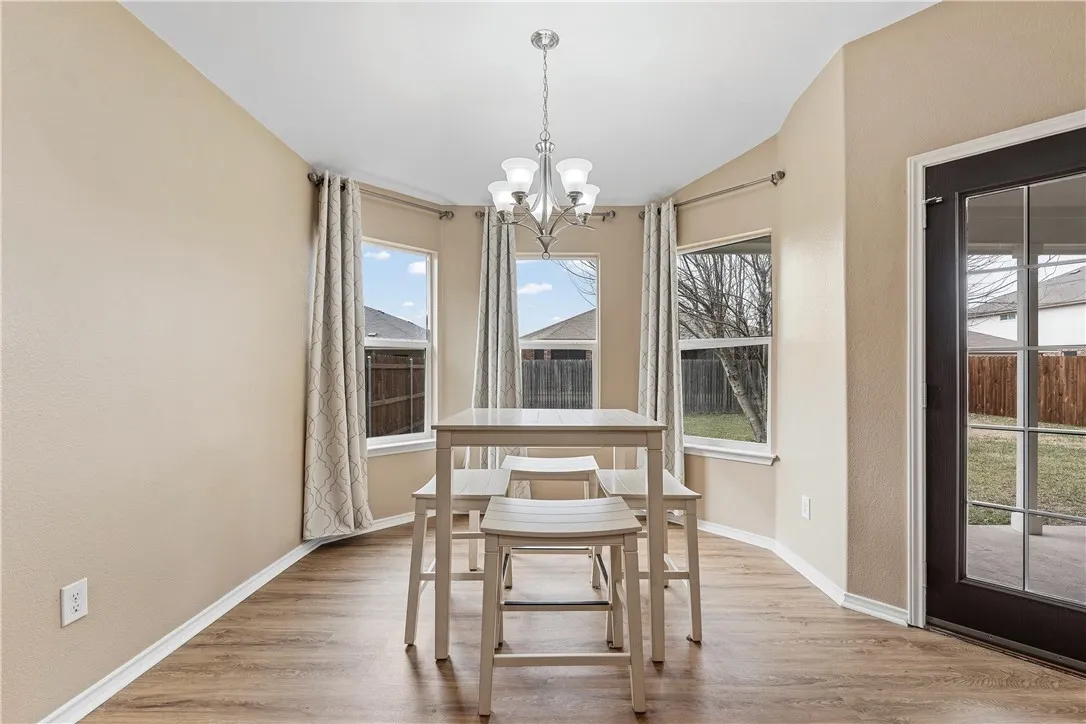
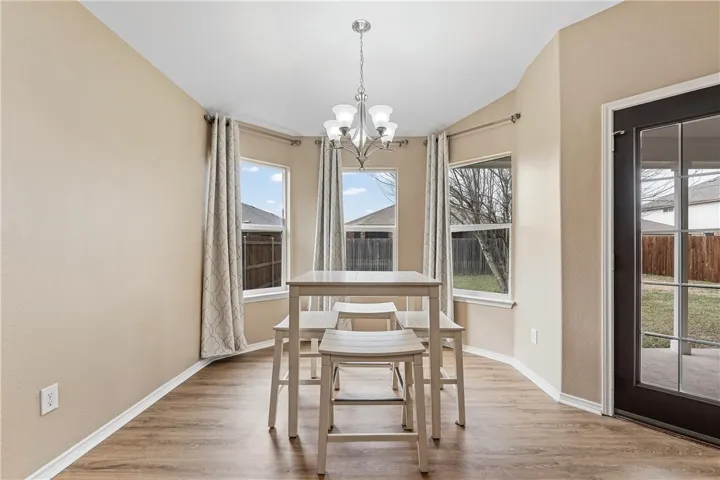
Window Features : Window Coverings, Bay Window(s)
Fireplaces Total : 1
Flooring : Tile, Vinyl
Interior Features : High Speed Internet, Cable TV
Appliances
Appliances : Electric Water Heater, Refrigerator, Disposal, Microwave
Address Map
Country : US
State : TX
County : Mc Lennan
City : Woodway
Neighborhood : Sendero Springs
Zipcode : 76712
Show Address? : Yes
Street : Deming
Street Number : 6529
Street Suffix : Drive
Google Map
Longitude : W98° 50' 6''
Latitude : N31° 28' 56.1''
Neighborhood
Elementary School : Castleman Creek
Elementary School District : Midway ISD
High School District : Midway ISD
Additional Information
Construction Materials : Stone, Stone Veneer, Rock
Foundation Details : Slab
Garage : 2.0
Levels : One
Financial
Association Fee : 176.0
Association Fee Frequency : Annually
Tax Annual Amount : 6063.0
Listing Information
List Agent Mls Id : A505004188
List Office Mls Id : A8295828
Listing Term : Cash,Conventional,FHA,VA Loan
Mls Status : Closed
Modification Timestamp : 2025-05-06T23:12:19Z
Originating System Name : NTR
Status Change Timestamp : 2025-05-06T18:12:03Z
Property Description

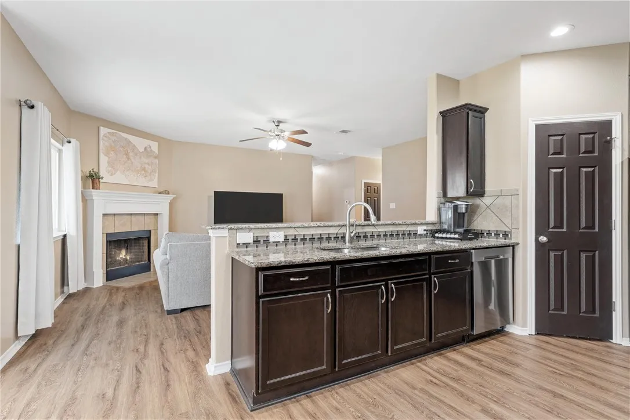
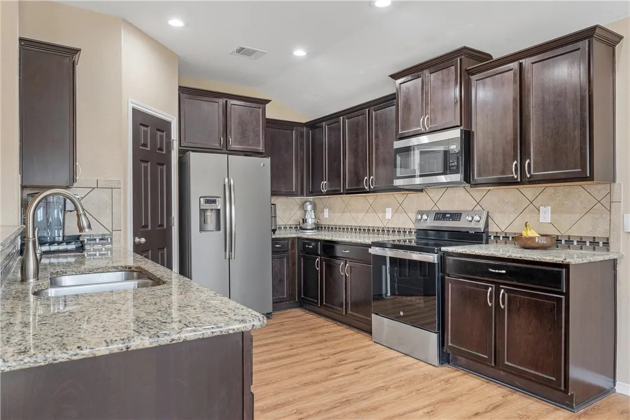
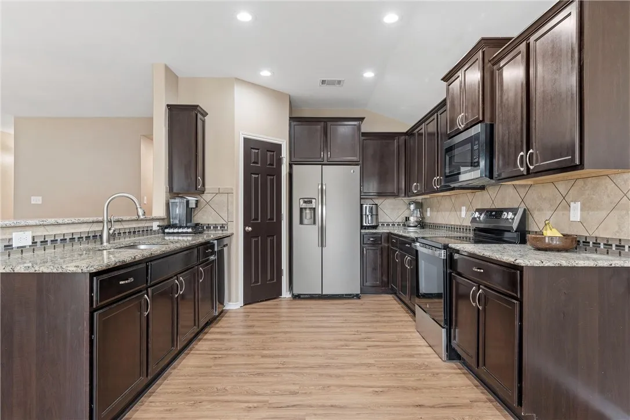
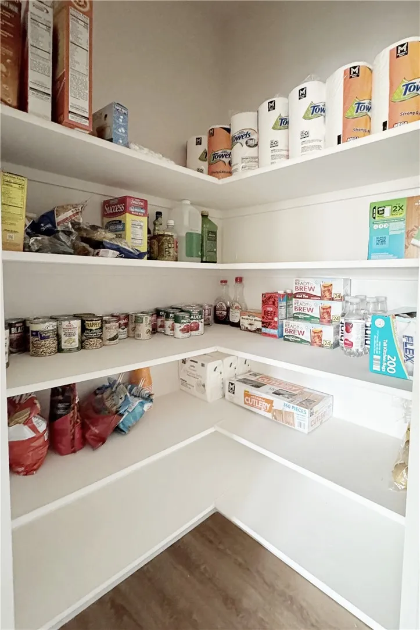
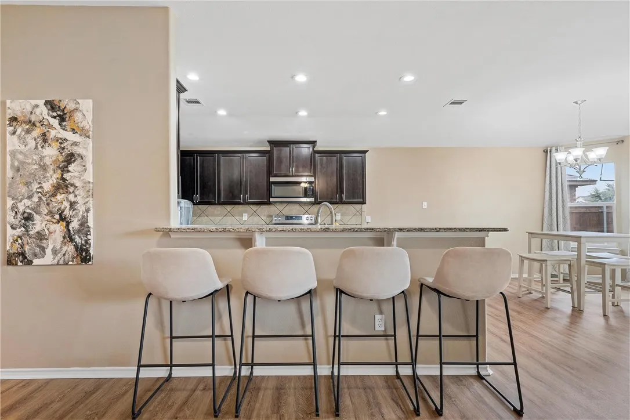
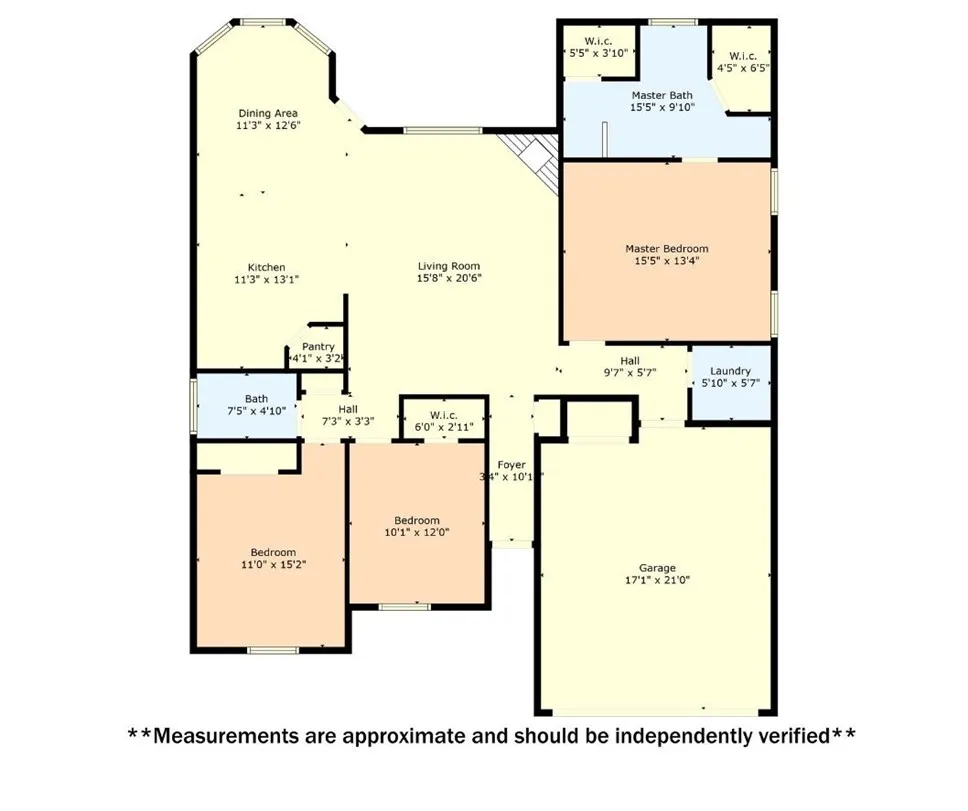
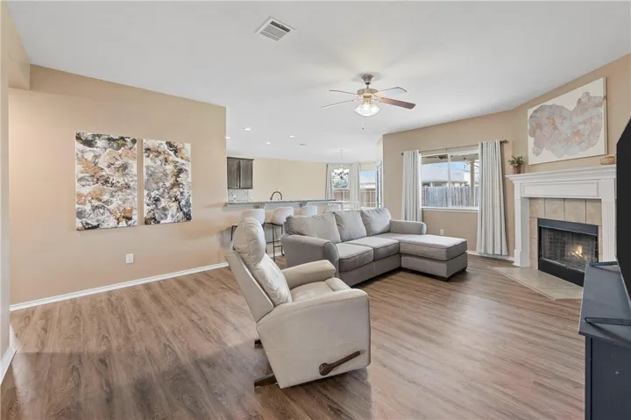
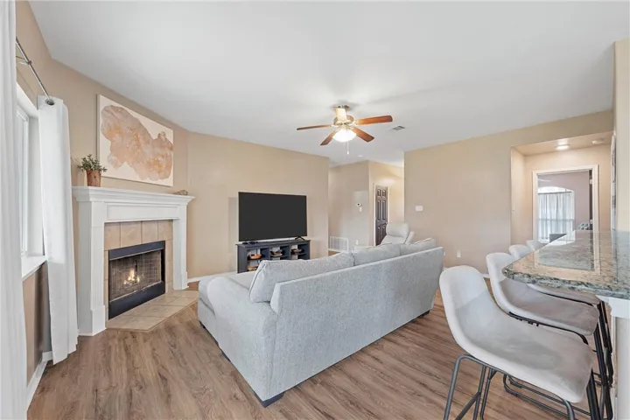
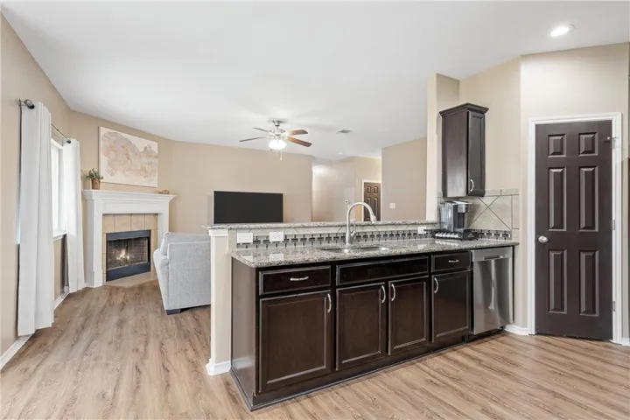
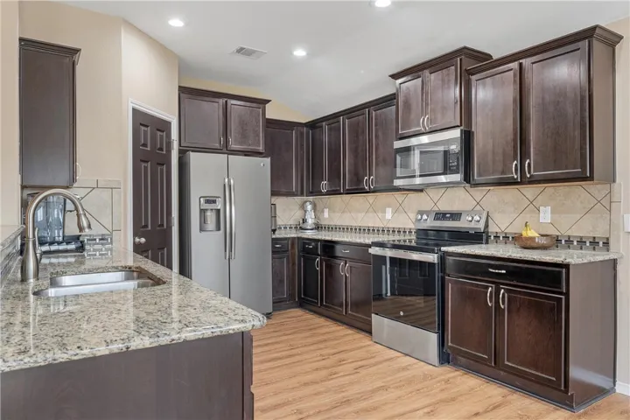
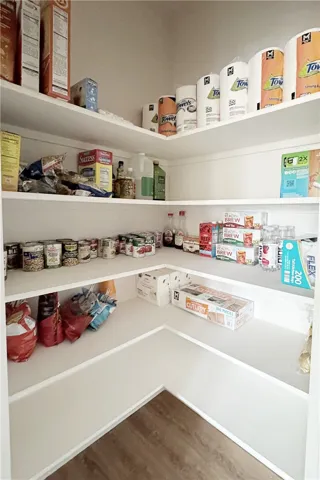
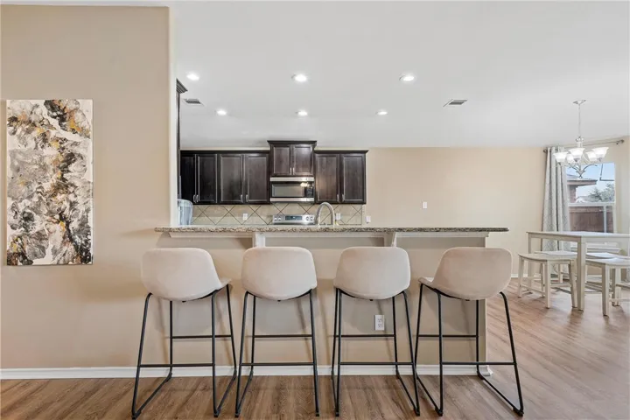
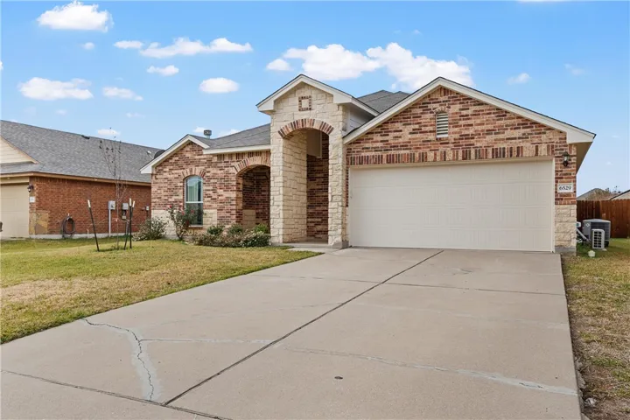
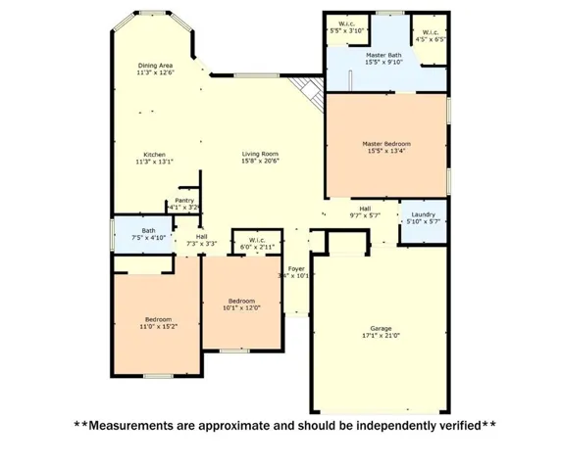
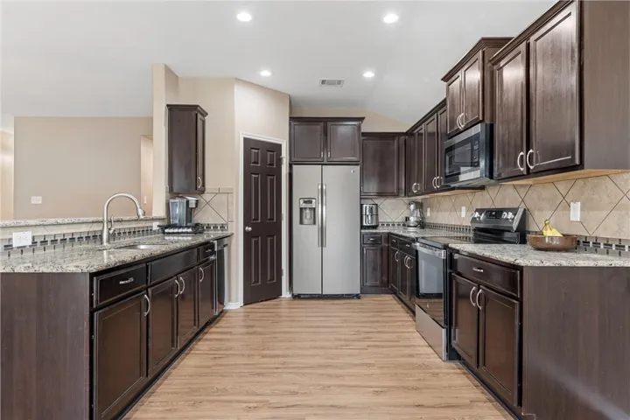
Welcome to this charming 3-bedroom, 2-bathroom home in the desirable Midway school district! With a spacious open concept design, this home offers a perfect blend of comfort and style. The living area features a wood-burning fireplace which creates a warm ambiance for relaxing or entertaining. The kitchen is complete with beautiful granite countertops, tiled backsplash, large pantry, lots of cabinets space, and bar seating. The dining room is surrounded by windows that offer lovely views of the backyard.
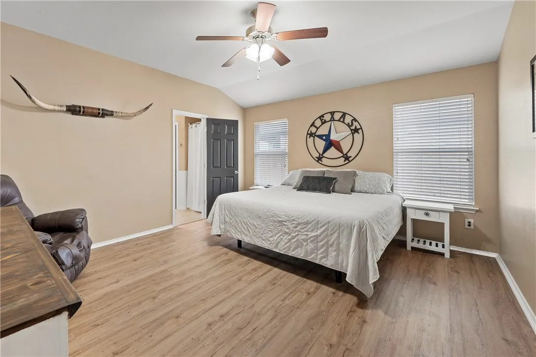
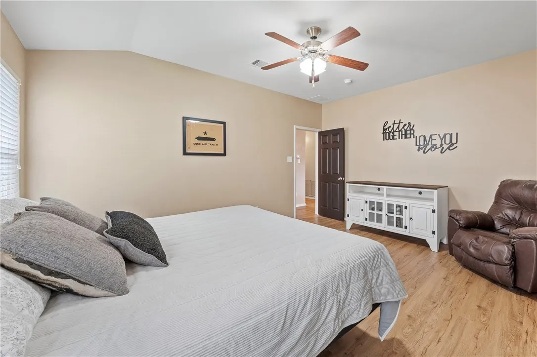
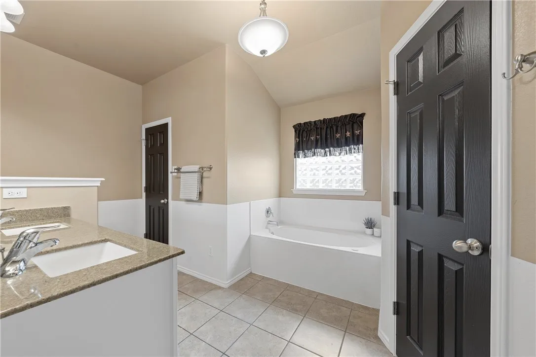
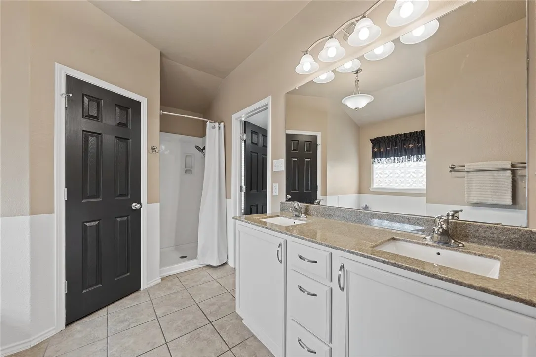
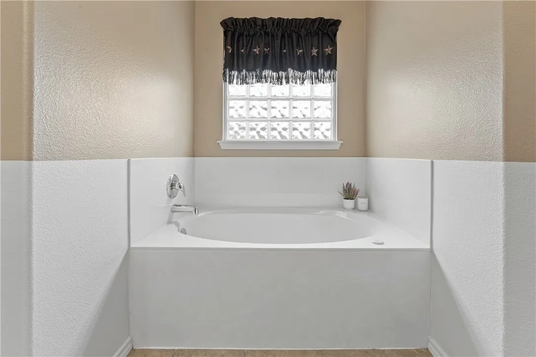
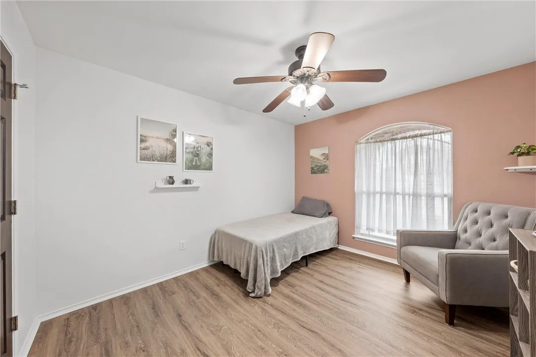
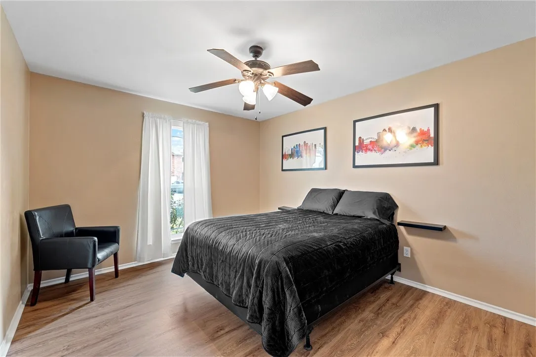
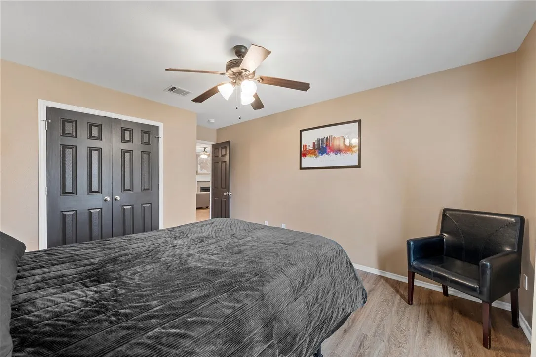
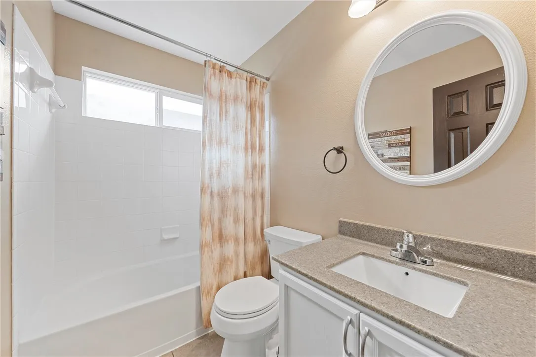
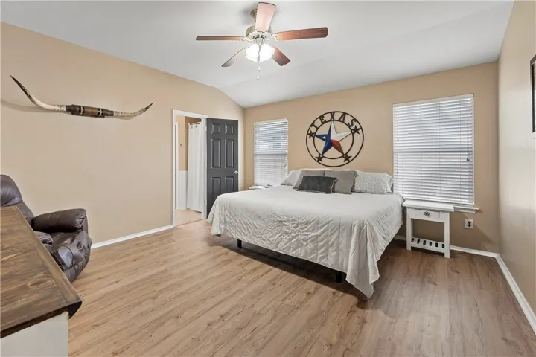
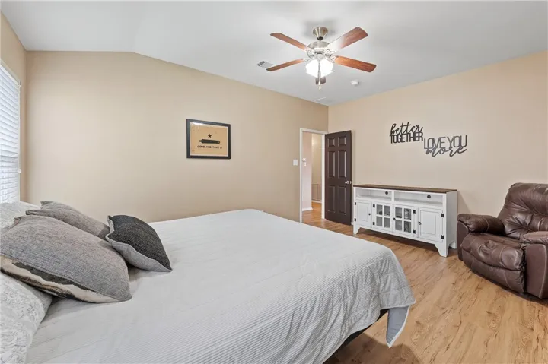
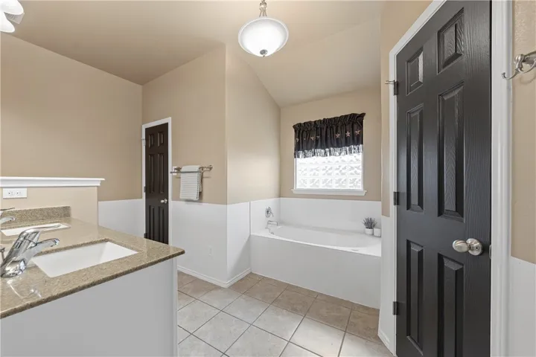
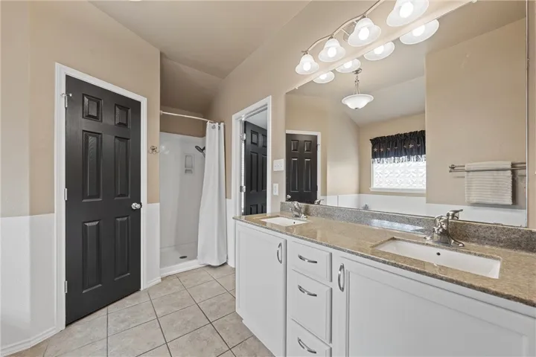
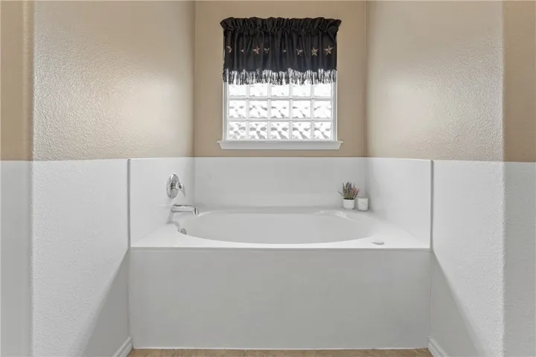
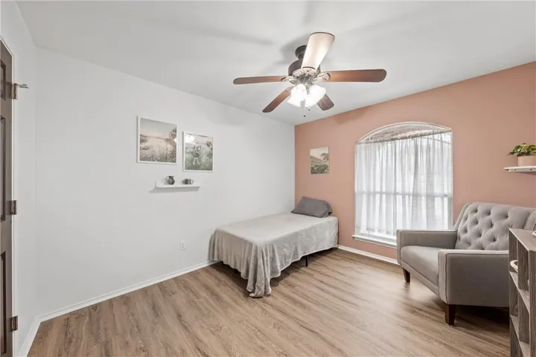
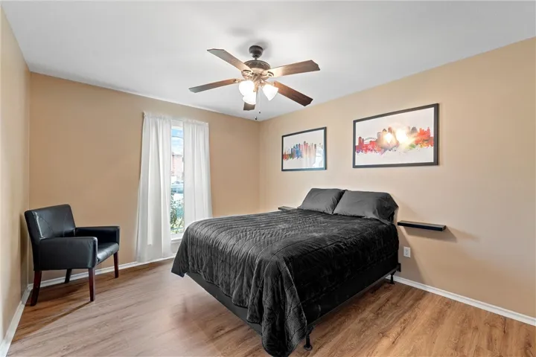
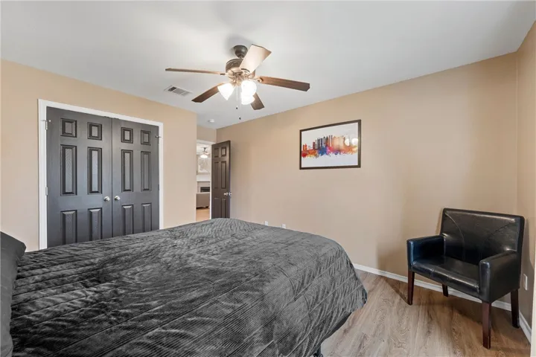
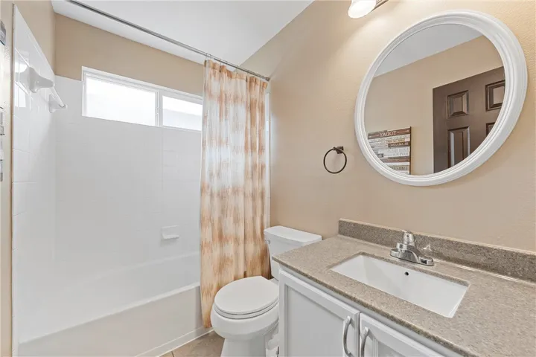
The primary suite is a true retreat, offering privacy, two walk-in closets, a large soaking tub, separate shower with new surround, and dual sink vanity. Two additional, generously sized bedrooms share a full bath.
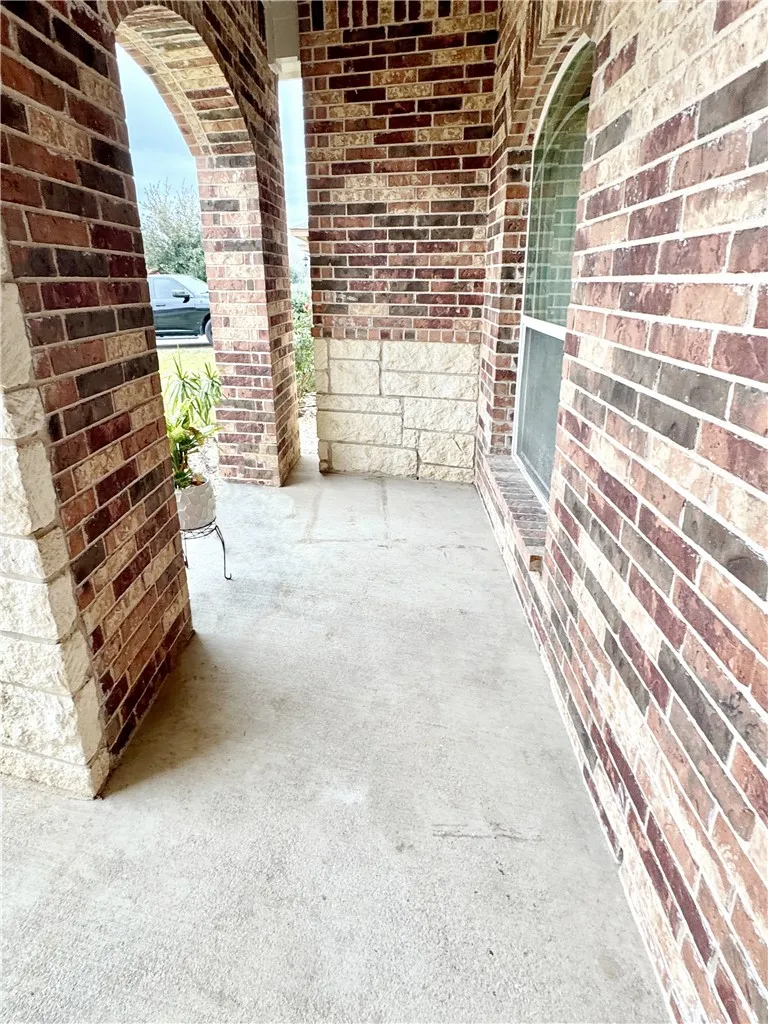
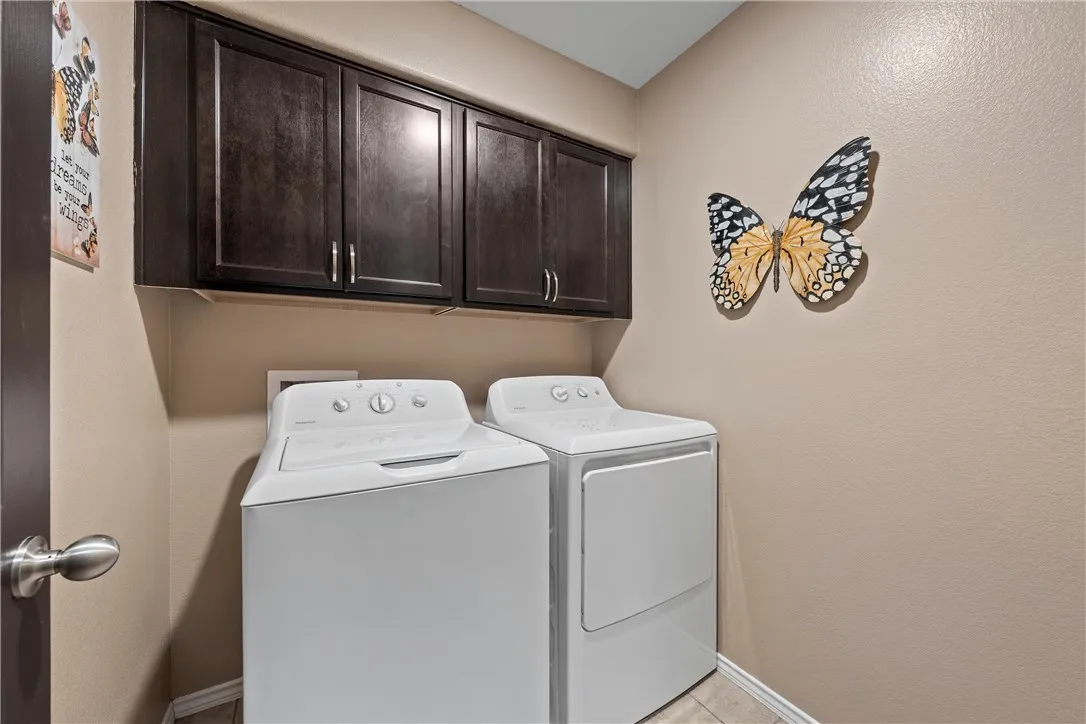
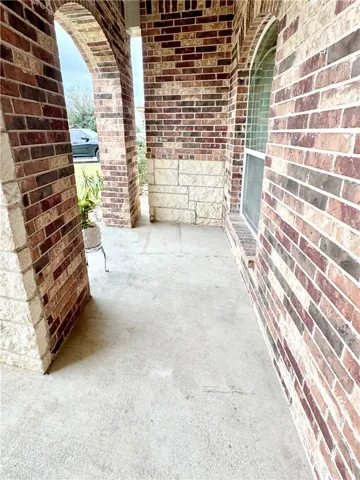
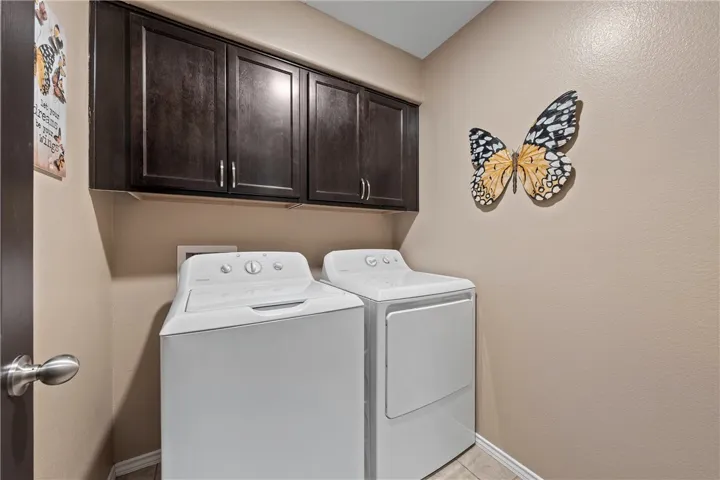
Laundry room has its own room and cabinetry! Additional features are a 2-car garage with a mini-split for heating/cooling, covered back patio perfect for outdoor relaxation and a front porch to sit back and talk with the neighbors.
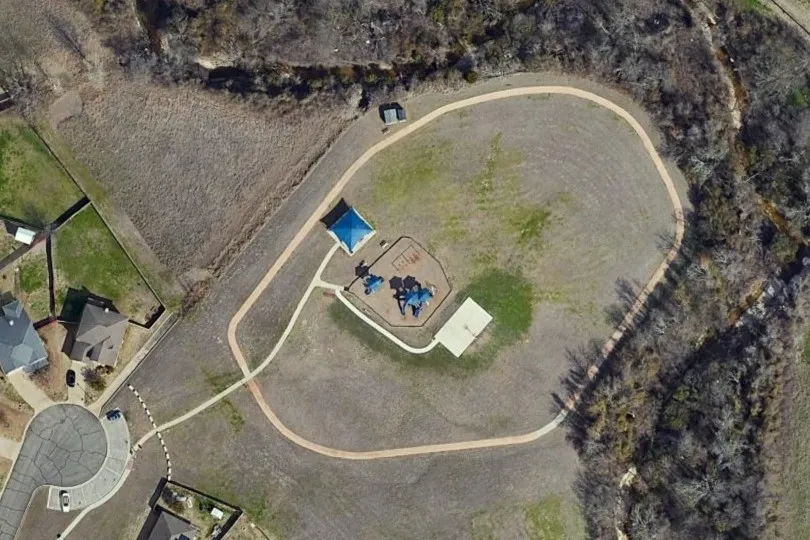
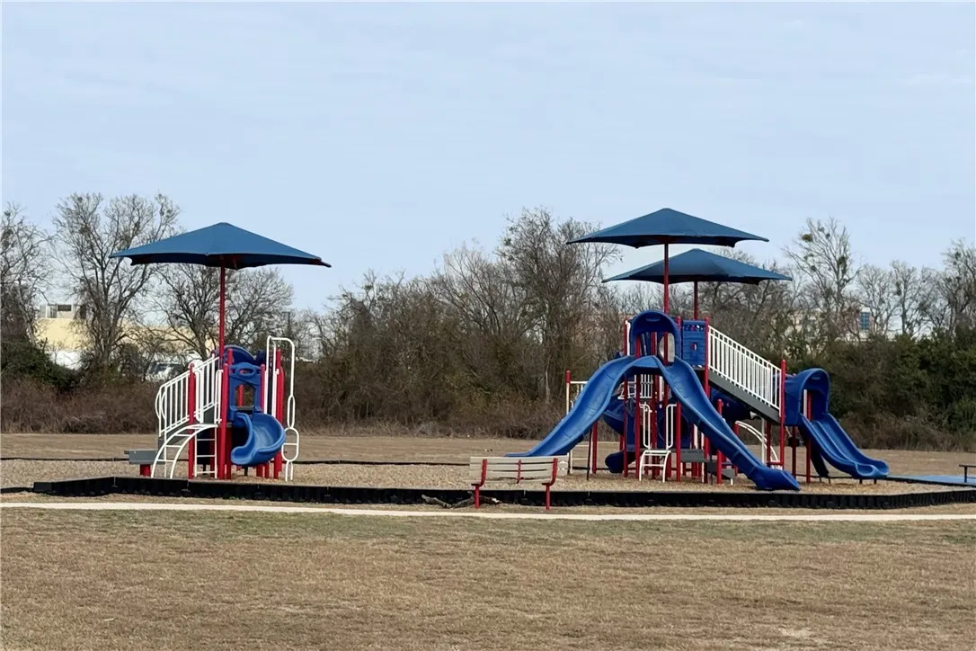
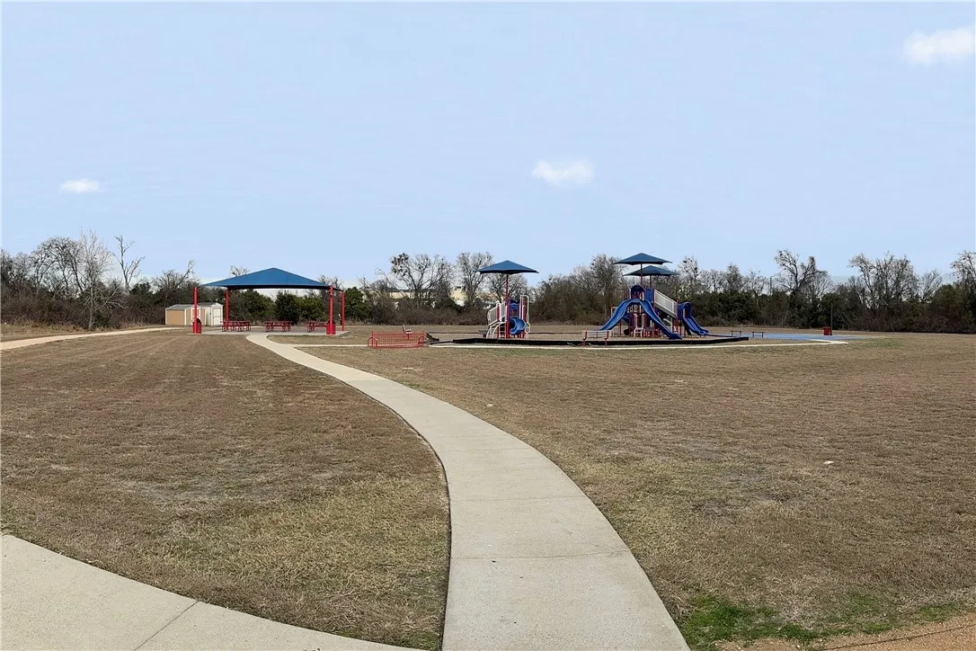
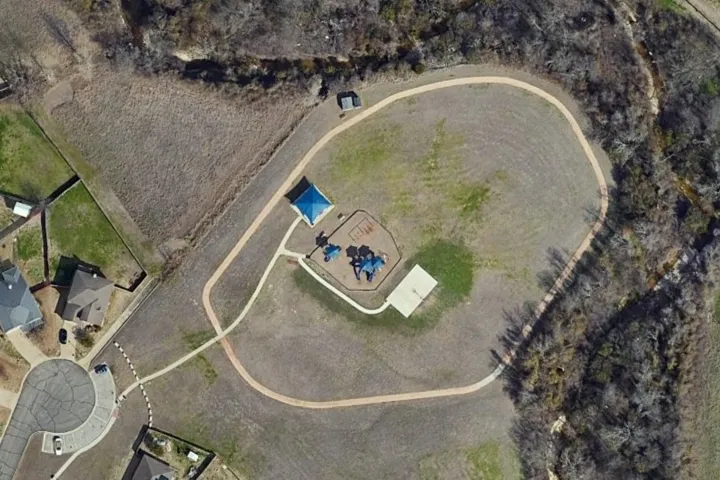
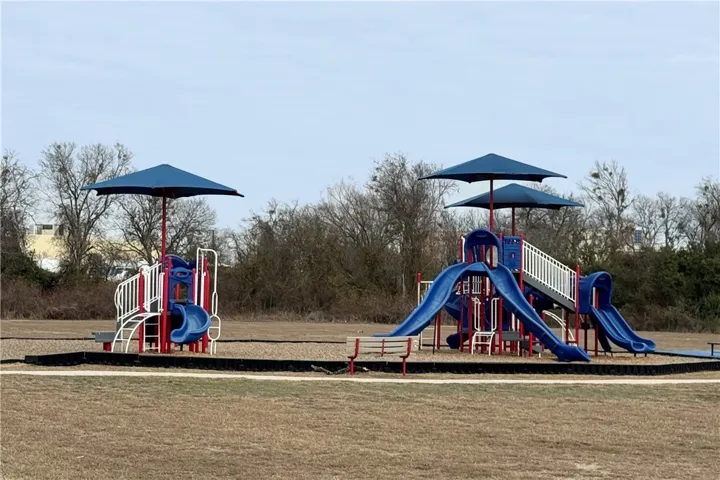
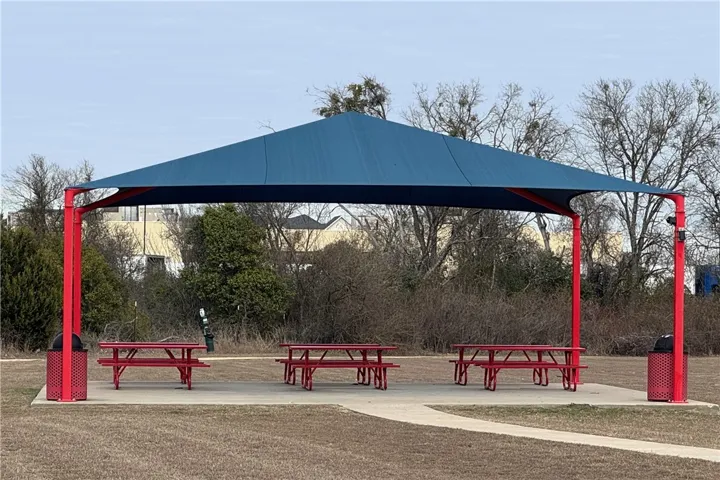
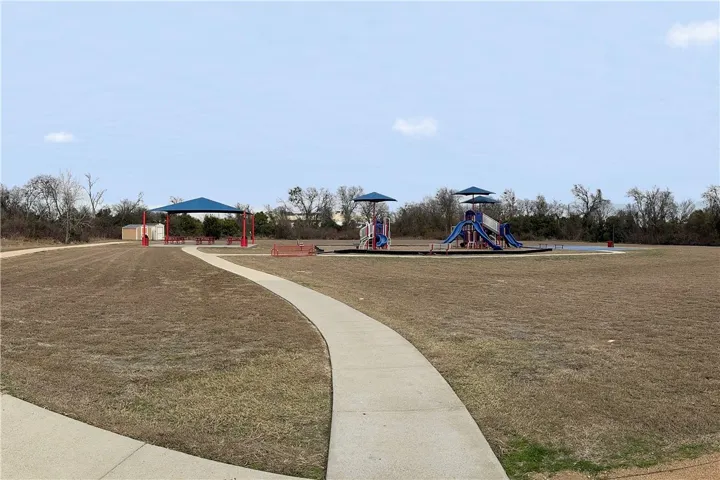
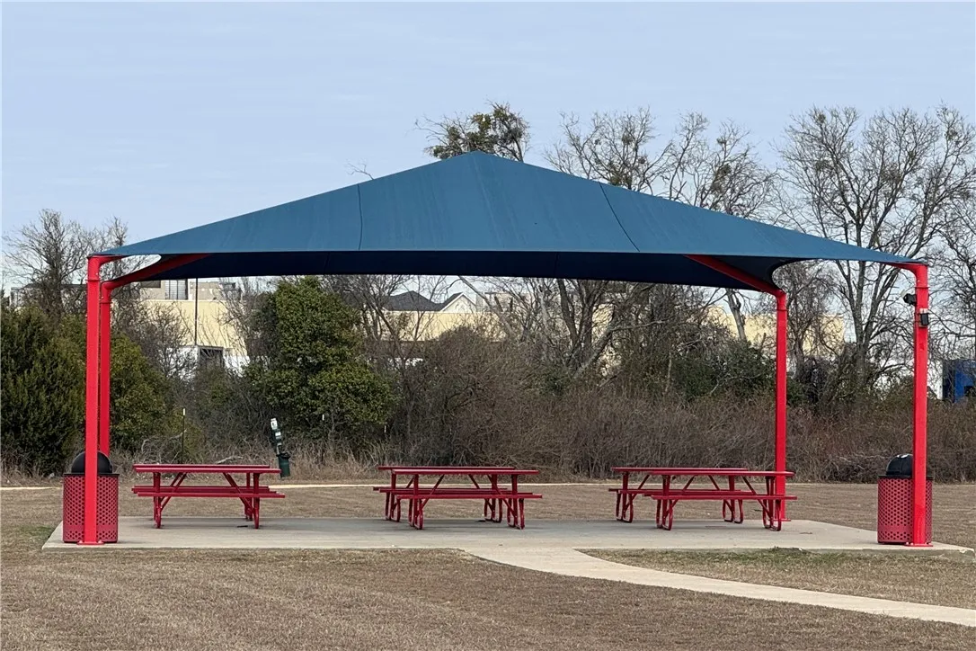
This home is just minutes away from Baylor Scott & White Hospital, Highway 6, I-35, shopping, dining, and local attractions. Plus, there’s a nearby neighborhood park and walking path for added outdoor enjoyment.
With recent updates including a new electric range, fresh interior and exterior paint, updated door hardware, new LVP flooring, this home is move-in ready. Save some money! This home comes with the washer, dryer, and refrigerator!! Don’t miss out—schedule your private tour today!


Basic Details
Property Type : Residential
Listing Type : For Sale
Listing ID : 227876
Price : $307,000
Bedrooms : 3
Bathrooms : 2
Square Footage : 1,738 Sqft
Year Built : 2011
Lot Area : 0.15 Acre
Status : Closed
Office Name : Bramlett Partners
Agent Name : Hesper Cordero
Full Bathrooms : 2
Property Sub Type : Single Family Residence
Roof : Composition
Agent info
Contact Agent