
Residential For Sale
612 Lindsay Lane, Waco, Texas 76706
- Bedrooms : 5
- Bathrooms : 5
- Square Footage : 4,302 Sqft
- Visits : 0
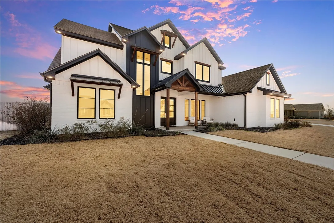
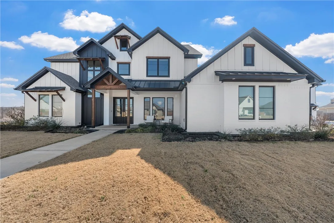
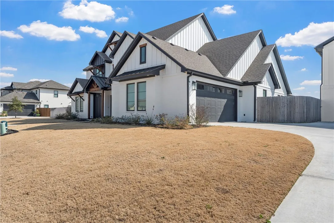
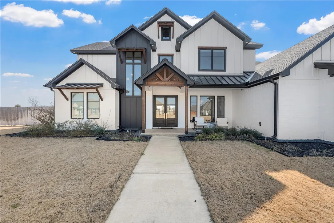
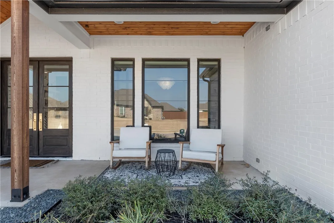
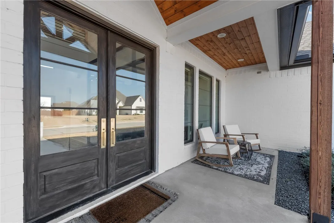
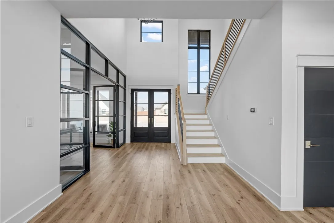
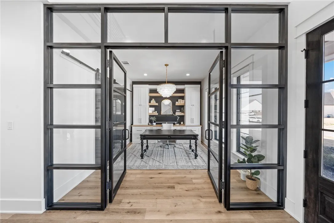
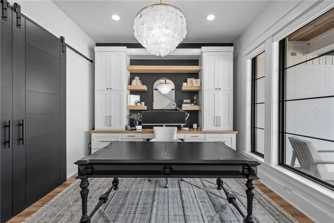
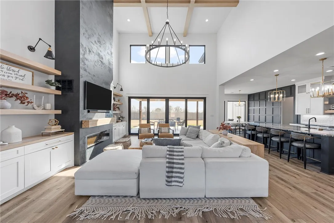
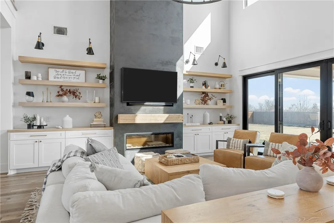
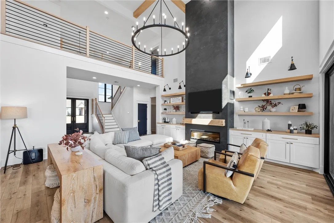
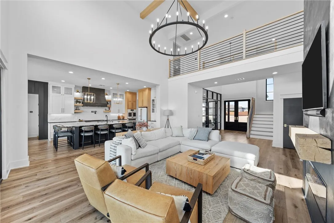
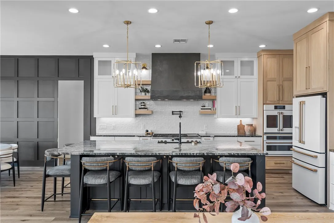
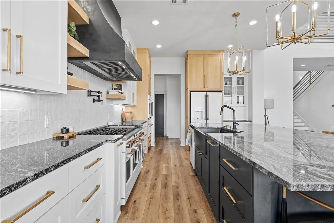
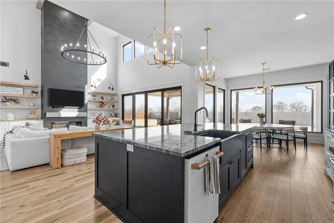
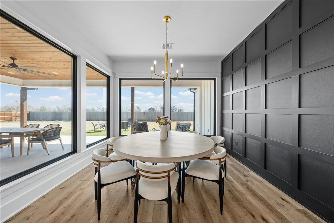
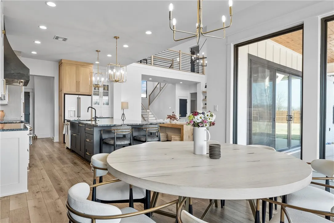
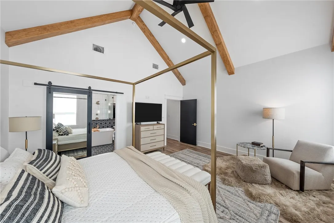
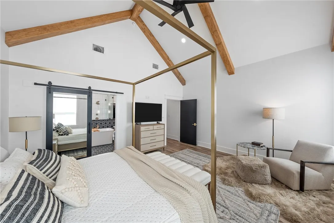
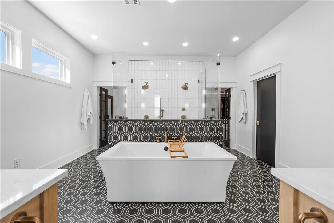
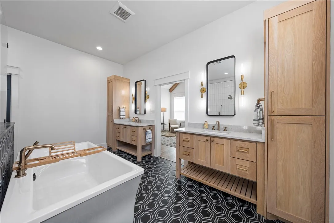
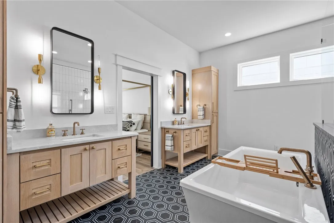
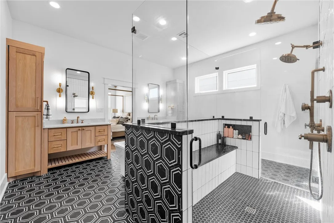
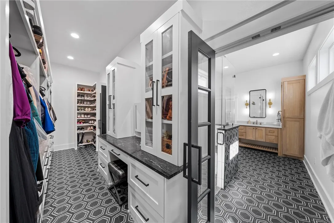
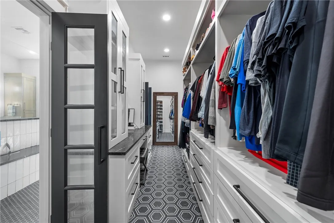
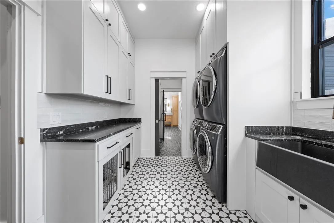
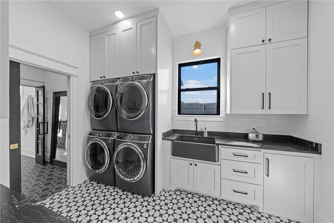
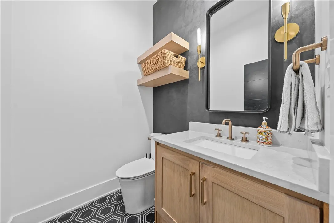
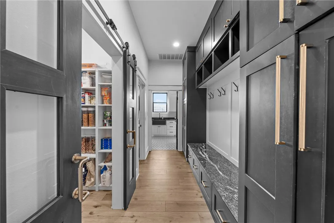
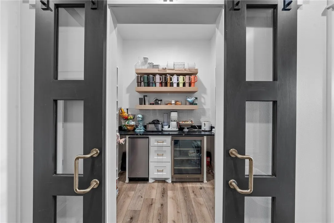
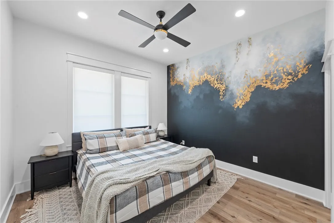
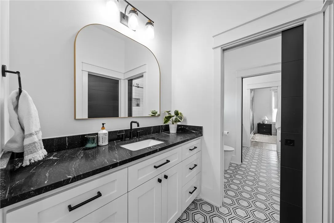
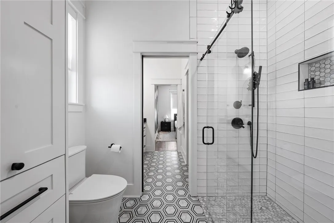
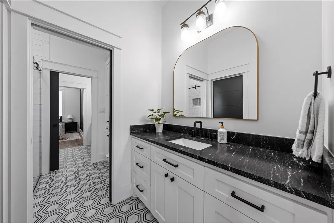
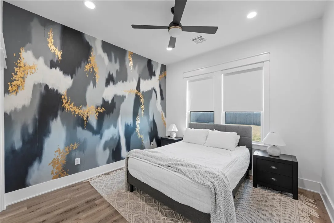
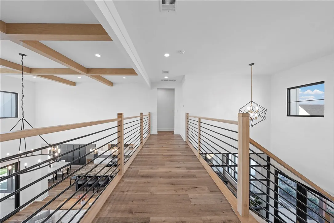
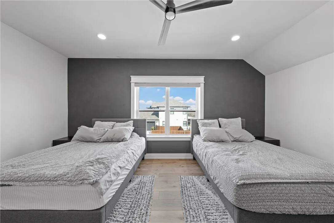
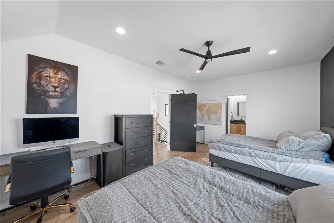
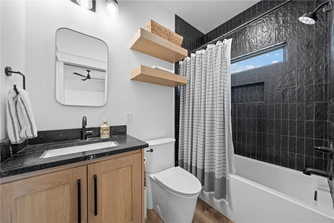
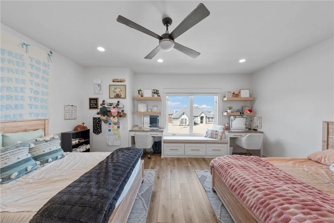
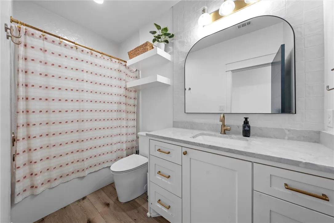
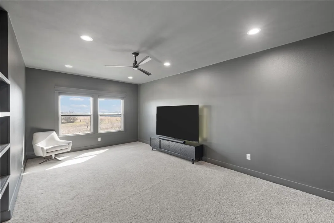
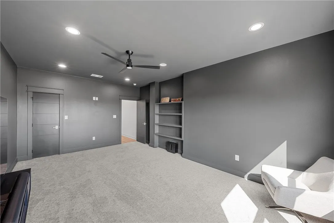
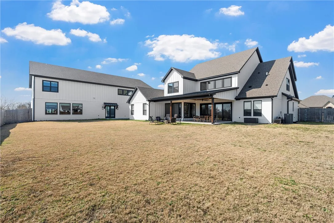
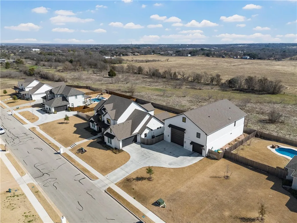
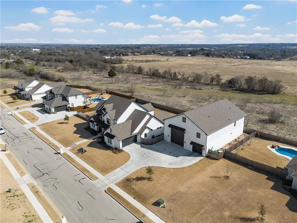
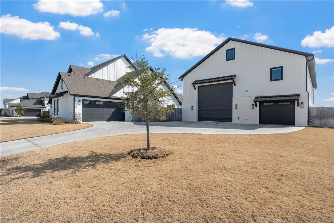
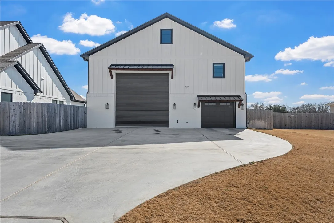
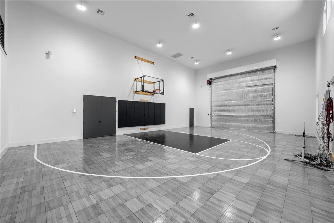
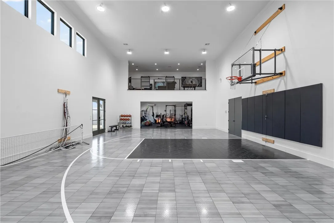
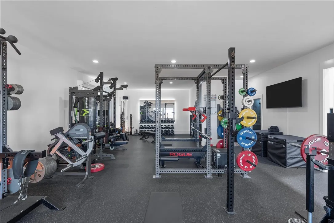
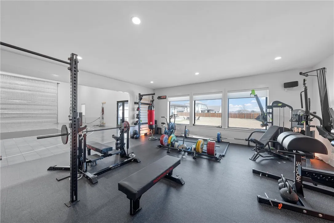
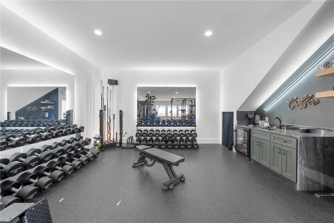
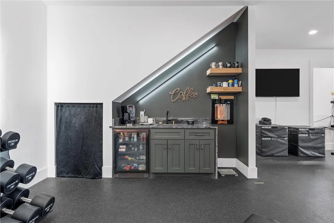
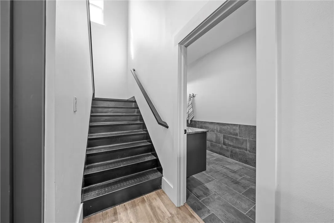
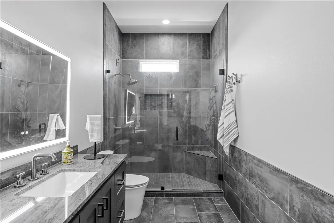
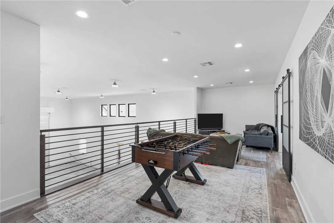
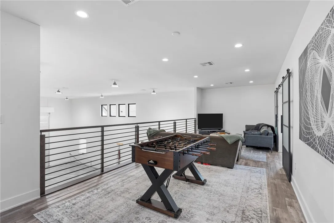
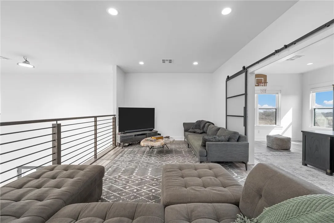
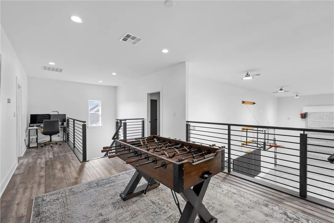
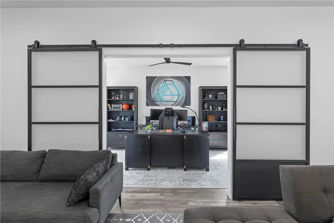
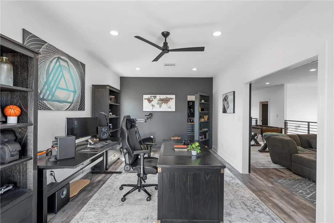
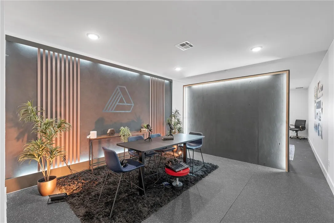
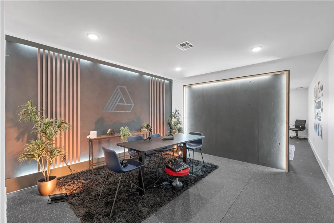
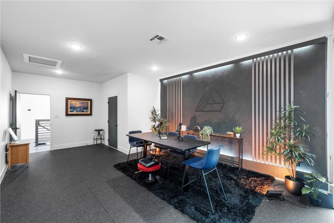
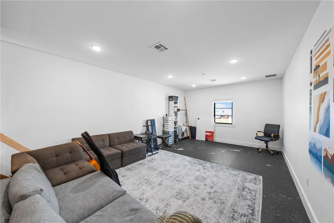
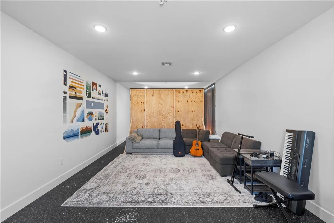
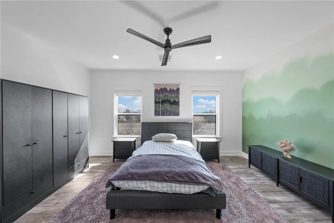
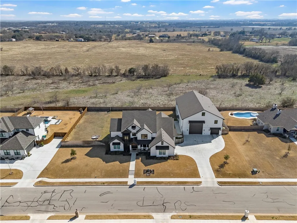
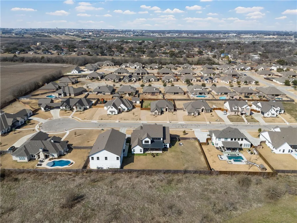
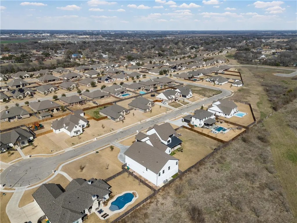
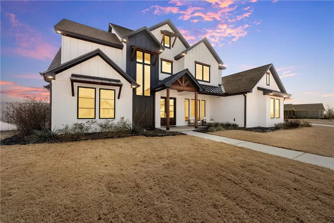
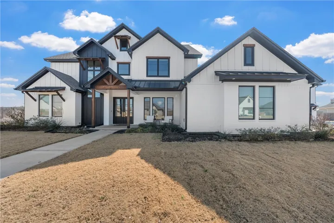
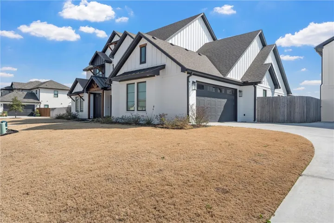
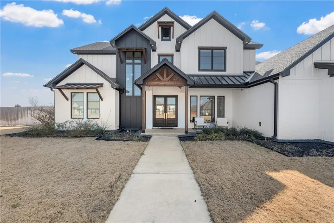
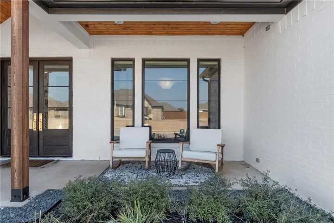
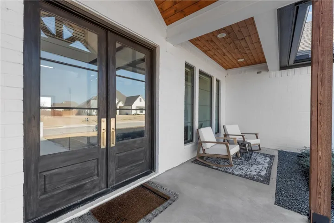
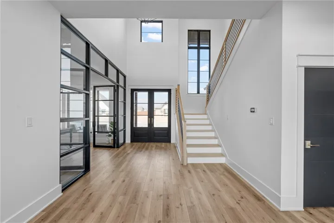
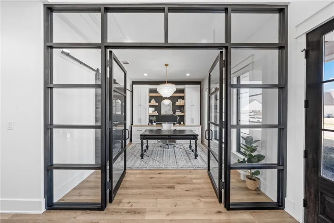
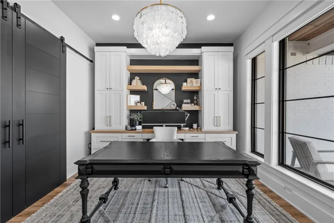
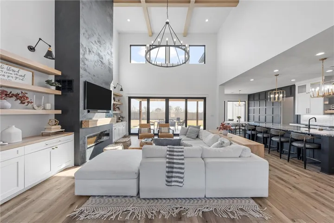
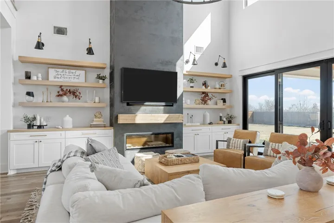
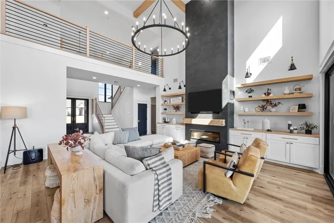
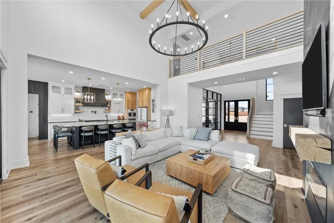
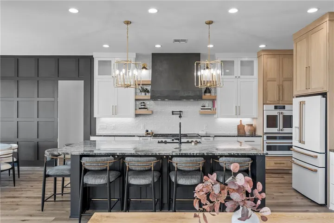
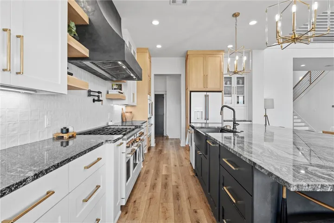
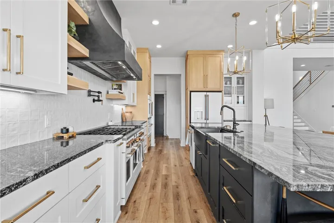
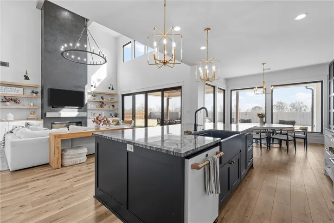
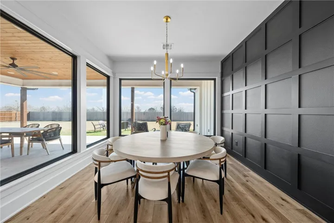
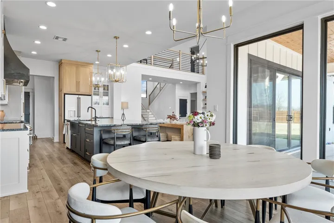
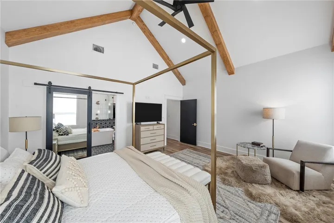
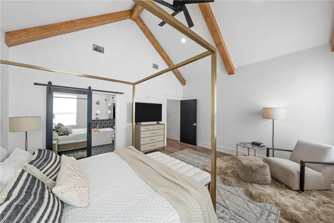
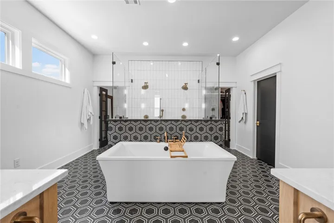
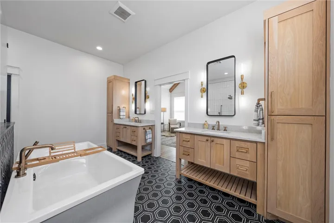
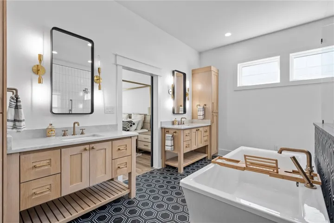
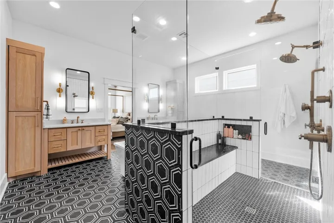
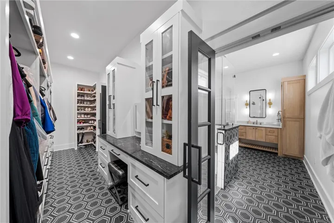
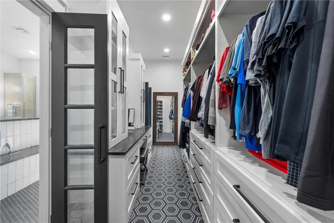
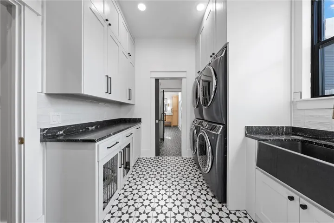
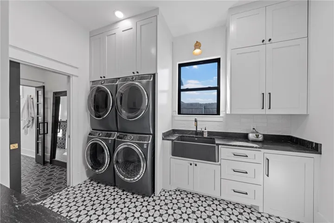
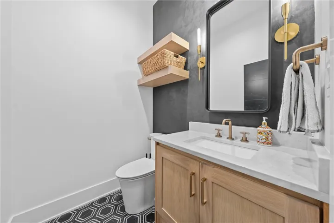
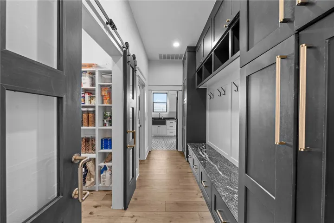
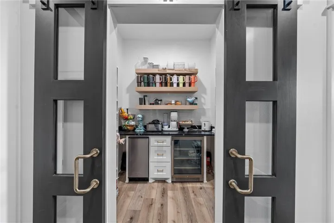
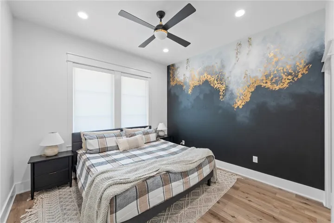
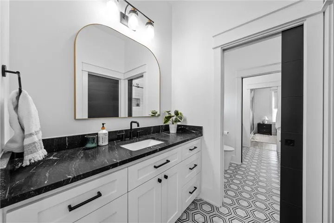
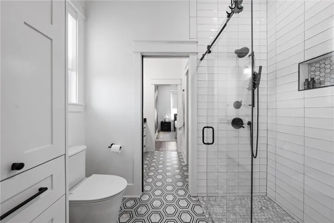
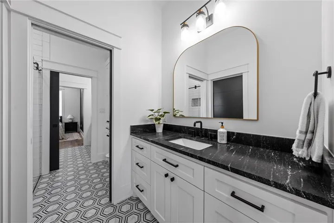
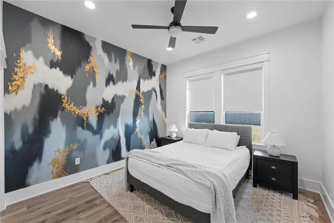
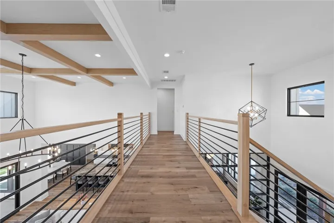
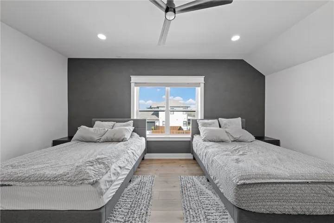
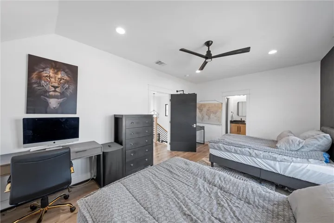
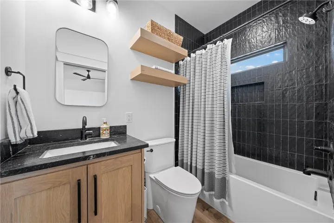
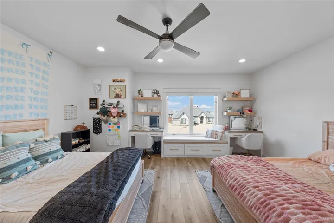
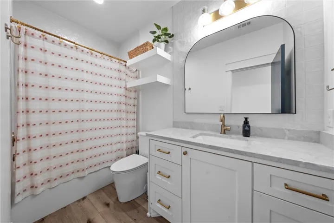
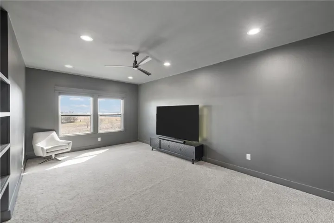
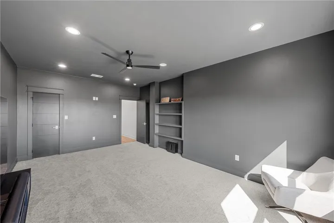
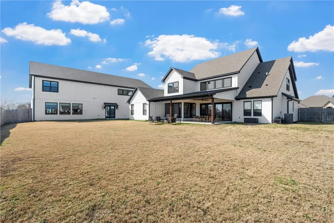
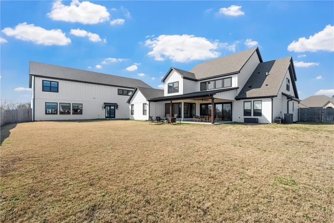
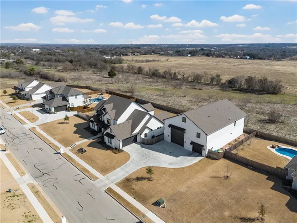
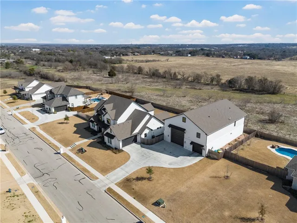
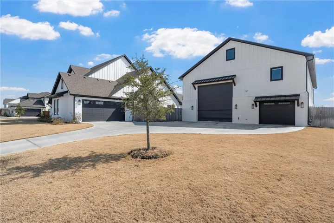
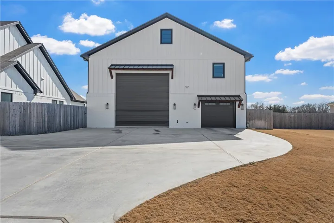
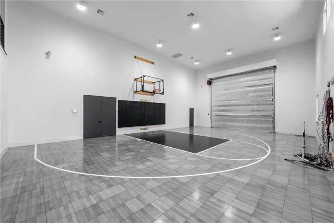
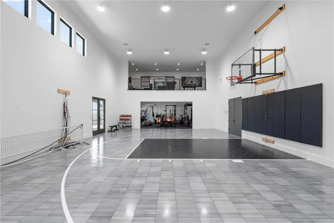
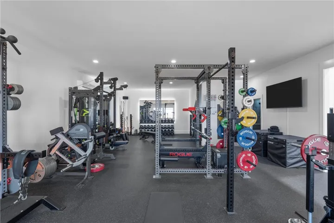
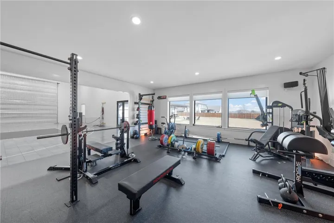
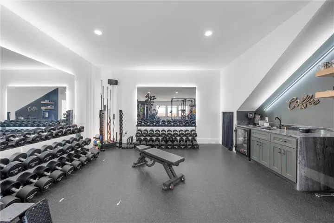
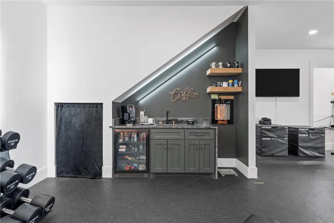
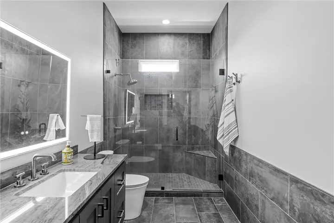
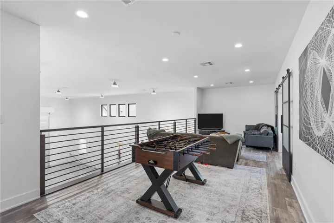
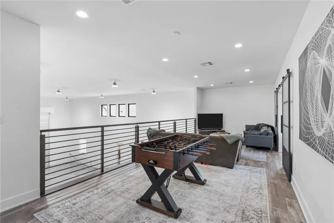
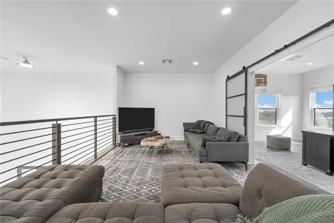
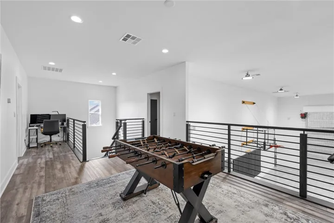
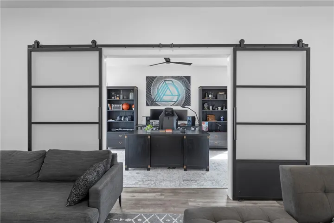
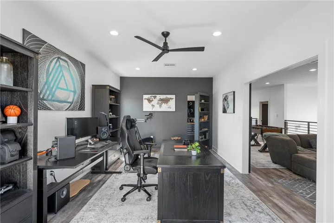
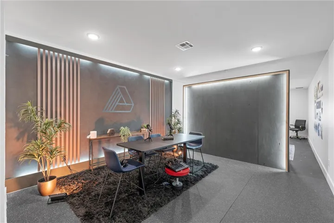
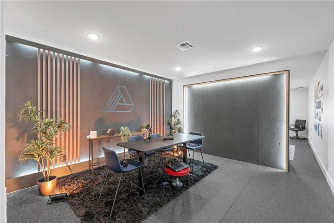
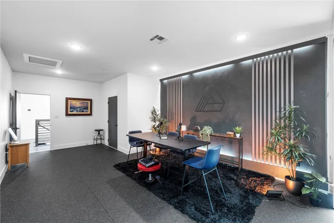
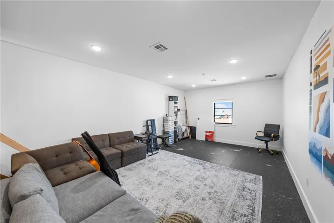
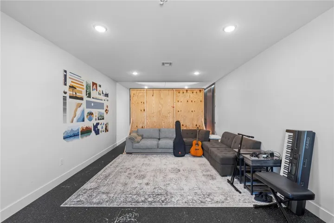
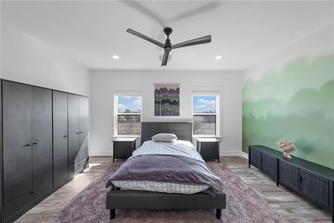
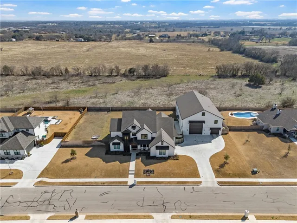
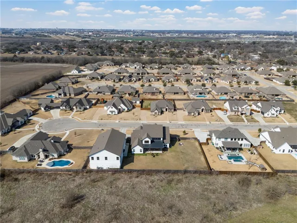
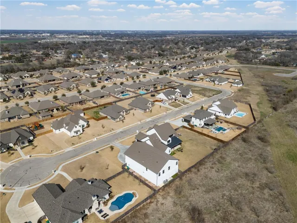
Welcome to 612 Lindsay Lane—where modern elegance and functionality come together in perfect harmony. This stunning 5-bedroom, 4.5-bathroom home spans over 4, 300 square feet and is packed with features designed to elevate your lifestyle. A dramatic 22-foot vaulted ceiling greets you at the entry and carries into the spacious living room, creating a breathtaking, light-filled atmosphere that feels both open and inviting. Just off the foyer, the glass-enclosed study includes a built-in desk—ideal for working from home. The heart of the home is the gourmet kitchen, complete with a massive island, GE Café appliances (including a 48 inch range), and Silver Cloud granite. Roman Clay accents, glass-front cabinetry, and unique lighting add a touch of magic. The luxurious primary suite is cleverly hidden behind a secret door and offers vaulted ceilings with warm beams, a spa-like bath with dual vanities, freestanding tub, rainfall shower, and a custom closet with dressing table and direct laundry access. Storage is abundant—from the mudroom with lockers to the oversized laundry room with space for two sets of machines, a farm sink, an extra fridge, and even your pets. Two bedrooms share a Jack-and-Jill bath, while a third upstairs features an en-suite. A catwalk leads to a fifth bedroom, full bath, and a versatile media room. The large back porch is perfect for dining, grilling, or watching sunsets over the countryside. Out back, a one-of-a-kind secondary structure features a gym, indoor basketball court, office, hobby space, sixth bedroom, full bath, tandem garage, and a 16-ft overhead door. Located in the desirable Hunton Estates community, this home blends privacy and convenience with easy access to Baylor University, Scott & White, Central Texas Marketplace, I-35, and Hwy 6. Don’t miss the opportunity to make this exceptional property your own!

