Properties

Residential For Sale

1901 Rosenthal Parkway, Lorena, Texas 76655

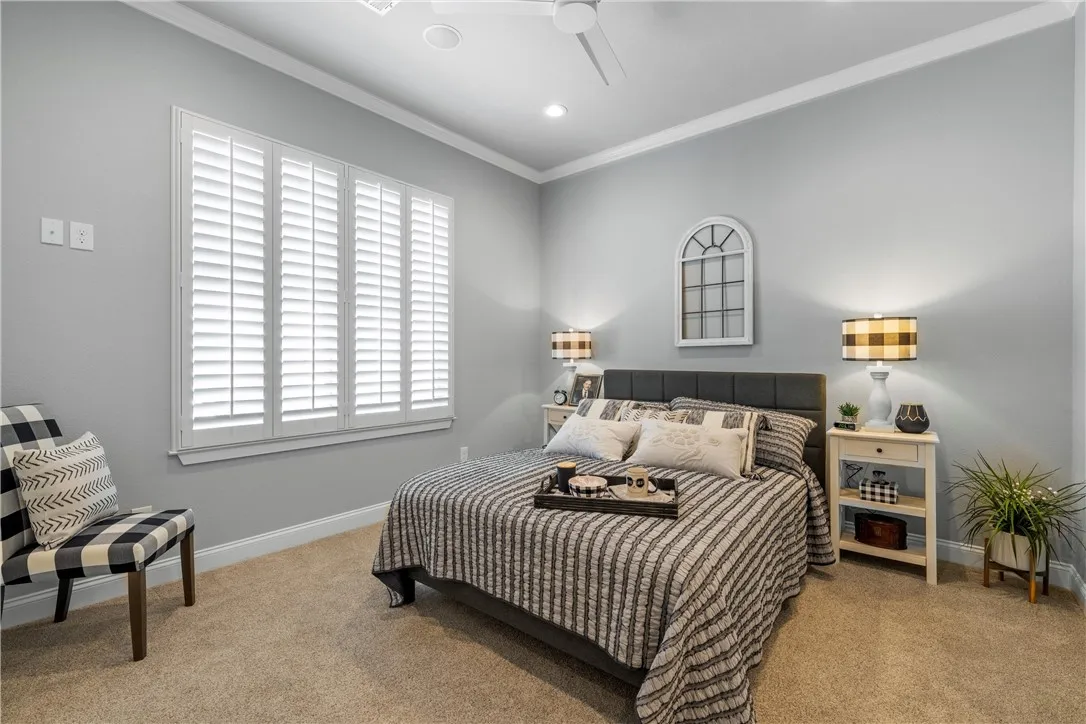
  • Bedrooms : 4
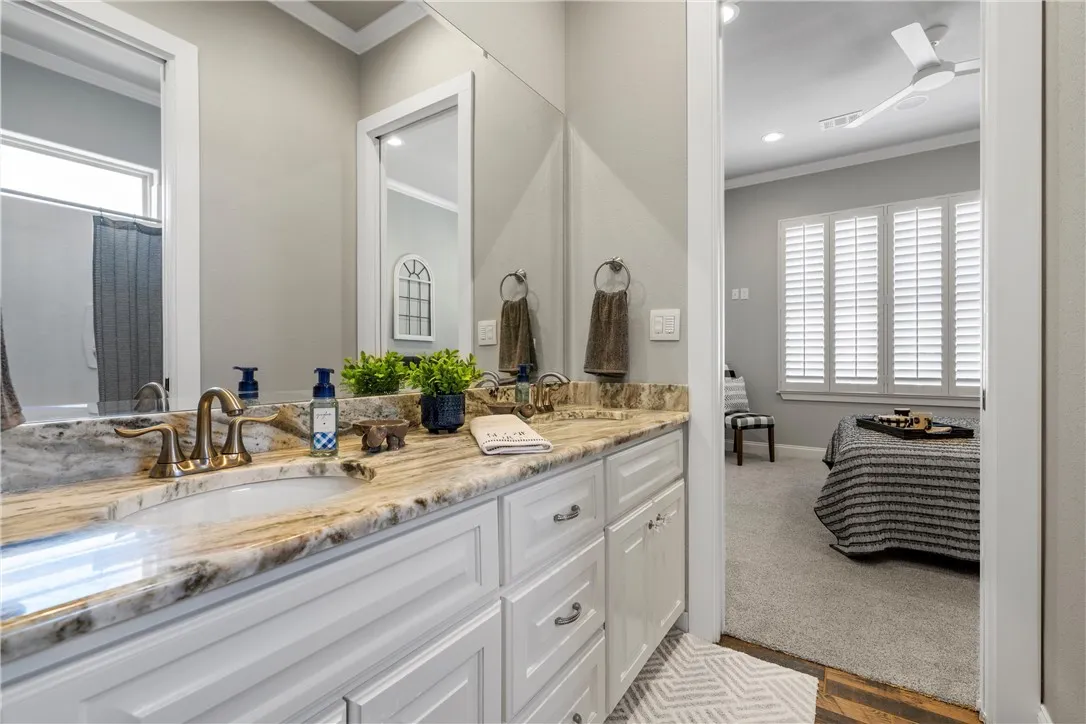
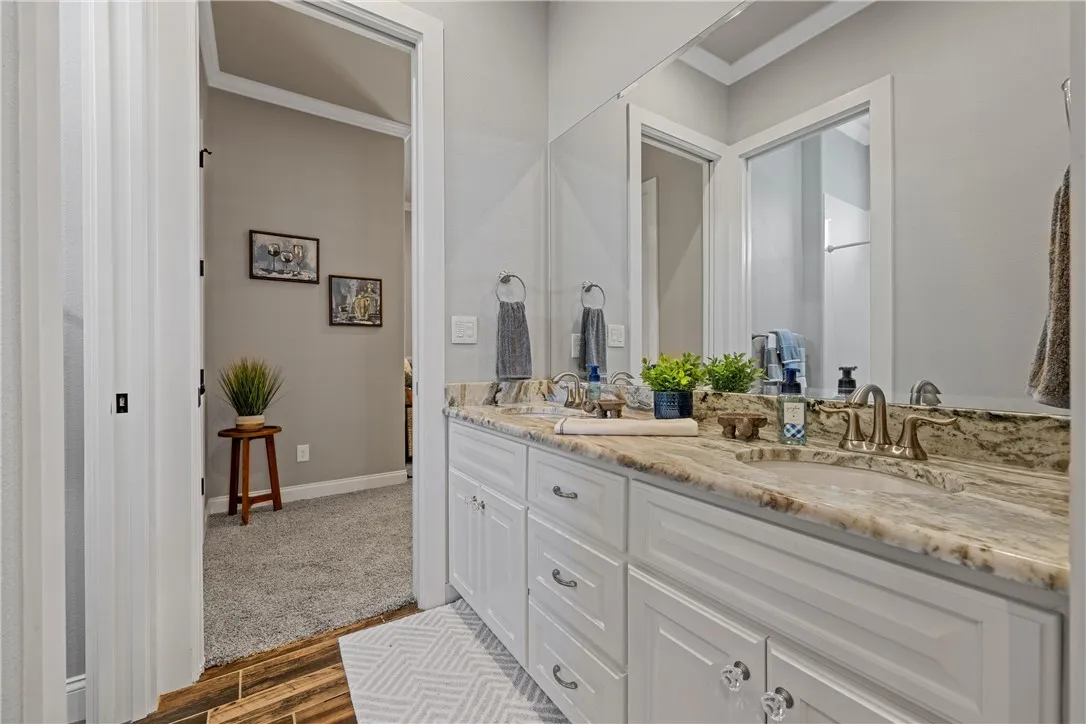
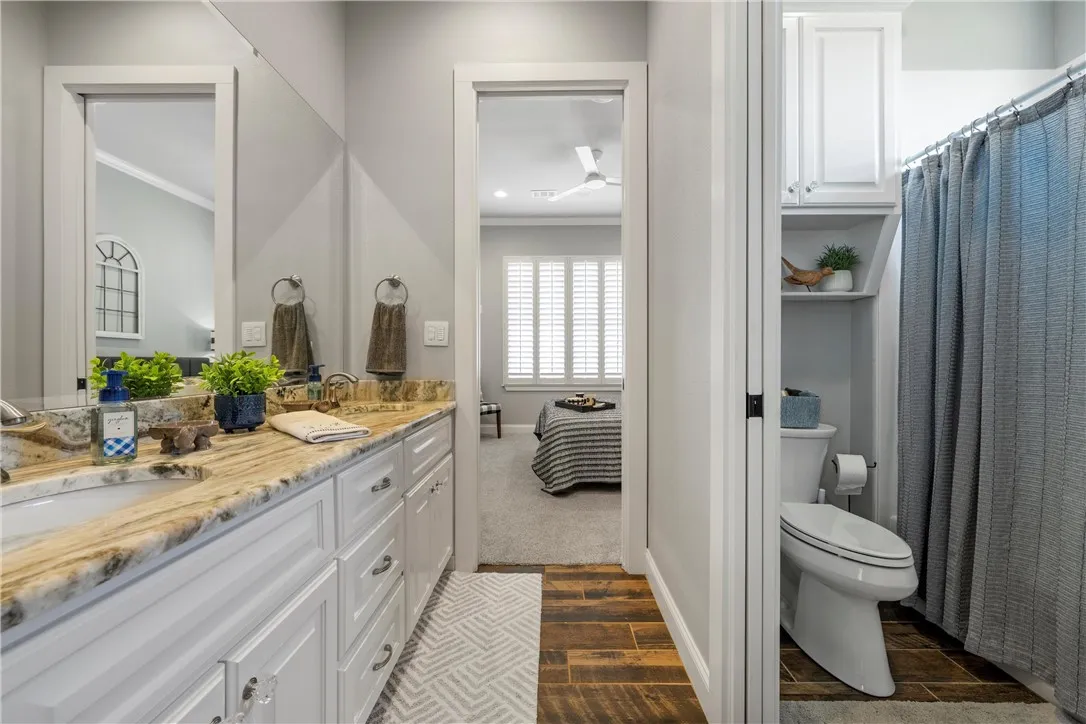
  • Bathrooms : 3
  • Square Footage : 3,600 Sqft
  • Visits : 0
$949,000
Features
Swimming Pool : None
Heating System : Central, Electric
Cooling System : Central Air, Electric, Attic Fan
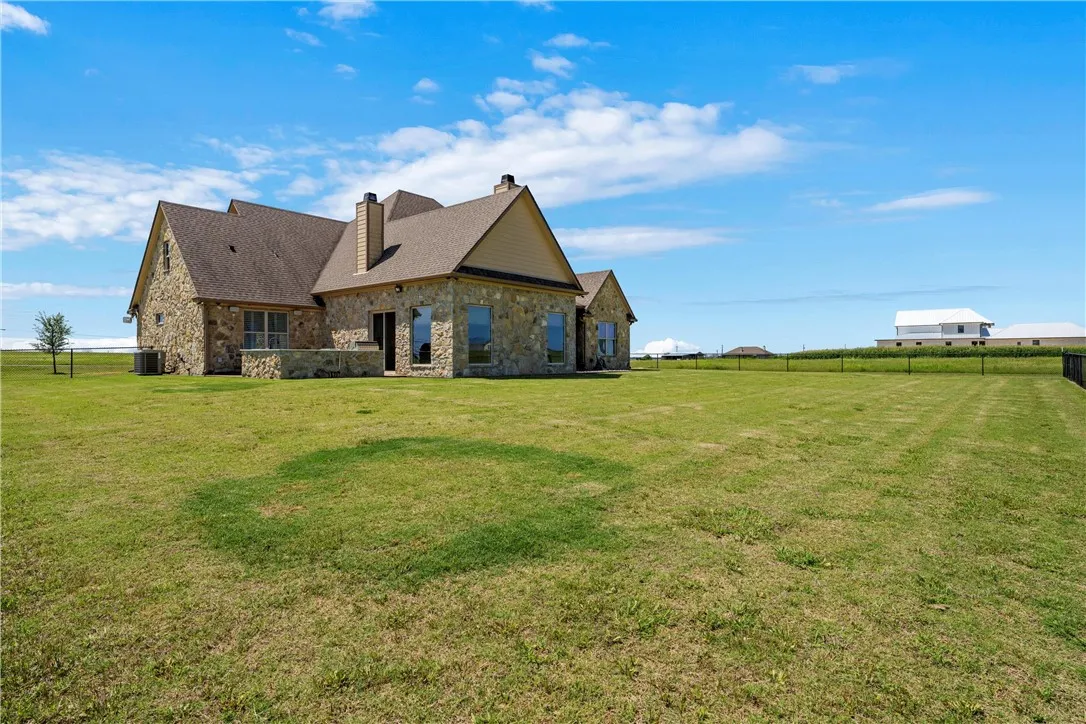
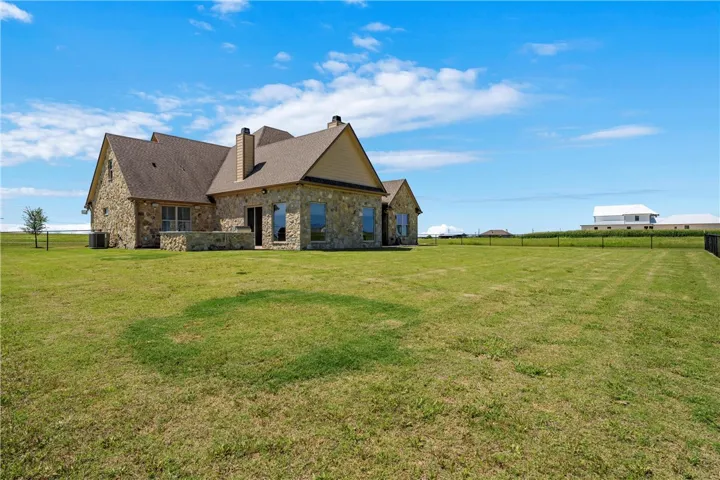
Fence : Partial
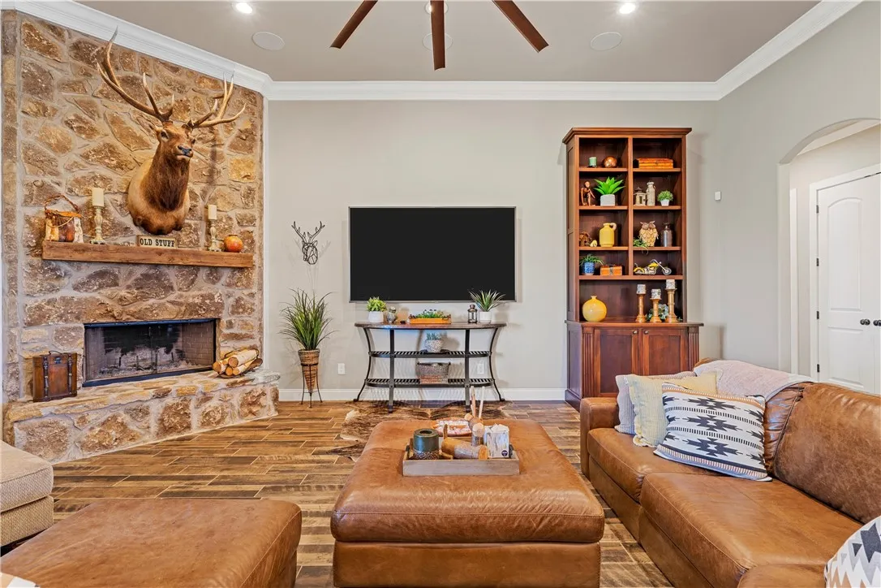
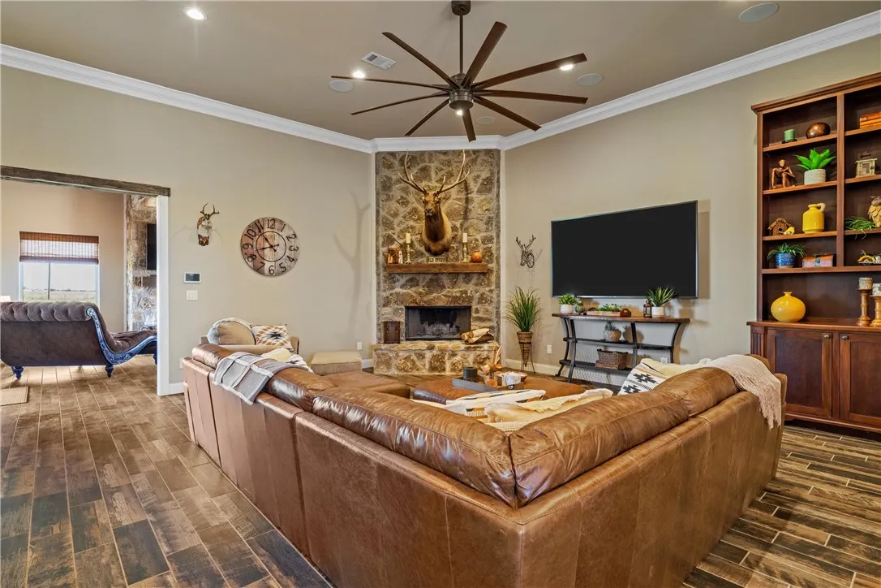
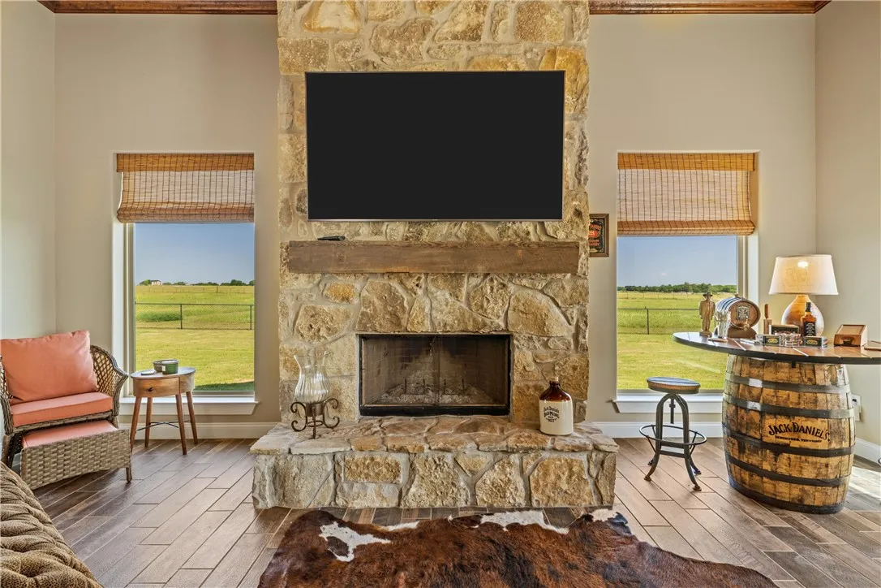
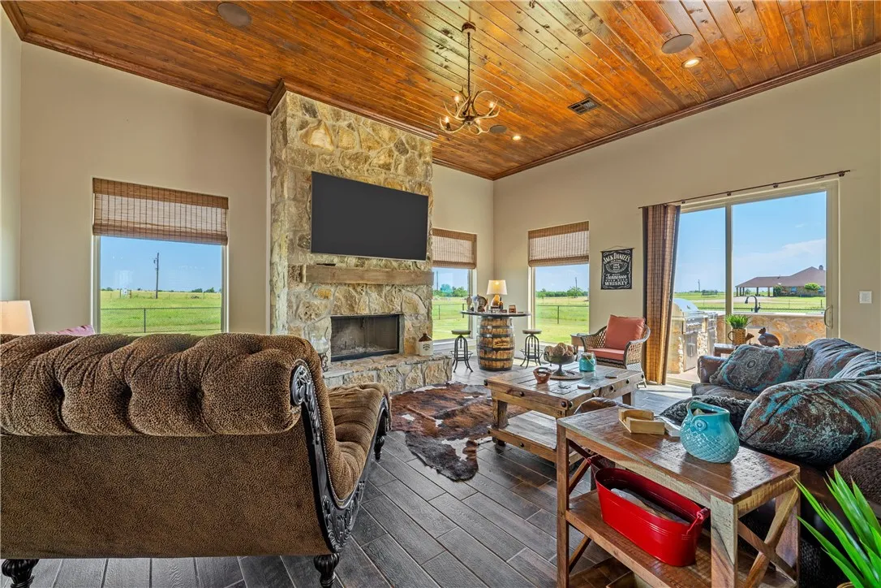
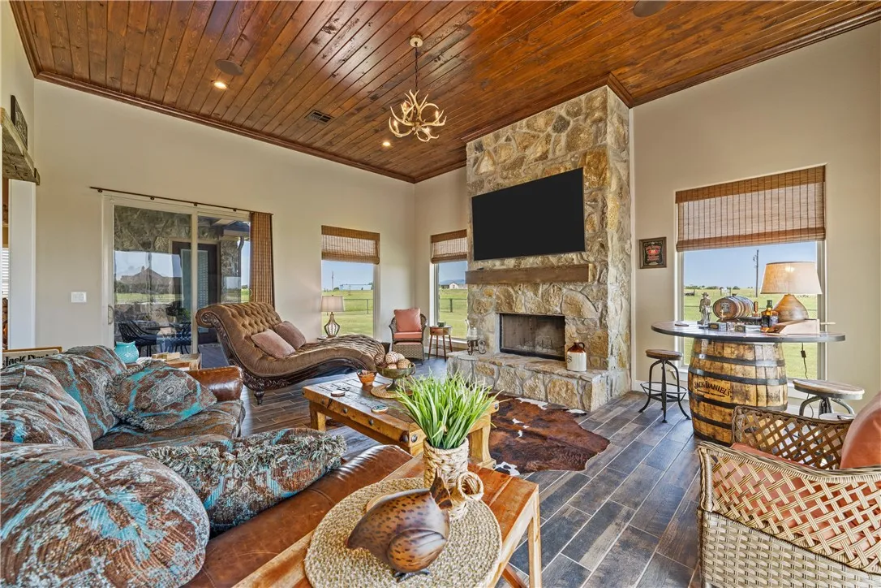
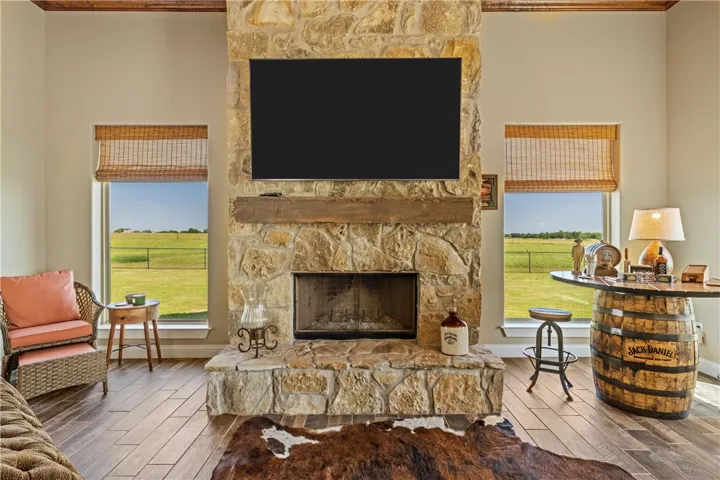
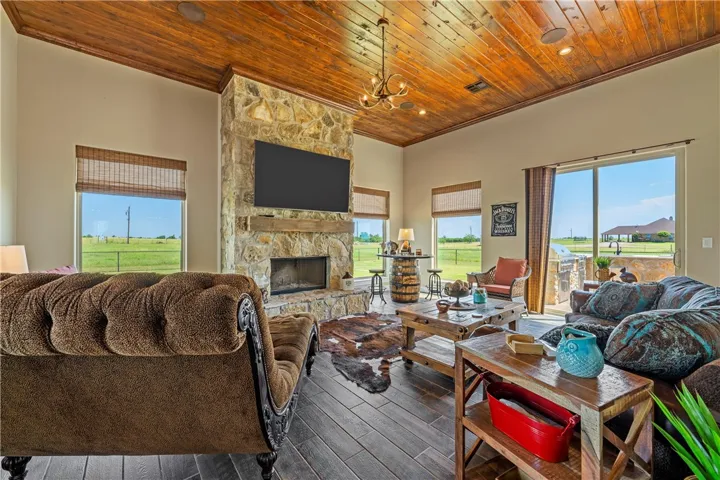
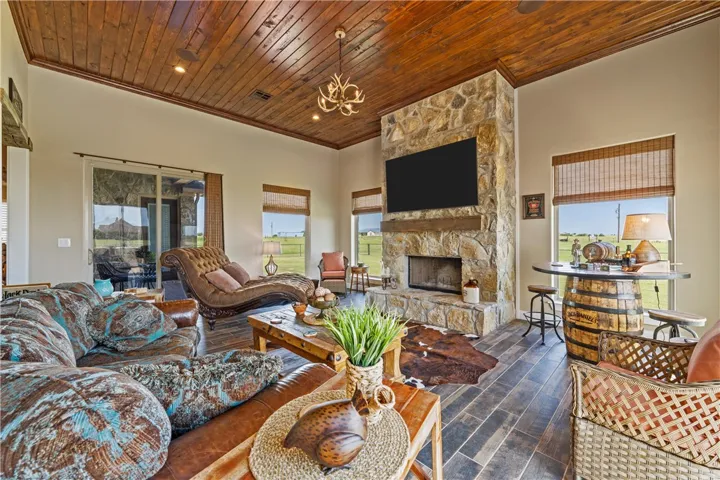
Fireplace : Wood Burning
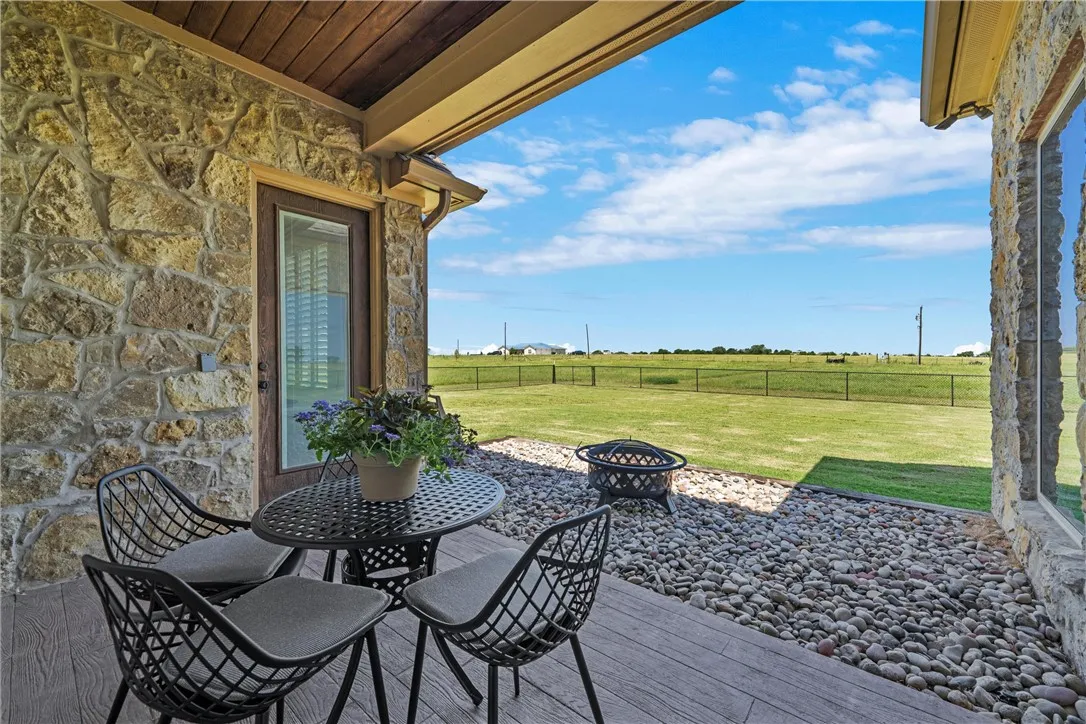
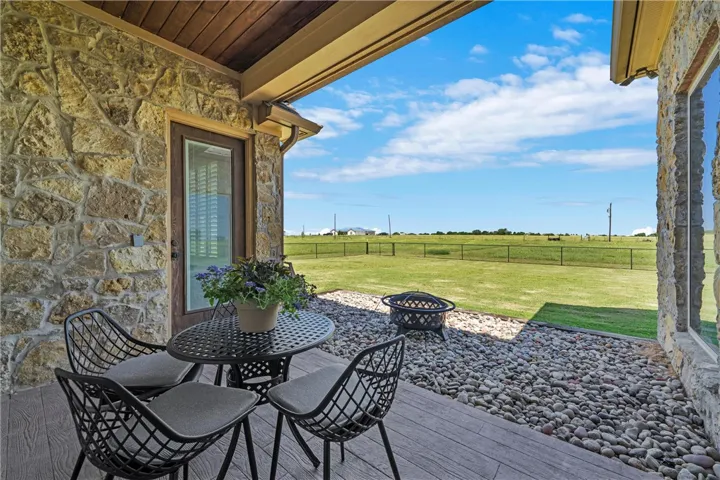
Patio : Covered, Patio
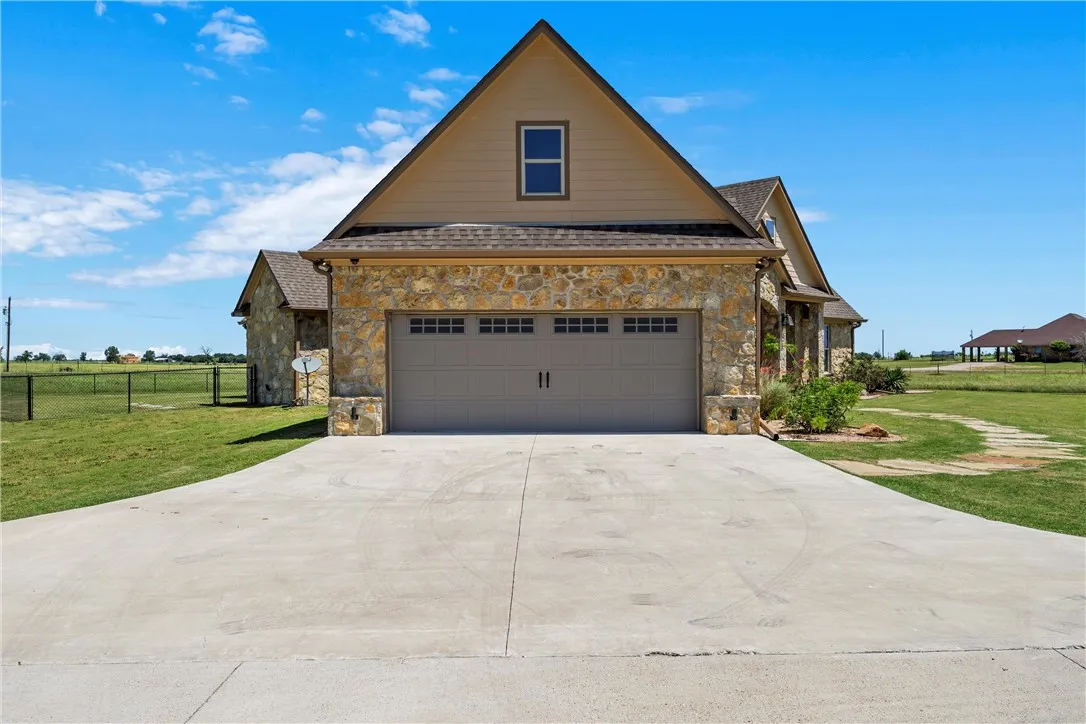
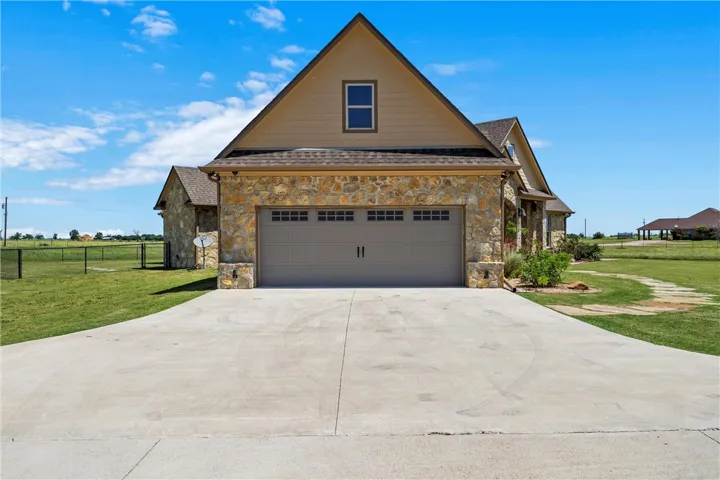
Parking : Garage Faces Side, Storage
Utilities : Cable Available, Sewer Not Available, Septic Available
Window Features : Window Coverings
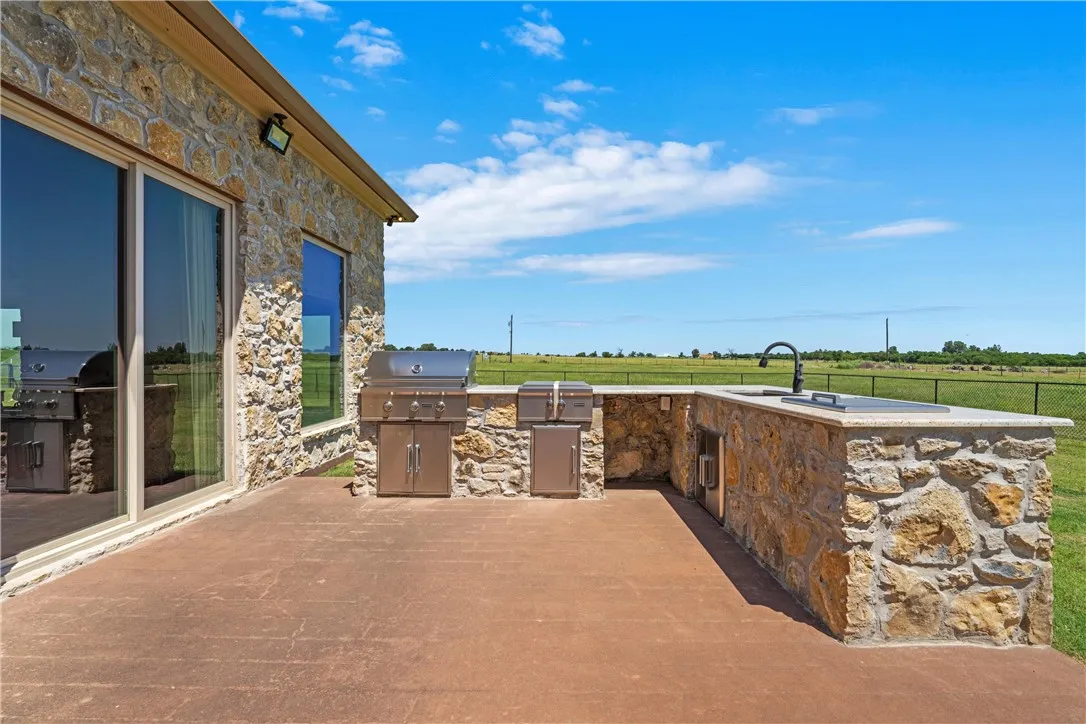
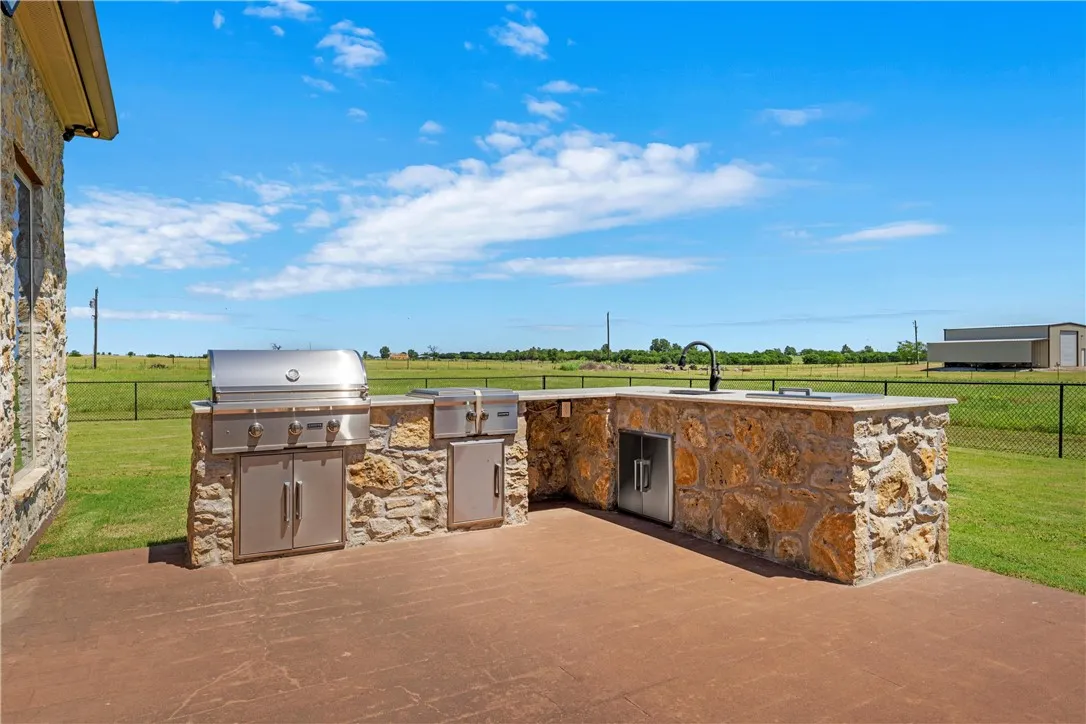
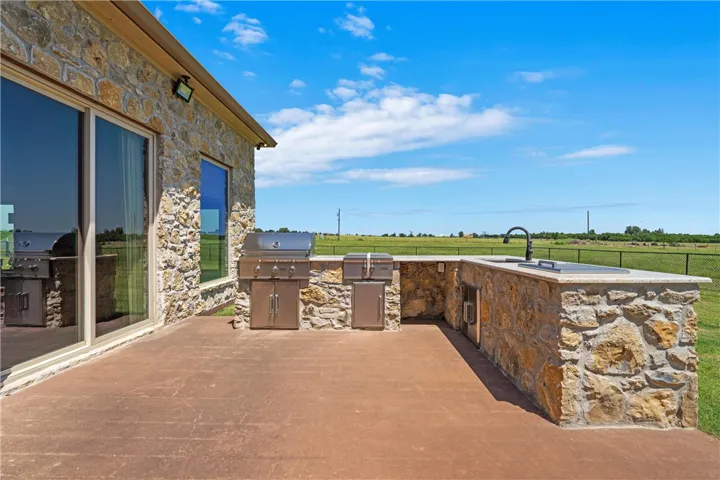
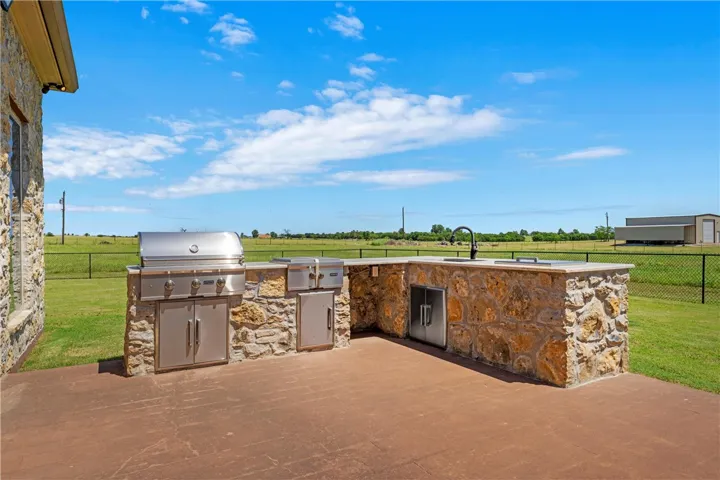
Exterior Features : Rain Gutters, Barbecue, Built-in Barbecue
Fireplaces Total : 2
Flooring : Tile, Carpet
Interior Features : Vaulted Ceiling(s), High Speed Internet, Cable TV, Wired for Sound, Wired for Data, Central Vacuum
Sewer : Septic Tank, None
Appliances
Appliances : Electric Water Heater, Refrigerator, Disposal, Microwave, Ice Maker, Tankless Water Heater, Vented Exhaust Fan
Address Map
Country : US
State : TX
County : Mc Lennan
City : Lorena
Neighborhood : Yeaman Elias
Zipcode : 76655
Show Address? : Yes
Street : Rosenthal
Street Number : 1901
Street Suffix : Parkway
Google Map
Longitude : W98° 48' 43.7''
Latitude : N31° 23' 7''
Neighborhood
Elementary School : Lorena
Elementary School District : Lorena ISD
High School District : Lorena ISD
Additional Information
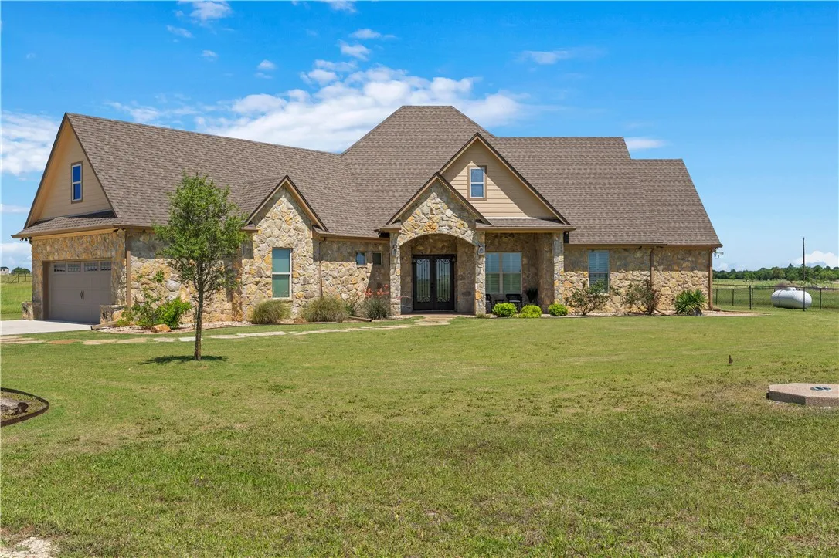
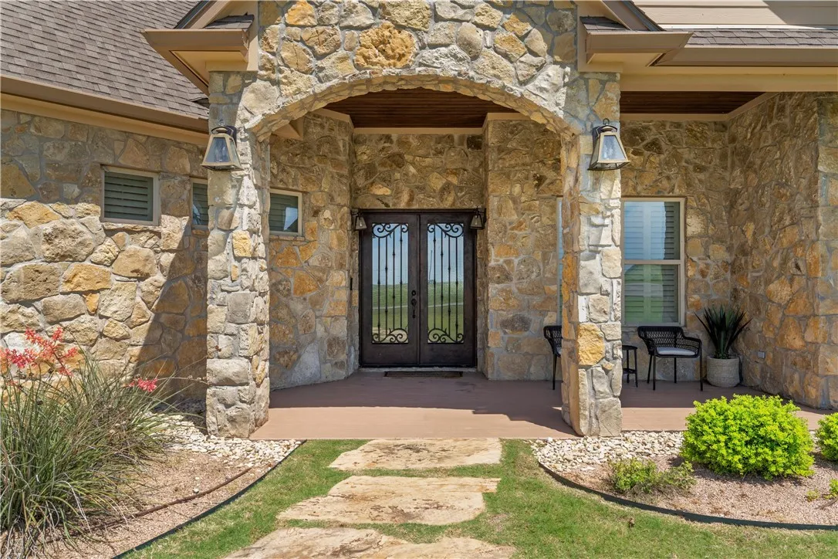
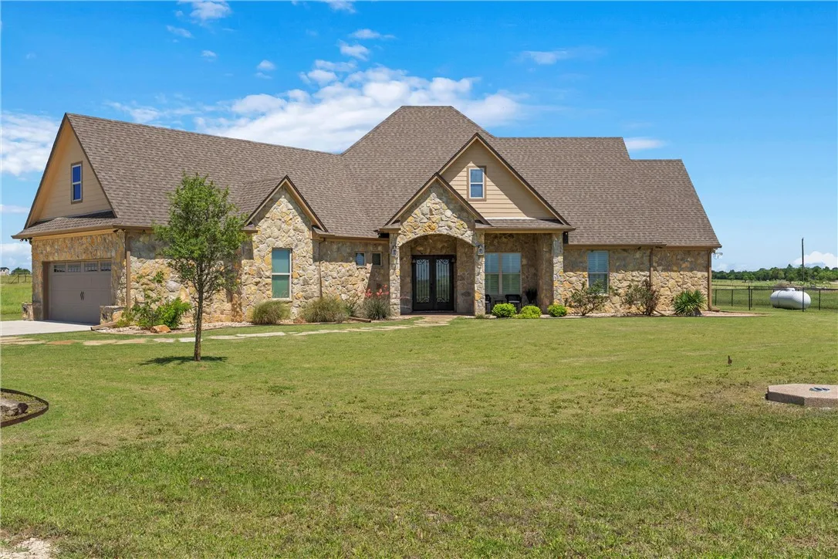
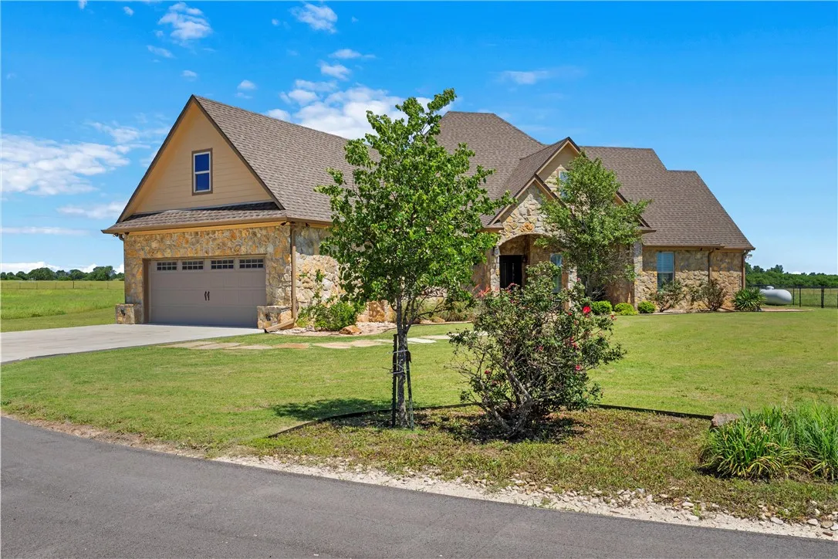
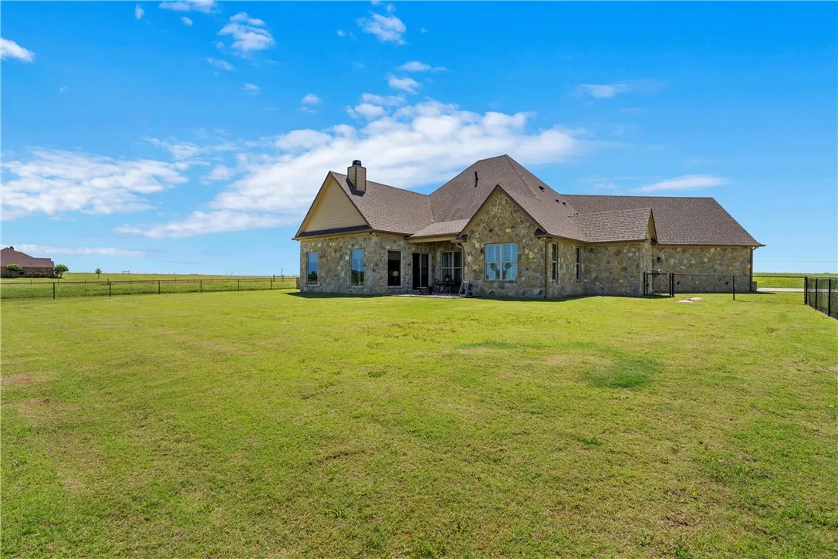
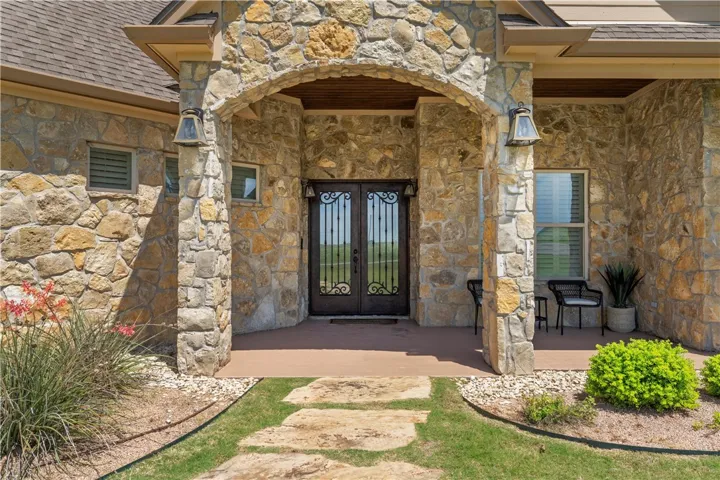
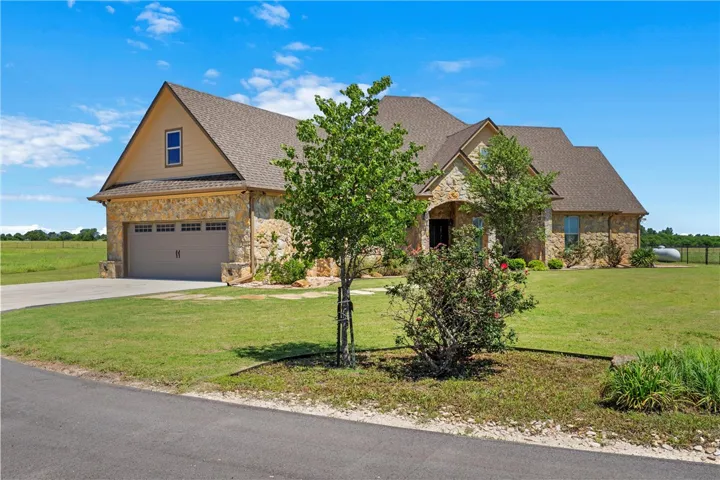
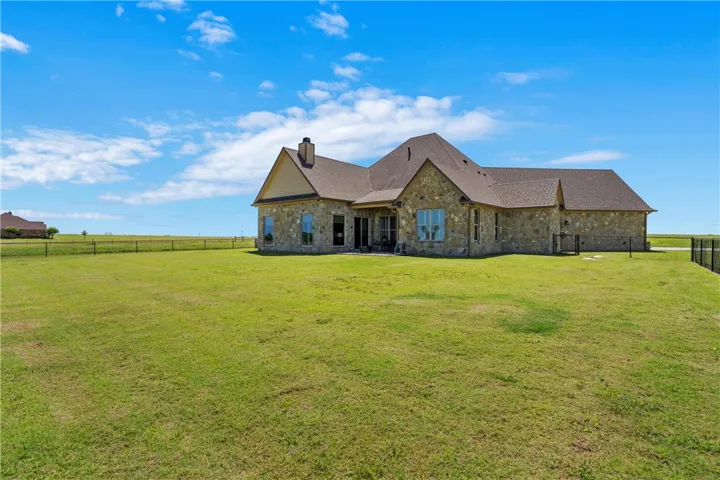
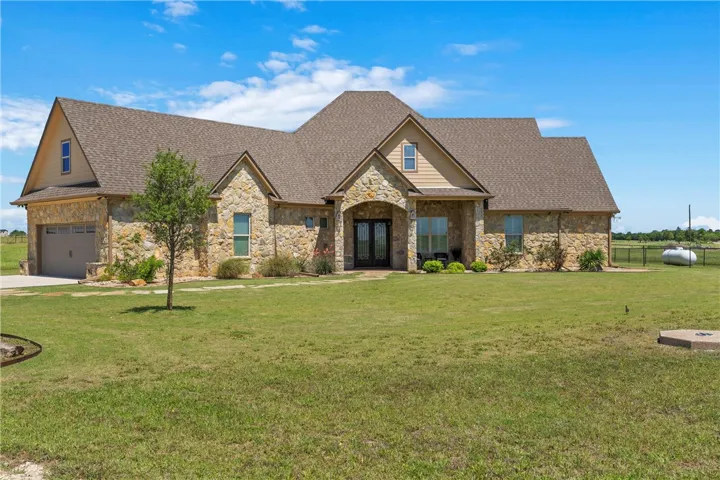
Construction Materials : Stone, Stone Veneer, Rock
Foundation Details : Slab
Garage : 2.0
Levels : Two
Virtual Tour : Click Here
Financial
Tax Annual Amount : 9974.0
Listing Information
Co List Agent Full Name : Natalie Morphew Derrick
Co List Agent Mls Id : A829502955
Co List Office Mls Id : A8295517
Co List Office Name : Camille Johnson
List Agent Mls Id : A790501388
List Office Mls Id : A8295517
Listing Term : Cash,Conventional,FHA,Texas Vet,VA Loan
Mls Status : Canceled
Modification Timestamp : 2025-12-09T05:17:03Z
Originating System Name : NTR
Status Change Timestamp : 2025-06-20T10:32:52Z
Property Description

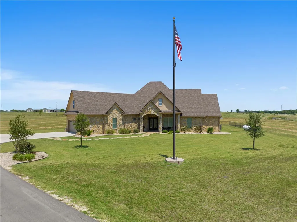
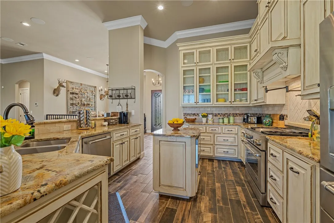
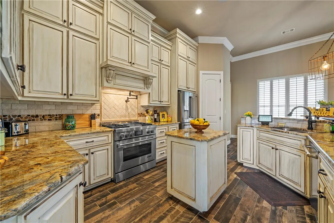
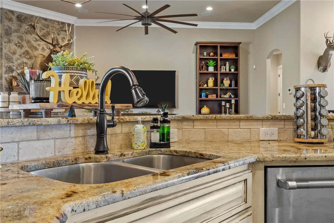
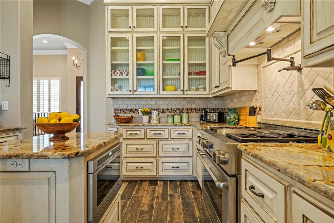
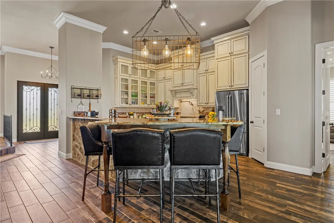
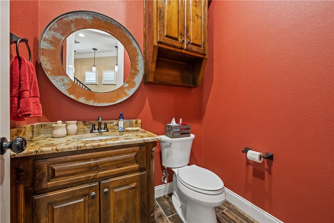
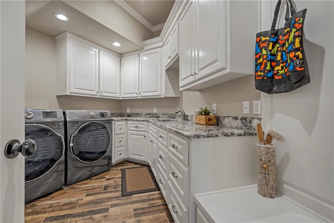
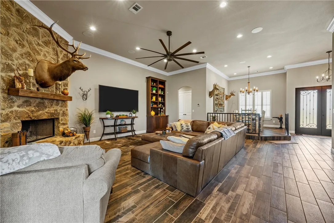
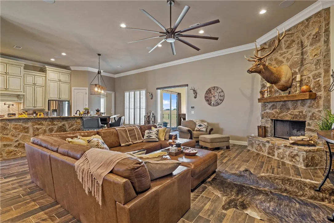
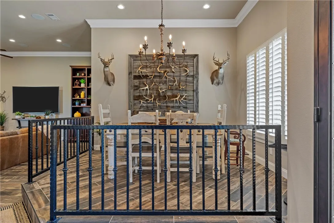
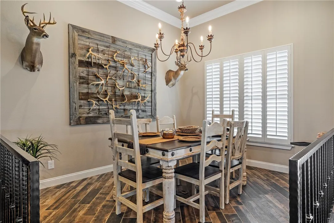
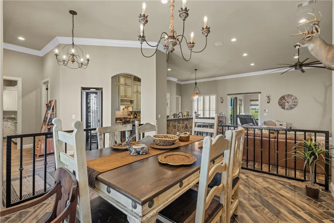
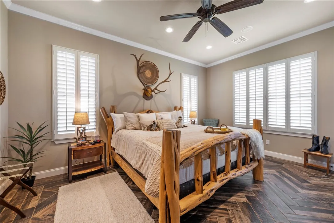
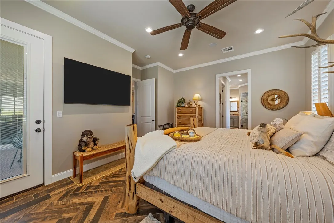
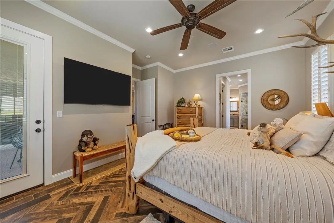
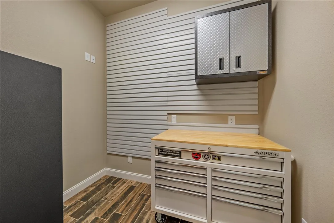
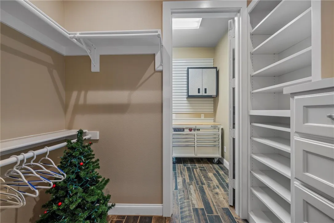
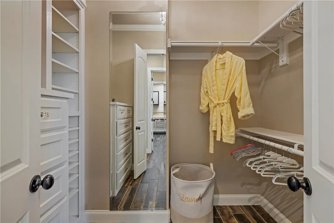
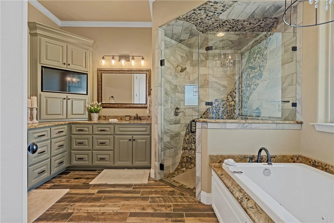
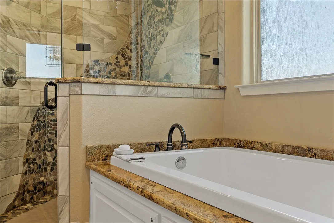
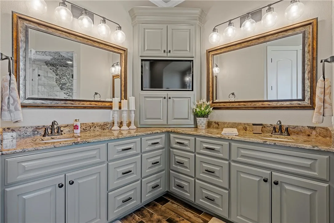
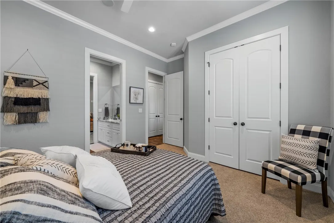
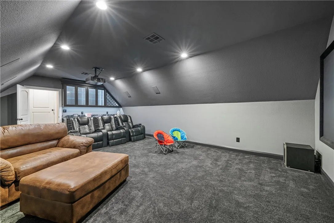
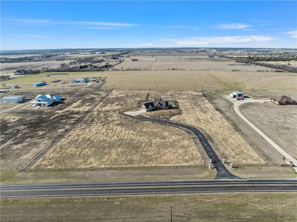
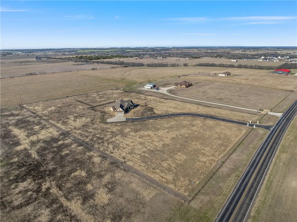
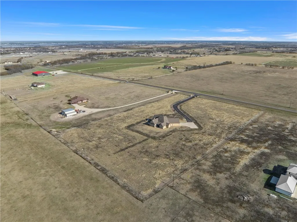
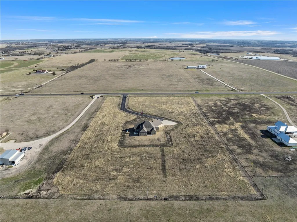
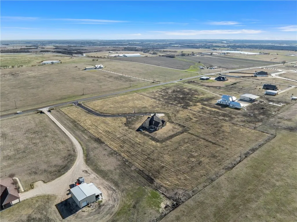
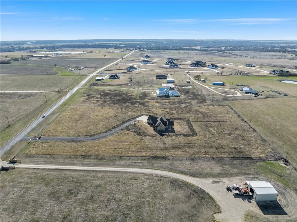
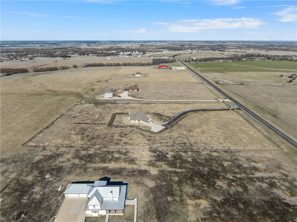
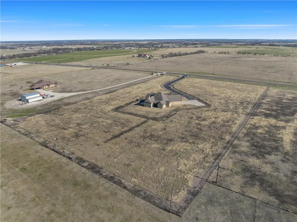
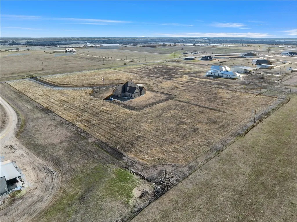
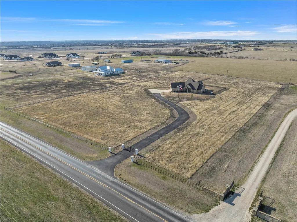
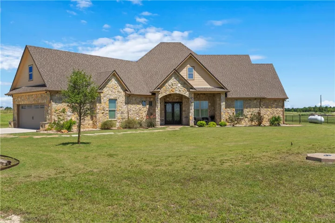
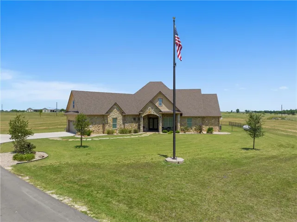
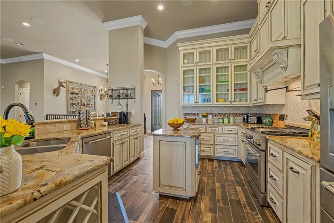
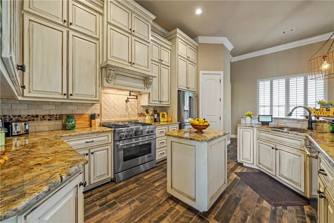
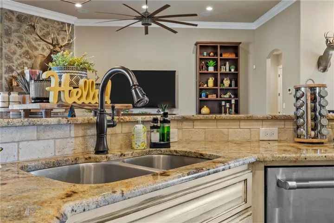
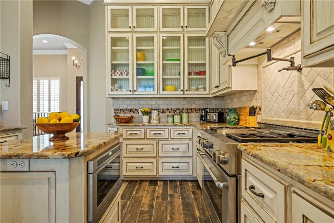
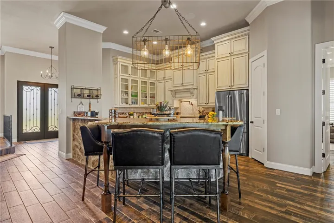
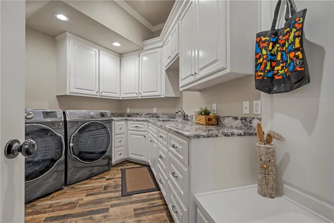
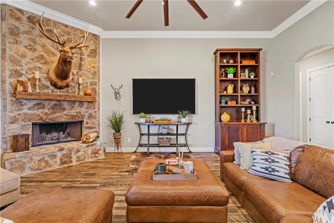
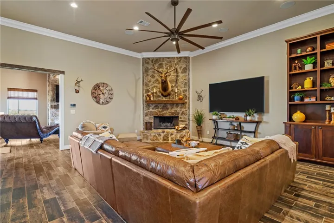
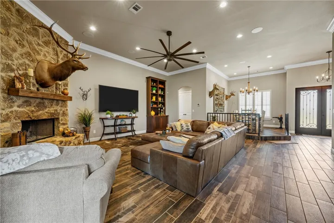
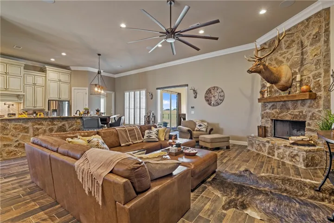
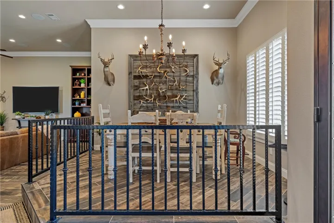
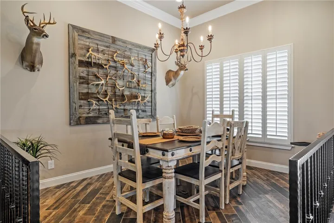
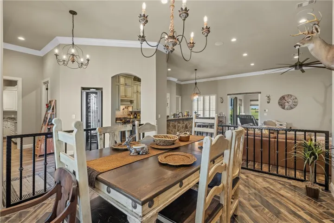
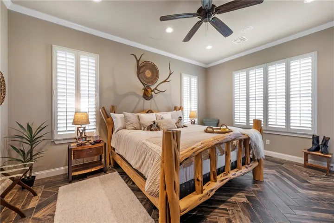
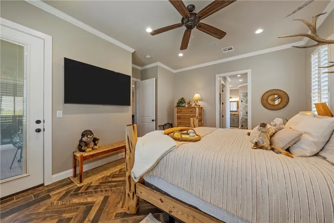
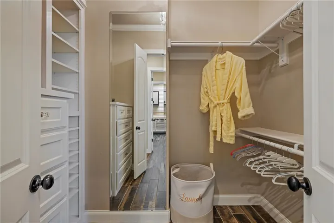
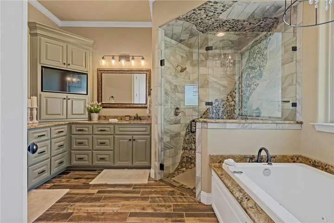
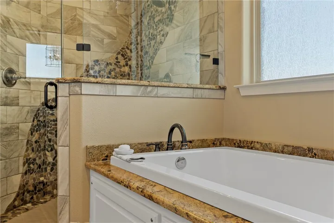
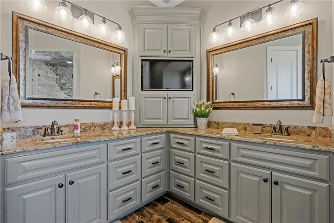
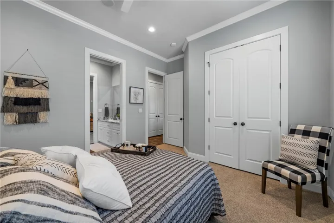
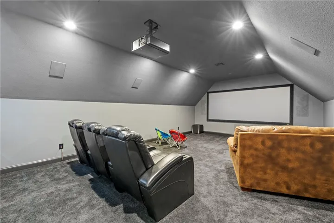
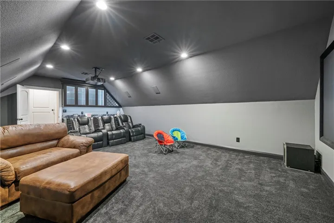
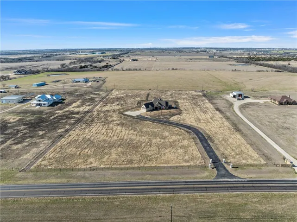
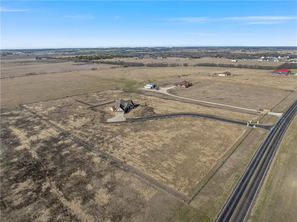
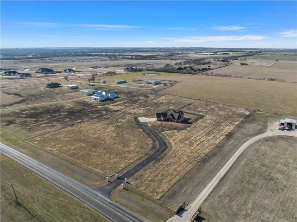
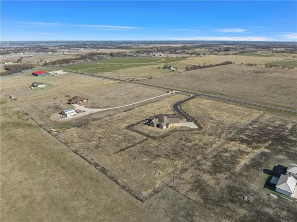
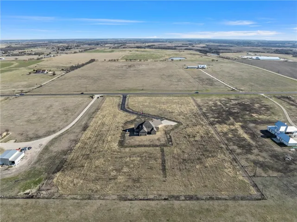
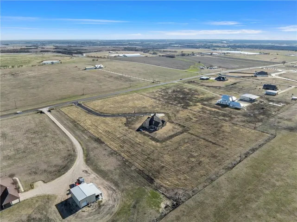
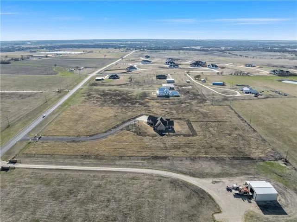
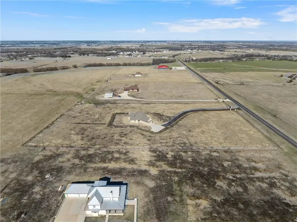
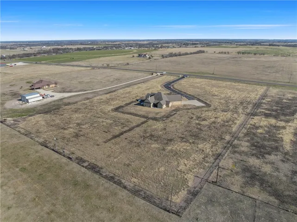
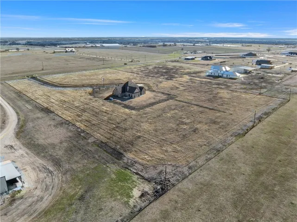
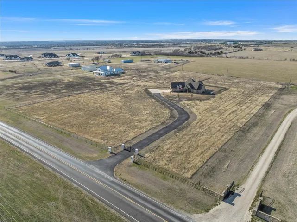
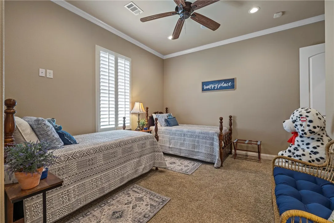
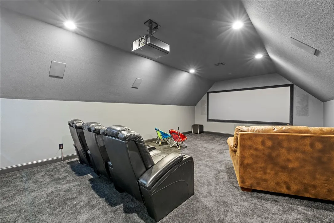
Beautiful custom built home with acreage located in Lorena. This home includes a new gated entry and fencing surrounding the house. Other amazing details includes custom lighting and music control throughout the entire home, central vacuum system, security cameras, all of which can be controlled from your phone. A smart home. The open floor plan is the perfect mix for a family to enjoy two gorgeous living spaces that each have their own stone fireplaces. The kitchen is located in the heart of the home and includes upgraded appliances, granite countertops an island and lots of seating areas. The floor plan flows nicely with a dining room that is open to the living space, as well as to the kitchen and the breakfast area. You will fall in love with the large patio that has an outdoor kitchen that has granite countertops, barbeque pit, ice chest, refrigerator space, double sink and outdoor speakers perfect for outdoor entertaining. The primary suite is the perfect sanctuary that opens to a nice covered patio. Master bath has a spa like tub, a beautiful walk in shower and dual sinks, TV, double walk in closets plus an extra closet adjoined for storage. Upon entry to the side door in garage there is an incredible laundry room/mudroom combo with a sink, lots of cabinets and additional storage space and a broom closet. Upstairs you walk into a private theater room (could be 4th bedroom easily) with lots cabinets, counter space including a beverage refrigerator, lots of seating for family and friends.


Basic Details
Property Type : Residential
Listing Type : For Sale
Listing ID : 227907
Price : $949,000
Bedrooms : 4
Bathrooms : 3
Half Bathrooms : 1
Square Footage : 3,600 Sqft
Year Built : 2015
Lot Area : 6.61 Acre
Status : Canceled
Office Name : Camille Johnson
Agent Name : Tricia Propes
Full Bathrooms : 2
Property Sub Type : Single Family Residence
Roof : Composition
Agent info
Contact Agent