
Residential For Sale
14012 Harbor Drive, Woodway, Texas 76712
- Bedrooms : 3
- Bathrooms : 2
- Square Footage : 1,805 Sqft
- Visits : 0
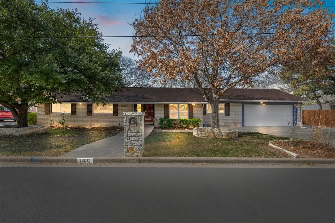
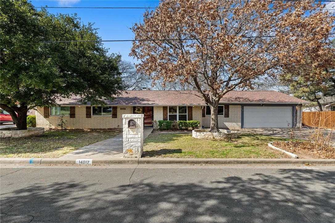
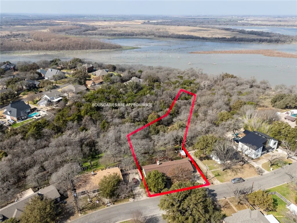
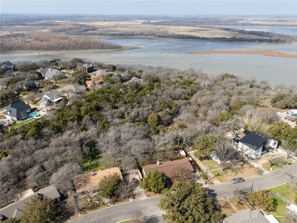
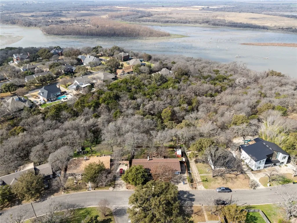
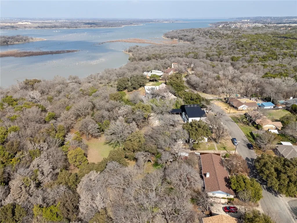
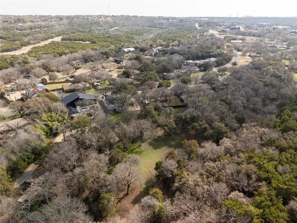
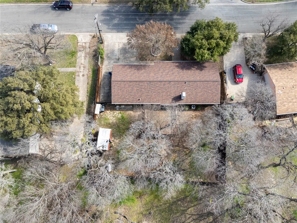
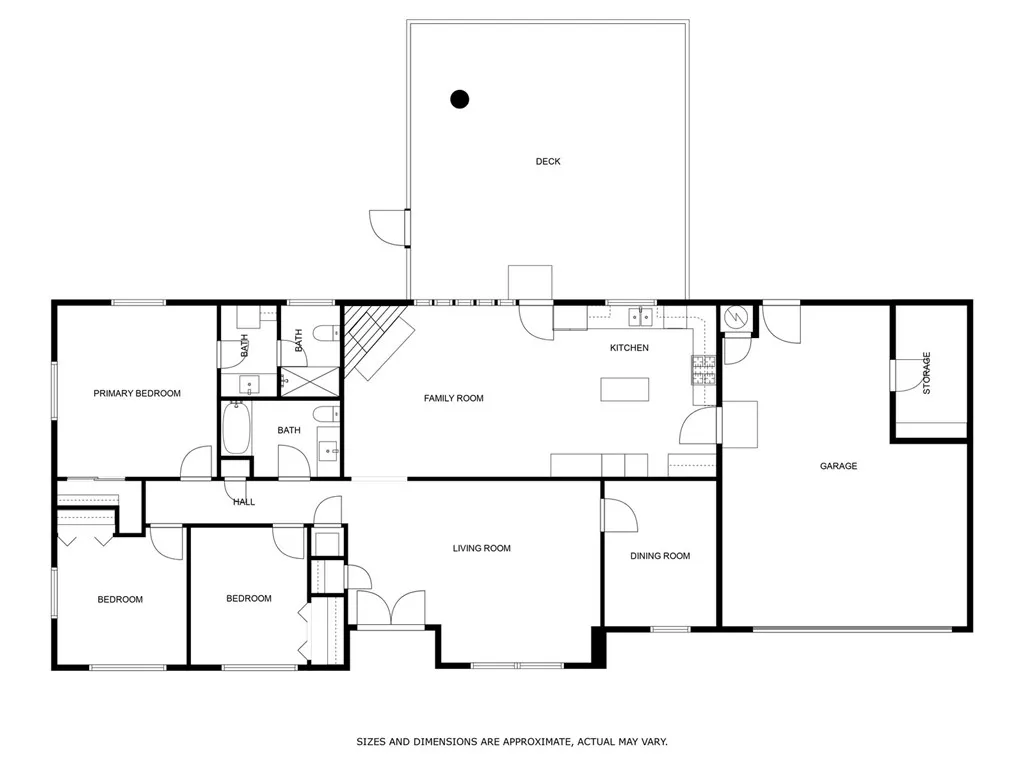
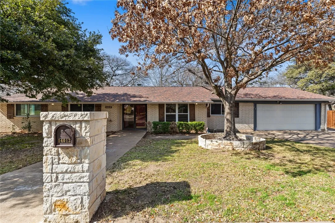
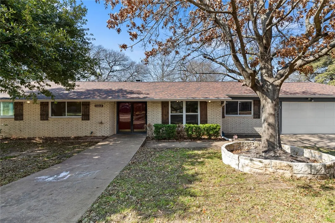
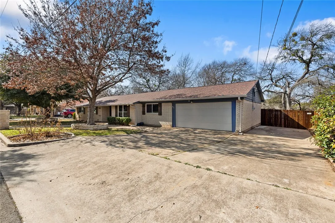
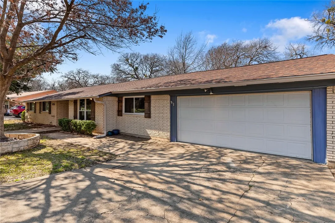
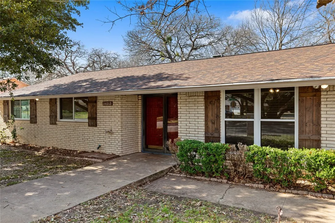
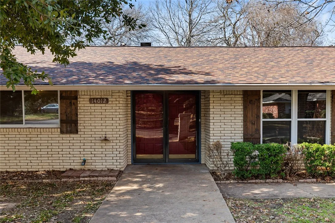
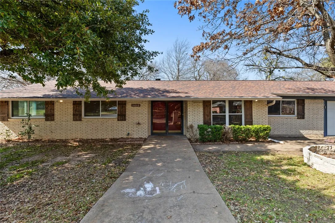
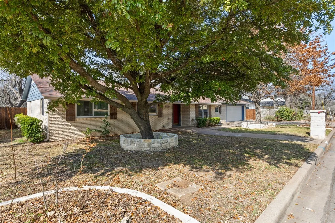
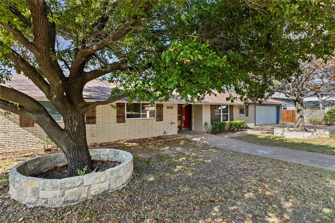
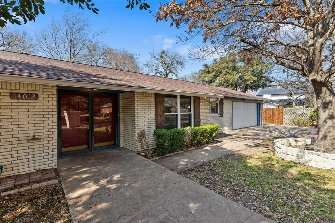
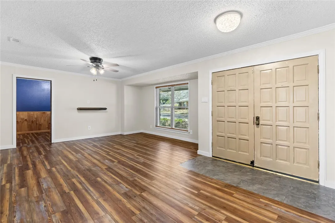
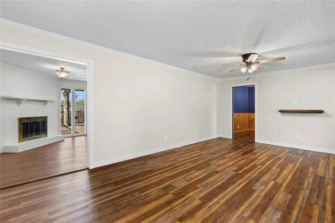
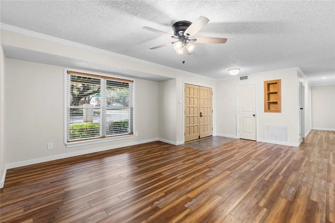
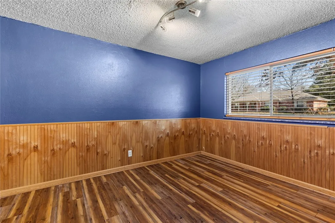
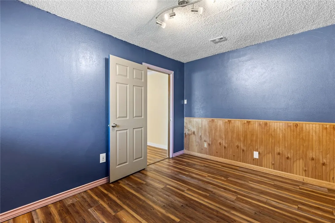
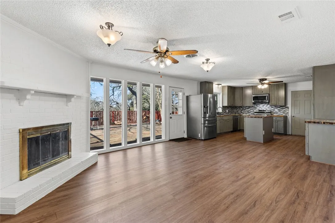
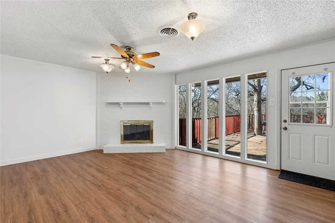
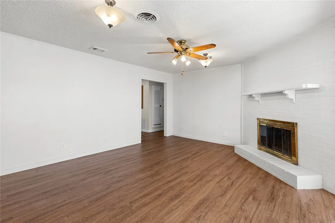
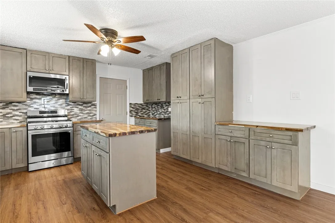
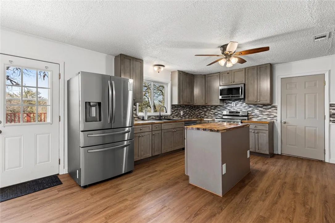
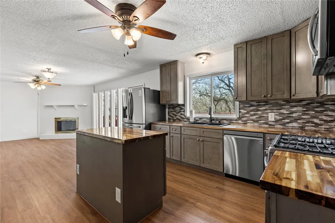
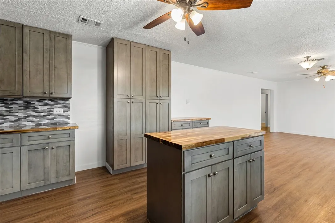
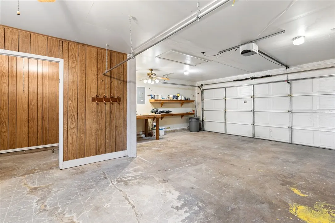
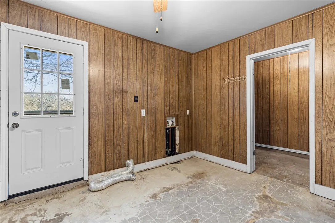
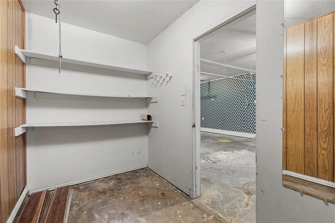
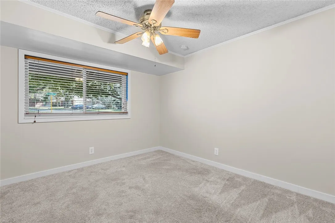
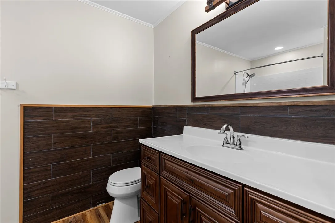
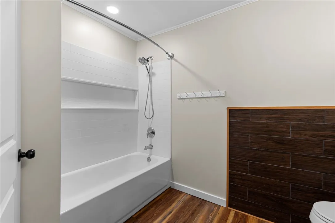
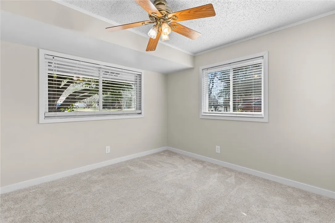
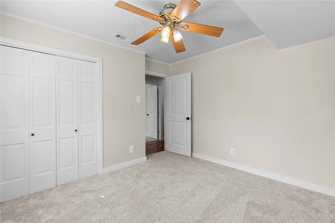
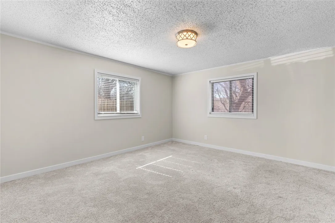
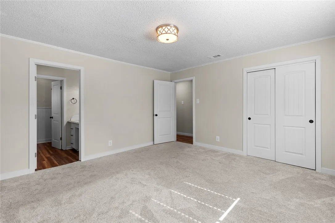
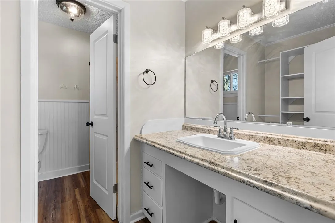
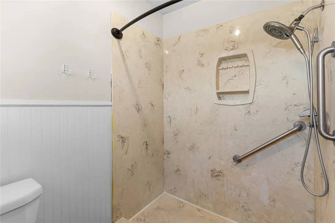
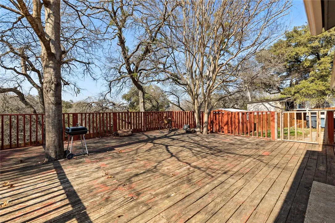
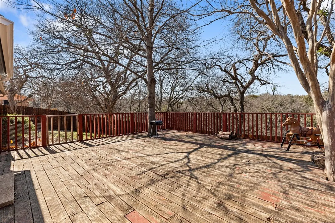
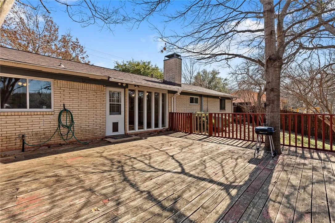
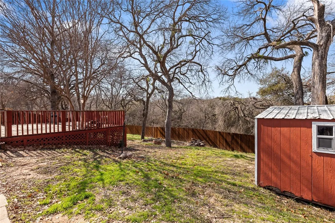
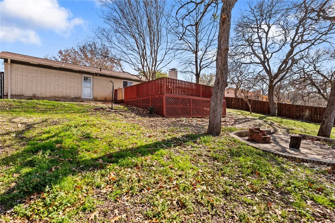
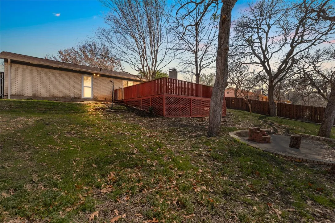
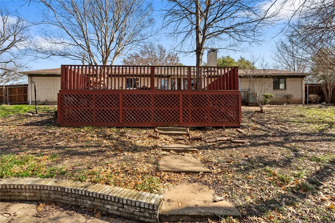
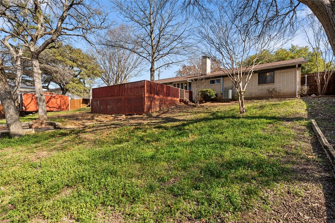
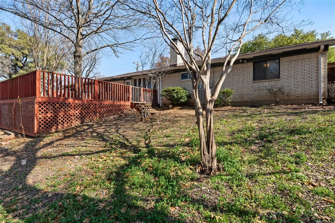
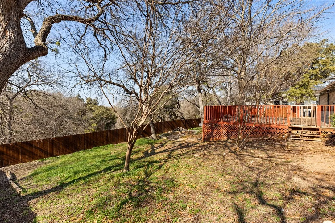
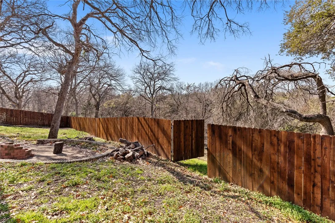
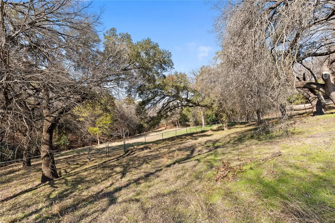
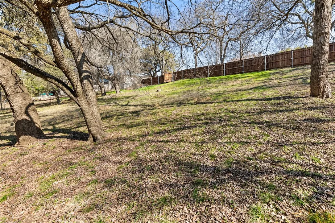
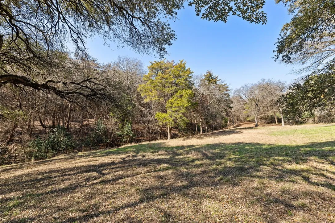
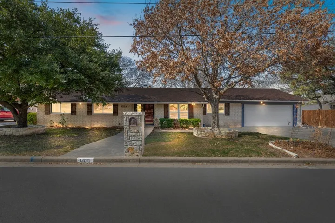

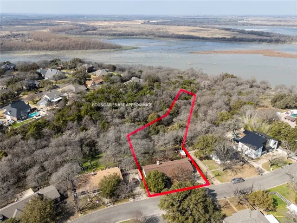
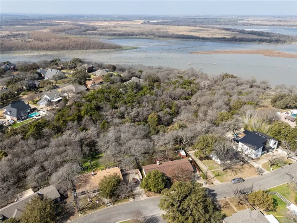
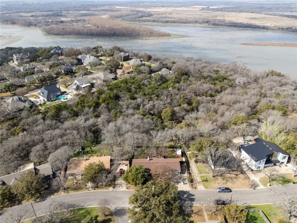
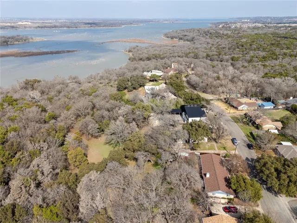
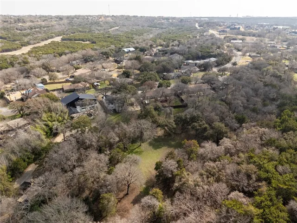
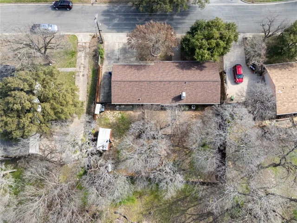
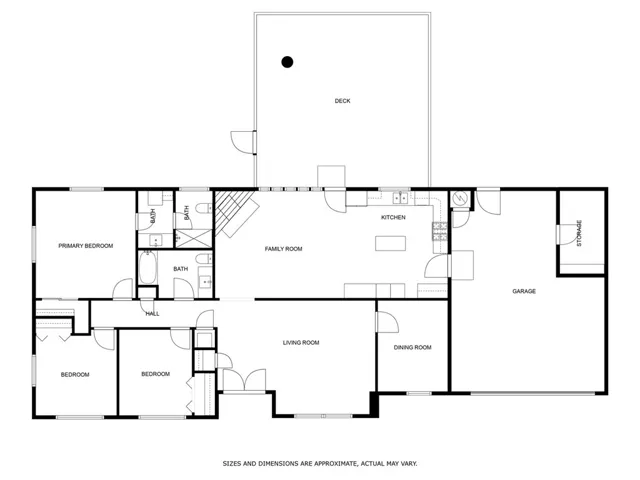
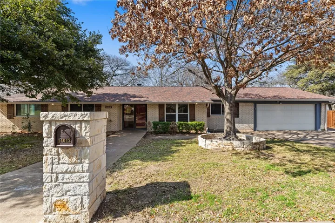
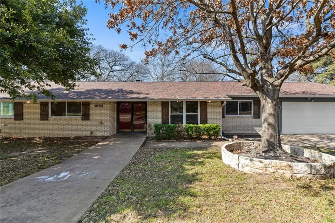
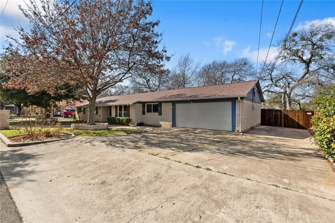
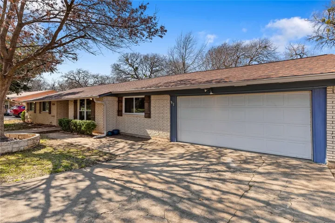
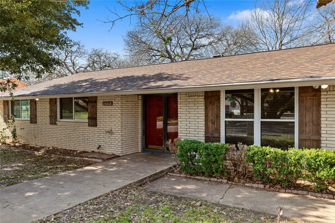
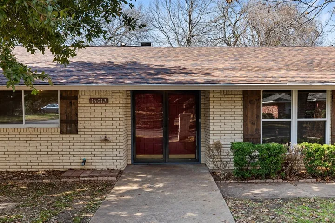
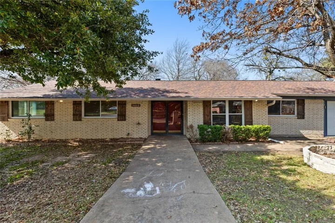
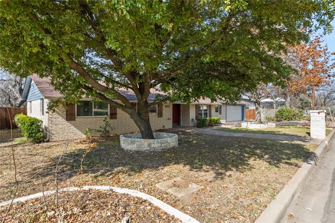
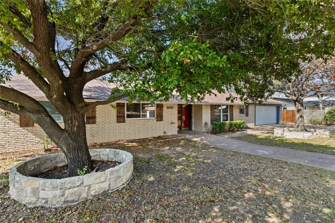
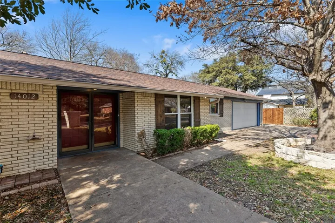
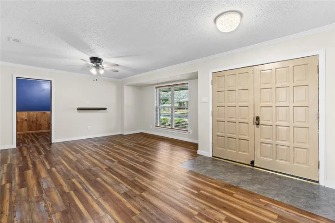
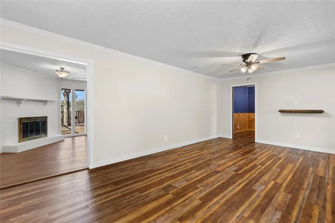
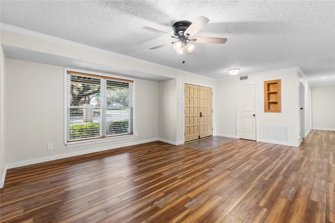
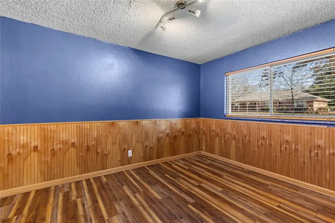
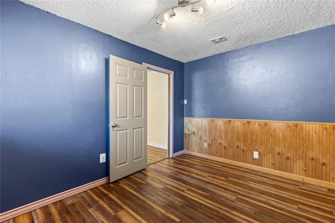
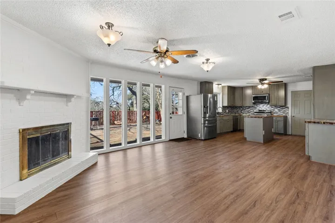
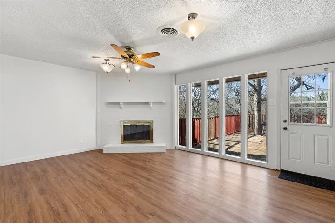
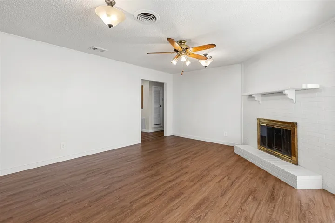
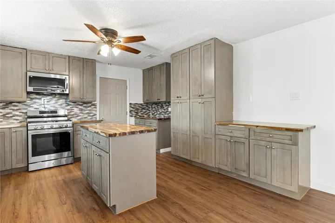
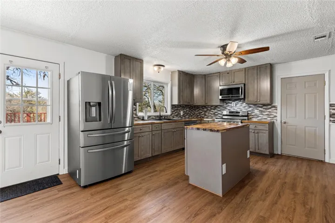
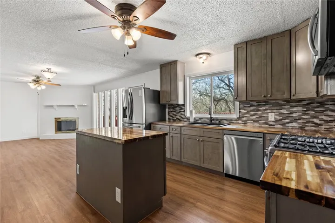
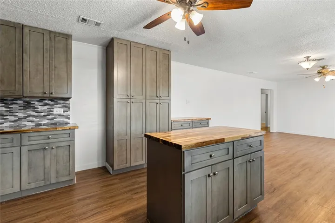
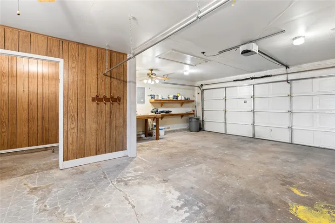
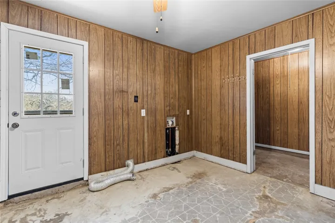
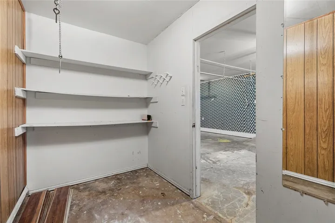
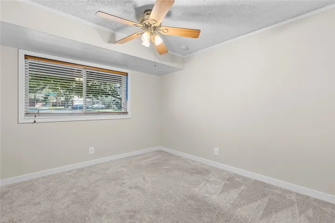
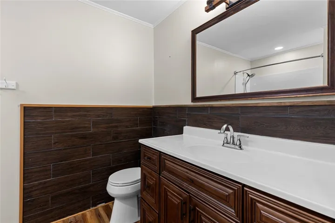
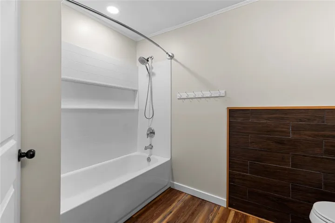
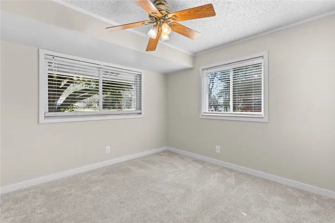
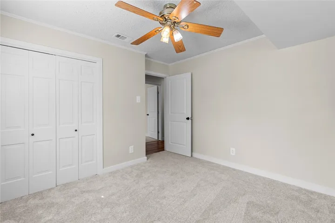
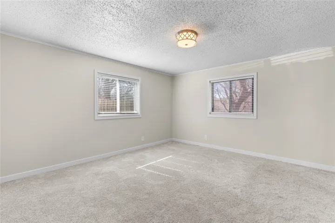
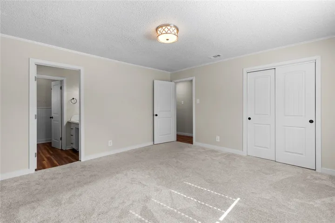
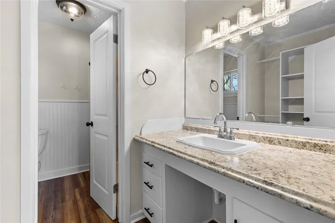
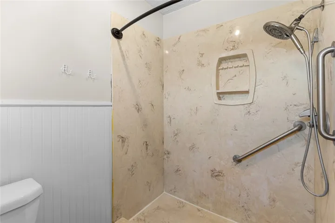
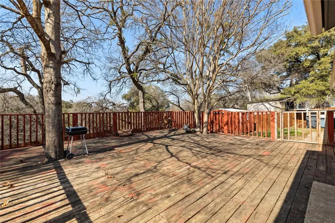
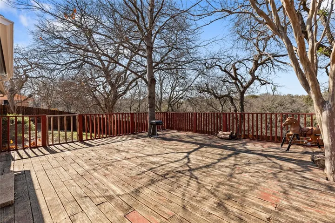
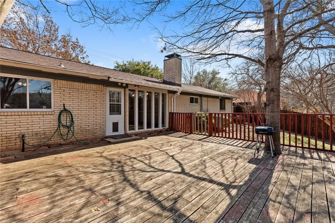
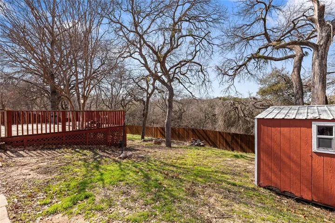
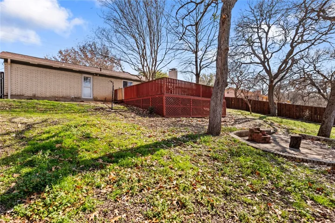
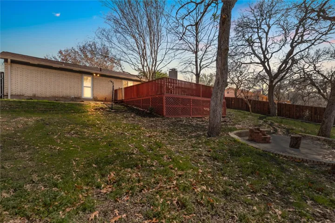
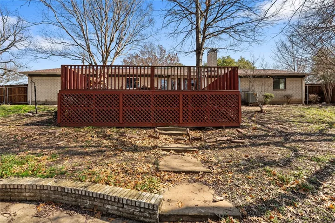
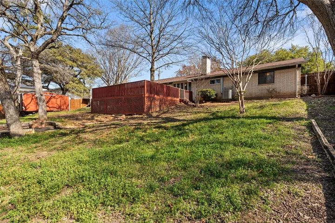
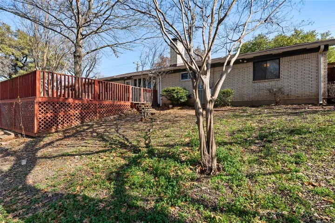
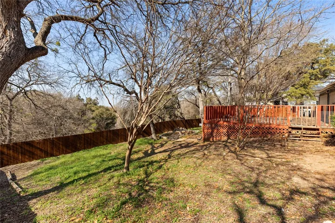
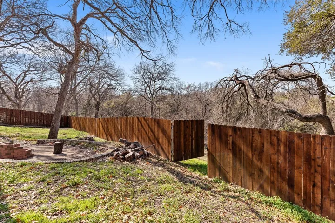
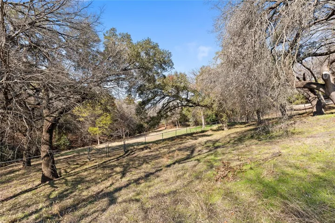
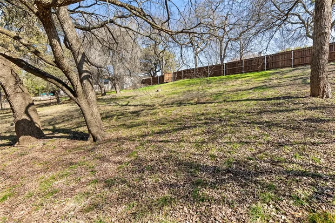
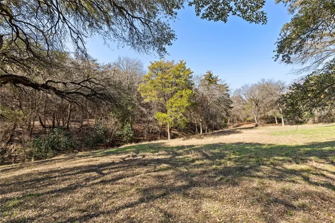
Great find in Woodway, Texas with owner financing available, on a large tree covered lot (1.31 acres) that backs up to the Corps of Engineers property along the Middle Bosque River that connects to Lake Waco. This home has a huge deck that overlooks the back yard with a firepit. The deck or fire pit area is the perfect setting for your morning coffee or evening gatherings. During the early mornings or late evenings you will see deer and other wildlife in the backyard. This property is in the highly sought after Midway ISD. Right in the front door is the large living area with another room to the right that can be an office or play room. The kitchen has newer cabinets with plenty of storage with beautiful butcher block countertops. The large kitchen opens into a spacious dining area with a corner fireplace. There is enough room to add a cozy couch in front of the fireplace. Down the hallway there are two bedrooms, a hall bath, the primary bedroom with private bath. The refrigerator and window blinds will stay. The outside AC unit was replaced a little over 3 years ago. Two car front entry garage with extra parking on the side. Improvements completed within the last 14 Months: Foundation work completed by Advanced Foundation with Transferable Lifetime warranty; All windows replaced except one in primary bedroom plus the picture windows next to the fireplace; HVAC system– new blower, new coil, new ducting; The insulation in the attic was removed and new insulation installed to meet today’s codes; The ceiling in the hallway was raised from 7’ to 8’; Batt Insulation installed in the walls of the two bedrooms for soundproofing: New baseboard trim, crown molding and door trim throughout most of the home; New interior doors throughout most of the home: Most of the interior has been repainted; Hall bath was enlarged and a new bathtub and wall surround installed; New vents in both baths; New carpet in the 3 bedrooms; New laminate plank fl

