Properties

Residential For Sale

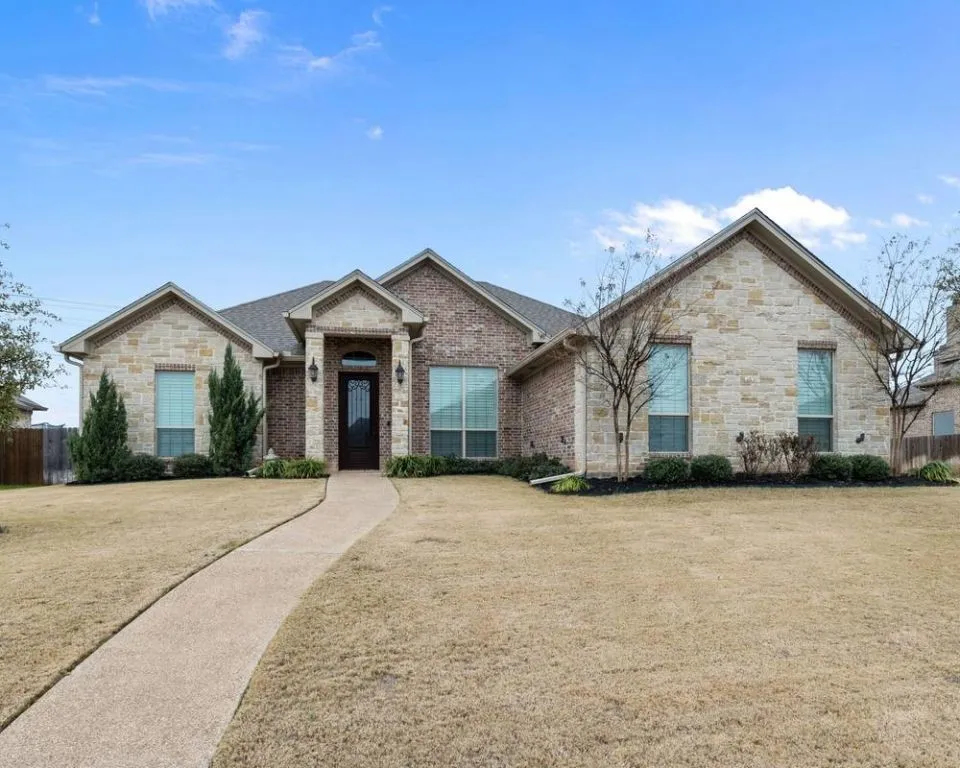
2113 Therese Drive, Woodway, Texas 76712

  • Bedrooms : 4
  • Bathrooms : 3
  • Square Footage : 2,310 Sqft
  • Visits : 0
$515,000
Features
Swimming Pool : None
Heating System : Central, Electric, Other
Cooling System : Central Air, Electric, Other
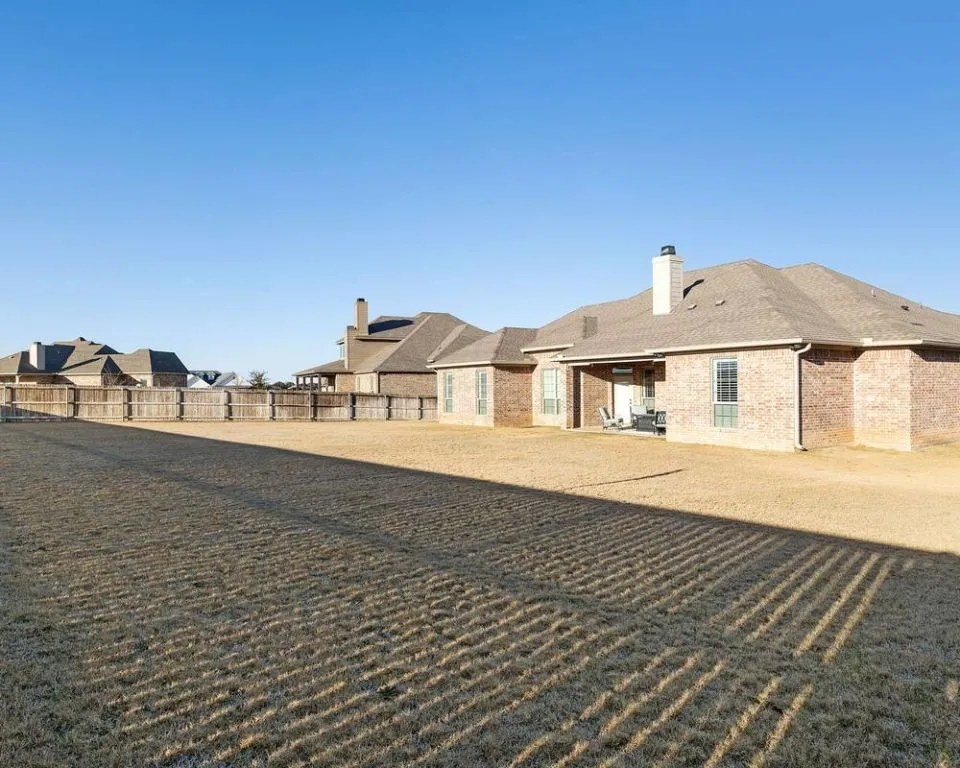
Fence : Wood
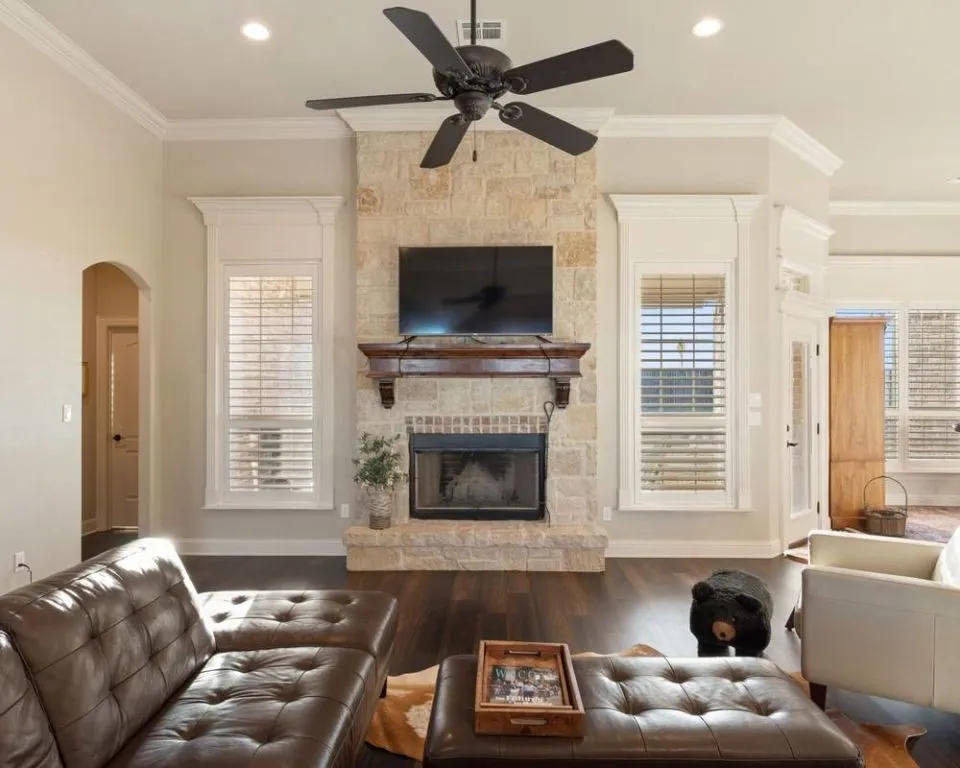
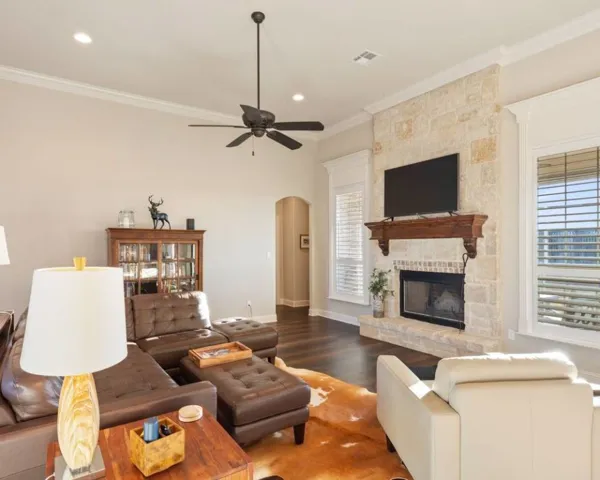
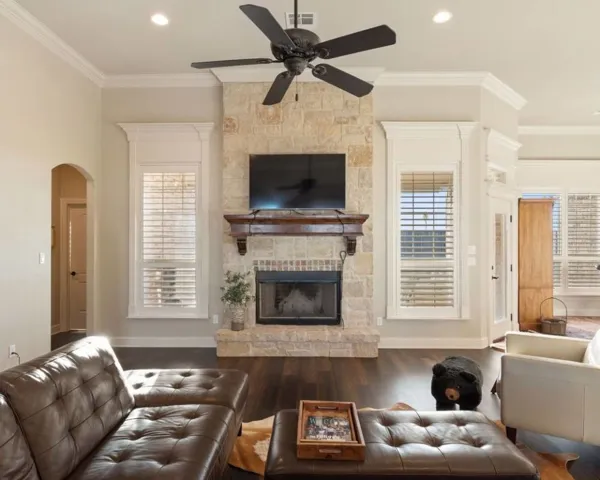
Fireplace : Wood Burning
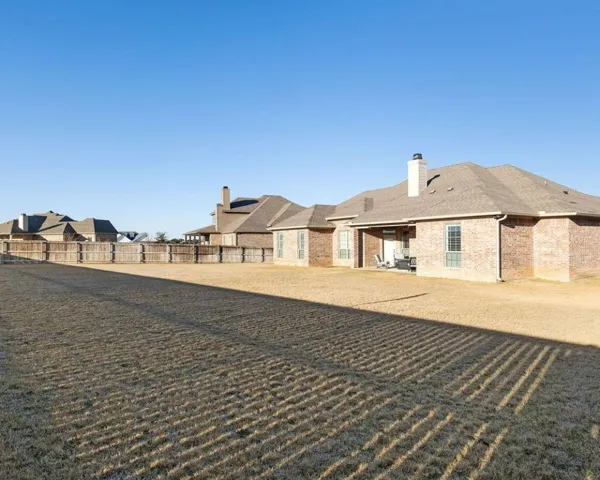
Patio : Covered, Patio
Parking : Garage Faces Side
Utilities : Sewer Available
Exterior Features : Rain Gutters
Fireplaces Total : 1
Flooring : Tile, Carpet, Wood, Other
Interior Features : Vaulted Ceiling(s), High Speed Internet, Other
Appliances
Appliances : Electric Water Heater, Disposal, Microwave
Address Map
Country : US
State : TX
County : Mc Lennan
City : Woodway
Neighborhood : Chapel Ridge
Zipcode : 76712
Show Address? : Yes
Street : Therese
Street Number : 2113
Street Suffix : Drive
Google Map
Longitude : W98° 46' 26.1''
Latitude : N31° 28' 9.1''
Neighborhood
Elementary School : Chapel Park
Elementary School District : Midway ISD
High School District : Midway ISD
Additional Information
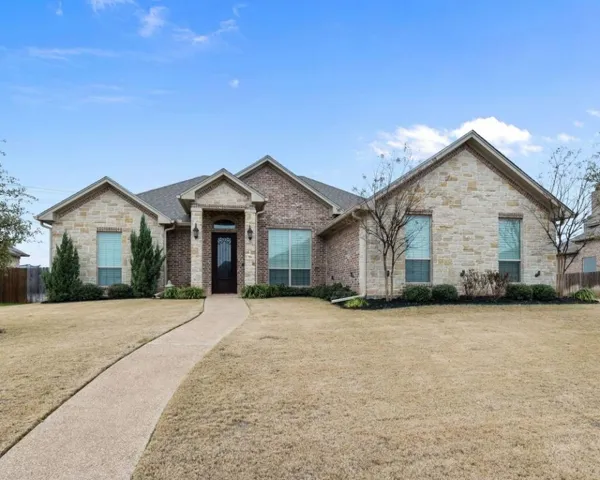
Construction Materials : Brick, Stone Veneer, Frame
Foundation Details : Slab
Garage : 2.0
Levels : One
Financial
Association Fee : 360.0
Association Fee Frequency : Annually
Tax Annual Amount : 11817.0
Listing Information
List Agent Mls Id : 0460808
List Office Mls Id : HMRE01EU
Mls Status : Closed
Modification Timestamp : 2025-04-22T19:24:40Z
Originating System Name : NTR
Status Change Timestamp : 2025-04-22T14:24:35Z
Property Description

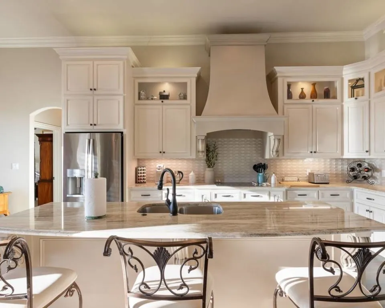
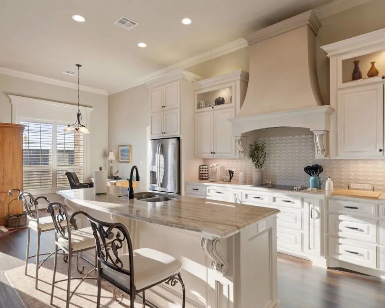
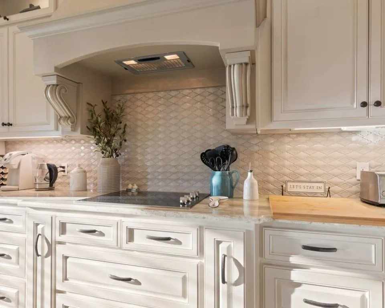
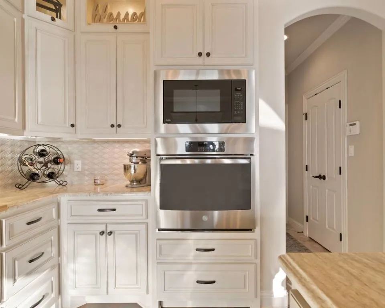
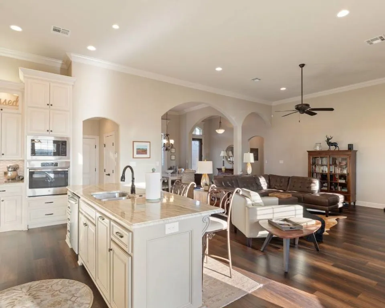
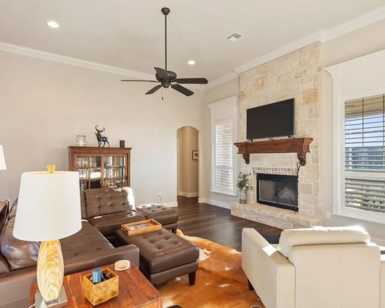
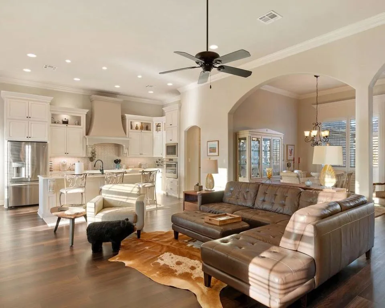
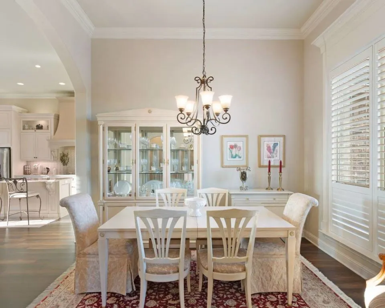
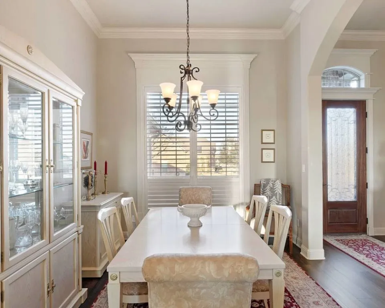
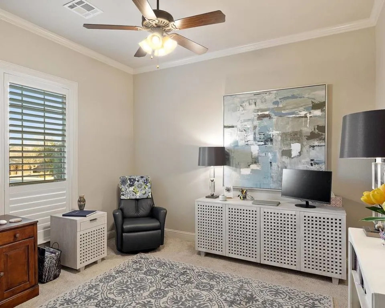
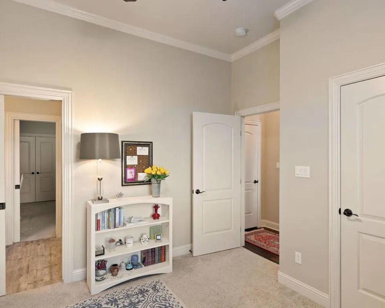
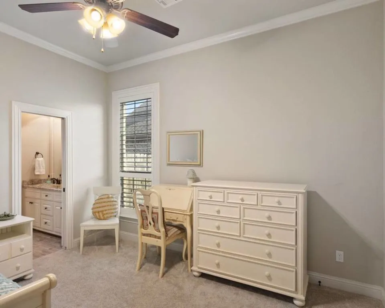
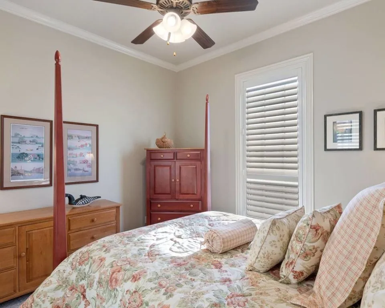
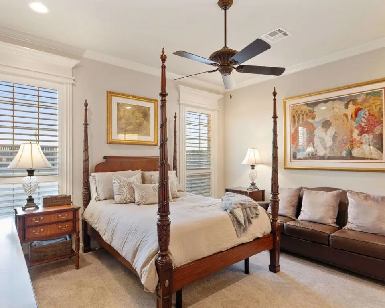
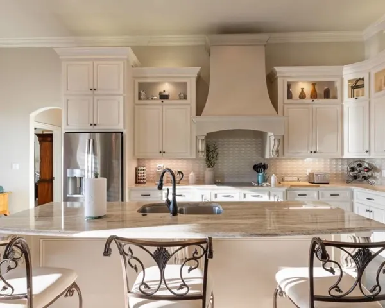
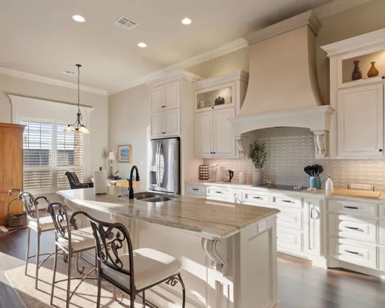
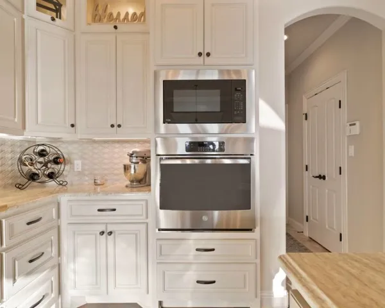
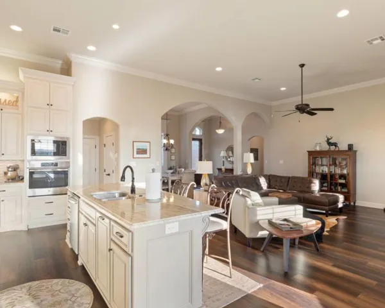
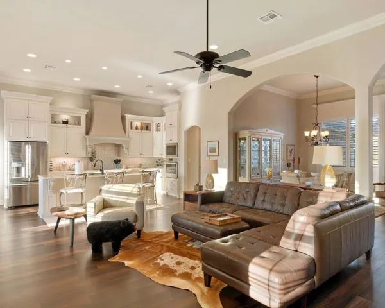
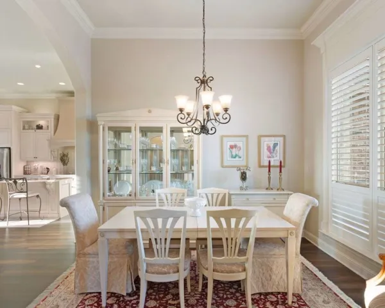
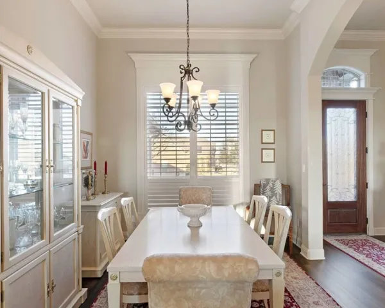
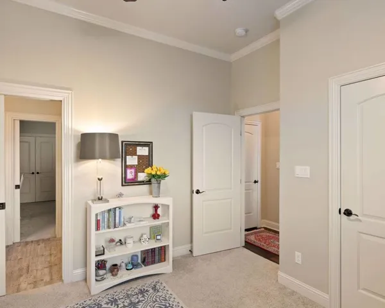
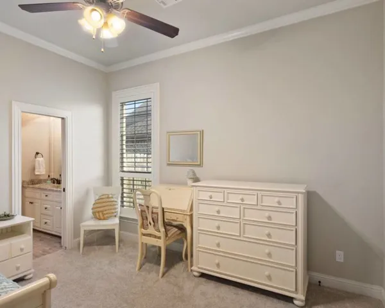
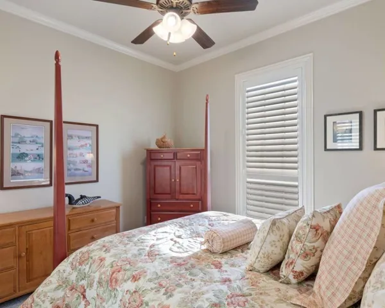
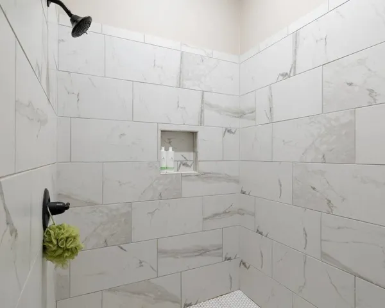
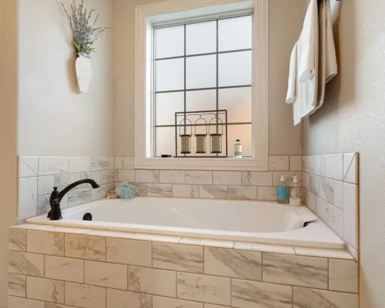
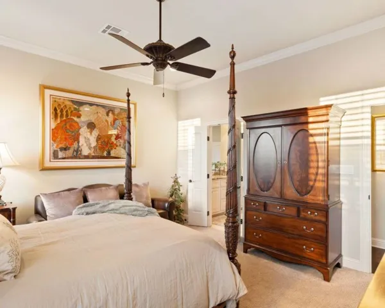
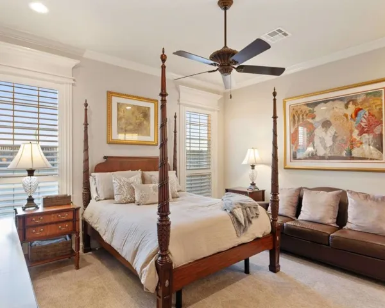
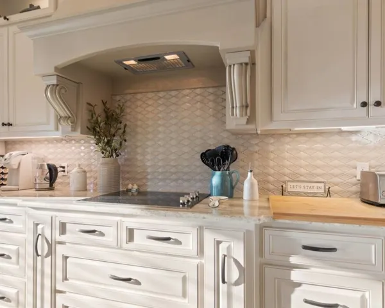
Welcome to this must see gorgeous 4 bedroom 3 bath custom home by Minor Construction in the Chapel Ridge Addition. Enjoy it’s spacious open floor plan which is enhanced by 12’ ceilings and wood burning fireplace in the main living area and 10’ ceilings in the rest of the home. With beautifully upgraded moldings and plantation shutters throughout the entire home you are sure to be impressed. The gourmet styled kitchen has stainless appliances, custom wooden hood, ample storage, upper cabinet and under counter lighting, a large 10’ island and numerous custom pullouts.
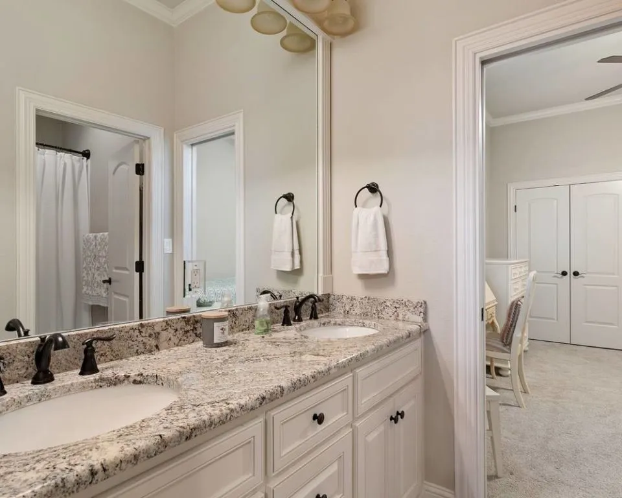
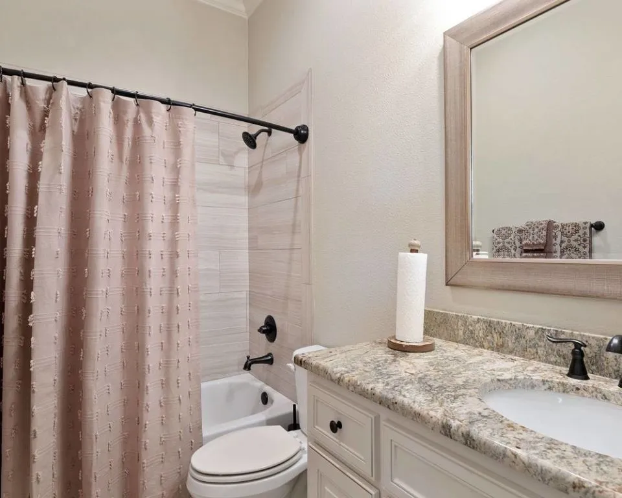
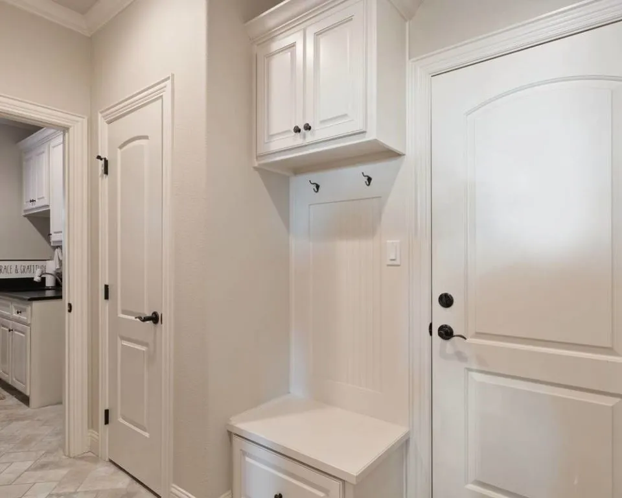
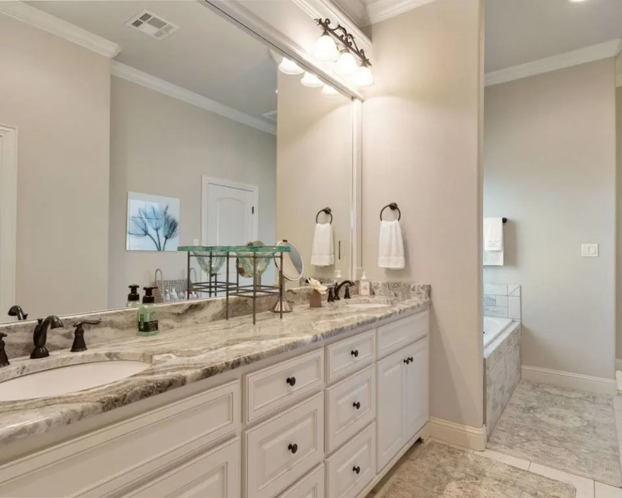
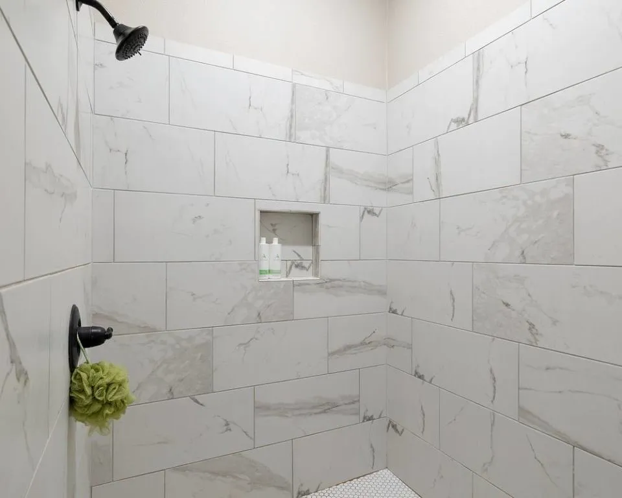
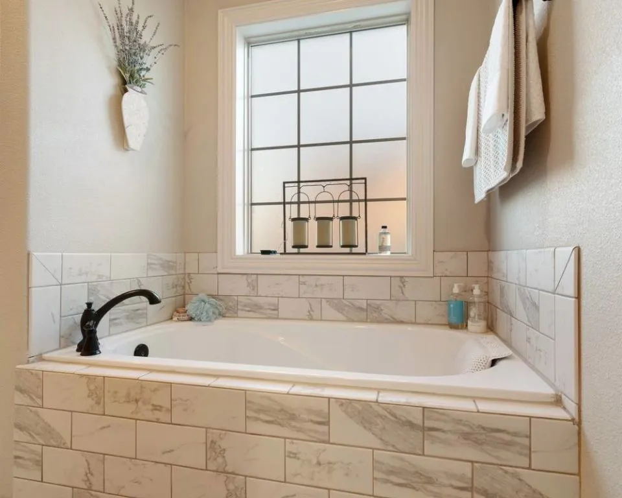
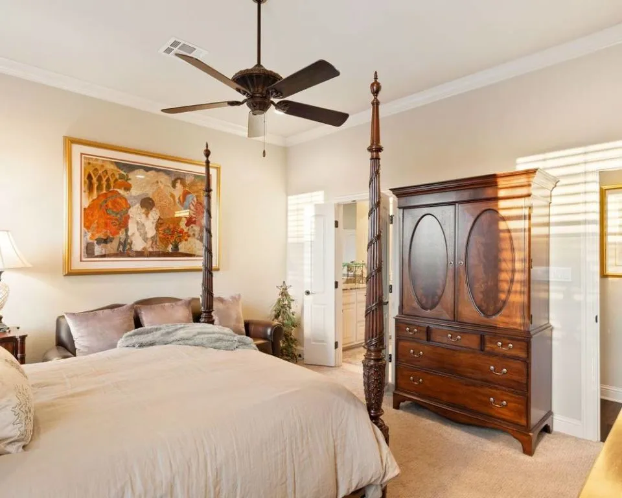
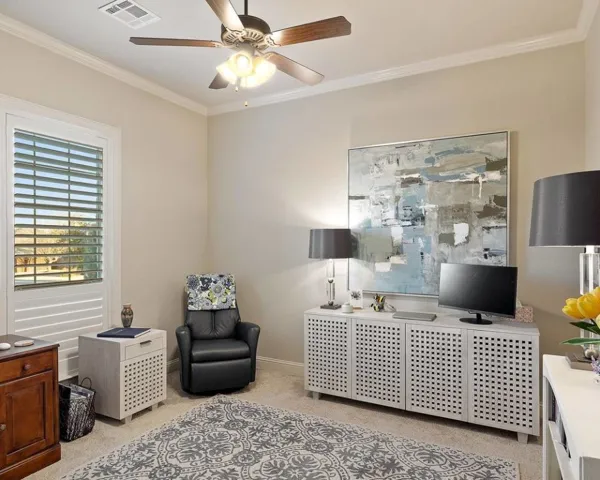
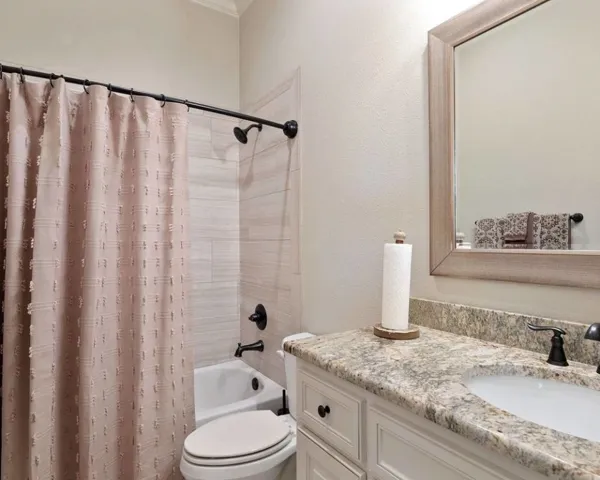
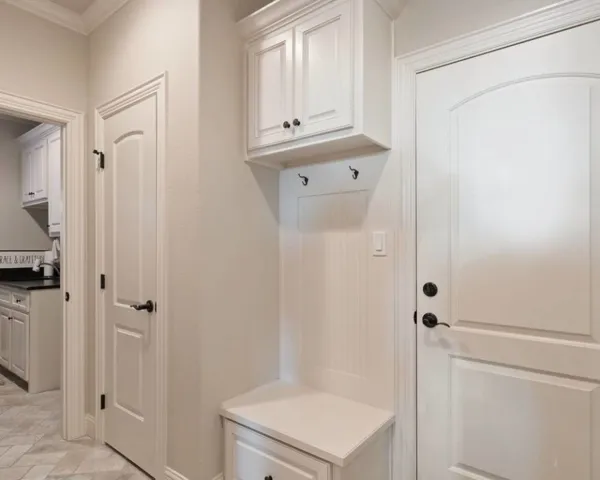
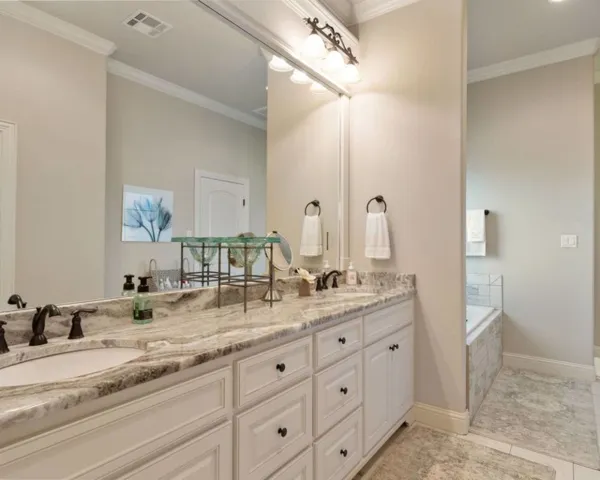
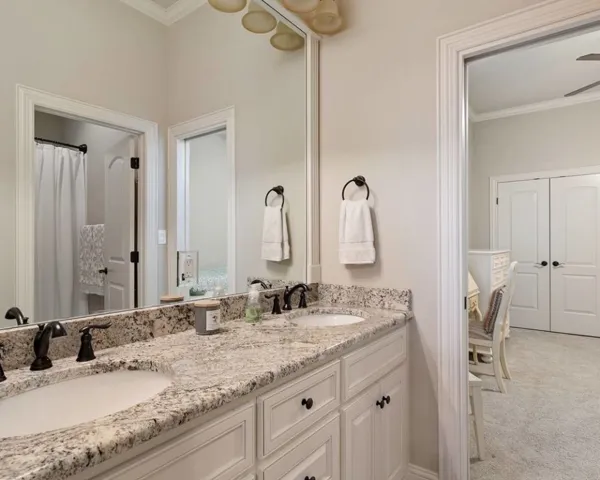
The isolated master suite has a fantastic en-suite bath with large dual vanities, separate walk-in shower and soaking tub. Off the bathroom is a huge walk-in closet with built in storage. On the opposite side of the home are three bedrooms, shared by two of the bedrooms is a large Jack and Jill styled bathroom with dual vanities and separate bathing area. The other bedroom has its own bath. As you enter the home from the 2 car garage you will find a drop area with bench and the generously sized laundry room with sink and ample storage. Additional features include a large backyard with covered patio area, Wi-Fi enabled irrigation system and garage door opener, Ring door bell and security cameras, a security system, and for energy efficiency foam insulation.


Basic Details
Property Type : Residential
Listing Type : For Sale
Listing ID : 227991
Price : $515,000
Bedrooms : 4
Bathrooms : 3
Square Footage : 2,310 Sqft
Year Built : 2018
Lot Area : 0.38 Acre
Status : Closed
Office Name : Listing Results, LLC
Agent Name : Jack Mclemore
Full Bathrooms : 3
Property Sub Type : Single Family Residence
Roof : Composition
Agent info
Contact Agent