Properties

Residential For Sale

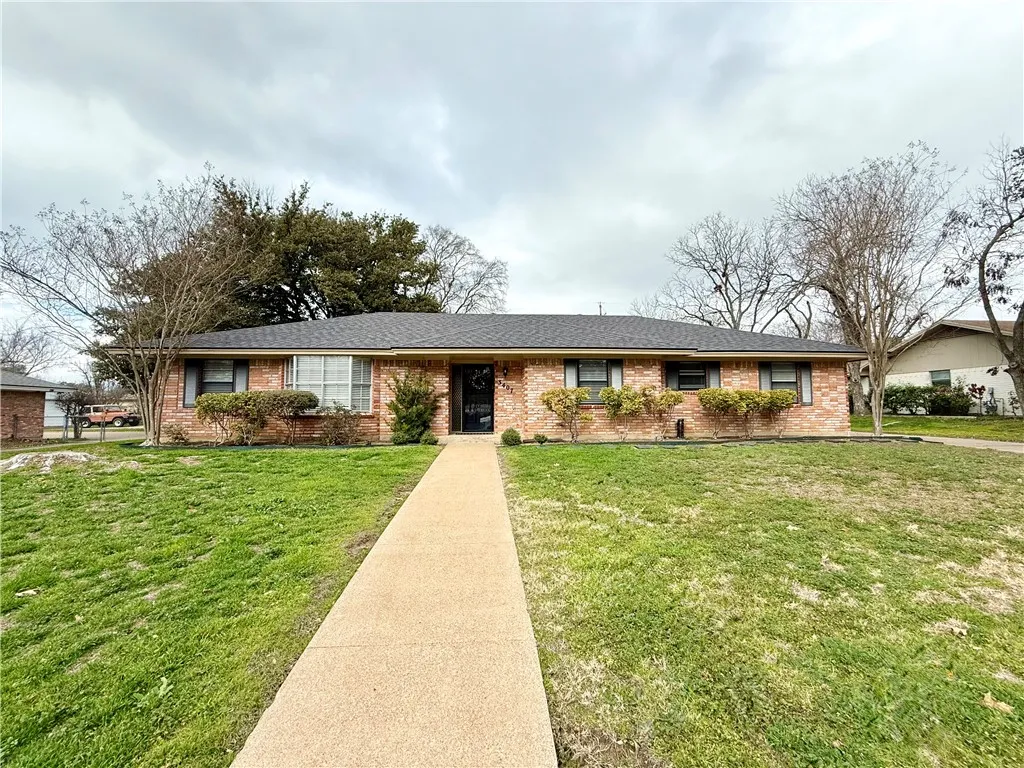
3407 Oakridge Lane, Waco, Texas 76708

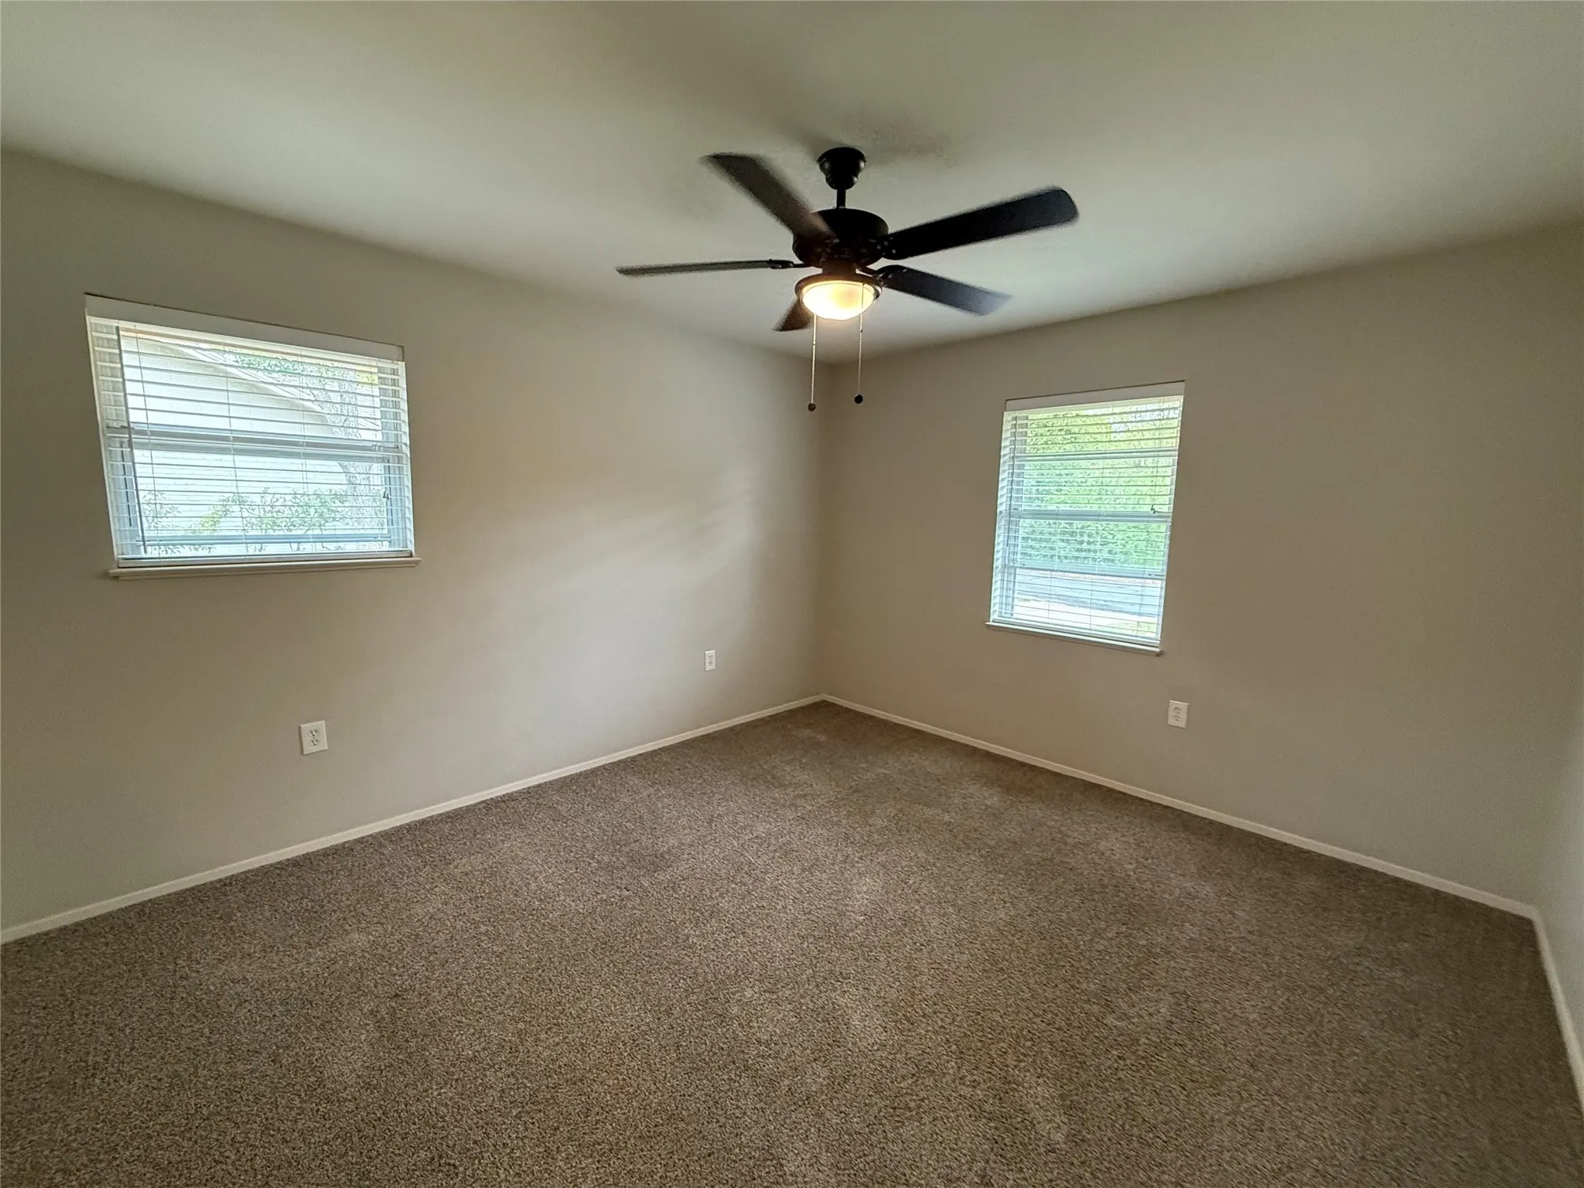
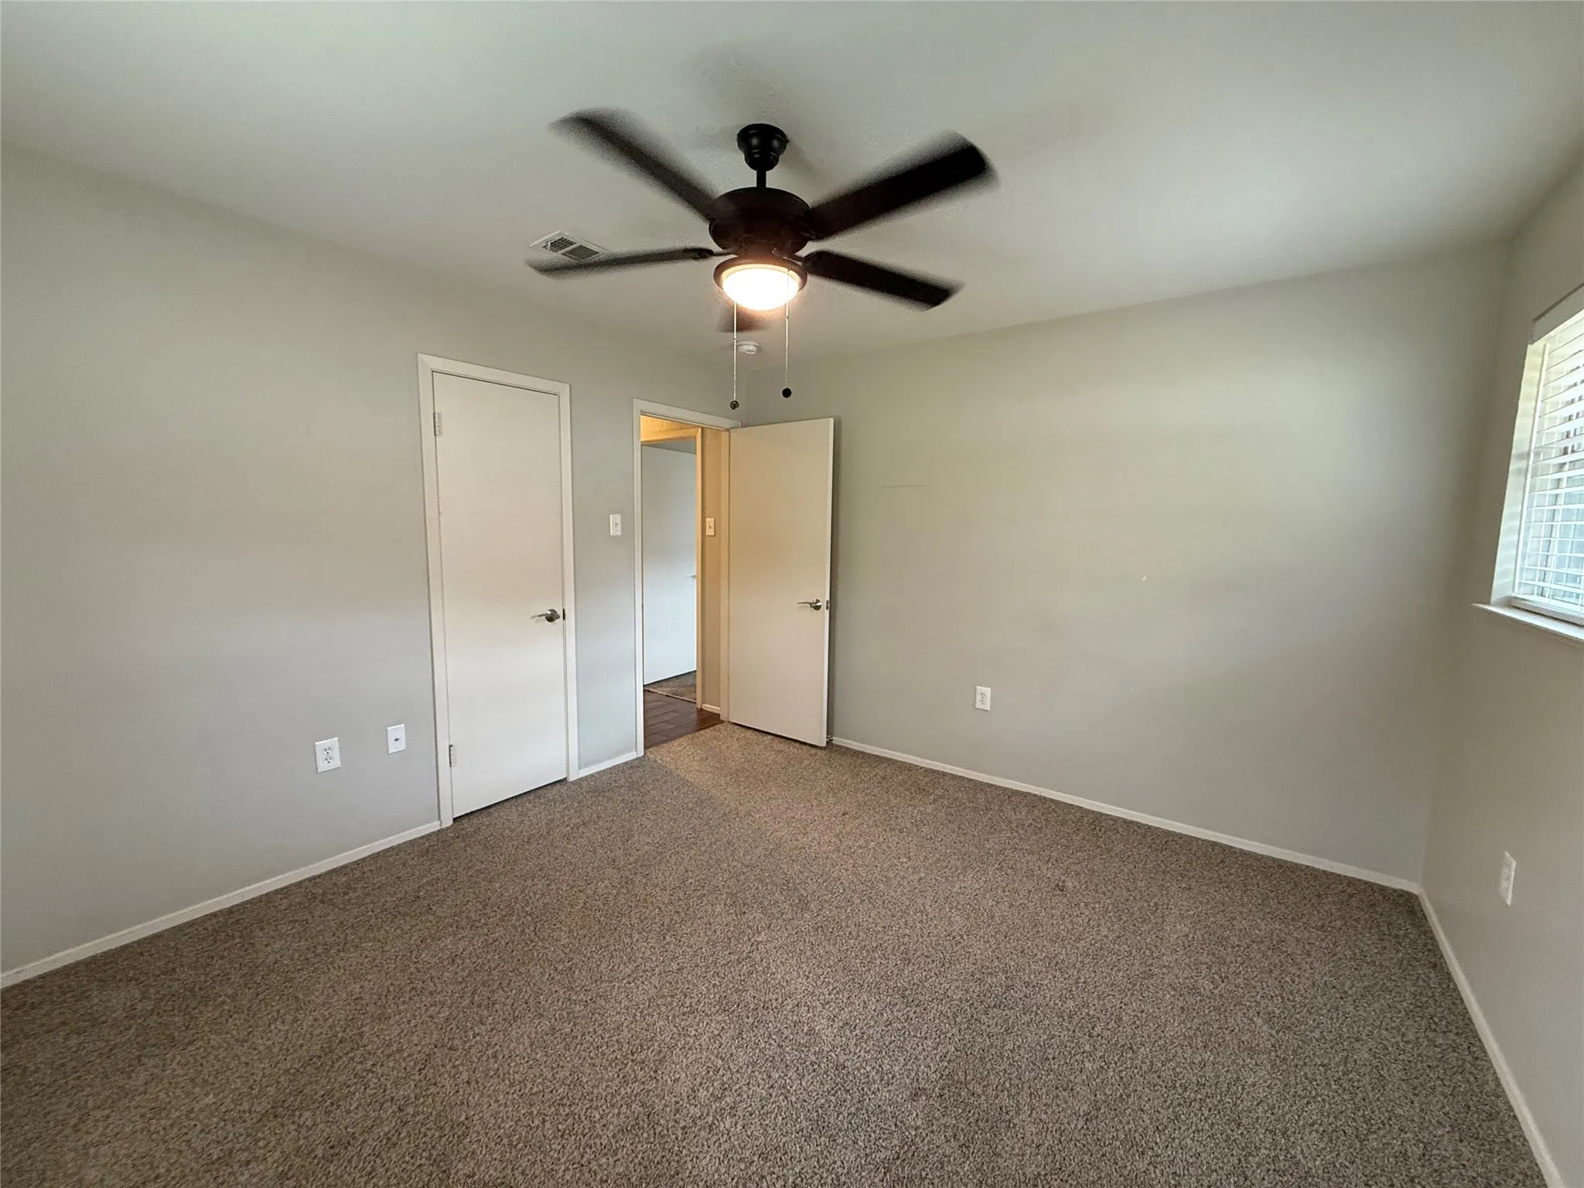
  • Bedrooms : 3
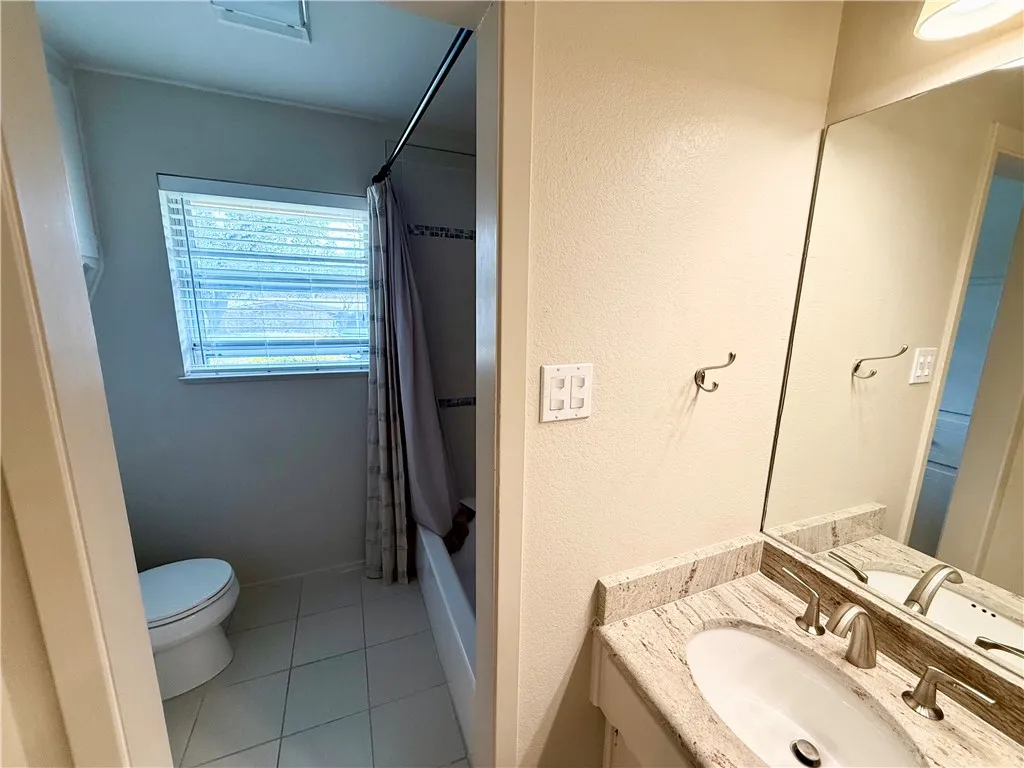
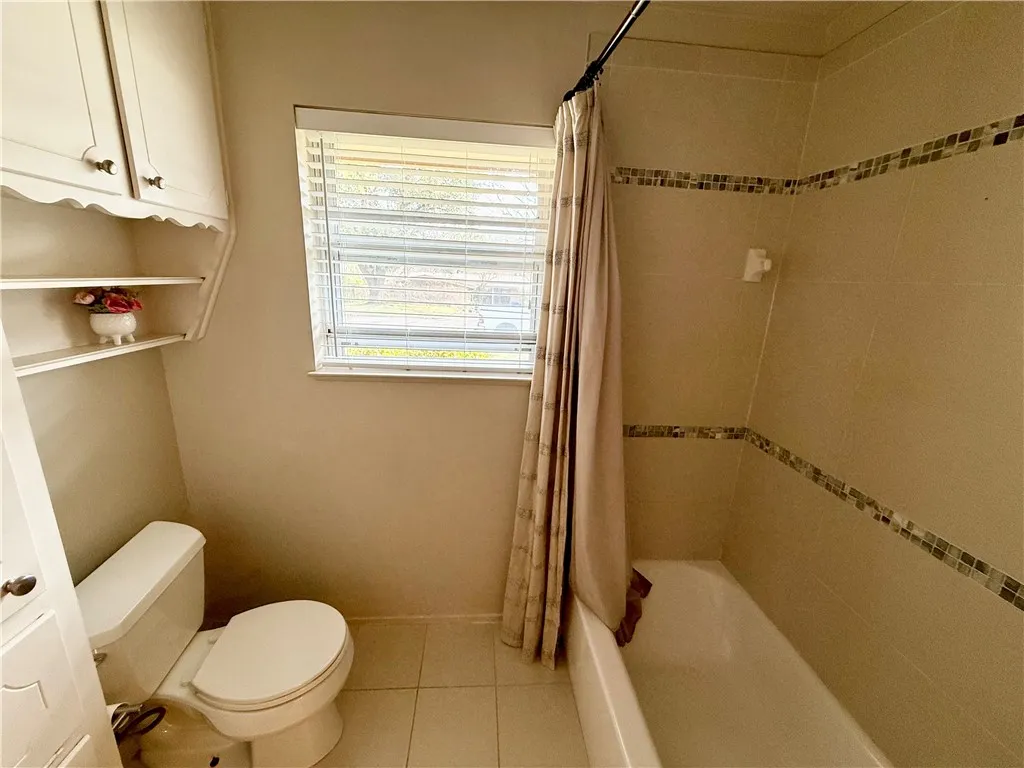
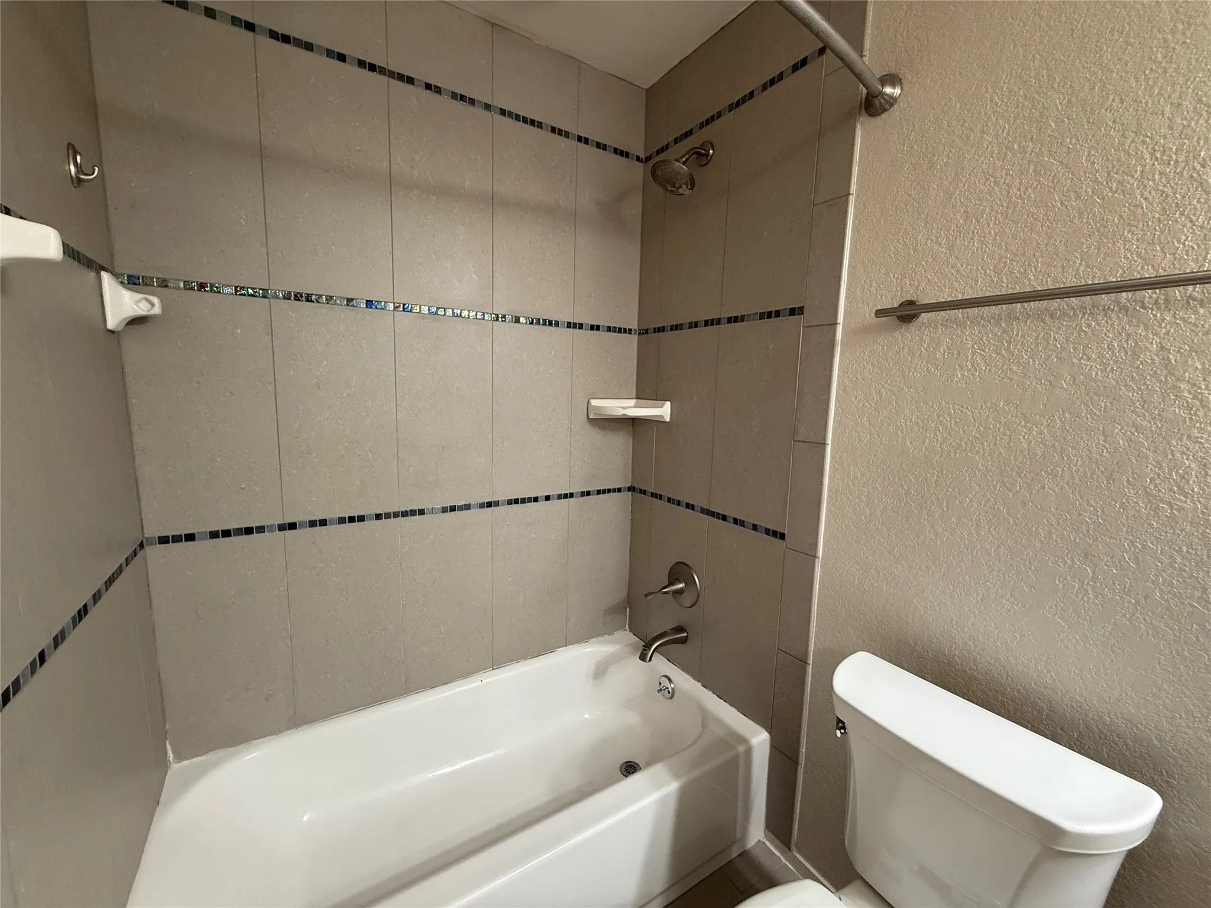
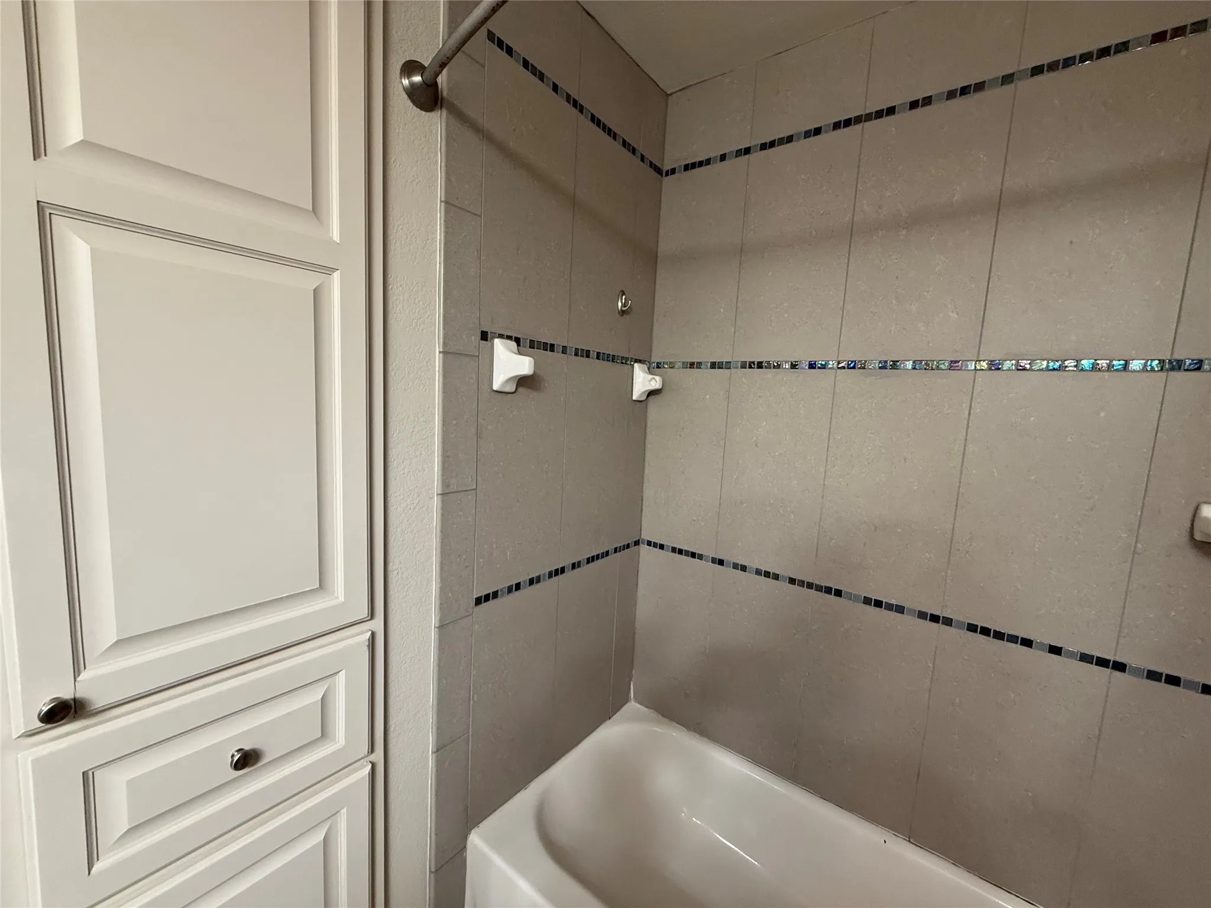
  • Bathrooms : 2
  • Square Footage : 2,089 Sqft
  • Visits : 0
$334,000
Features
Swimming Pool : None
Heating System : Central, Electric, Other, Solar
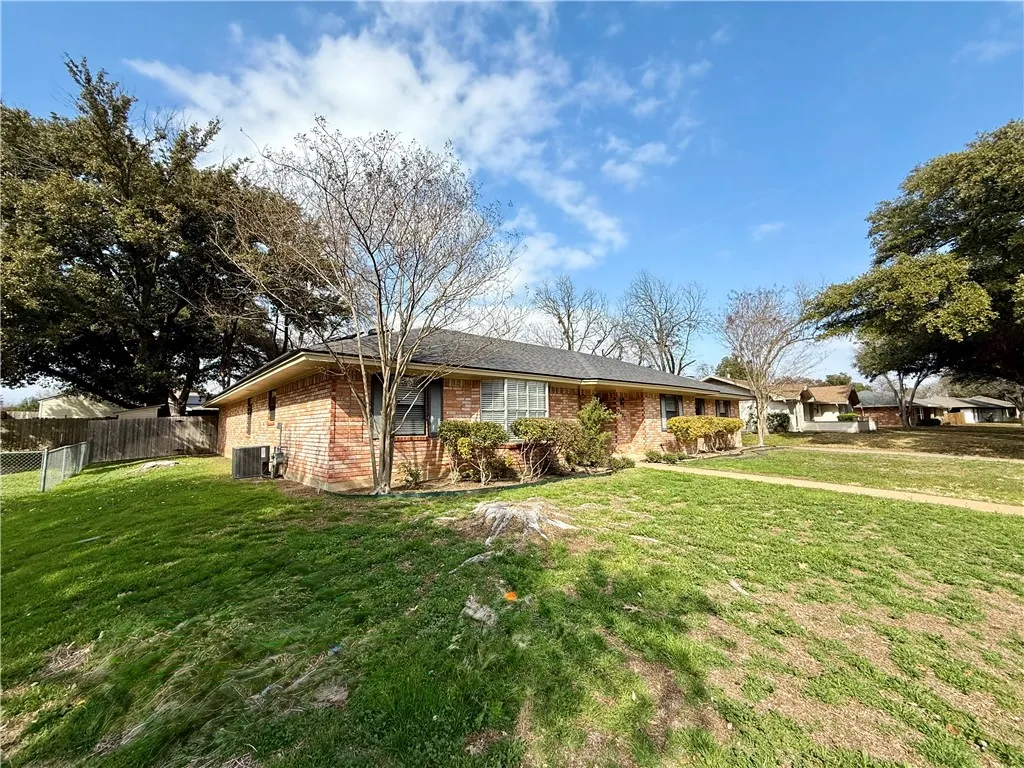
Cooling System : Central Air, Electric, Other
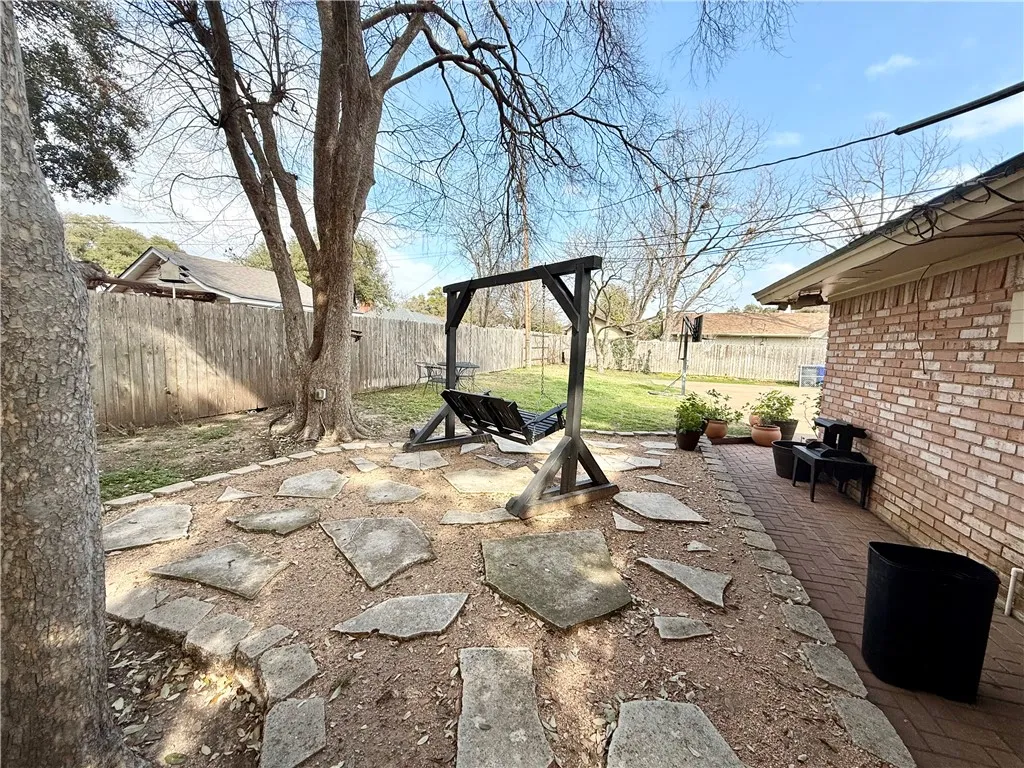
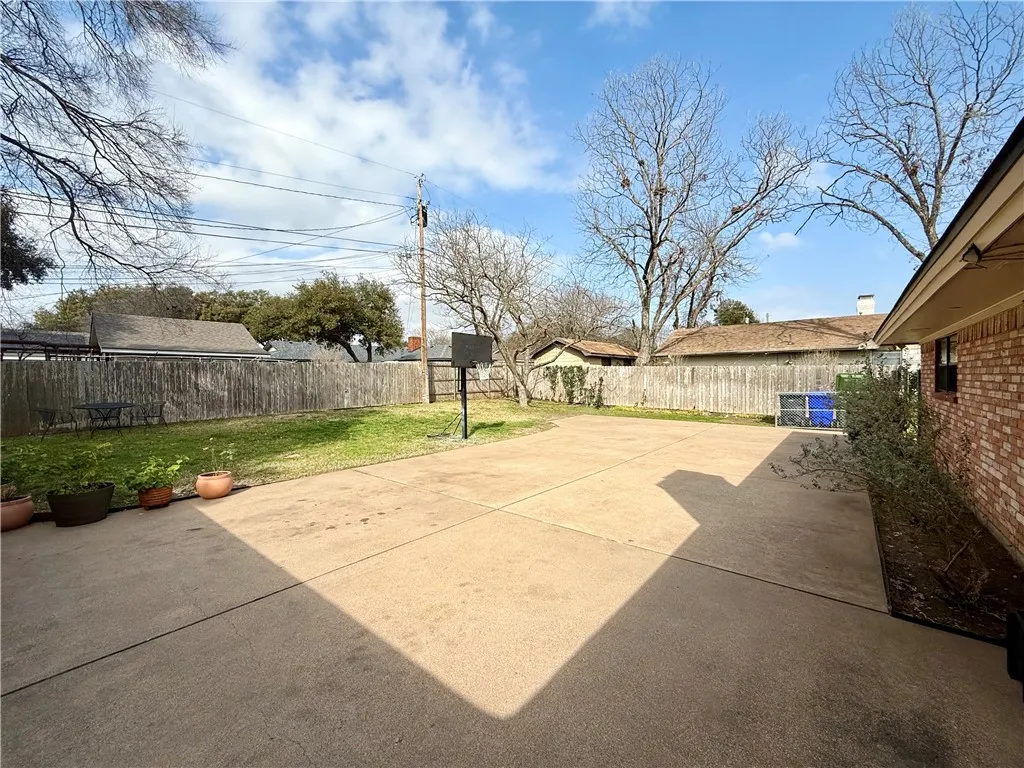
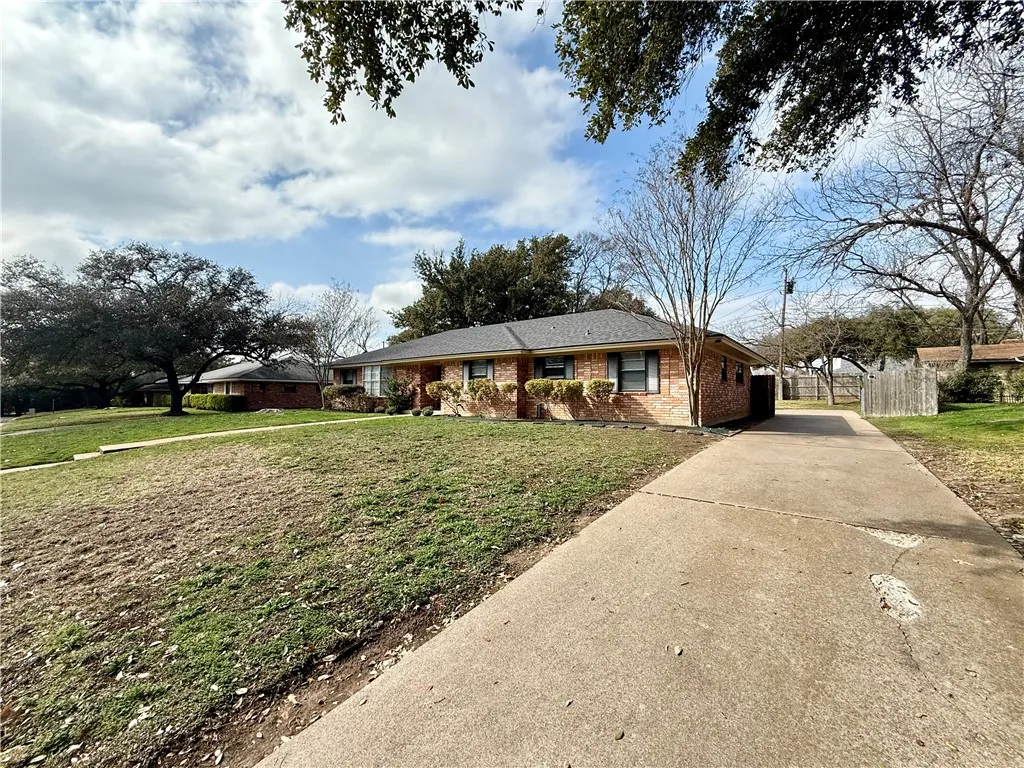
Fence : Chain Link, Wood, Full
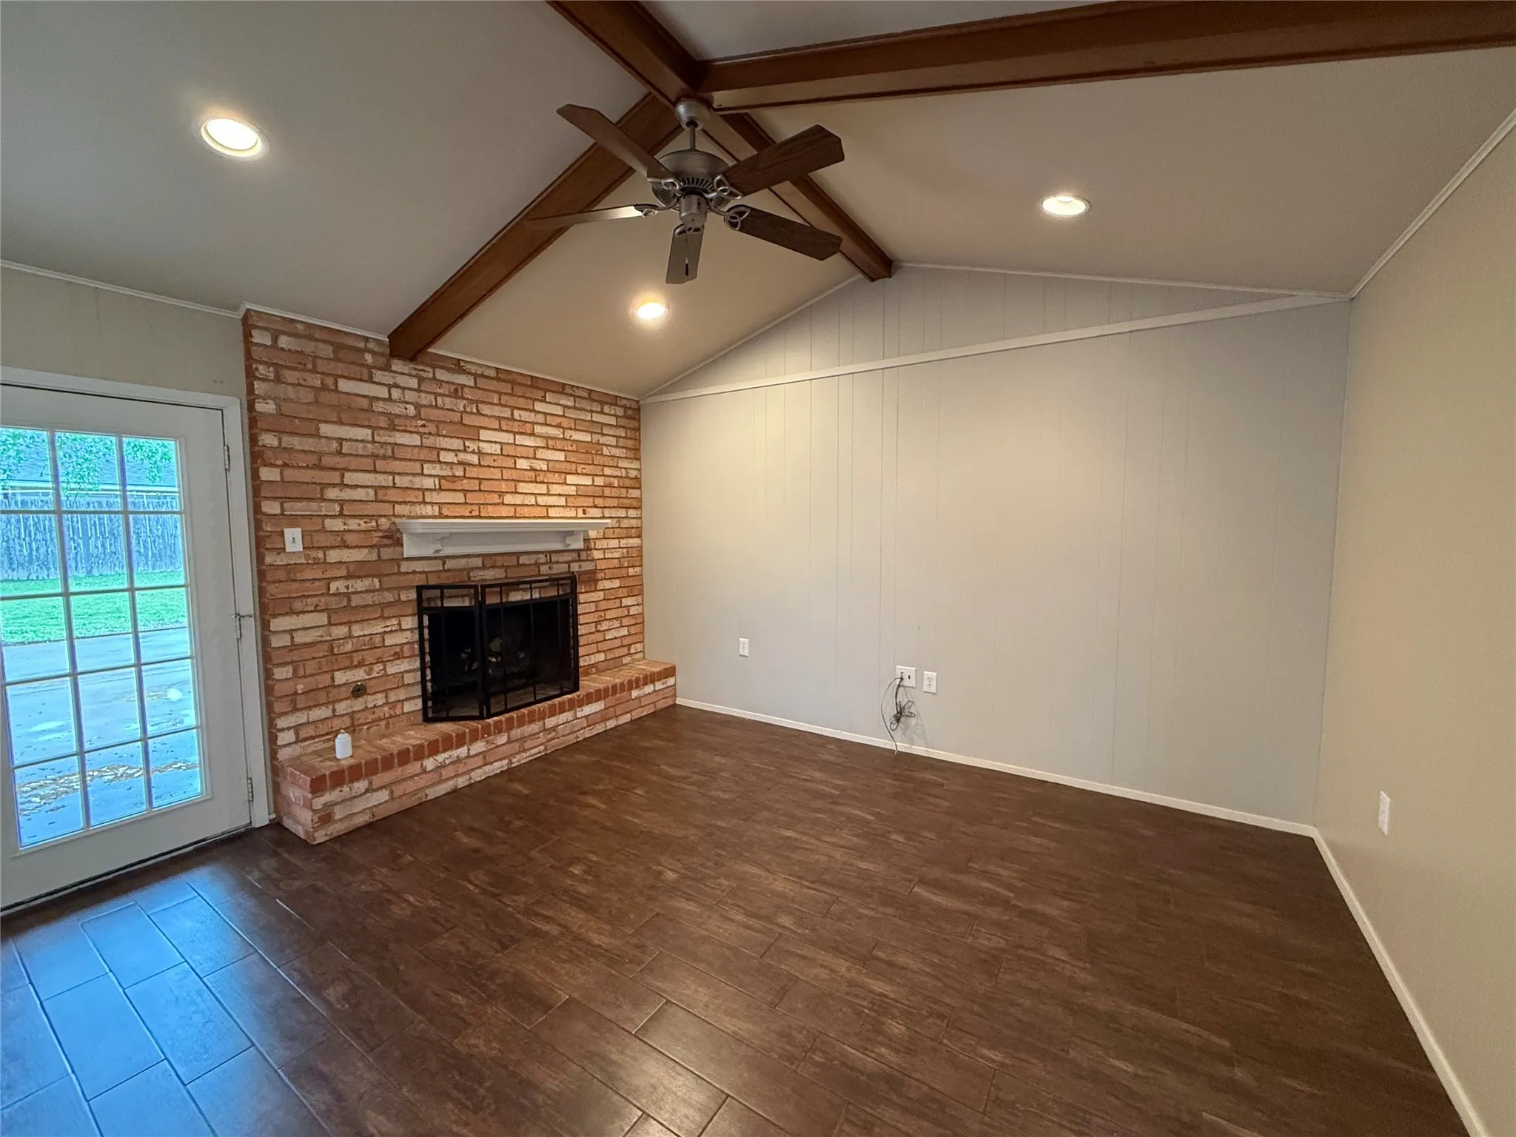
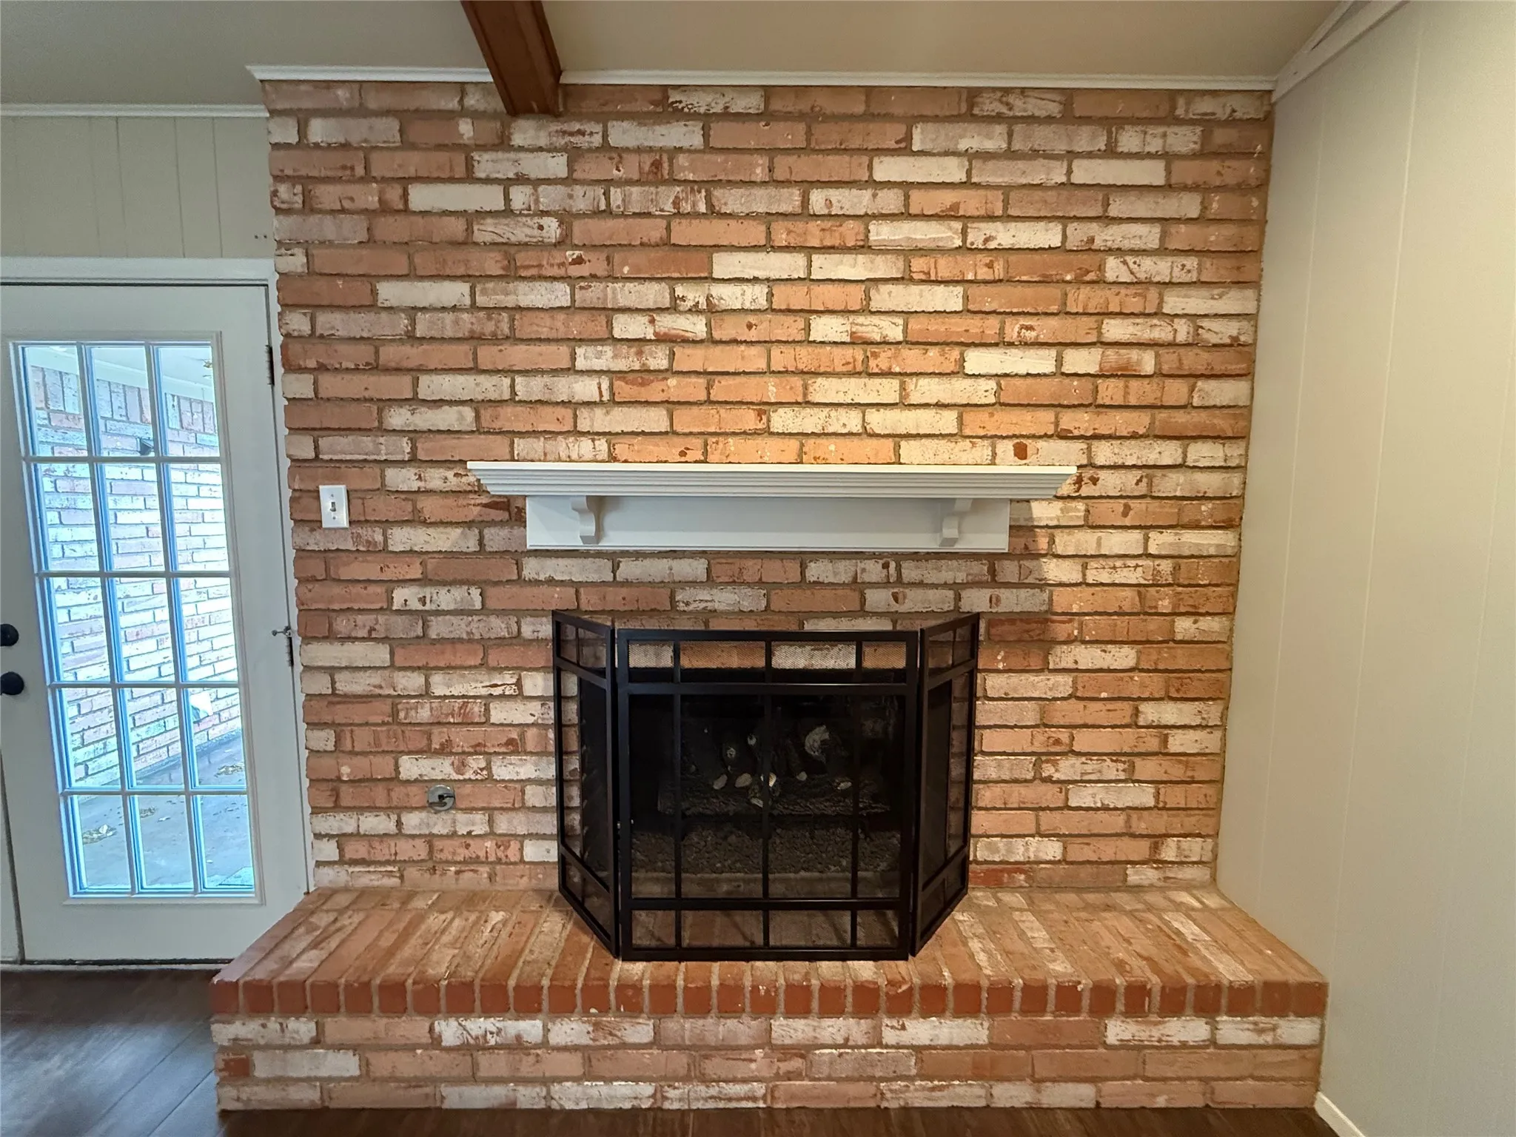
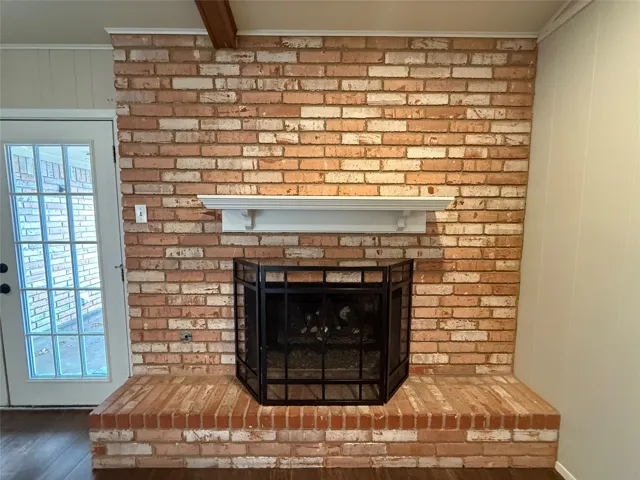
Fireplace : Wood Burning
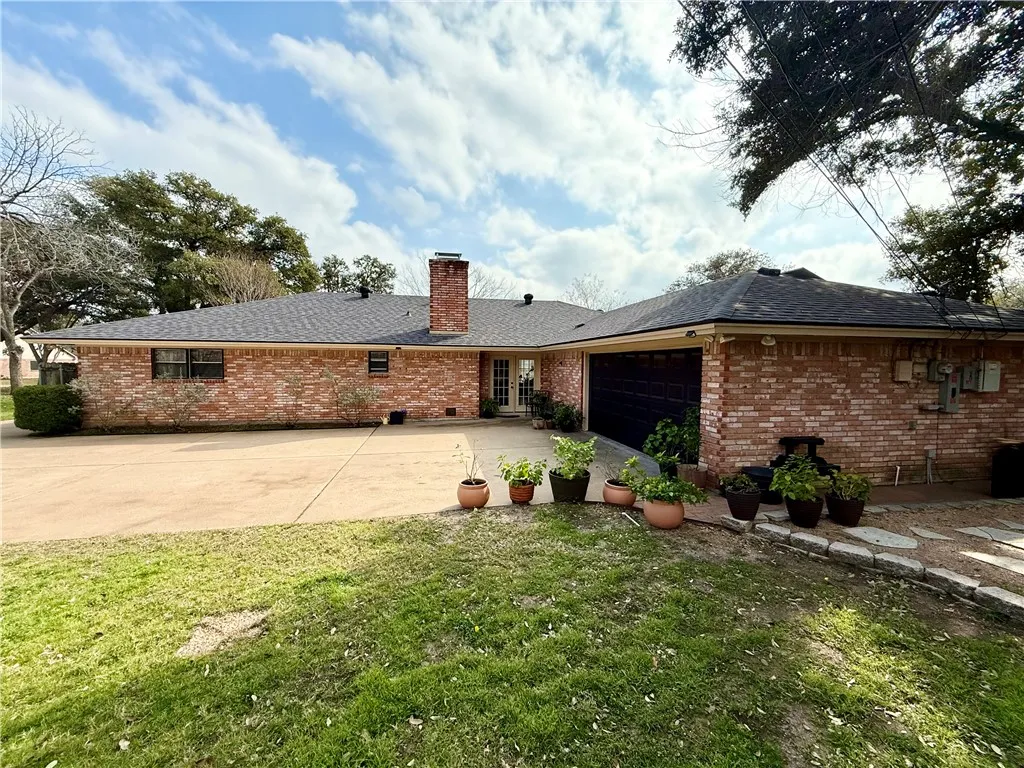
Patio : Patio
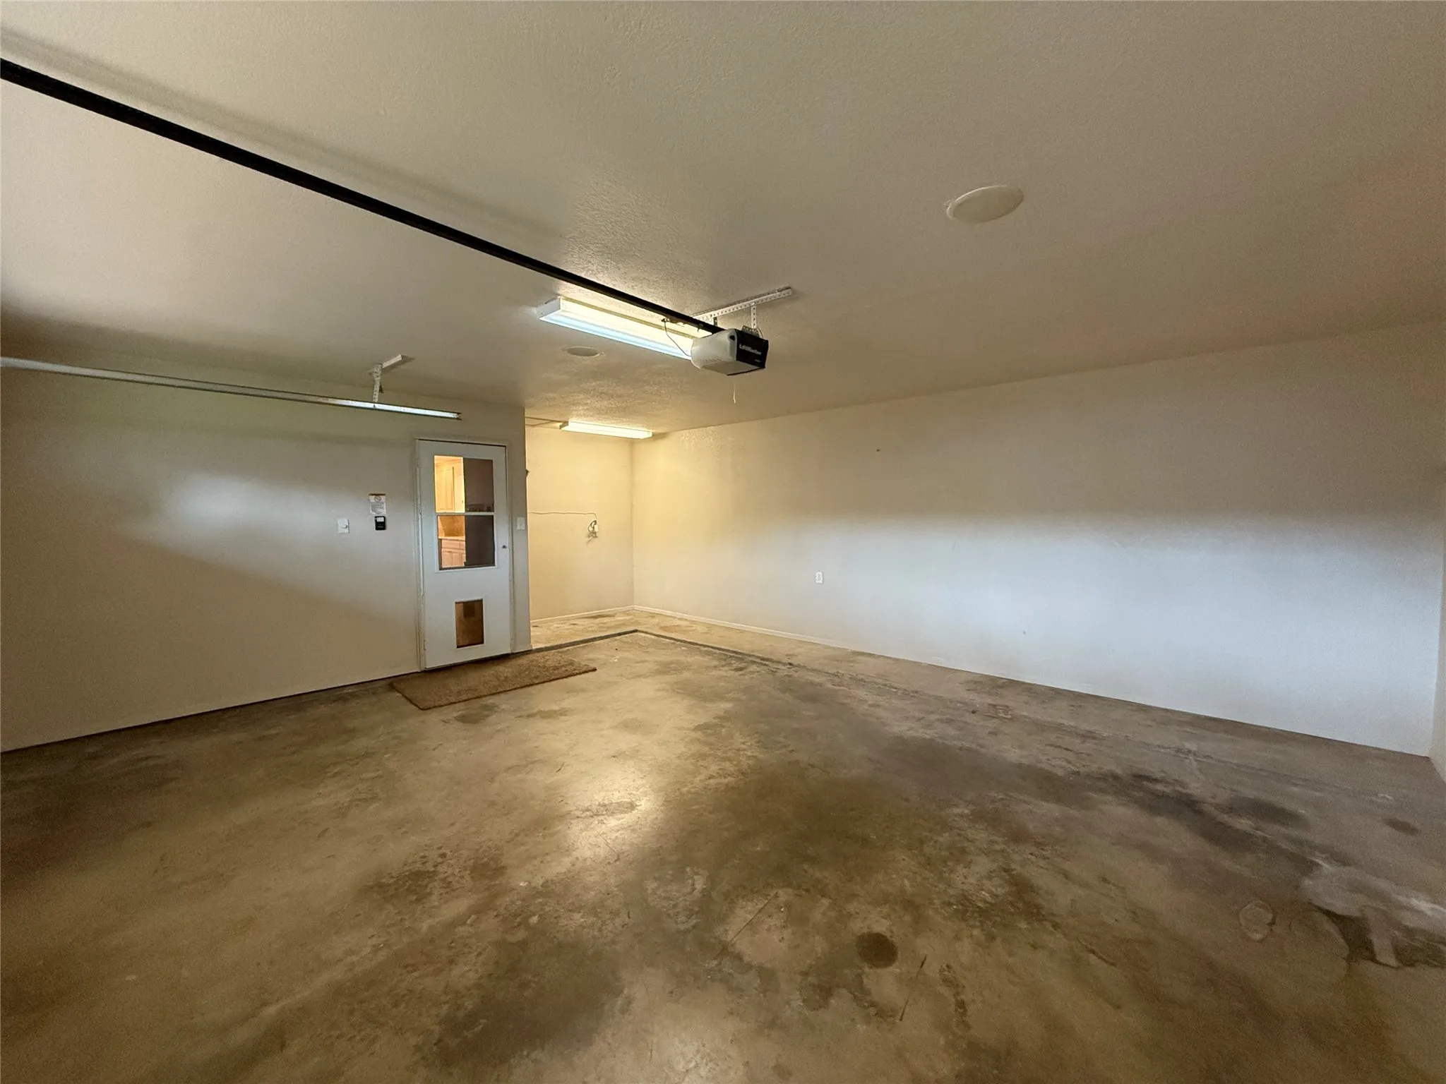
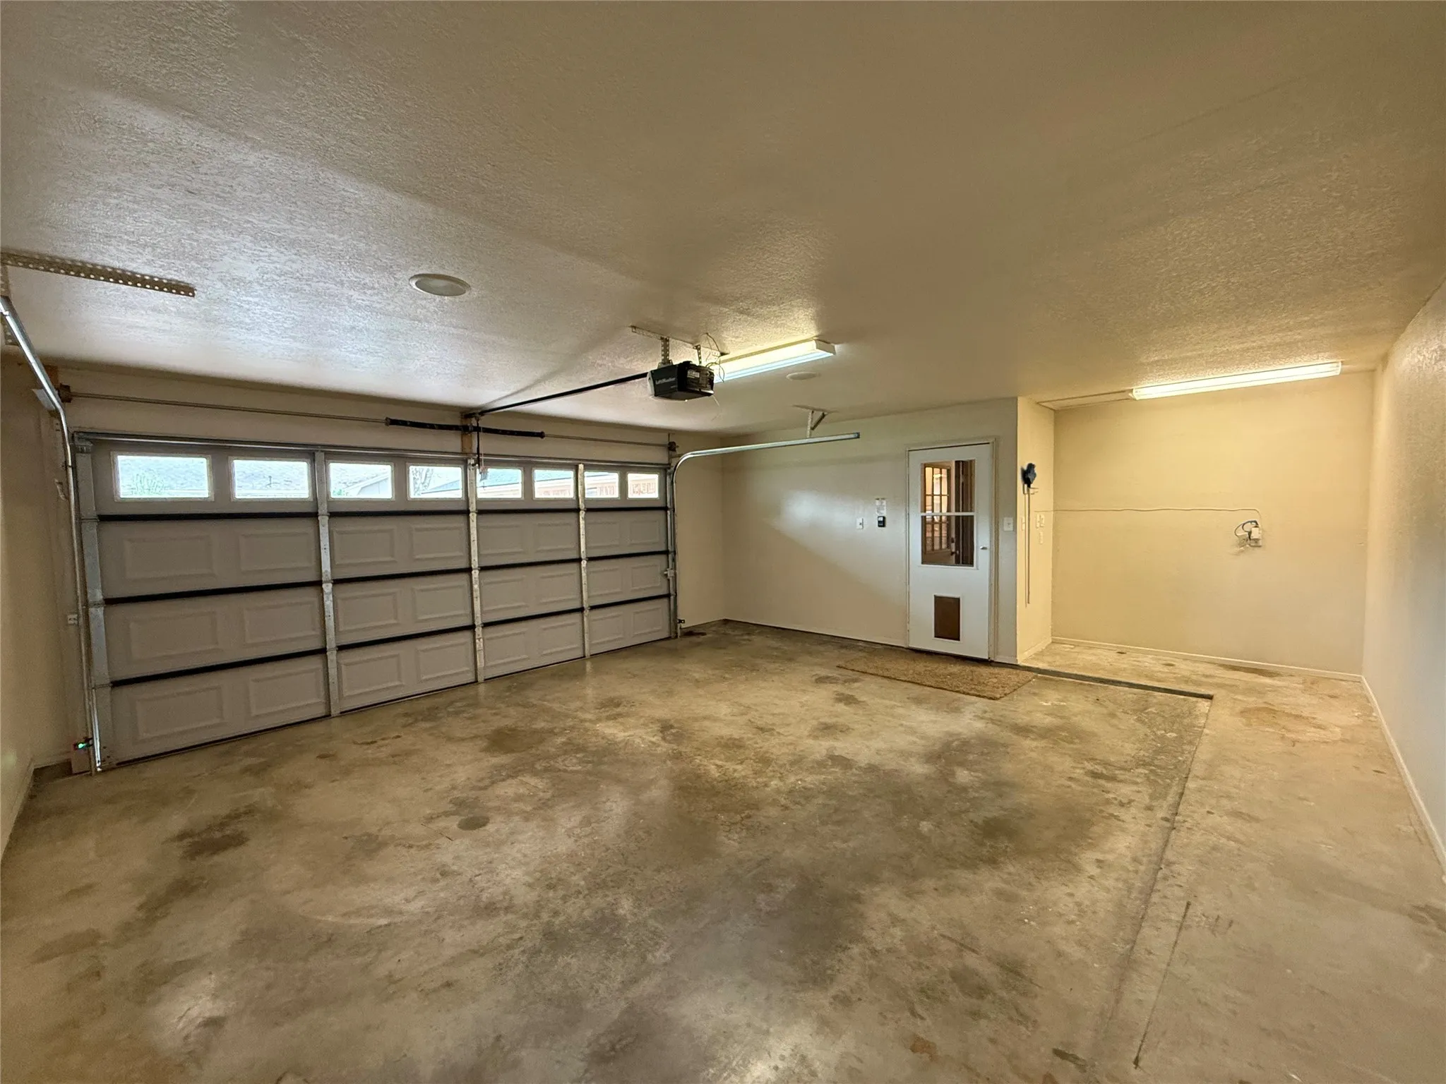
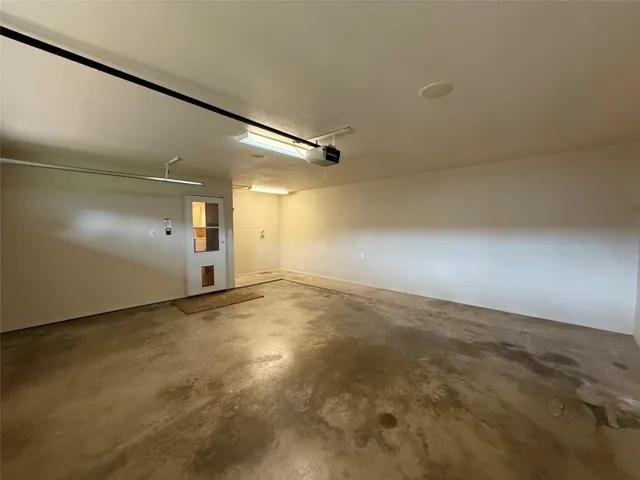
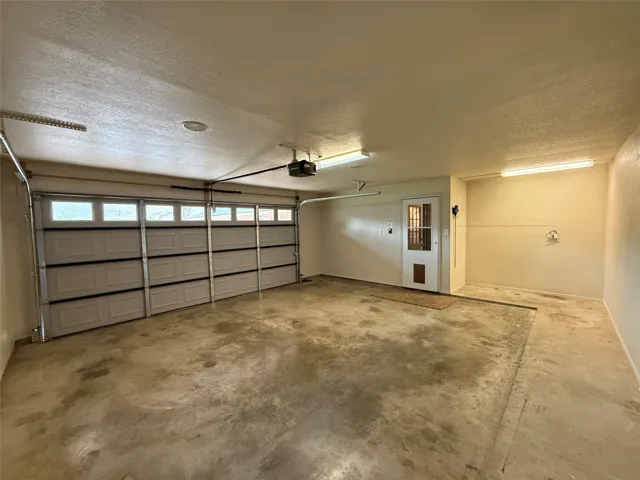
Parking : Paved, Garage Faces Rear
Utilities : Electricity Connected, Sewer Available, Water Available
Window Features : Window Coverings
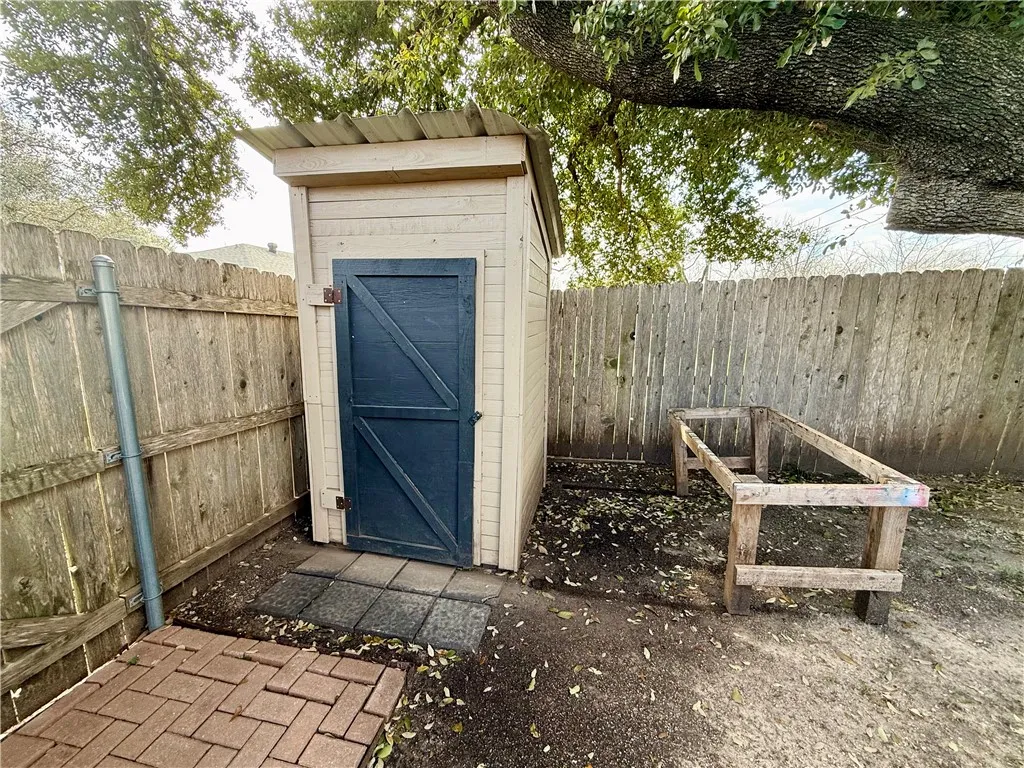
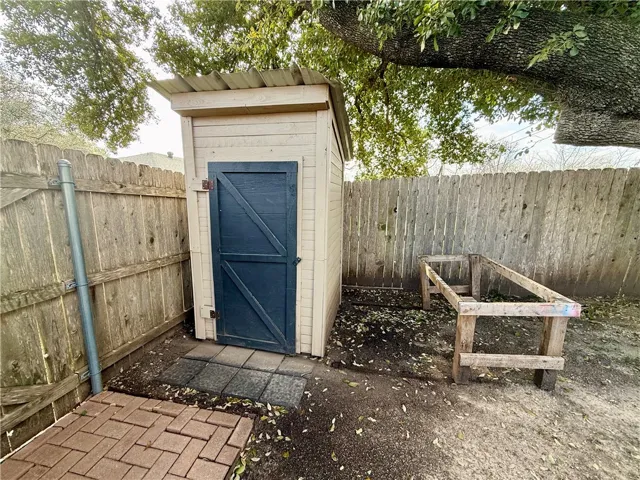
Exterior Features : Garden
Fireplaces Total : 1
Flooring : Ceramic Tile, Tile, Carpet
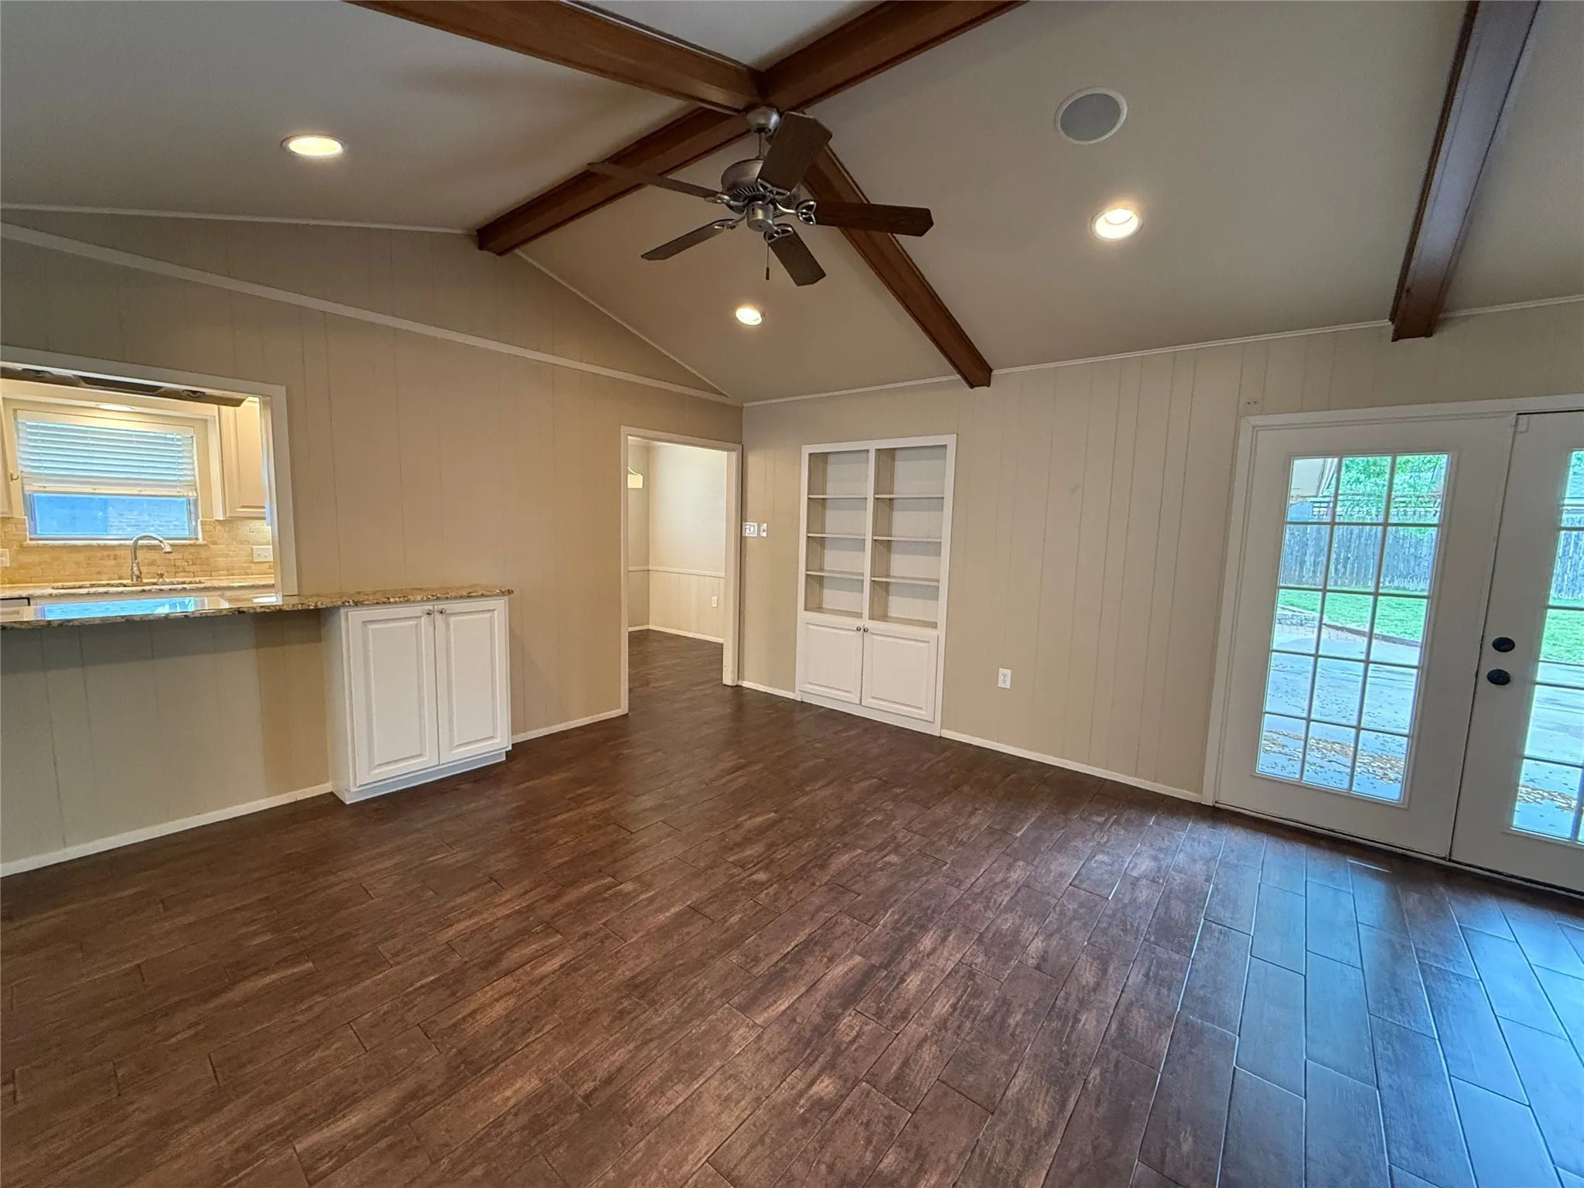
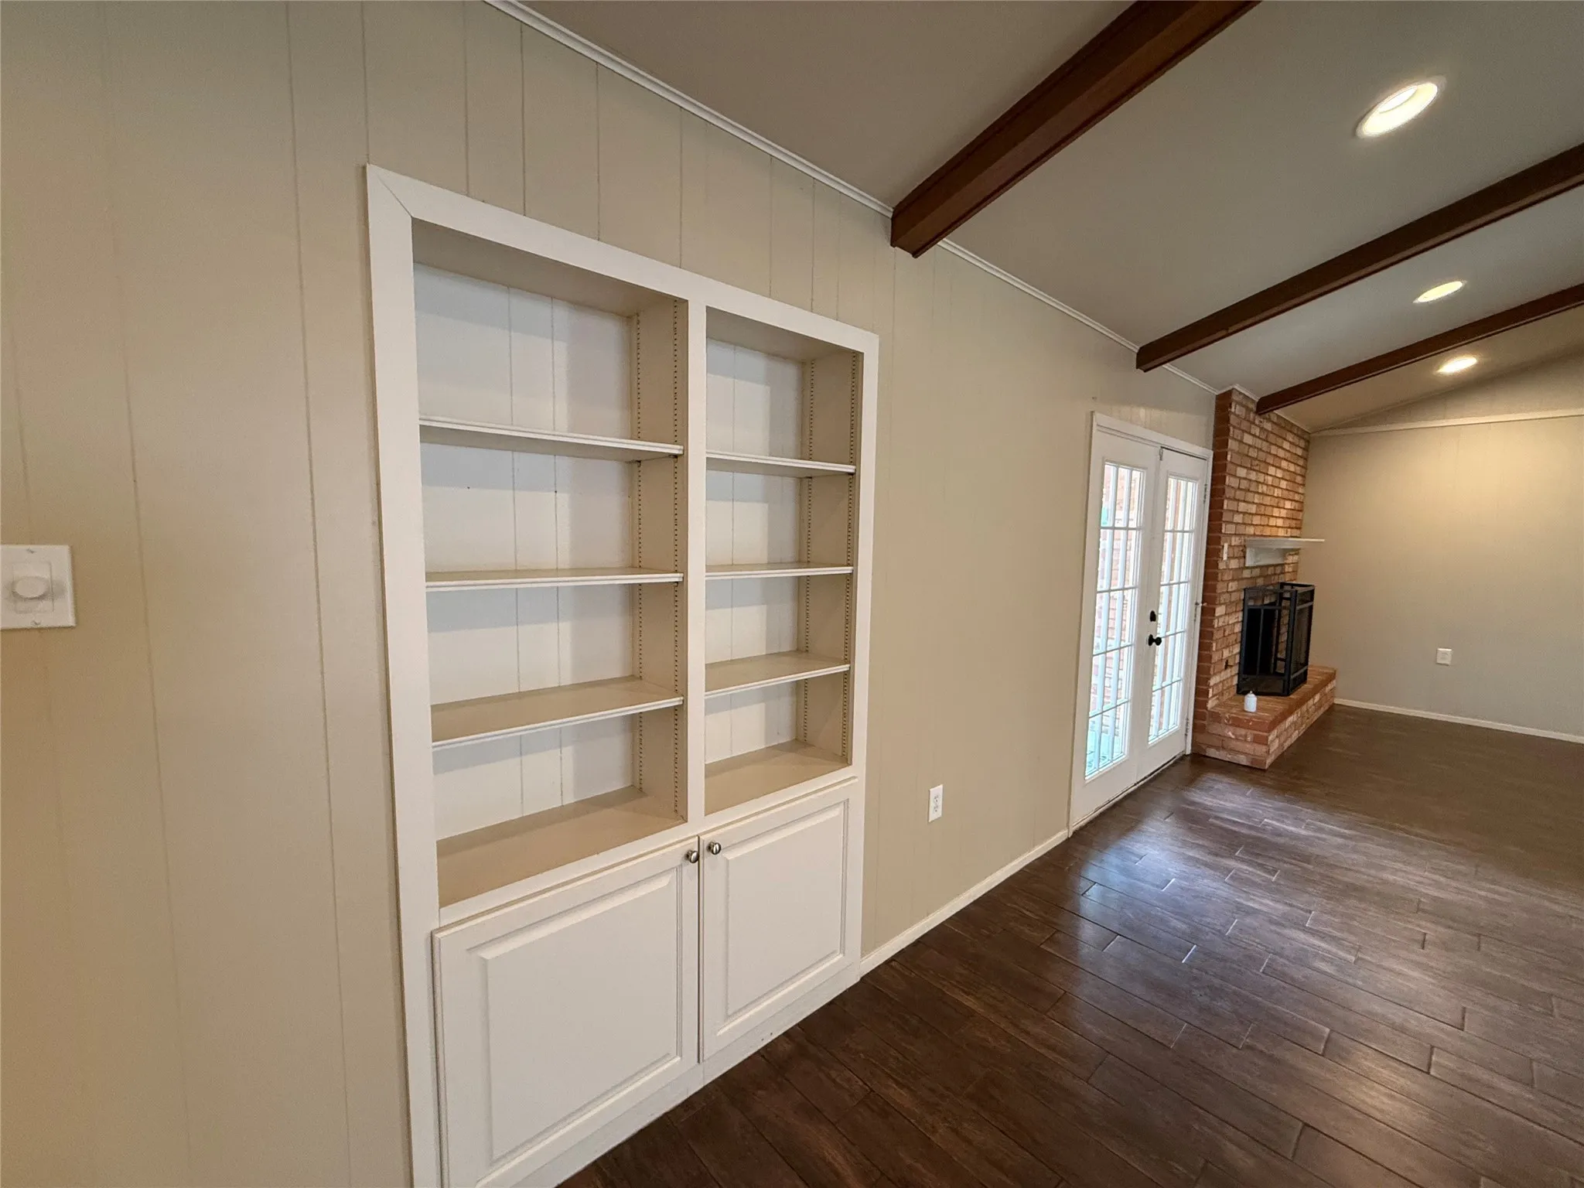
Interior Features : Built-in Features, Vaulted Ceiling(s), High Speed Internet, Wired for Sound
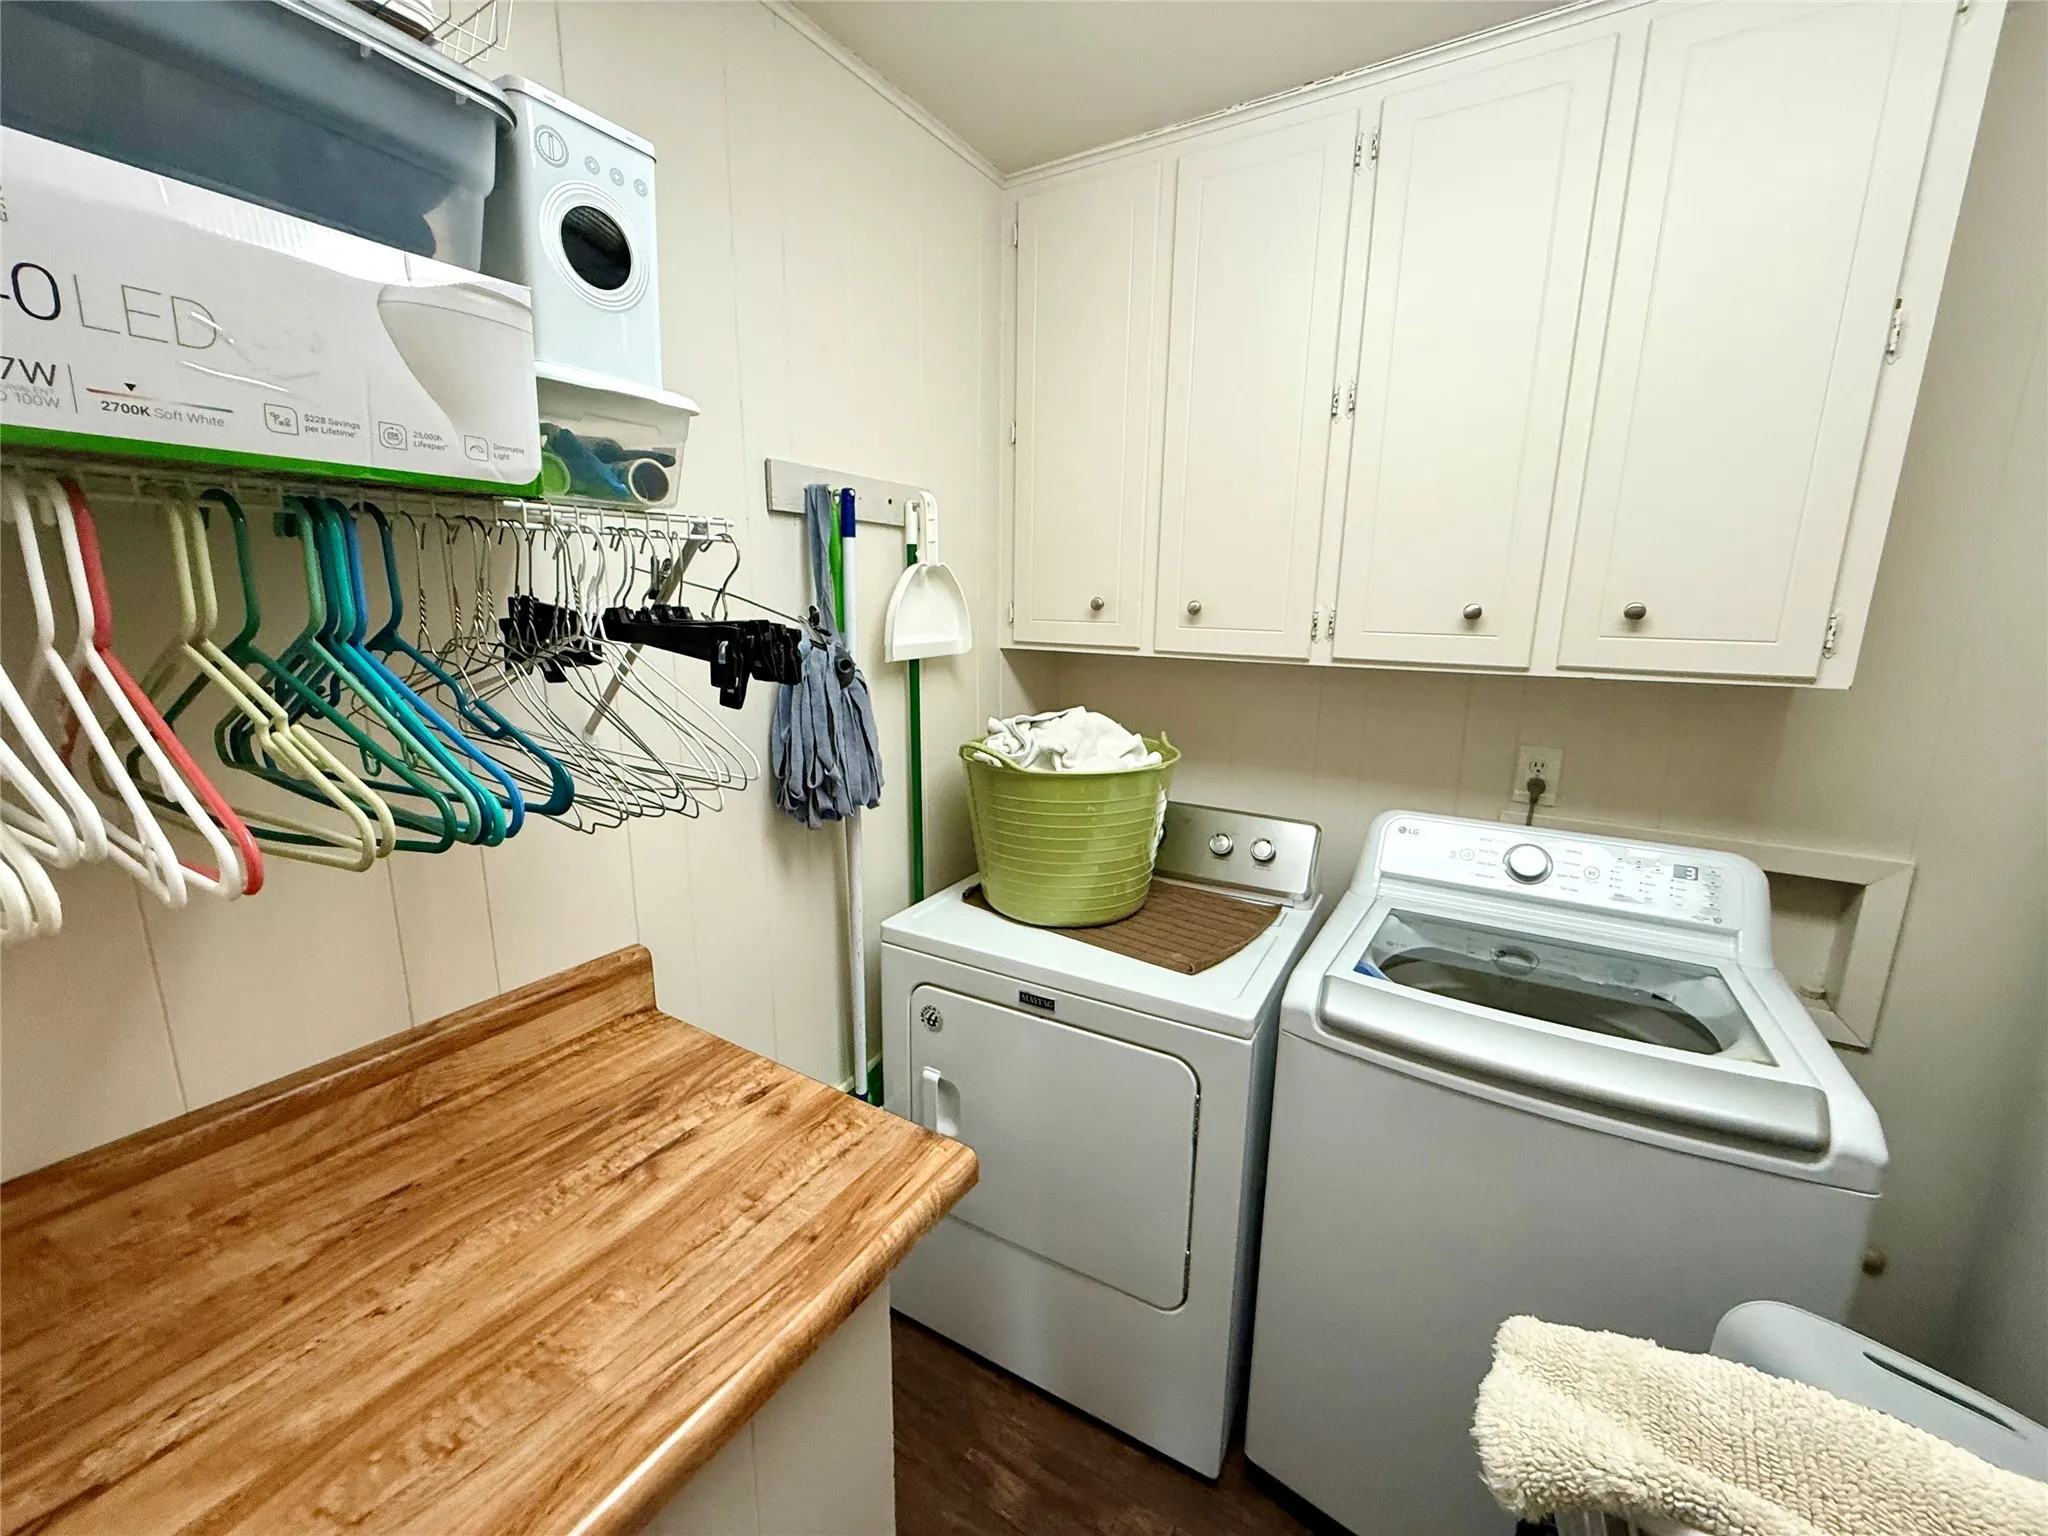
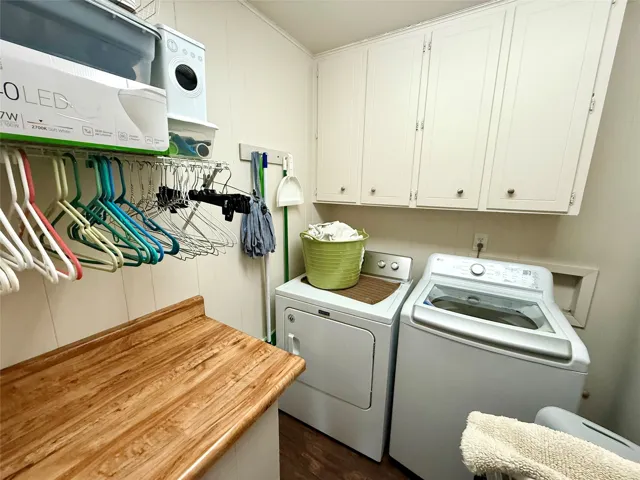
Laundry Features : Laundry in Utility Room
Sewer : Public Sewer
Appliances
Appliances : Electric Water Heater
Address Map
Country : US
State : TX
County : Mc Lennan
City : Waco
Neighborhood : Lake Heights
Zipcode : 76708
Show Address? : Yes
Street : Oakridge
Street Number : 3407
Street Suffix : Lane
Google Map
Longitude : W98° 48' 34.5''
Latitude : N31° 34' 23.3''
Neighborhood
Elementary School : Mountainview
Elementary School District : Waco ISD
High School District : Waco ISD
Additional Information
Attached Garage Yn : 1
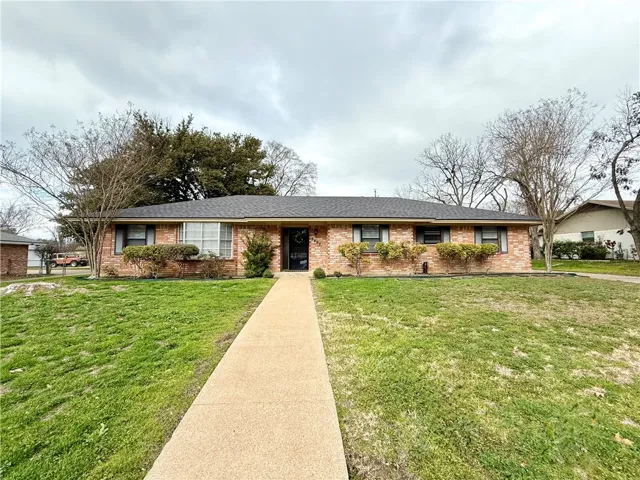
Construction Materials : Stone Veneer
Foundation Details : Slab
Garage : 2.0
Levels : One
Virtual Tour : Click Here
Financial
Tax Annual Amount : 7958.0
Listing Information
List Agent Mls Id : A829502510
List Office Mls Id : A8295384
Listing Term : Cash,Conventional,FHA,VA Loan
Mls Status : Closed
Modification Timestamp : 2025-06-27T15:46:10Z
Originating System Name : NTR
Status Change Timestamp : 2025-06-27T10:45:54Z
Property Description

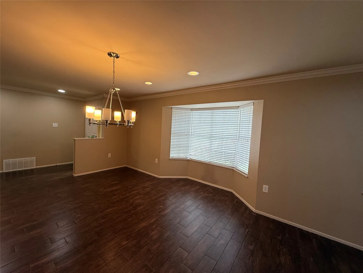
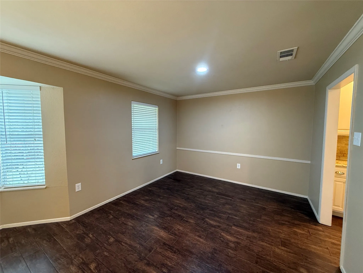
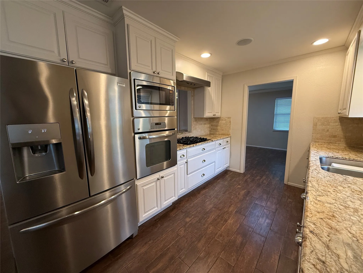
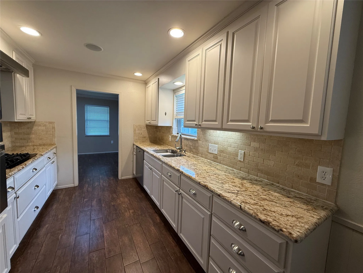
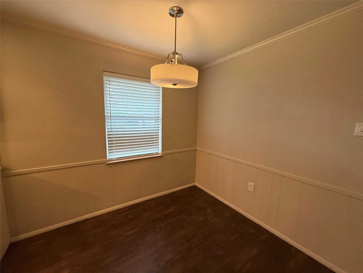
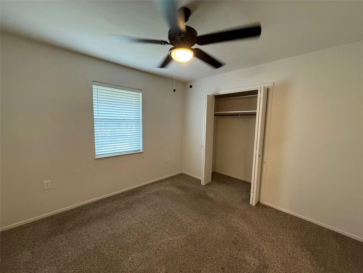
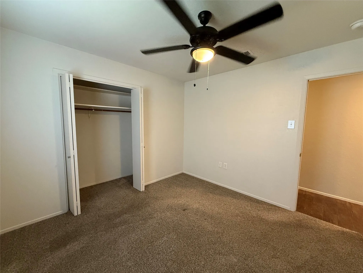
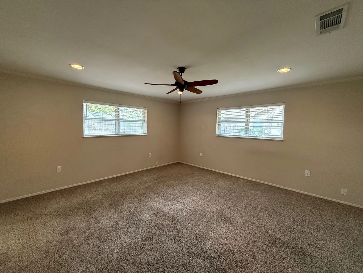
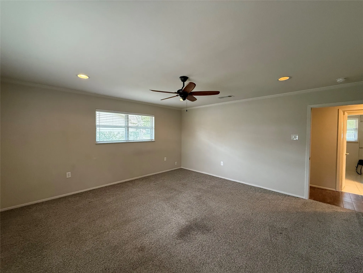
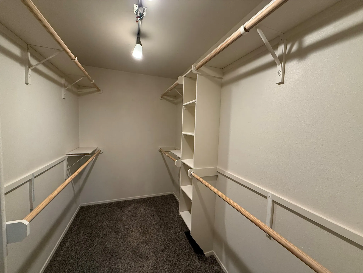
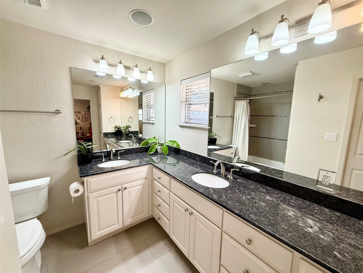
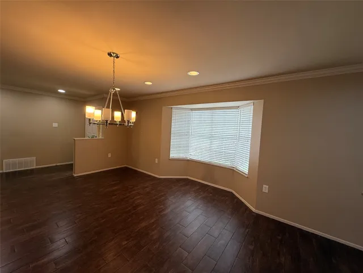
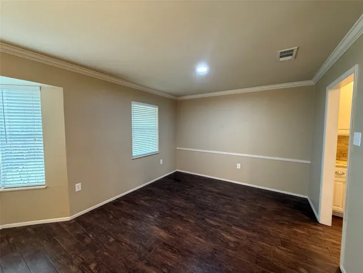
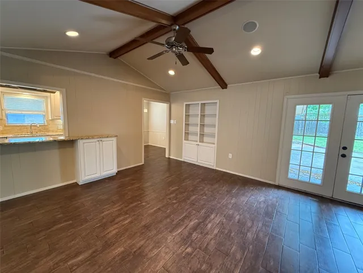
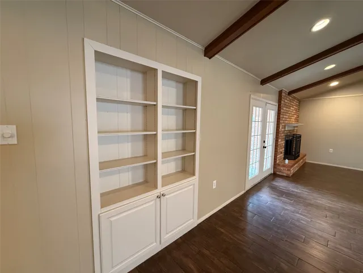
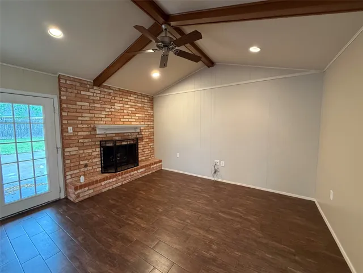
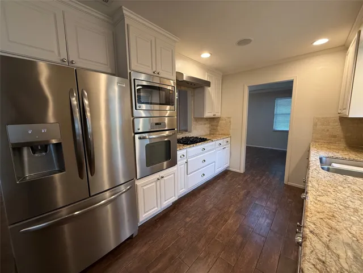
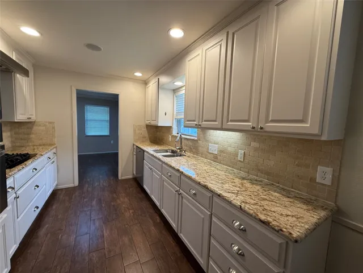
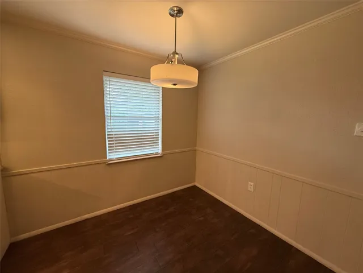
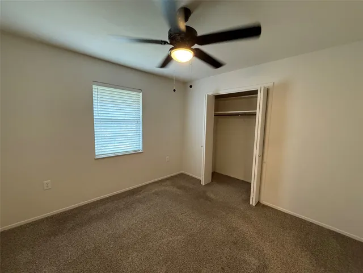
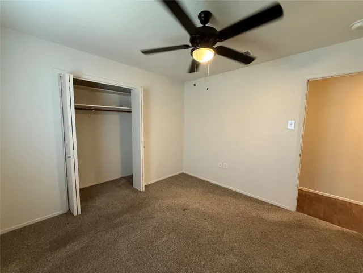
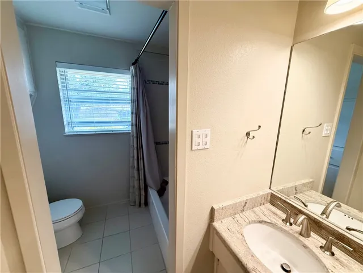
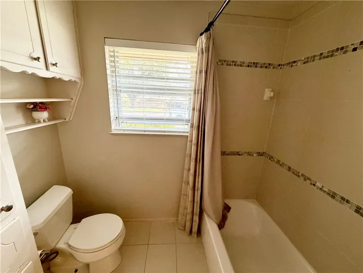
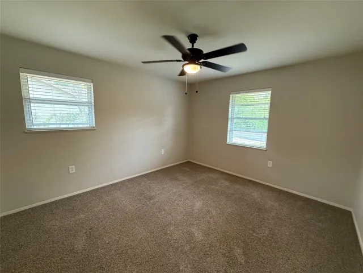
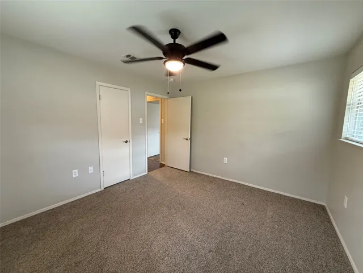
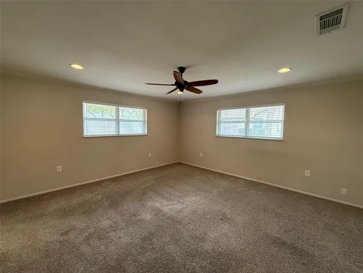
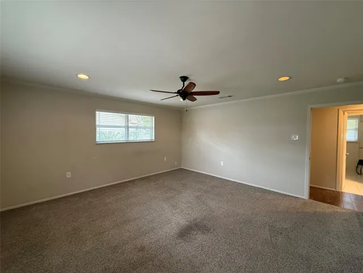
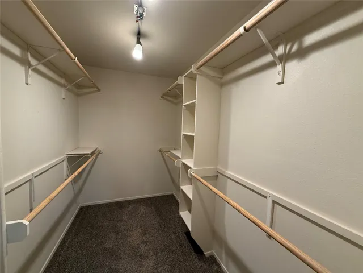
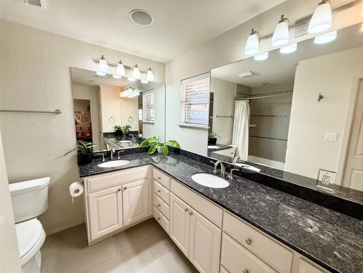
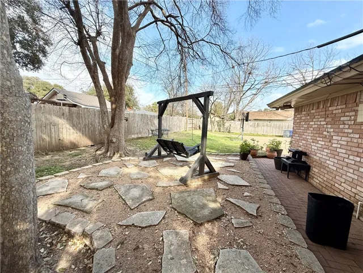
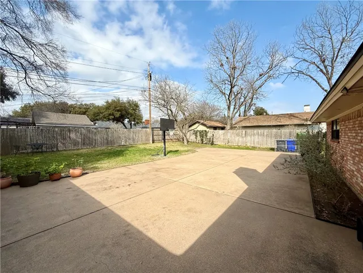
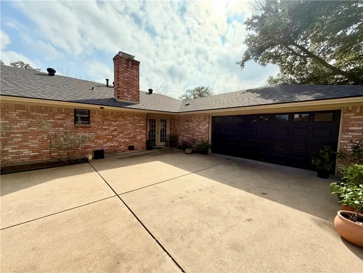
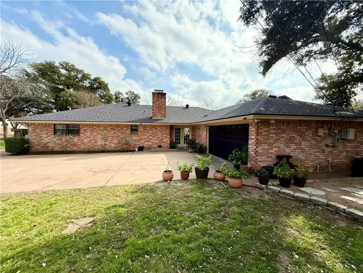
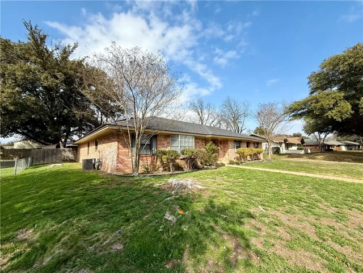
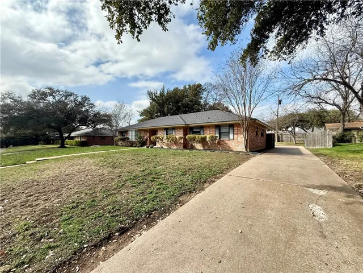
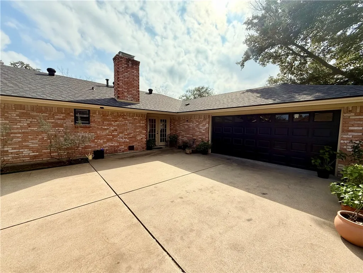
Welcome to this stunning estate, nestled in a peaceful, no-outlet street for ultimate privacy and tranquility. This beautiful home offers a perfect blend of elegance and comfort, featuring 3 spacious bedrooms, 2 full bathrooms, and an inviting open layout that is ideal for both everyday living and entertaining. The heart of the home is the spacious living area, complete with soaring vaulted ceilings and a cozy wood-burning fireplace, providing warmth and charm throughout. The kitchen is a true delight with granite countertops, modern wood-look tile floors, and a pass-through window to the living room with a convenient bar top—perfect for casual dining or entertaining guests. Adjacent to the kitchen is a bright breakfast nook, and a formal dining room offers an elegant space for family meals. The master suite provides a peaceful retreat with generous space, while plush carpet throughout the bedrooms adds a touch of comfort. Enjoy the luxury of privacy with a secluded backyard, ideal for outdoor relaxation and gatherings, plus a rear-entry garage for added convenience and curb appeal. With its thoughtfully designed floor plan, high-end finishes, and serene location, this home offers the perfect combination of style, functionality, and comfort. Don’t miss your chance to make it yours!


Basic Details
Property Type : Residential
Listing Type : For Sale
Listing ID : 228007
Price : $334,000
Bedrooms : 3
Bathrooms : 2
Square Footage : 2,089 Sqft
Year Built : 1971
Lot Area : 0.29 Acre
Status : Closed
Office Name : CIF Real Estate Services, Inc.
Agent Name : Matthew Stufflebeam
Full Bathrooms : 2
Property Sub Type : Single Family Residence
Roof : Composition
Agent info
Contact Agent