
Residential For Sale
22025 Woodway Drive, Woodway, Texas 76712
- Bedrooms : 5
- Bathrooms : 5
- Square Footage : 6,467 Sqft
- Visits : 0
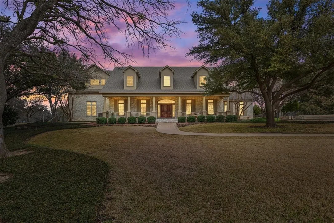
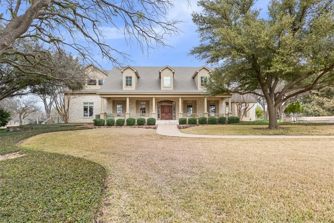
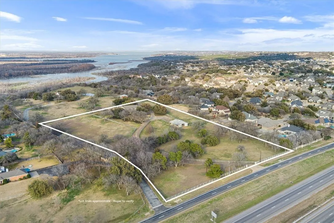
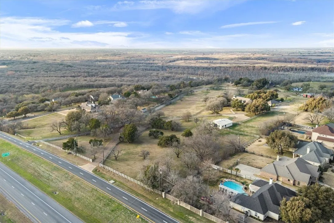
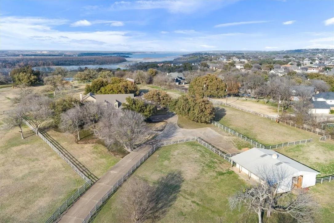

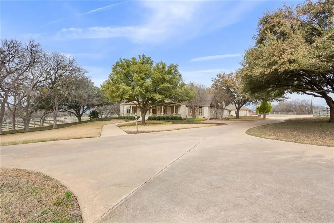
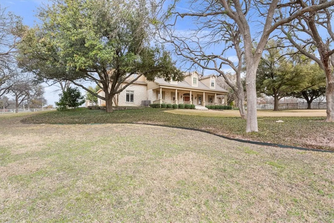
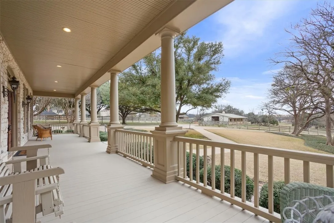
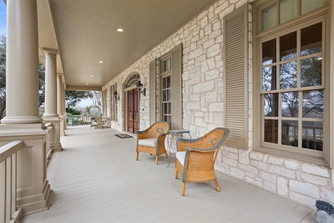
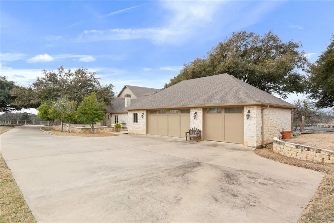
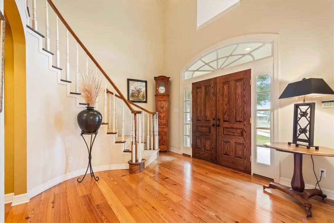
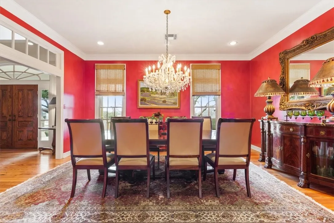
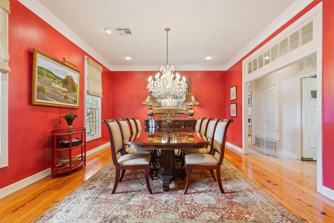
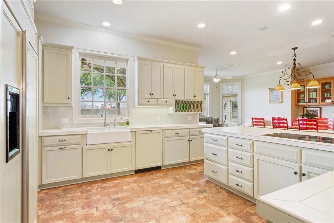
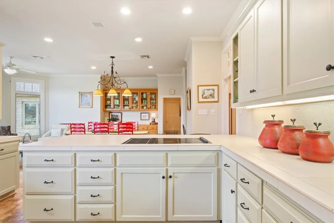
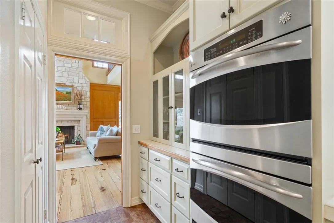
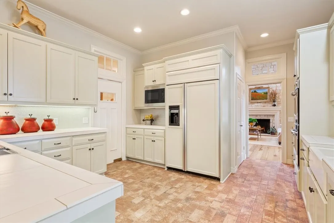
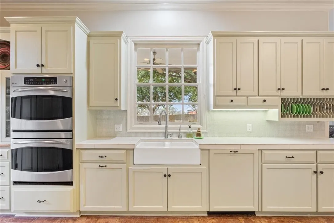
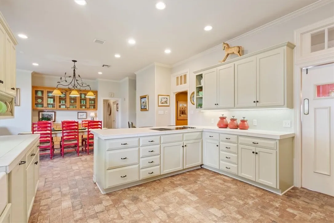
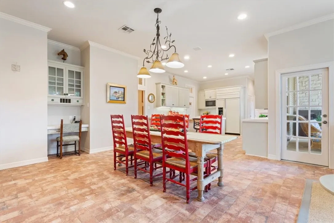
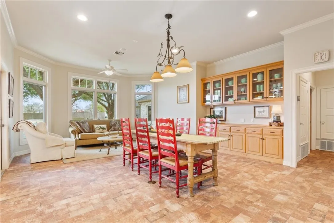
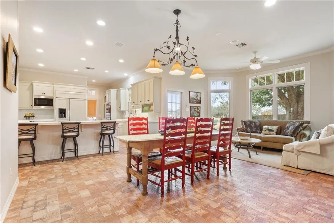
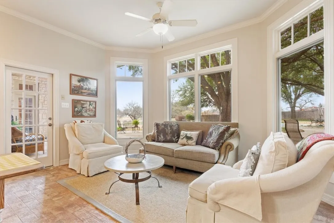
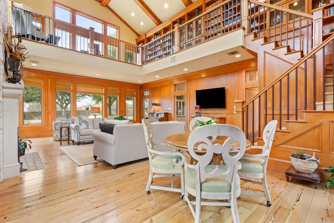
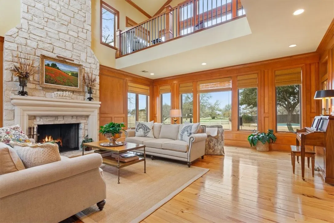
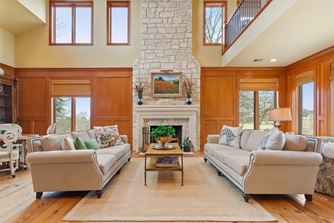
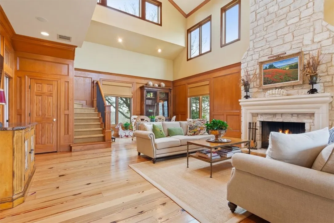
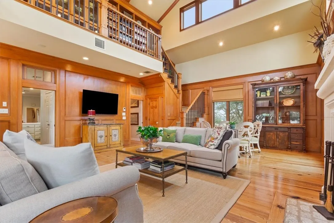
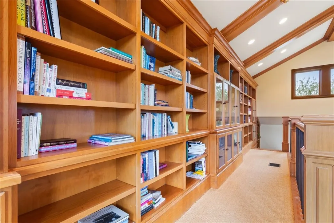
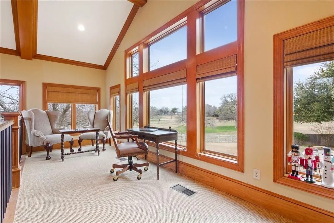
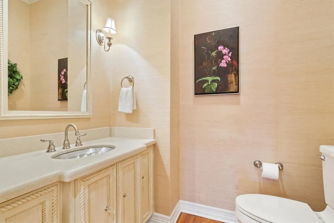
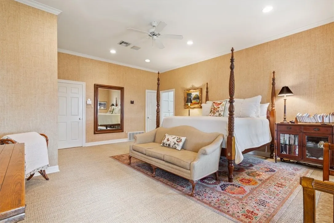
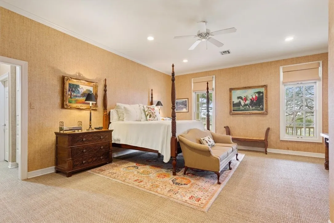
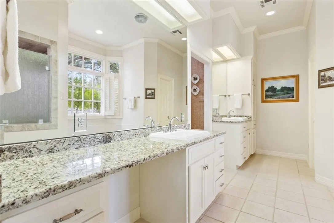
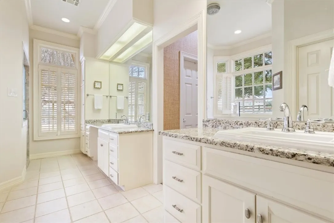
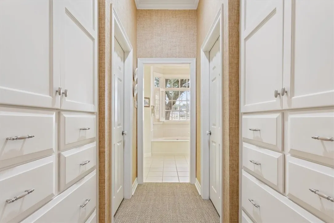
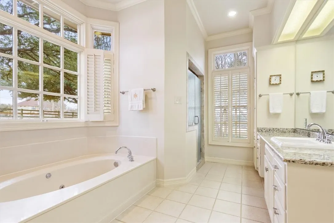
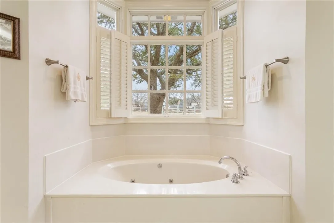
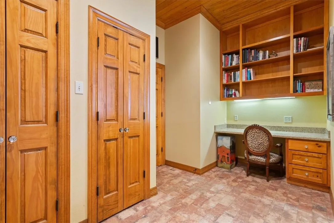
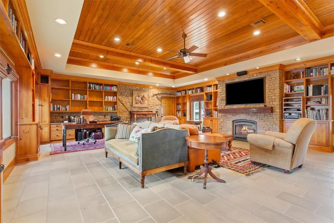
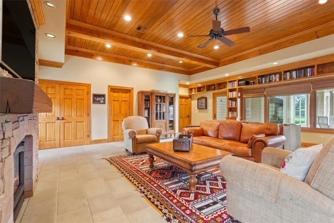
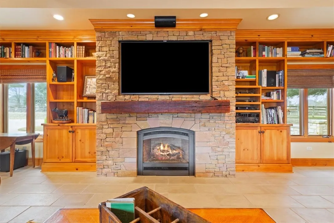
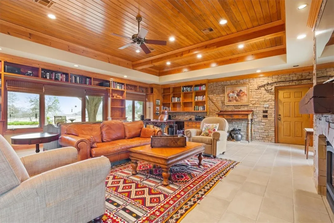
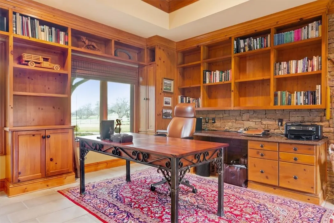
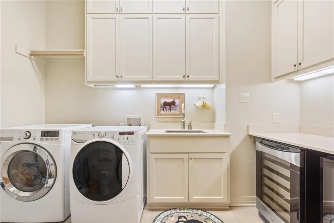
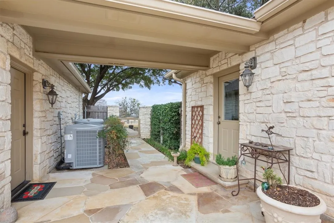
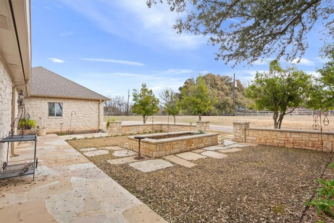
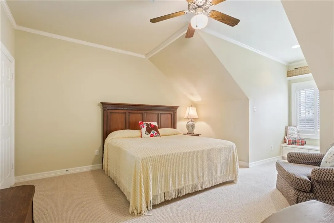
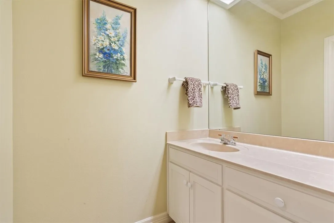
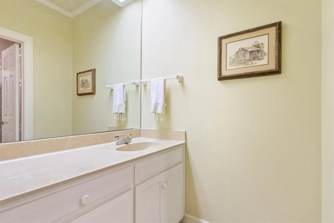
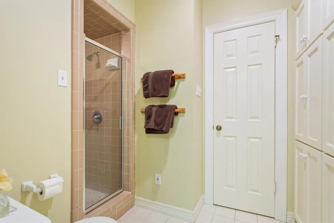
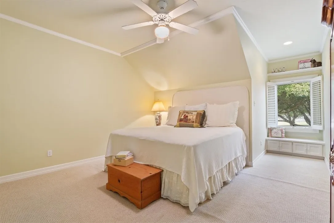
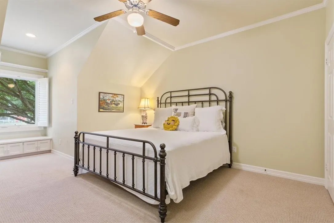
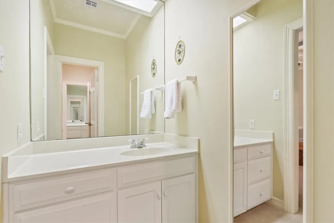
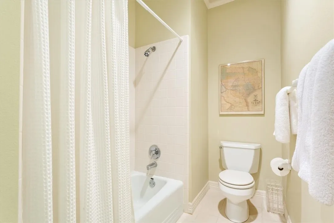
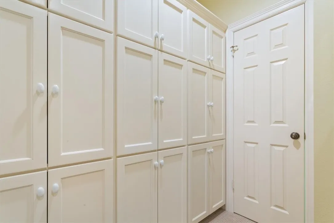
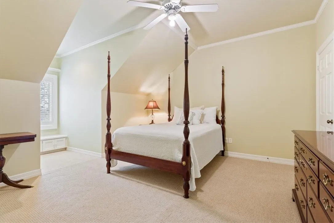
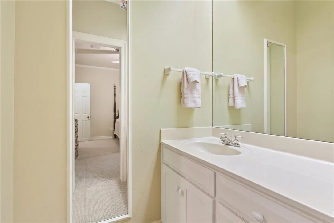
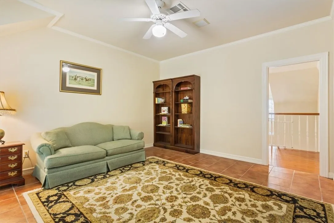
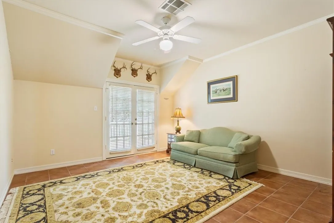
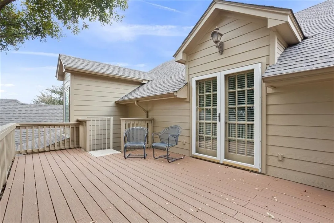
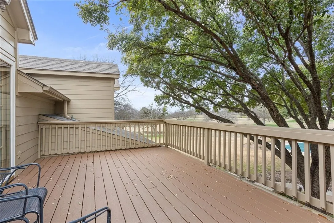
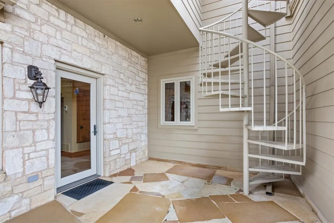
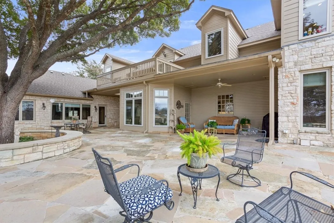
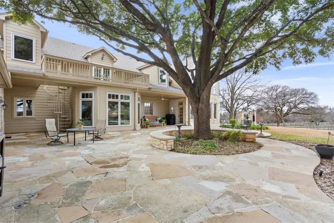
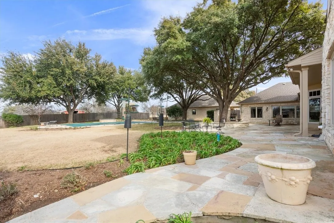
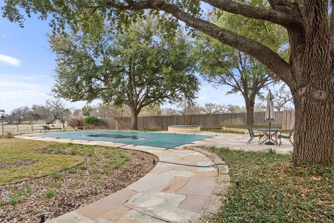
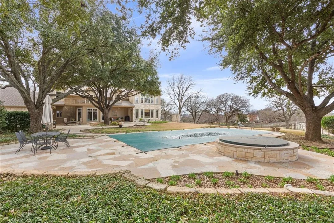
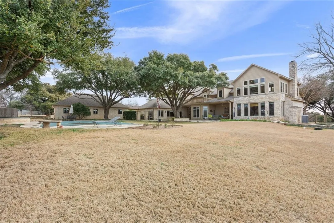
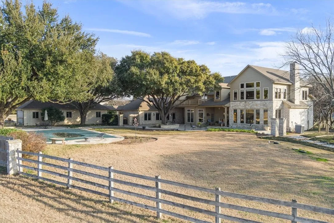
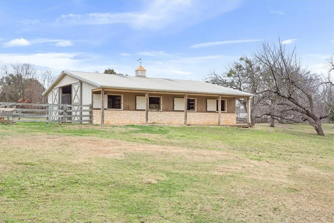
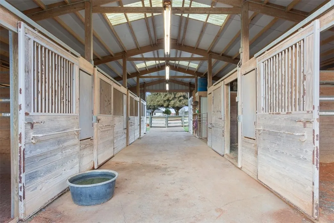
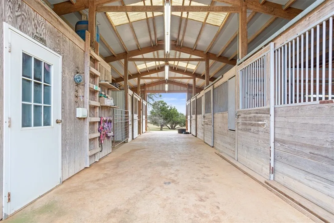
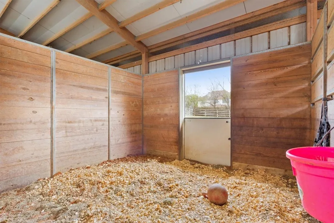
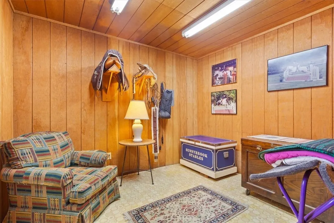



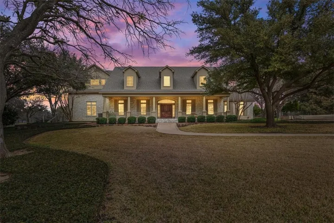
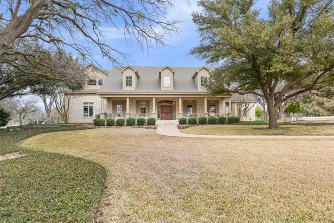
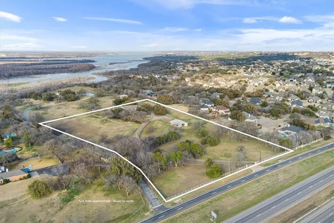

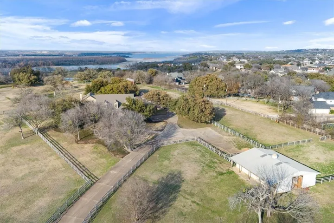

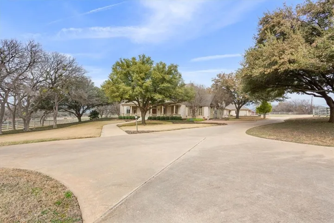
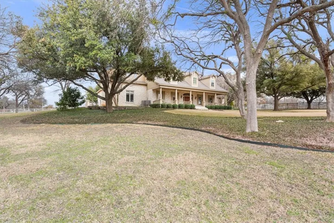
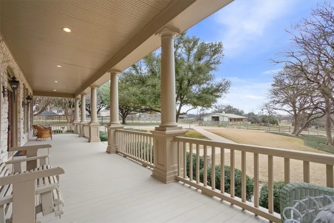
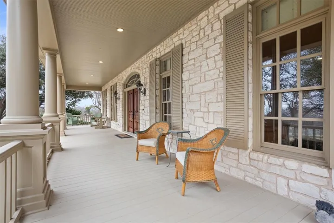
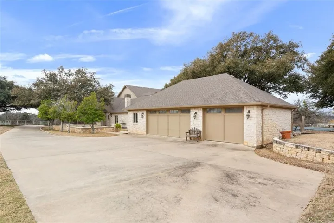
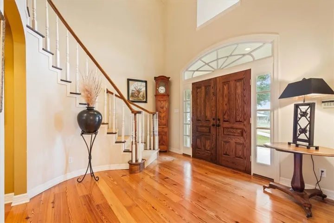
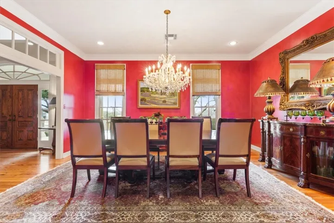
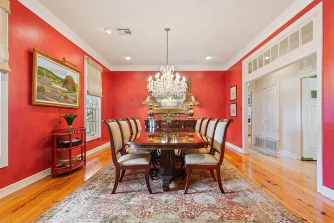
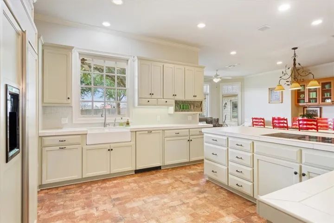
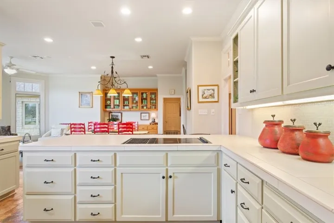
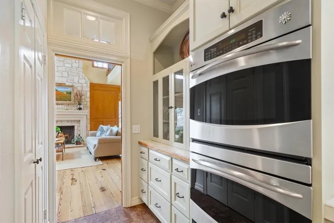
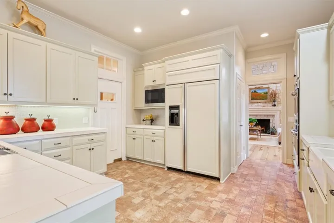
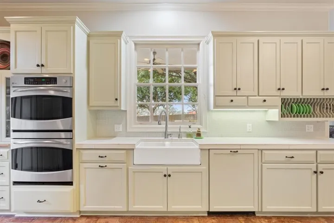
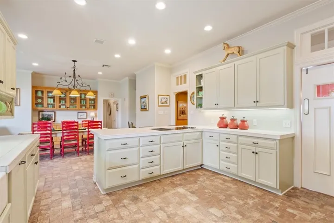
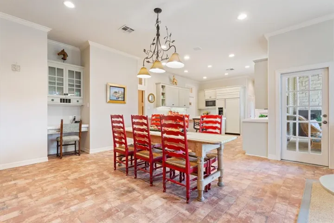
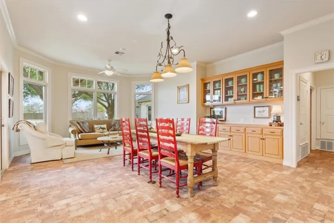
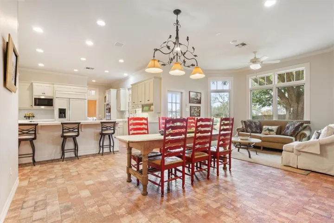
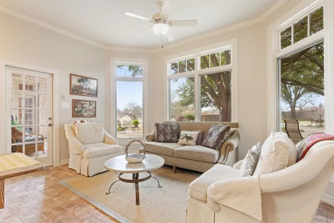
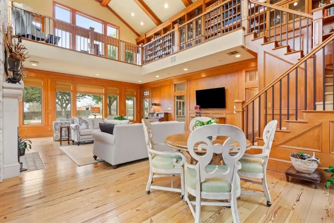
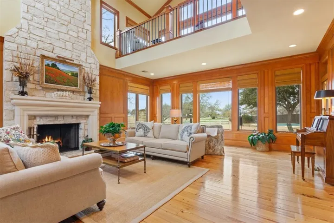
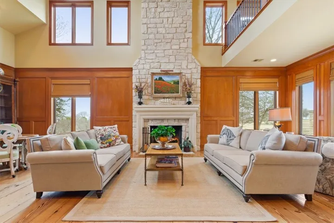
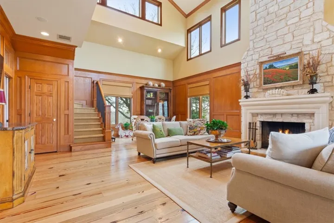
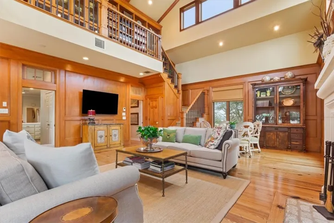
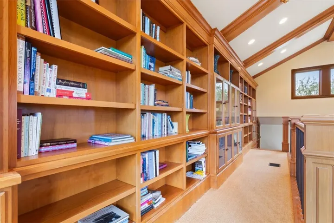
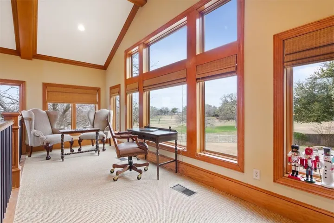
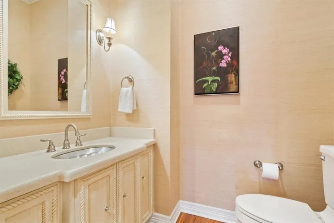
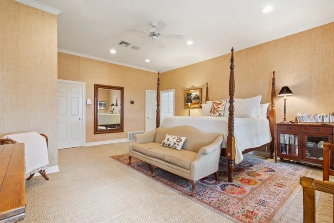
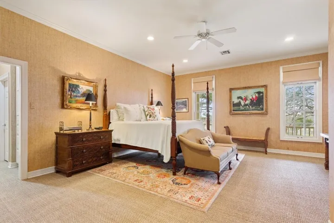
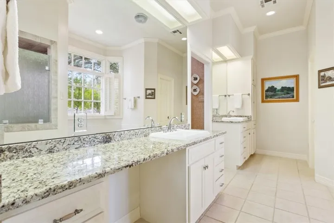
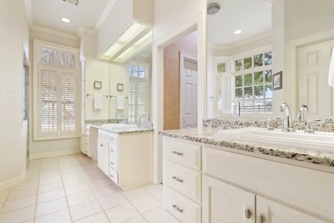
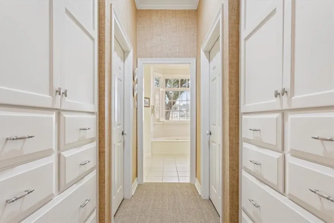
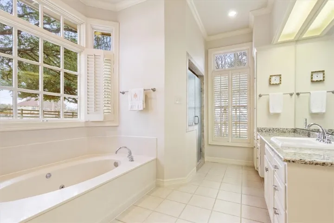
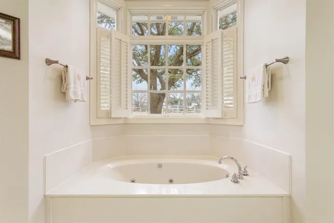
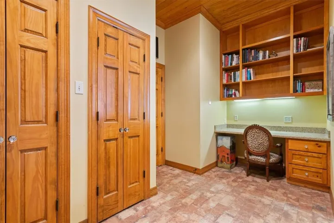
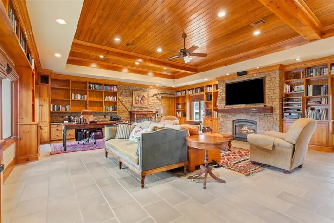
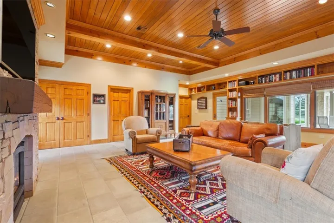
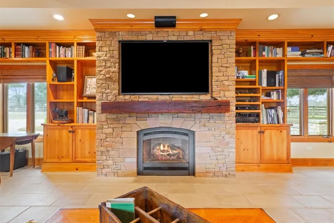
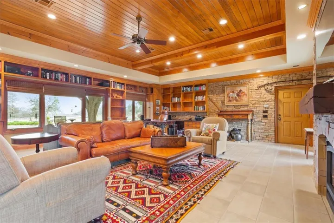
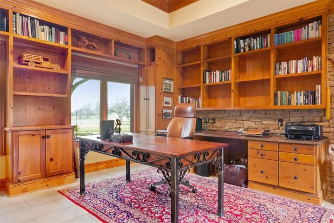
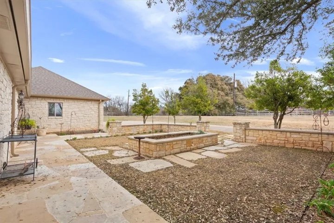
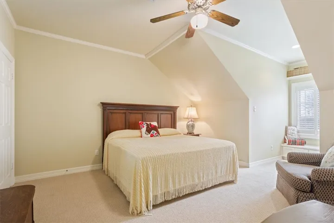
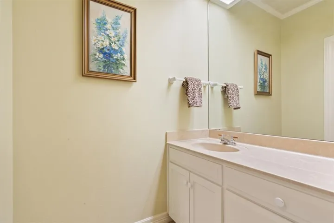
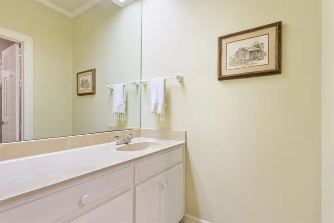
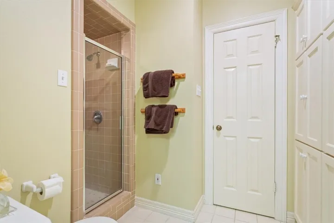
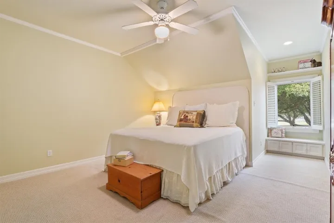
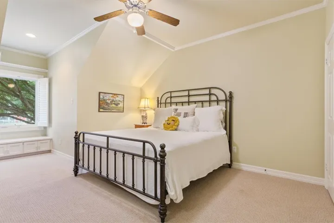
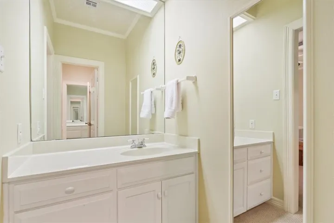
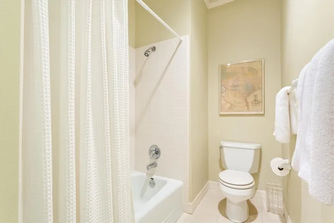
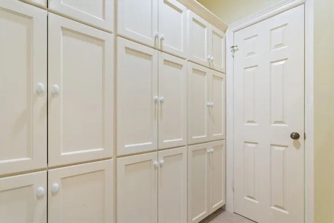
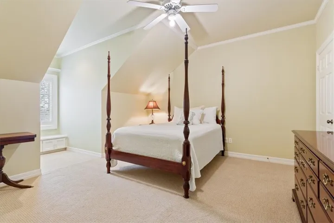
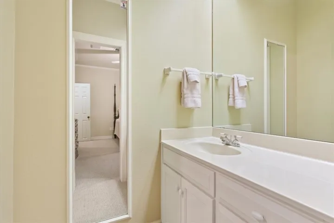
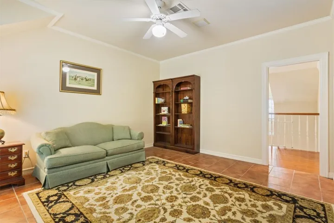
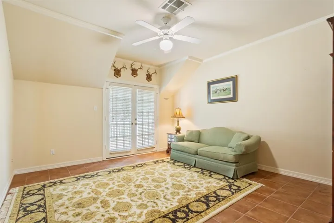
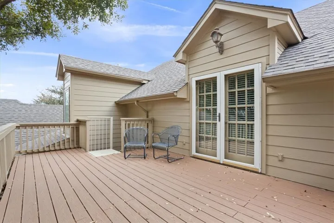
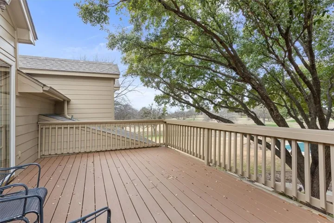
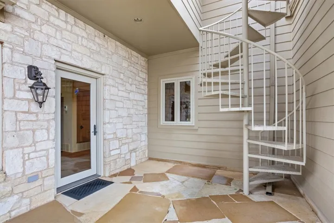
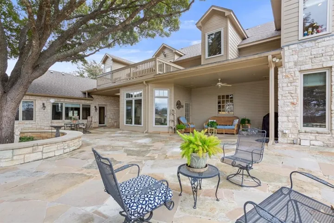
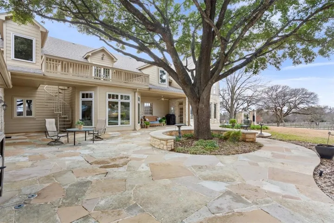
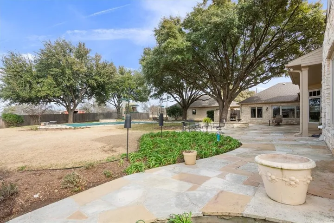
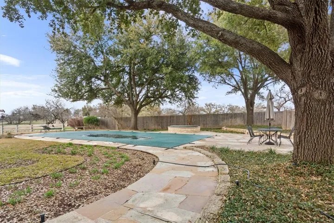
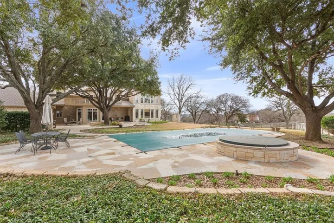
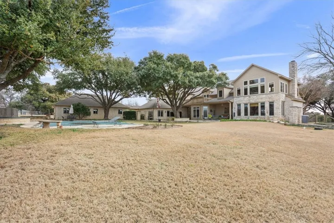
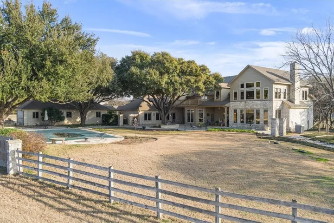
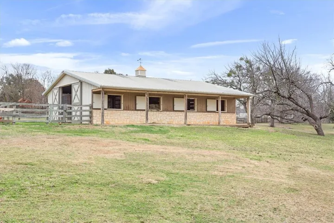
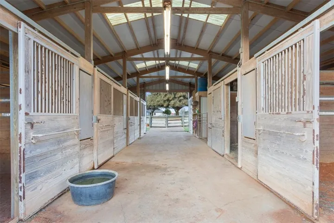
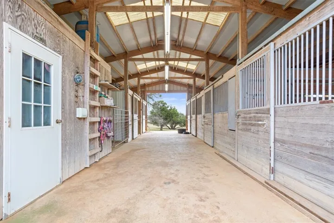
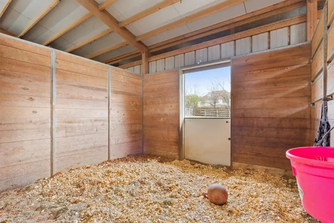
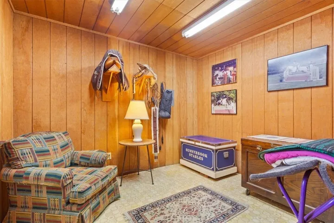



Welcome to your dream home — a one-of-a kind estate that offers the rare combination of substantial acreage and close proximity to town, all within the esteemed Midway ISD. The property is just over seven acres and has a scenic private drive leading to the beautifully charming house and barn. The home has a casual elegance that feels so welcoming and inviting. It was finely constructed with great attention to detail and has top notch finishes and details throughout. The exterior of the home is stone and is complemented by an inviting front porch that’s the perfect spot to enjoy the picturesque views from the front of the property. Upon entry, you’ll love the curved staircase that sets the tone for a perfect first impression. The formal dining room is designed to accommodate large gatherings. This room features a stunning chandelier, creating an ideal setting for memorable dinners. The gourmet kitchen is generously sized with an eating bar, double ovens, lots of cabinet space and counters, and a nice pantry. It seamlessly flows into the breakfast area and a cozy keeping room that all offer nice views of the landscaped backyard. The expansive living room boasts a grand two-story ceiling. This space is perfect for entertaining or enjoying family time. There’s a magnificent fireplace, detailed woodwork, and intricate trim that adorn an entire wall and provide a focal point for the multiple seating areas. The living room has a secondary staircase that leads to an upstairs landing lined with bookshelves, offering a tranquil space for reading or enjoying the backyard views. Located down a separate wing on the main floor, the primary bedroom offers ample space for a sitting area. The en-suite bathroom features built-in storage, dual closets, and a thoughtfully designed layout with separate vanities, a soaking tub, and a walk-in shower. There is an expansive third living area downstairs that is ideal for use as a den or game room and includes plenty of space for a home off

