Properties

Residential For Sale

293 Bullhide Trail, Lorena, Texas 76655

  • Bedrooms : 3
  • Bathrooms : 3
  • Square Footage : 2,196 Sqft
  • Visits : 0
$474,900
Features
Swimming Pool : None
Heating System : Central, Electric
Cooling System : Central Air, Electric
Fence : Barbed Wire
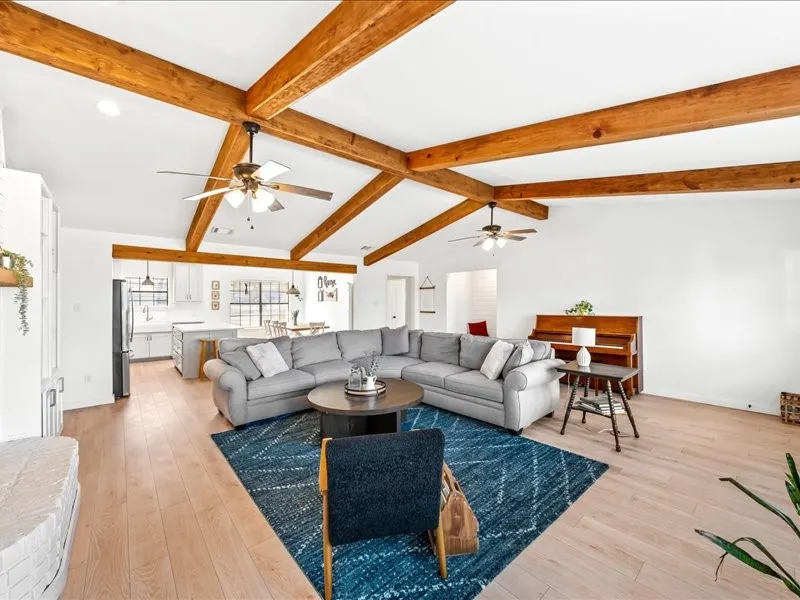
Fireplace : Wood Burning
Patio : Covered, Patio
Parking : Assigned, Garage Faces Side
Utilities : Sewer Not Available, Septic Available
Window Features : Window Coverings
Exterior Features : Storage, Rain Gutters, Garden
Fireplaces Total : 1
Flooring : Tile, Carpet, Vinyl
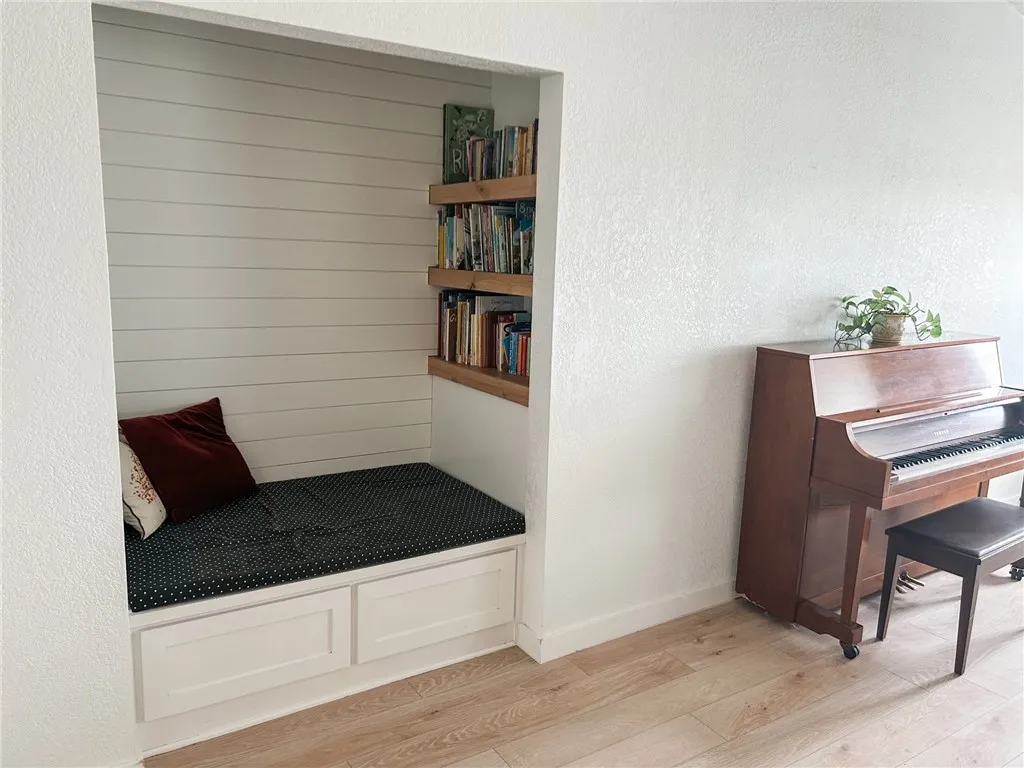
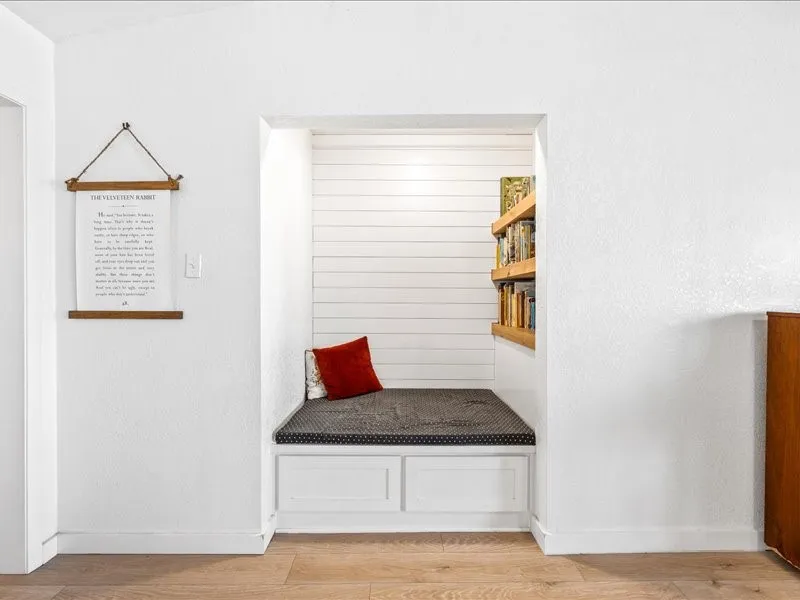
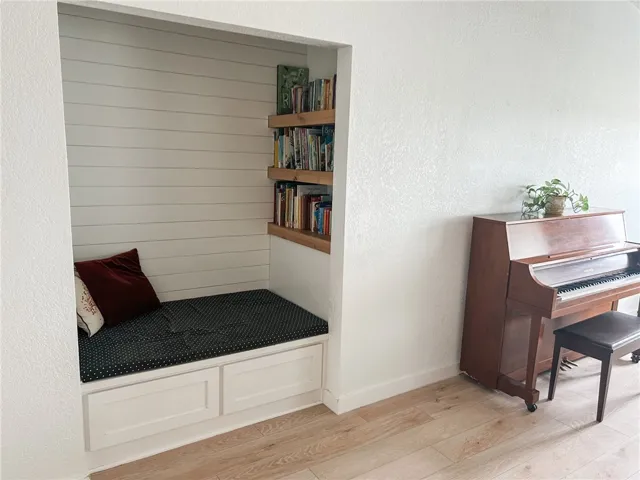
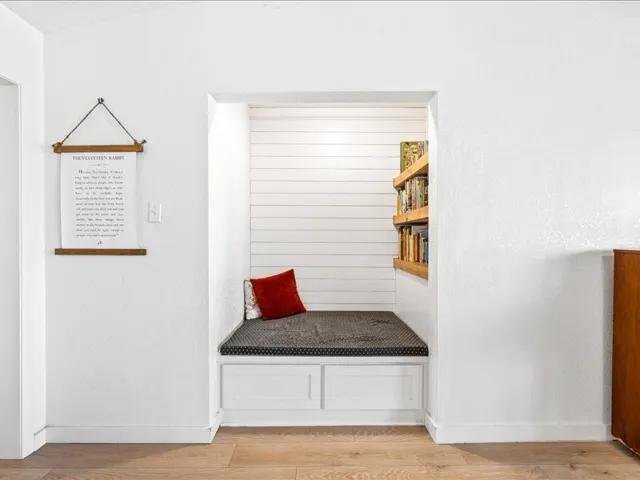
Interior Features : Built-in Features, Vaulted Ceiling(s)
Sewer : Septic Tank, None
Appliances
Appliances : Electric Water Heater
Address Map
Country : US
State : TX
County : Mc Lennan
City : Lorena
Neighborhood : Galindo I
Zipcode : 76655
Show Address? : Yes
Street : Bullhide
Street Number : 293
Street Suffix : Trail
Google Map
Longitude : W98° 49' 9.4''
Latitude : N31° 23' 45.9''
Neighborhood
Elementary School : Lorena
Elementary School District : Lorena ISD
High School District : Lorena ISD
Additional Information
Construction Materials : Stone Veneer
Foundation Details : Slab
Garage : 2.0
Levels : One
Virtual Tour : Click Here
Financial
Tax Annual Amount : 5427.0
Listing Information
List Agent Mls Id : A829501385
List Office Mls Id : A8295177
Listing Term : Cash,Conventional,FHA,VA Loan
Mls Status : Closed
Modification Timestamp : 2025-06-27T17:08:55Z
Originating System Name : NTR
Status Change Timestamp : 2025-06-27T12:08:48Z
Property Description

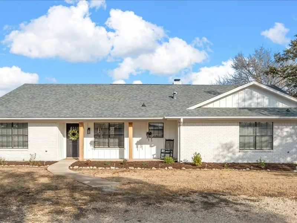
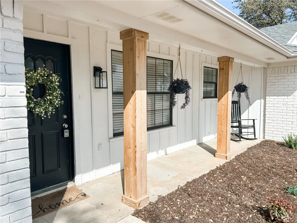
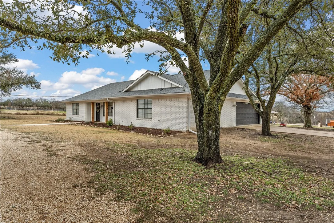
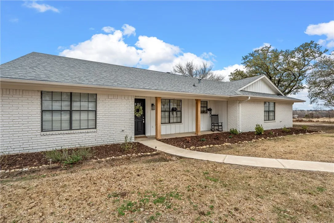
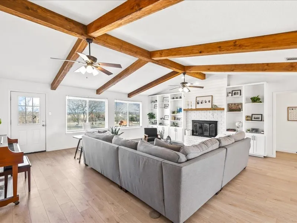
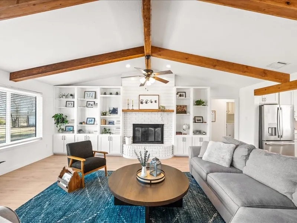
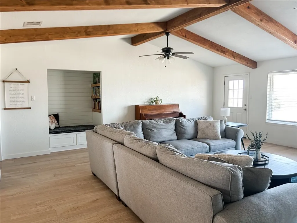
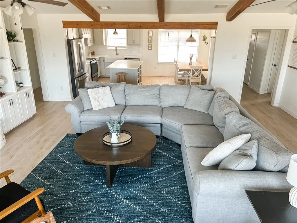
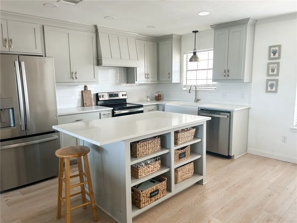
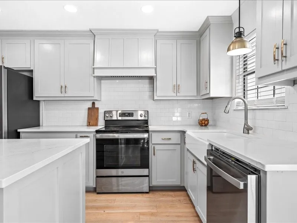
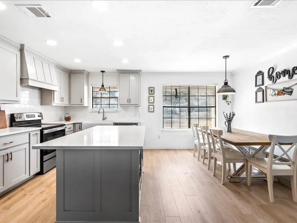
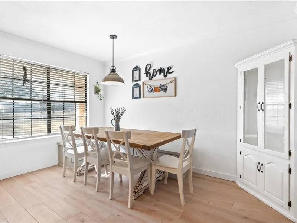
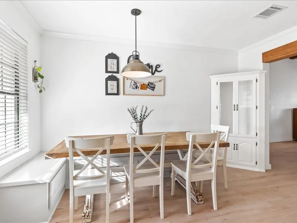
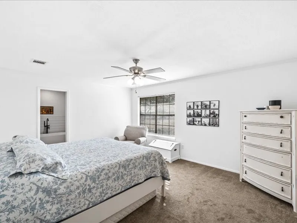
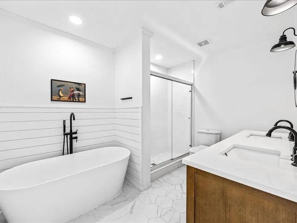
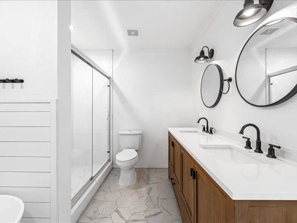
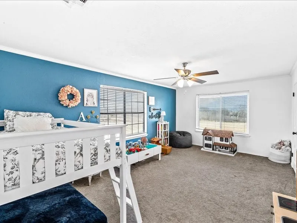
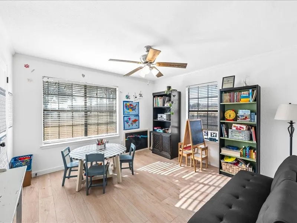
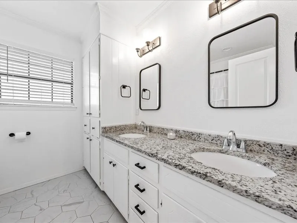
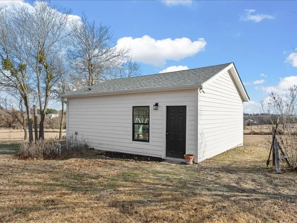
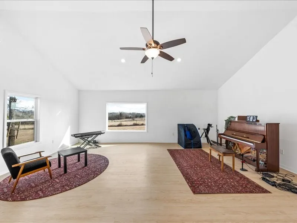
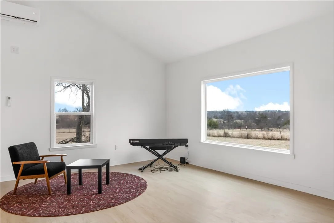
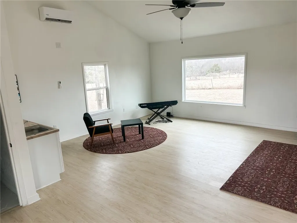
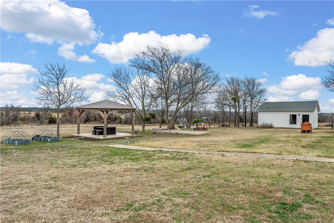
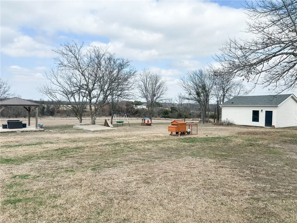
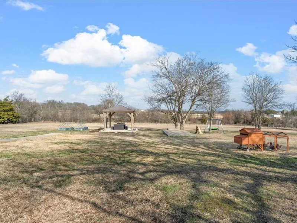
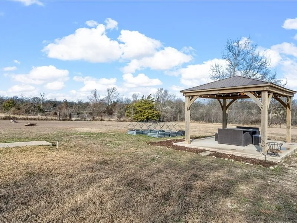
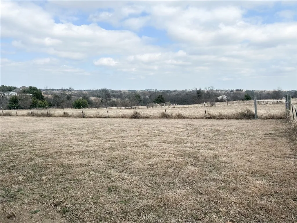
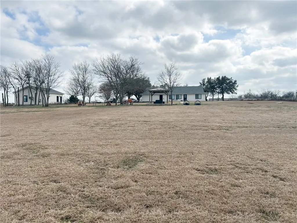
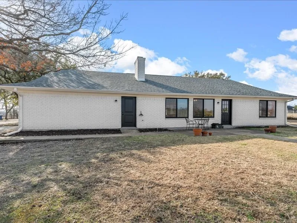
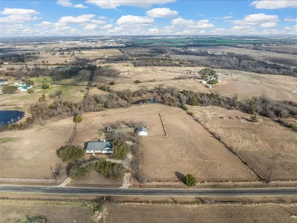
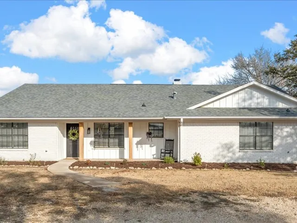
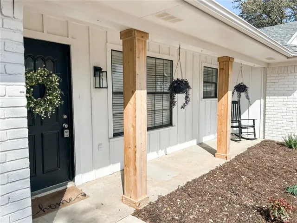
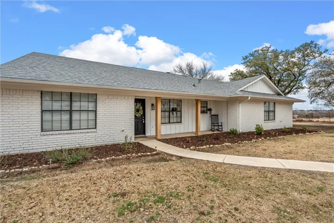
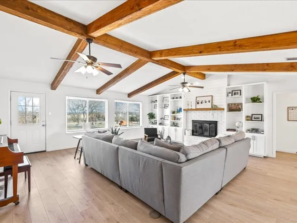
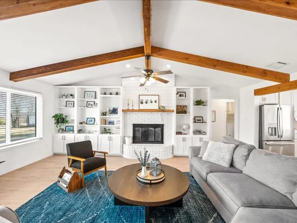
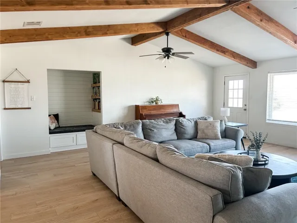
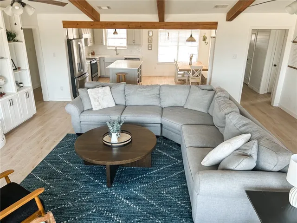
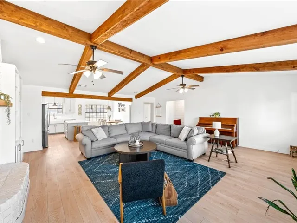
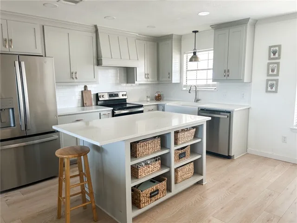
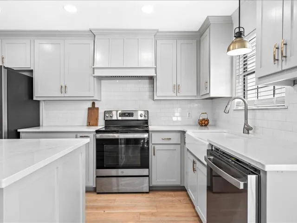
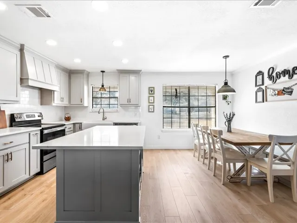
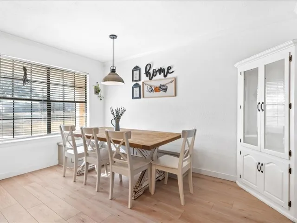
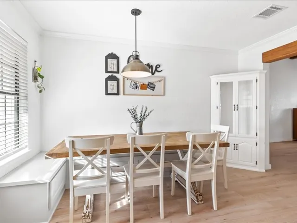
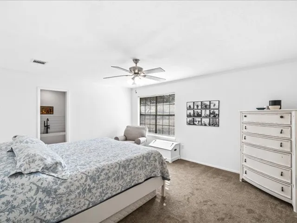
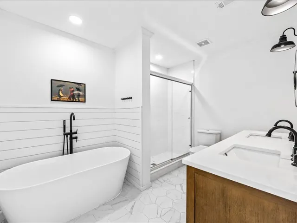
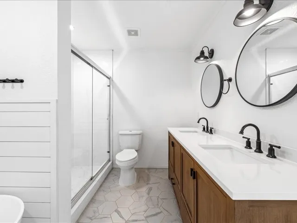
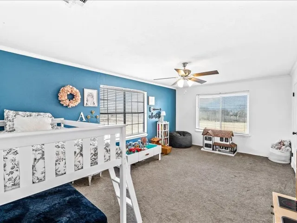
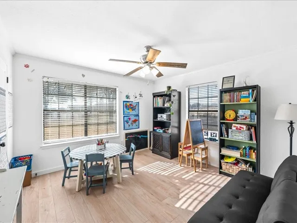
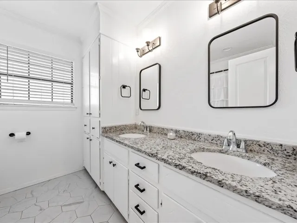
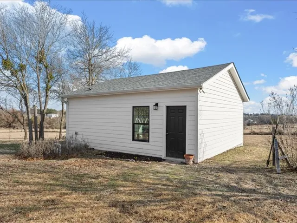
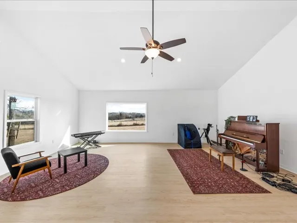
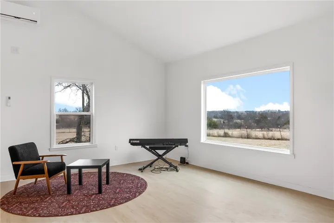
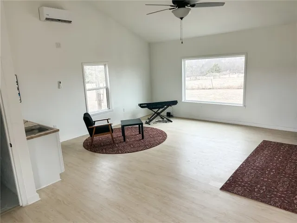
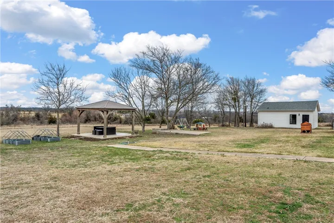
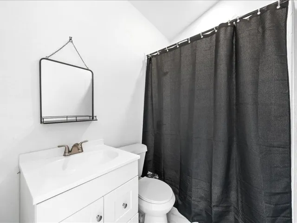
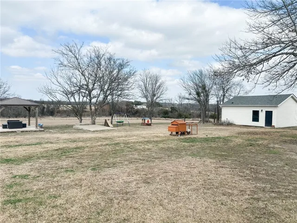
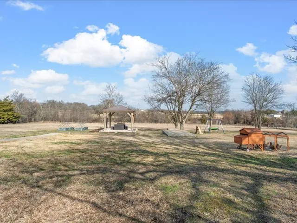
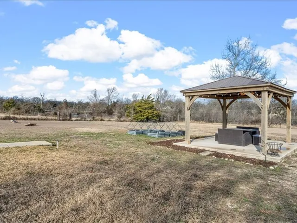
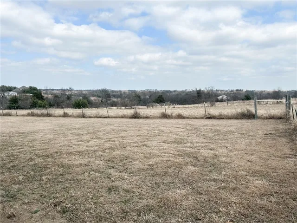
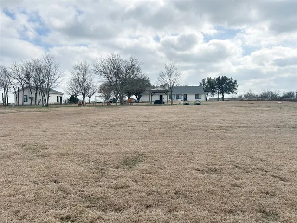
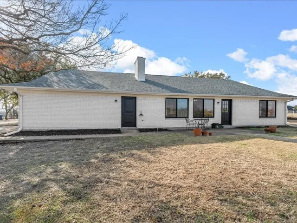
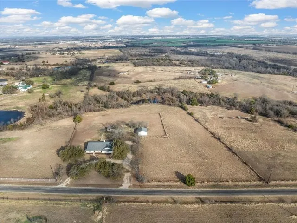
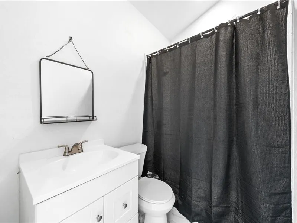
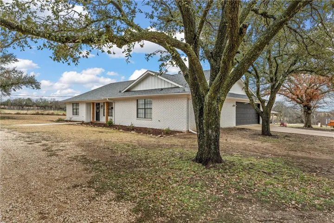
Check out this gorgeous property with a guest house in the heart of the Lorena countryside! This beautifully updated home sits on just over 2 acres of serene land with sweeping views of ridges and valleys that you’ll never get tired of waking up to. If you’re looking for privacy, this property delivers! The wide-open backyard feels like you’re living on ten acres and offers you the peace, space, and quiet you’ve been craving. Inside, the home is nothing short of stunning! A $200K renovation in 2022 brought new life to every corner with updates that included fresh paint inside and out, new floors, updated windows, a completely reimagined kitchen, and a spa-worthy primary bathroom. The living area is filled with natural light from a wall of windows and is anchored by vaulted wood-accented ceilings, built-ins, and a cozy fireplace. The kitchen blends farmhouse charm with modern function and includes a large island, stainless steel appliances, a farmhouse sink, and a spacious breakfast area. The primary suite is your personal retreat and offers dual sinks, a freestanding soaking tub, and an oversized walk-in shower. Step outside and relax under the cedar gazebo with a metal roof, or host overnight guests comfortably in the 550 sq. ft. guest house with its own bath and kitchenette. This isn’t just a home, it’s a place to stretch out, breathe deep, and live the lifestyle you’ve always imagined. Come see the space, the upgrades, and the view for yourself!


Basic Details
Property Type : Residential
Listing Type : For Sale
Listing ID : 228068
Price : $474,900
Bedrooms : 3
Bathrooms : 3
Half Bathrooms : 1
Square Footage : 2,196 Sqft
Year Built : 1979
Lot Area : 2.00 Acre
Status : Closed
Office Name : Bentwood Realty
Agent Name : Kristi Baker
Full Bathrooms : 2
Property Sub Type : Single Family Residence
Roof : Composition
Agent info
Contact Agent