
Residential For Sale
8203 Knottingham Drive, Waco, Texas 76712
- Bedrooms : 4
- Bathrooms : 3
- Square Footage : 2,414 Sqft
- Visits : 0




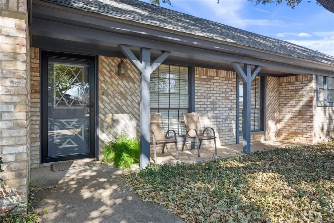
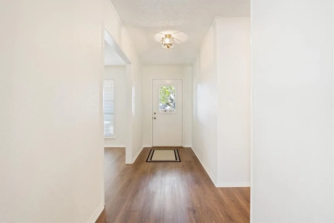
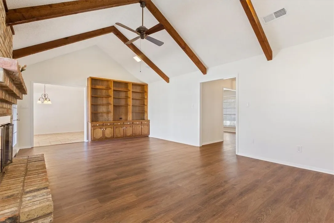
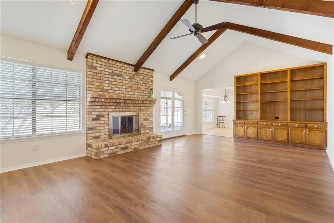
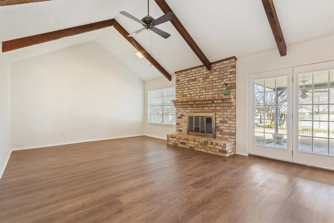

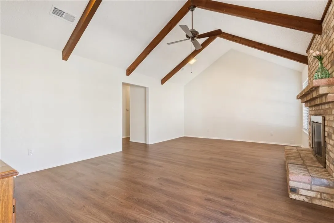

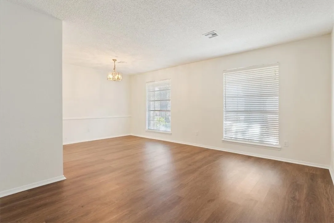
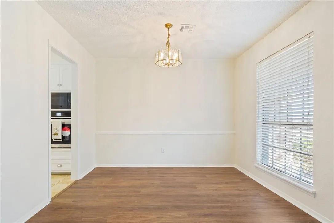
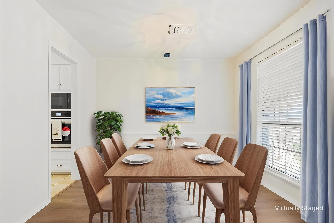
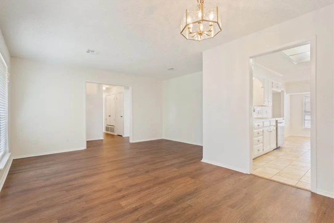
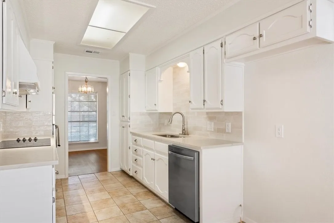
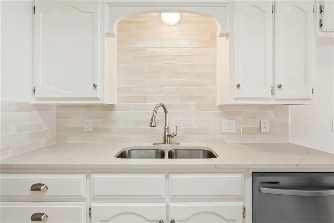
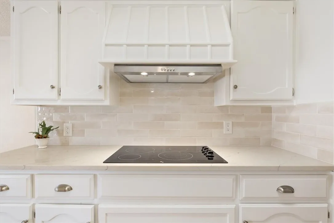
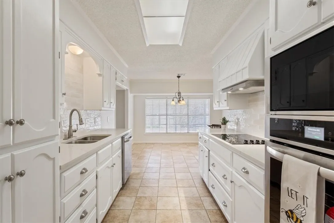
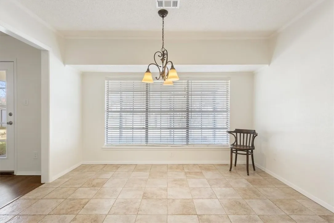
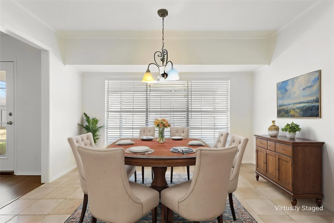
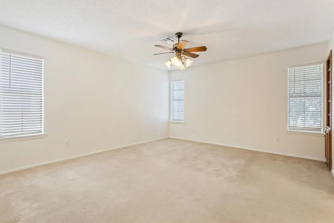
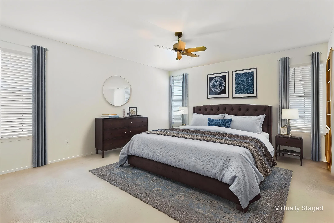
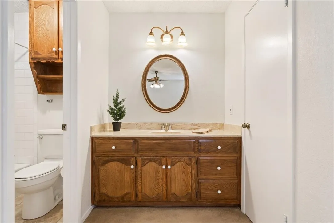
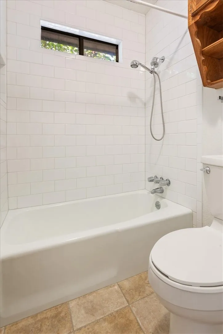
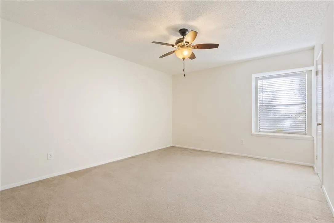

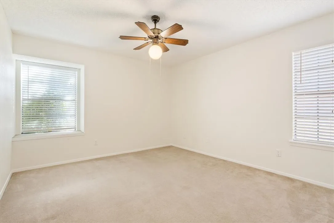
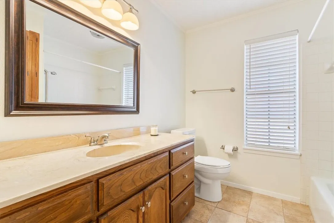
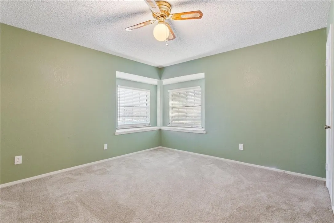
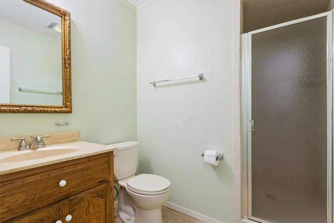
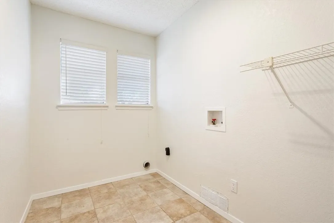
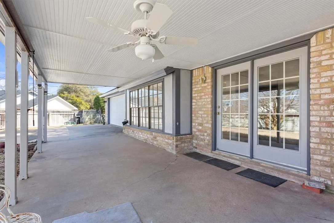

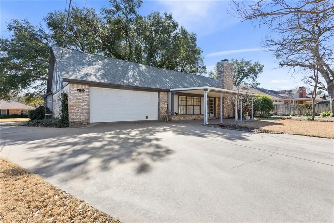






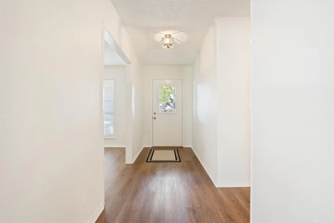
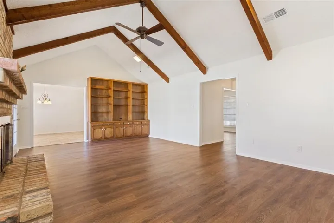
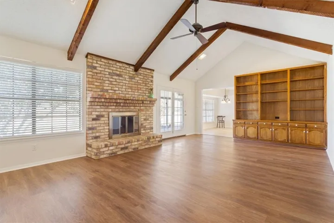
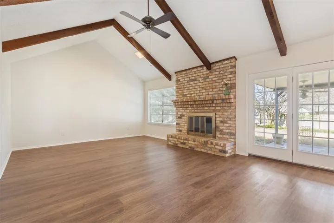

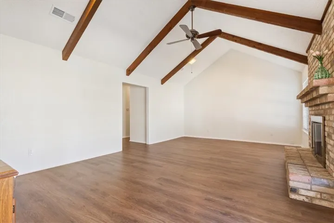

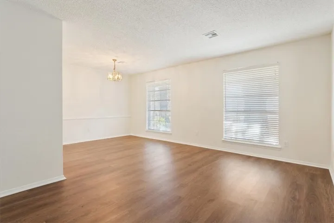
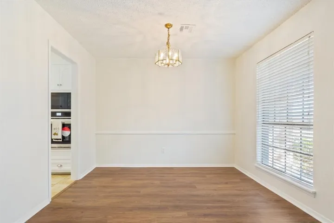
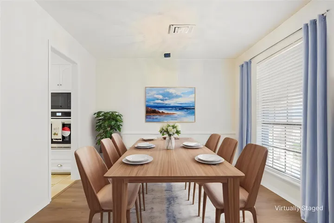
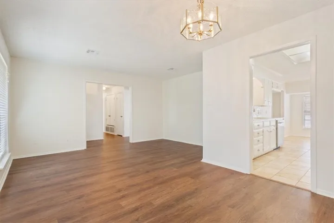
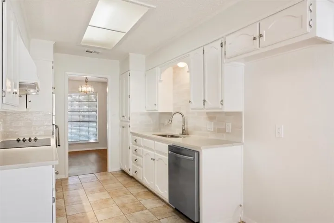
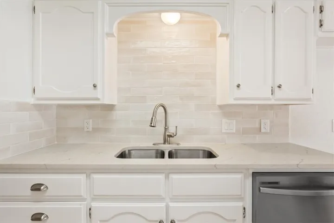
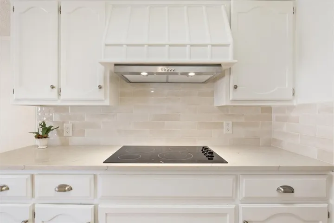
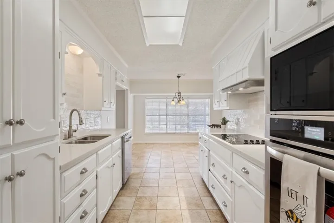
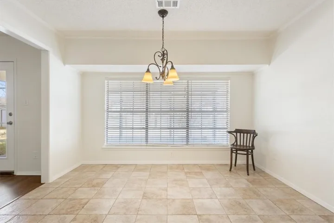
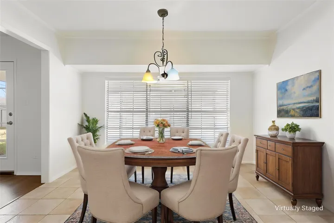
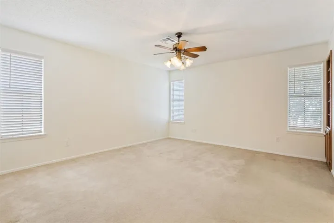
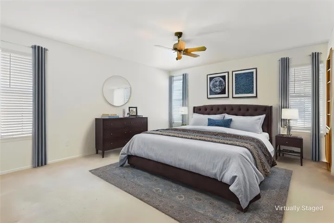


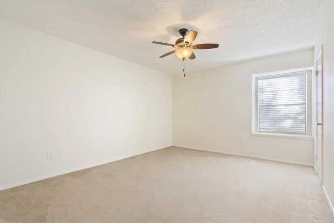


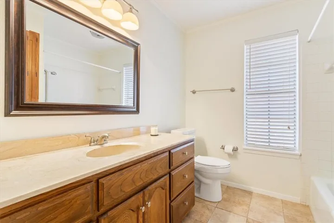
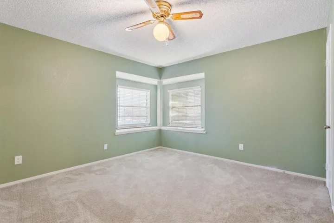
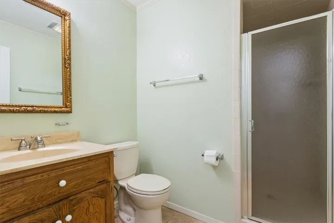
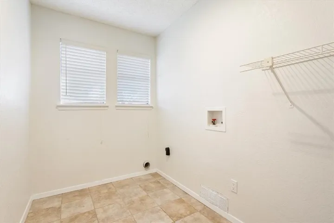
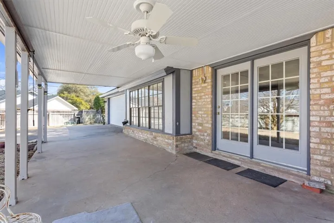



**Charming Gem in Knottingham Forest** Discover your new haven nestled in the well-established, picturesque Knottingham Forest neighborhood of Woodway, TX, within the sought-after Midway School District. This exquisitely maintained home offers four bedrooms, three baths, and a two-car garage, combining timeless charm with modern conveniences. Step into warmth and sophistication with freshly painted walls that grace the entire home, harmonizing beautifully with the brand-new flooring in the entryway, living dining room, and family room. The updated kitchen stands as the heart of the home, boasting new countertops, a stylish backsplash, a contemporary sink, and a state-of-the-art combination oven microwave—perfect for the family chef or for entertaining guests. The comfortable den, featuring a wood-burning fireplace and built-in shelving, creates a cozy retreat for relaxation and quality time with loved ones. The fourth bedroom, complete with its own bathroom, offers an ideal space for a teenager’s enclave or a serene mother-in-law suite. On the exterior, a newly installed roof promises peace of mind for years to come. The property’s front yard, shaded by lovely mature trees, offers a serene setting and great curb appeal. A completely fenced backyard provides privacy and a secure area for outdoor activities. Rear entry to the garage enhances both convenience and aesthetics, while additional parking space caters to guests and multiple vehicles. The heartwarming sense of community within this friendly neighborhood is a unique treasure. Reside among wonderful neighbors who contribute to the area’s charm and character, making it not just a place to live, but a place to call home. Embrace the opportunity to be part of this delightful community and make this lovingly maintained residence yours. Your dream home awaits!

