
Residential For Sale
5806 Stratford Drive, Waco, Texas 76710
- Bedrooms : 3
- Bathrooms : 2
- Square Footage : 1,322 Sqft
- Visits : 0
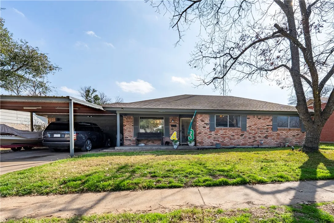
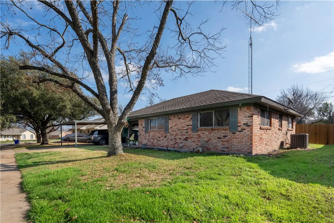
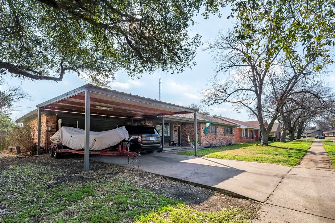
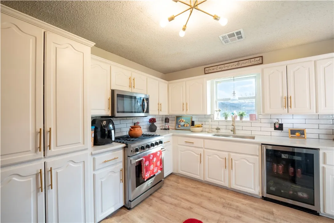
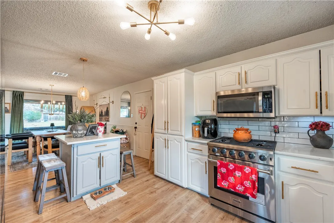
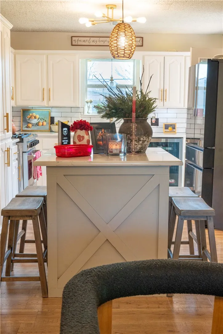
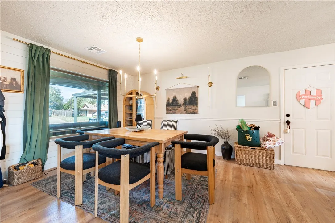
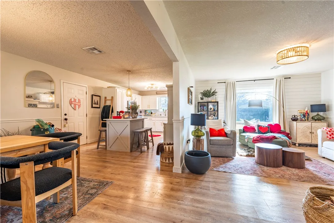
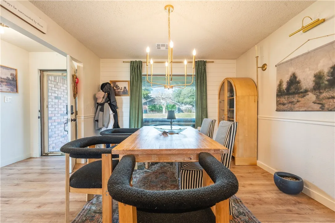
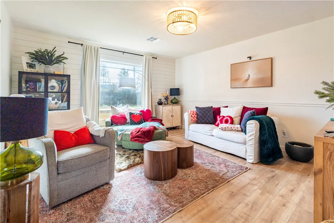
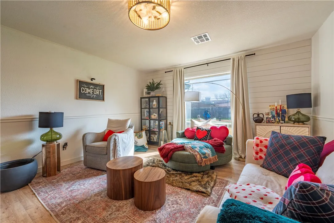
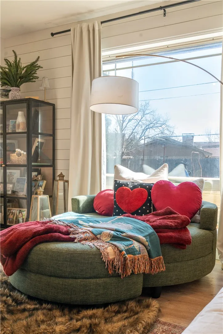
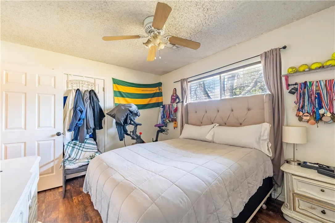
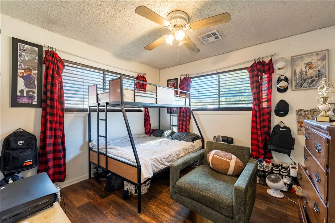
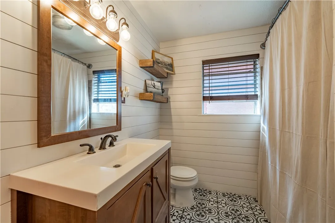
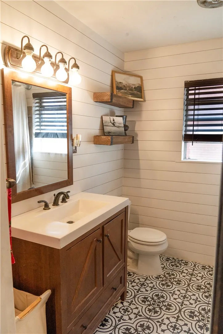
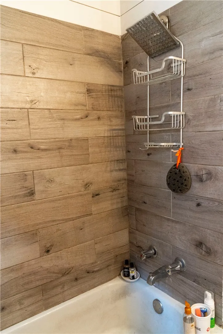
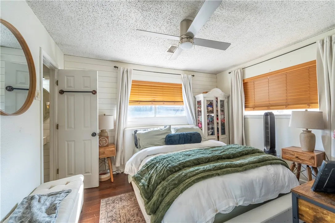
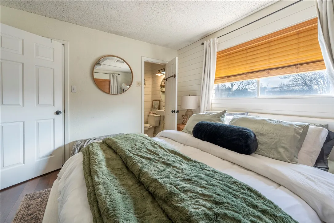
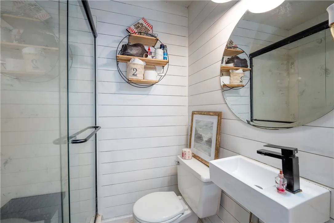
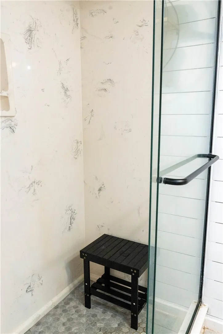
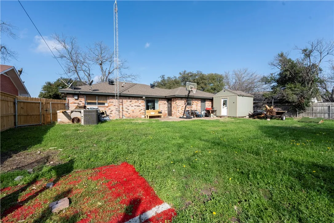
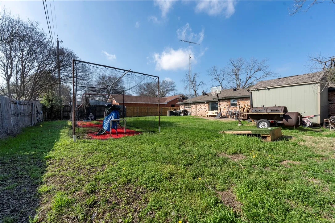
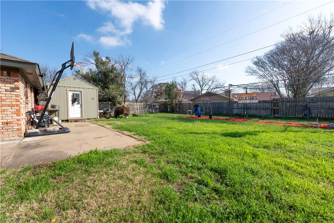
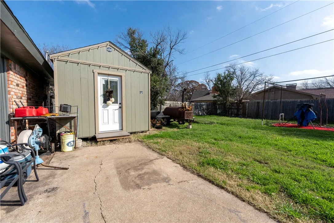
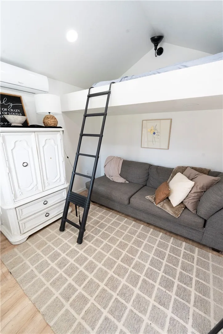
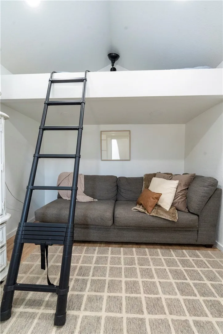
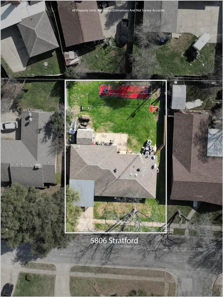
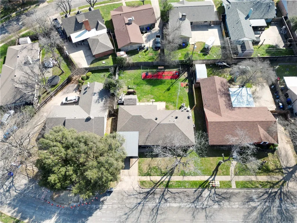
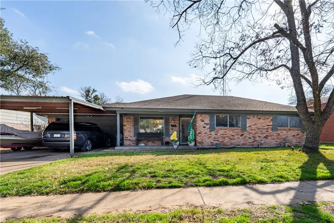
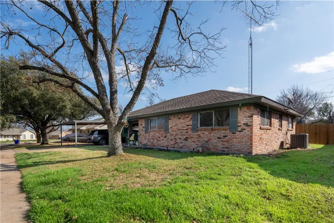
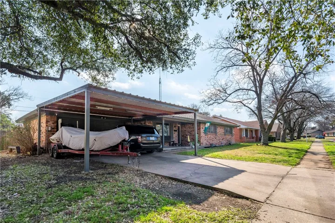
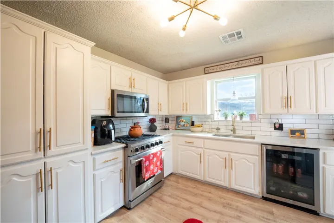
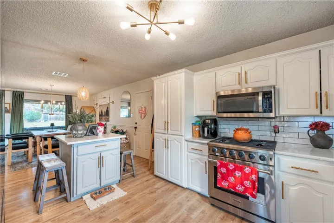
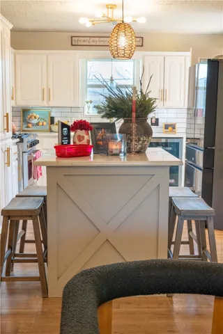
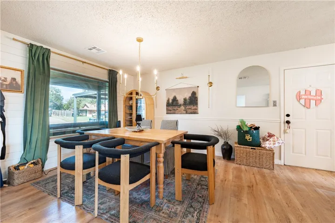
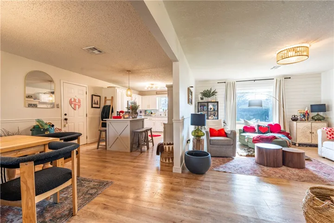
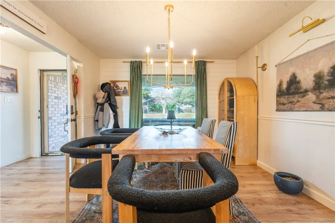
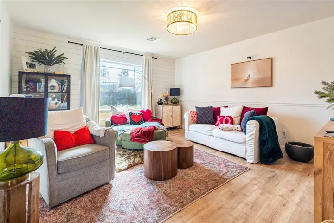
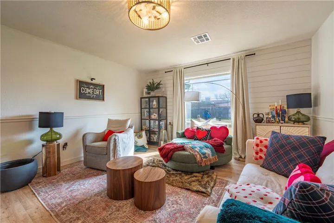
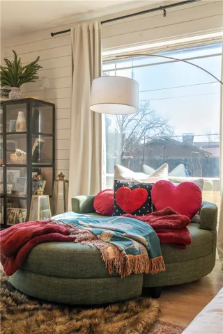
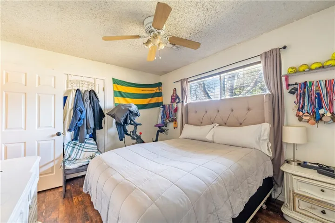
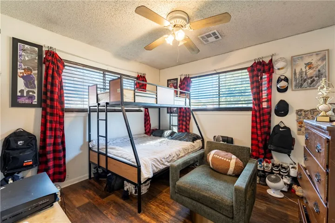
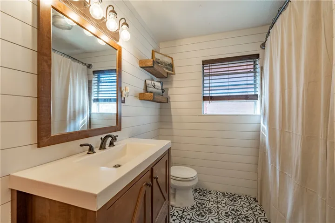
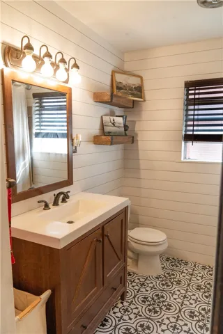
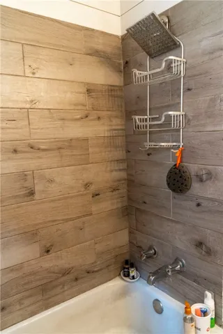
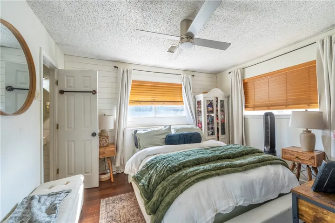
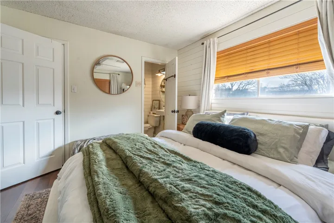
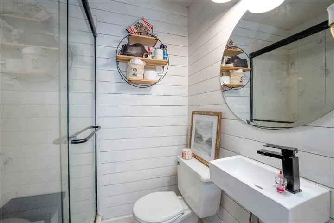
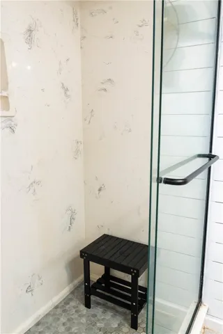
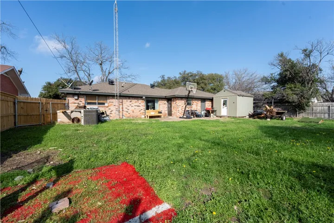
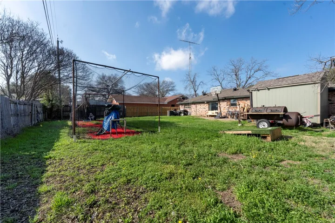
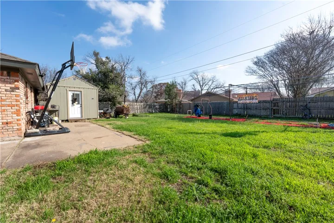
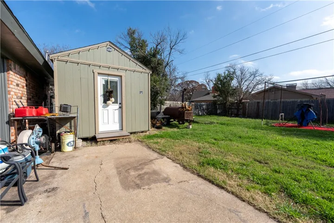
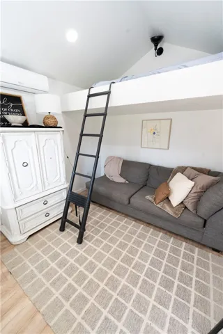
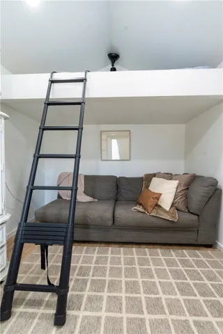
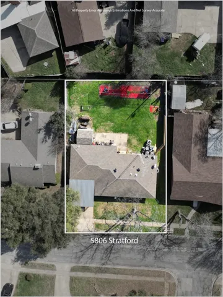
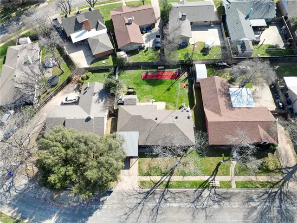
Welcome to this beautifully updated 3-bedroom, 2-bathroom home, ideally situated just minutes from The Richland Mall and an array of popular dining options. This thoughtfully designed property seamlessly blends modern elegance with spacious living, making it perfect for families and those seeking comfort and style. Key features include inviting curb appeal, highlighted by well-maintained landscaping and a welcoming front entrance. Enjoy the convenience of an attached 2-car garage, along with an additional carport that provides ample space for vehicles and outdoor equipment. Step into the gourmet kitchen, a chef’s dream, featuring stunning marbled quartz countertops that not only add beauty but also durability. The kitchen boasts abundant cabinetry for all your essentials, along with modern appliances, including a stylish microwave and gas stove/oven. A built-in mini beverage cooler adds a touch of luxury, while a large window above the sink offers a lovely view of the expansive backyard, allowing natural light to brighten the space. The elegant island, adorned with matching quartz, provides ample preparation space and is complemented by a stunning light fixture. The bright dining area flows seamlessly from the kitchen, generously sized and enhanced by a large picture window that floods the space with natural light, creating an inviting atmosphere for family dinners and gatherings. Stylish light fixtures in both the kitchen and dining room elevate the dining experience. The cozy living room is designed for relaxation, featuring newly textured ceilings and a spacious layout perfect for family gatherings or quiet evenings. A big picture window allows you to watch your children or pets play outside while filling the room with warm, natural light. Both bathrooms have been elegantly updated with sleek modern sinks, stylish lighting, and functional shelving for added convenience. Each of the three spacious bedrooms is designed for comfort, featuring generous layouts and ce

