
Residential For Sale
465 Frostdale Drive, Elm Mott, Texas 76640
- Bedrooms : 3
- Bathrooms : 2
- Square Footage : 1,932 Sqft
- Visits : 0
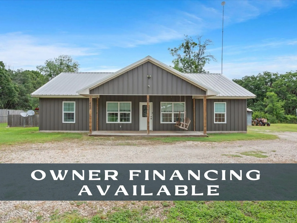
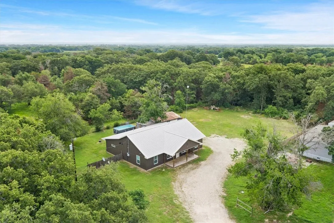
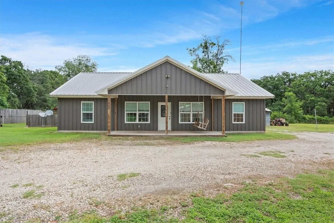
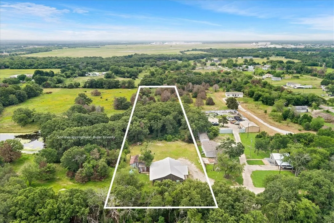
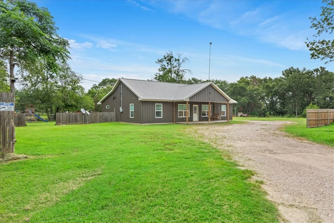
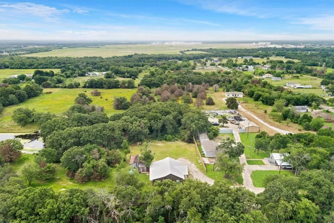
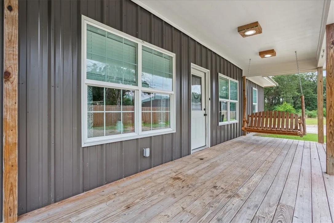
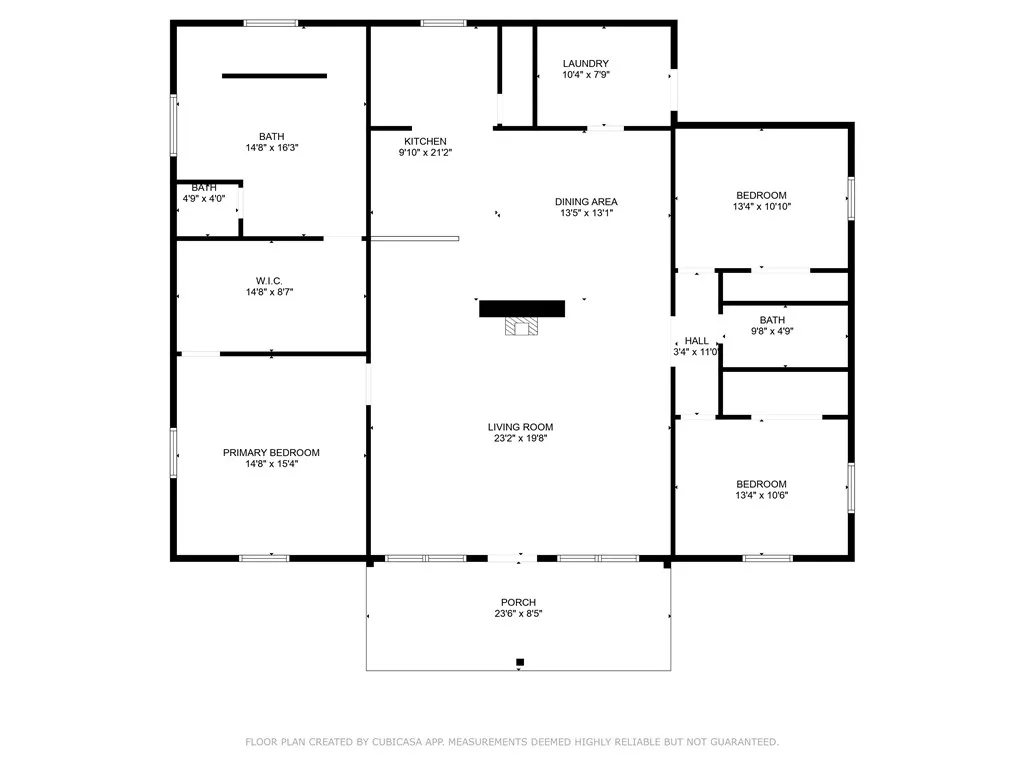
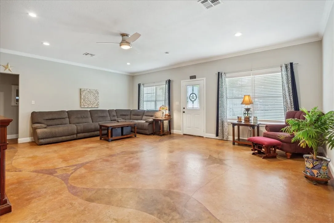
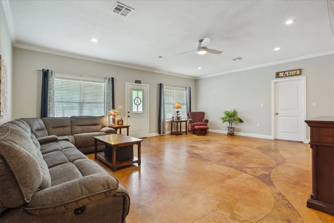
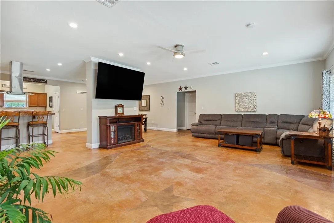
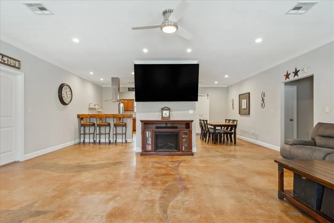
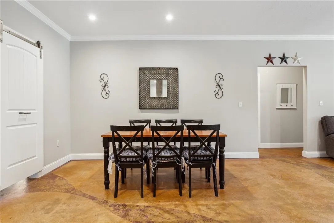
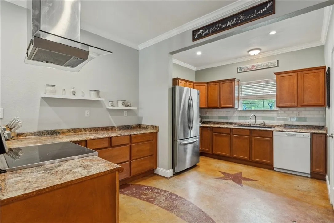
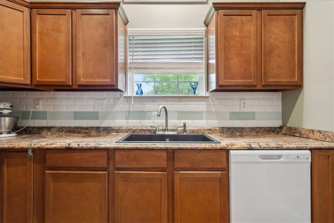
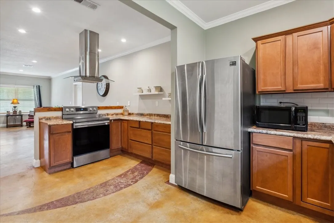
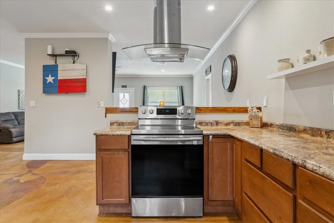
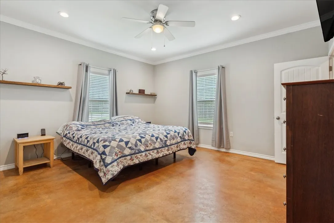
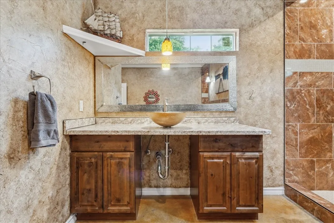
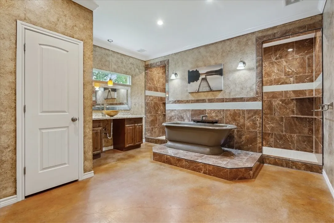
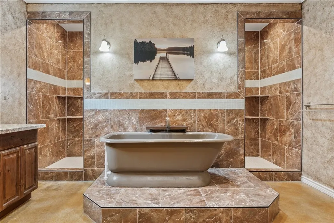
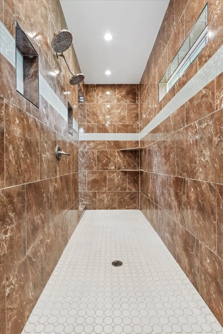
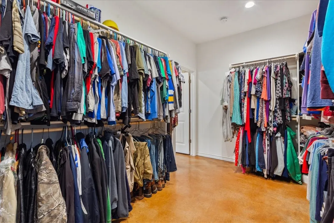
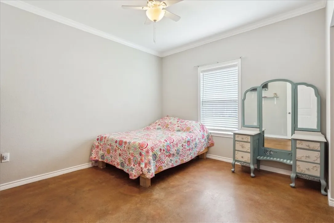
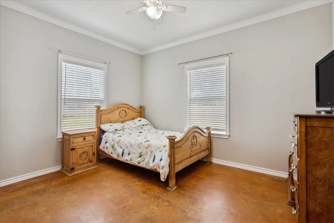
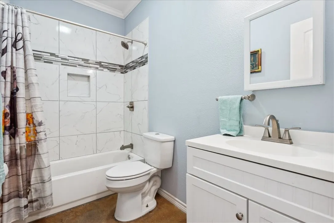
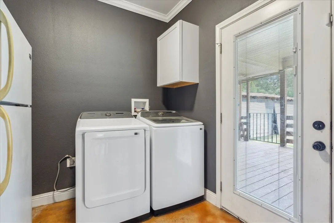
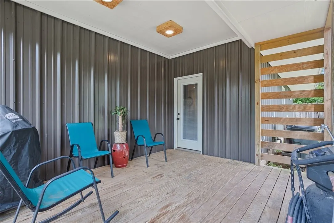
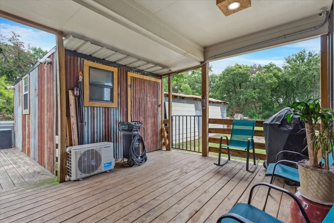
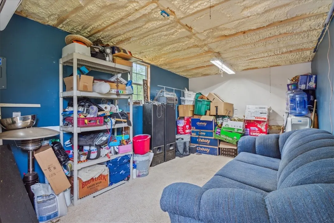
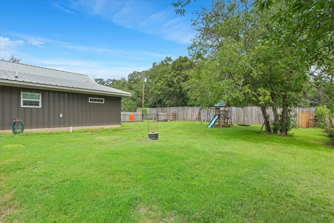
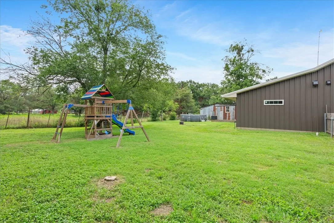
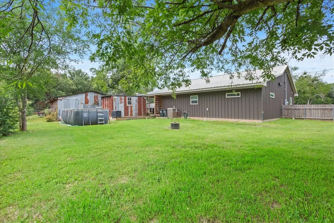
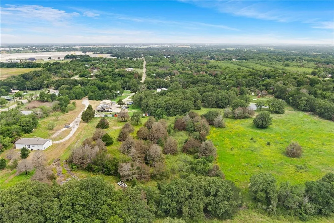
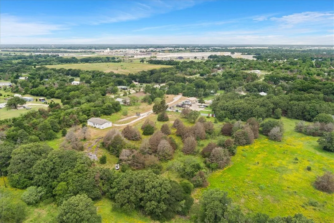
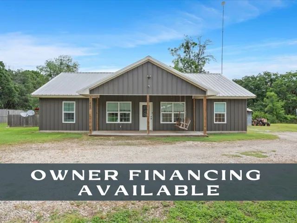
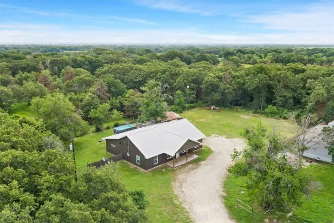
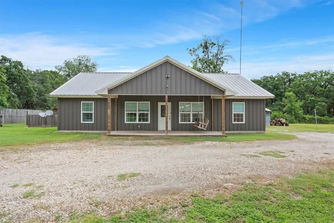
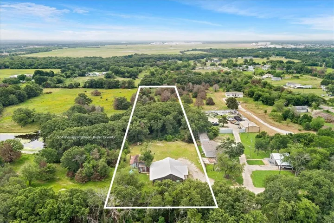
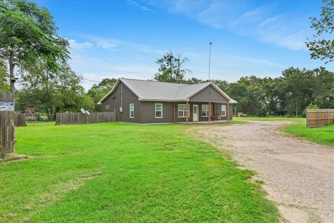
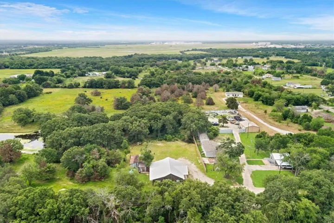
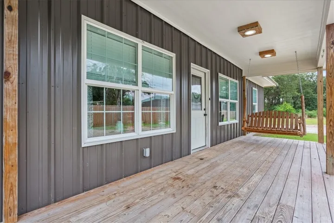
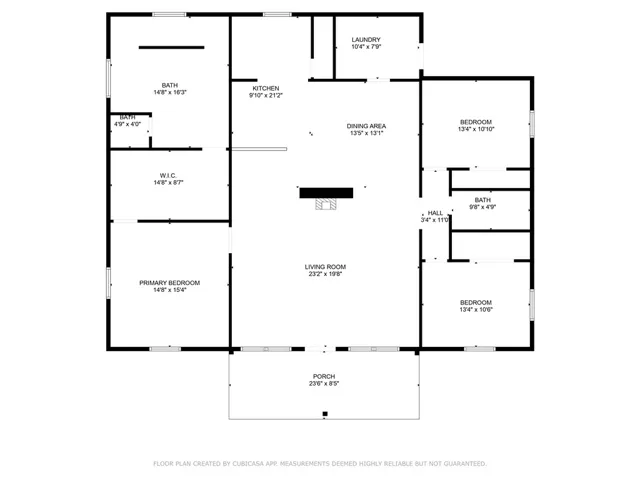
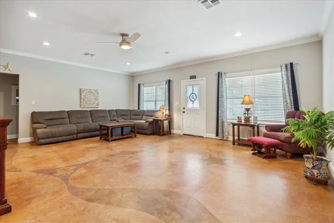
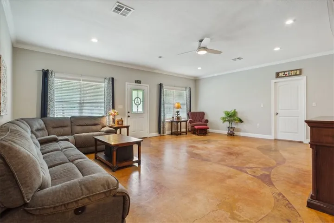
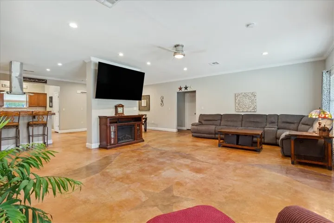
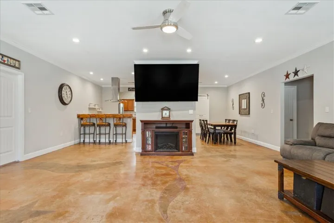
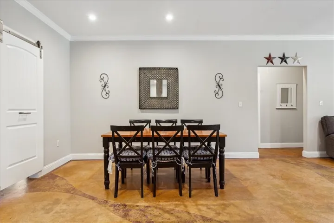
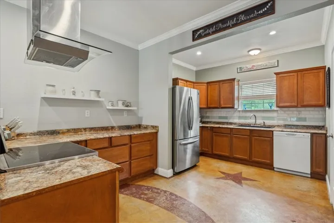
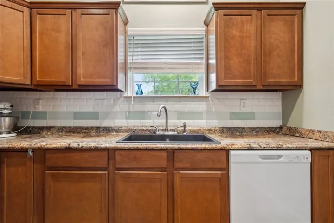
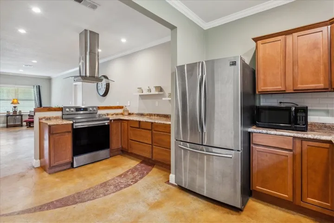
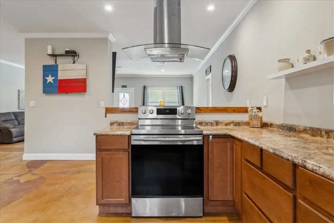
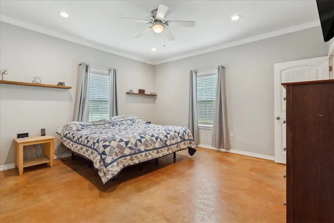
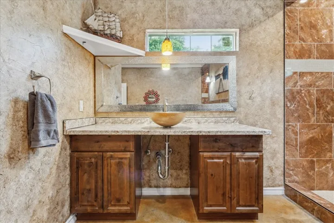
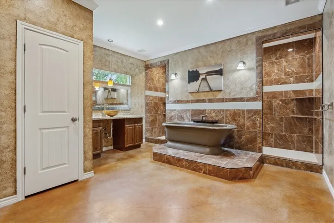
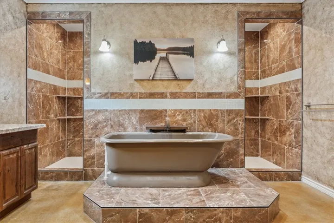
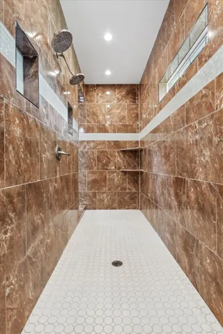
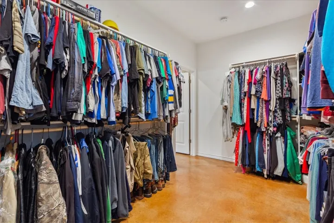
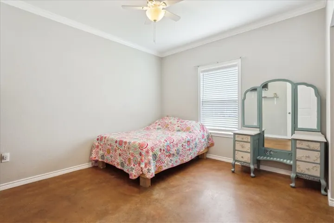
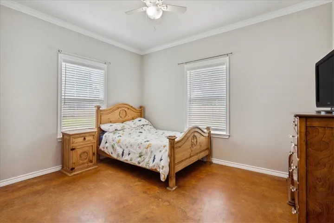
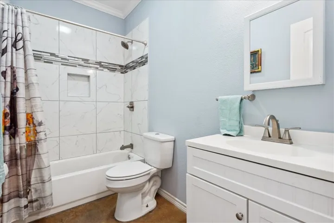
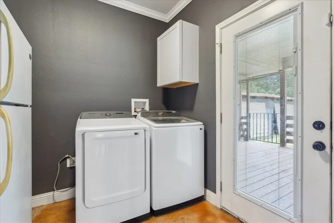
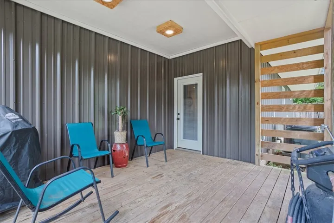
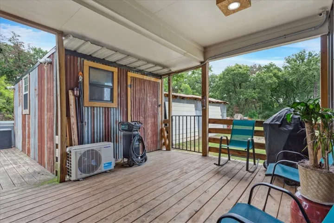
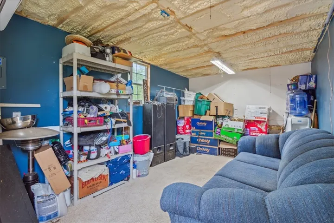
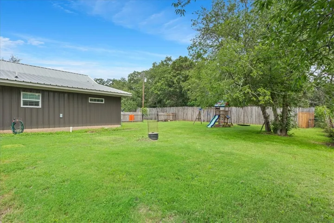
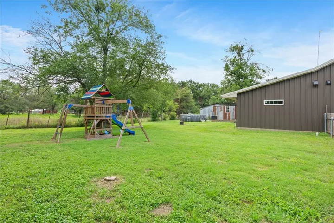
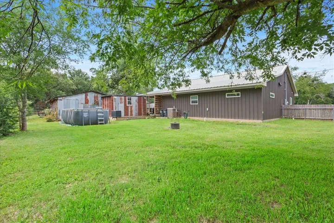
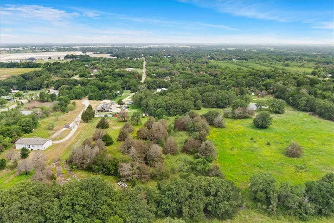
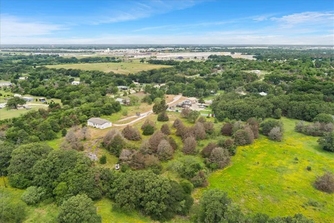
OWNER FINANCING AVAILABLE! OWNER FINANCING TERMS – Price : $405, 900.00 Finance Amount: $345, 015.15 10% interest Cash to Close : $70, 647.80 Contact for more details. The farmhouse you’ve been dreaming of is finally here! Nestled just north of TSTC on over 2.5 acres, this property offers the perfect blend of modern comfort and country charm. A peaceful wooded area invites you to explore, camp, or simply enjoy the serenity of nature. Built in 2019, this move-in-ready 3-bedroom, 2-bath home is packed with upgrades. The custom-stained concrete floors add a rustic touch, while the spacious living area seamlessly connects to the open-concept kitchen and dining room. With a thoughtfully designed split-bedroom layout, the home maximizes its 1, 900+ square feet of living space. The true showstopper is the primary suite, featuring a stunning en-suite bathroom accessible through a massive walk-through closet. Warm tones, abundant natural light, and perfectly placed windows create a spa-like retreat. The stand-alone soaking tub takes center stage, complemented by a beautifully tiled walk-in shower with chrome dual sprayers. Energy efficiency is a priority here, with spray foam insulation keeping the home comfortable year-round. Don’t forget to check out the attic—it offers ample storage space for all your needs after move-in. Just off the covered back porch, you’ll find a versatile bonus room with air conditioning and spray foam insulation. Whether you need a home office, studio, or game room, this space is ready to go. The property also includes a well-maintained barn, perfect for storing equipment, vehicles, or supporting your outdoor hobbies. And with quick access to I-35, you get the best of both worlds—peaceful country living with convenient city access. The possibilities here are endless—schedule your showing today!

