
Residential For Sale
176 Southern Heights Drive, Lorena, Texas 76655
- Bedrooms : 4
- Bathrooms : 5
- Square Footage : 3,300 Sqft
- Visits : 0
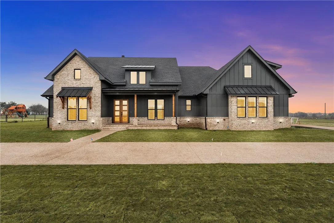
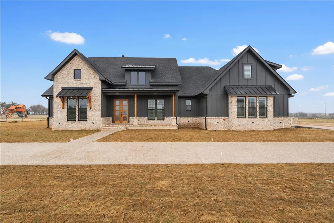
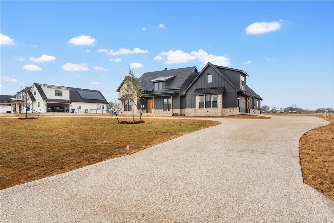
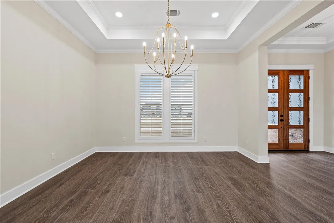
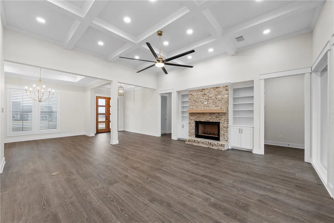
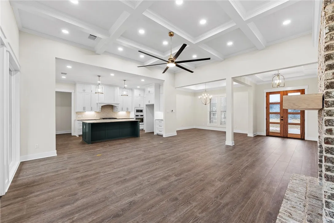
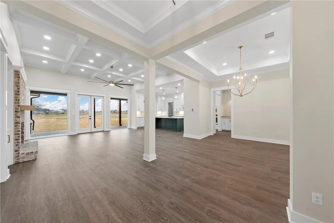
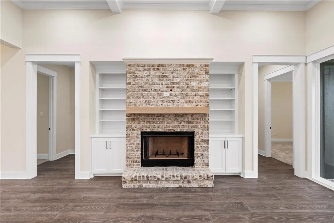
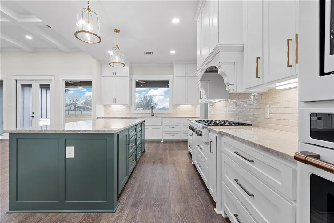
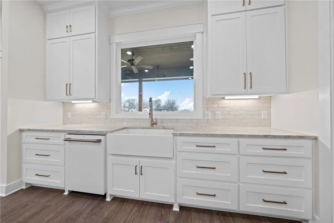
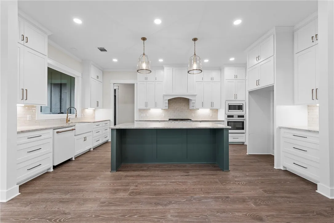
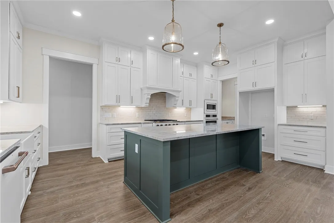
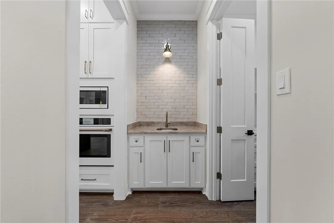
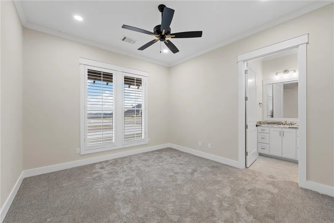
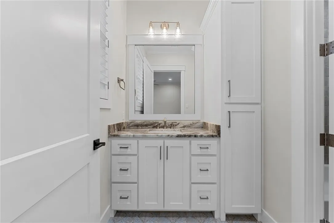
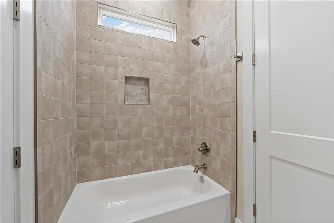
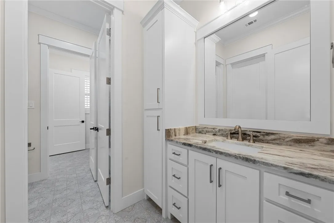
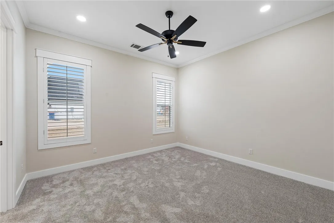
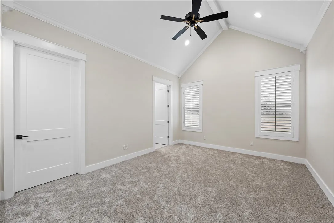
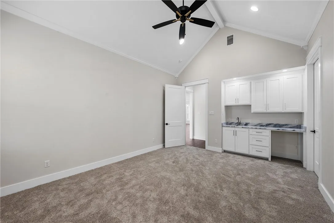
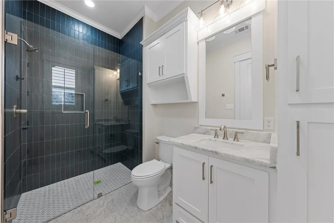
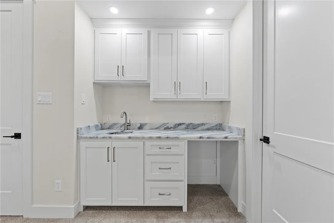
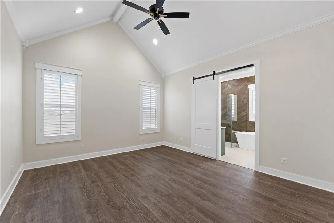
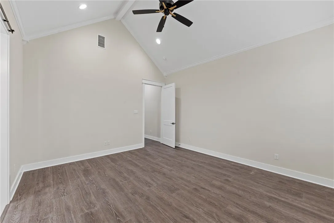
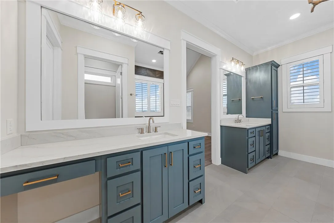
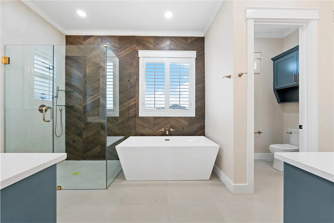
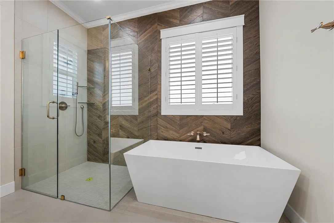
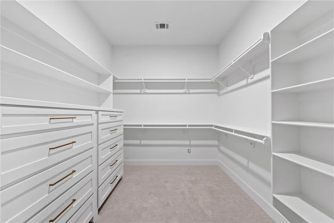
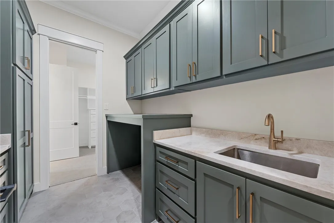
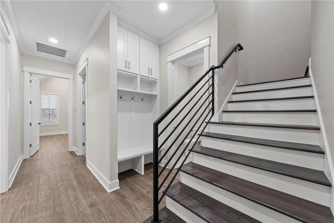
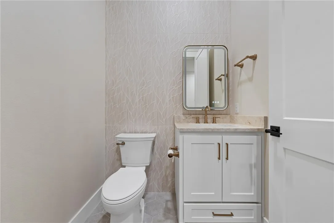
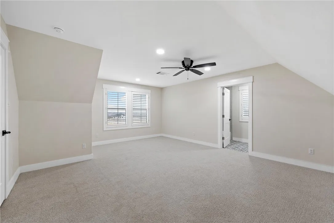
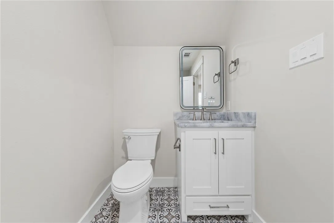
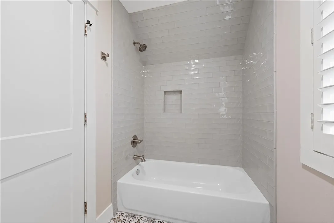
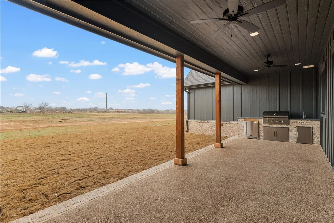
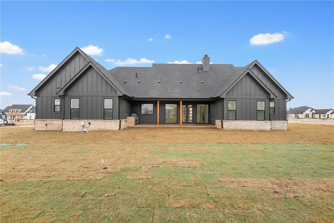
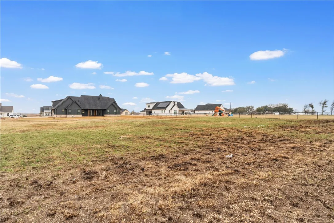
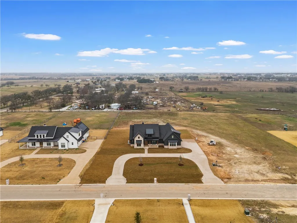
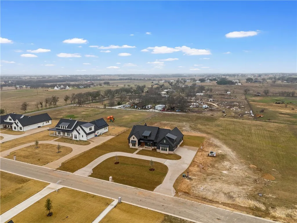
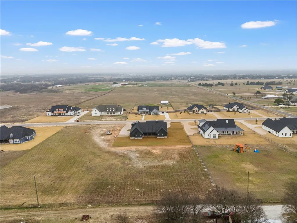
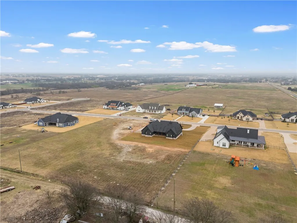
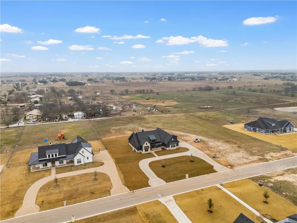
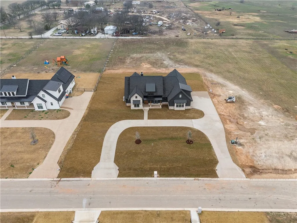
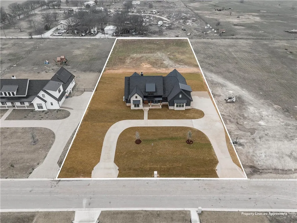
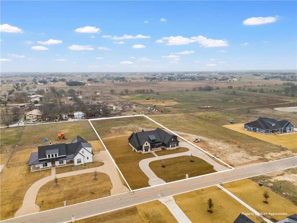
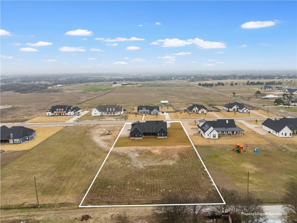
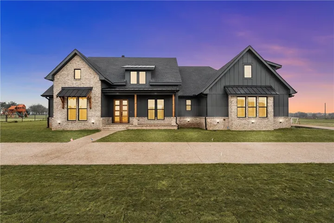
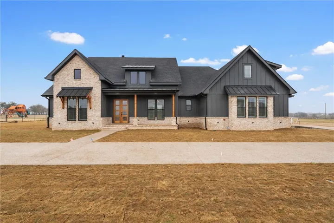
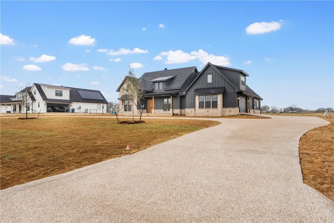
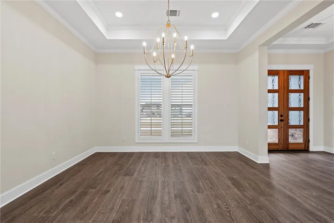
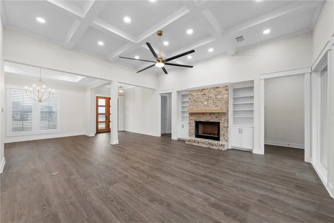
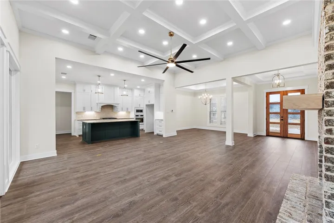
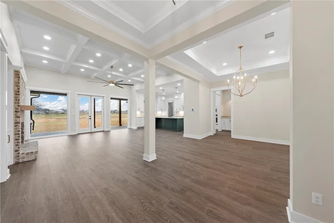
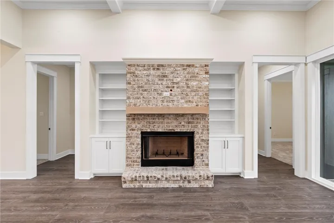
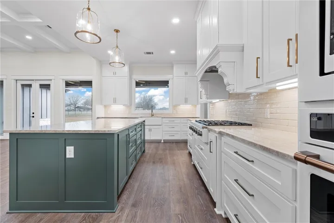
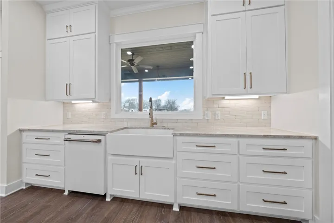
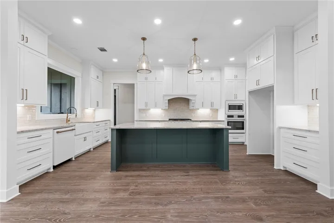
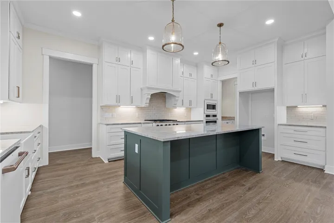
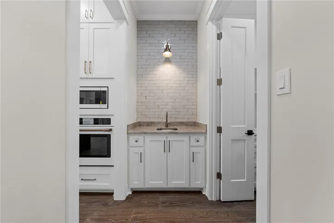
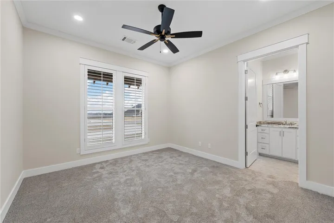
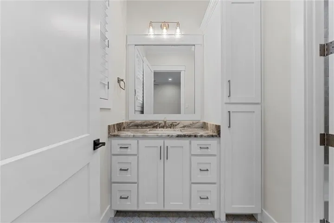
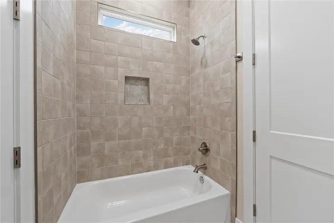
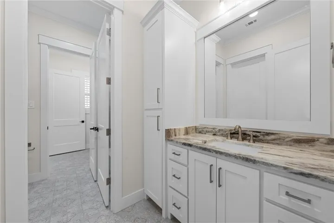
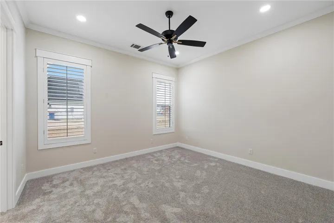
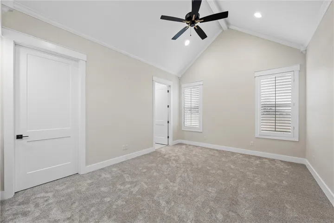
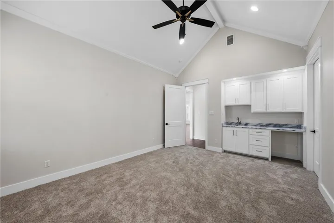
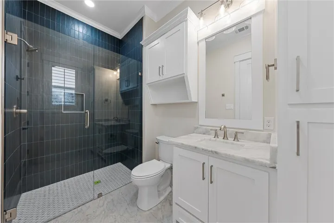
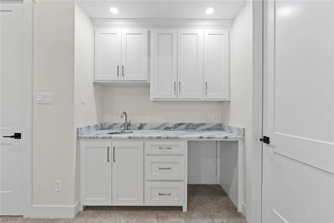
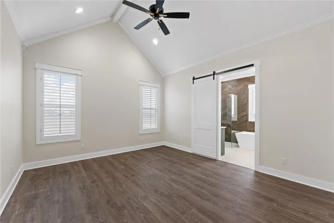
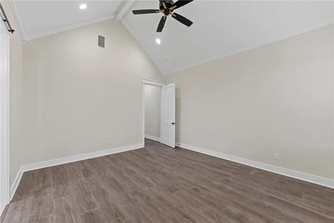
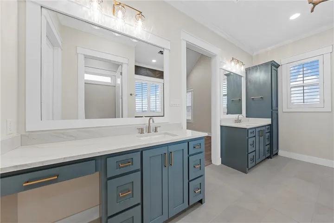
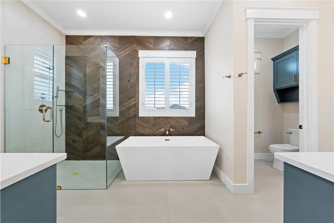
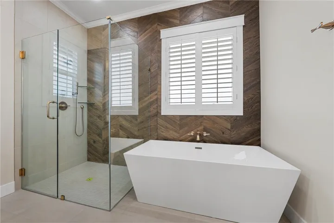
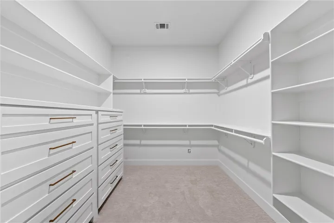
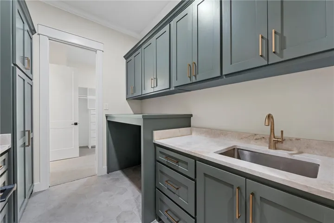
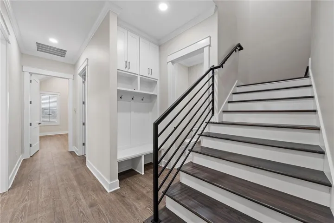
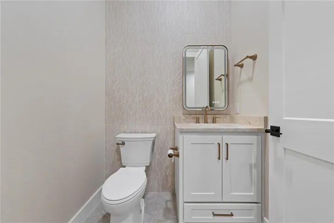
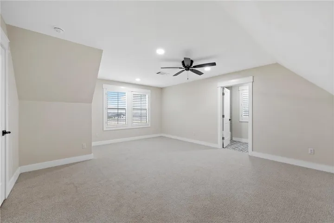
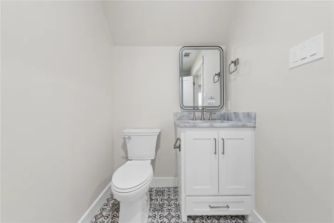
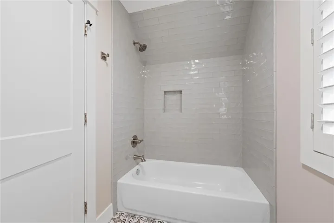
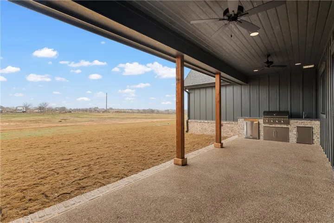
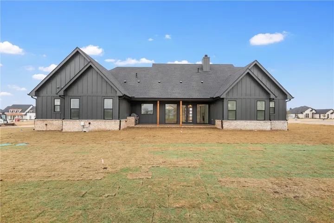
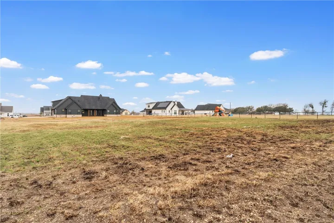
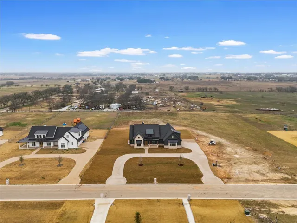
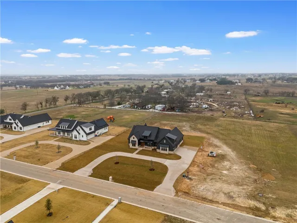
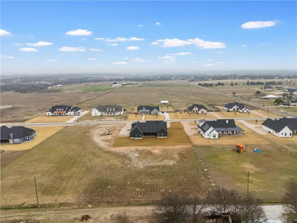
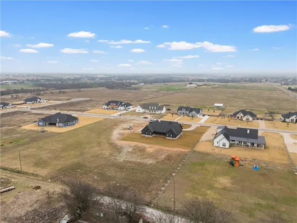
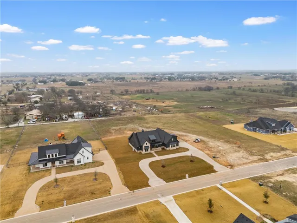
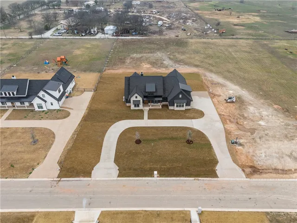
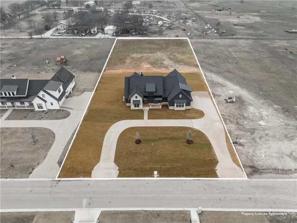
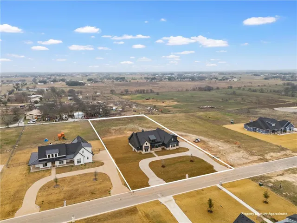
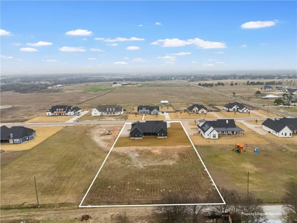
Introducing the latest project brought to you by Montelongo Homes Construction- situated on a 1.25-acre lot in Lorena ISD. This brand-new home boasts 4 spacious bedrooms, 4.5 luxurious bathrooms, upstairs game room, and a wealth of premium features designed to meet the highest standards of modern living. With meticulous attention to detail, this home offers the ultimate in comfort and style. Every inch of this home has been carefully crafted with the finest materials and finishes. The open floor plan creates a seamless flow between the living, dining, and kitchen areas, perfect for both daily living and entertaining. The heart of the home features a custom-designed kitchen equipped with state-of-the-art Cafe’ appliances . A large central island with plenty of seating space, high-end custom cabinetry, and stunning granite countertops make this kitchen a dream for culinary enthusiasts. The butler’s panty easily connects to the kitchen and walk-in pantry which includes ample storage for all your cooking essentials. The master suite is a true retreat, offering a private oasis with a spacious walk-in closet (with laundry room access) and a spa-inspired en-suite bathroom. Relax in the freestanding soaking tub or enjoy the spacious walk-in shower. Dual vanities with high-end finishes provide ample space for a luxurious daily routine. Every bathroom in the home is designed with impeccable attention to detail, featuring high-end fixtures, custom cabinetry, and designer tile. Enjoy year-round outdoor living with the custom-built outdoor kitchen, perfect for entertaining or casual dining. The space includes a built-in grill, refrigerator, sink, and ample counter space, making it an ideal setting for cooking and enjoying meals alfresco. The expansive 1.25-acre lot offers plenty of space to create your dream outdoor oasis, whether you’re adding a pool, garden, or more. From the stunning hardwood floors and designer light fixtures to the high ceilings and large windows, every ele

