
Residential For Sale
3408 Hearthwood Circle, Waco, Texas 76708
- Bedrooms : 3
- Bathrooms : 3
- Square Footage : 2,882 Sqft
- Visits : 0
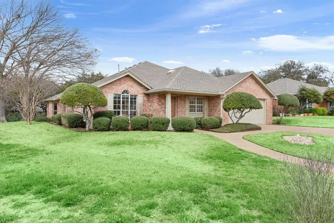
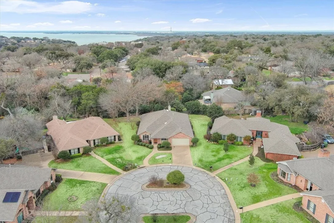
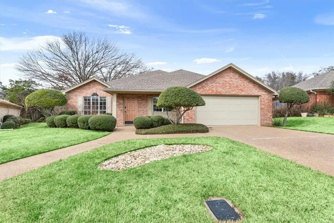
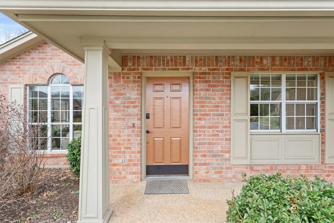
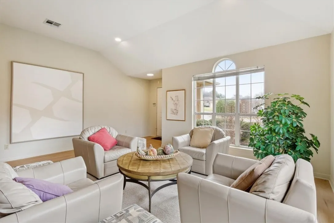
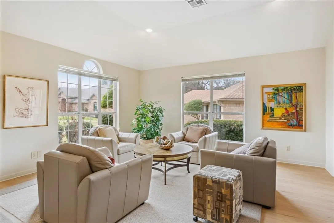
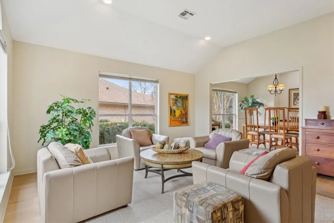
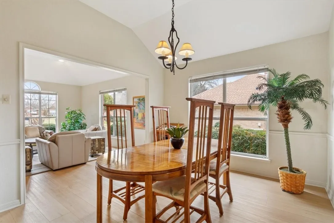
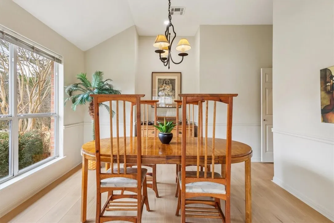
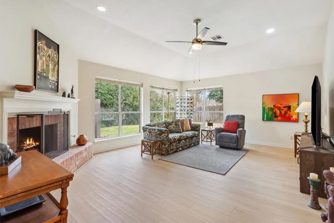
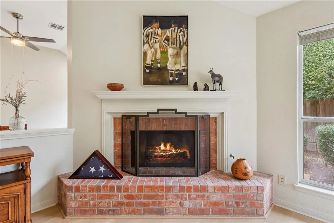
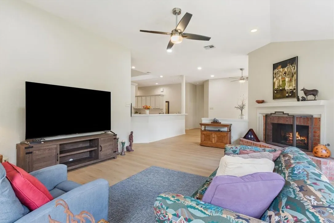
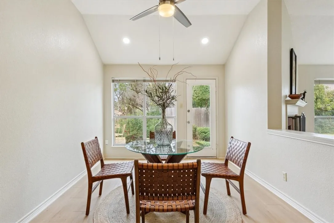
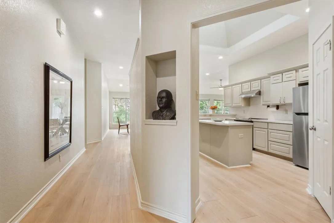
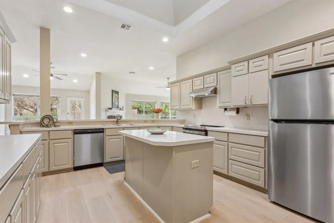
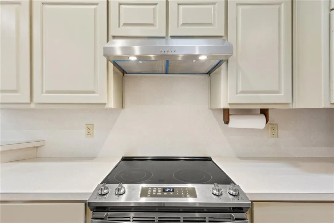
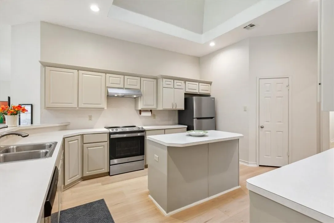
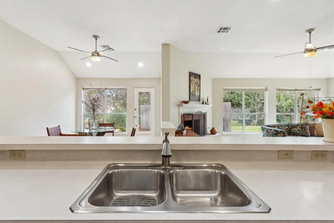
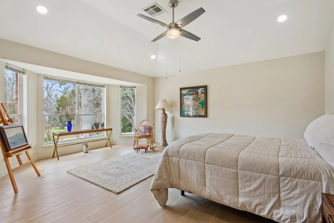
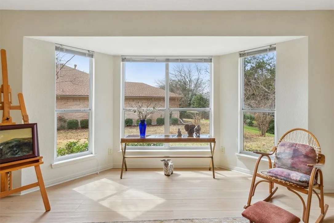
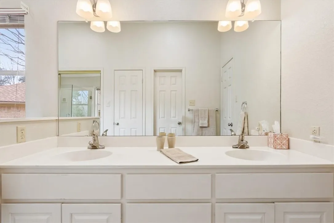
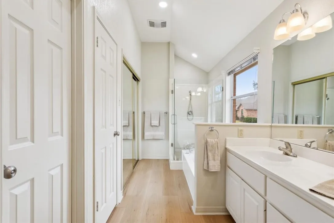
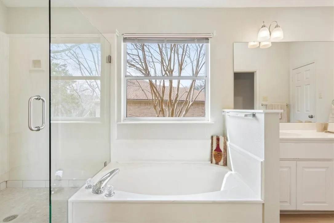
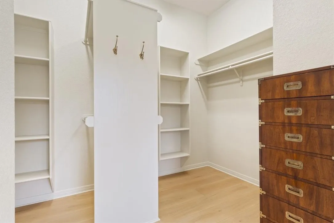
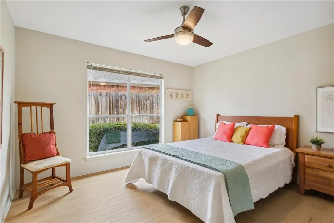
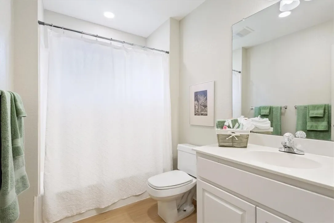
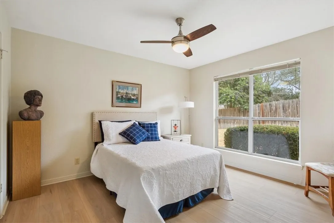
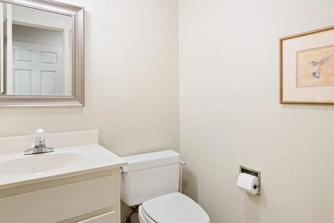
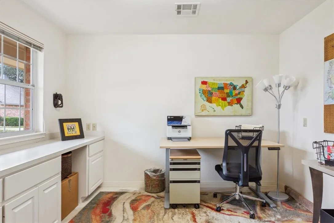
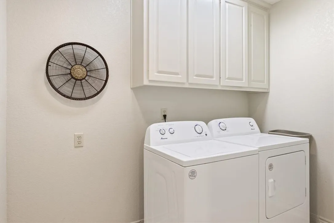
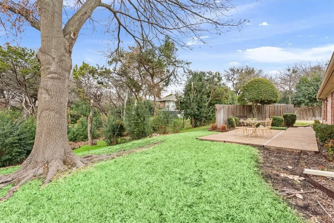
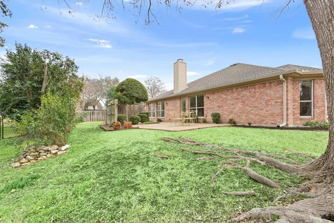
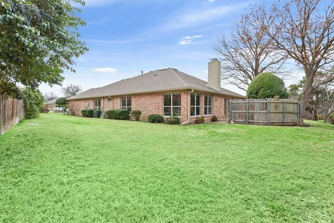
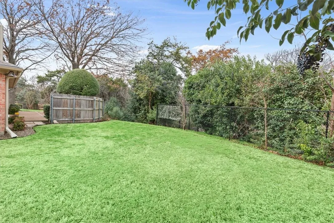
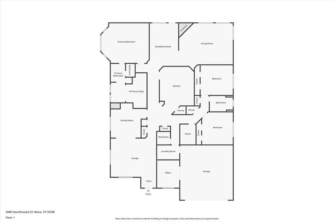
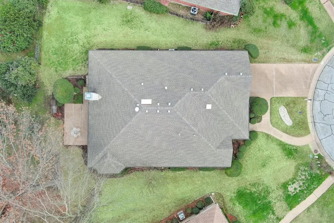
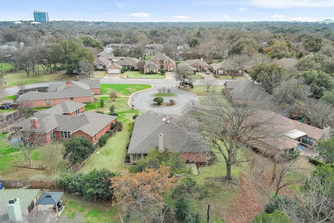
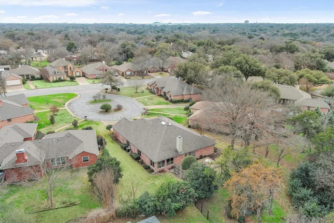
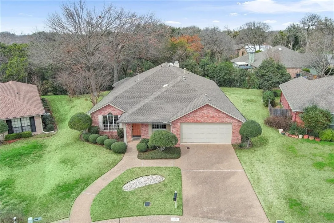
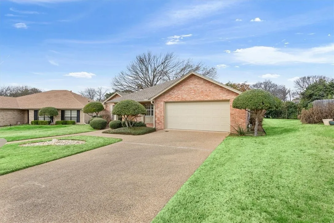
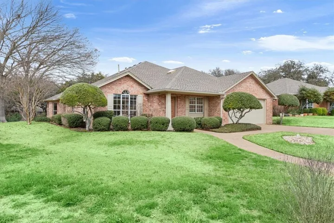
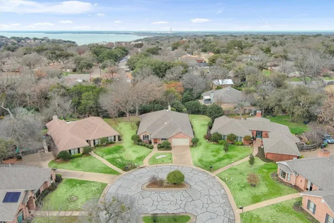
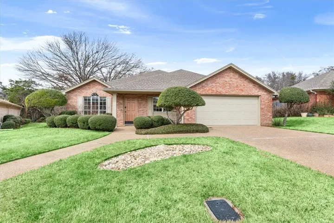
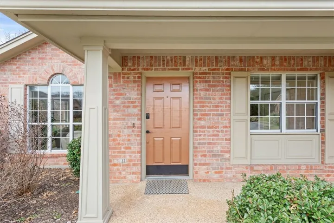
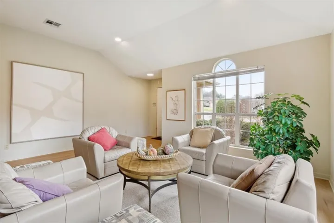
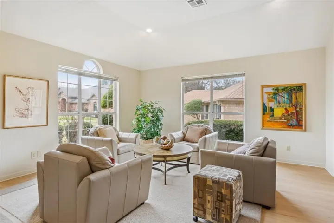
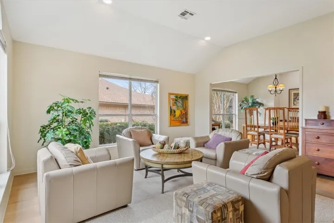
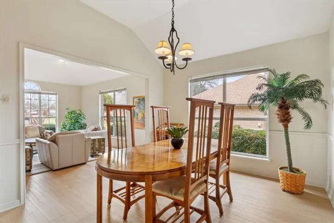
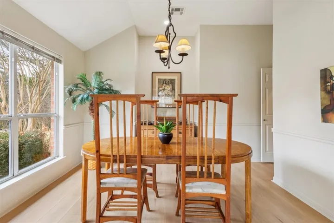
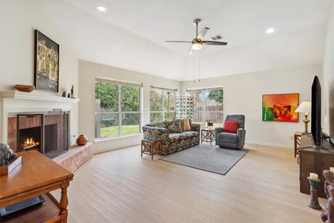
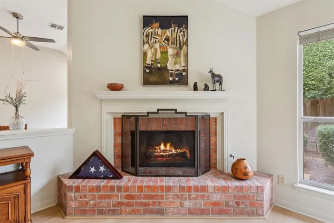
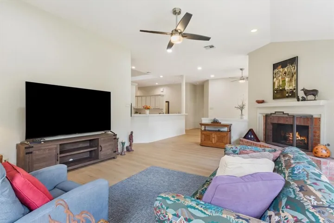
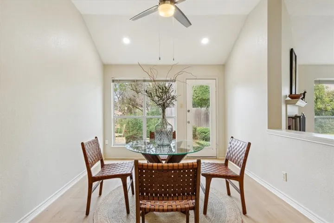
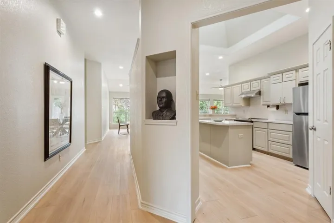
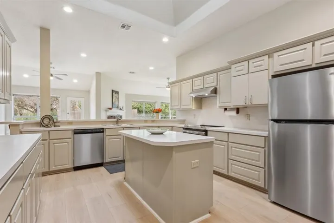
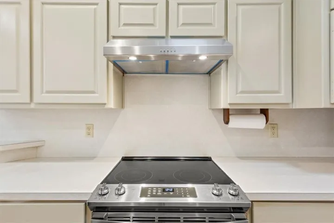
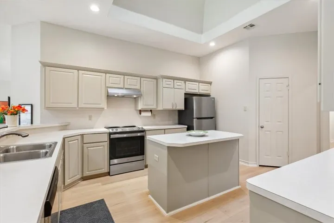
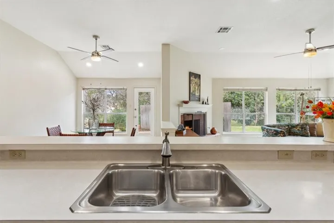
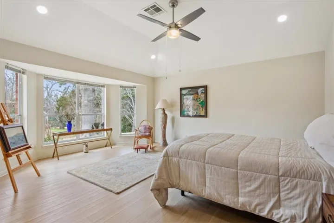
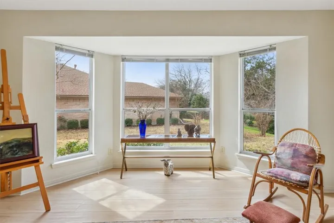
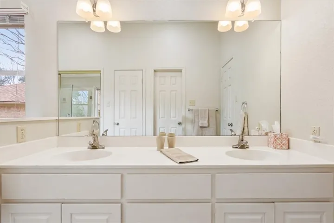
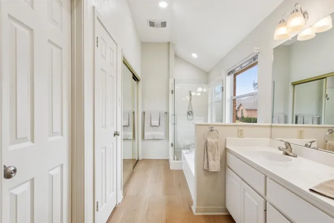
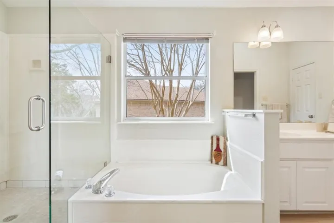
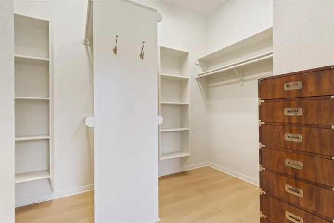
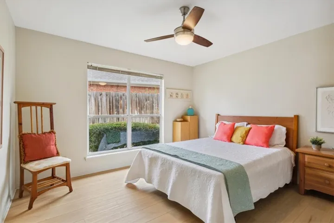
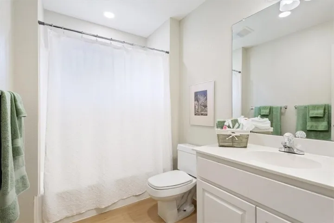
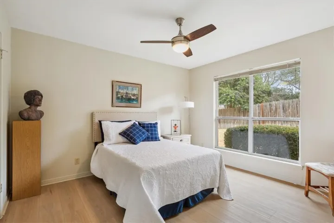
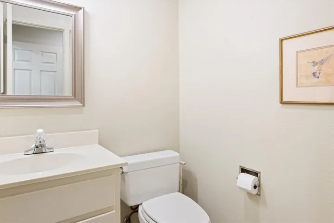
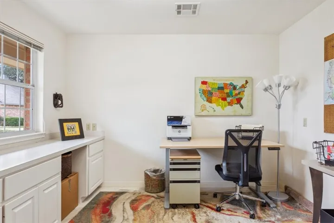
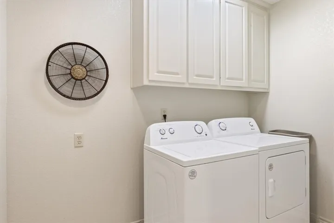
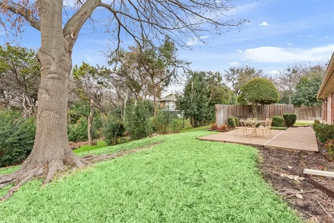
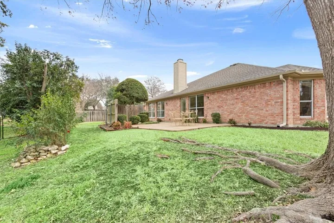
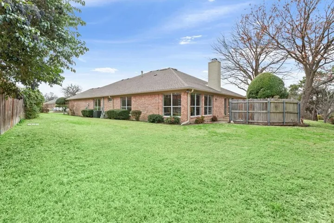
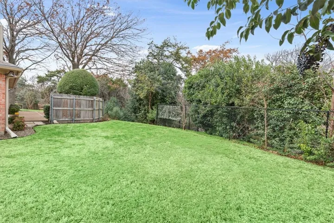
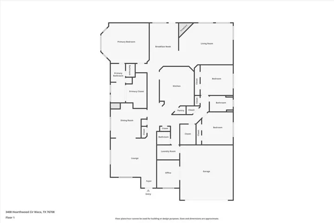
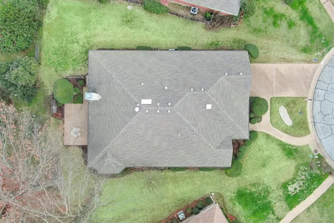
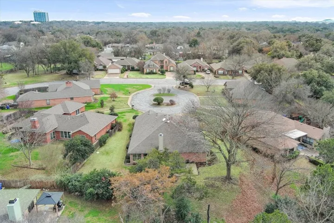
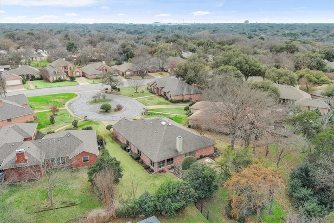
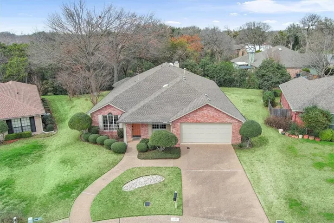
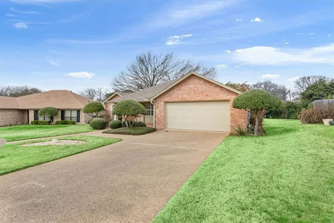
Nestled in the peaceful and highly sought-after Chimney Hill subdivision, this beautifully maintained home offers a rare opportunity to enjoy privacy and nature while being just minutes from Lake Waco and to all excitement downtown. Situated on a quiet cul-de-sac, the property backs up to a serene wooded area, providing picturesque views and a tranquil setting. Over the past three years, the home has seen numerous updates, including fresh interior and exterior paint, new lighting throughout, gas logs in fireplace, new water heater and installation of wide plank faux wood flooring throughout—offering both style and durability with no carpet in sight. The thoughtful, open-concept layout creates a seamless flow between living spaces while maintaining distinct areas for functionality and comfort. At the heart of the home, the spacious kitchen features a large center island, abundant cabinet and counter space, multiple pantry areas, and newer stainless steel appliances. High ceilings, angled walls, and unique architectural details contribute to an artistic and inviting ambiance. The family and breakfast rooms boast large picture windows, allowing natural light to flood the space while showcasing the stunning wooded views. The primary suite, thoughtfully isolated for privacy, is a true retreat with a bay window, an en-suite bath featuring dual sinks, a newly installed frameless glass shower and tiled shower floor, a soaking tub, and a massive walk-in closet. Two additional bedrooms are located on the opposite side of the home, along with a well-appointed hall bath and a convenient powder bath near the kitchen. Storage is abundant throughout, and an unexpected bonus room just off the garage which is fully conditioned space—with a large picture window and sink—presents endless possibilities as an art studio, craft room, home office, or music room. While this home is not part of the Chimney Hill HOA, it boasts low-maintenance landscaping with a sprinkler system in both the f

