
Residential For Sale
120 Ellis Farm Road, Hewitt, Texas 76643
- Bedrooms : 4
- Bathrooms : 3
- Square Footage : 2,139 Sqft
- Visits : 0
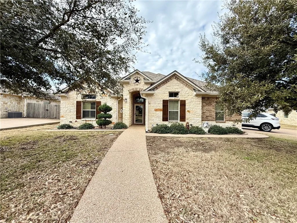
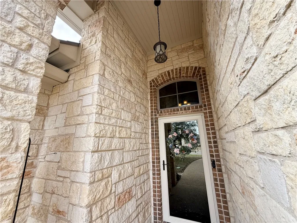
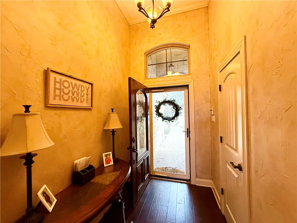
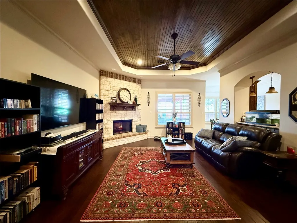
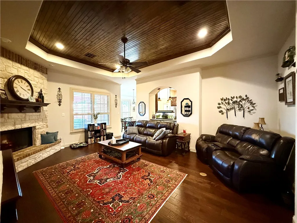
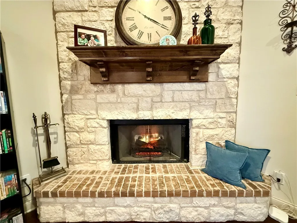
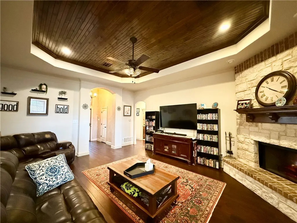
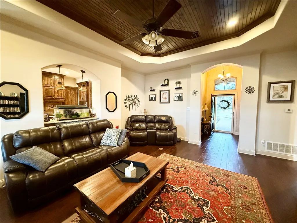
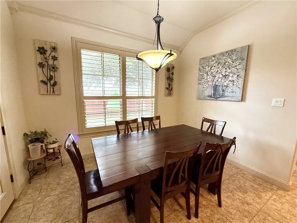
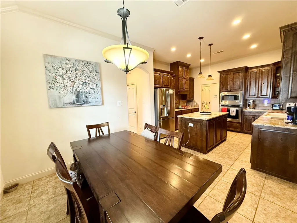
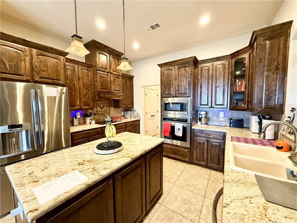
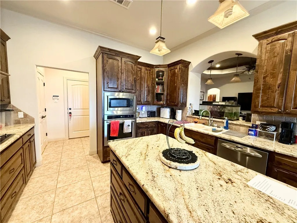
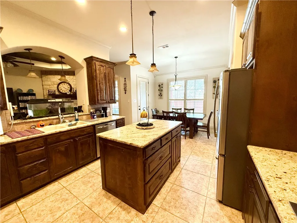
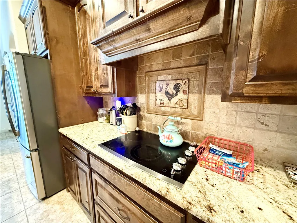
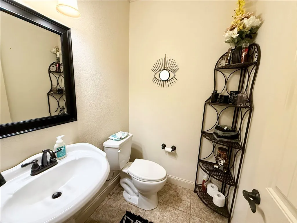
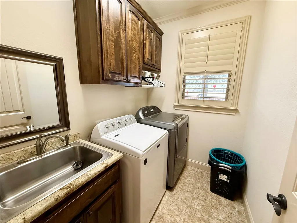
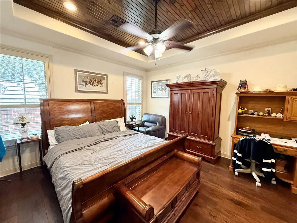
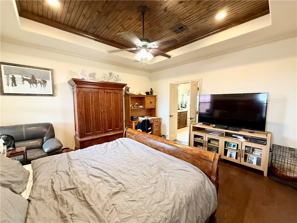
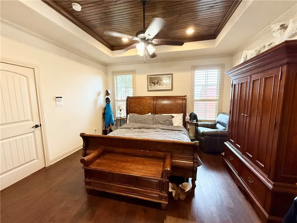
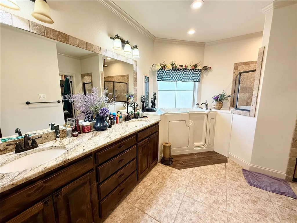
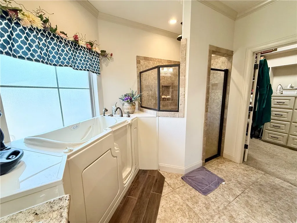
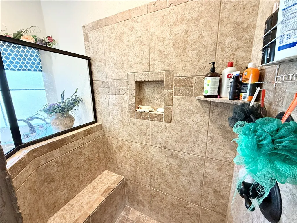
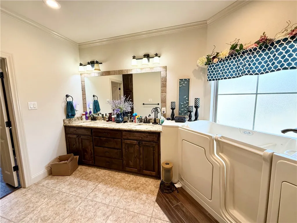
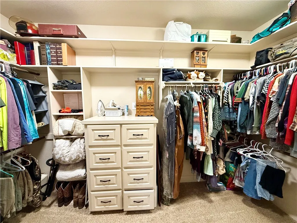
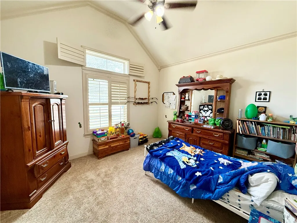
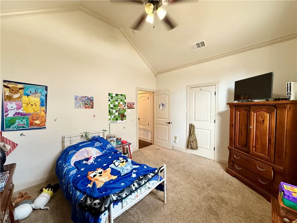
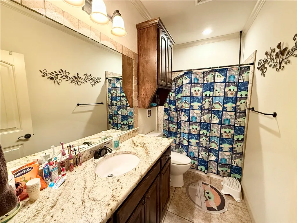
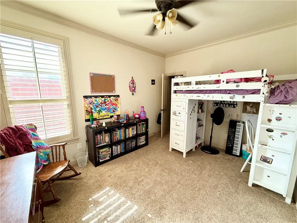
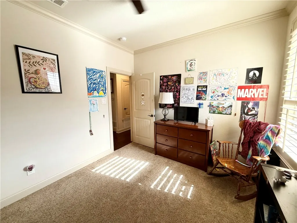
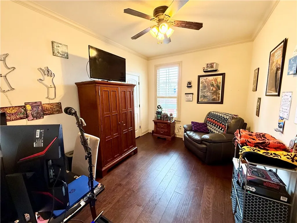
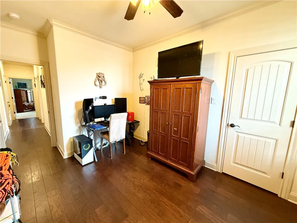
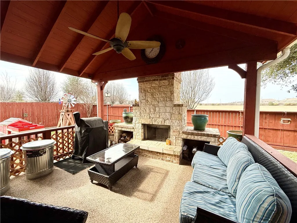
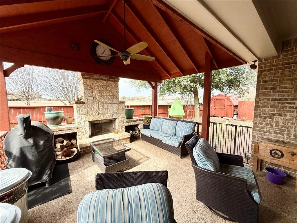
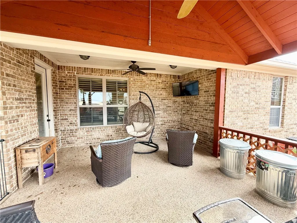
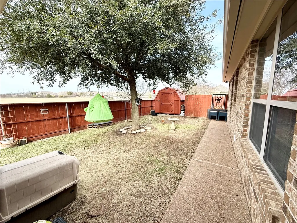
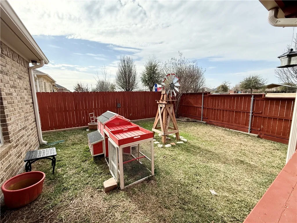
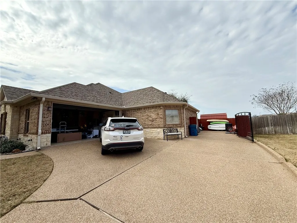
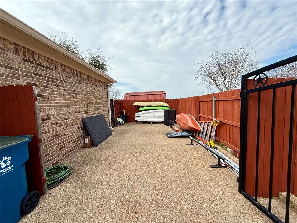
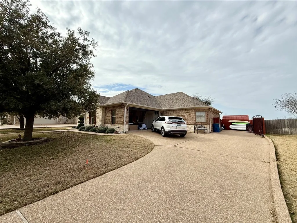
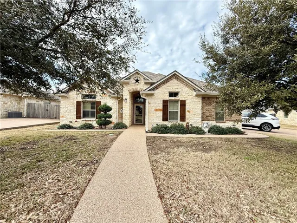
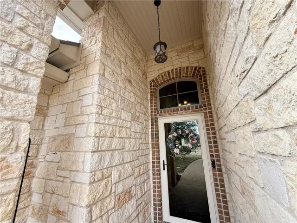
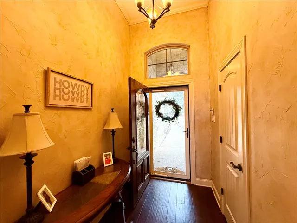
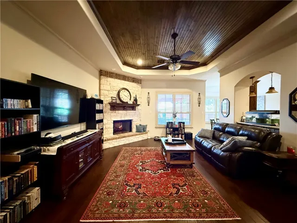
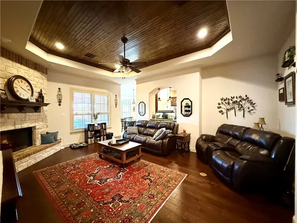
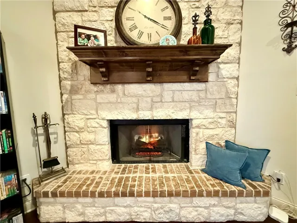
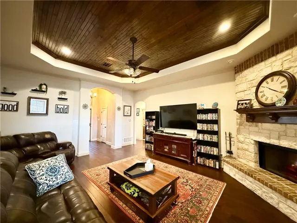
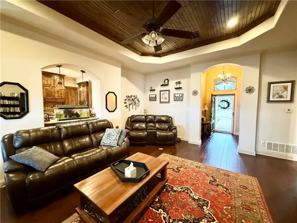
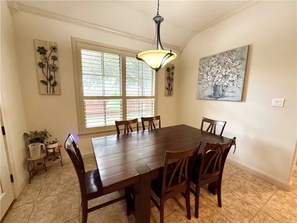
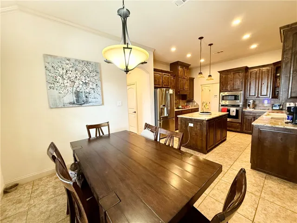
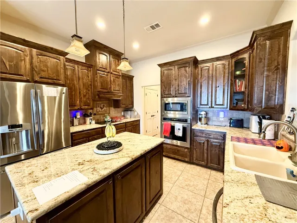
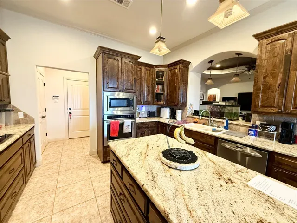
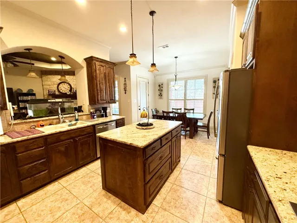
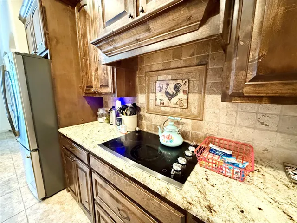
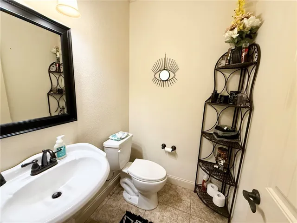
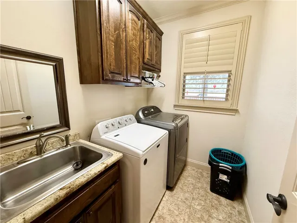
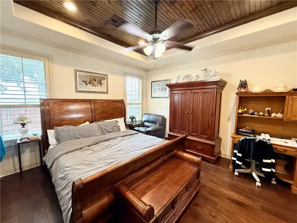
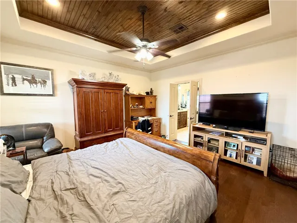
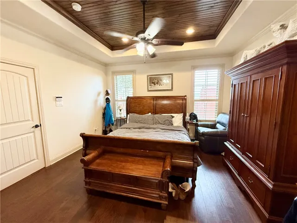
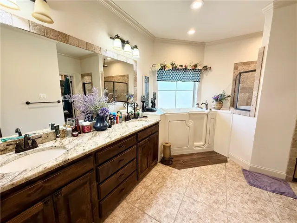
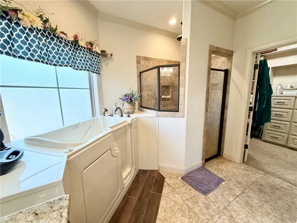
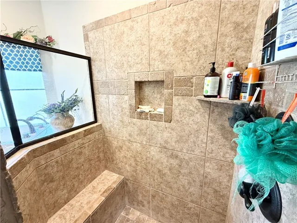
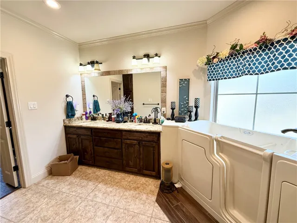
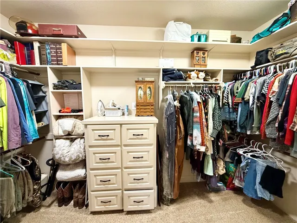
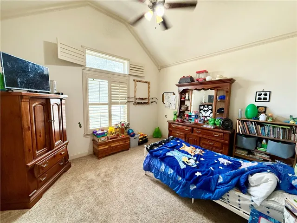
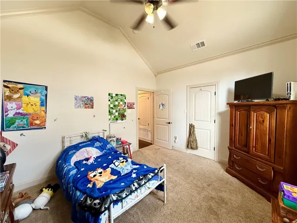
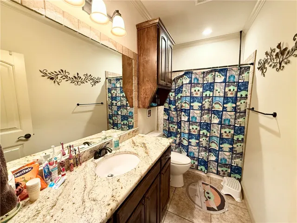
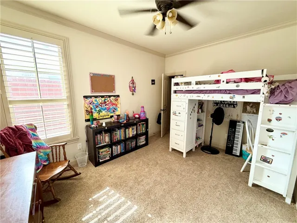
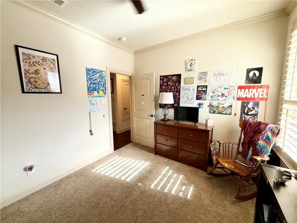
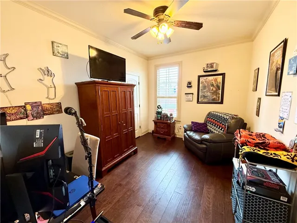
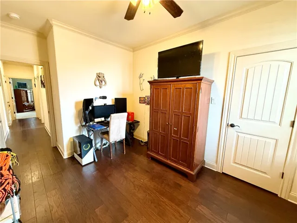
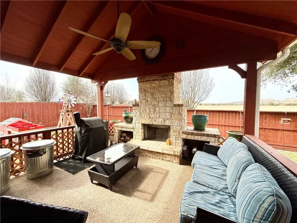
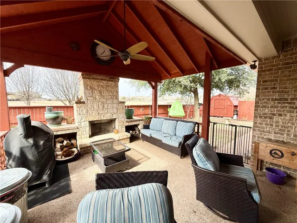
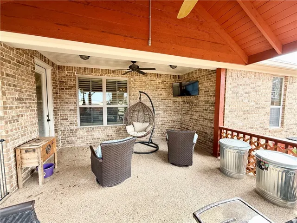
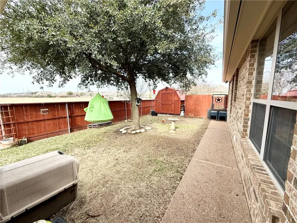
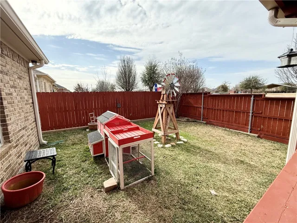
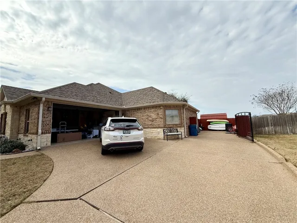
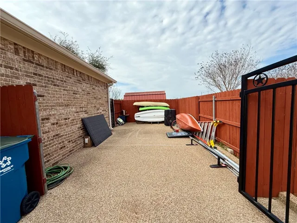
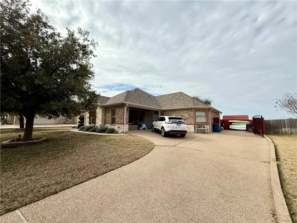
Nestled in a peaceful and highly sought-after neighborhood in Hewitt, TX, this exceptional 4-bedroom home offers the perfect blend of luxury, comfort, and efficiency. Located in the highly rated Midway ISD, with access to the district’s newest elementary school, Park Hill, this home is ideal for families seeking top-tier education and a serene living environment. Step inside to discover exquisite hand-scraped wood flooring, complemented by large tile in wet areas and plush carpeting in three of the bedrooms. Each spacious bedroom boasts a walk-in closet, providing ample storage. The wood-paneled tray ceilings in both the living room and master suite add an extra touch of elegance. The master bath is a true retreat, featuring dual vanities, a tiled walk-in shower, and a walk-in jetted tub for ultimate relaxation. Venture outside to find your private backyard oasis—an entertainer’s dream! The oversized covered patio is equipped with a fireplace, TV, and stained privacy fence, making it the perfect spot for year-round enjoyment. Additional highlights include a storage shed and a gated outdoor storage area at the end of the driveway for added convenience. Designed with energy efficiency in mind, this home features spray foam insulation and double-pane windows, ensuring comfort and lower utility costs. From thoughtful design to top-quality finishes, no expense was spared when building this home. If you’re looking for a meticulously maintained, move-in-ready home with exceptional features, this is the one! Schedule a tour today and experience it for yourself.

