
Residential For Sale
17001 Escondida Court, Woodway, Texas 76712
- Bedrooms : 4
- Bathrooms : 4
- Square Footage : 3,405 Sqft
- Visits : 0
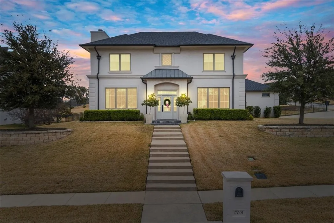
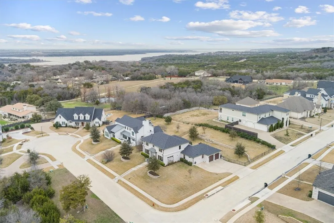
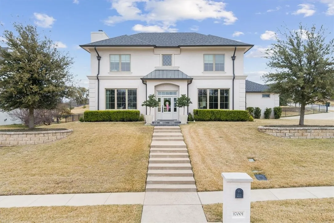
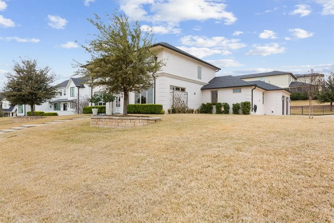
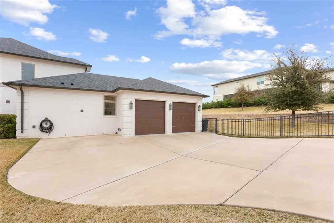
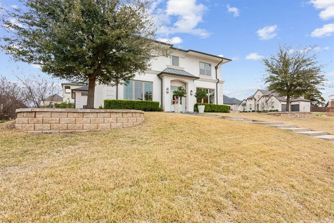
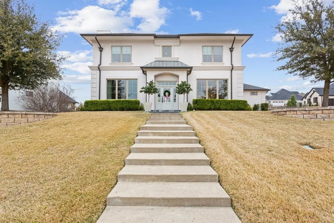
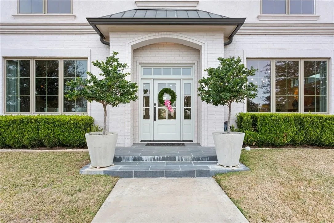
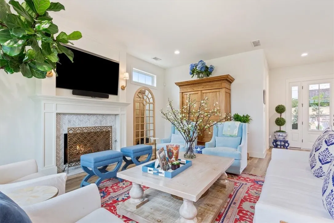
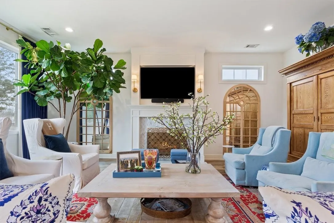
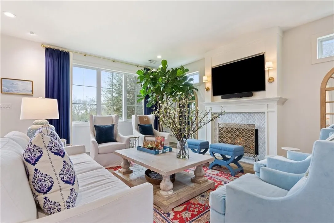
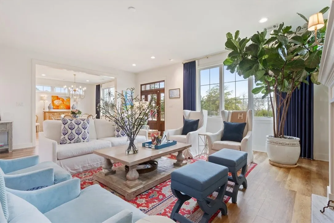
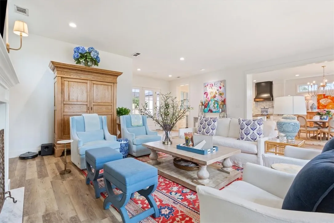
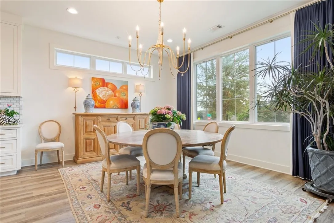
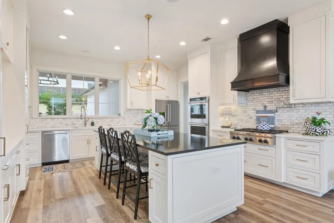
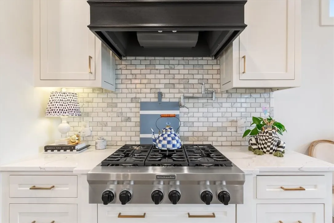
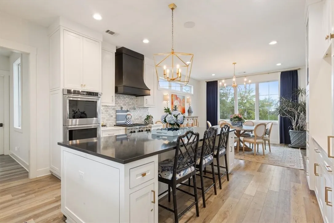
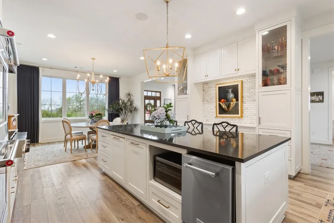
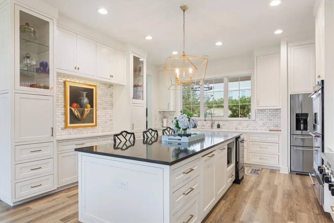
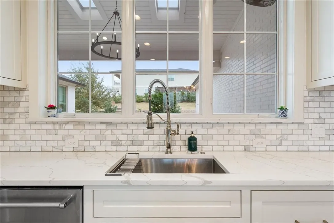
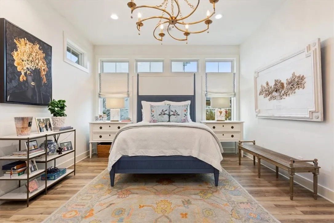
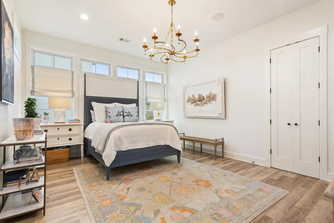
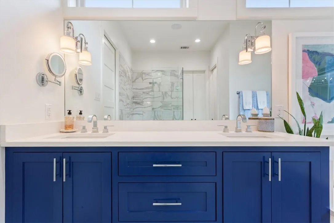
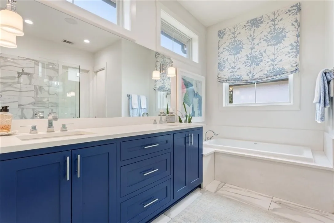
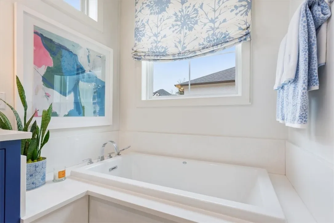
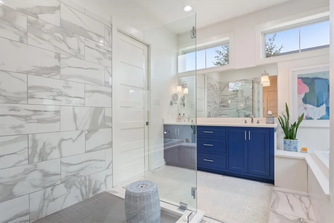
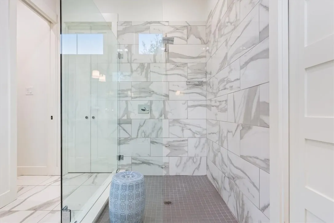
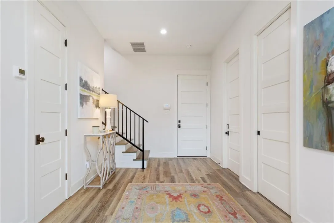
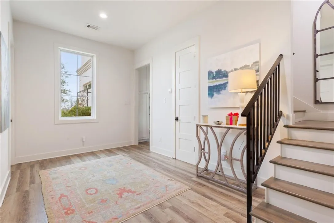
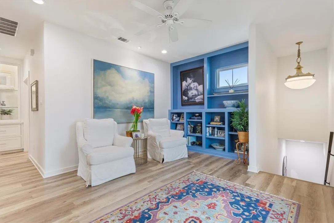
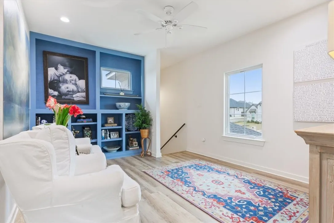
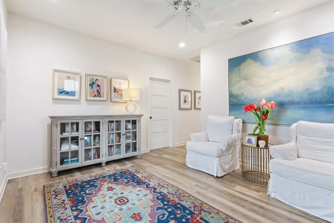
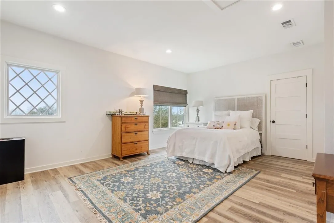
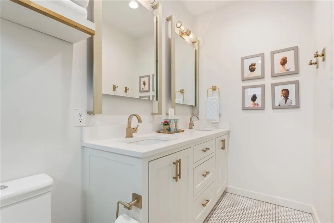
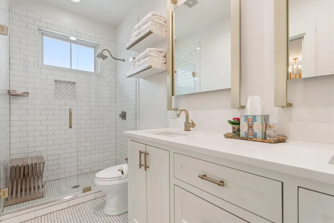
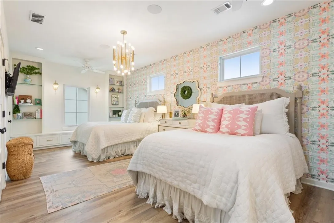
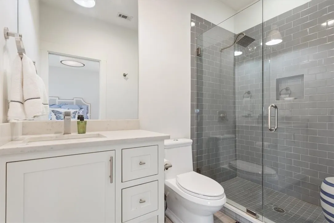
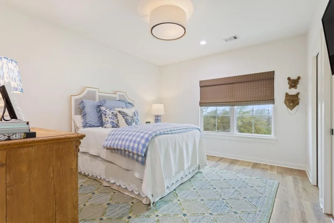
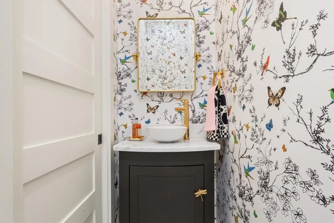
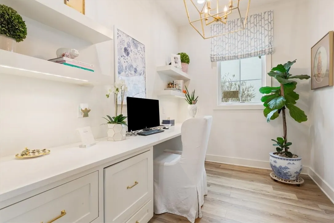
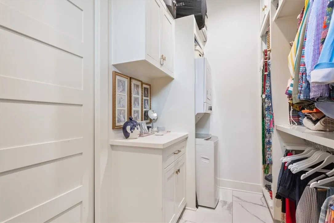
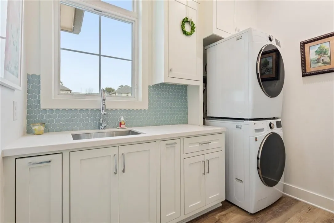
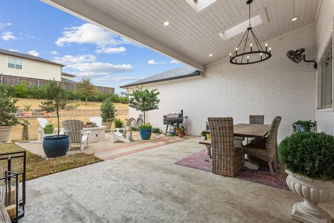
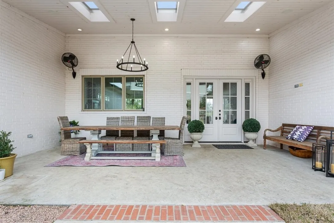
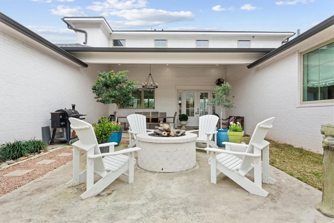
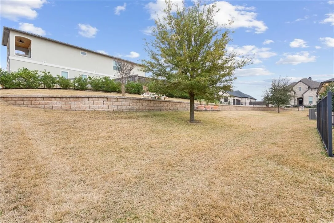
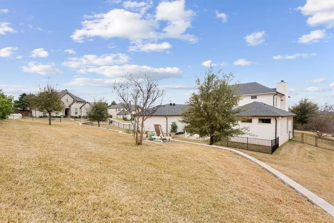
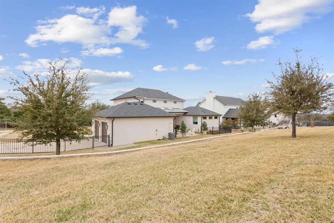
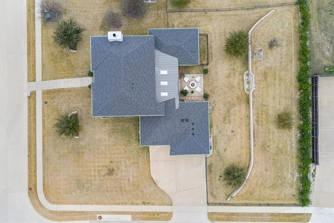
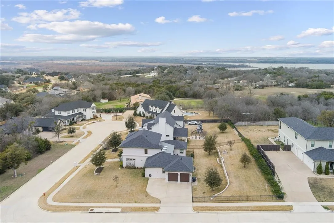
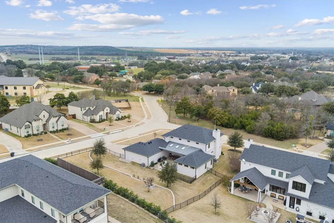
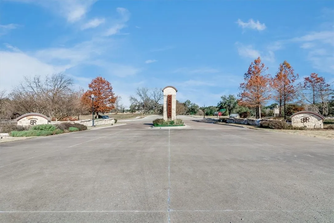
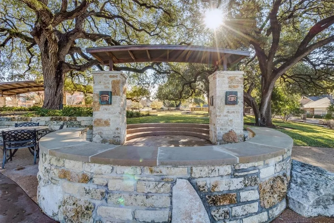

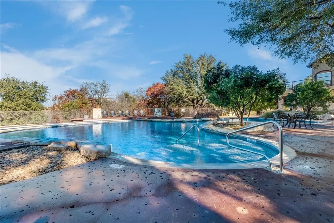
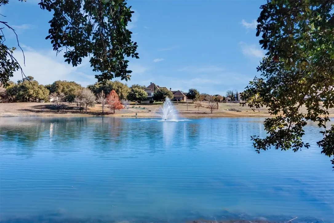
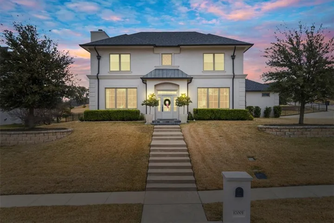
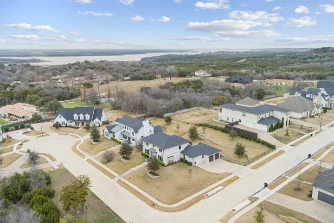
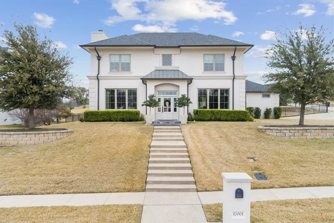
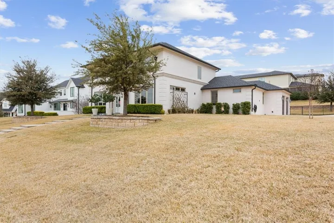
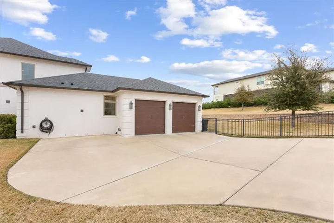
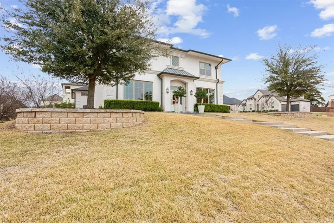
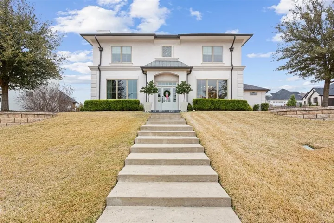
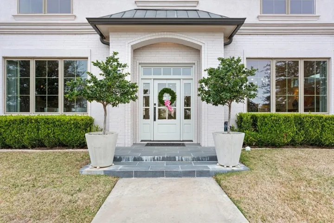
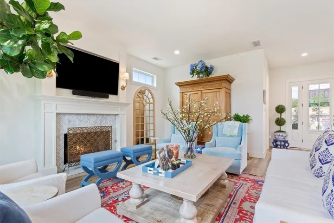
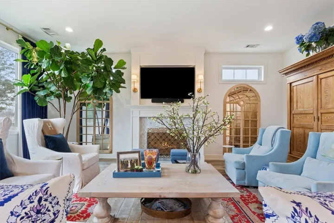
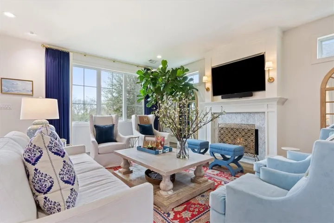
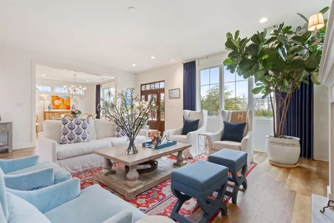
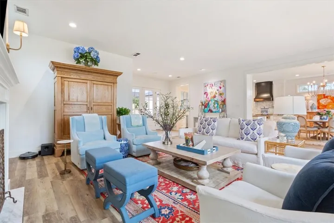
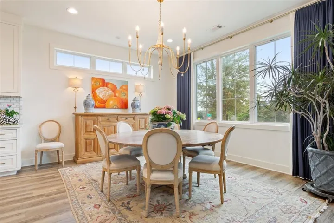
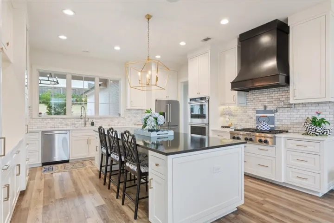
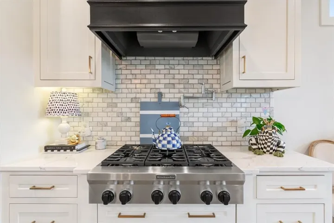
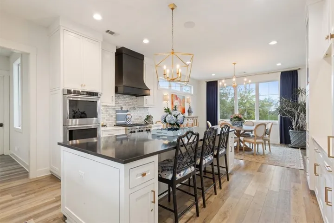
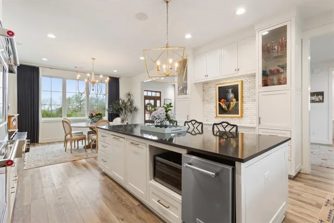
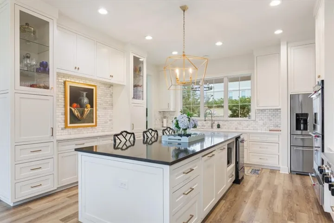
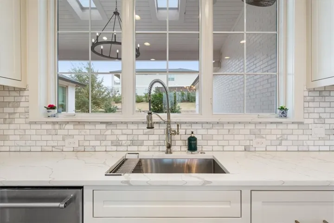
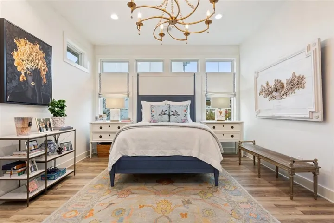
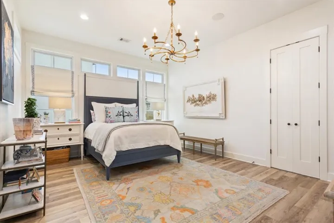
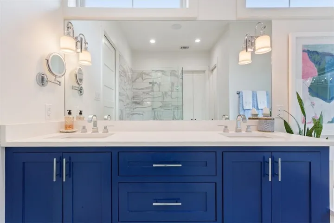
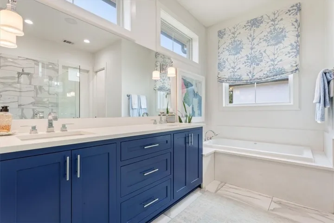
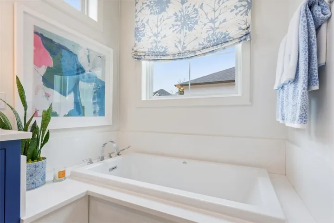
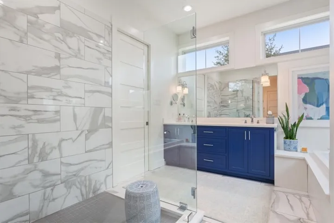
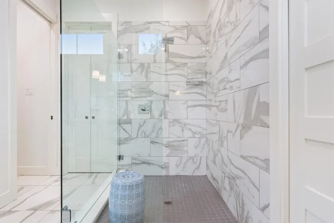
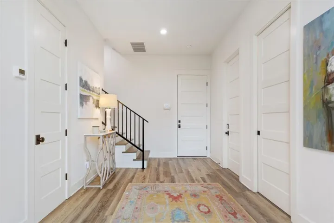
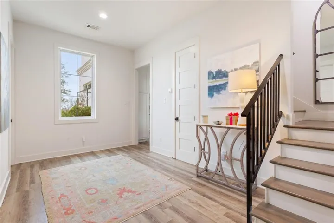
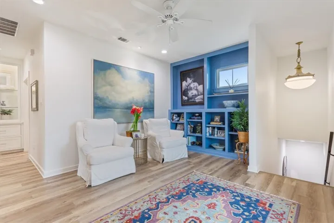
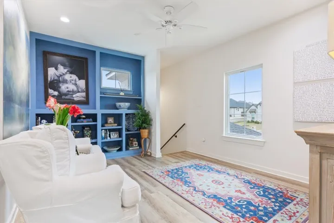
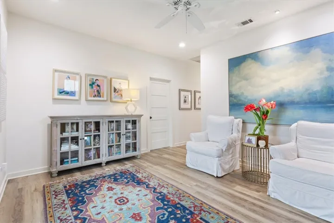
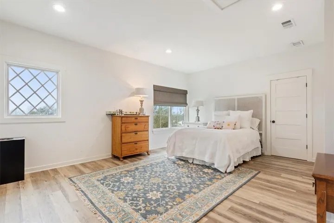
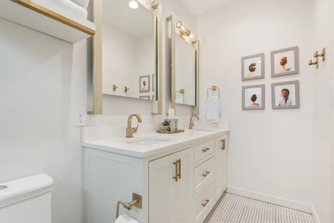
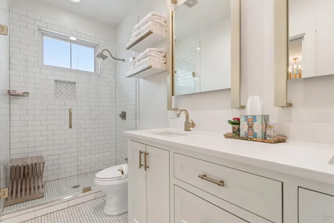
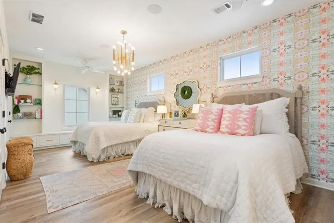
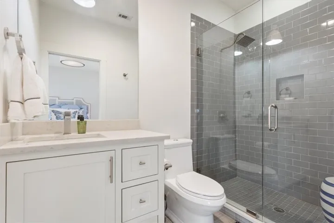
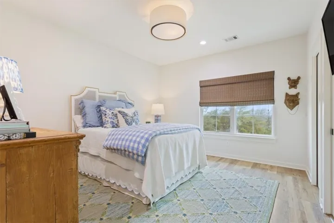
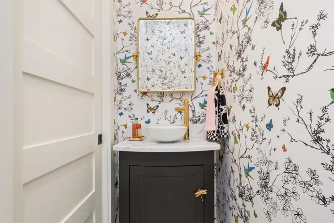
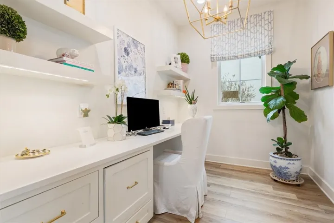
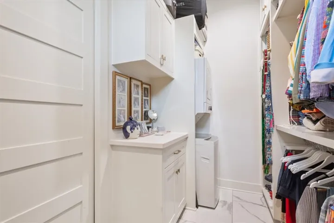
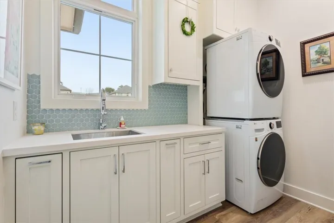
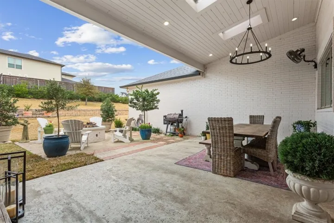
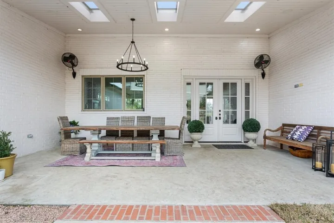
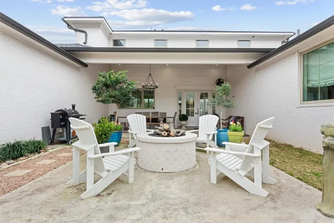
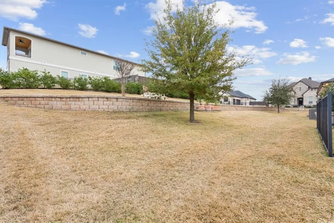
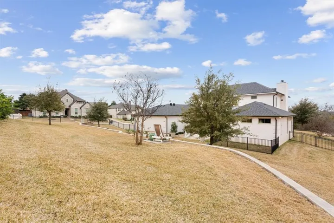
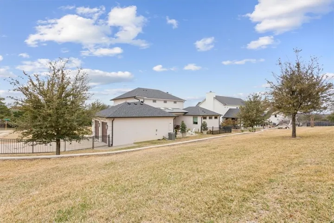
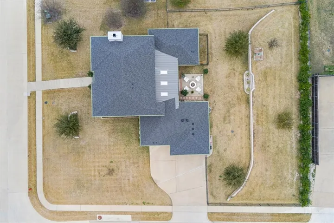
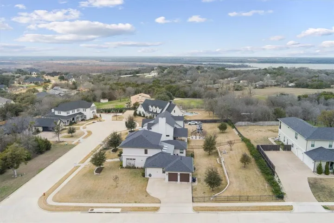
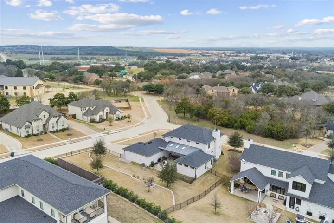
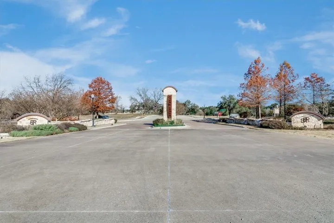
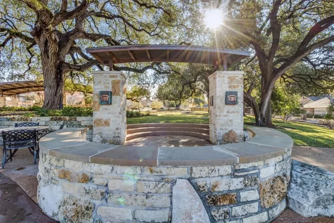

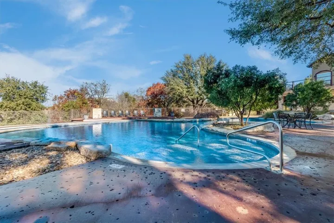
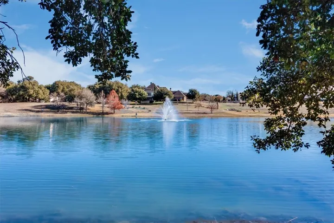
Welcome to this stunningly beautiful, classic custom-built home in the highly desirable Badger Ranch neighborhood. This property is a rare find that combines timeless elegance and modern luxury. The exquisite home boasts 4 bedrooms, 3 full baths, and 1 powder bath, offering a spacious layout designed for both comfort and style. The gourmet kitchen is a chef’s dream, ideal for entertaining with its double ovens, 6 burner gas cooktop stove, warming drawer, ice maker, pot filler, pop-up mixer stand, and bar seating. The kitchen is complemented by quartz and granite countertops, a large walk-in-pantry, and a refrigerator that conveys. The dining room seamlessly opens to the kitchen, creating an open floorplan that connects the living areas with an abundance of natural light streaming through large windows. The inviting living area features a lovely gas fireplace, making it the perfect space for relaxation. Just off the spacious primary suite, you will find a fabulous home office area, ideal for work or study. The primary bath is a serene retreat, featuring double vanities, a tiled glass shower, a separate tub, and luxurious quartz countertops. The walk-in-closet offers built in shelves and drawers, along with an extra washer & dryer for ultimate convenience, which also conveys with the home. A darling powder bath with designer wallpaper adds charm, while the laundry room with a sink and built-in ironing board enhance everyday functionality. Upstairs, enjoy a cozy TV or play area with built-ins, along with three large bedrooms and two full baths, offering ample space for family or guests. Outside, relax on the covered patio or by the gas firepit, perfect for evenings under the stars. The fully fenced yard, with an iron fence and a dog run, sits on nearly half an acre providing wonderful space for outdoor activities. Additional features include whole house water filtration system, gutters and a security system. This stand out home is located on a charming cul-de-sac locat

