
Residential For Sale
139 Claire Newell Lane, Waco, Texas 76705
- Bedrooms : 3
- Bathrooms : 2
- Square Footage : 1,568 Sqft
- Visits : 0
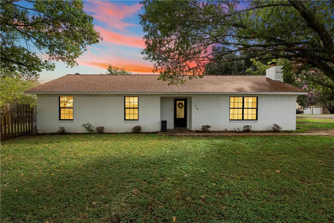
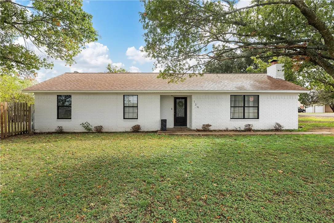
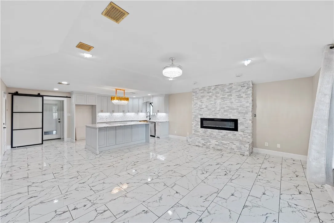
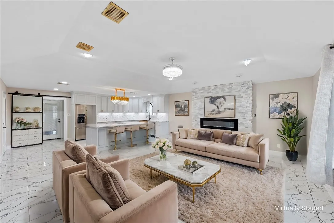
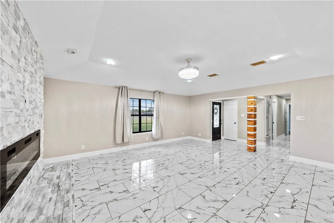
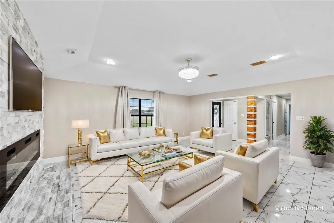
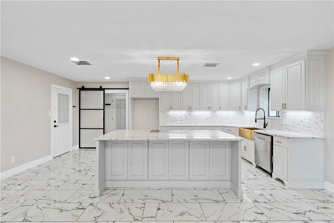
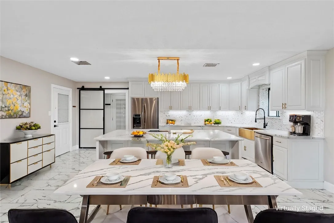
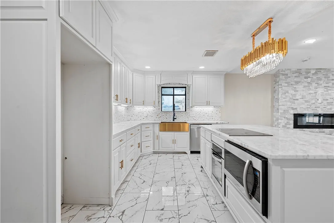
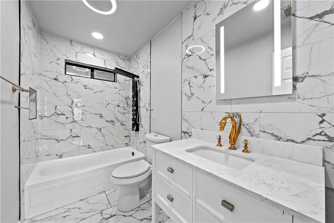
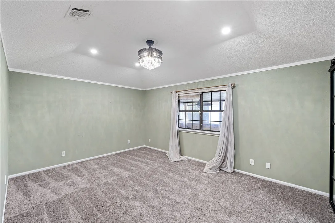
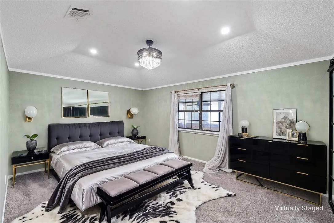
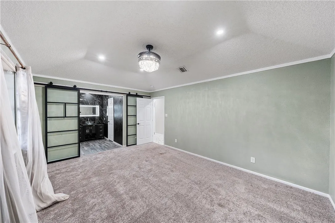
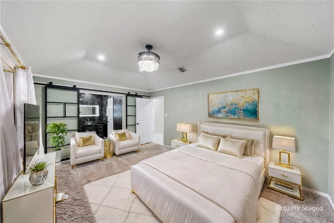
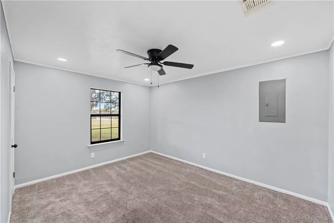
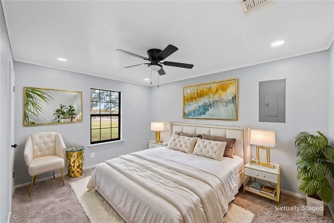
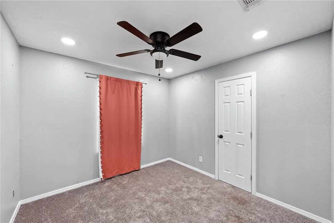
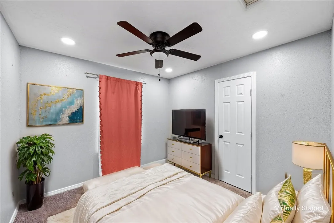
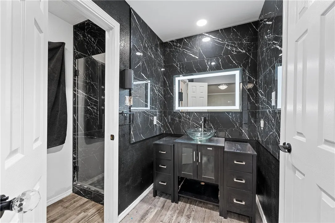
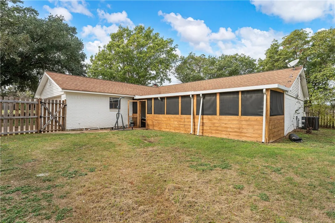
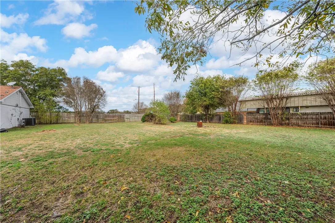
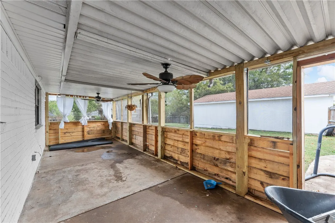
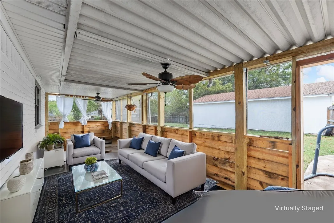
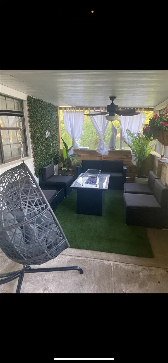
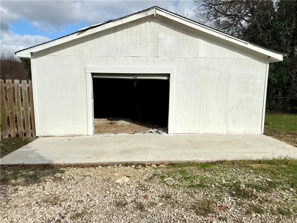
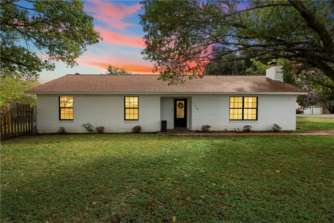
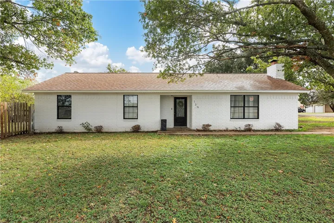
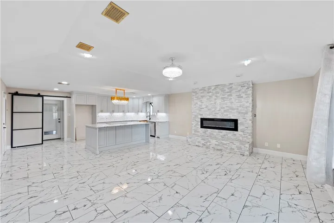
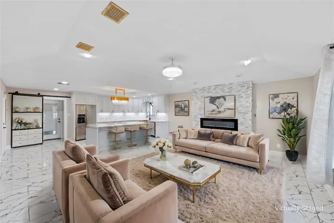
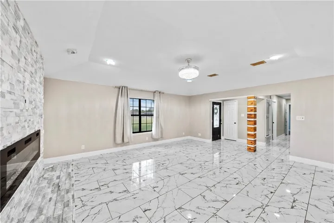
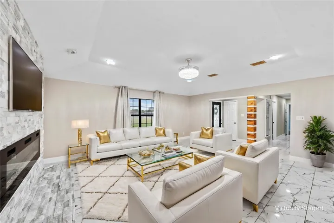
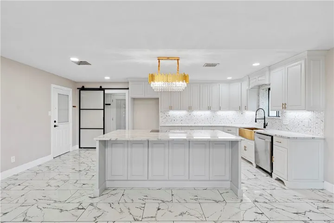
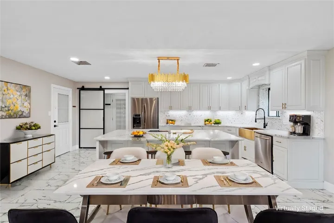
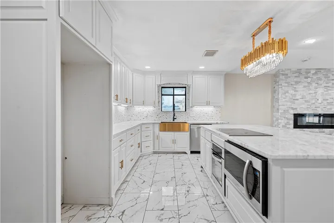
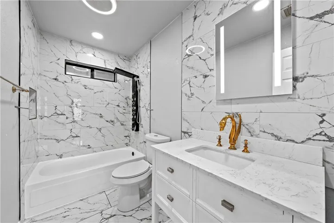
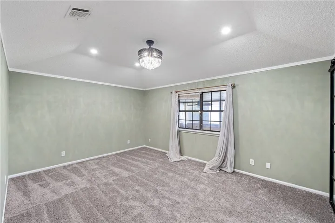
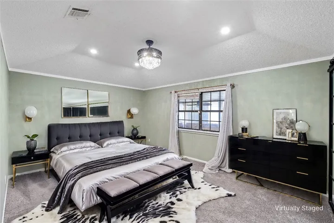
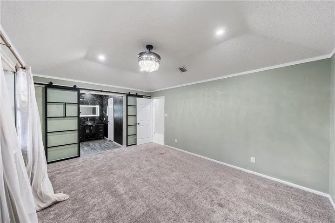
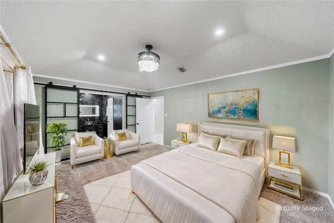
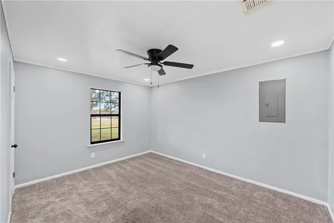
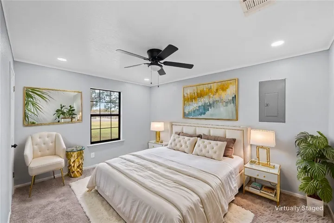
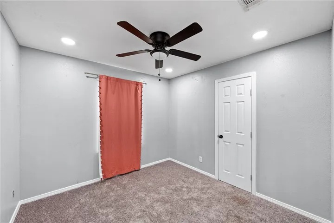
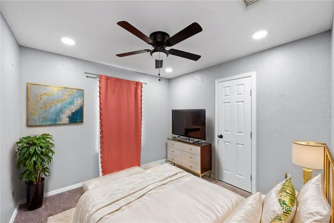
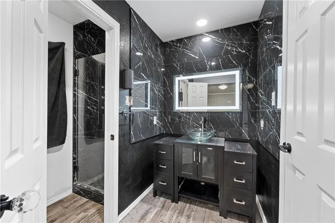
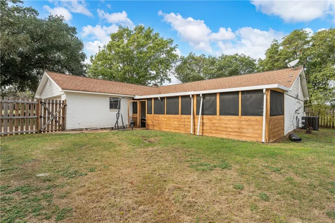
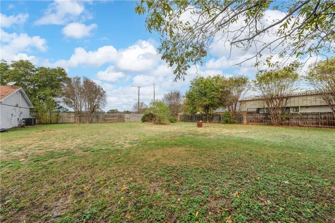
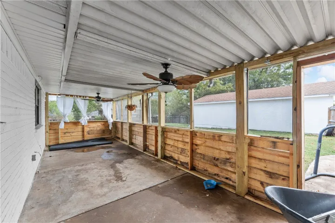
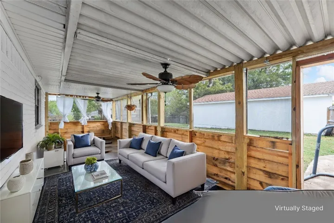
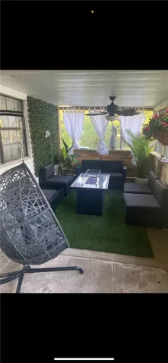
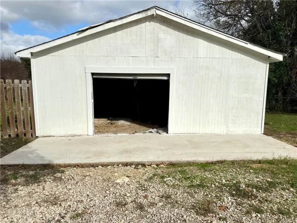
No Restrictions on a Half Acre Property Outside City Limits in Connally ISD! This beautifully renovated home of modern sophistication and tranquil living is a spacious 3 bedrooms, 2 bathrooms, and a generous 2-car garage. Situated on an oversized 0.52-acre lot, the property provides ample space for trucks, trailers, boat and/or RV. Bordering the serene Homestead Heritage community, experience the quiet beauty of nature with mature trees and a sprawling backyard perfect for family enjoyment. Discover a lavishly transformed interior as you step inside this thoughtfully designed open-concept layout adorned with elegant porcelain flooring that seamlessly flows through the living spaces. Elegant marble wall mosaic fireplace, features an electric insert and is complemented by stylish fiberglass gold vent covers. The heart of the home in the kitchen, boasts exquisite marble countertops that provide both a stunning aesthetic and functional workspace for the chef of the home. LED bathroom touch lights illuminate the polished chic bathrooms for functional luxury convenience. Each room is thoughtfully designed for comfort and style, ensuring that every corner of the home exudes a sophisticated yet inviting atmosphere. The exterior crisp white, complements the home’s modern interior gold finishes and is striking against the lush greenery surrounding the property. The oversized lot not only enhances curb appeal, but also provides an expansive outdoor oasis, perfect for entertaining, gardening outside or in your screened in patio. Additional storage and garage space in the backyard promise practical solutions for all your storage needs, enhancing the versatility of this exceptional property. Come and tour the peaceful setting of a neighboring and unique Homestead Heritage community just north of the city limits, this home grants the perfect balance of privacy, accessibility and swanky opulence. Enjoy the quiet charm of rural living while being just a short drive from Wa

