Properties

Residential For Sale

13006 Rainier Drive, Woodway, Texas 76712

  • Bedrooms : 4
  • Bathrooms : 2
  • Square Footage : 2,362 Sqft
  • Visits : 0
$469,900
Features
Swimming Pool : None
Heating System : Central, Electric, Natural Gas
Cooling System : Central Air, Electric, Gas
Fence : Wood, Full
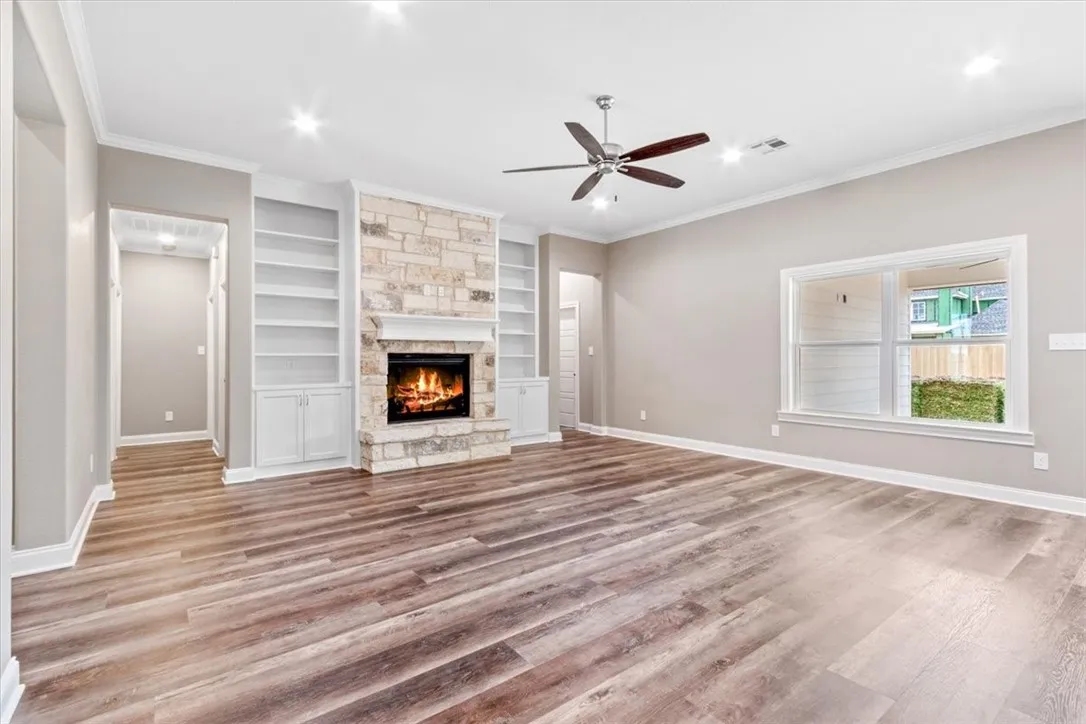
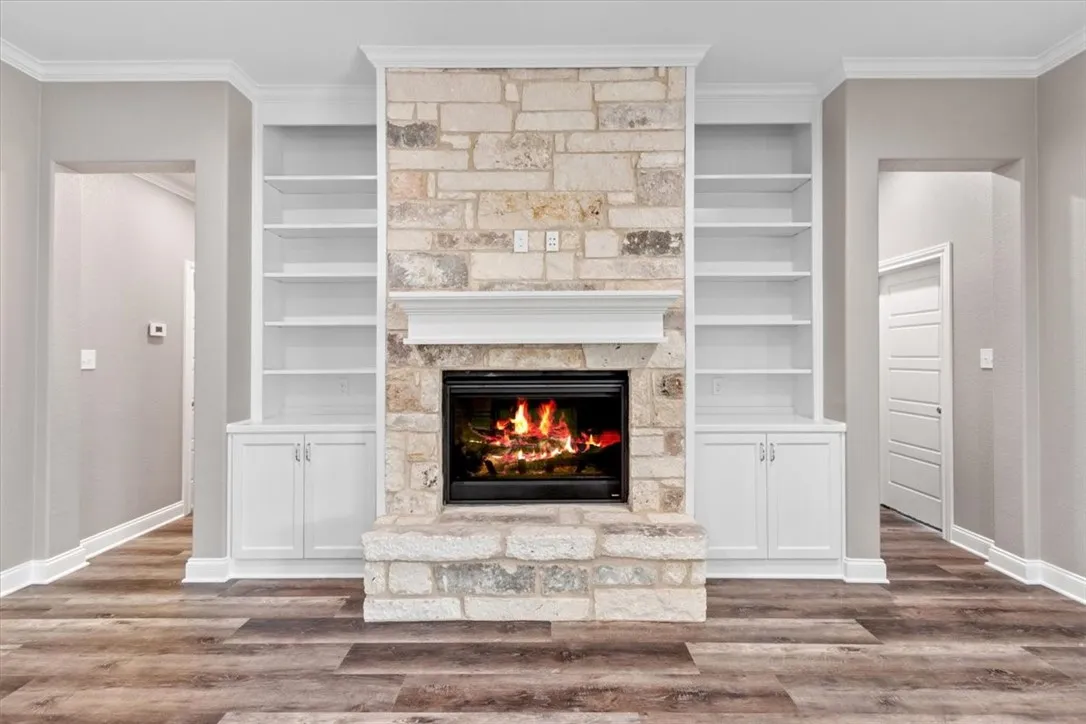
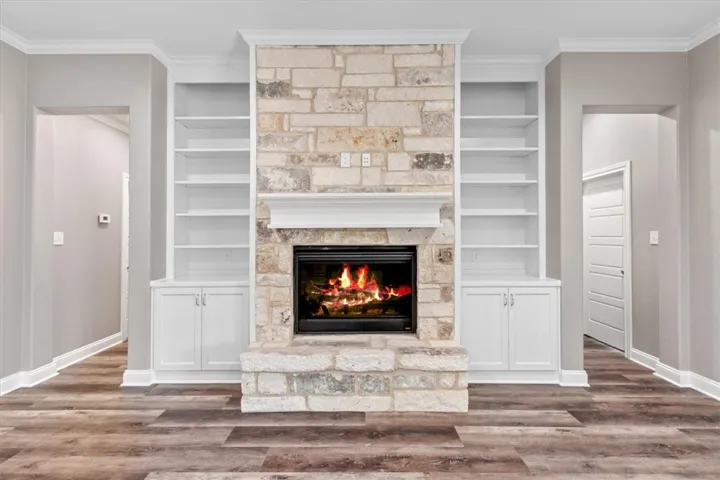
Fireplace : Gas
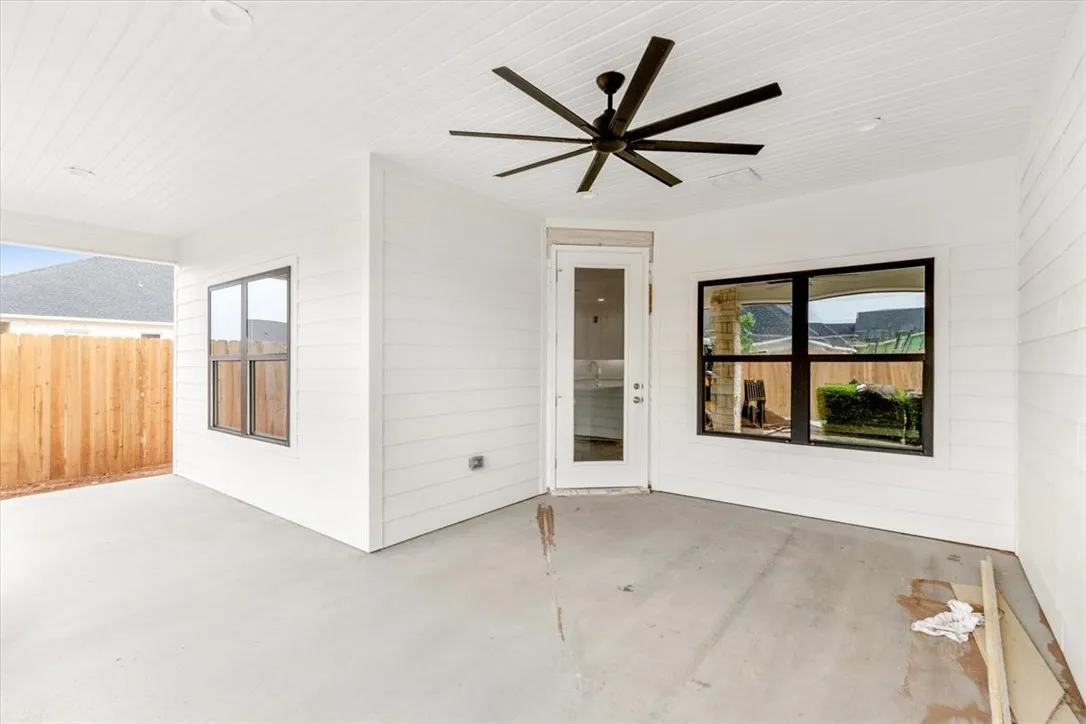
Patio : Covered, Patio
Parking : Garage Faces Front
Utilities : Electricity Connected, Sewer Available, Water Available, Cable Available, Separate Meters, Natural Gas Available
Window Features : Window Coverings
Architectural Style : Traditional
Exterior Features : Rain Gutters
Fireplaces Total : 1
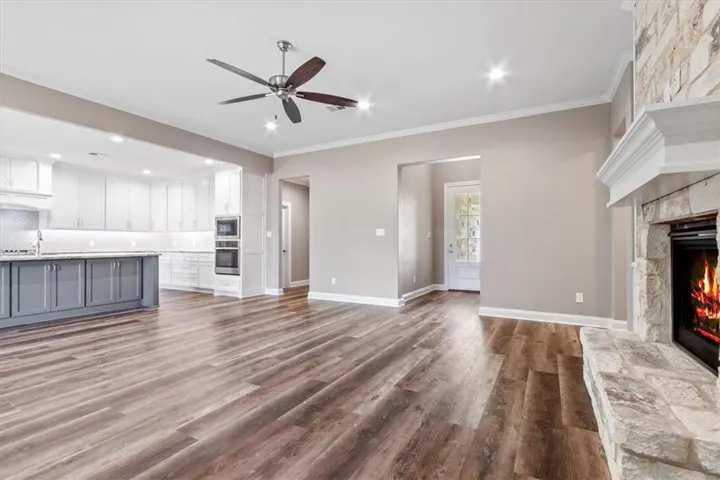
Flooring : Tile, Carpet, Luxury Vinyl Plank
Interior Features : Built-in Features, Cable TV
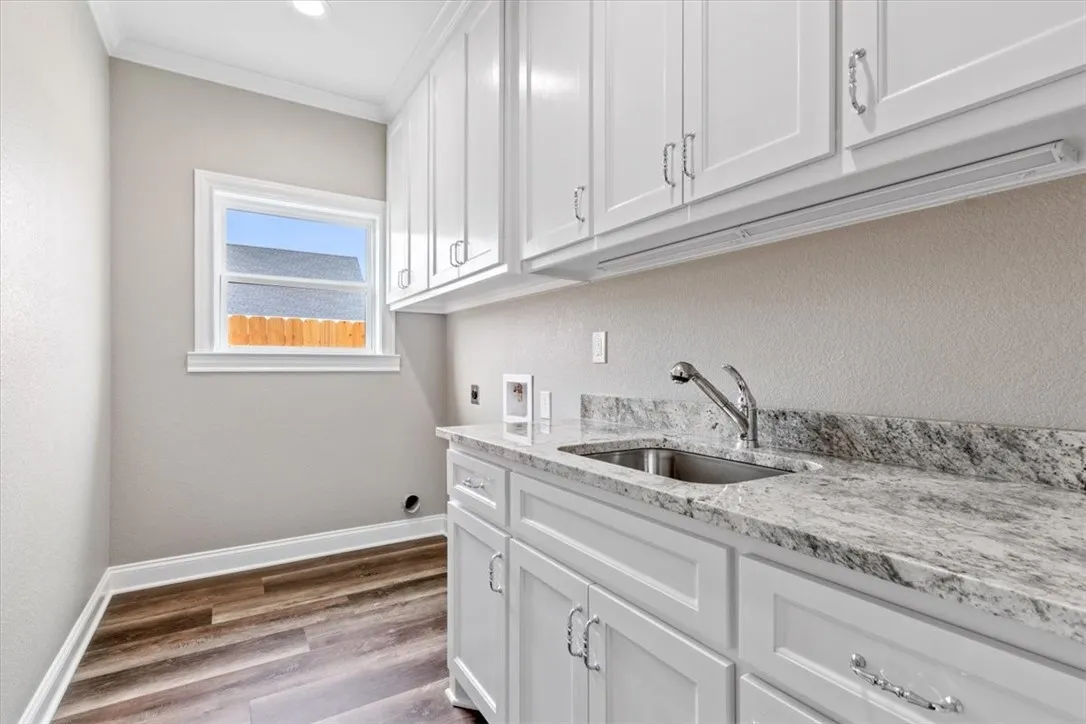
Laundry Features : Electric Dryer Hookup, Washer Hookup, Laundry in Utility Room
Sewer : Public Sewer
Appliances
Appliances : Disposal, Microwave, Tankless Water Heater, Vented Exhaust Fan, Gas Water Heater
Address Map
Country : US
State : TX
County : Mc Lennan
City : Woodway
Neighborhood : Tanglewood Estates
Zipcode : 76712
Show Address? : Yes
Street : Rainier
Street Number : 13006
Street Suffix : Drive
Google Map
Longitude : W98° 46' 24.4''
Latitude : N31° 29' 12.2''
Neighborhood
Elementary School : Chapel Park
Elementary School District : Midway ISD
High School District : Midway ISD
Additional Information
Attached Garage Yn : 1
Community Features : Curbs
Construction Materials : Stone, Frame, Rock
Foundation Details : Slab
Garage : 2.0
Levels : One
Virtual Tour : Click Here
Financial
Association Fee : 990.0
Association Fee Frequency : Annually
Tax Annual Amount : 7300.0
Listing Information
List Agent Mls Id : A829500322
List Office Mls Id : A8295190
Listing Term : Cash,Conventional,VA Loan
Mls Status : Closed
Modification Timestamp : 2025-10-21T21:16:40Z
Originating System Name : NTR
Status Change Timestamp : 2025-10-21T16:16:08Z
Property Description

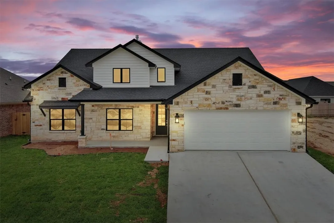
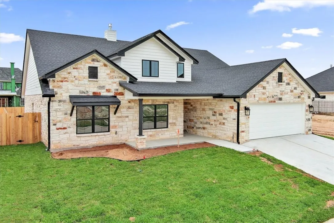
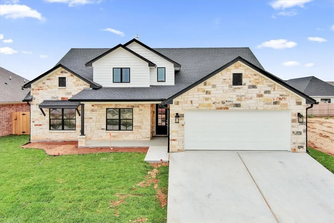
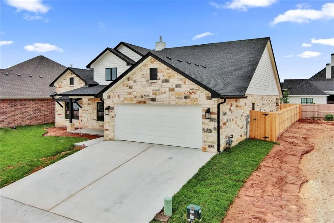
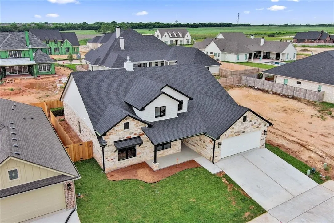
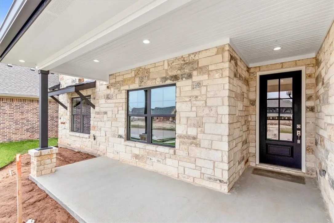
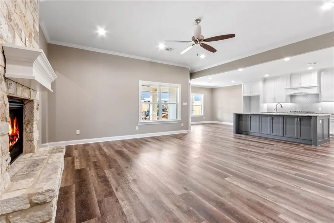
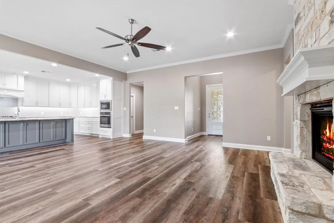
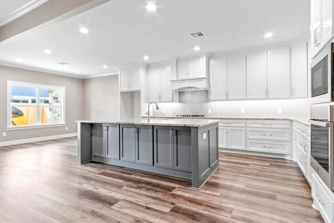
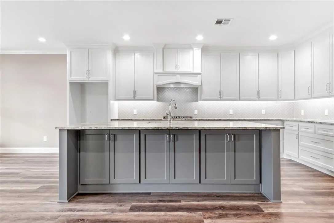
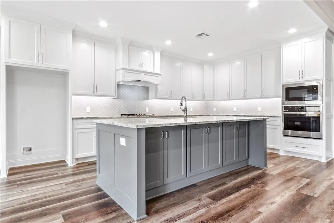
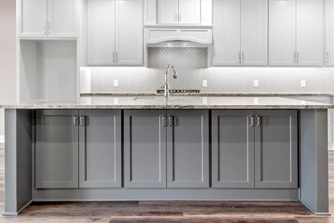
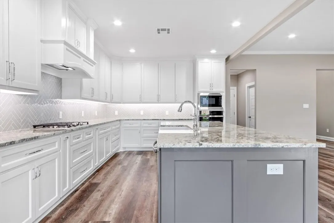
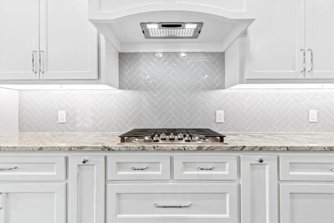
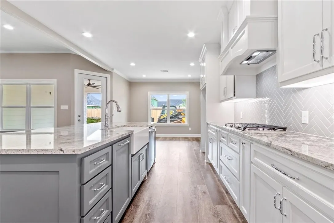
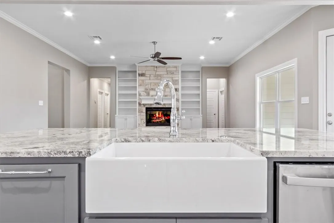
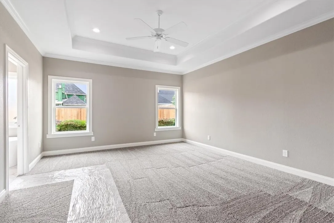
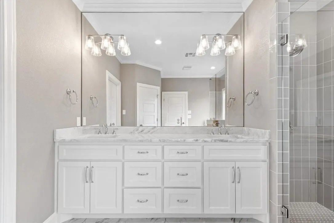
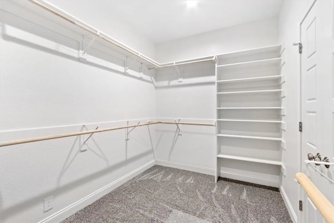
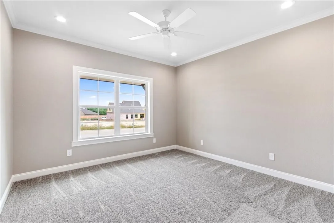
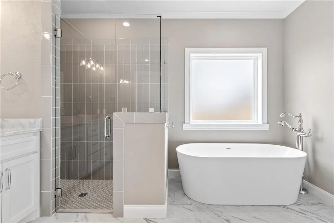
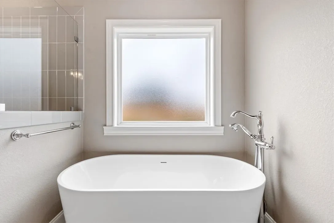
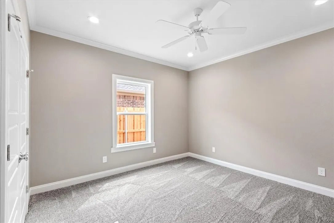
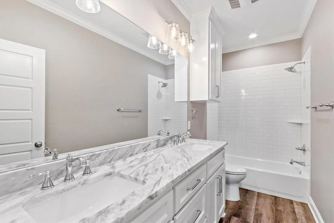
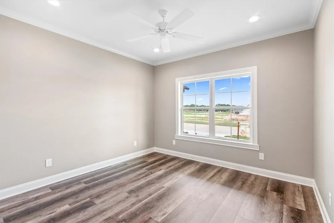
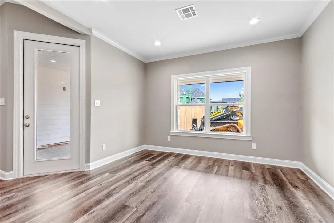
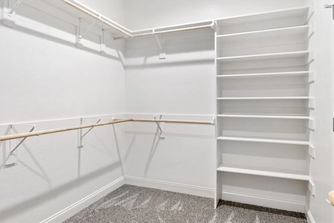
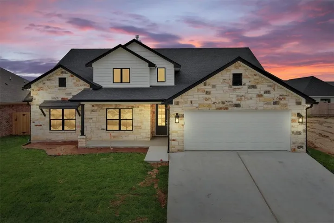
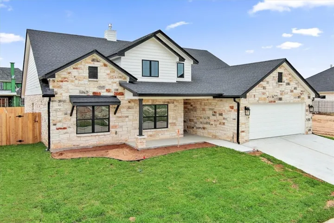
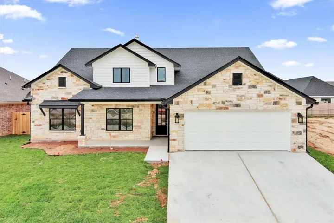
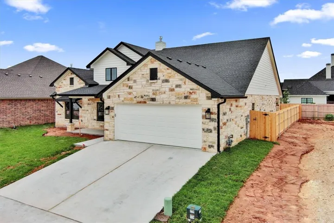
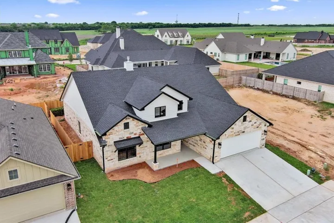
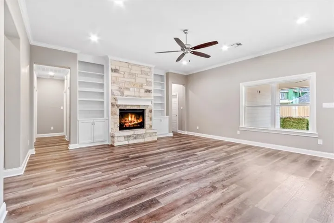
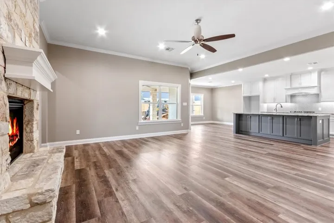
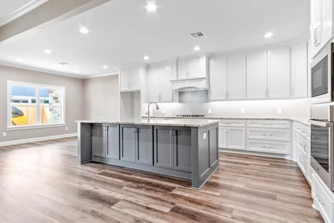
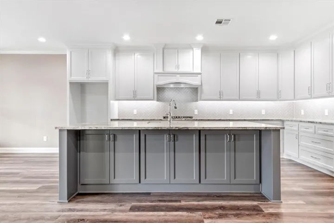
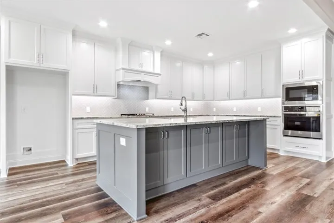
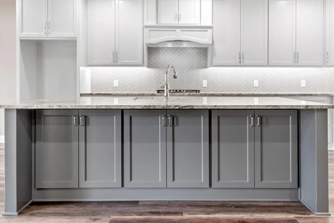
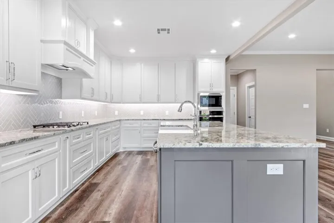
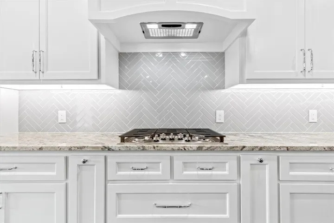
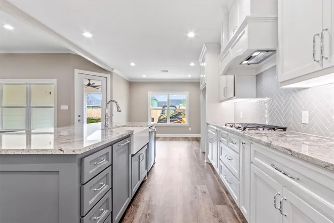
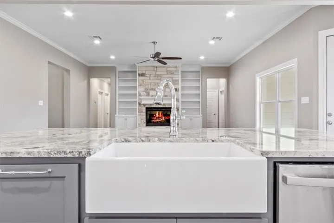
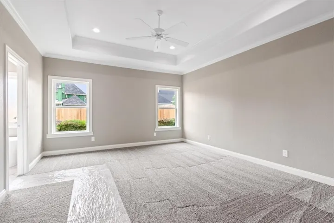
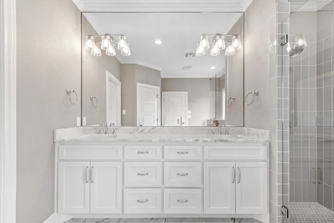
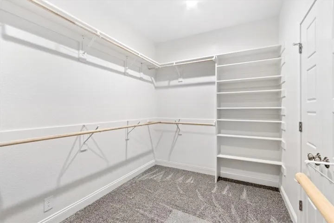
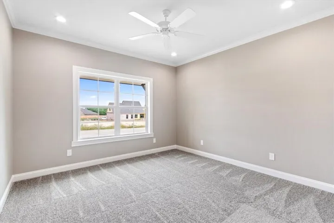
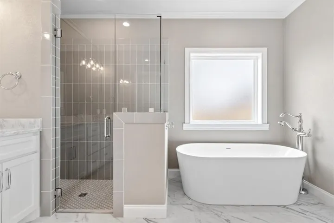
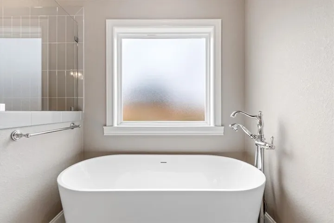
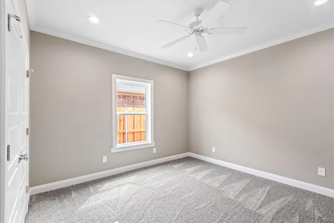
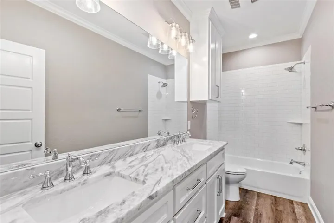
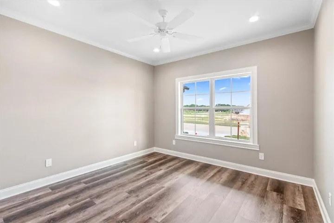
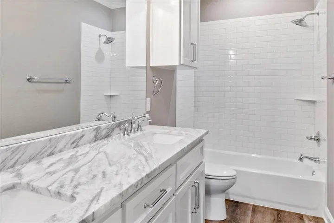
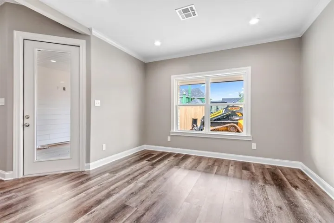
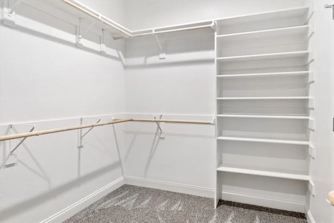
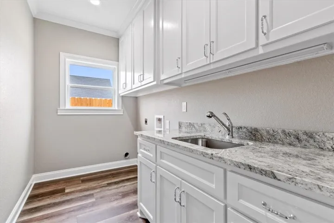
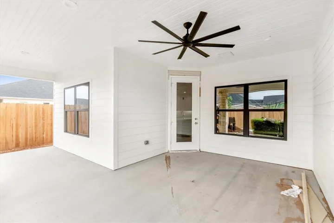
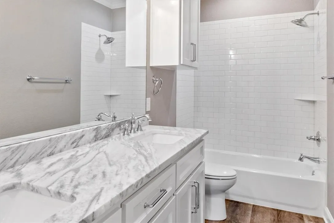
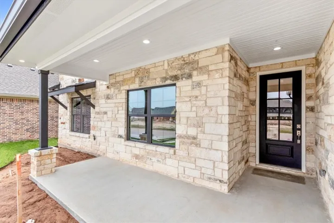
This classic construction has an open floor plan with great light, warm neutral tones inside, outside has contrasting light tan Lueder mixed stone & siding and a black charcoal colored roof, a great open kitchen with nice cabinet layout that flows into the main living and dining. Don’t miss the laundry room coming in from the garage (loaded with plenty of cabinetry & a laundry sink). The isolated master bath offers a freestanding tub and tiled shower with large closet and dual vanities. Vinyl plank flooring in all living and one extra bedroom and hall bath makes for easy maintenance, the other bedrooms including the master have carpet, the master bath is tiled and the closet has carpet. Kitchen offers stainless appliances with natural gas used for the cooktop, fireplace, heat/hvac, and tankless water heater. The kitchen island has the farm style sink and additional cabinets on the barstool side. All led lighting throughout, back patio has cable/electric for a TV, timer for Christmas lights in garage, garage door opener, wiring for speakers in the living and back patio (speakers are not installed). Brushed nickel door knobs, chrome hardware and counters are one of or mix of (granite, quartz, or quartzite.) Tanglewood Estates is located in a convenient location to the Cotton Belt Trailway along with being just minutes from shopping centers and loads of eateries.


Basic Details
Property Type : Residential
Listing Type : For Sale
Listing ID : 228270
Price : $469,900
Bedrooms : 4
Bathrooms : 2
Square Footage : 2,362 Sqft
Year Built : 2023
Lot Area : 0.15 Acre
Status : Closed
Office Name : Helms and Miller, Realtors
Agent Name : Megan Miller
Full Bathrooms : 2
Property Attached Yn : 1
Property Sub Type : Single Family Residence
Roof : Composition
Agent info
Contact Agent