
Residential For Sale
100 Westridge Lane, Woodway, Texas 76712
- Bedrooms : 4
- Bathrooms : 4
- Square Footage : 3,839 Sqft
- Visits : 0
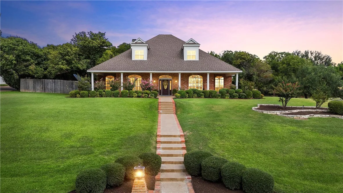
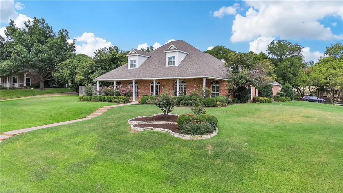
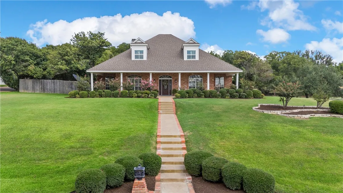
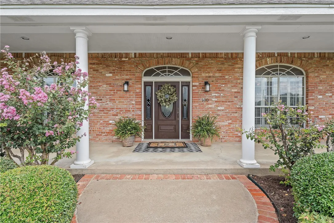
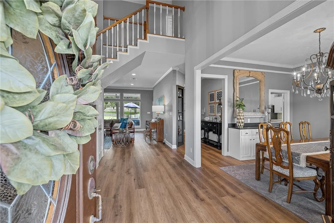
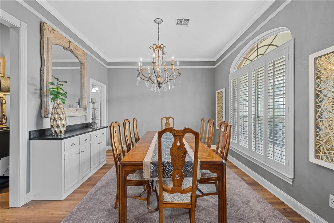
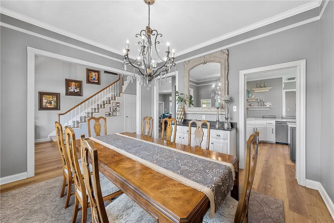
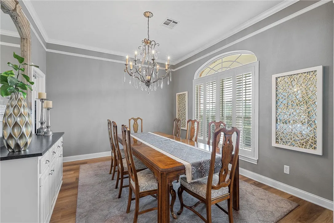
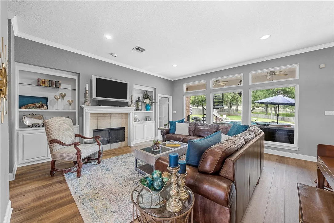
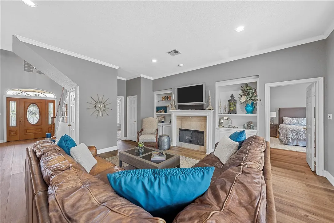

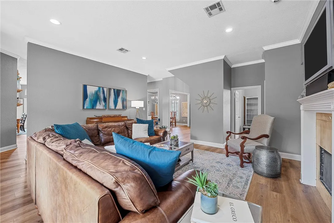
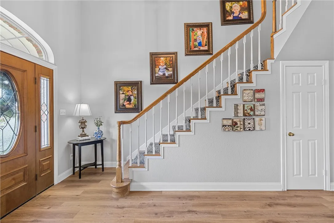
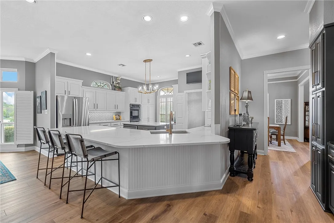

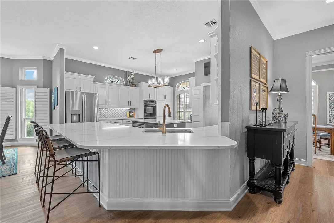
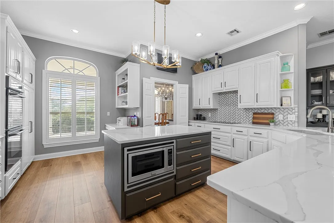
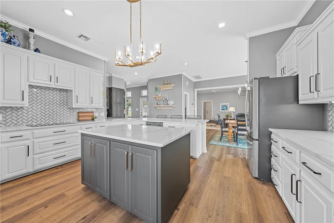
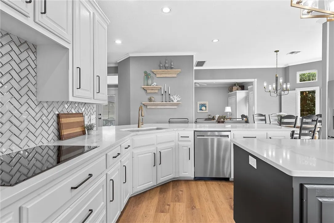
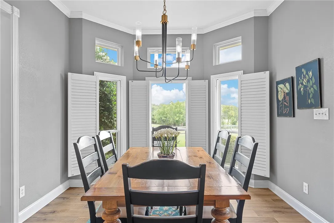
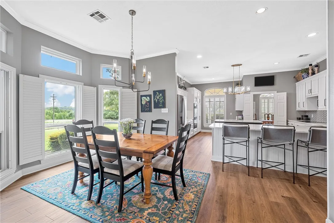
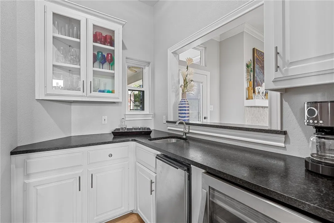
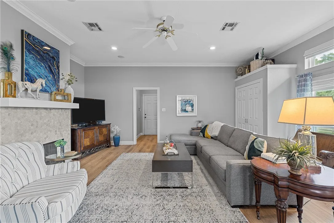
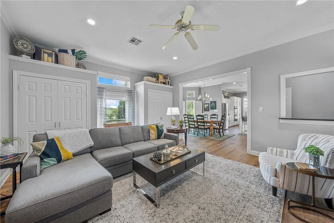
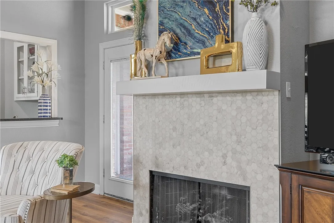
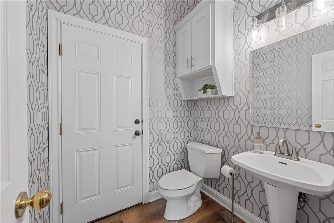
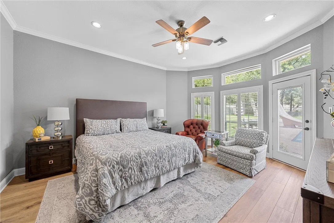
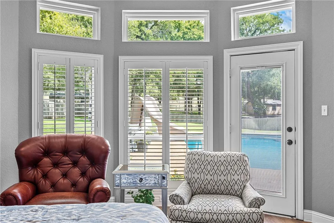
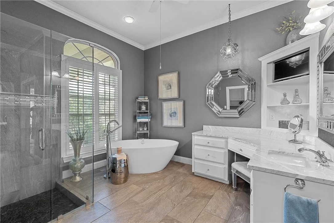
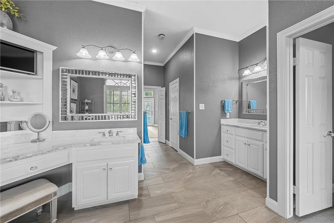
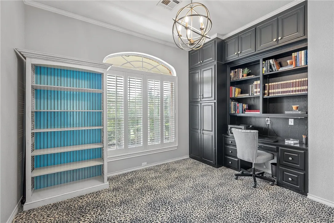
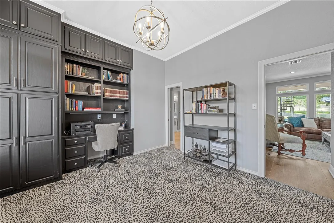
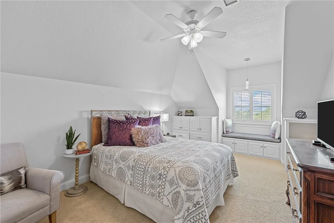
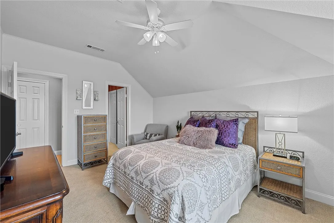
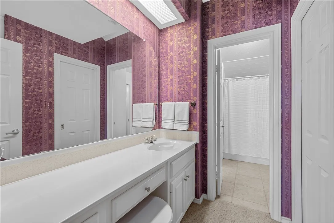

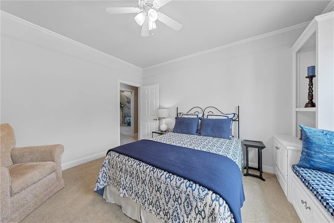
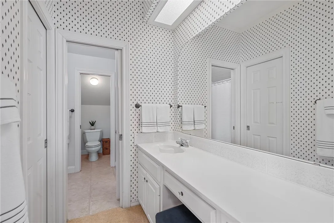
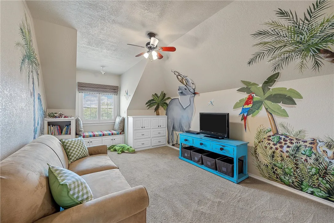
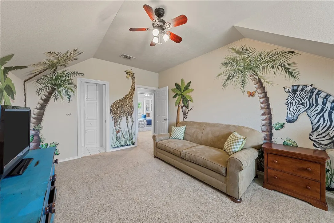
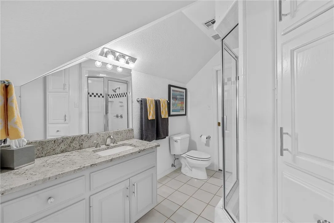
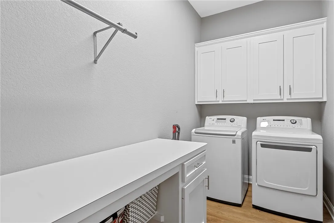
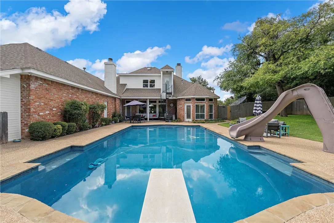
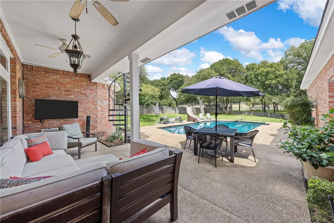
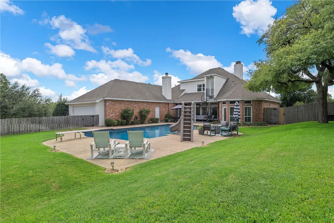
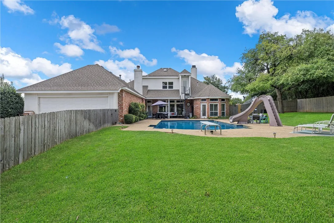
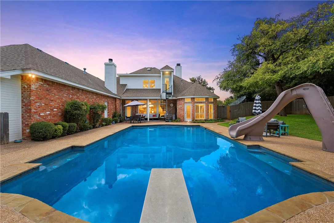
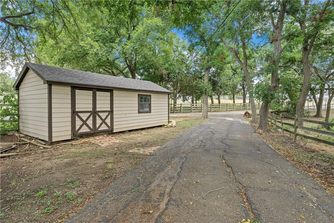
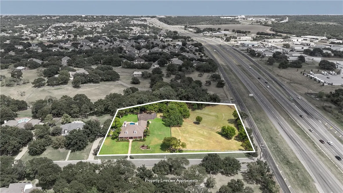
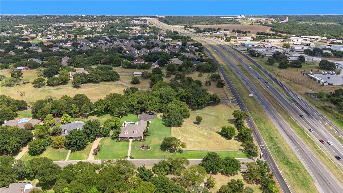
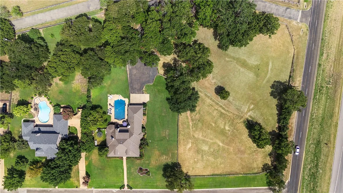
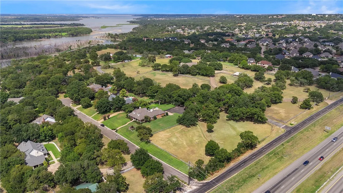
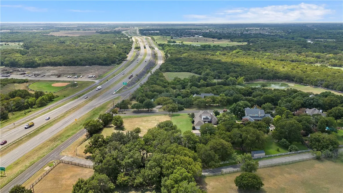
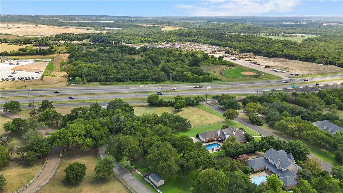

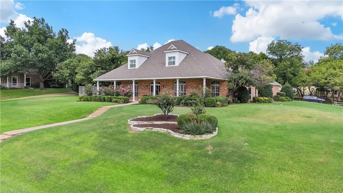
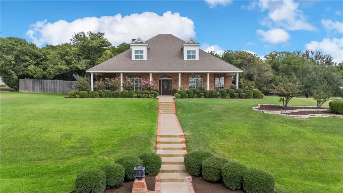
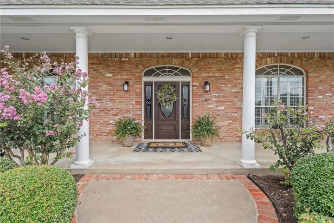
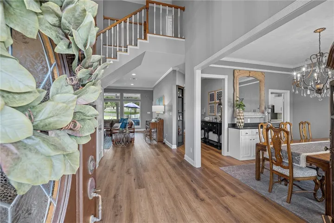
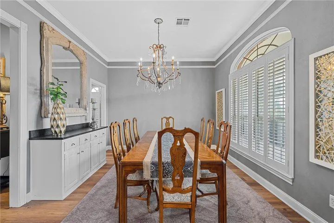
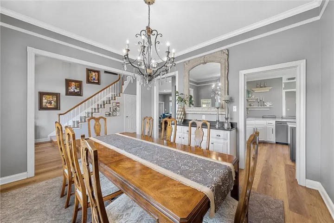
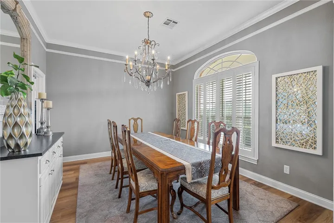
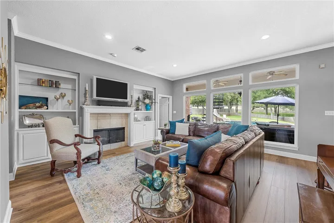
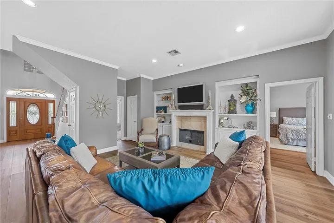
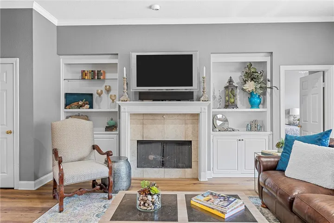
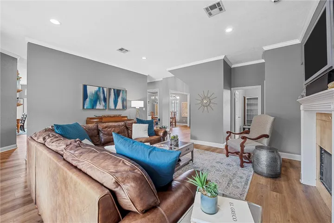
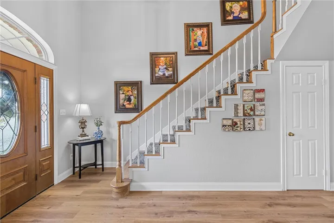
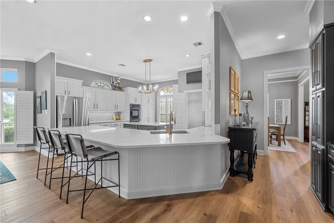
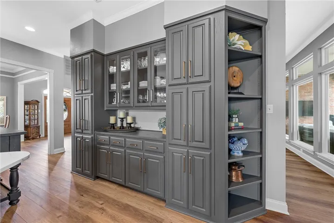
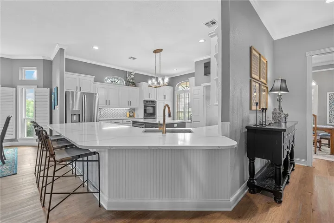
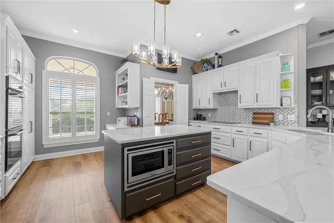
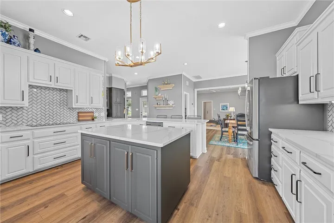
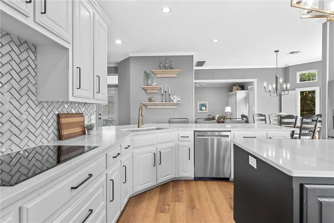

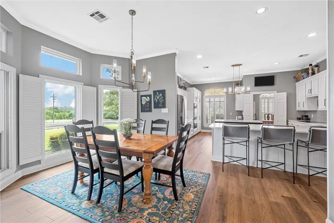
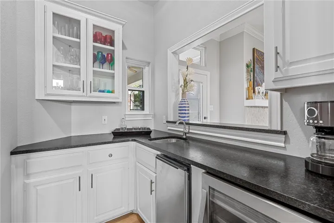
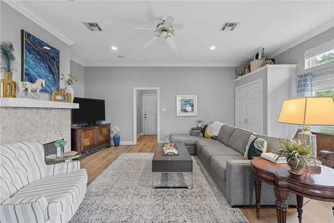
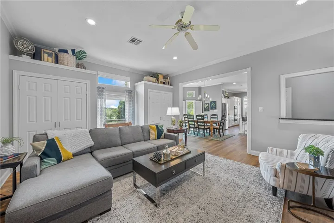
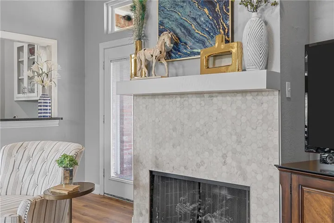
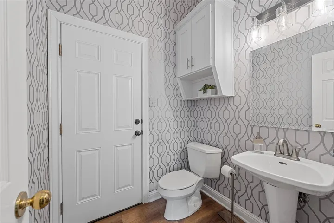
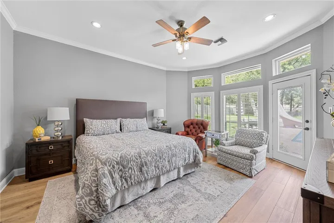
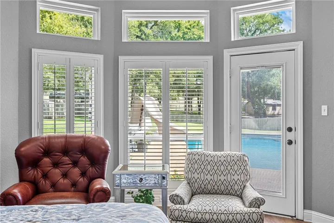
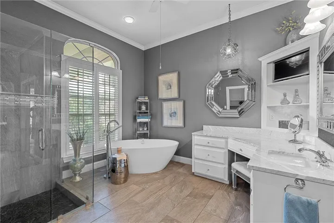
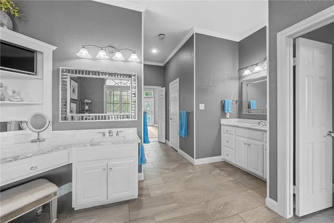
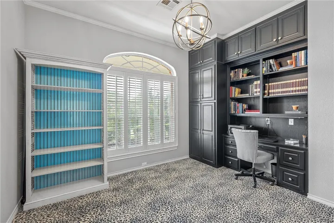
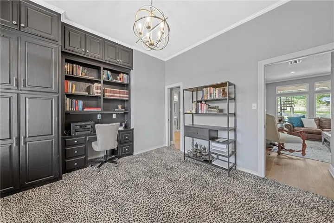
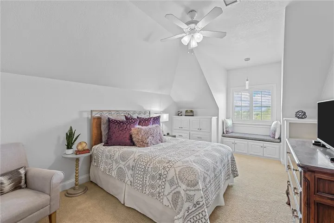
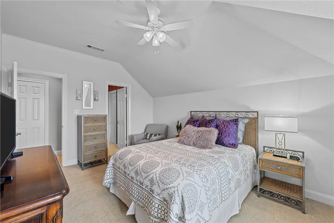
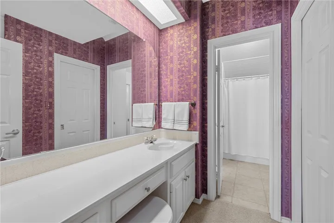
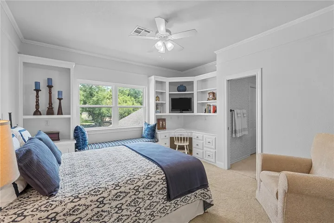
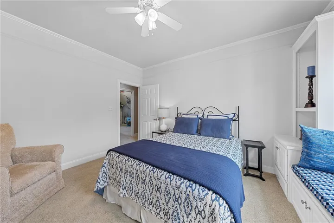
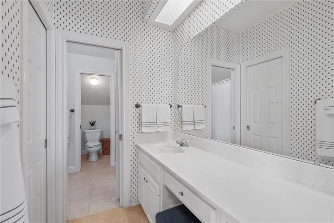
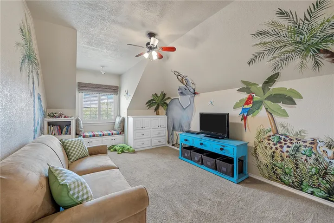
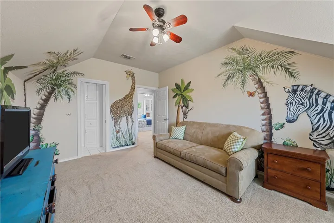
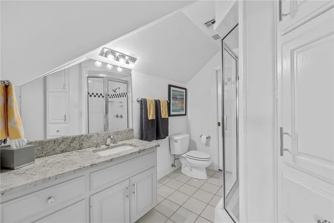
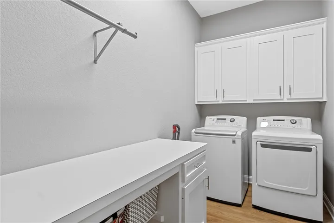
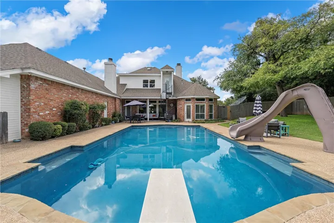

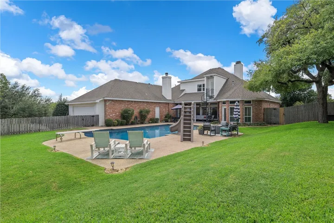
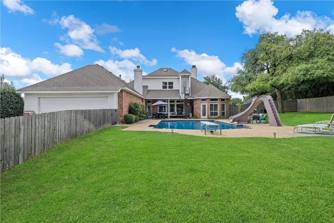
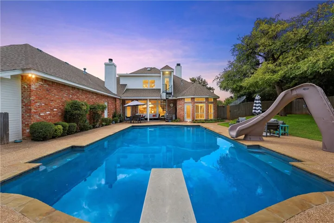
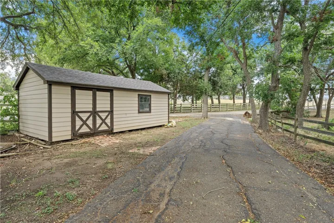

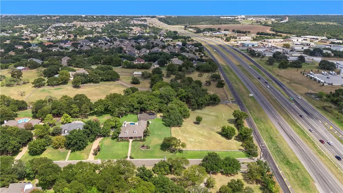

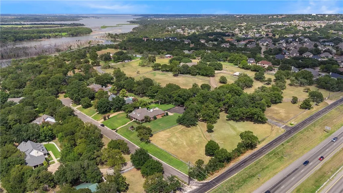
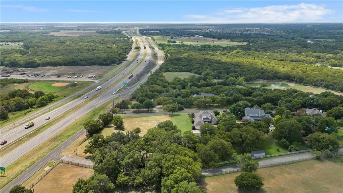
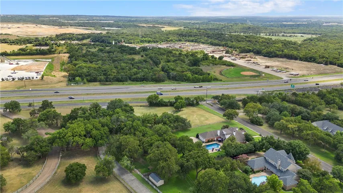
Tucked away on a sprawling 2.8 acres in Woodway, this home blends comfort and sophistication. The lush landscape and mature trees provide a sense of seclusion and peace. Stepping inside reveals a spacious interior bathed in natural light. The foyer opens into a welcoming living area, complete with built-in bookcases, a cozy fireplace and large windows that frame the scenic views of the surrounding grounds. The gourmet kitchen is a chef’s dream. Featuring granite countertops, a large island, breakfast bar and lots of storage space, it’s perfect for both everyday meals and entertaining guests. Adjacent to the kitchen, the breakfast area offers a casual dining space, while the formal dining room is ideal for special occasions. The wet bar’s convenient location makes entertaining a breeze. Located at the back of the house, the second living room offers plenty of room for the fun to spill over and features its own fireplace, access to the back patio and a powder room (which is also accessible from the pool and protects your clean house from wet swimmers.) The first-floor primary suite is a true retreat. The luxurious en-suite bathroom boasts dual vanities, granite countertops, a separate tiled shower and a soaking tub, creating a spa-like atmosphere. Patio doors from the primary suite lead directly to the outdoor patio, where you can enjoy a morning coffee or unwind in the evening. Also accessible from the primary suite is a spacious home office, complete with built-in desk and cabinets. Upstairs, three additional bedrooms and two full baths provide ample space for family or guests. Step outside to the backyard oasis, where a sparkling pool awaits. The covered patio offers the perfect setting for summer barbecues, family gatherings, or simply relaxing by the pool. There’s even room for your horses. Located in the highly sought-after Midway ISD and just minutes from town, this home offers the perfect balance of privacy, entertainment and convenience. Schedule today!

